Leave a Message

Thank you for your message. I will be in touch with you shortly.

Explore Properties
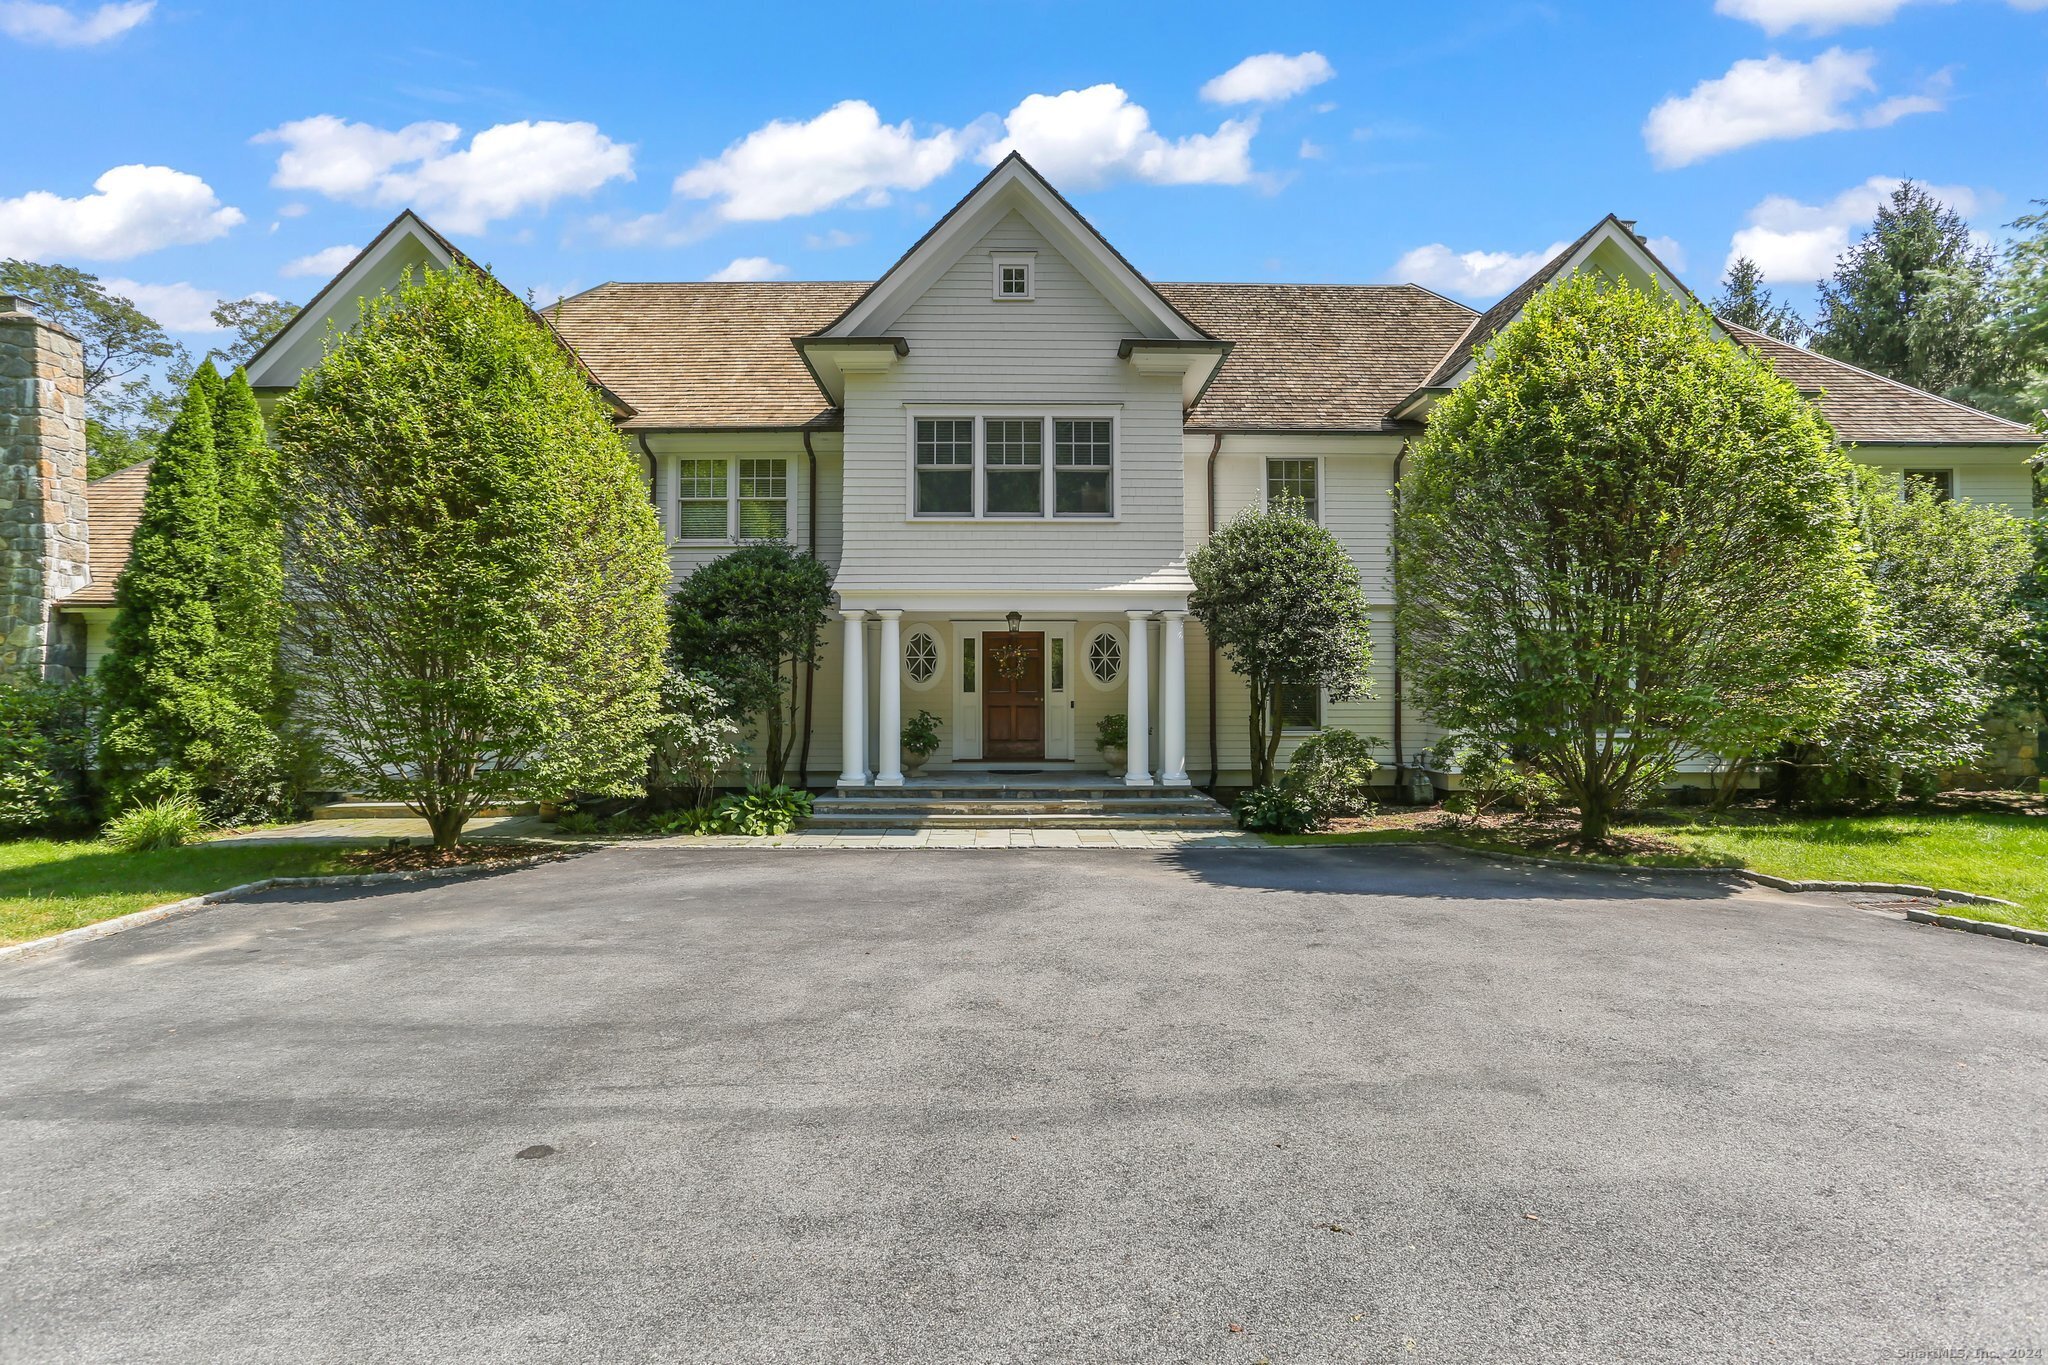
White clapboard home with a columned entrance, gabled roof, and mature landscaping.
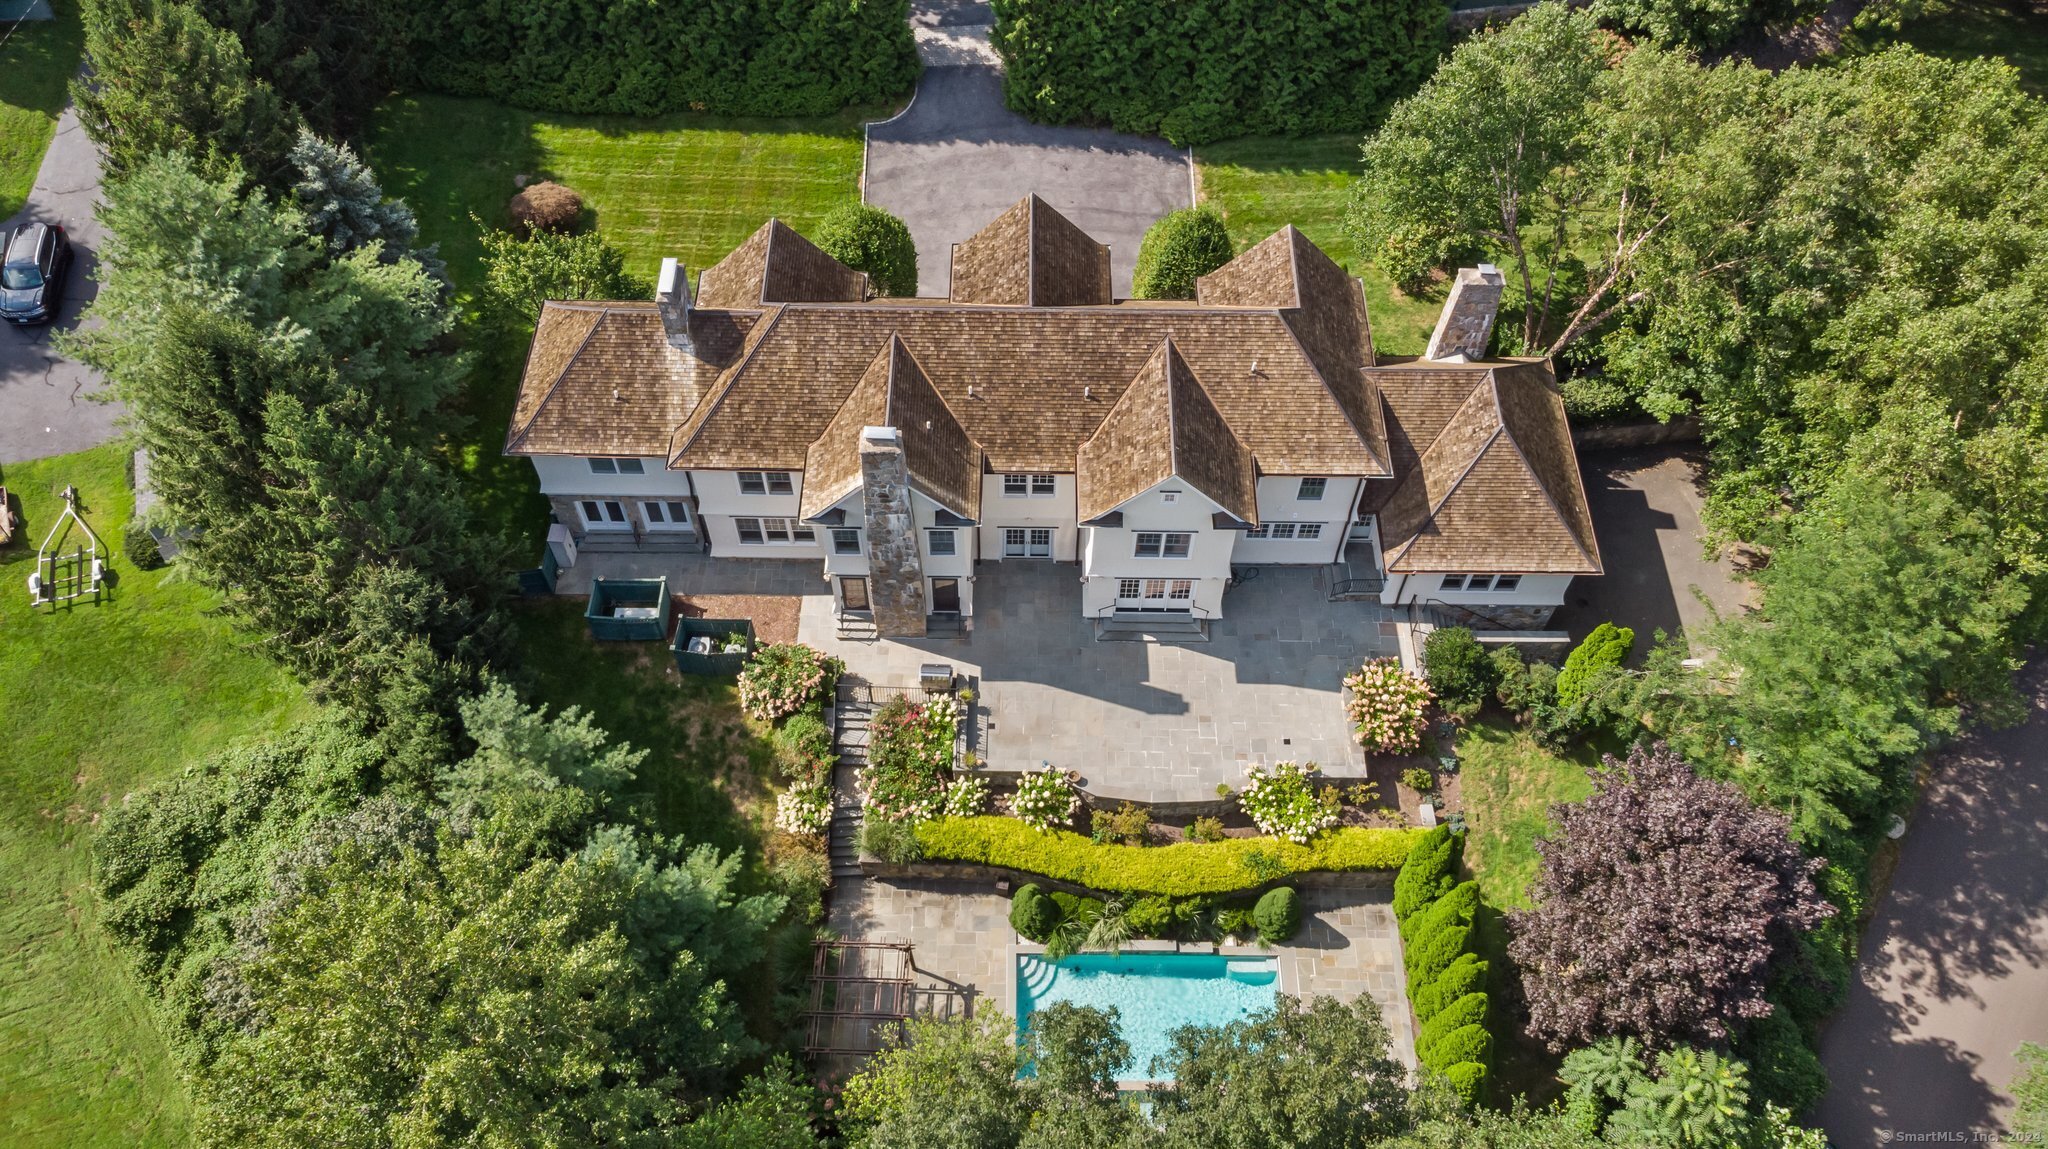
Aerial view of a large shingle-roofed home, landscaped grounds, stone patio, and swimming pool.
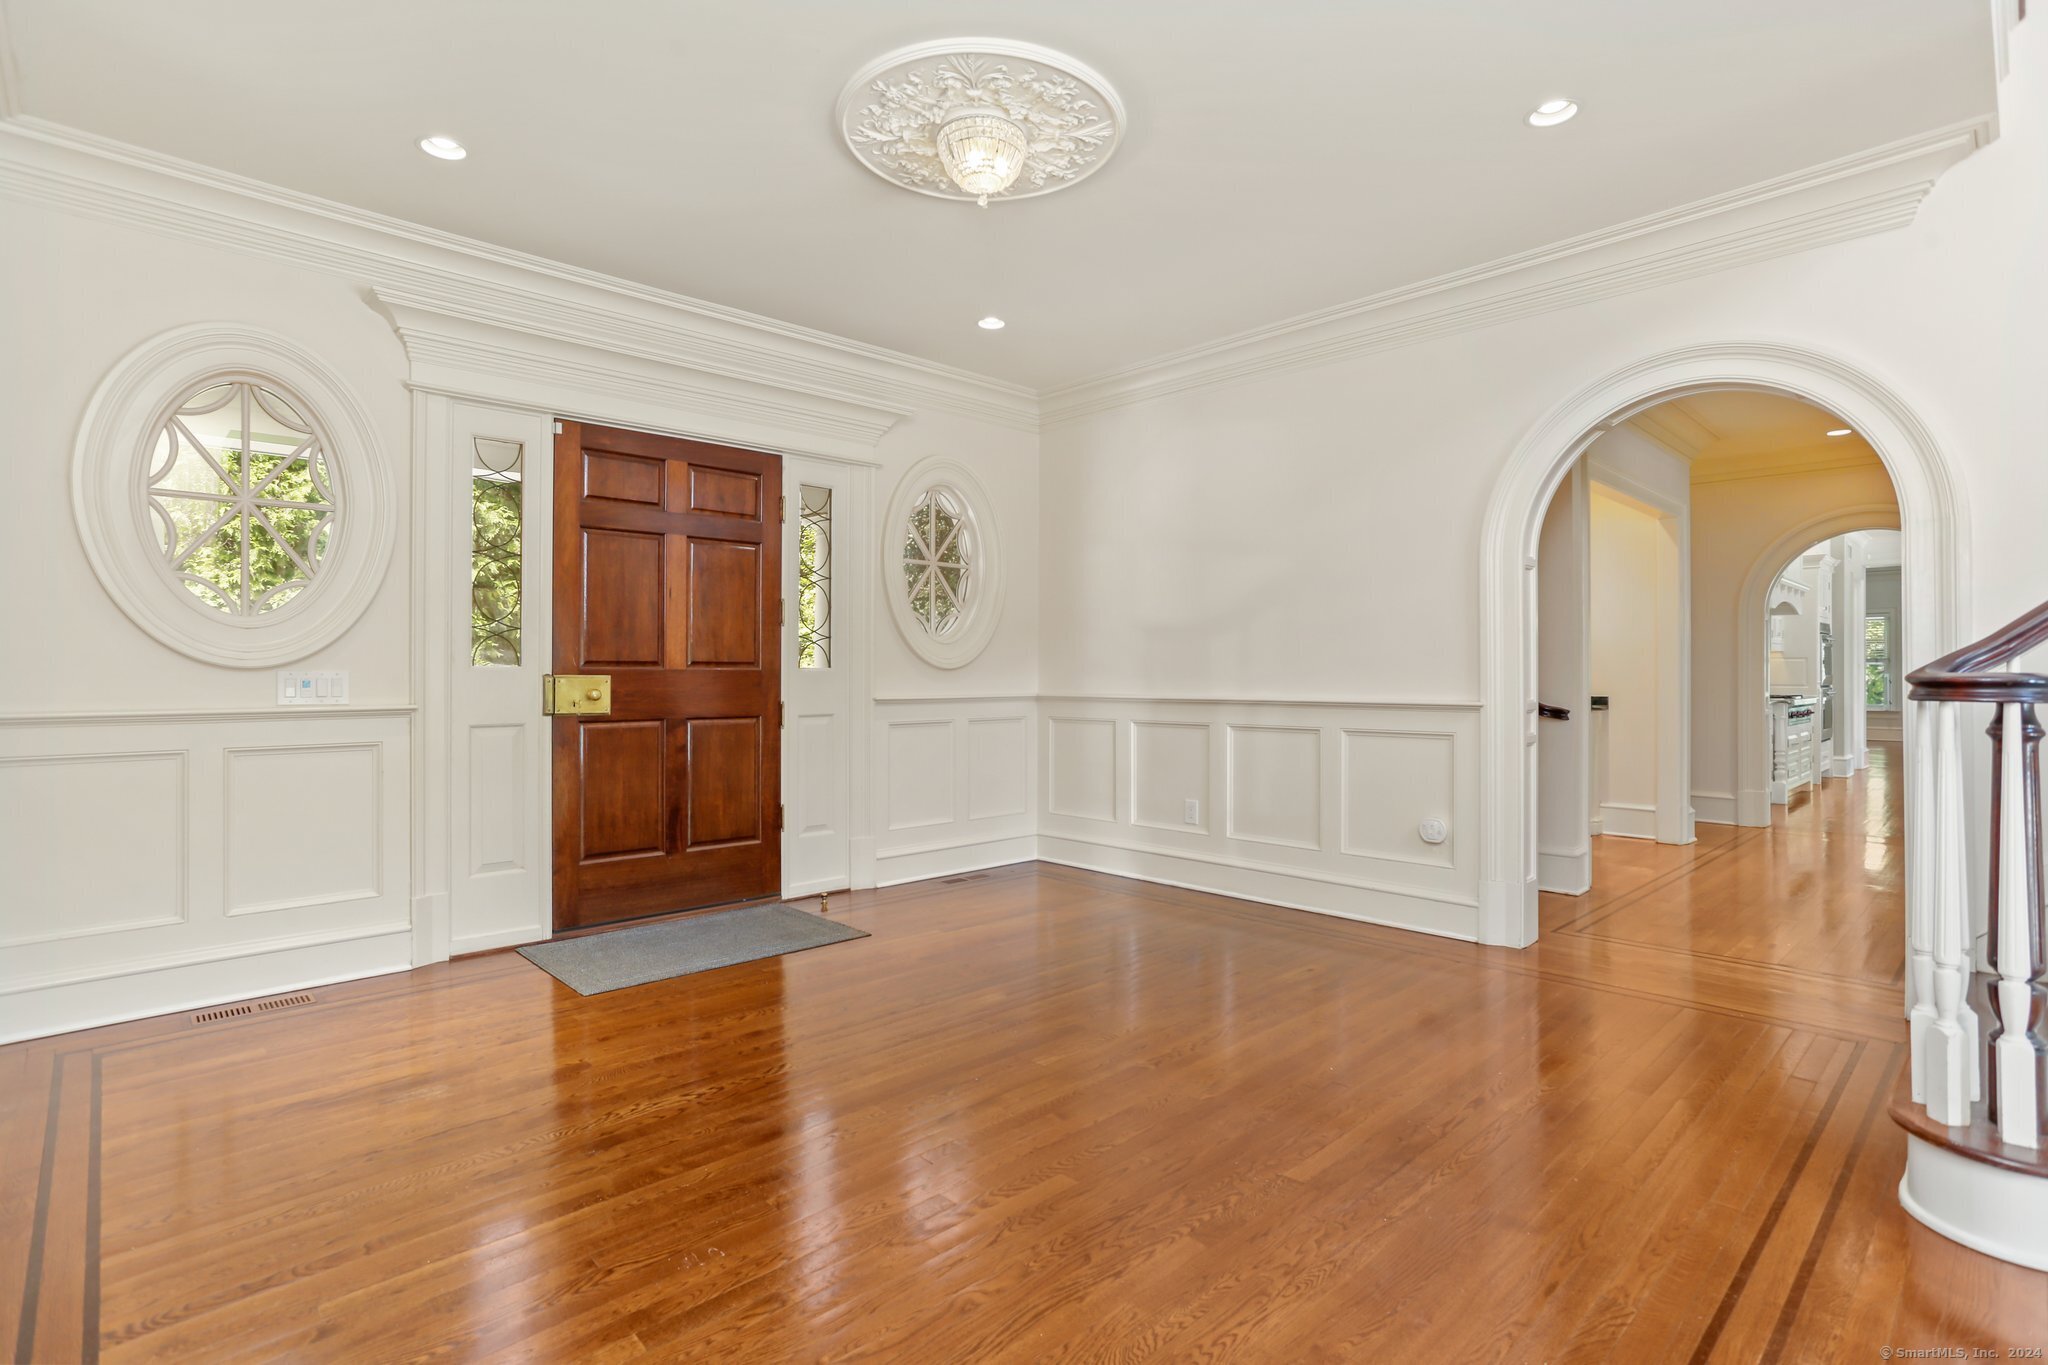
Unfurnished entry foyer with a dark wood door, round windows, polished hardwood floors, and arched hallways.
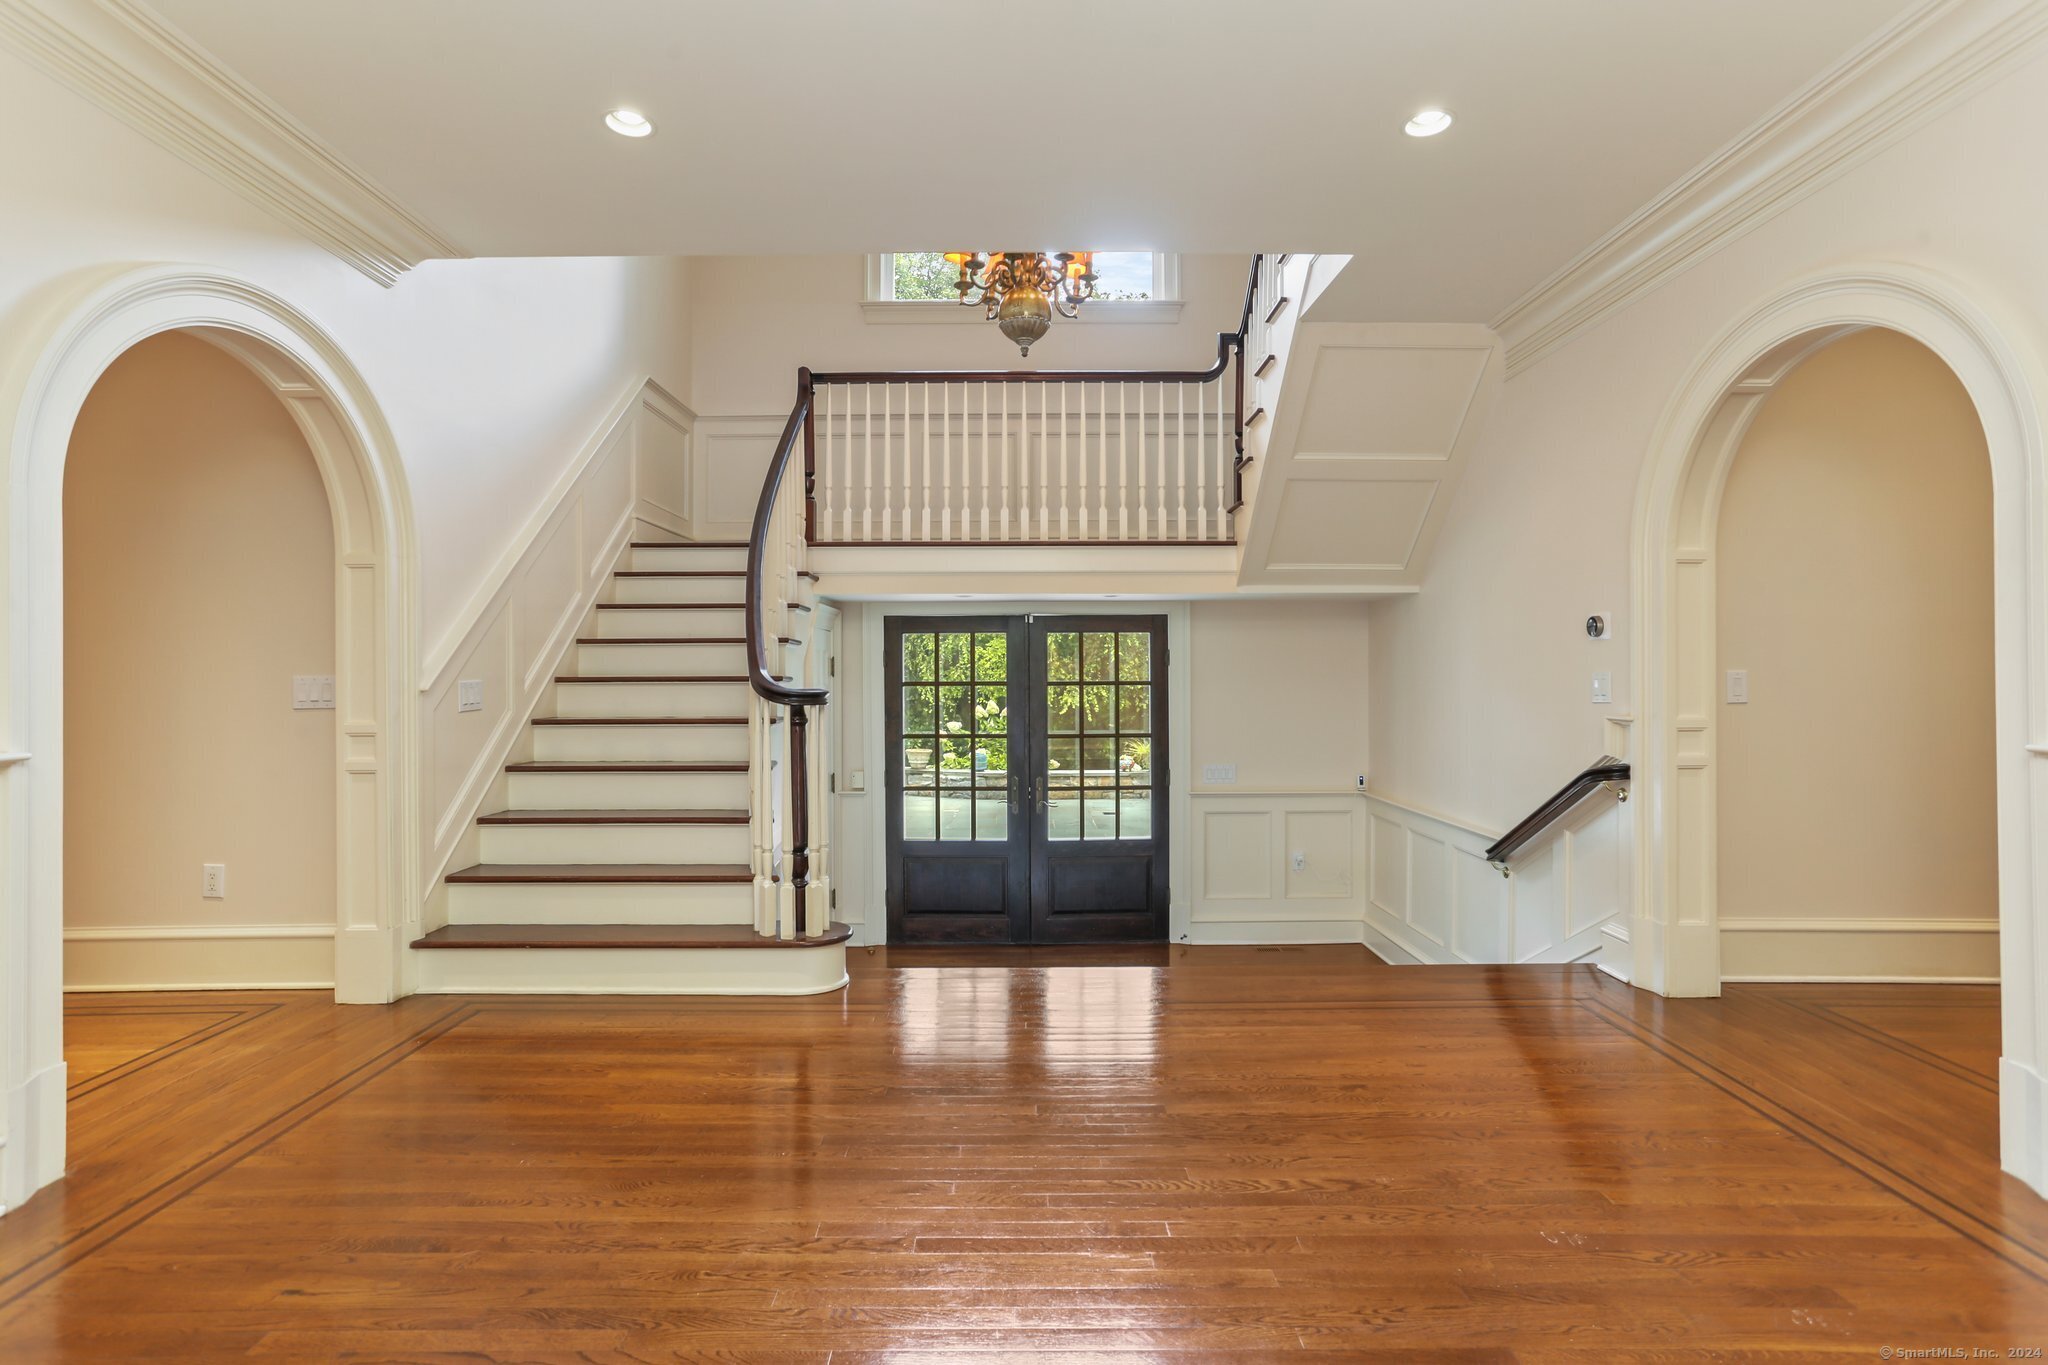
Foyer with polished hardwood floors, arched openings, a central staircase, and black double entry doors.
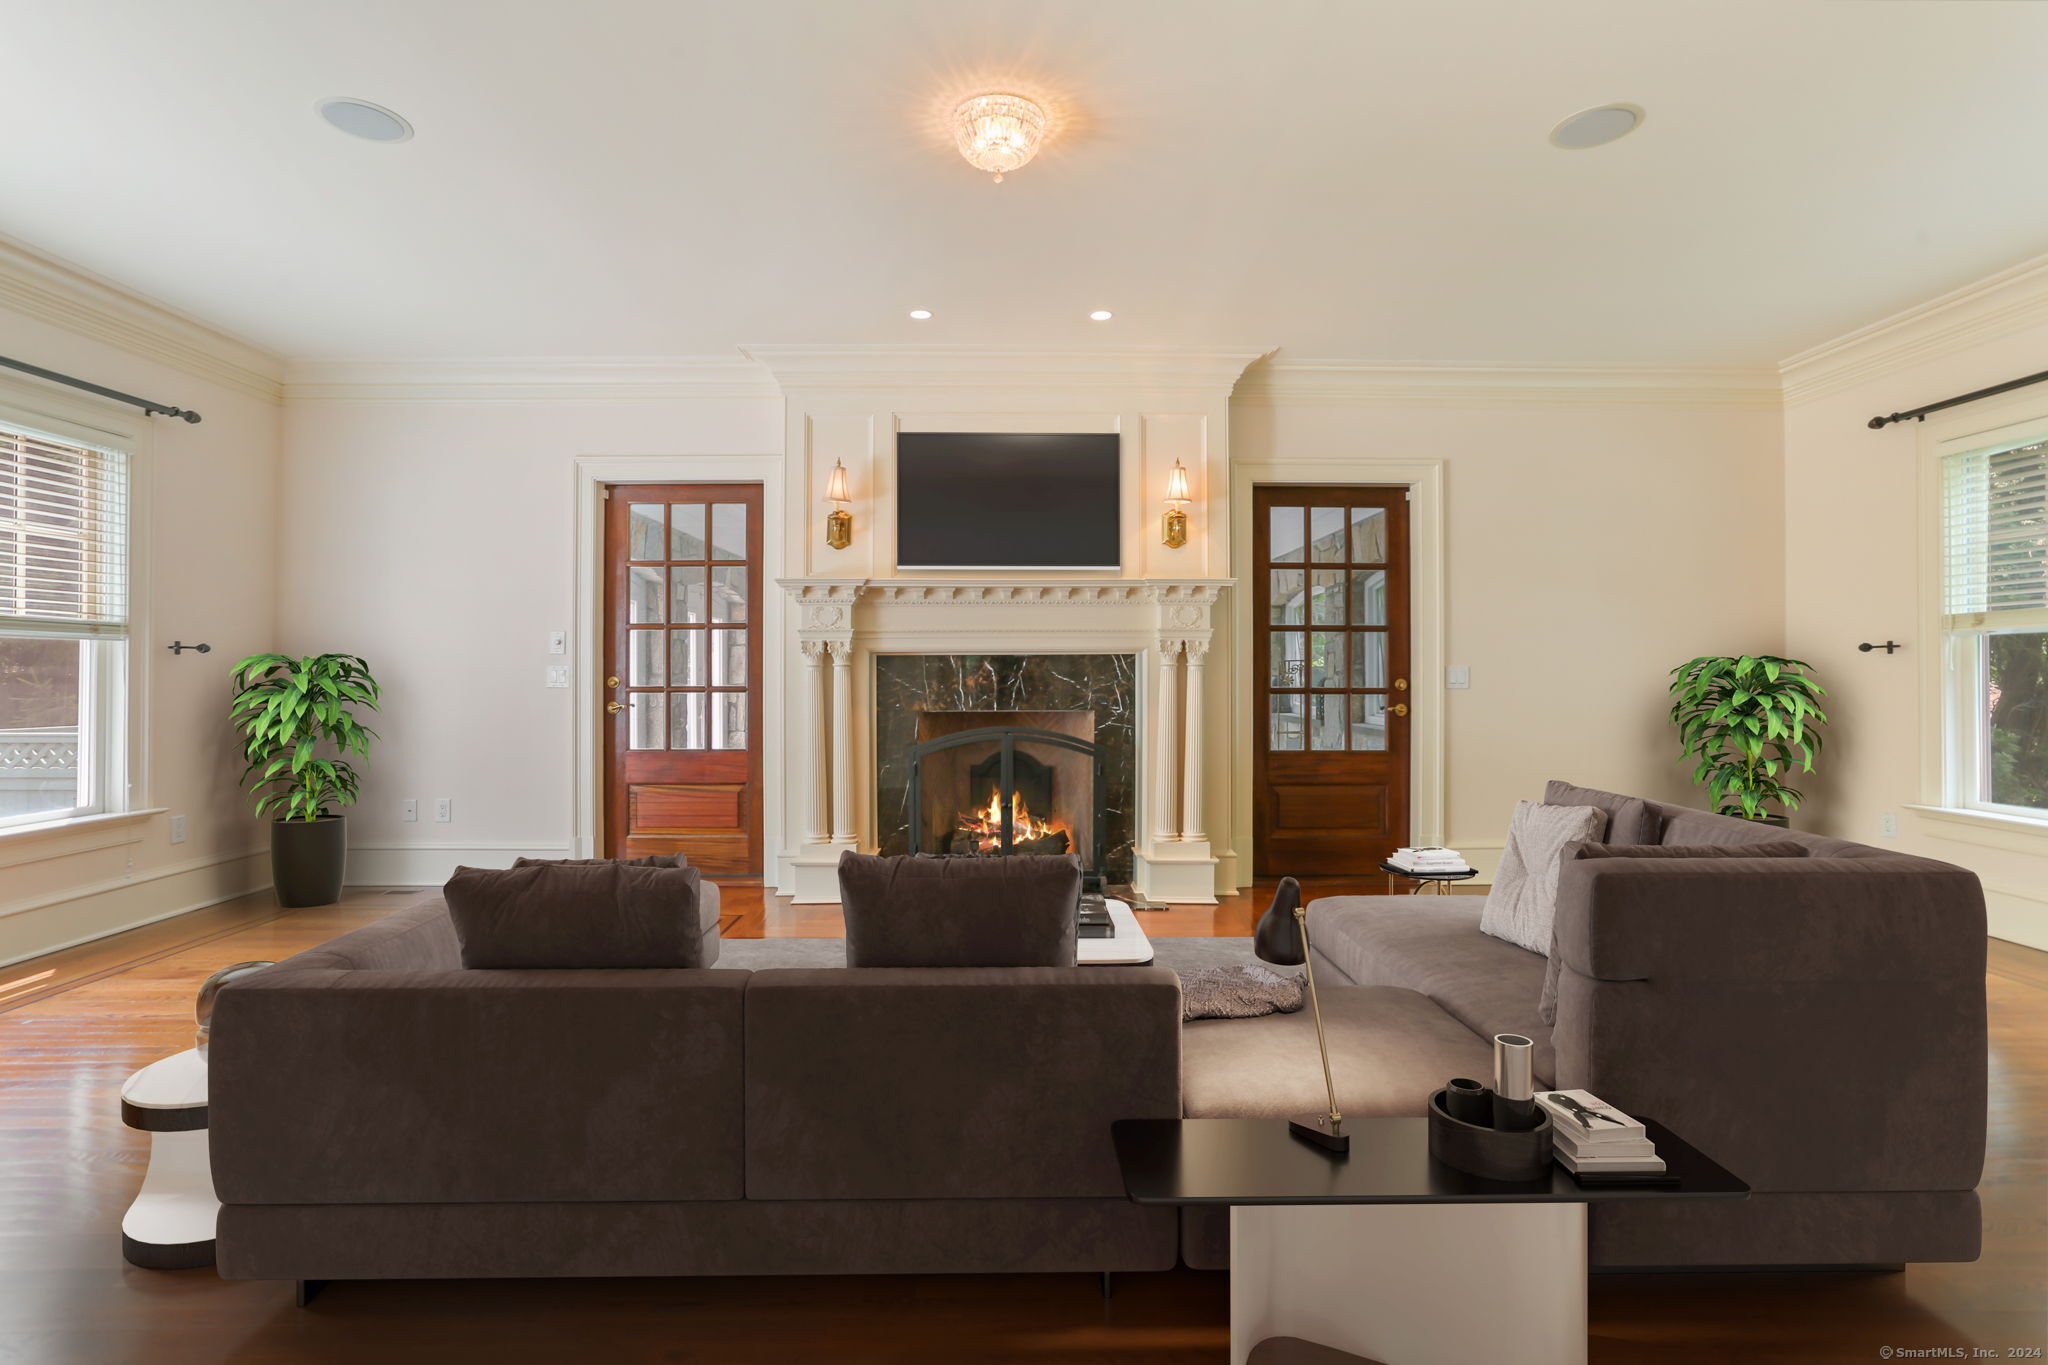
Living room with an ornate fireplace, lit fire, television, and large sectional sofa.
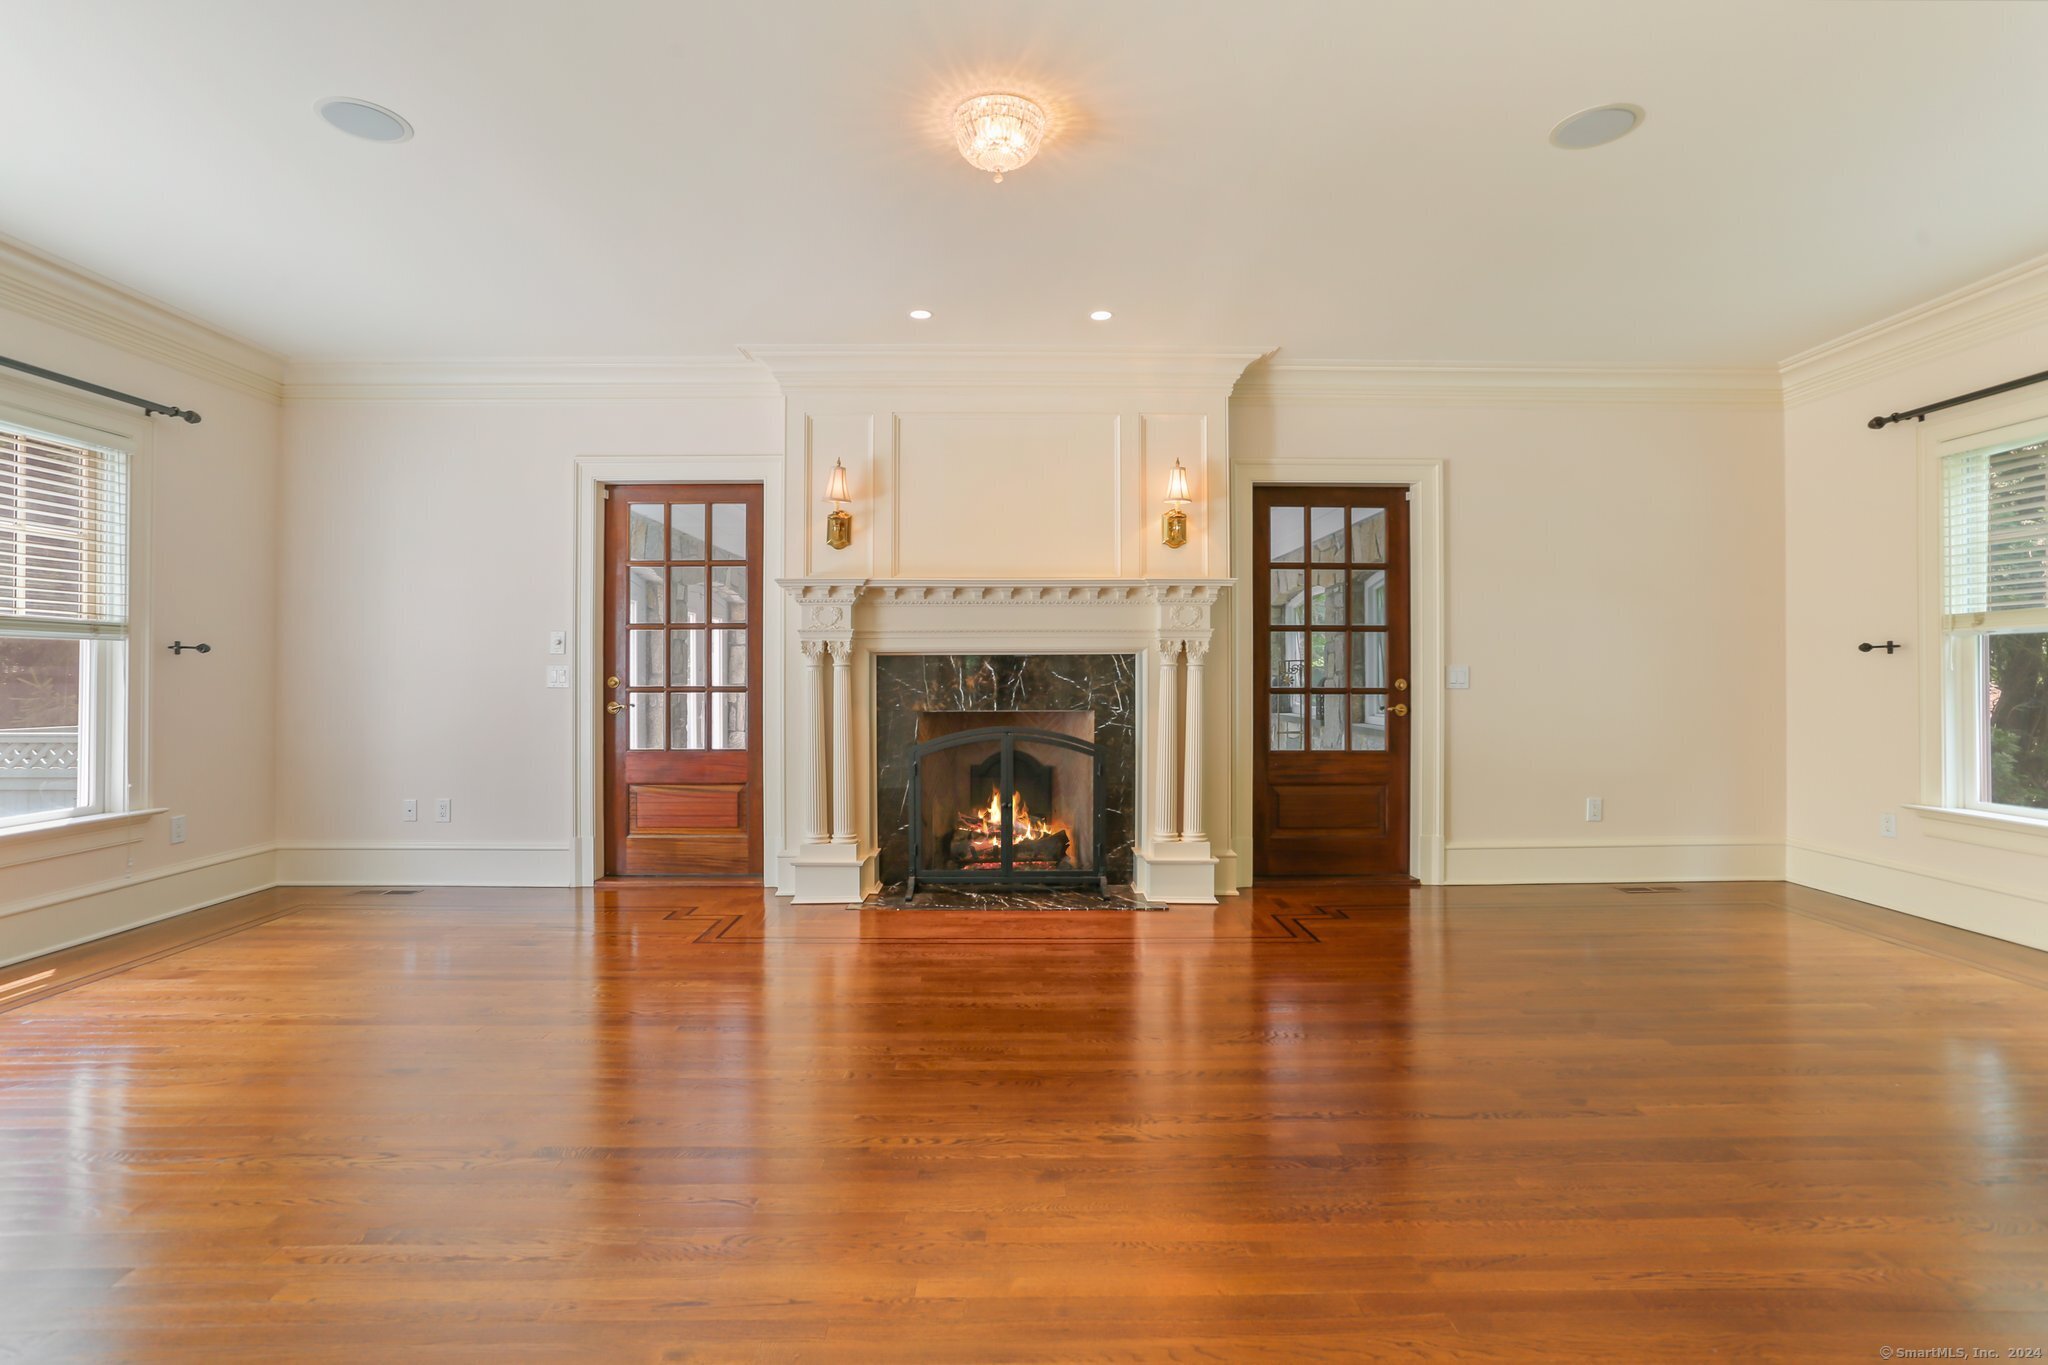
Living room with a lit fireplace, ornate white mantel, hardwood floors, and French doors.
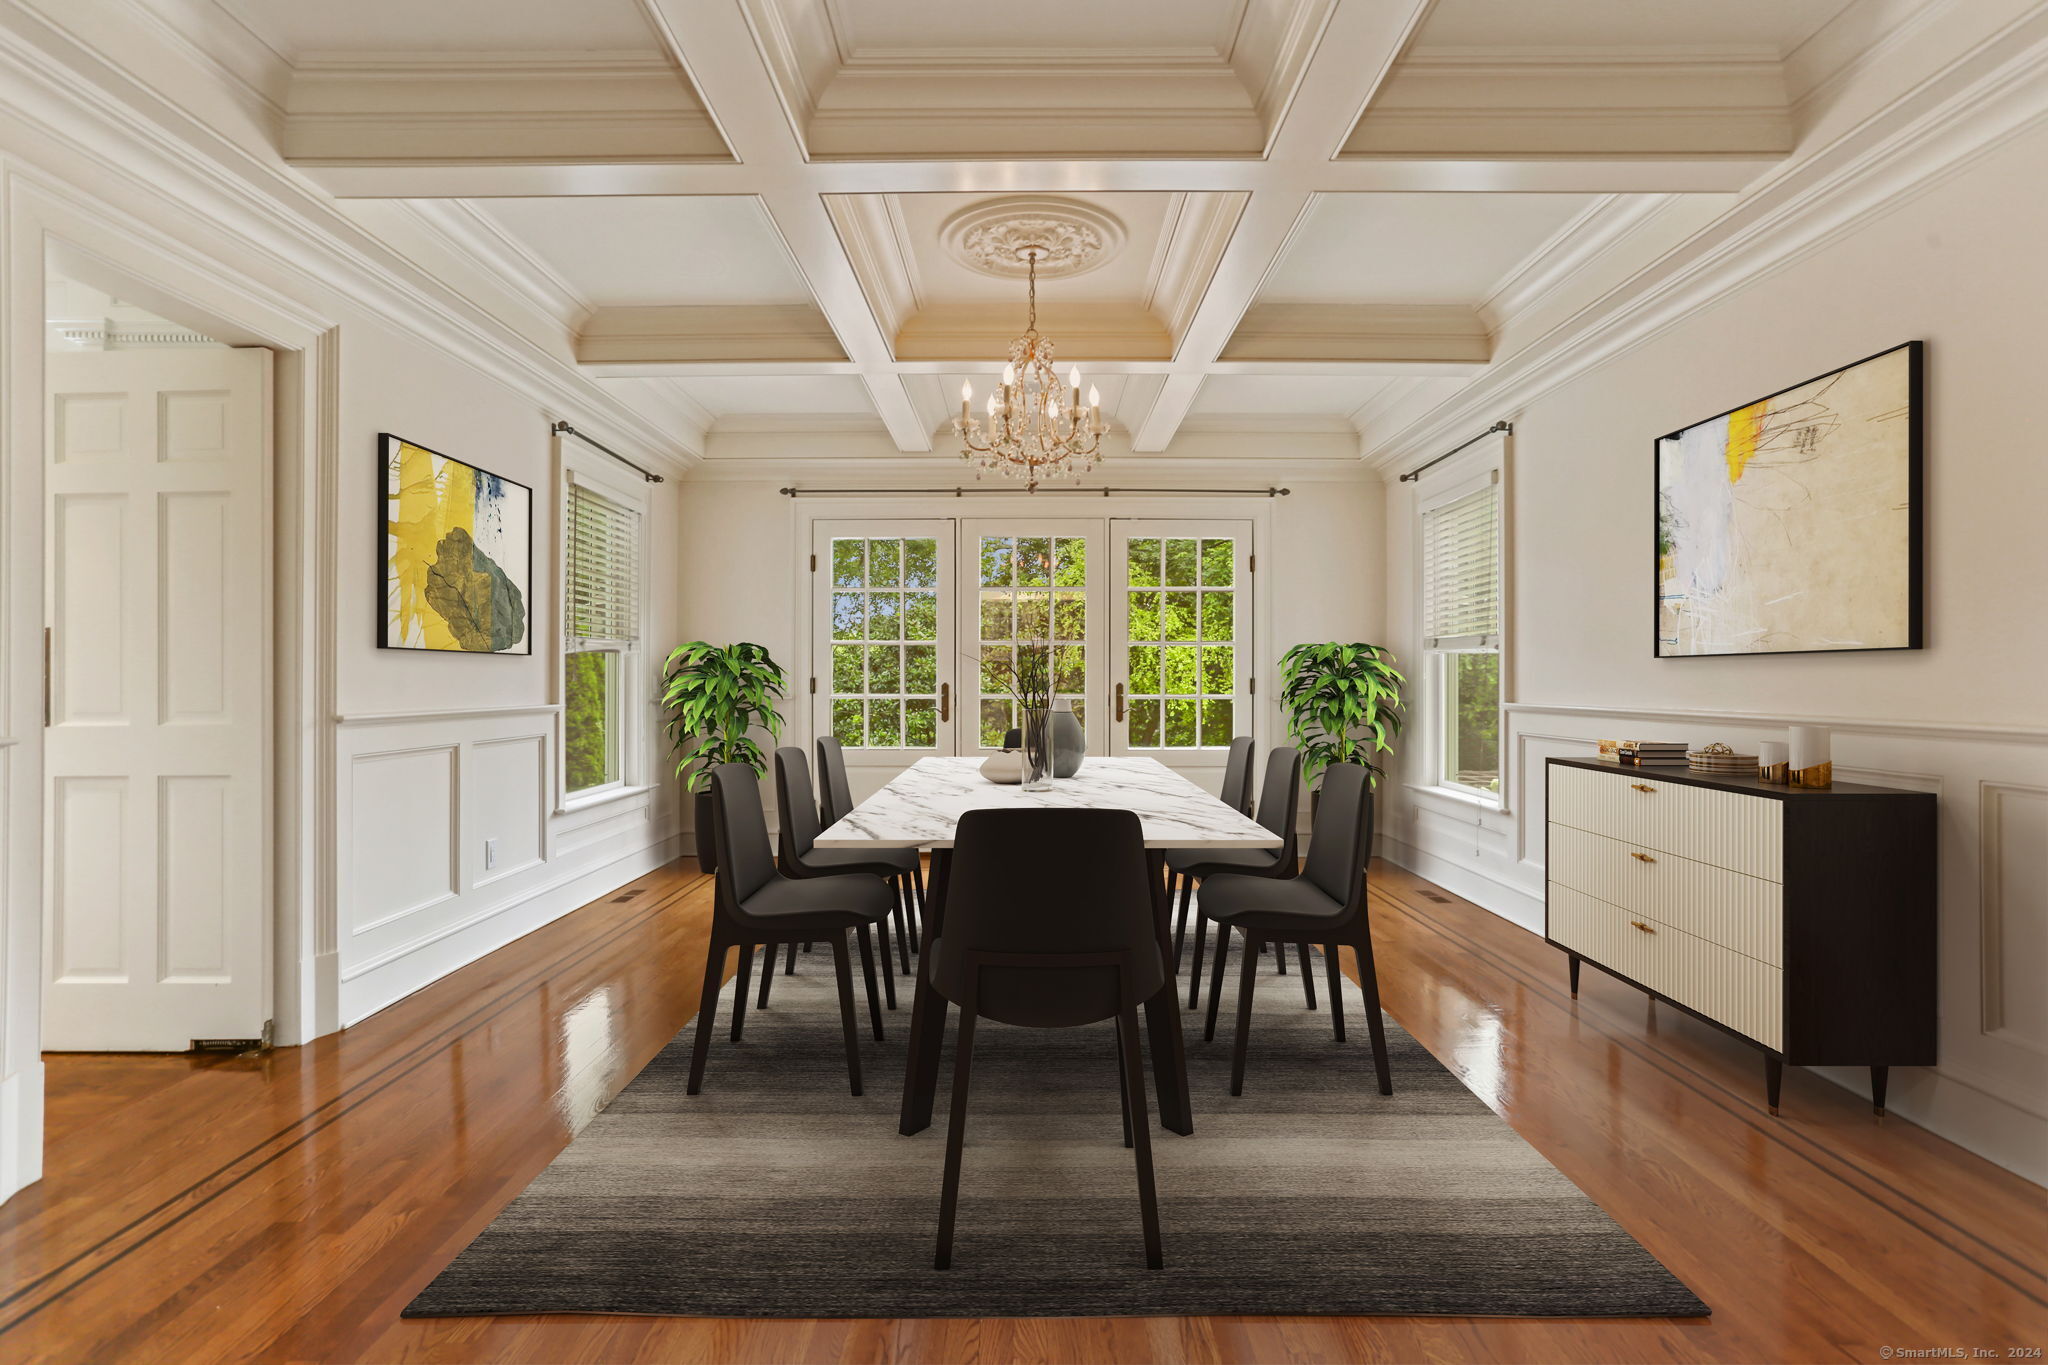
Dining room with a coffered ceiling, chandelier, marble-top table, and glass-paneled doors.
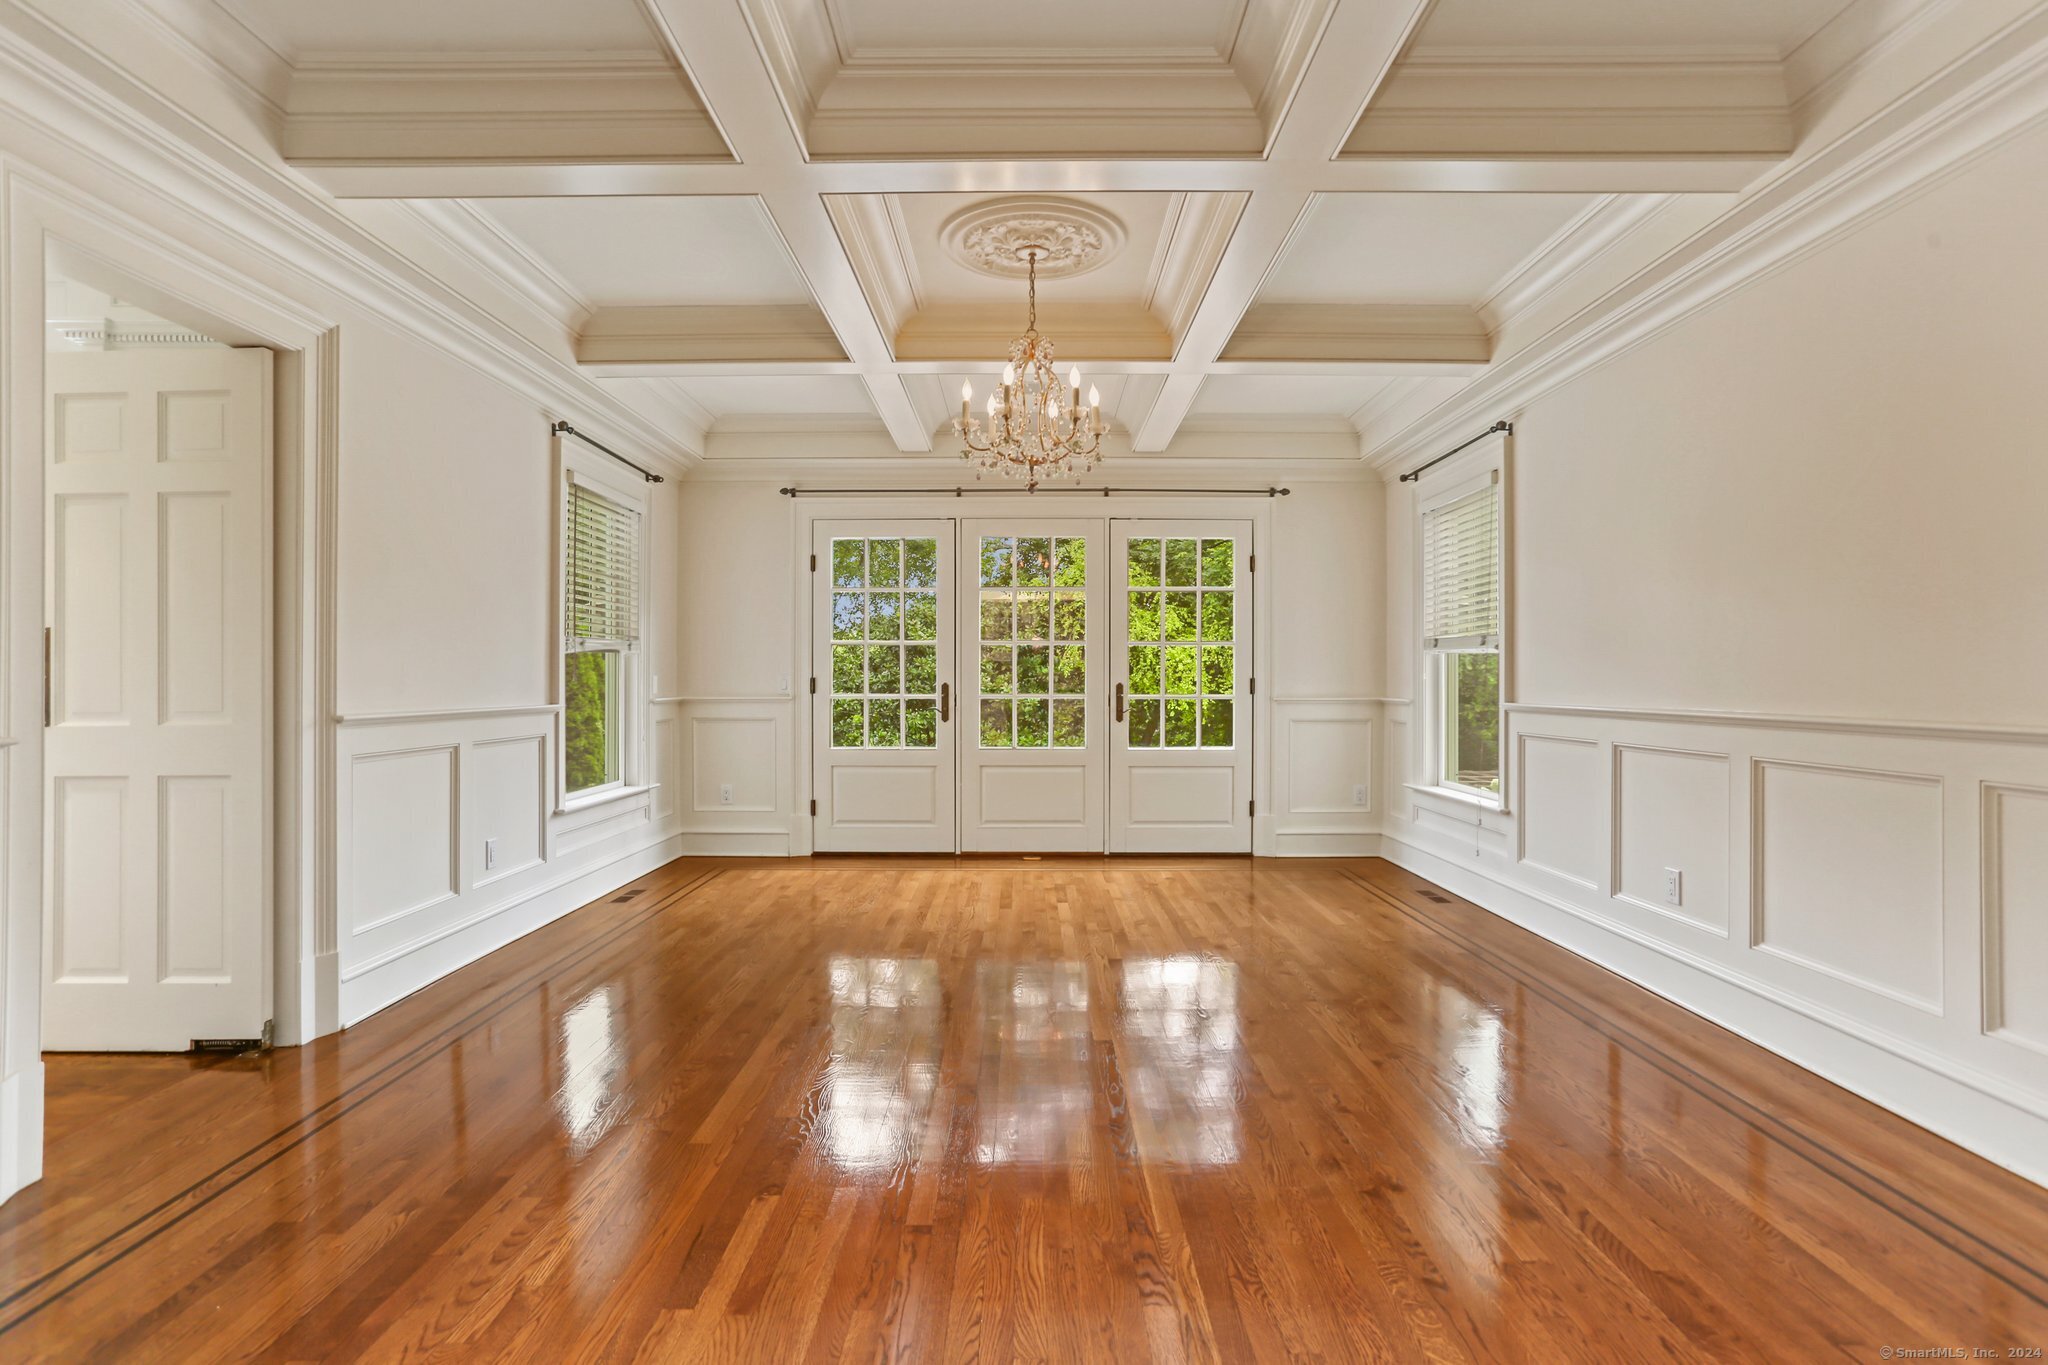
Empty formal dining room with glossy hardwood floors, a coffered ceiling, chandelier, and French doors.
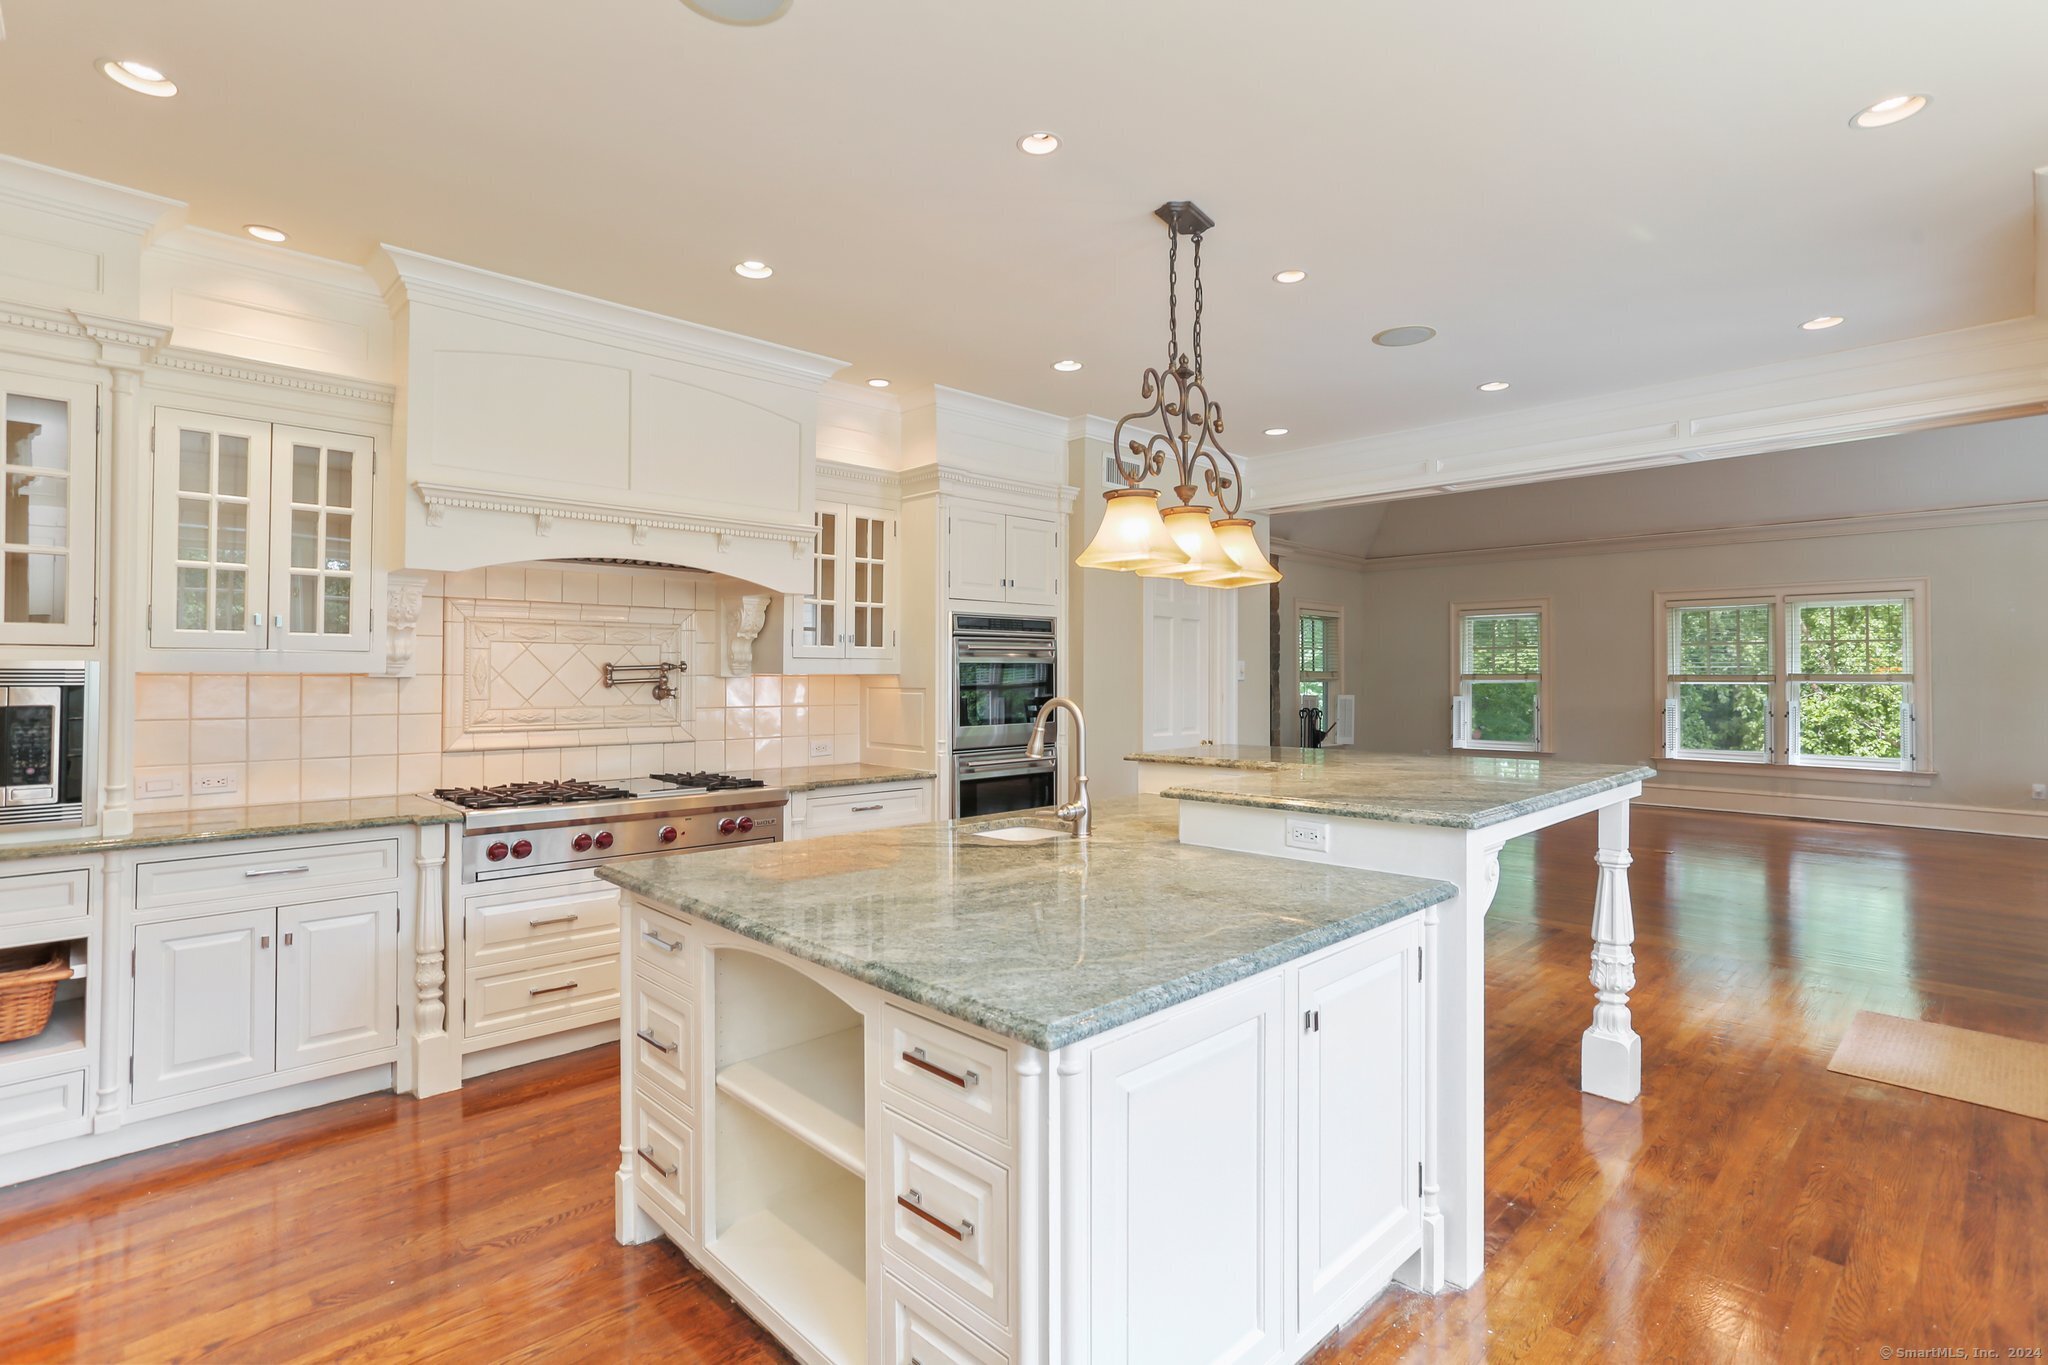
Bright kitchen with a large granite island, white cabinetry, stainless appliances, and hardwood floors.
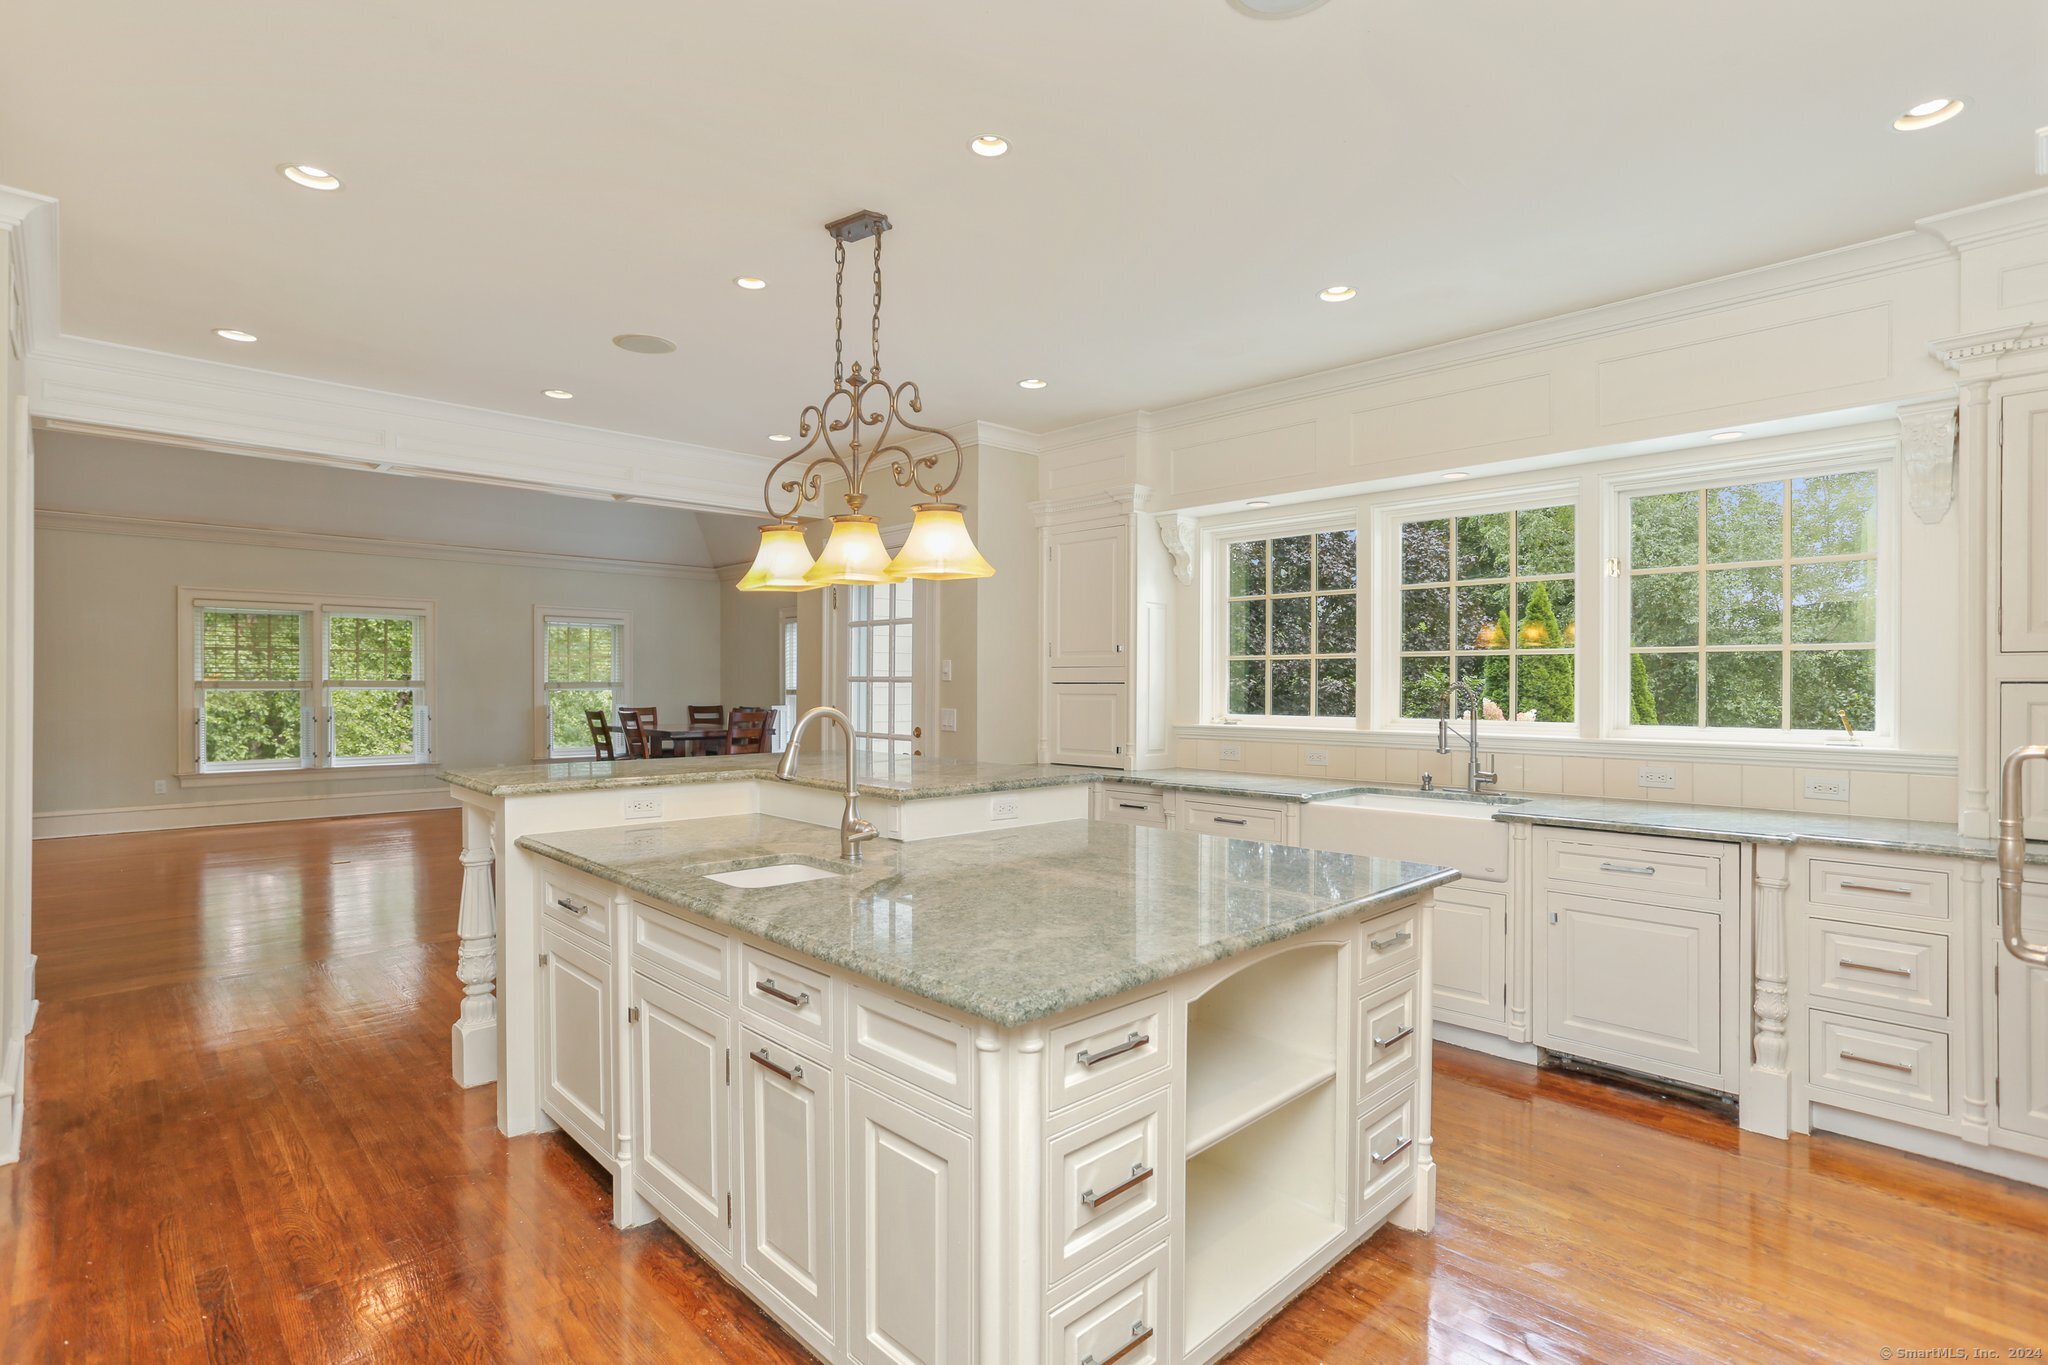
Kitchen with a large granite island, white cabinetry, hardwood floors, and wide windows.
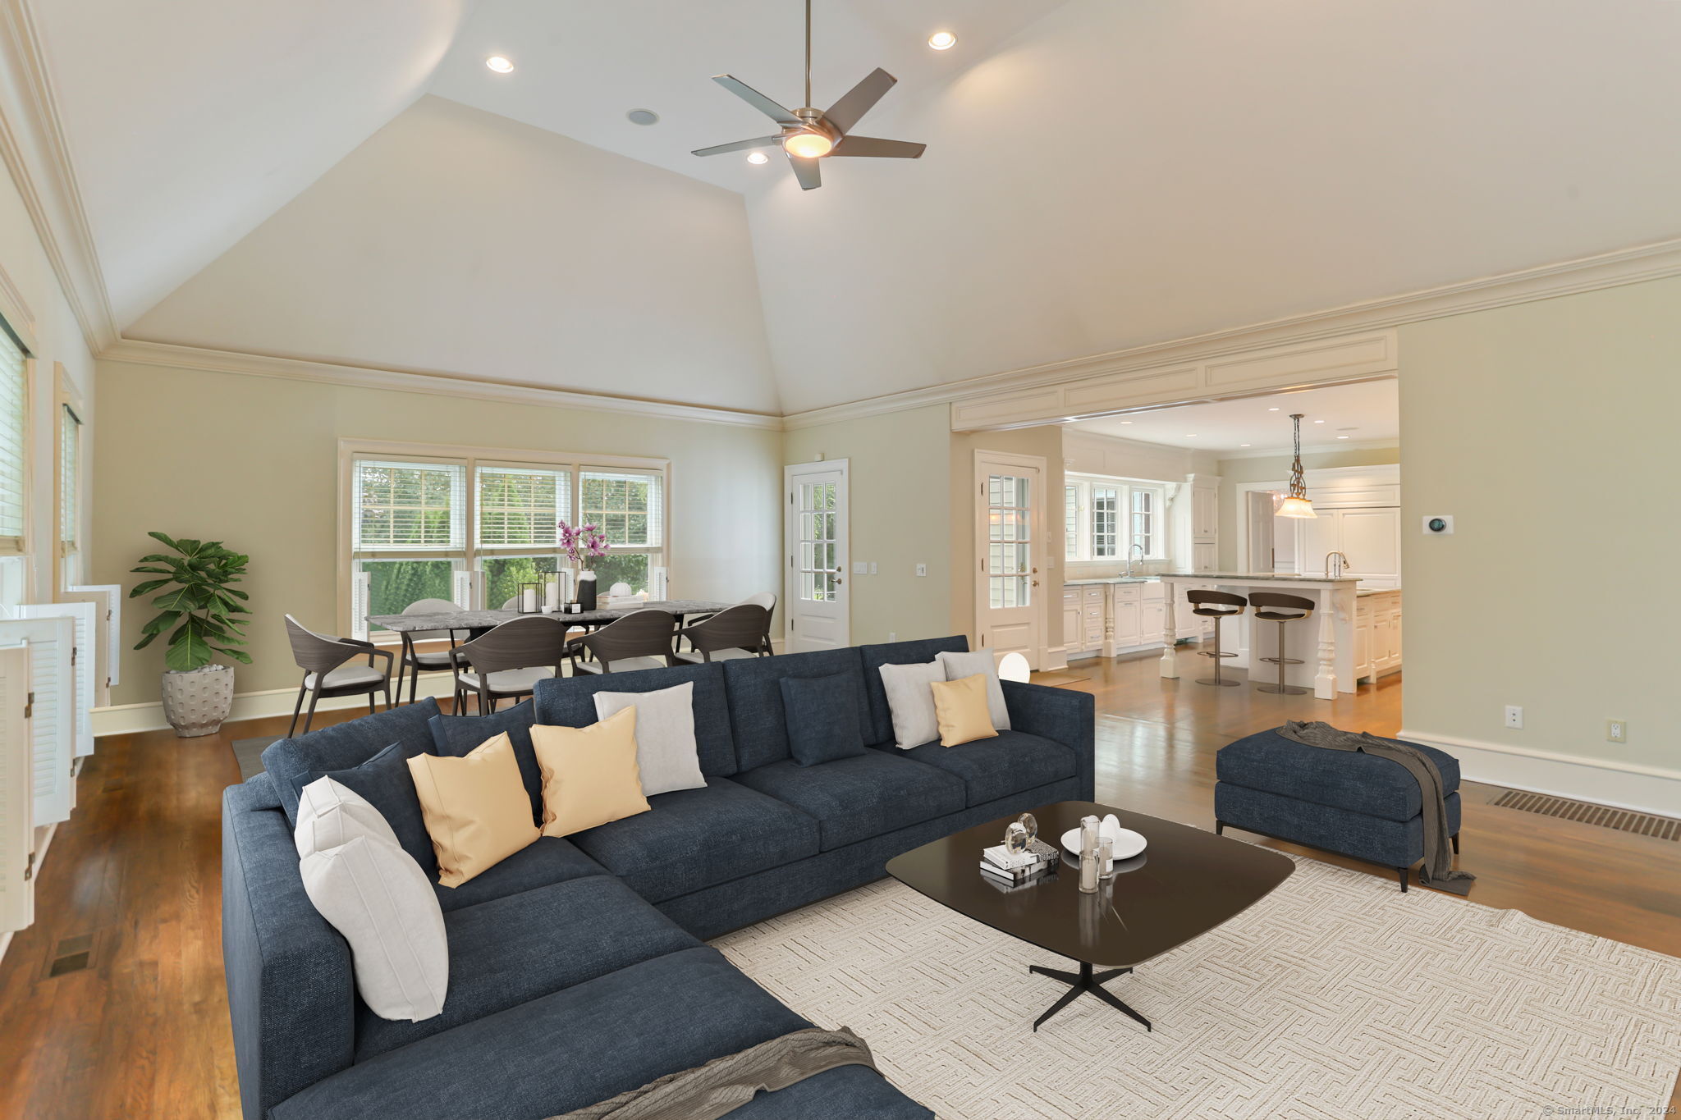
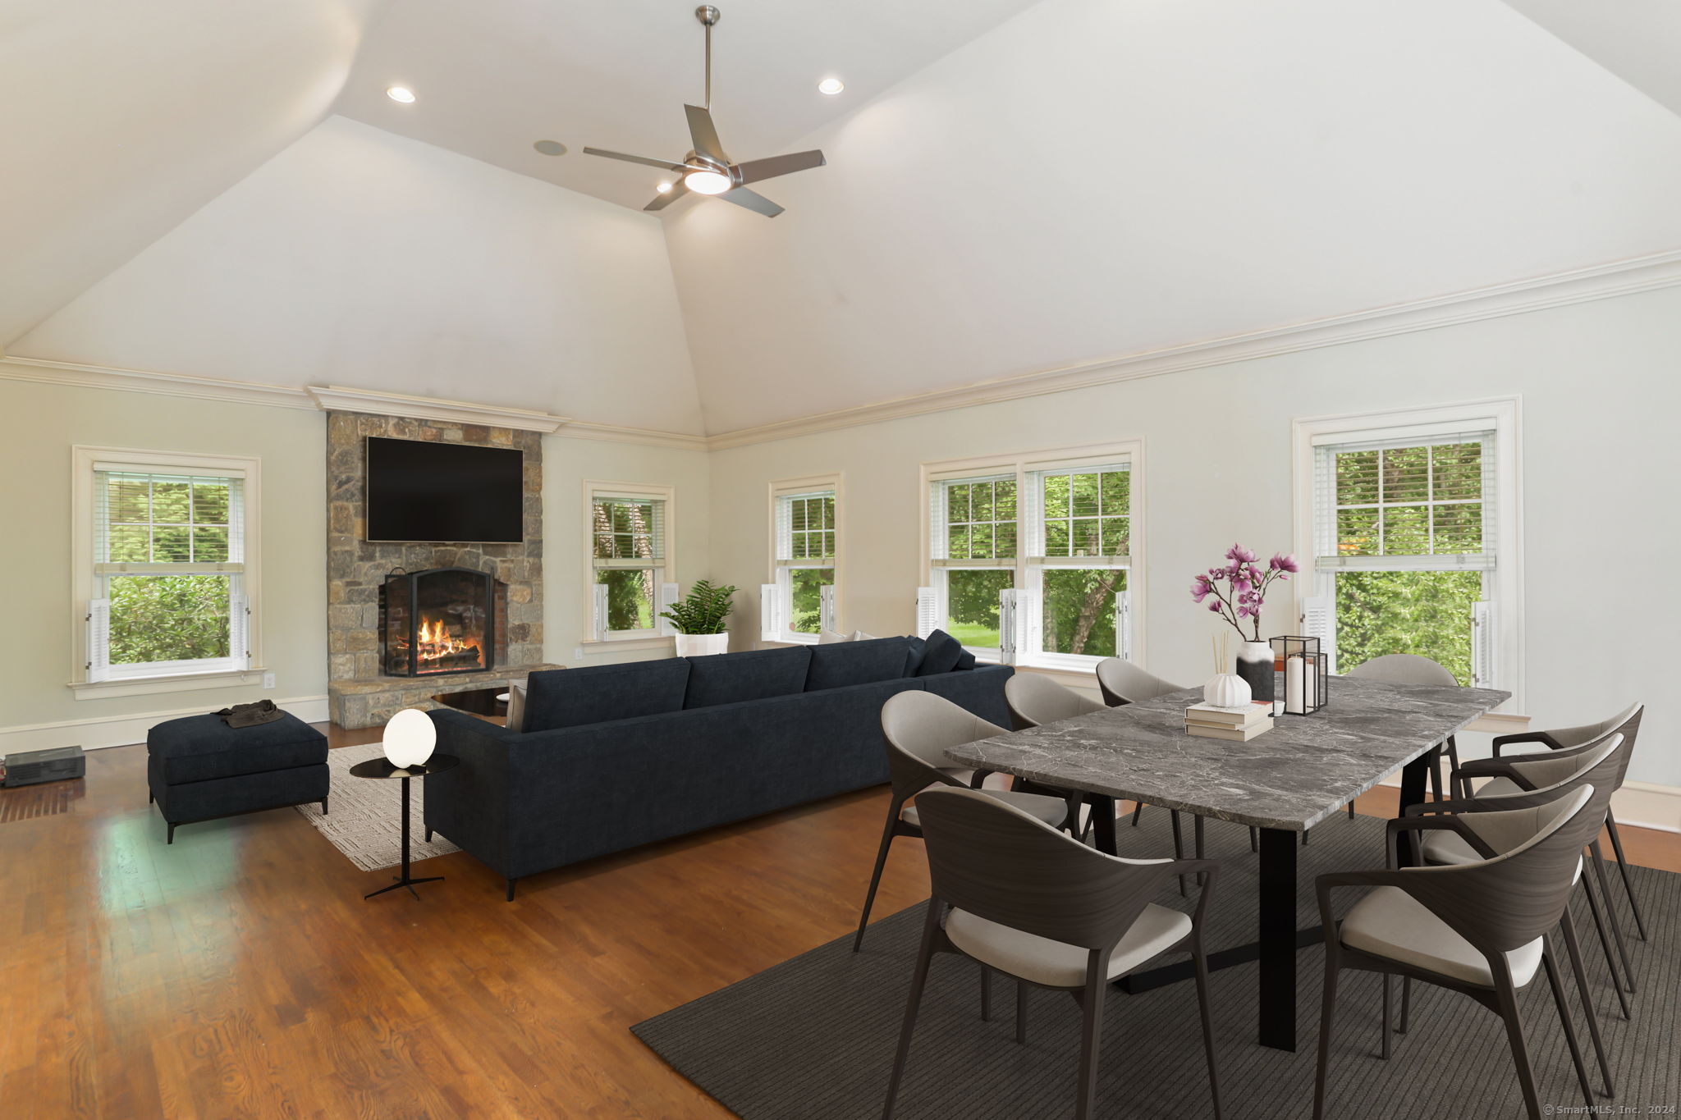
Open-plan living room with a blue sectional, vaulted ceiling, dining area, and bright white kitchen.
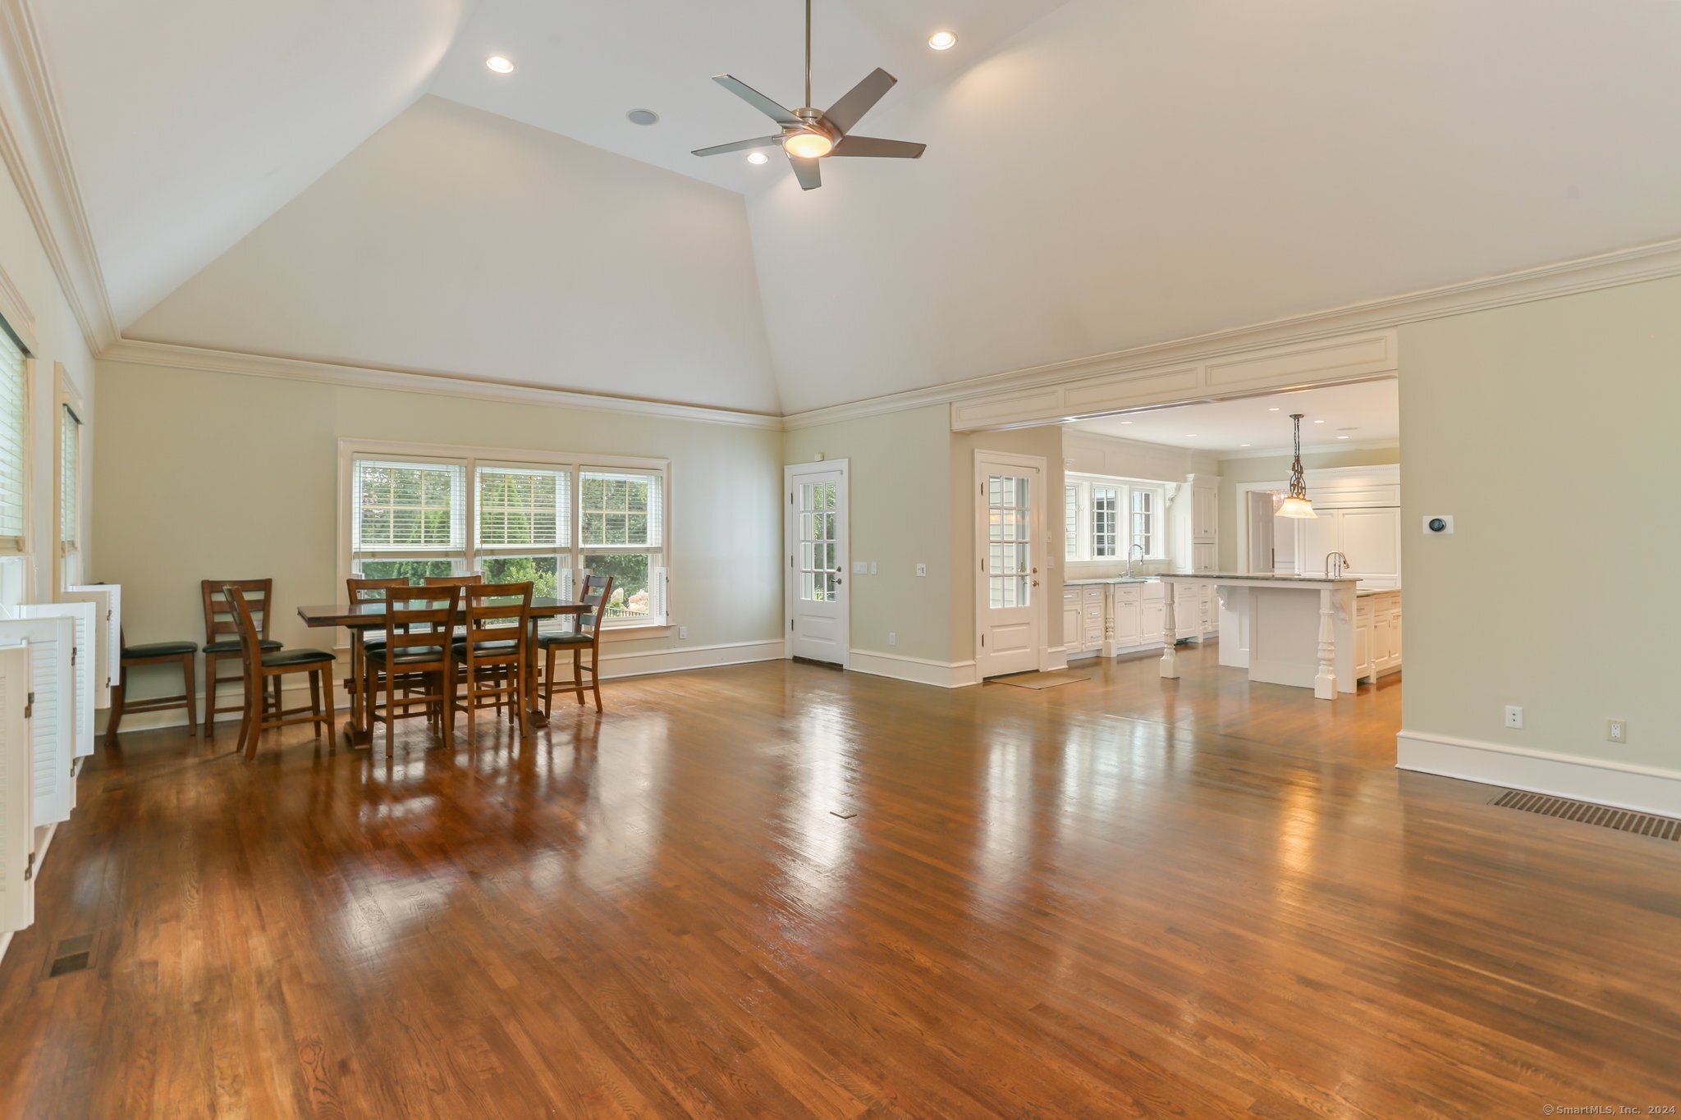
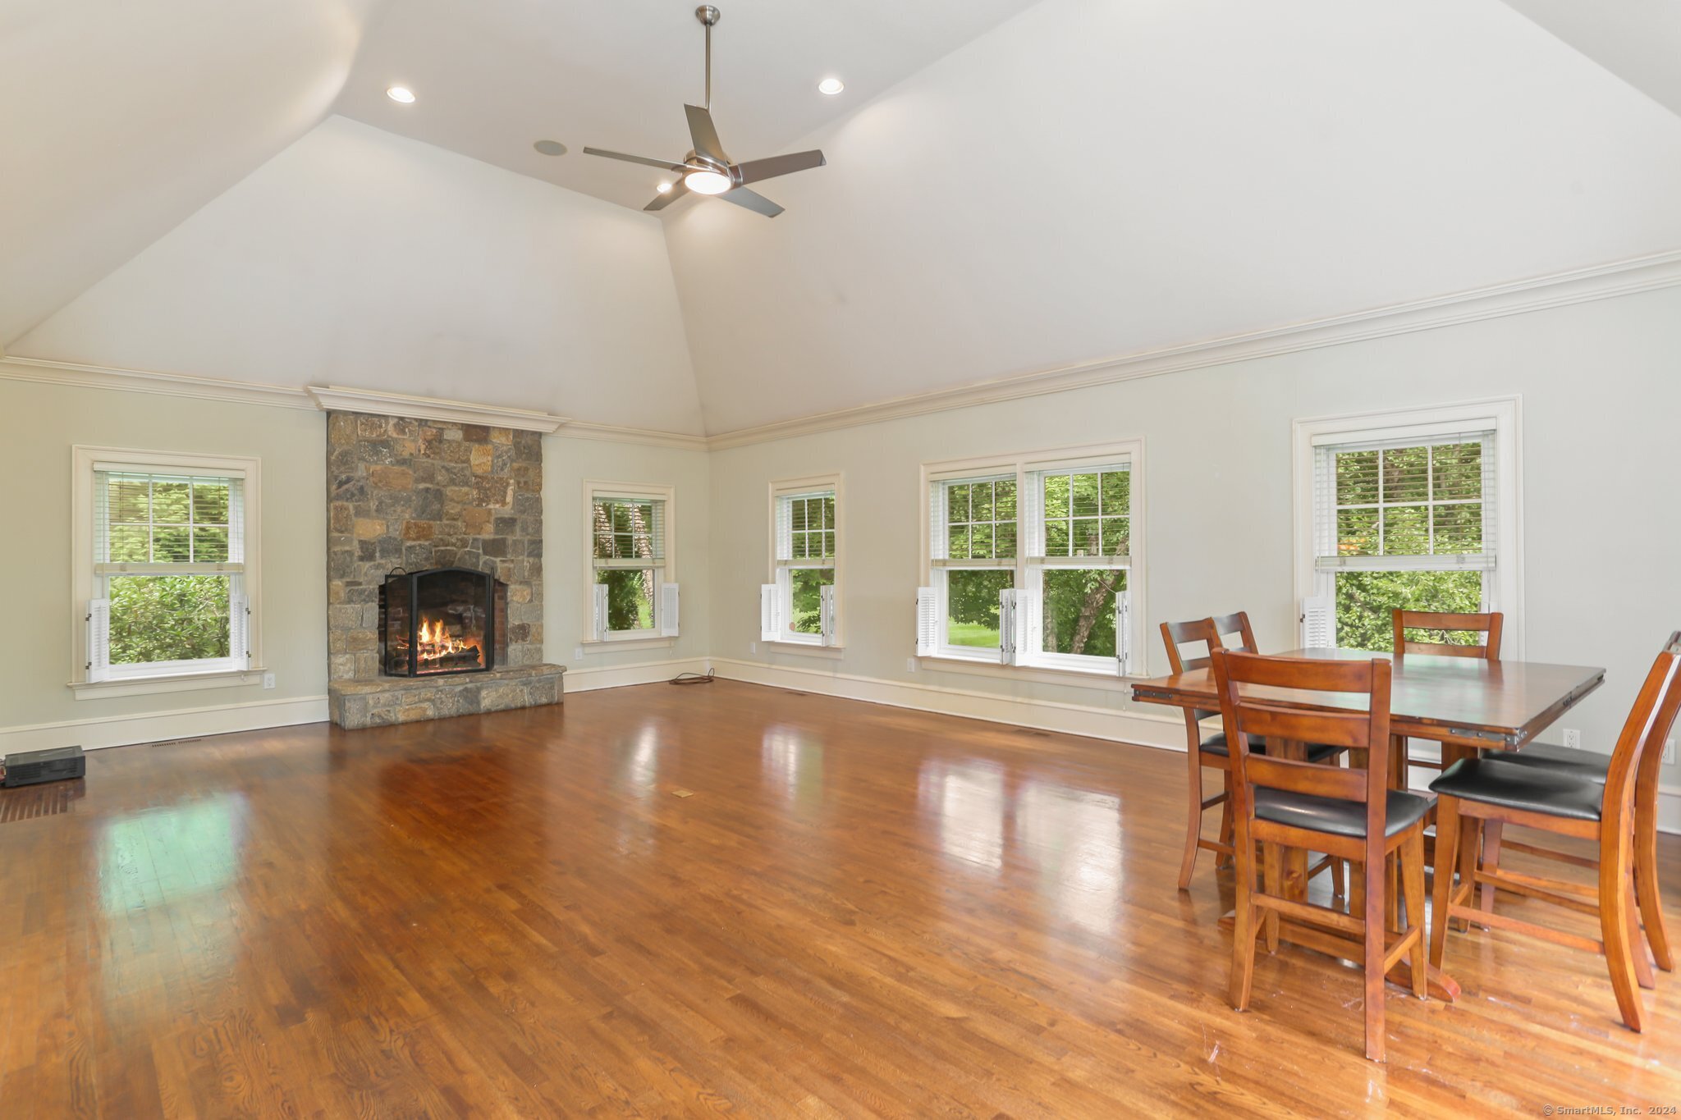
Dining area with a vaulted ceiling, hardwood floors, large windows, and an adjoining white kitchen.
Open living and dining room with a vaulted ceiling, stone fireplace, and large windows.
Living and dining room with vaulted ceiling, stone fireplace, hardwood floors, and large windows.
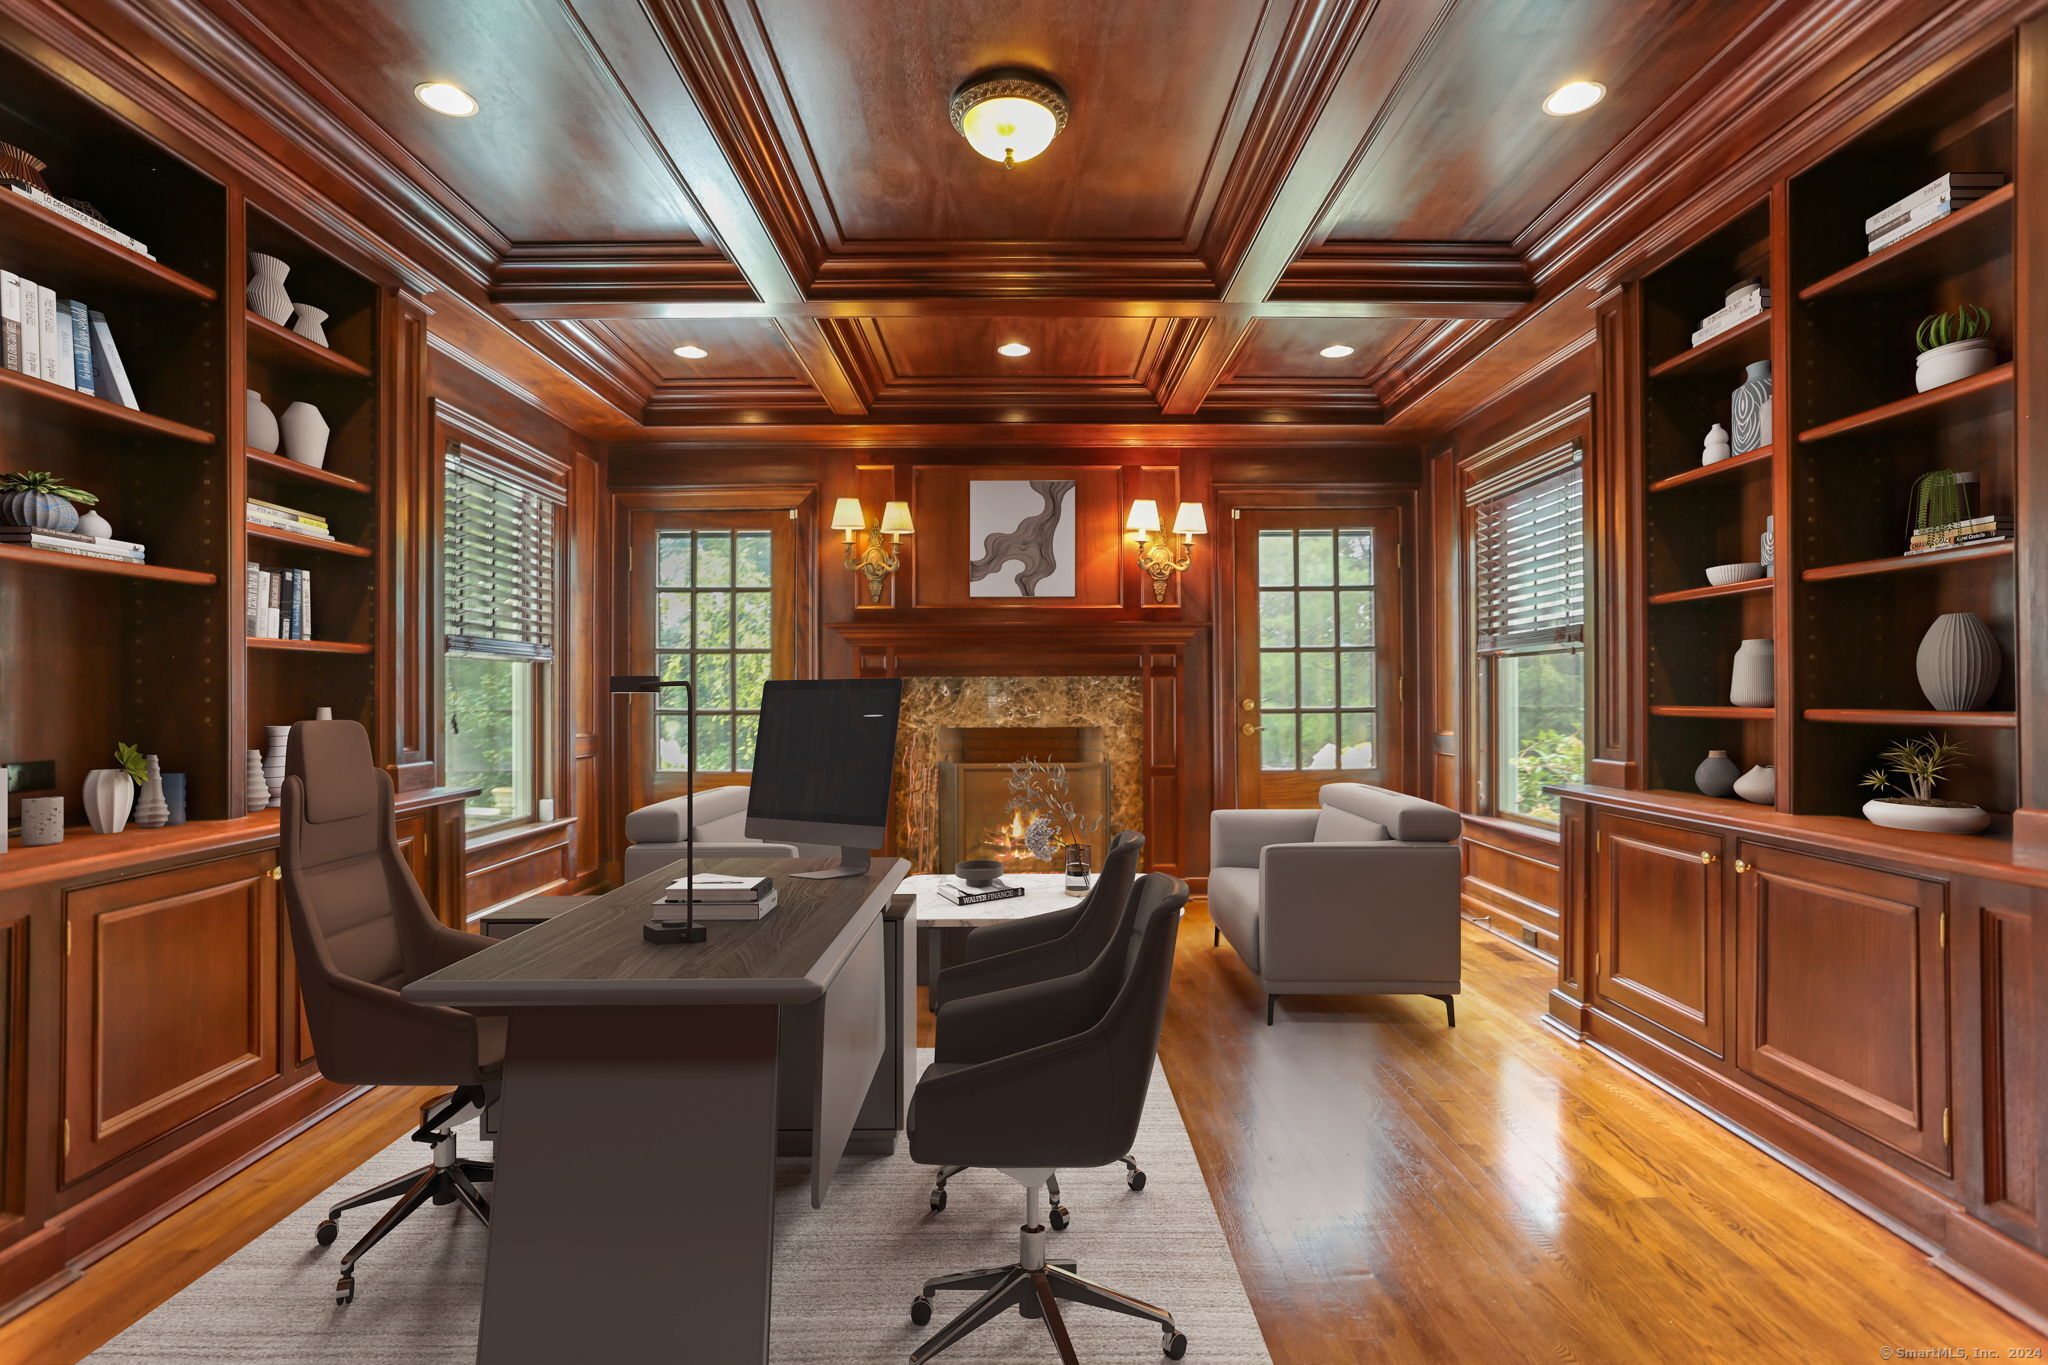
Wood-paneled home office with built-in bookcases, coffered ceiling, desk, and fireplace.
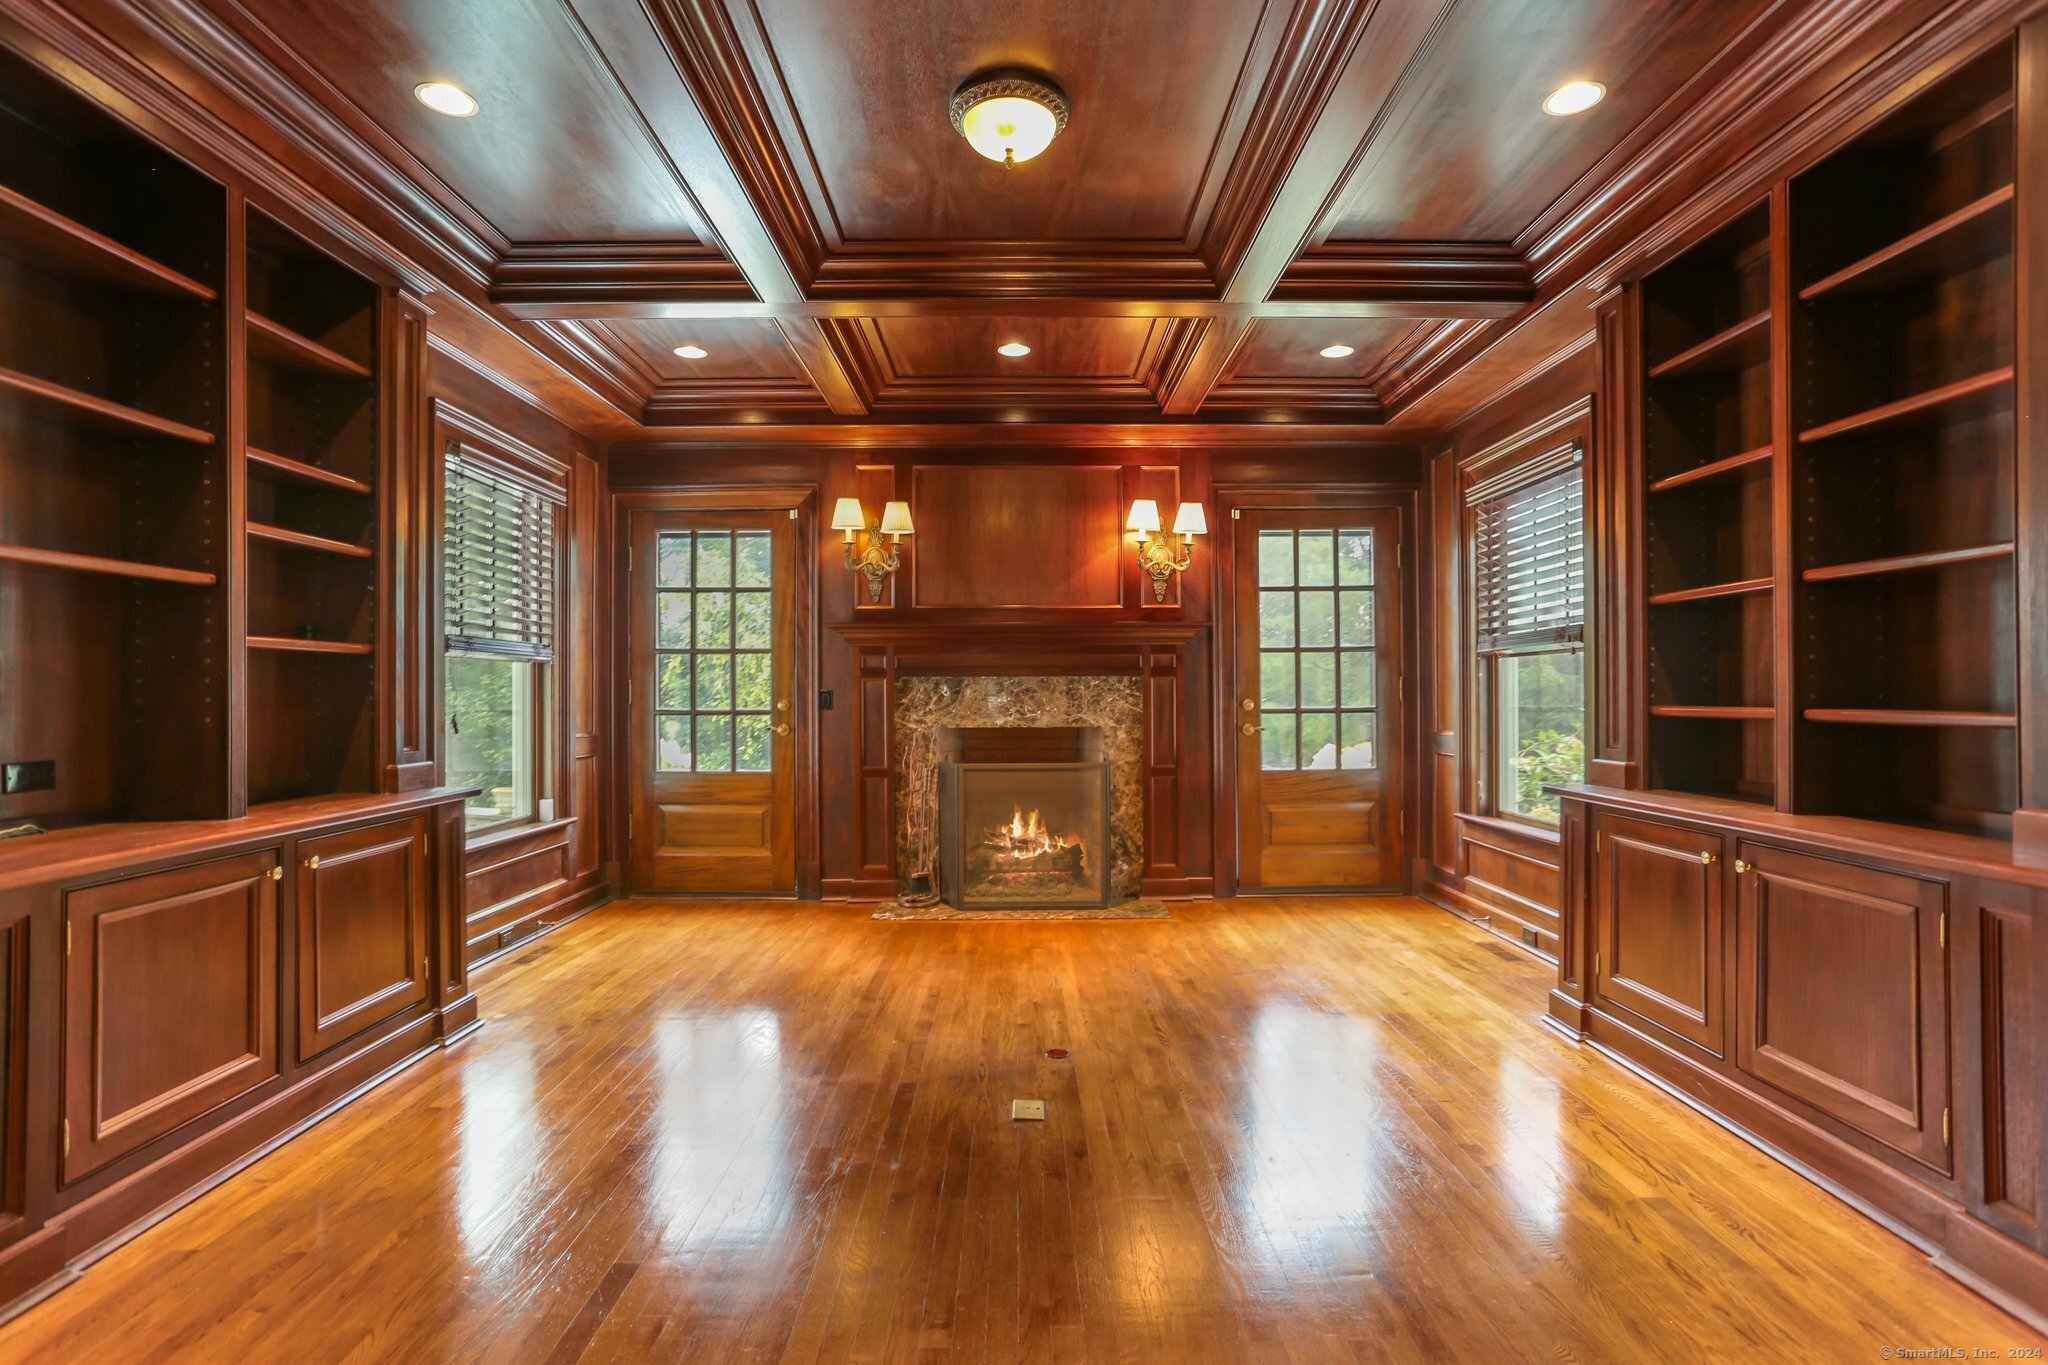
Wood-paneled study with built-in bookshelves, coffered ceiling, and fireplace between two glass doors.
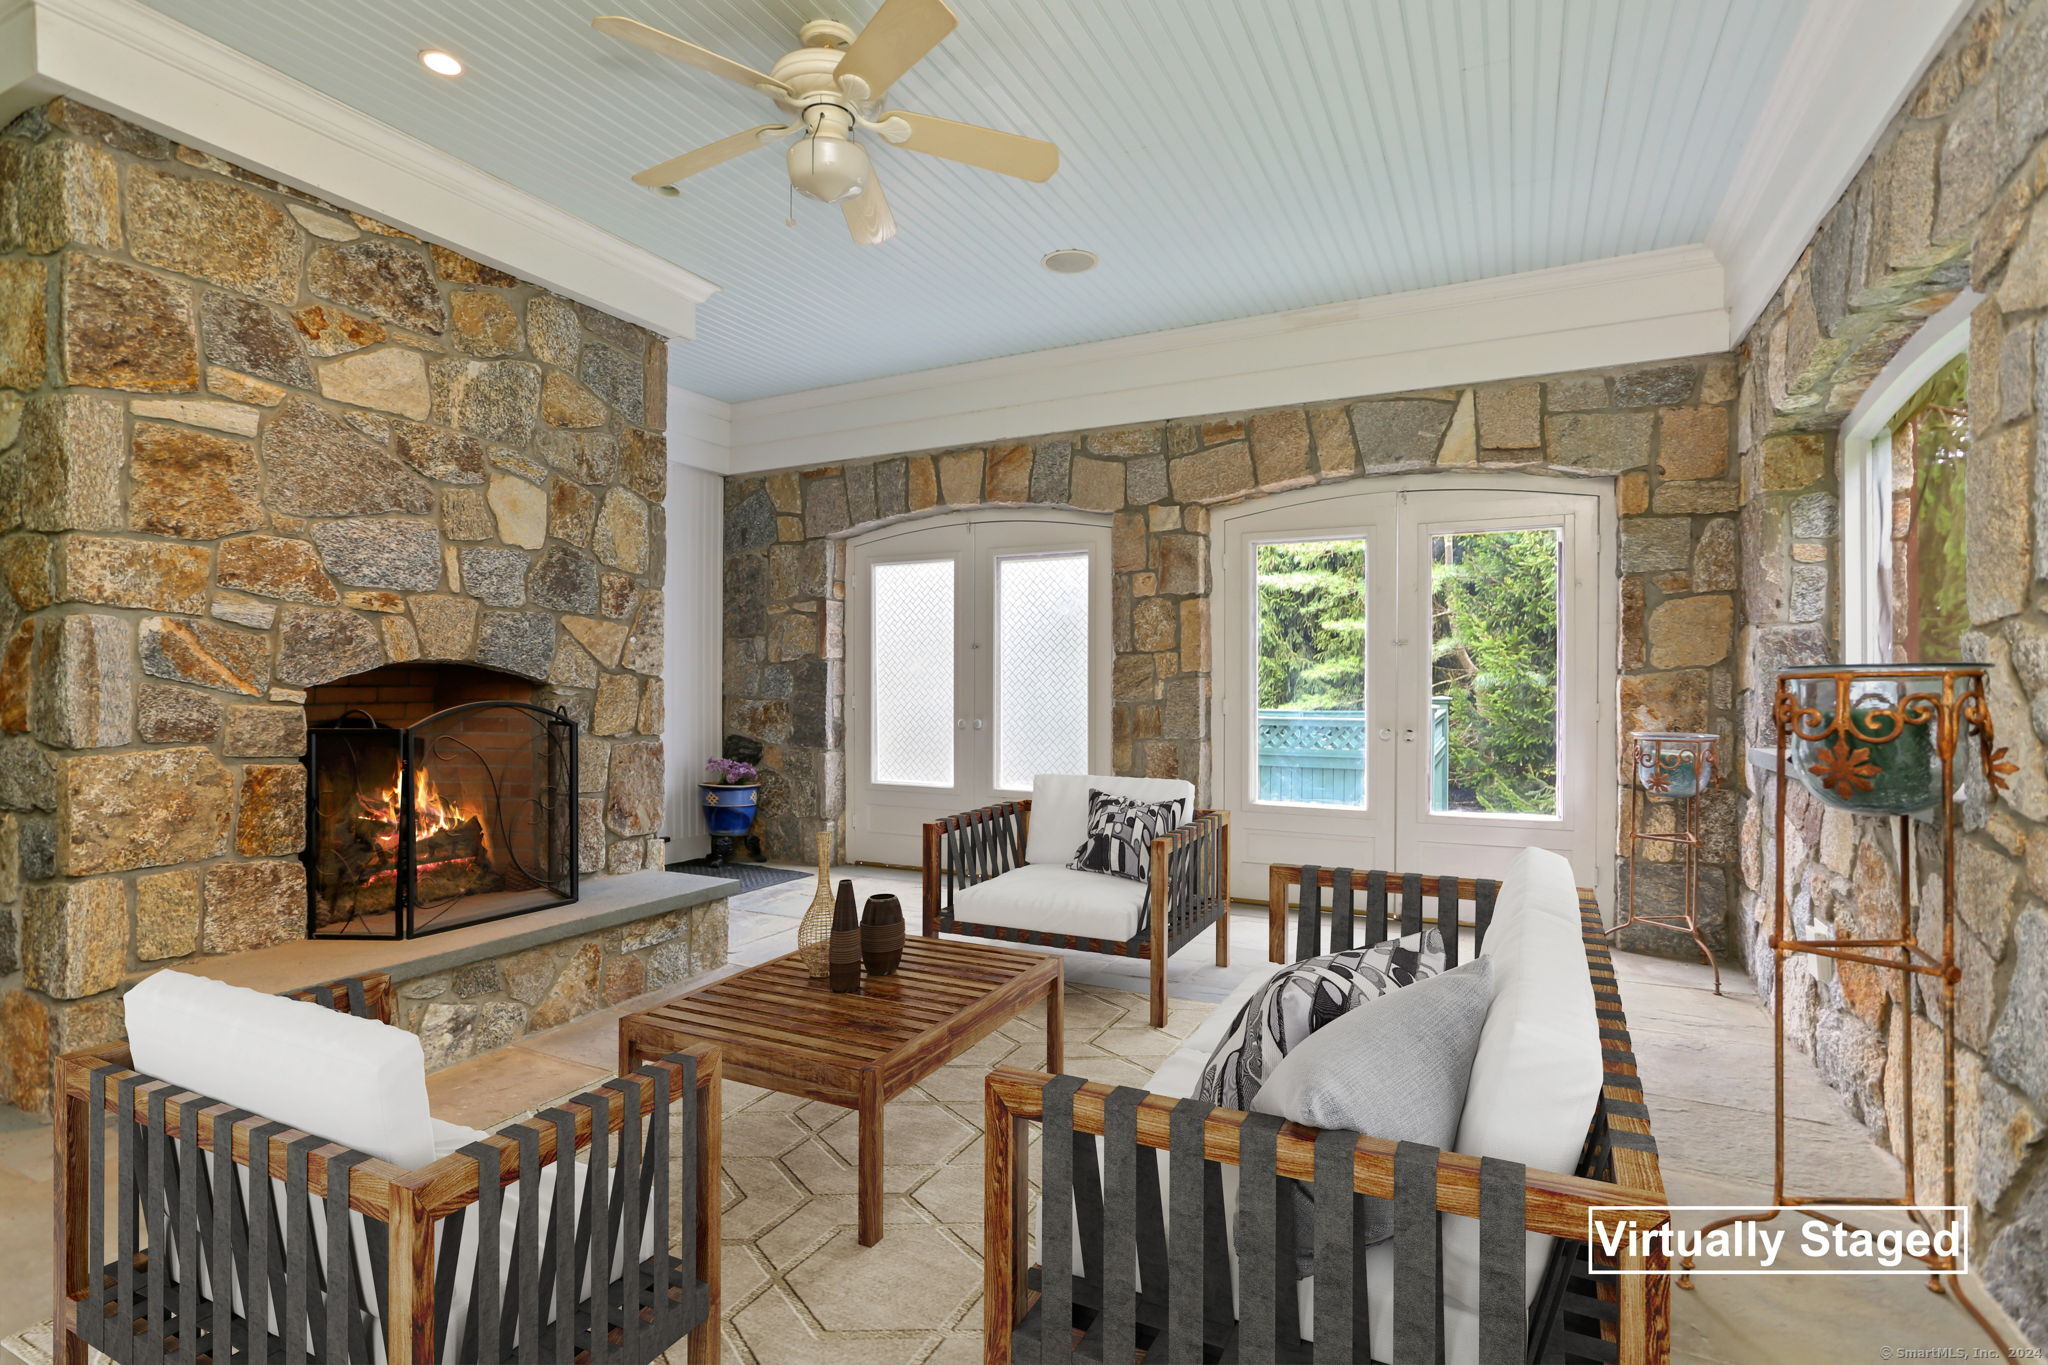
Living room with a stone fireplace, white-cushioned seating, and French doors overlooking greenery.
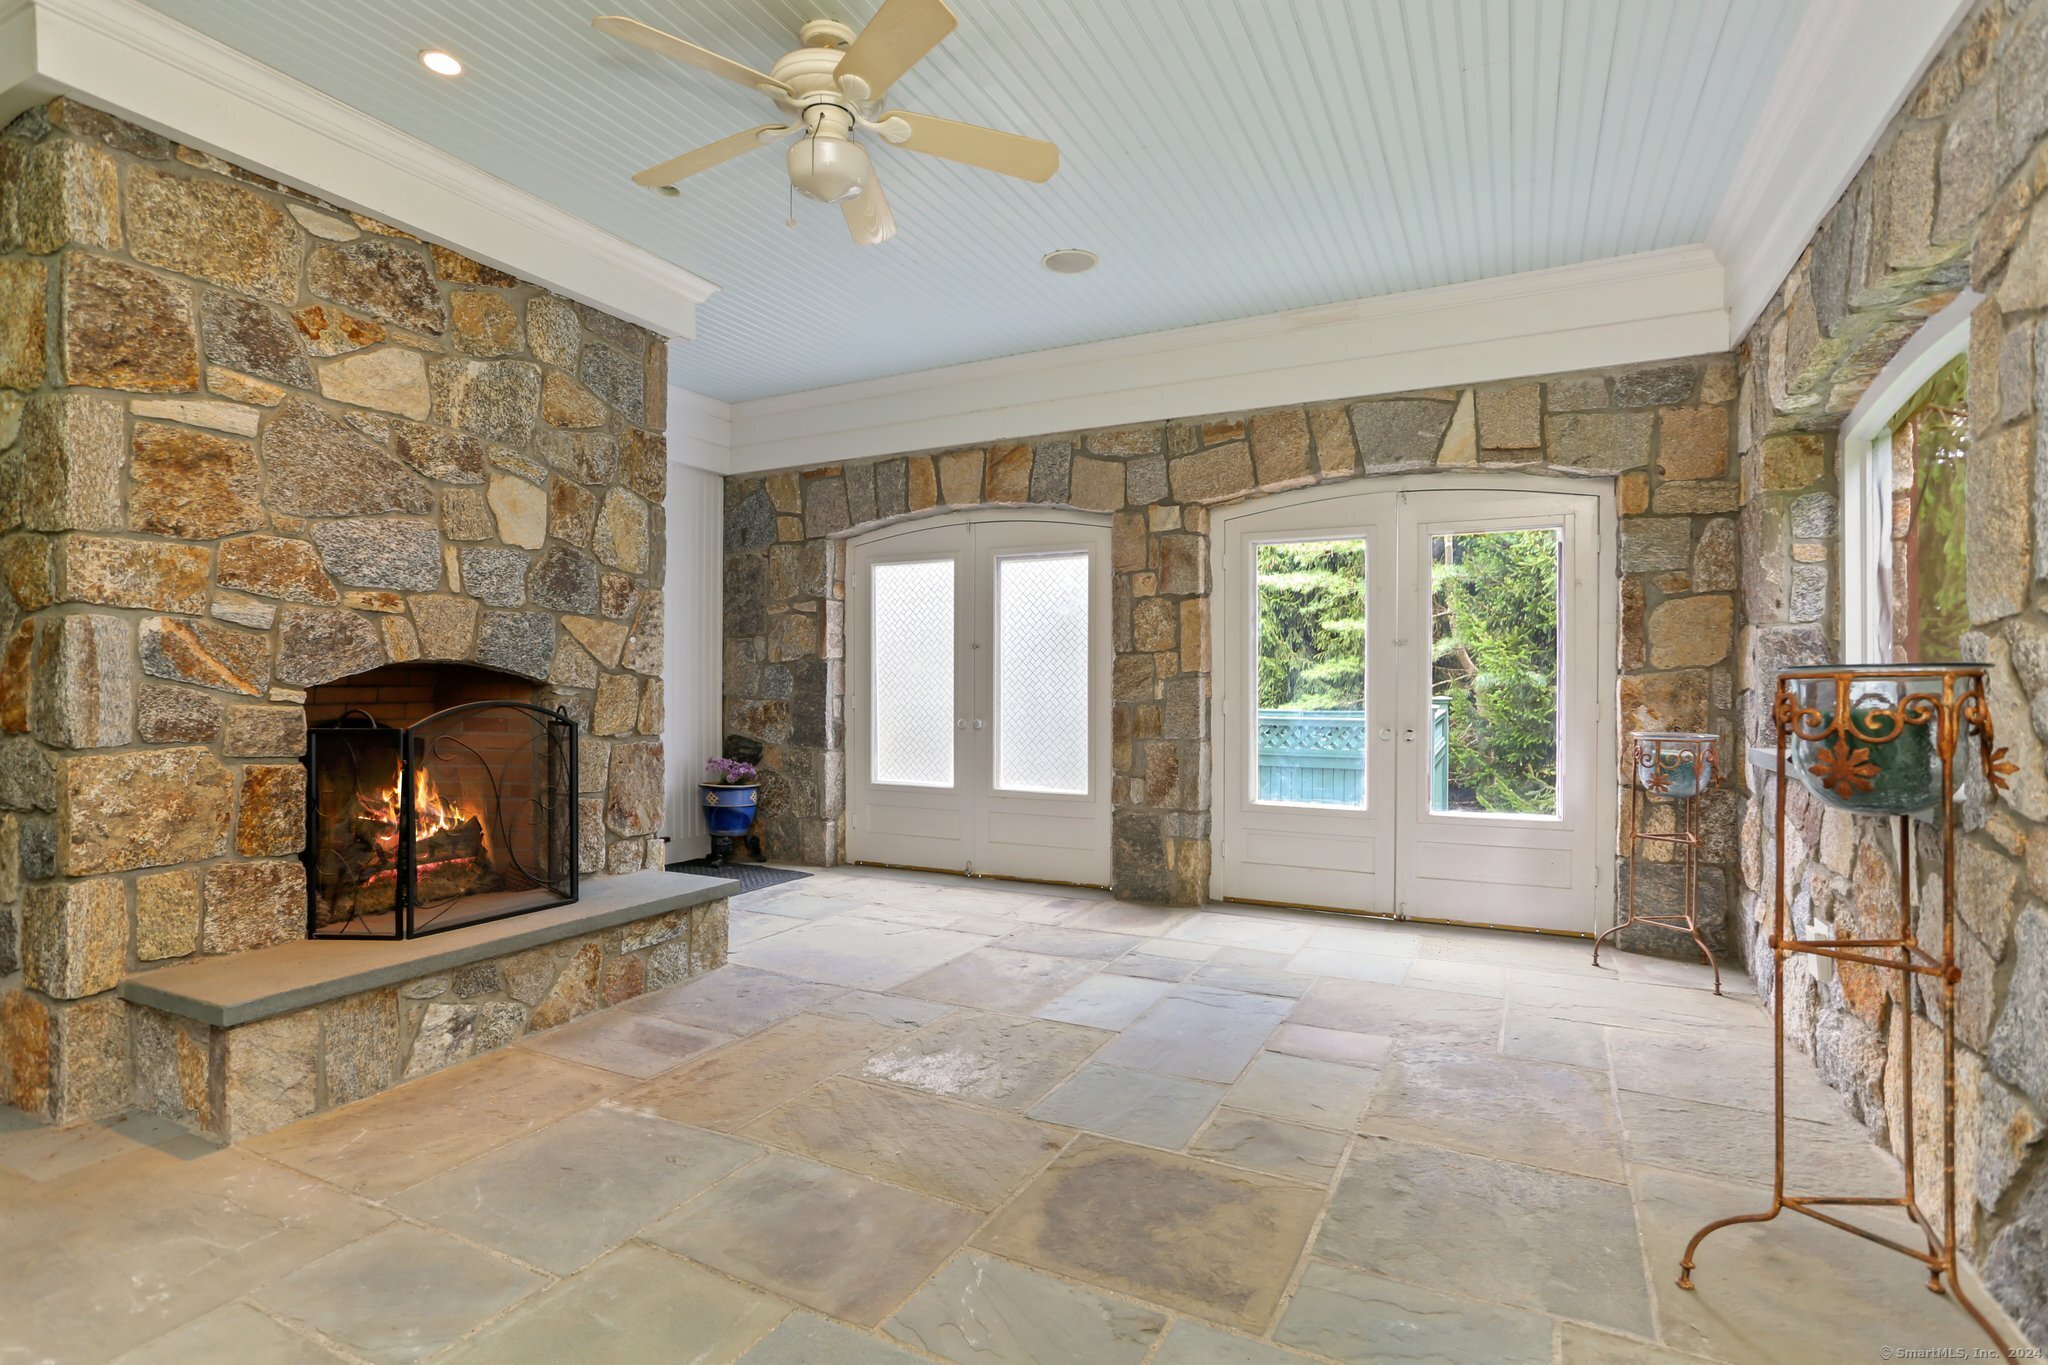
Stone sunroom with a lit fireplace, tiled floor, and glass doors overlooking greenery.
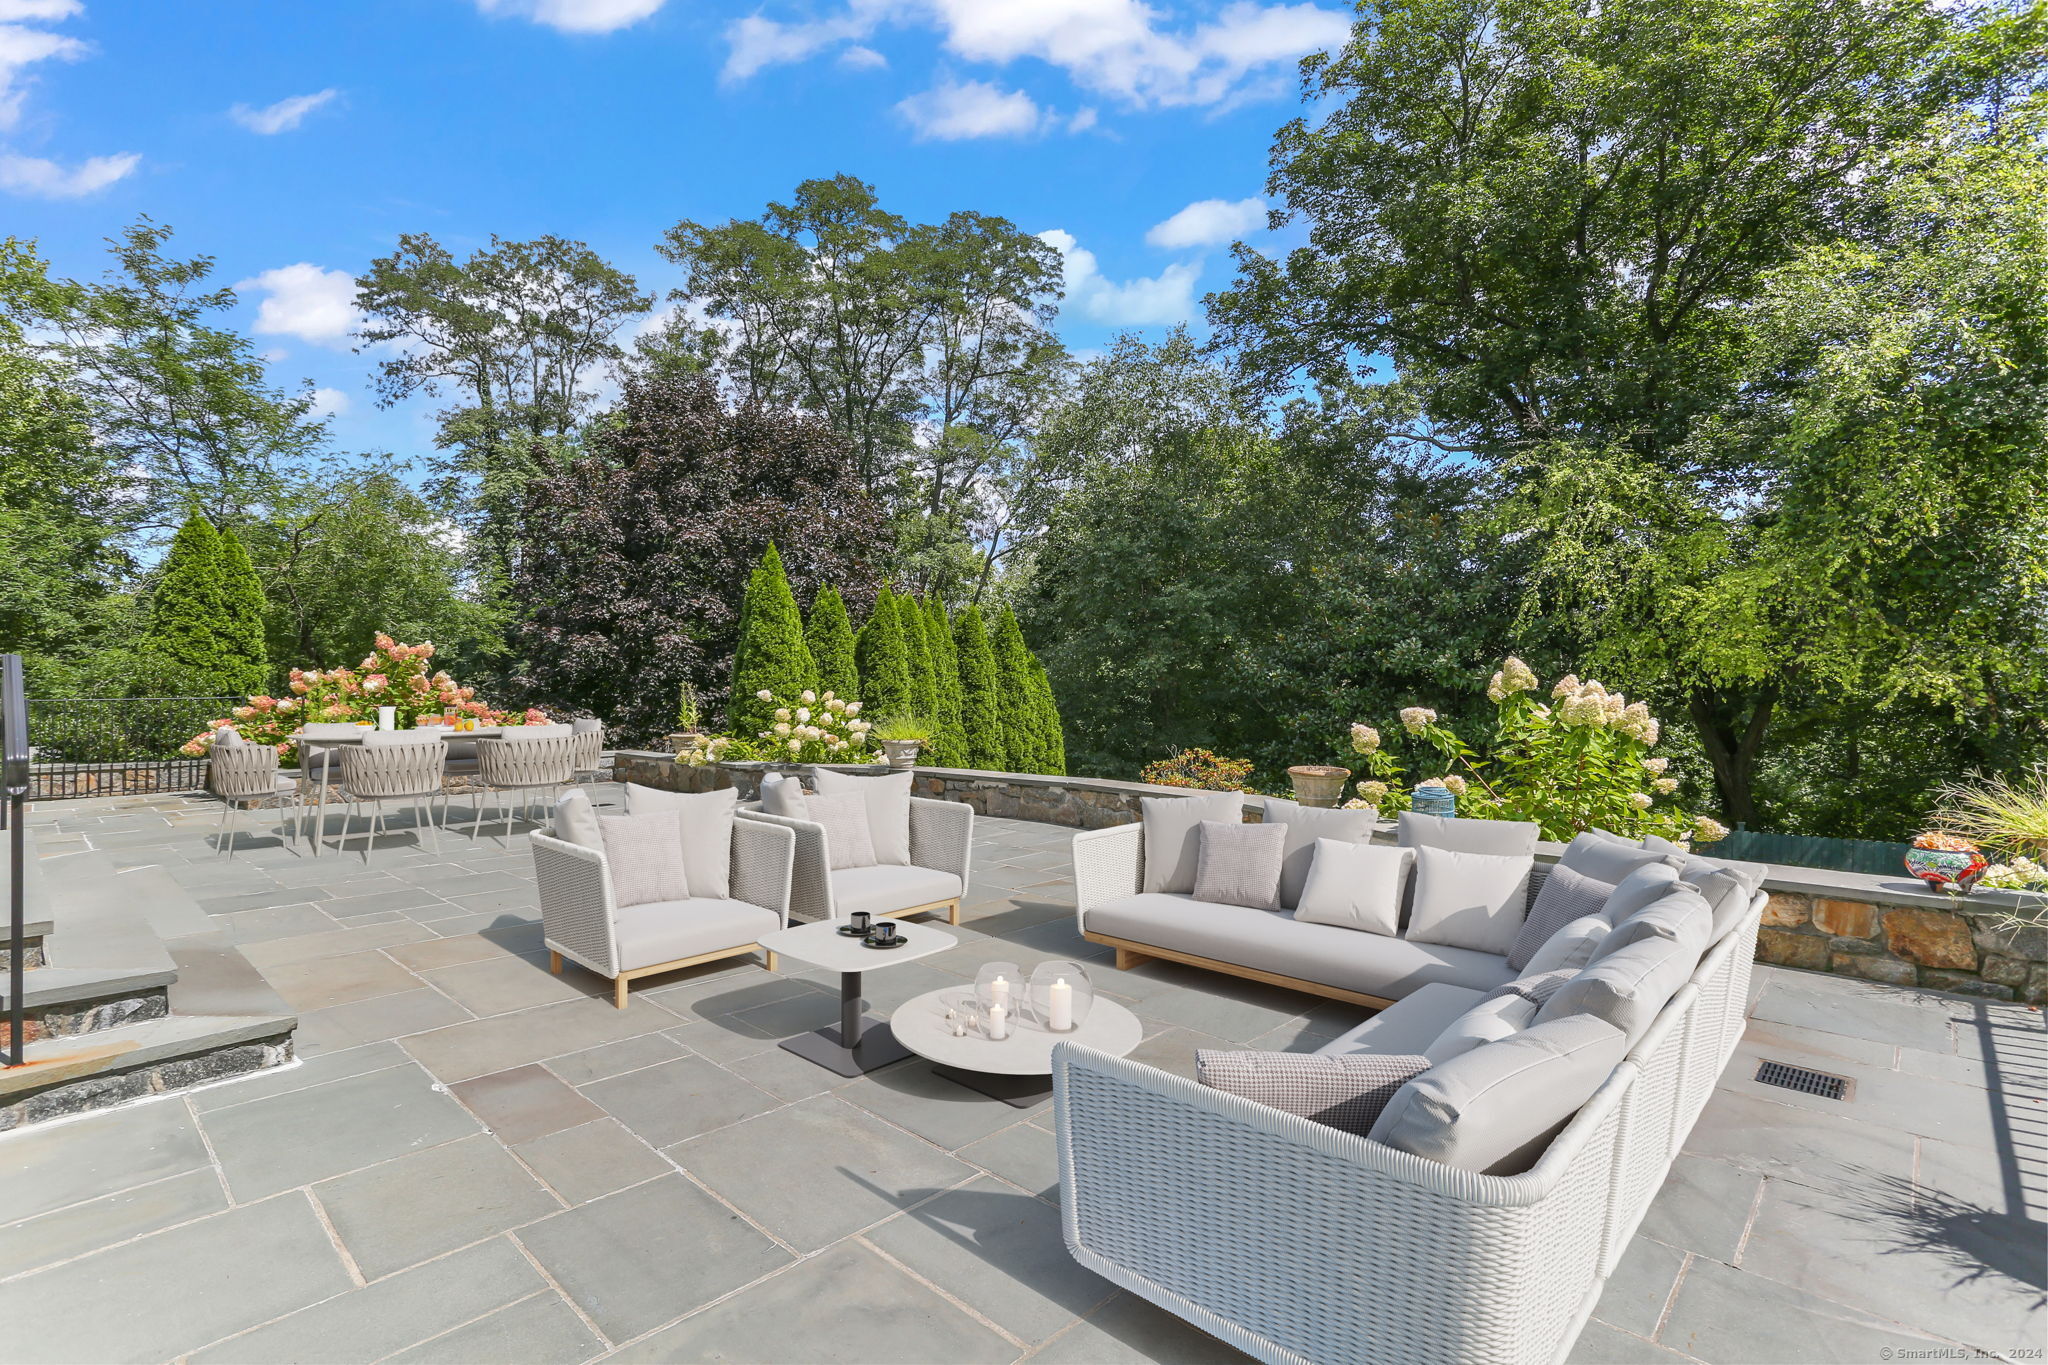
Outdoor stone terrace with white wicker lounge seating, dining table, and leafy garden surroundings.
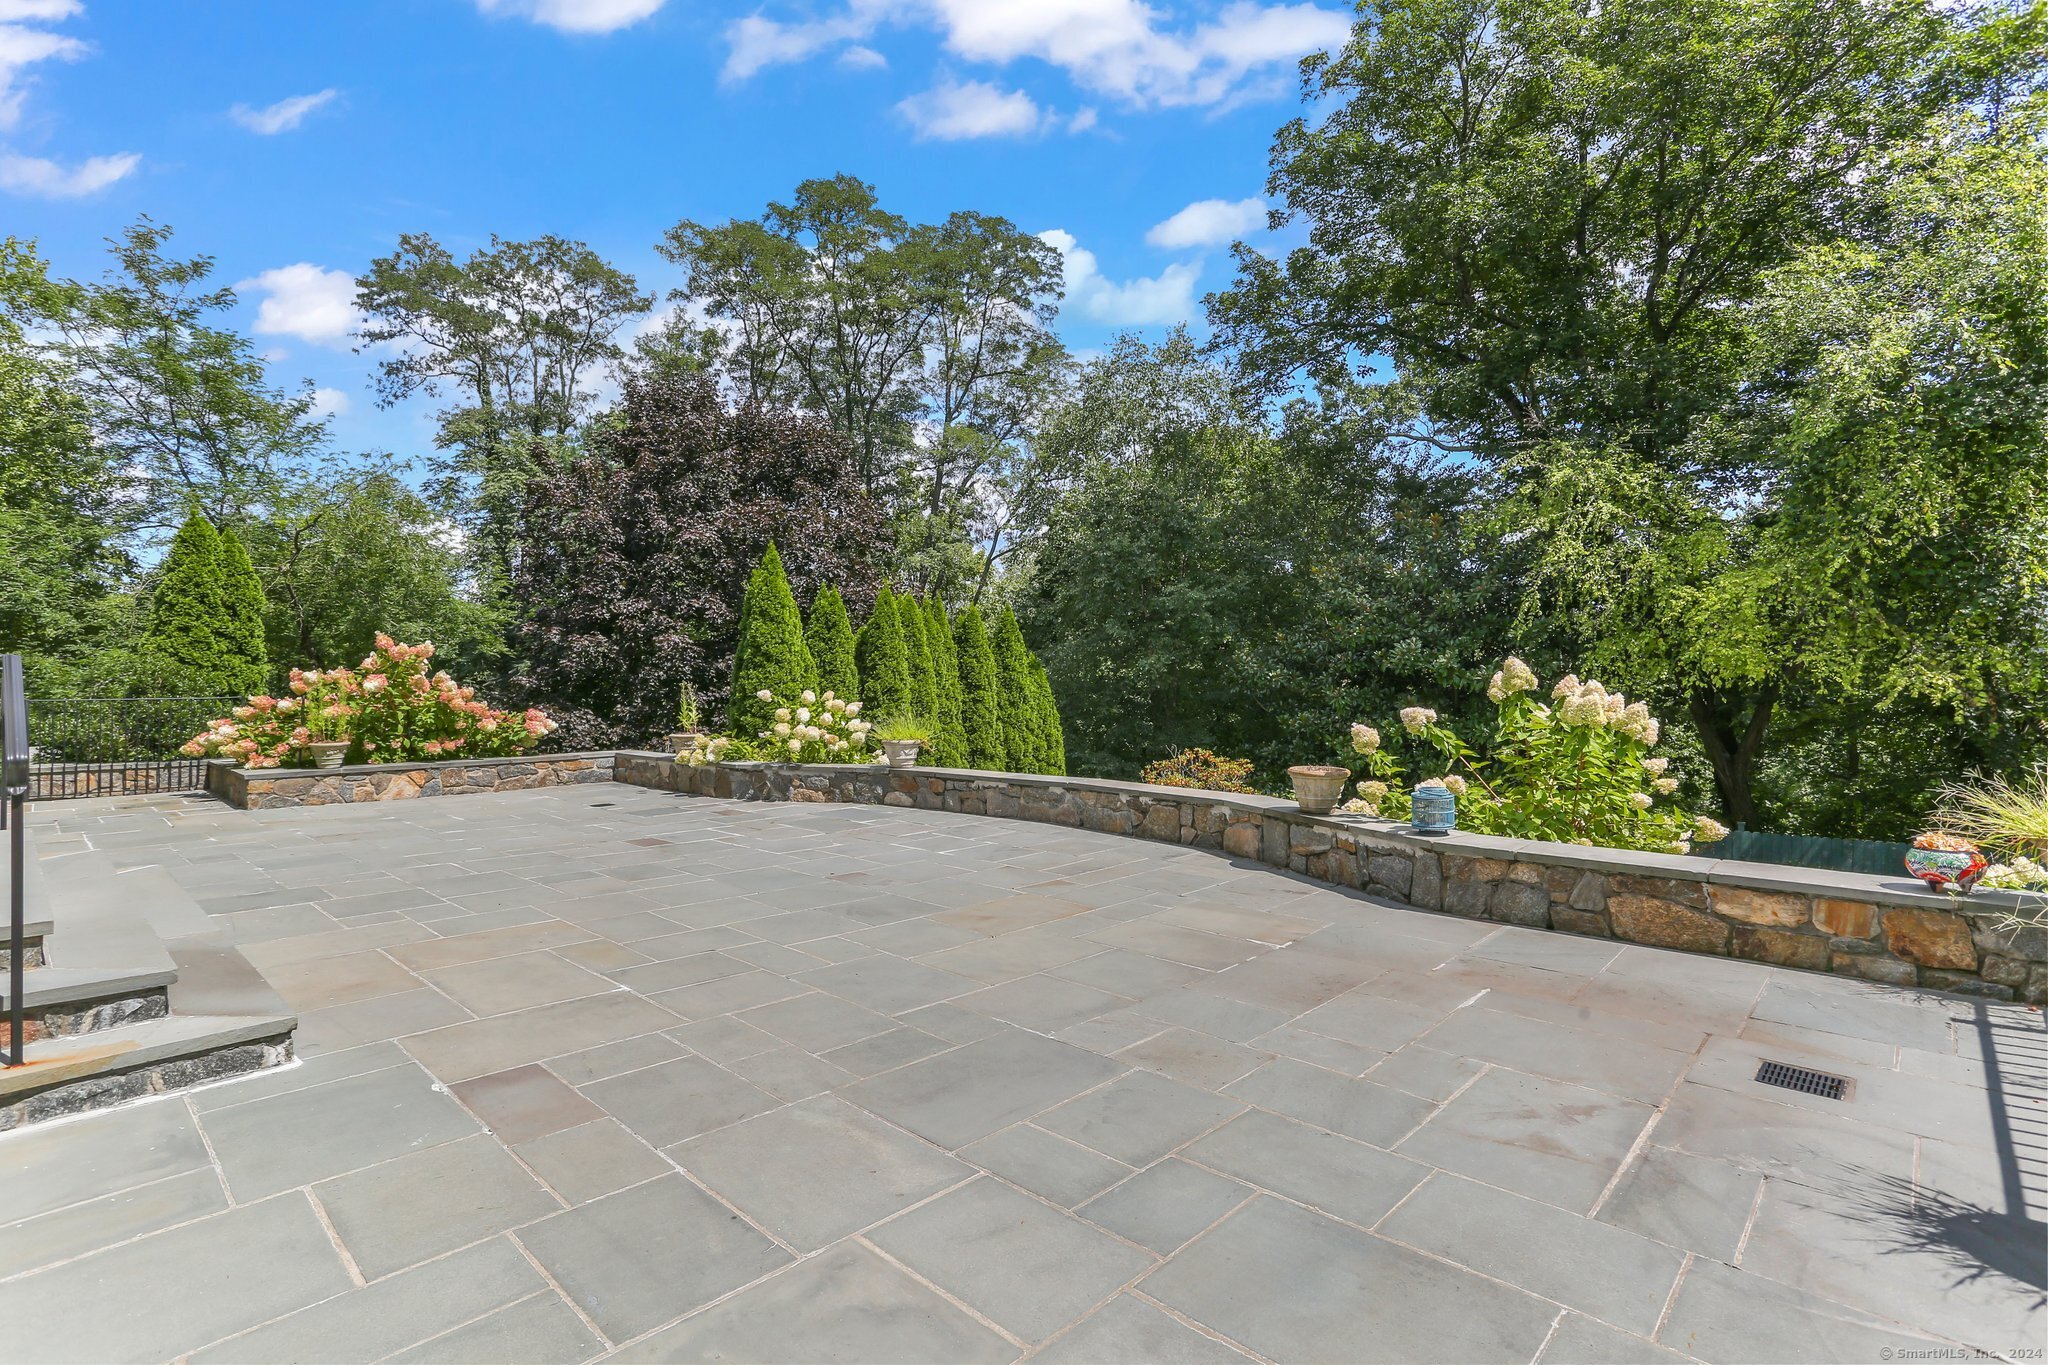
Flagstone patio bordered by a low stone wall, flowering hydrangeas, and mature trees.
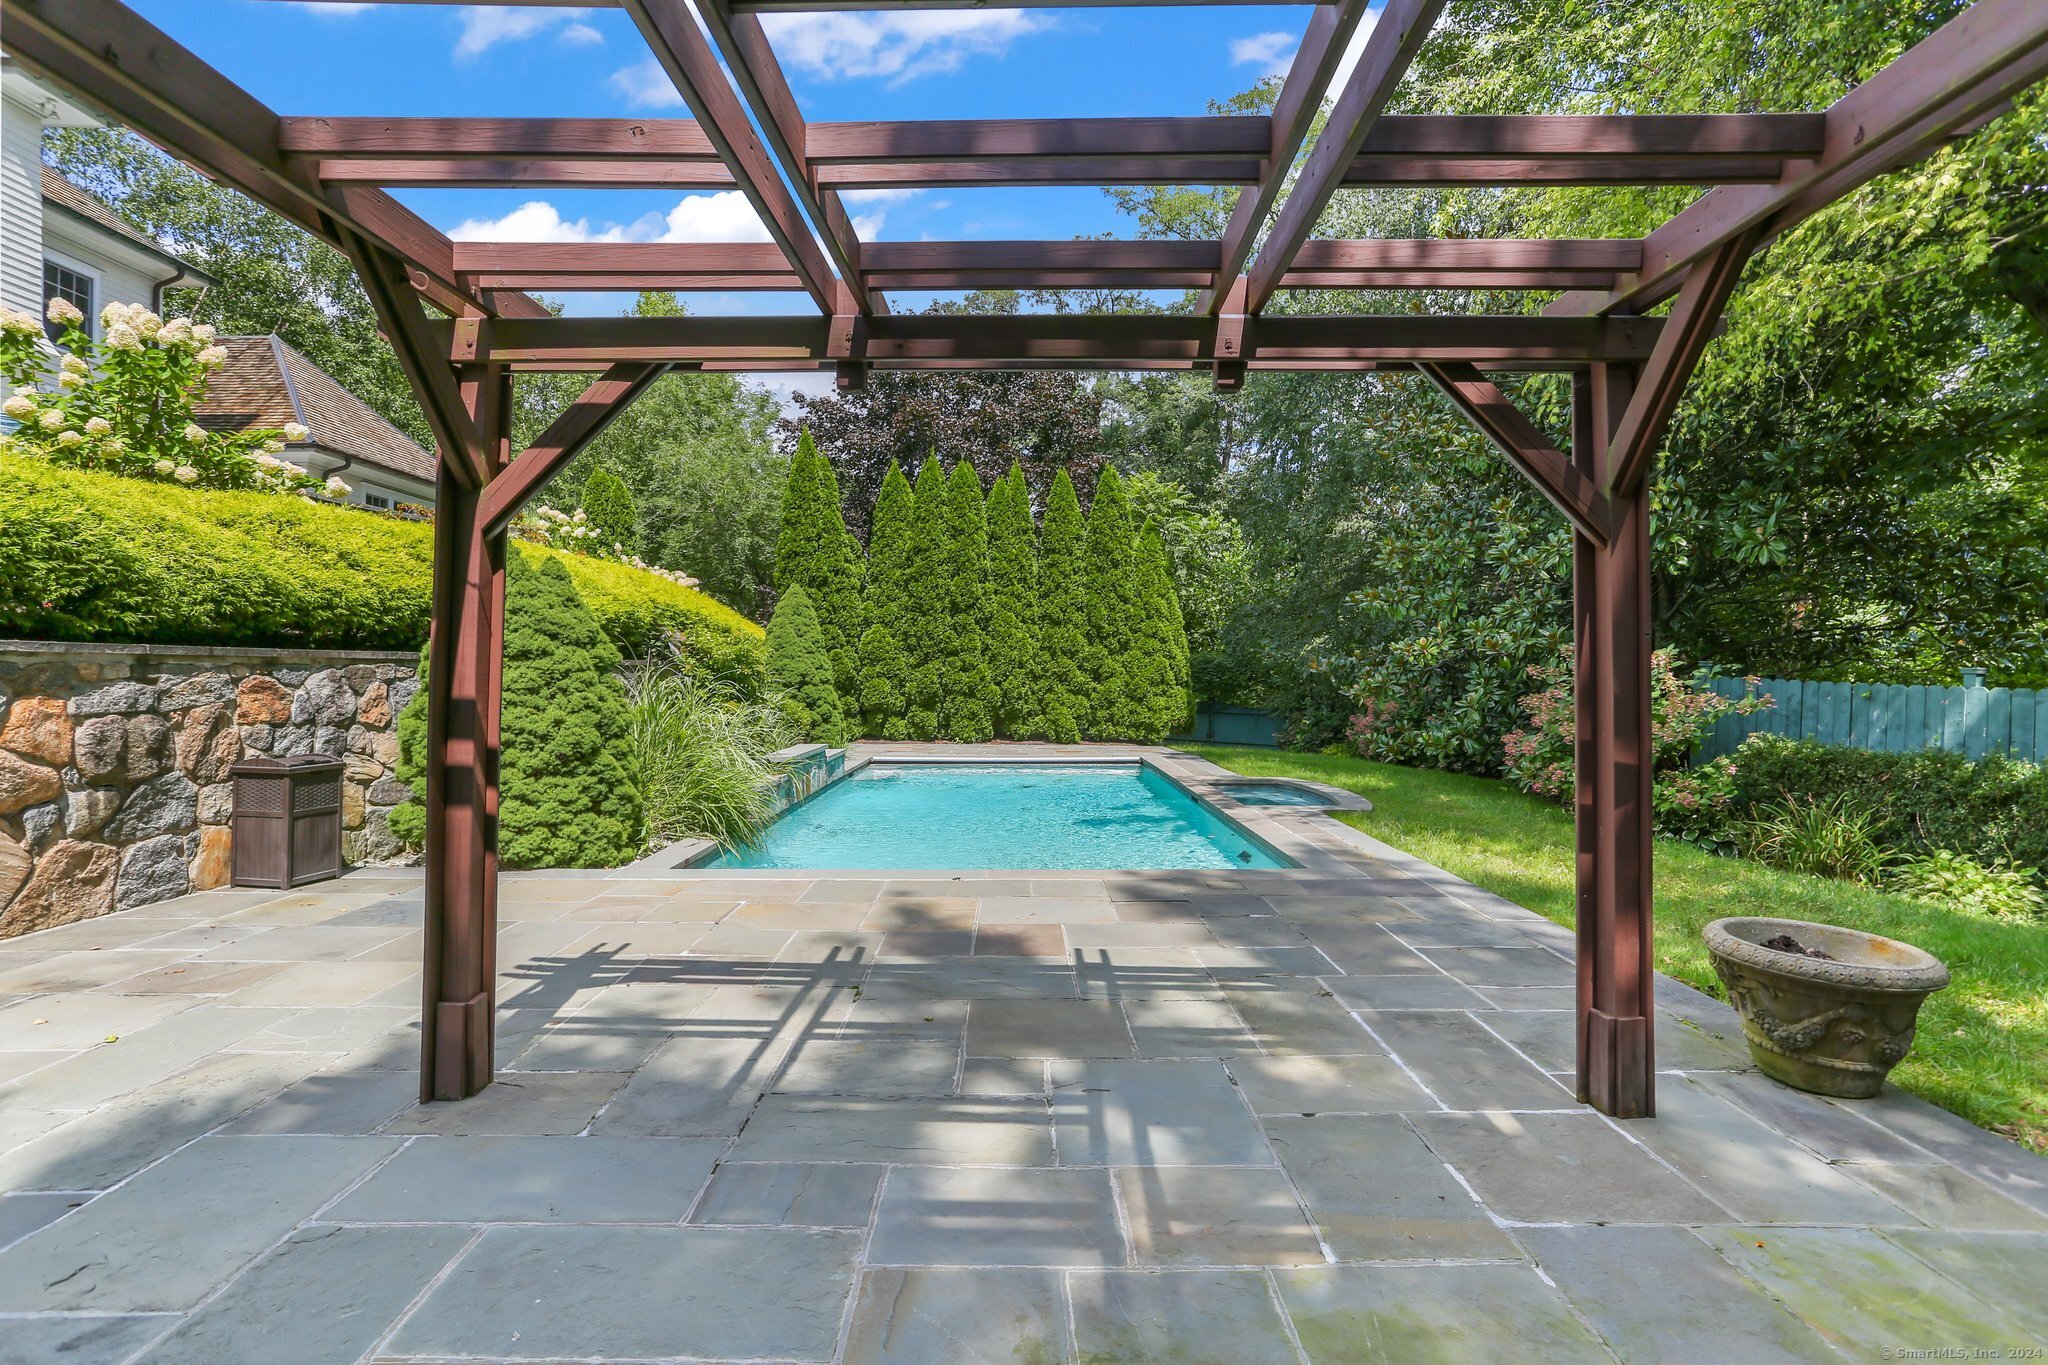
Backyard pool beneath a wood pergola, bordered by a stone patio and landscaped hedges.
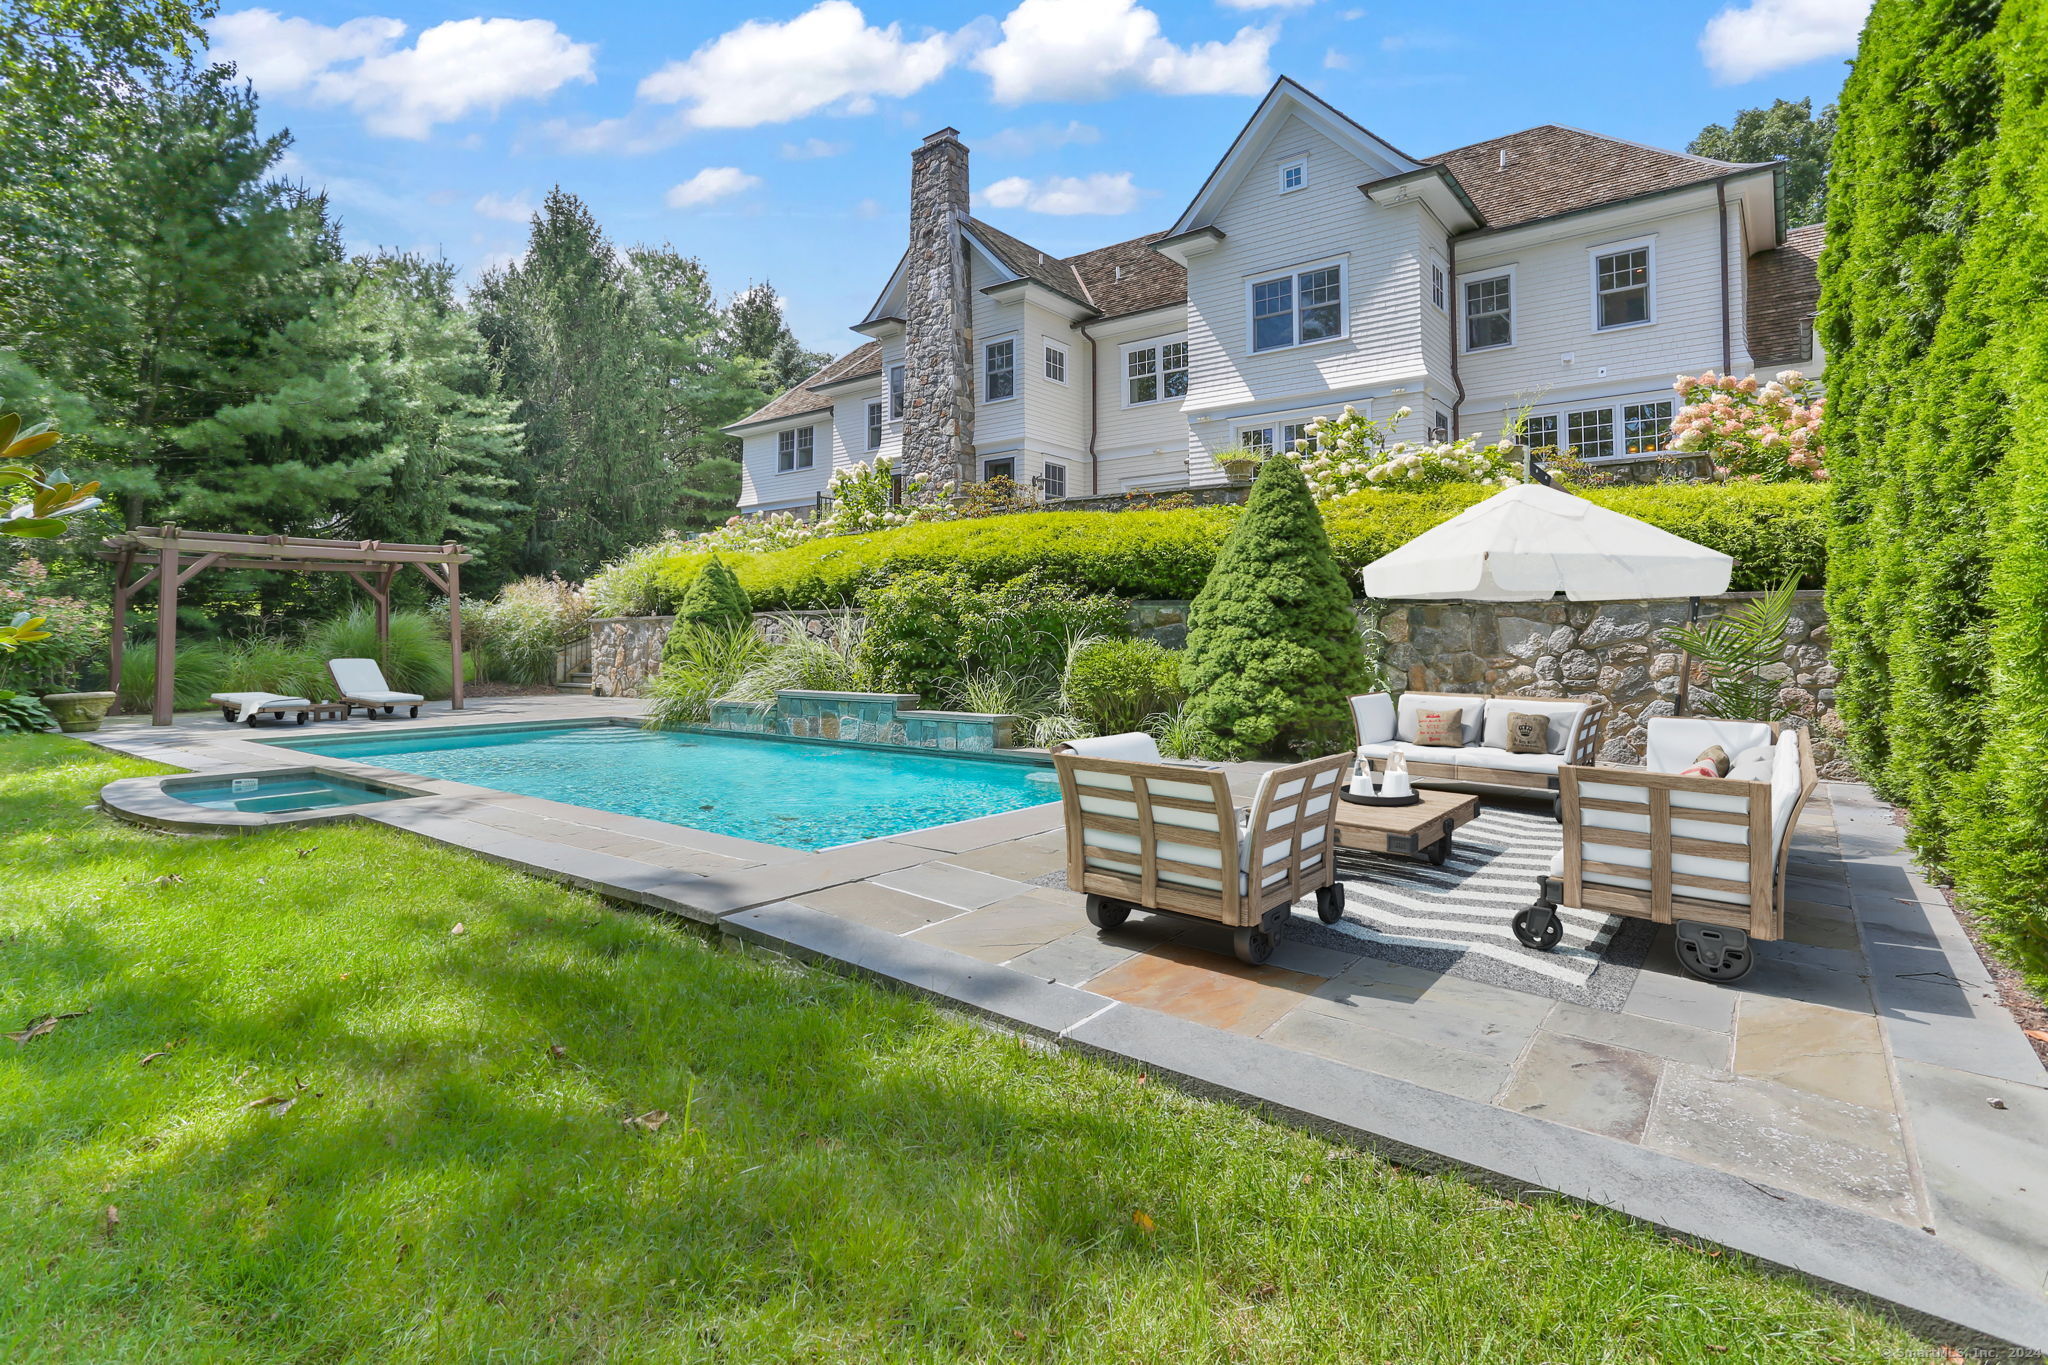
Landscaped backyard pool and spa below a white house, with a pergola and furnished stone patio.
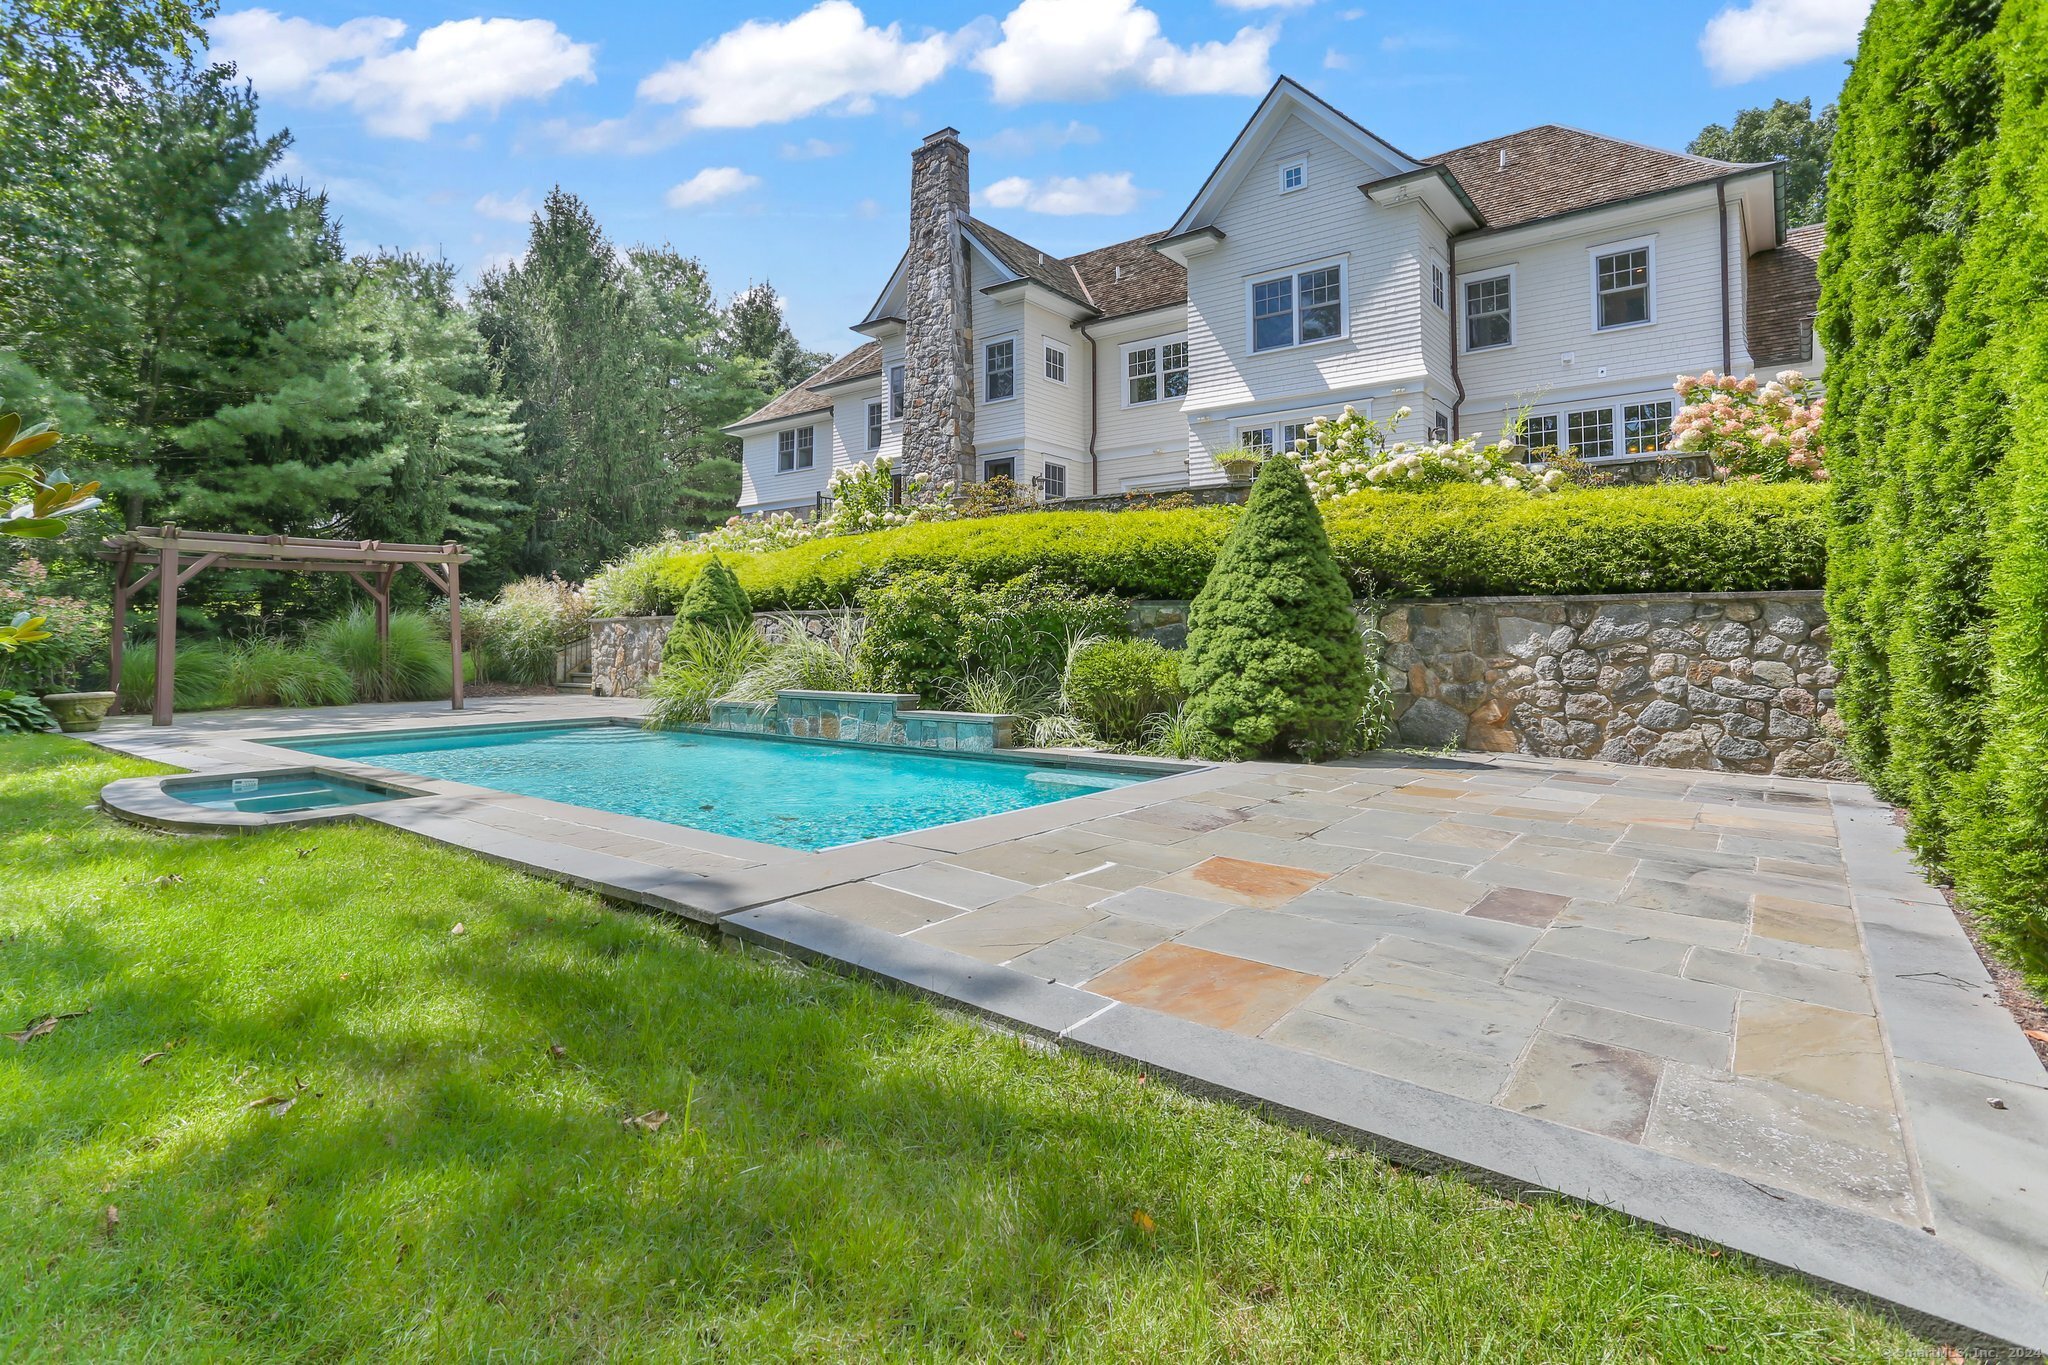
White home behind a backyard swimming pool, stone patio, landscaped retaining wall, and wooden pergola.
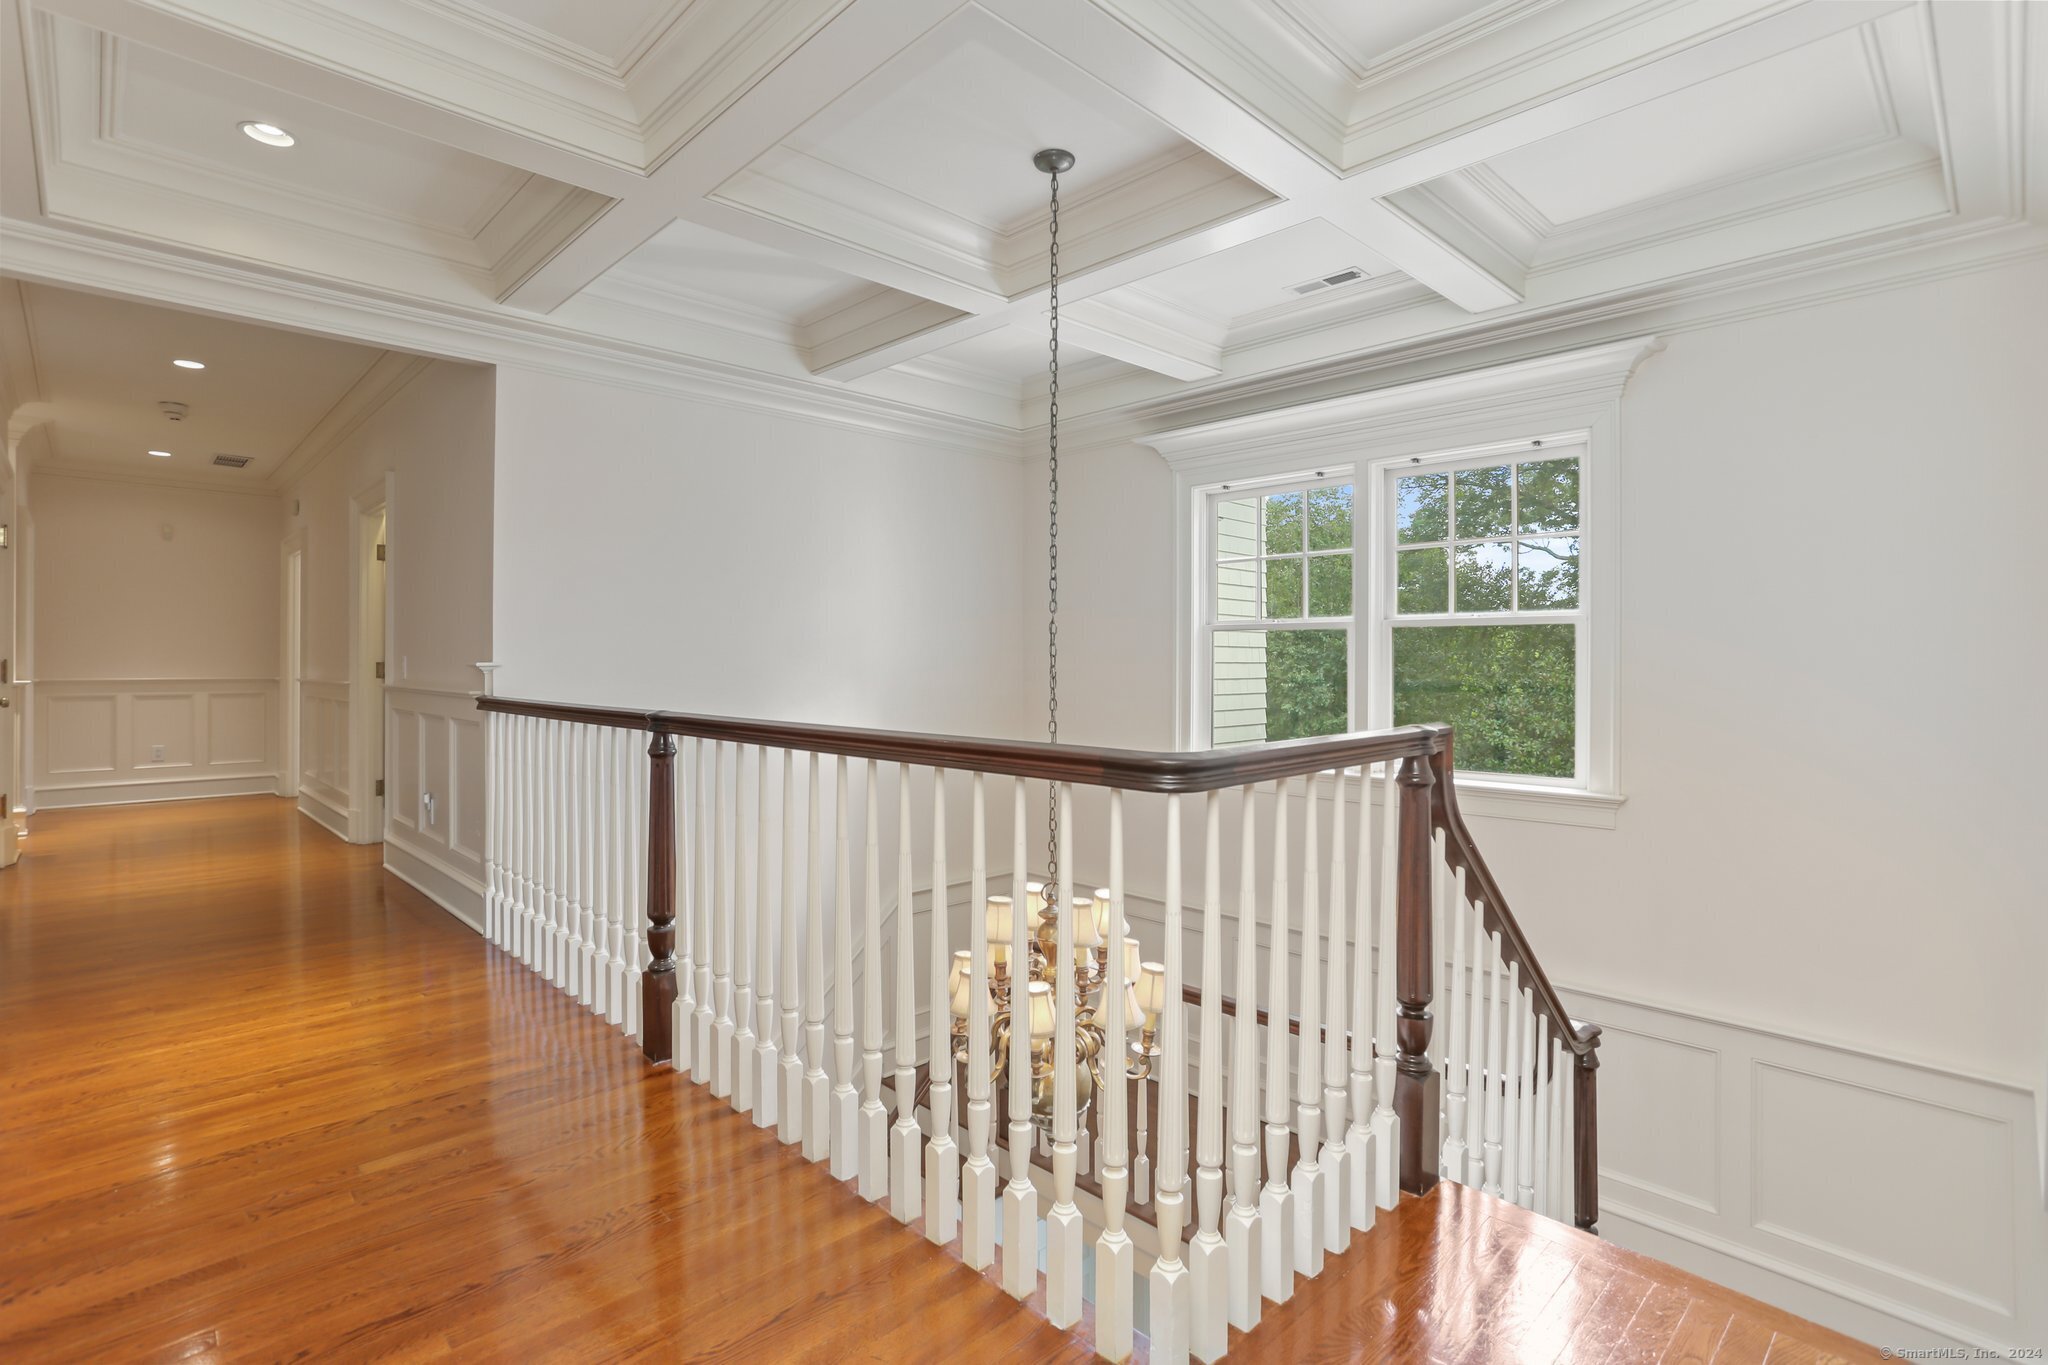
Upstairs landing with a coffered ceiling, hardwood floors, and a white balustrade around the stairwell.
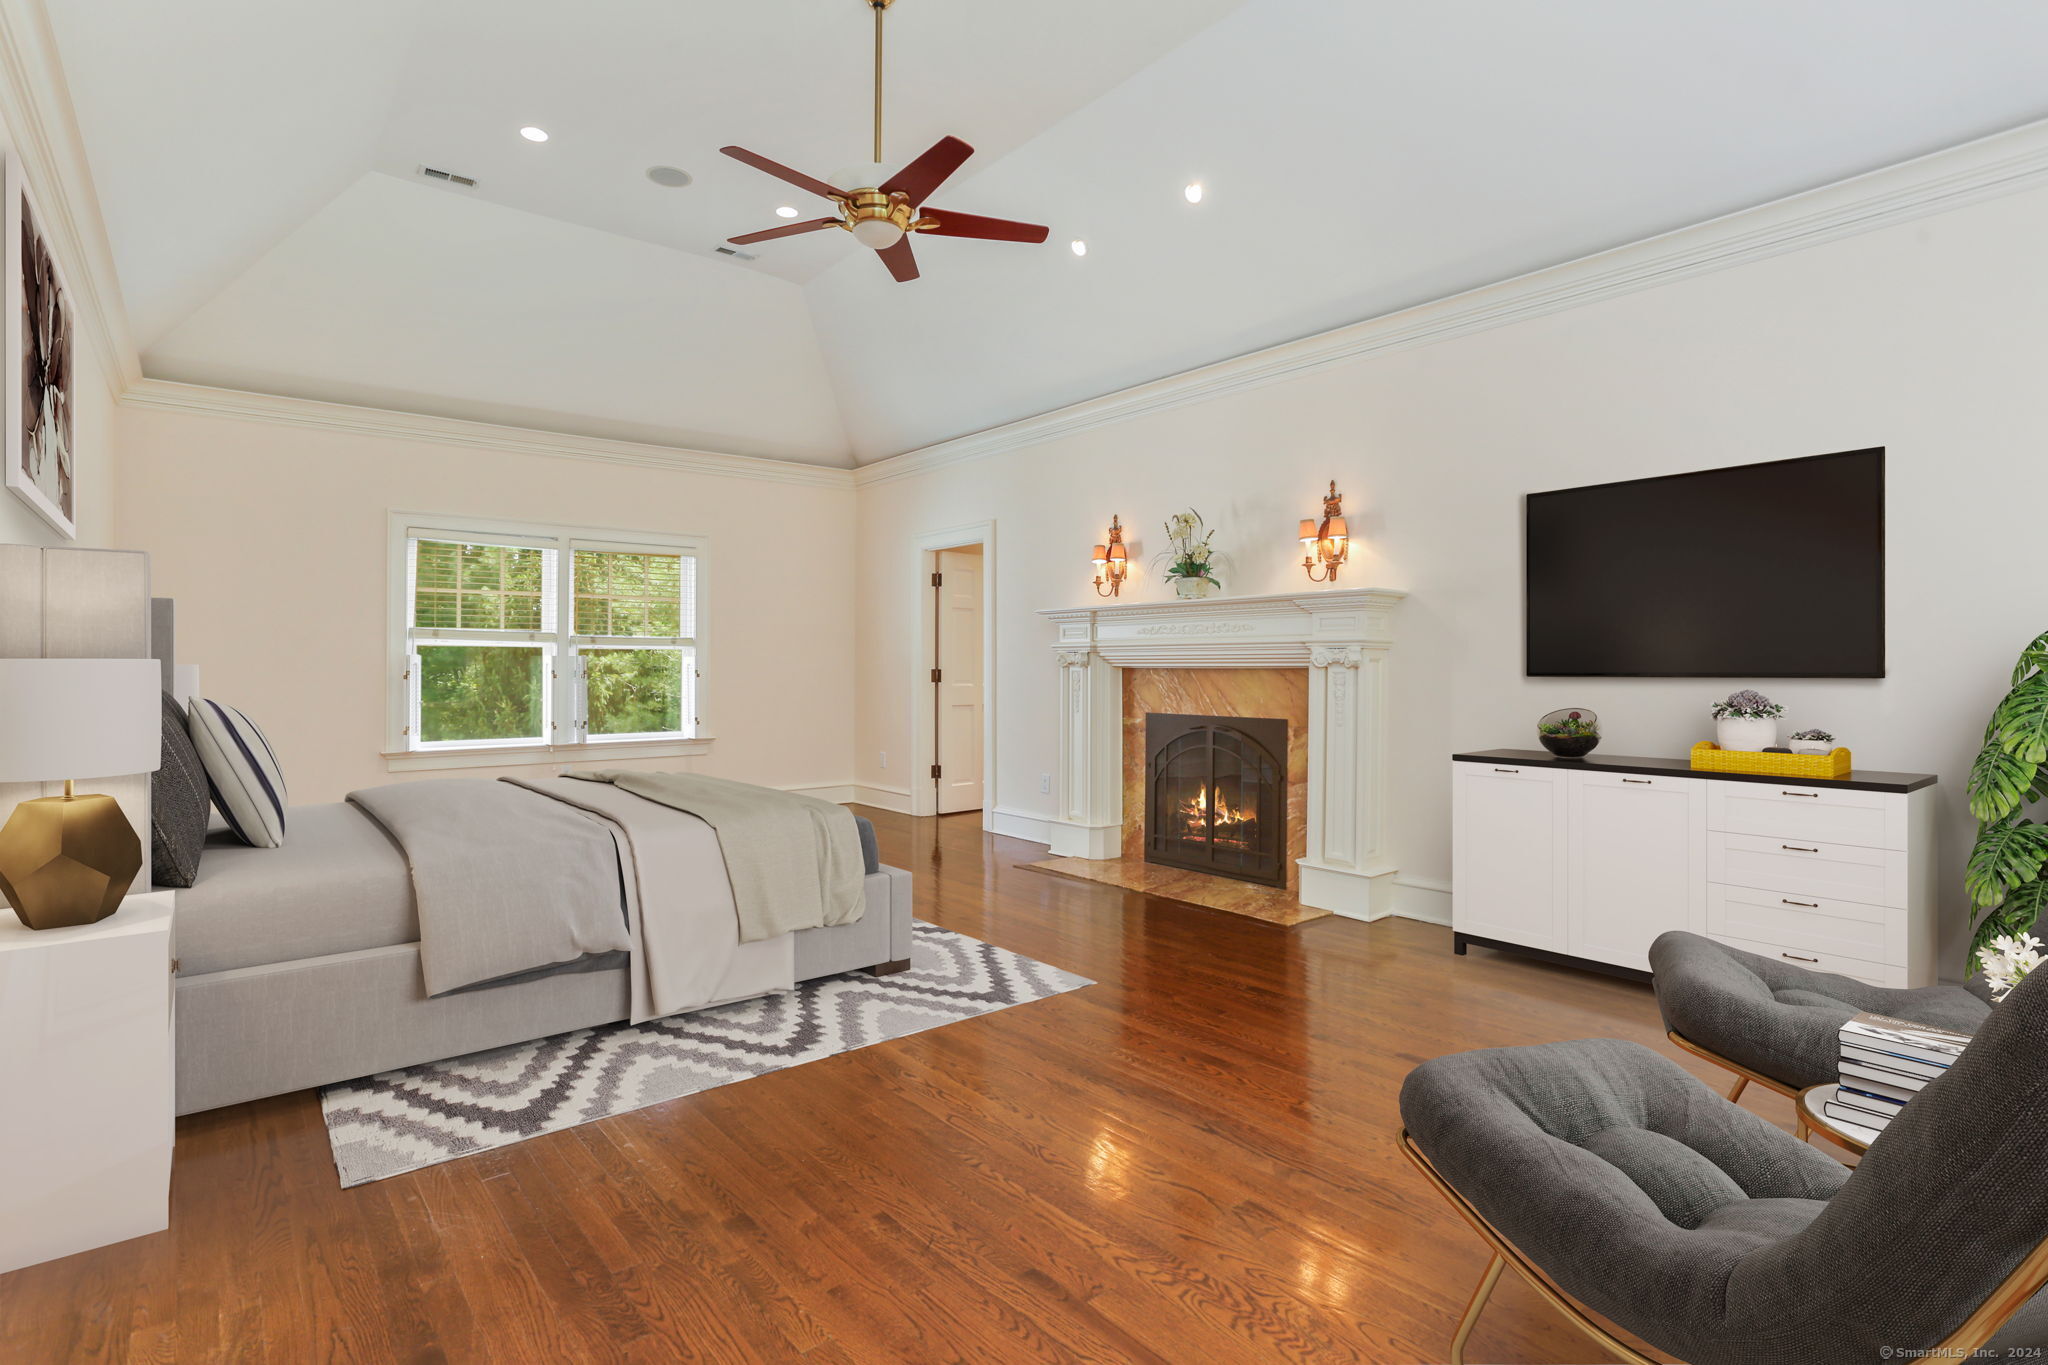
Furnished bedroom with vaulted ceiling, hardwood floors, and an ornate fireplace with a lit fire.
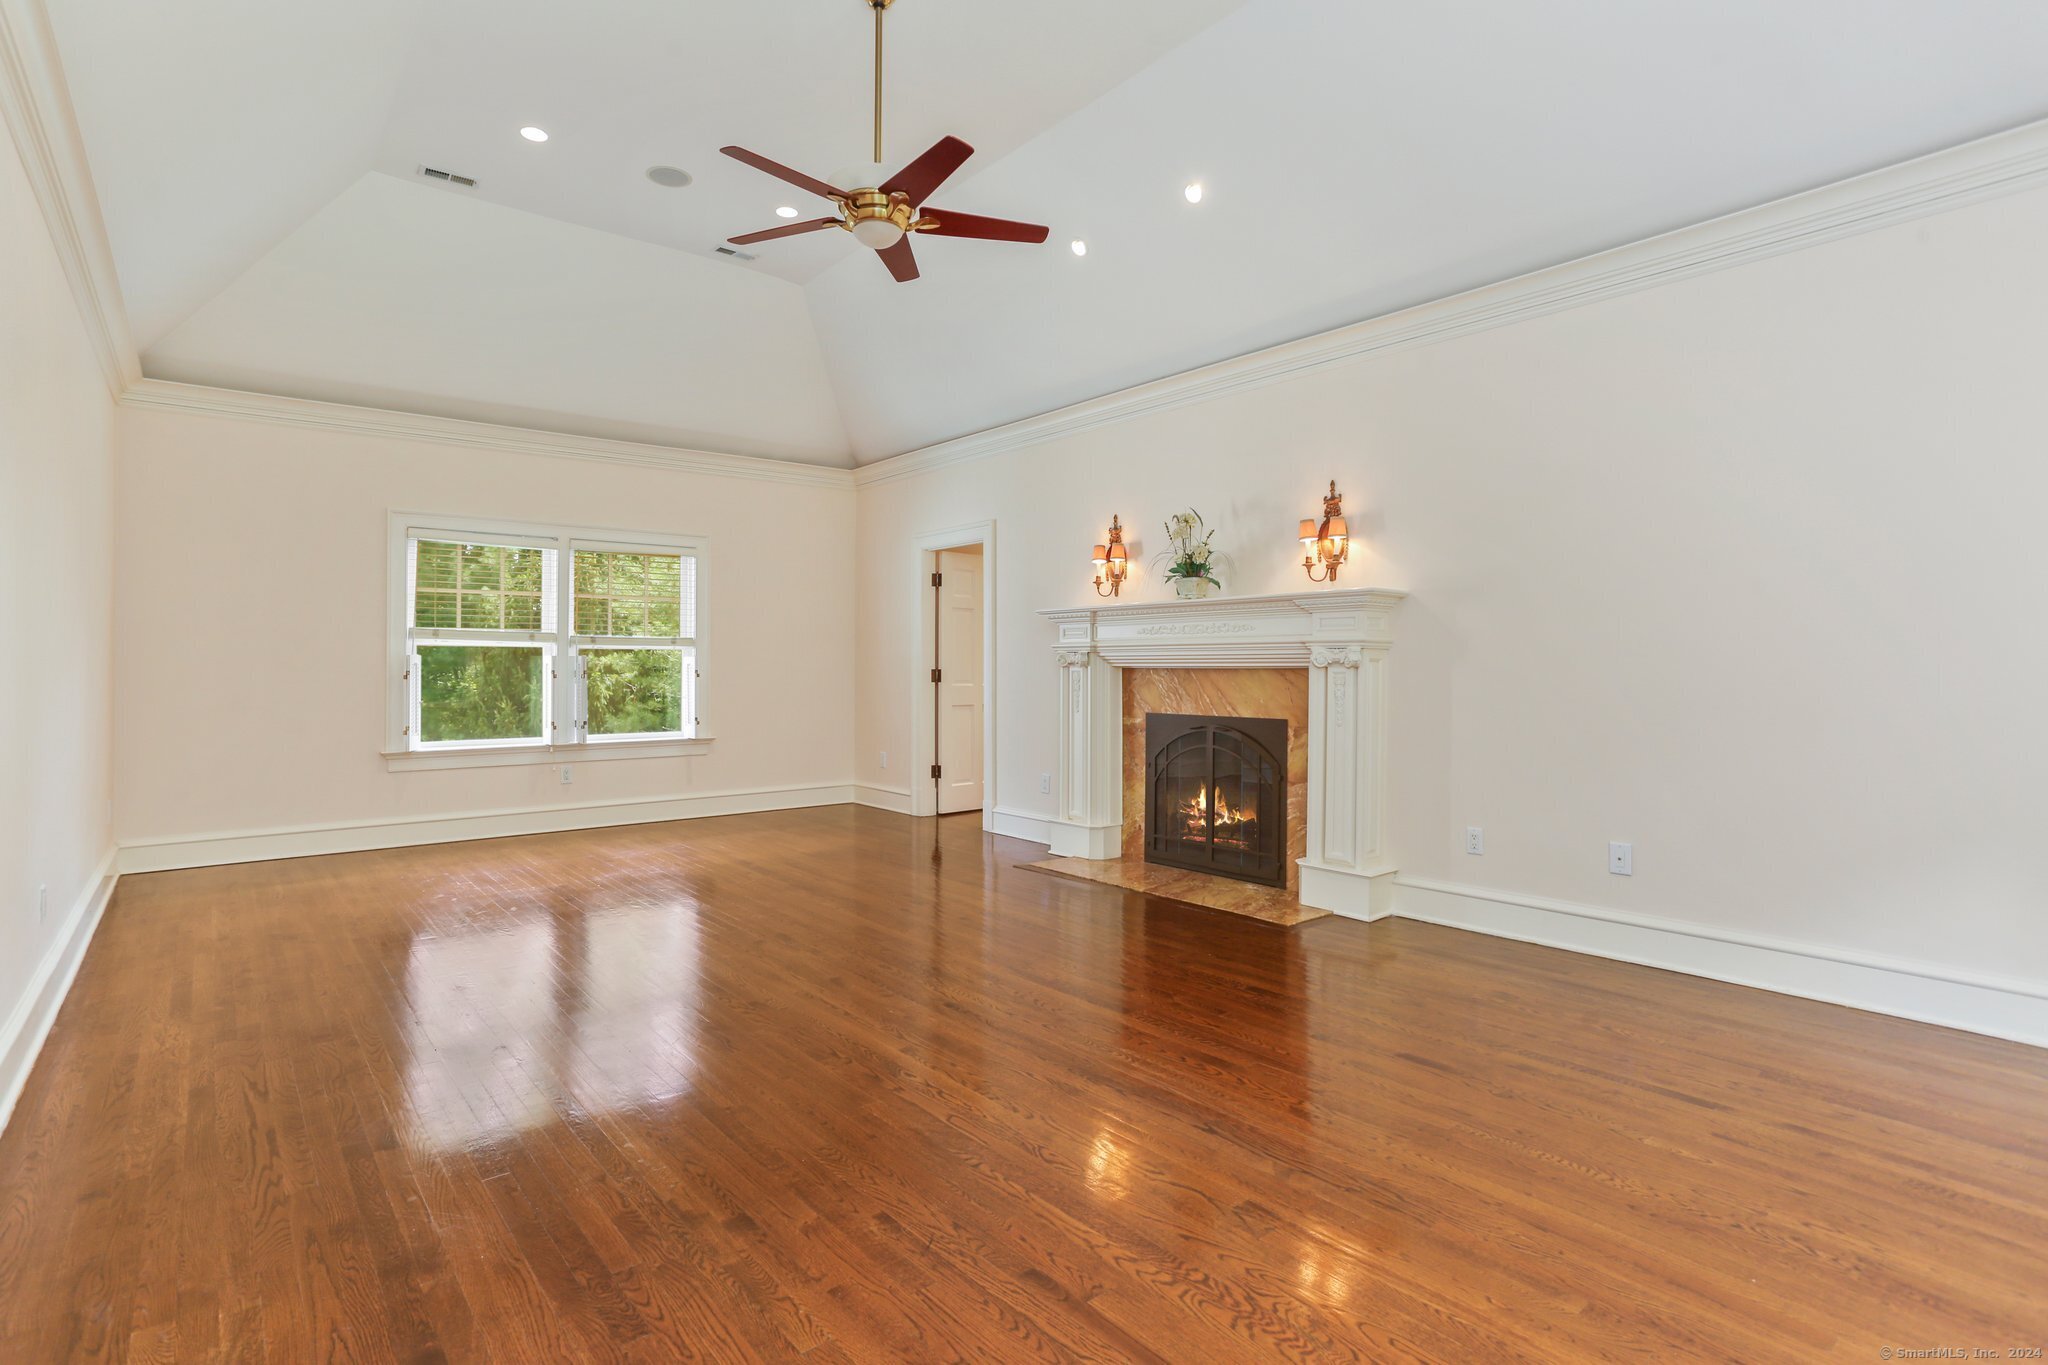
Empty living room with glossy hardwood floors, vaulted ceiling, and ornate fireplace.
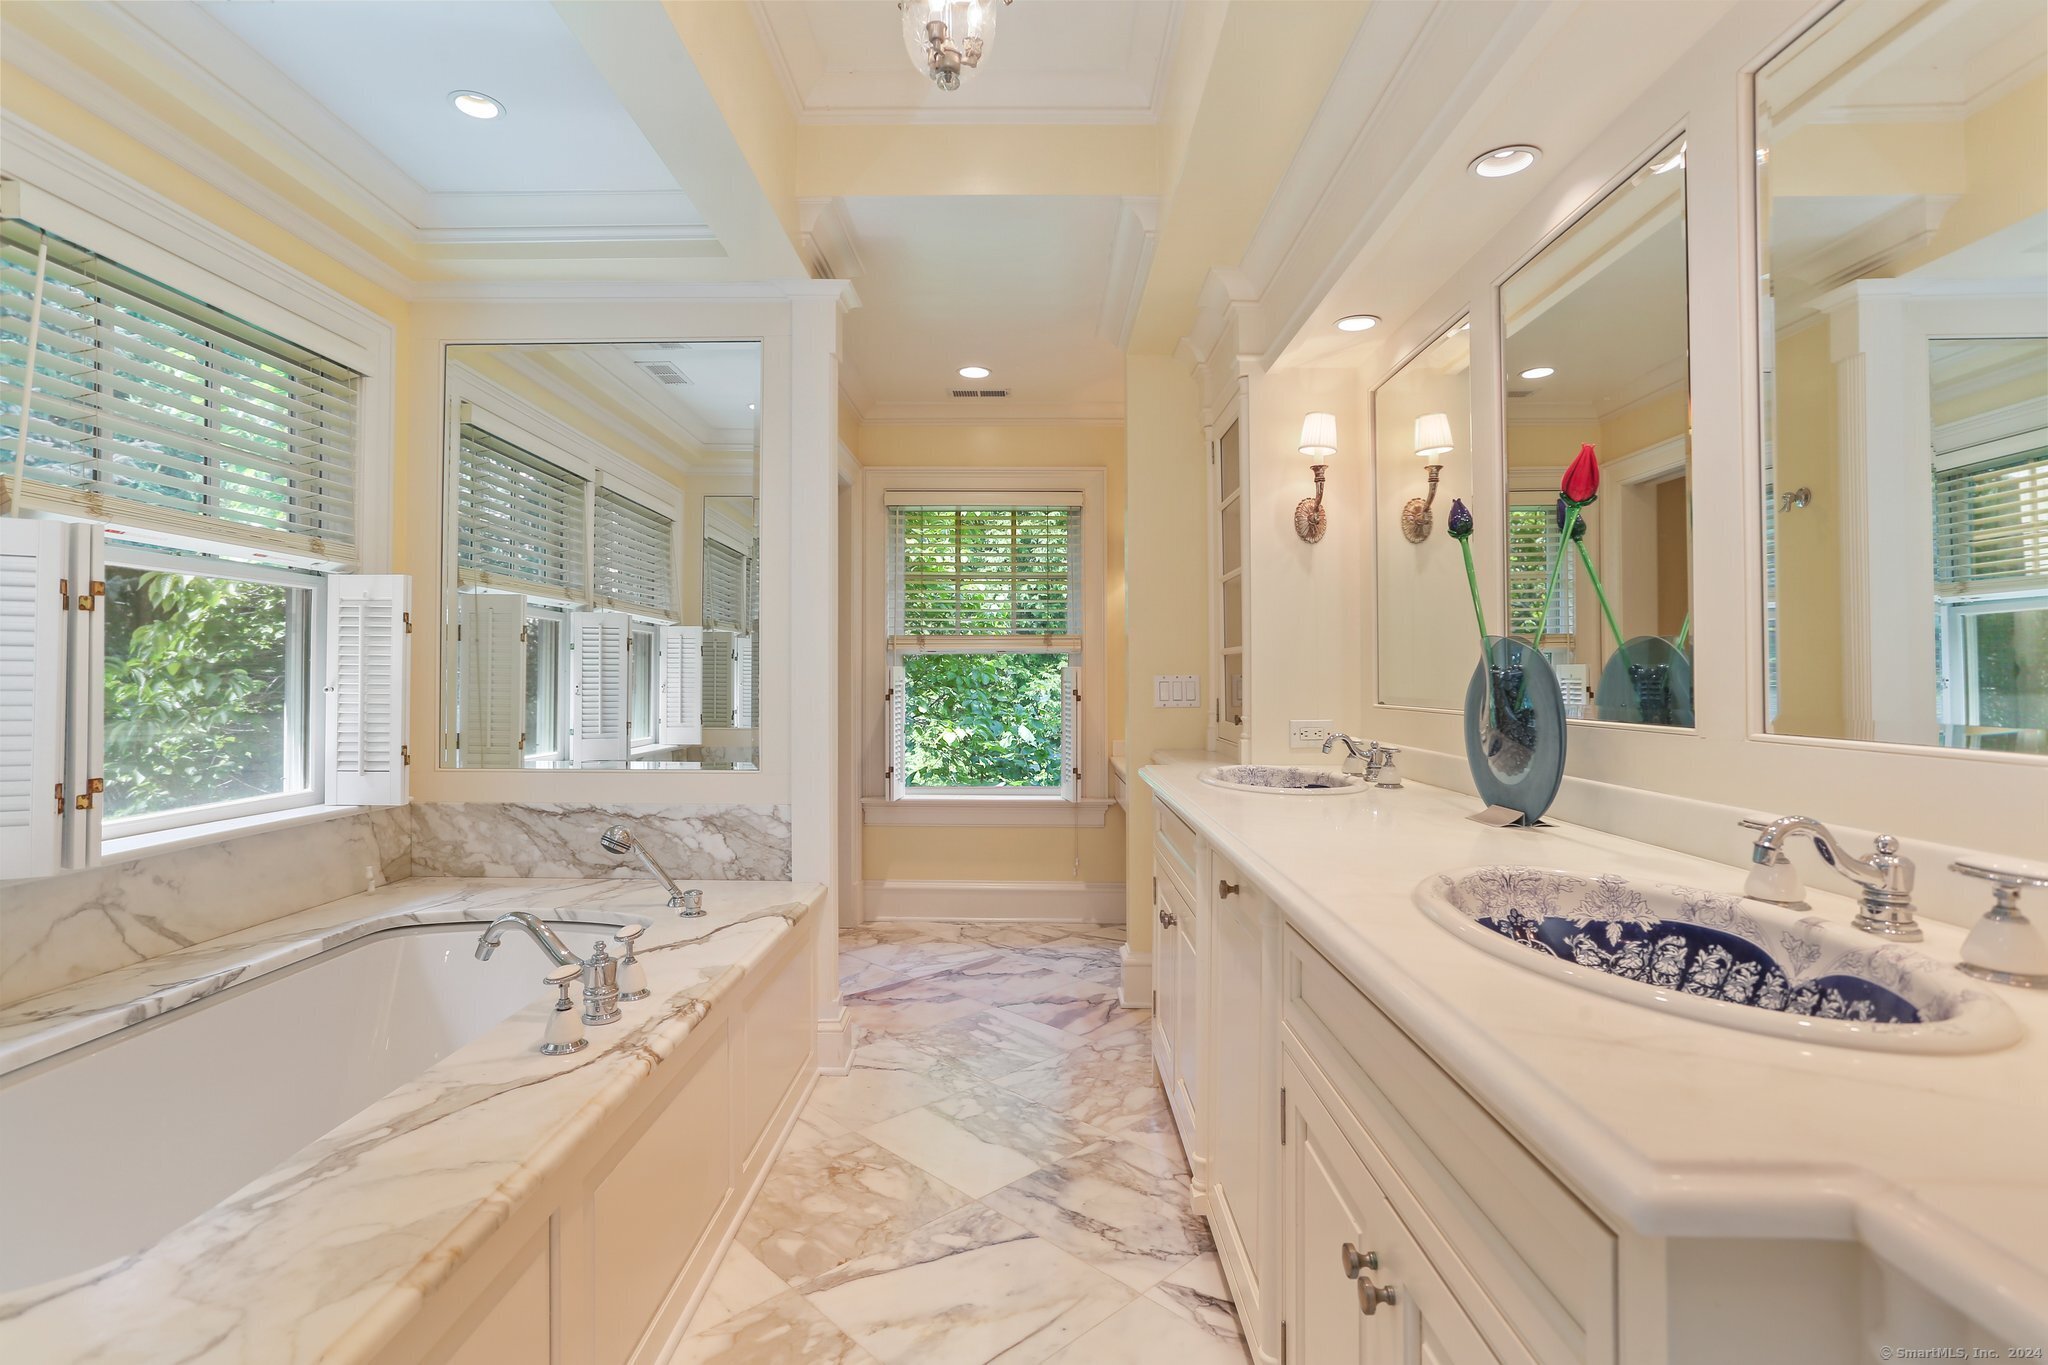
Bathroom with a marble-clad soaking tub, double vanity, and shuttered windows.
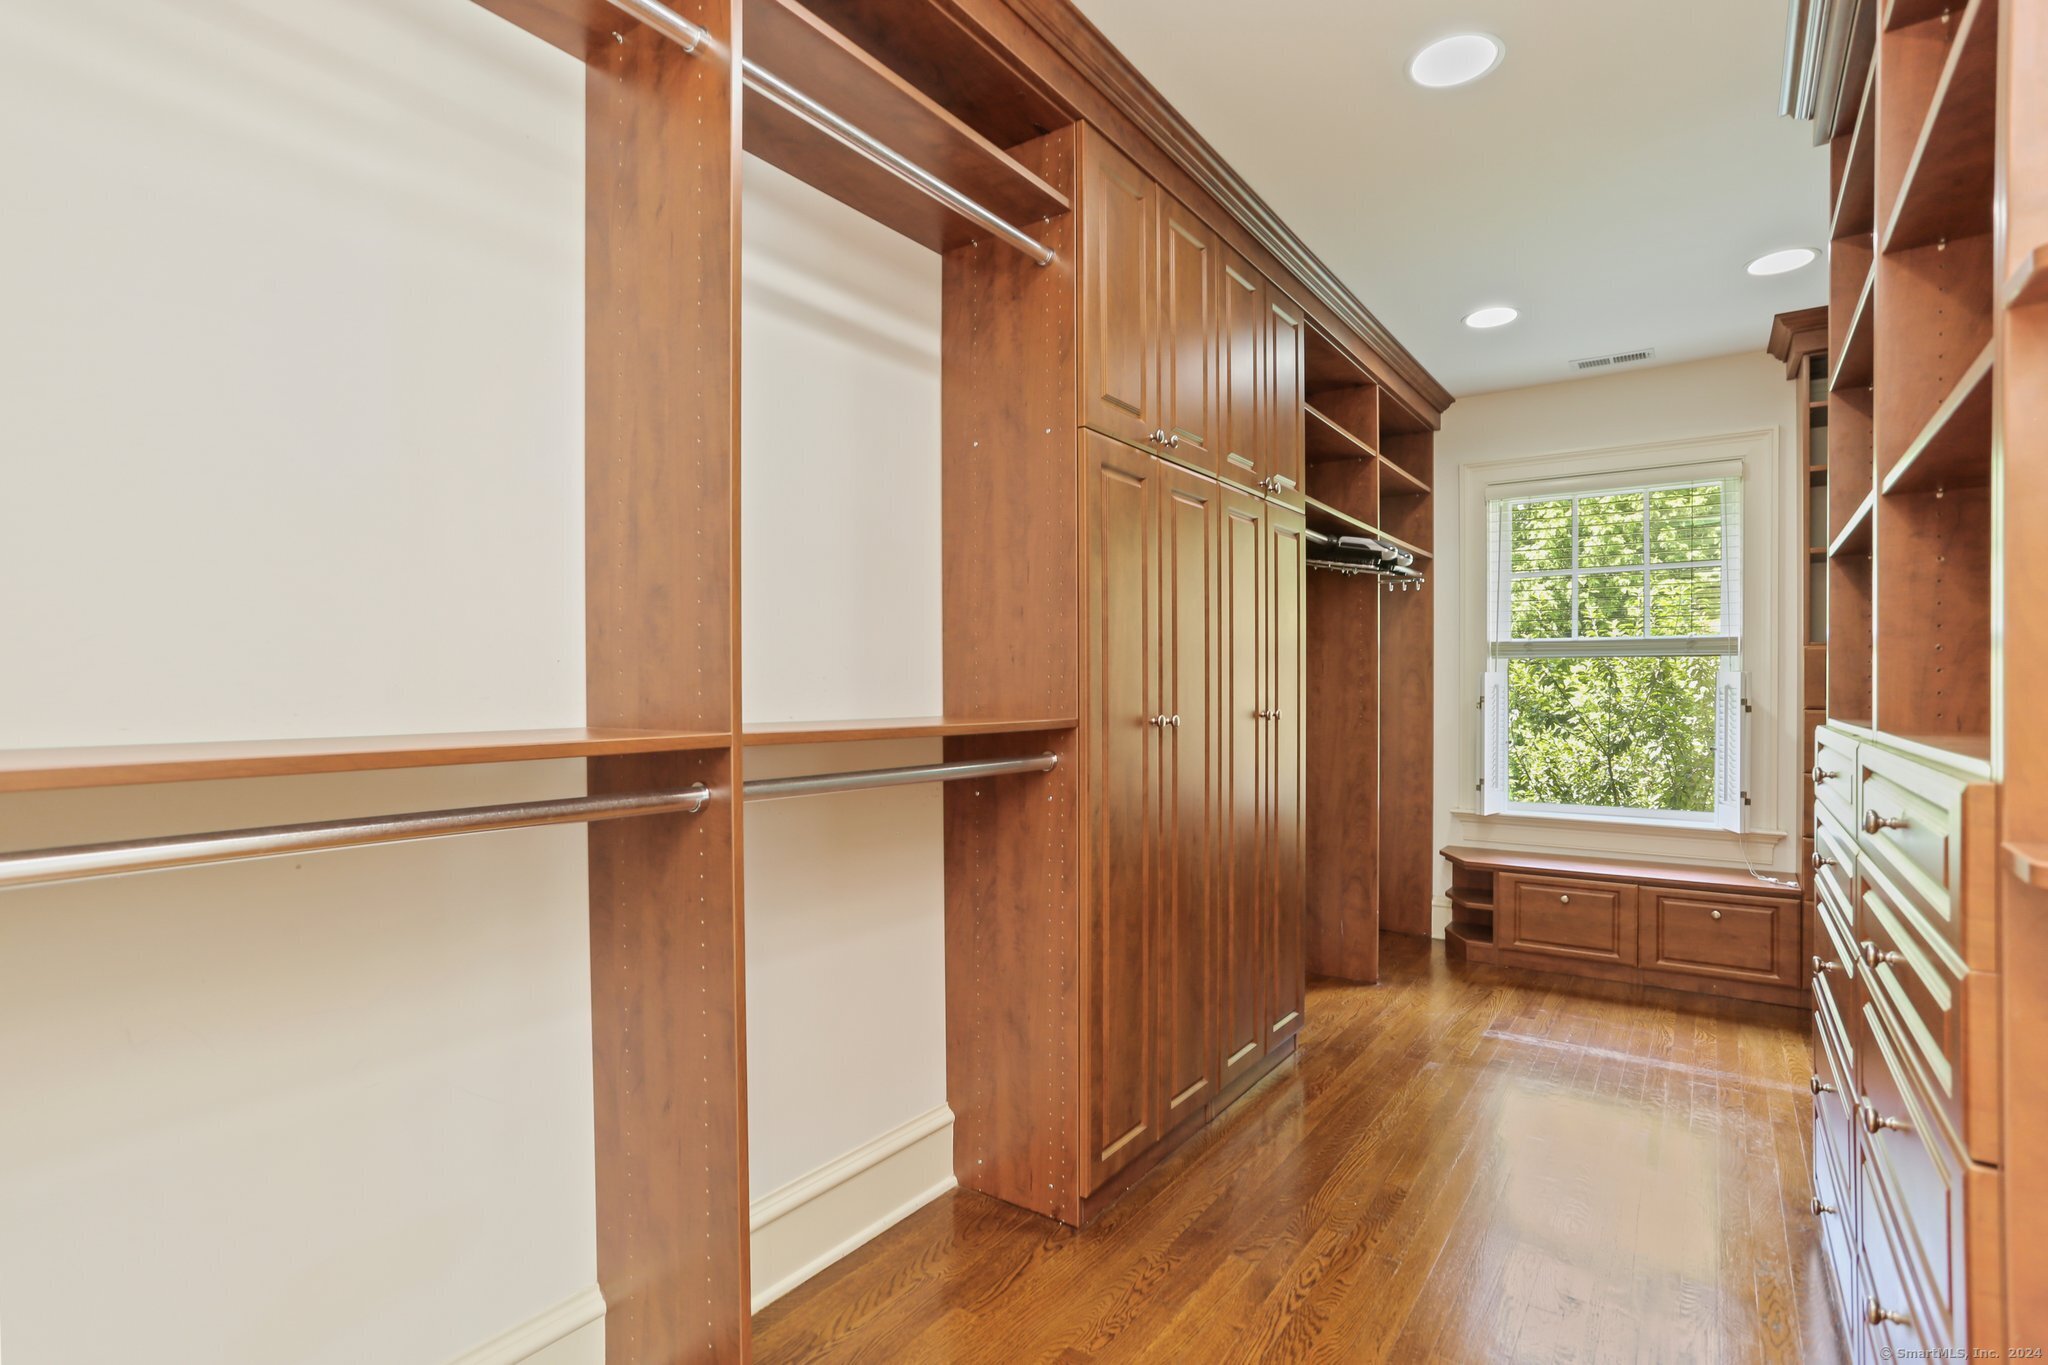
Walk-in closet with extensive wood cabinetry, hanging rods, drawers, and a window seat.
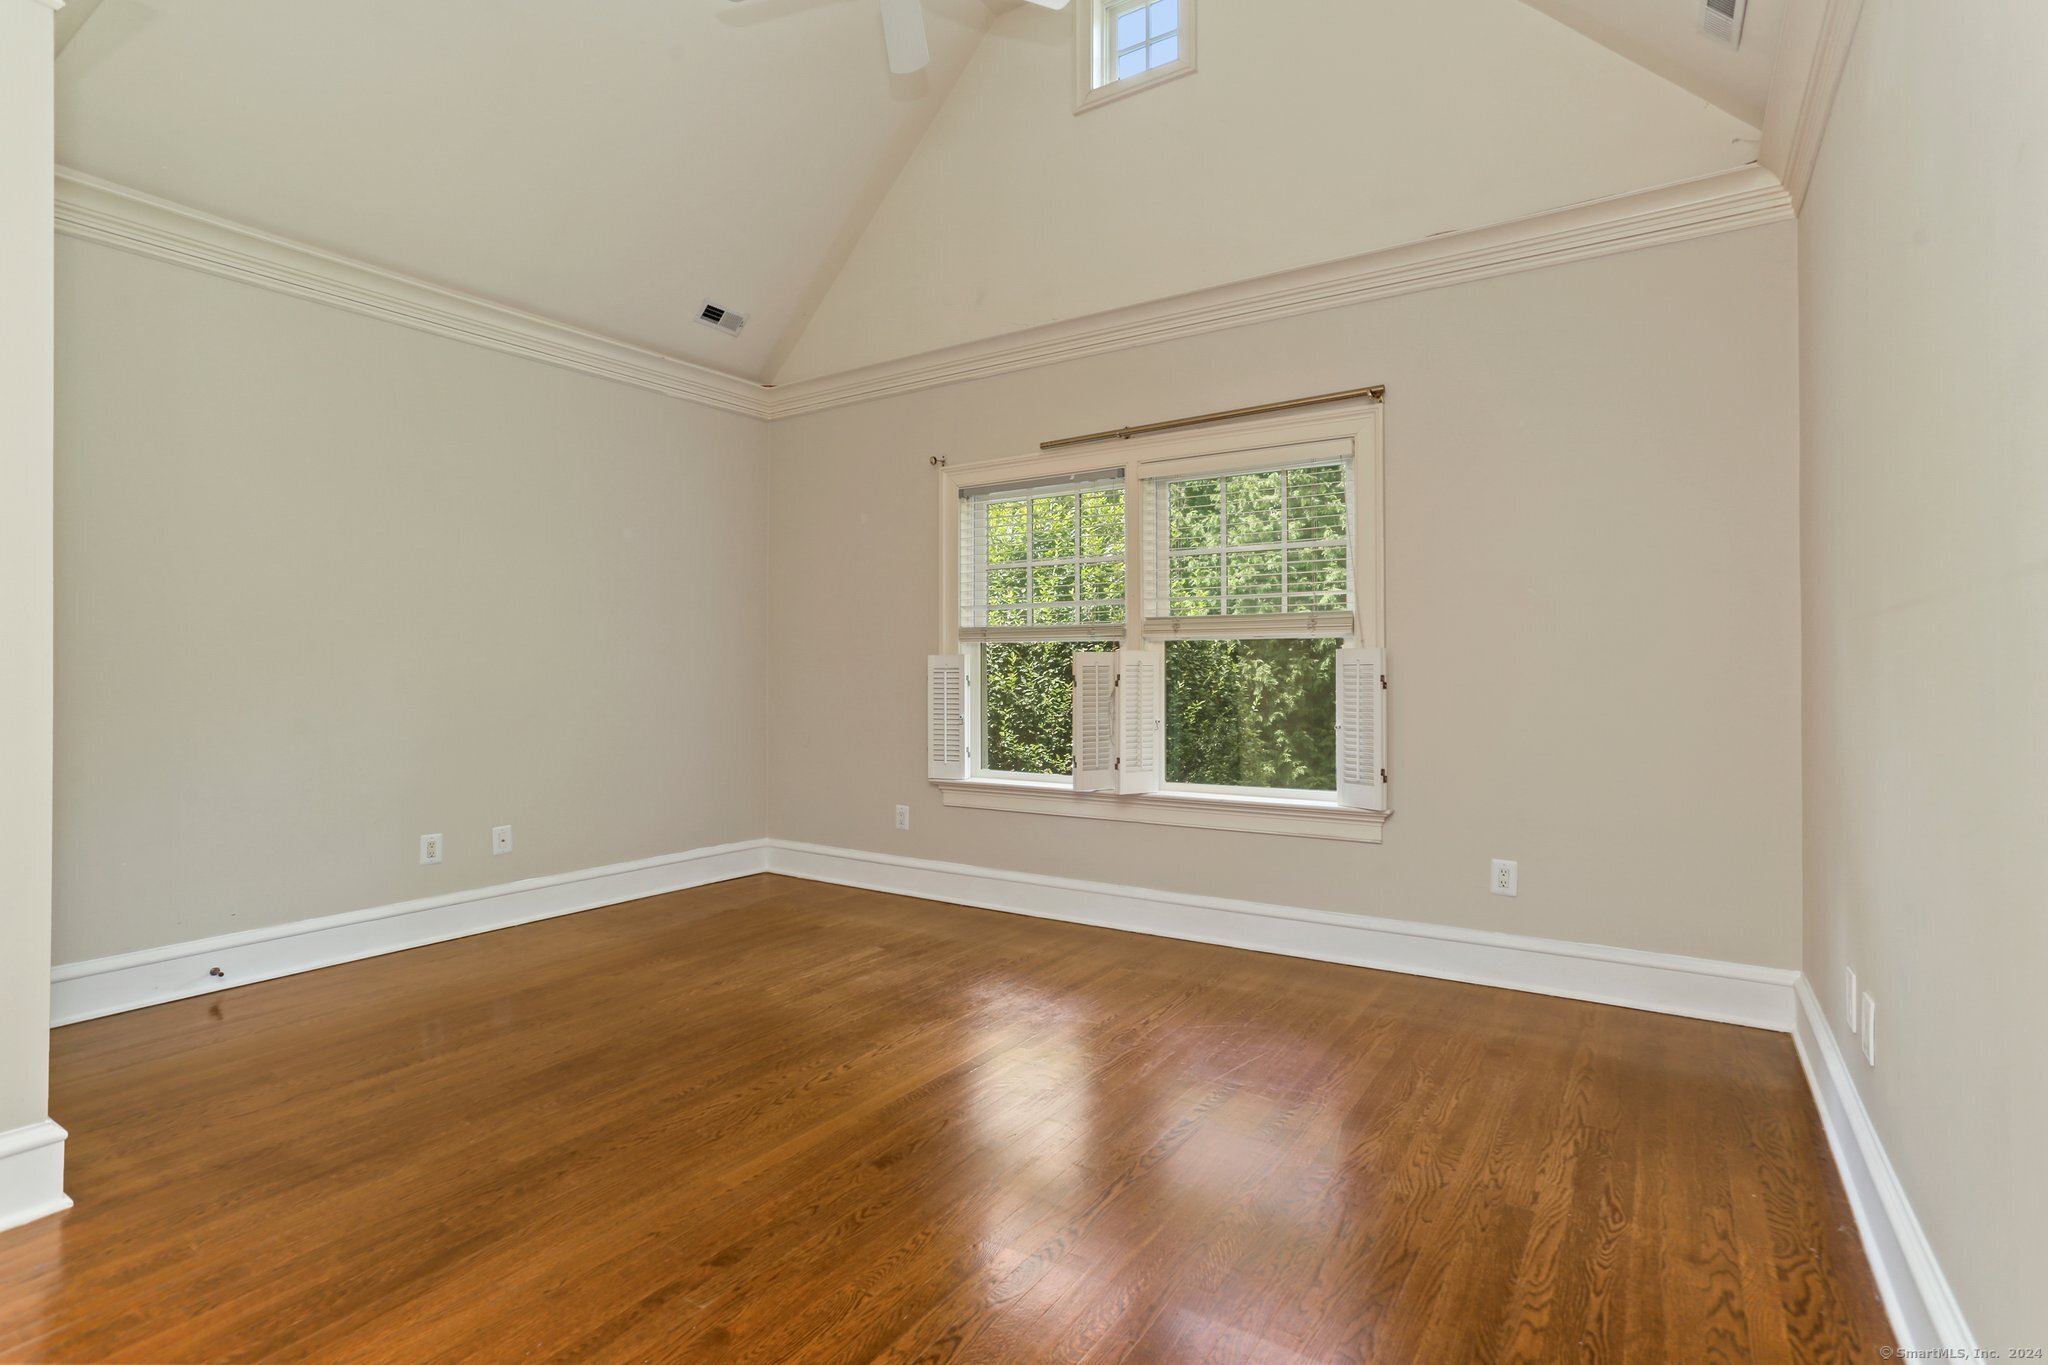
Empty room with polished hardwood floors, a vaulted ceiling, and a large shuttered window.
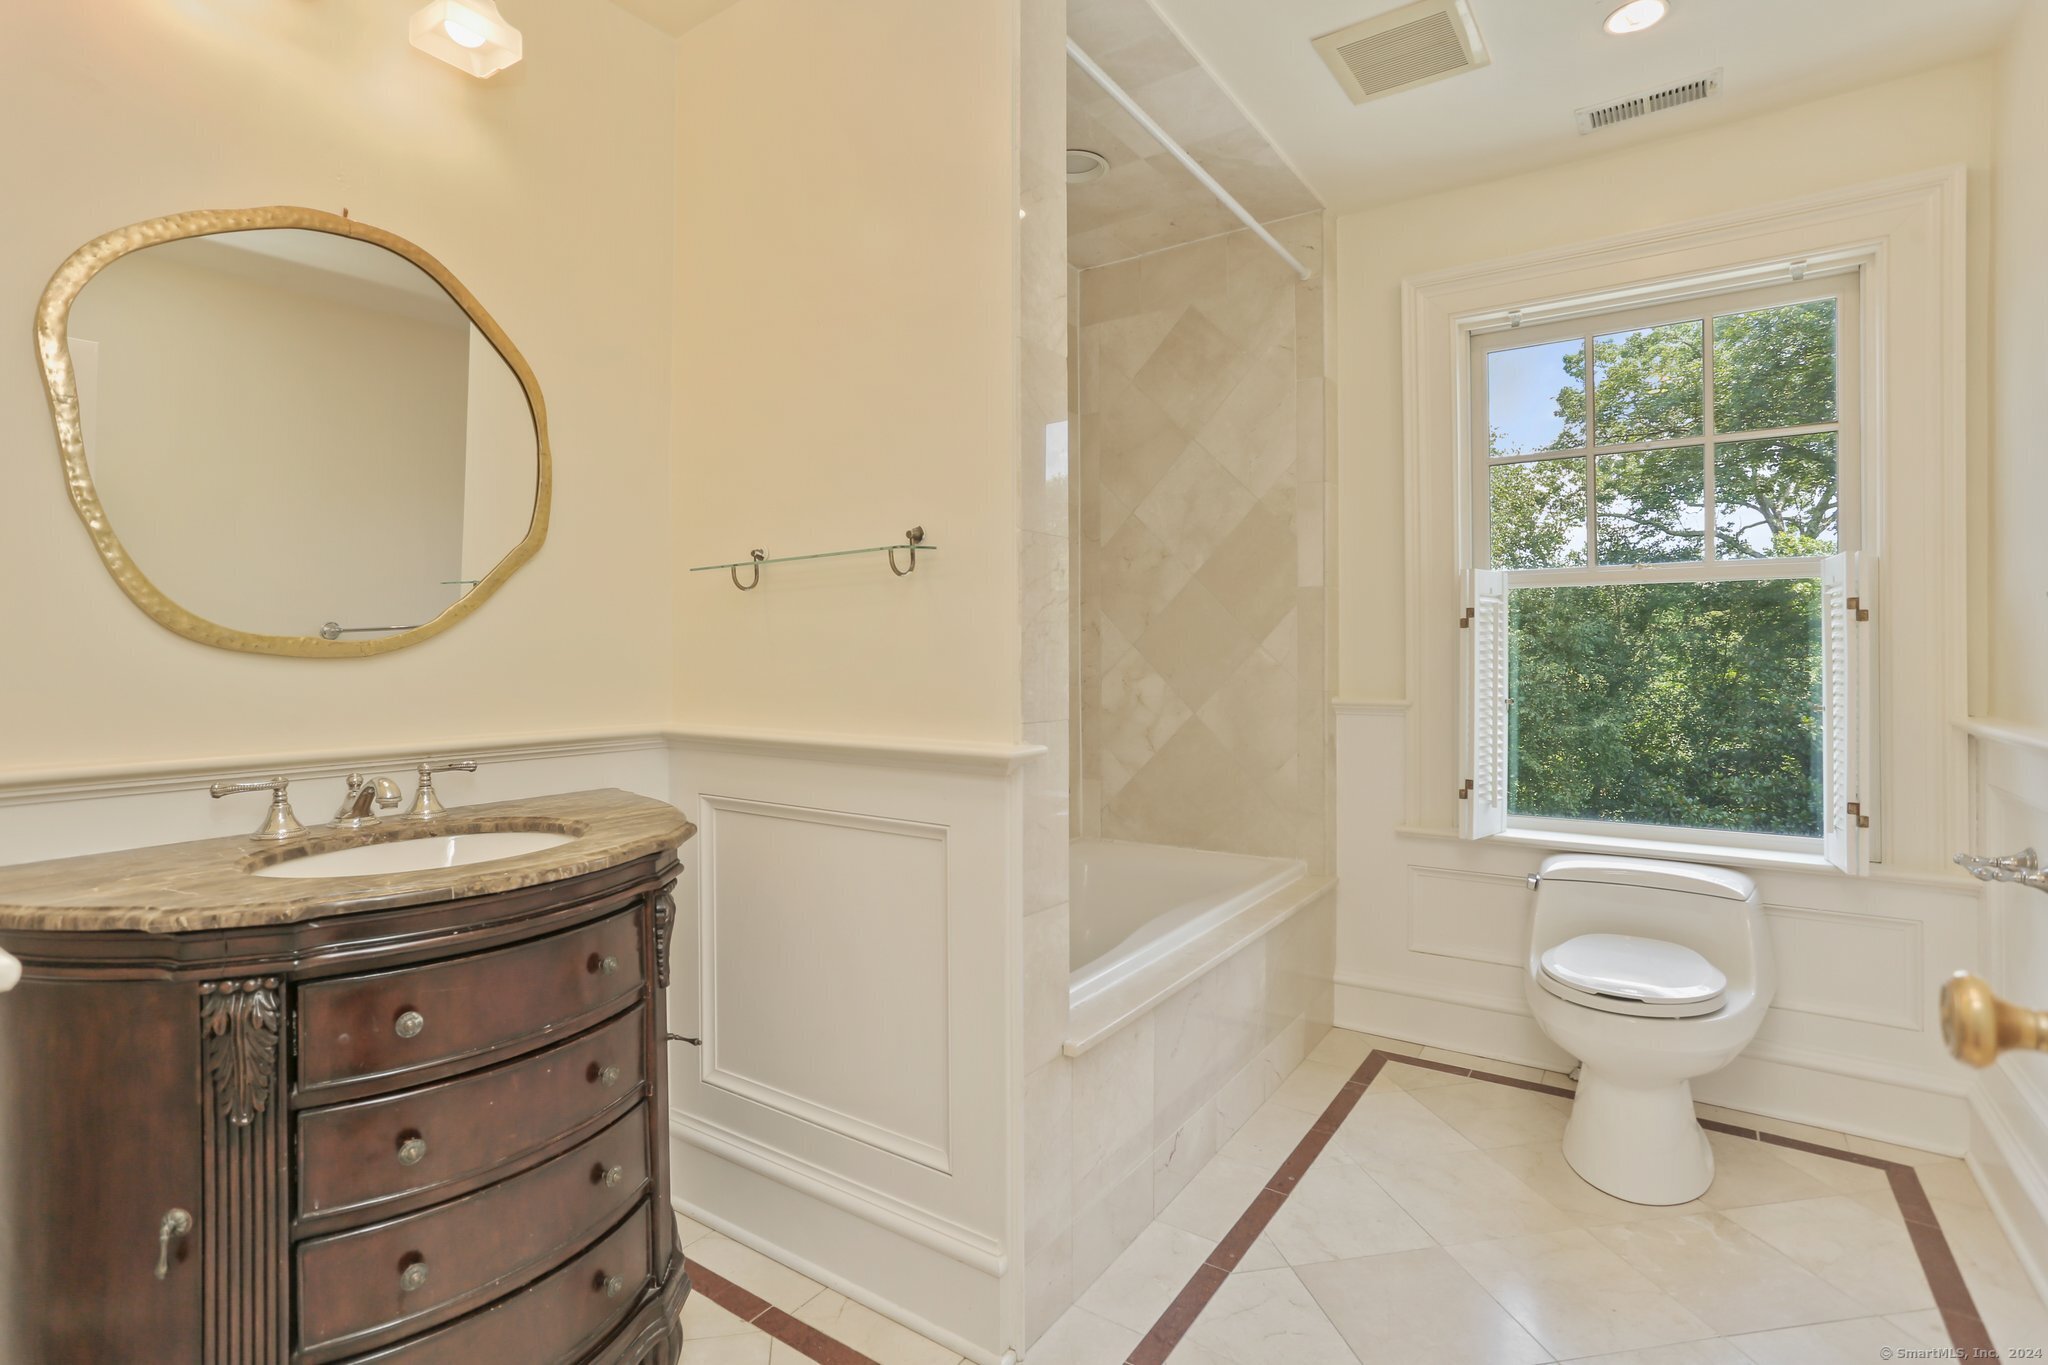
Bathroom with a dark wood vanity, tiled shower, and window overlooking leafy trees.
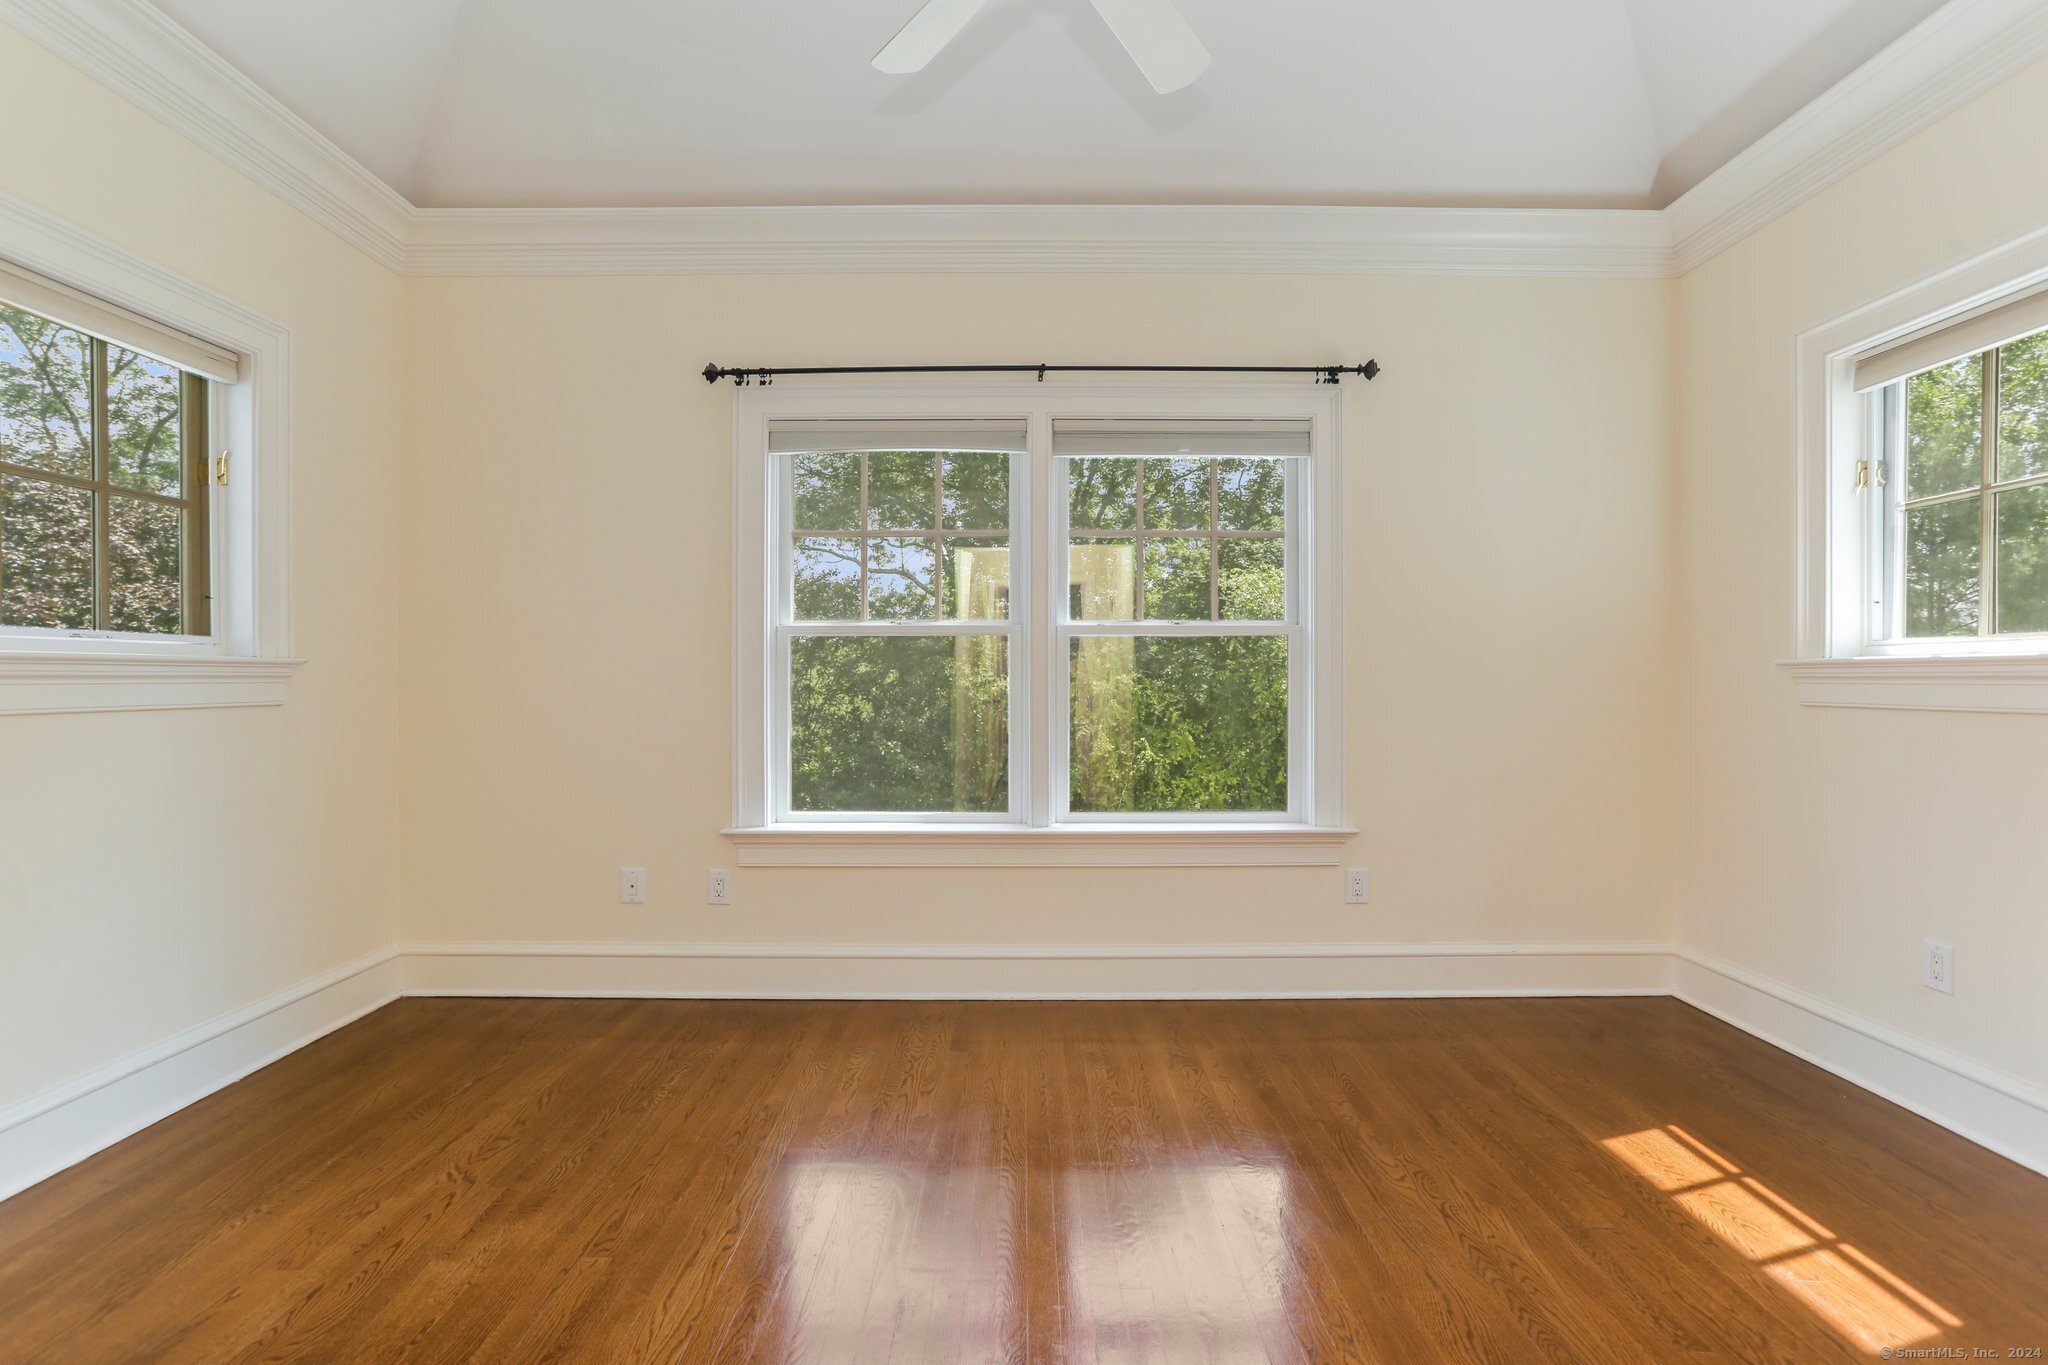
Empty room with polished hardwood floors, a tray ceiling, and three windows overlooking trees.
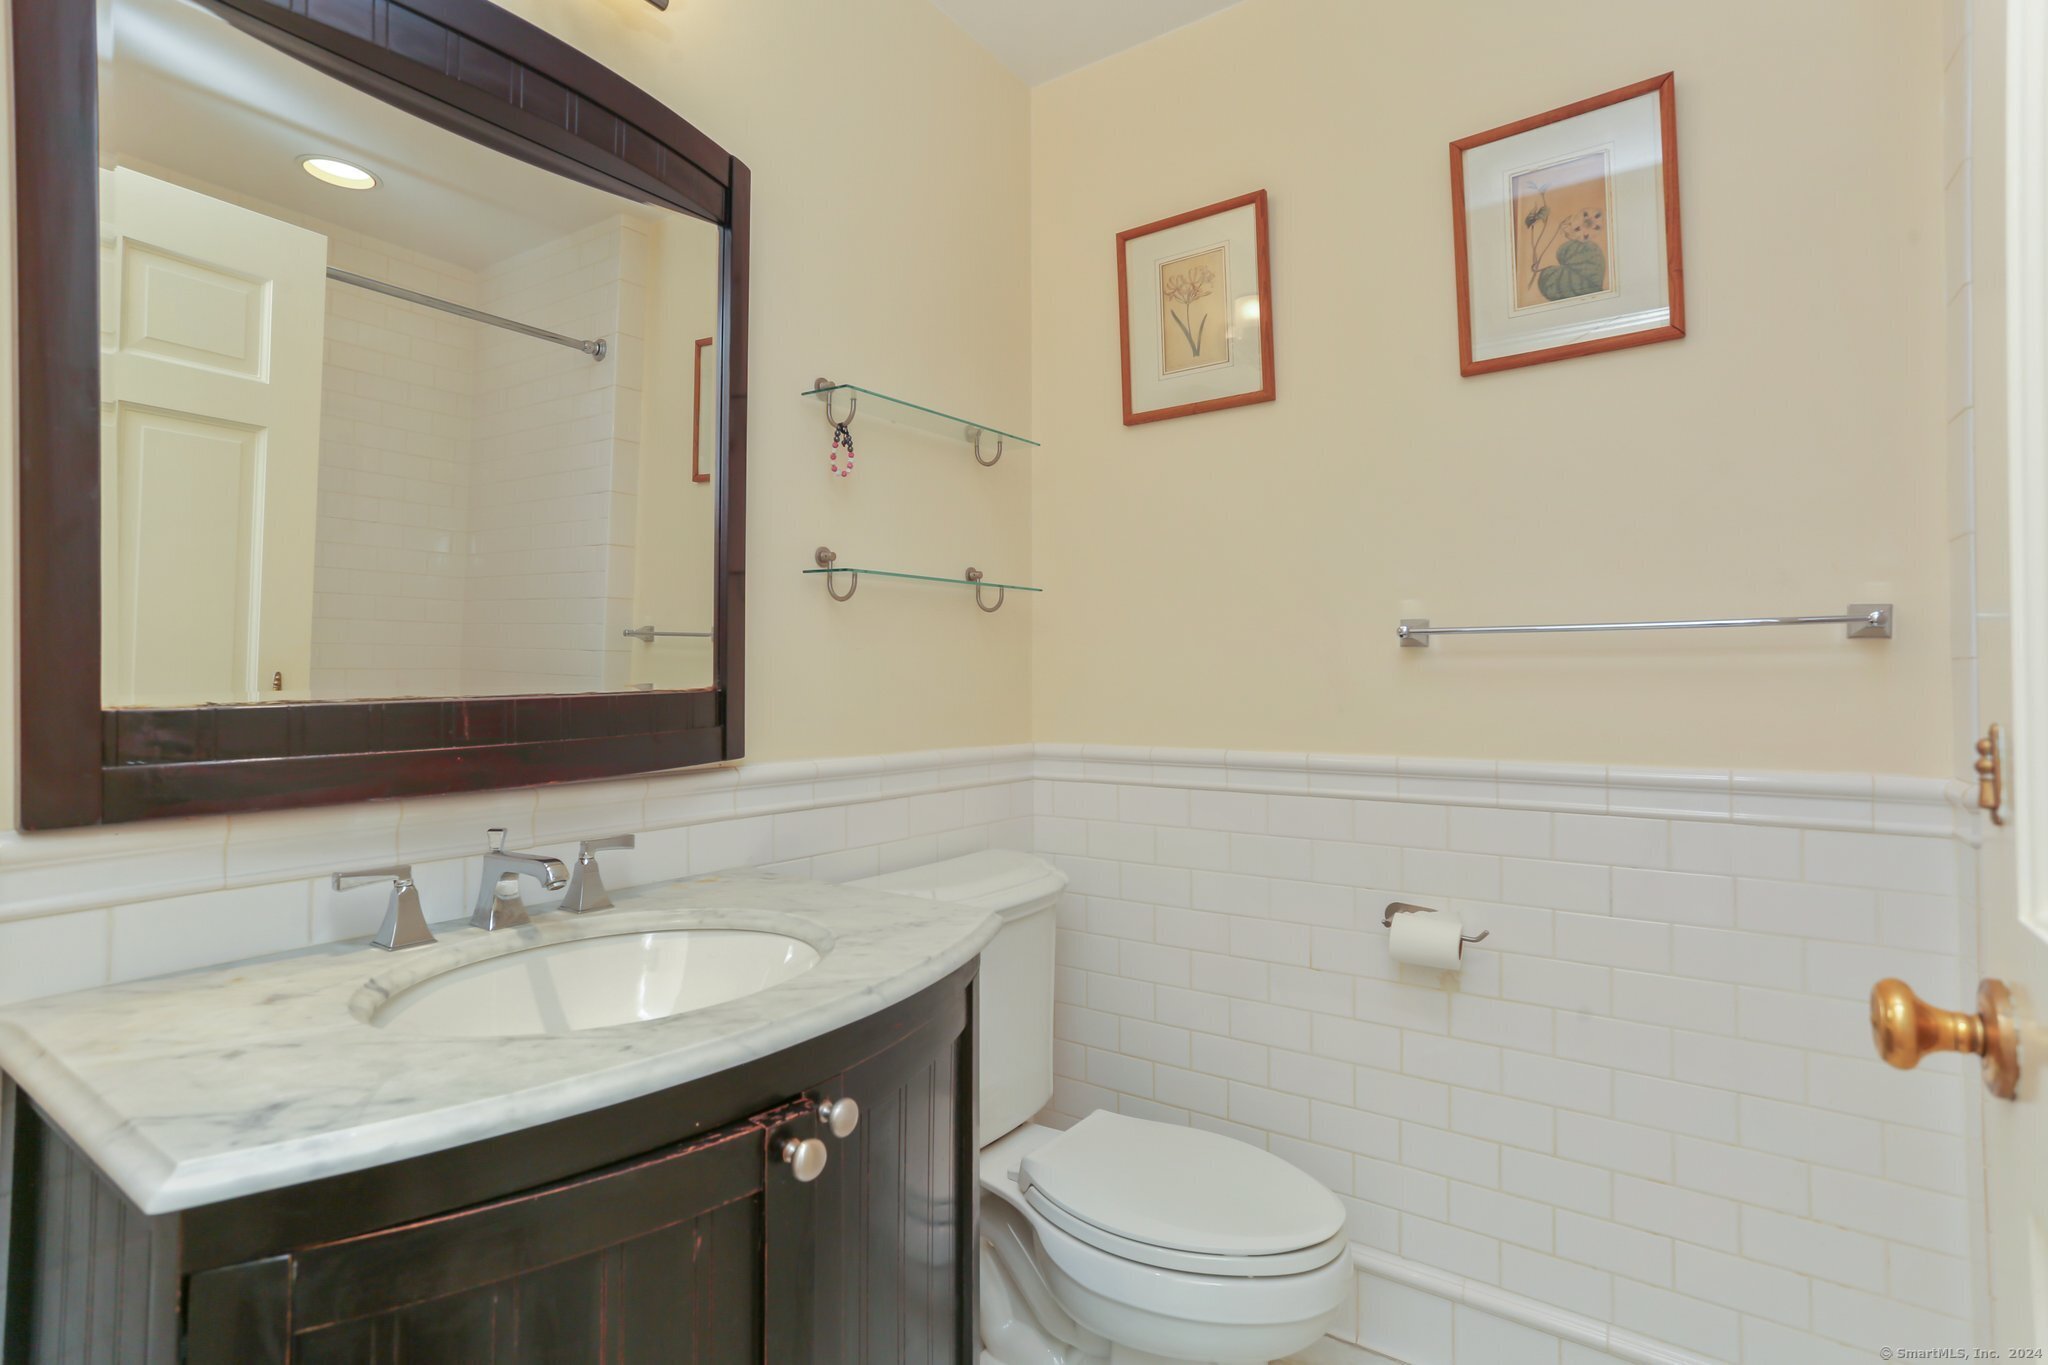
Bathroom with a dark wood vanity, marble countertop, large mirror, and white subway-tile walls.
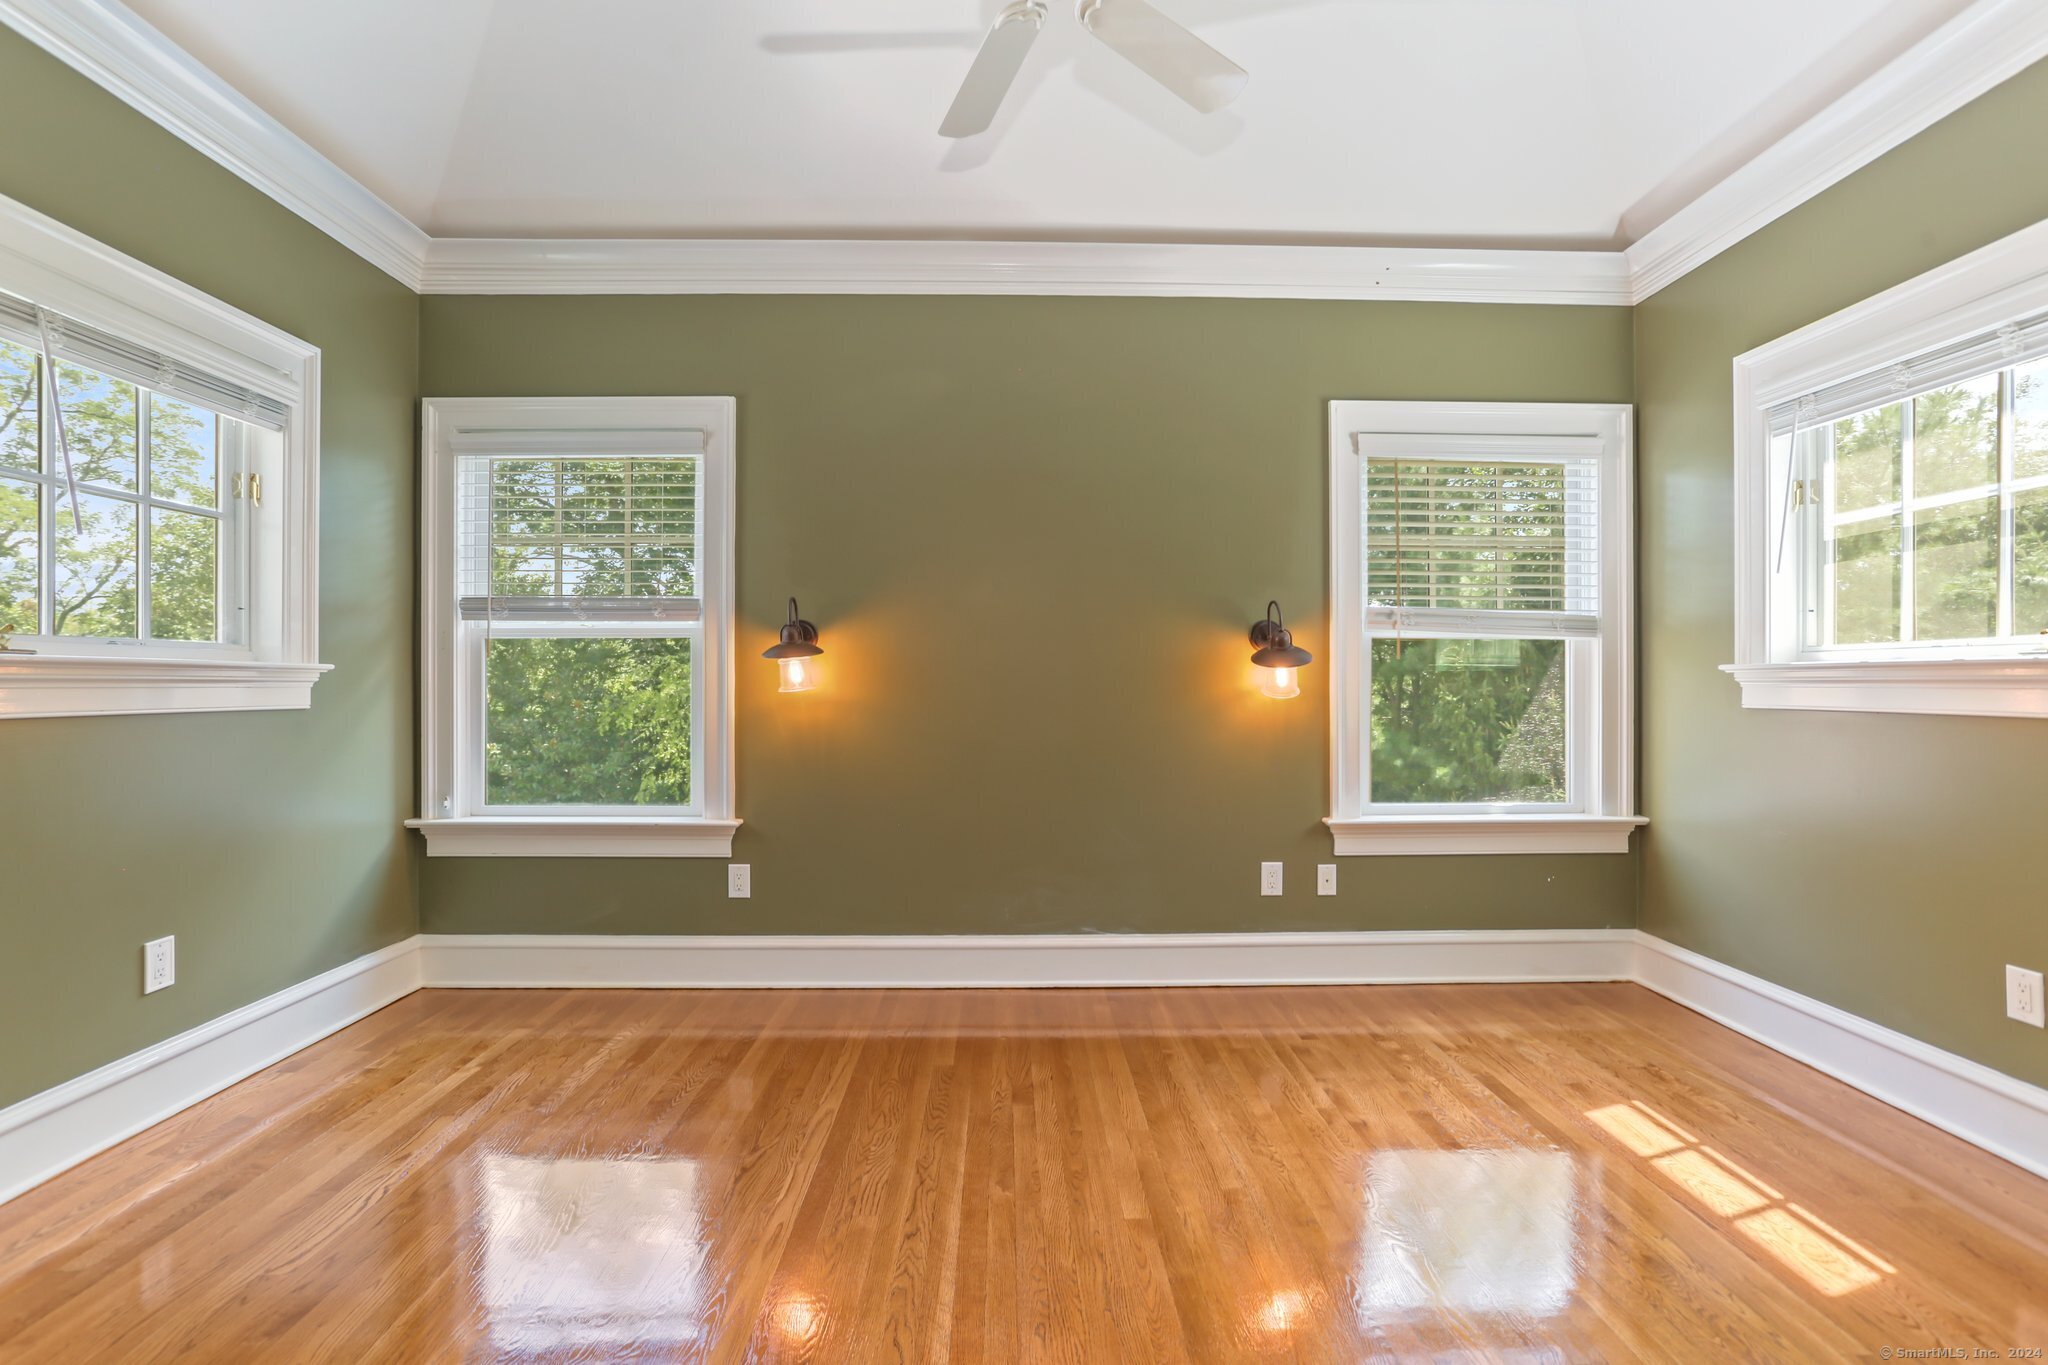
Empty olive-green room with glossy hardwood floors, four windows, and two lit wall sconces.
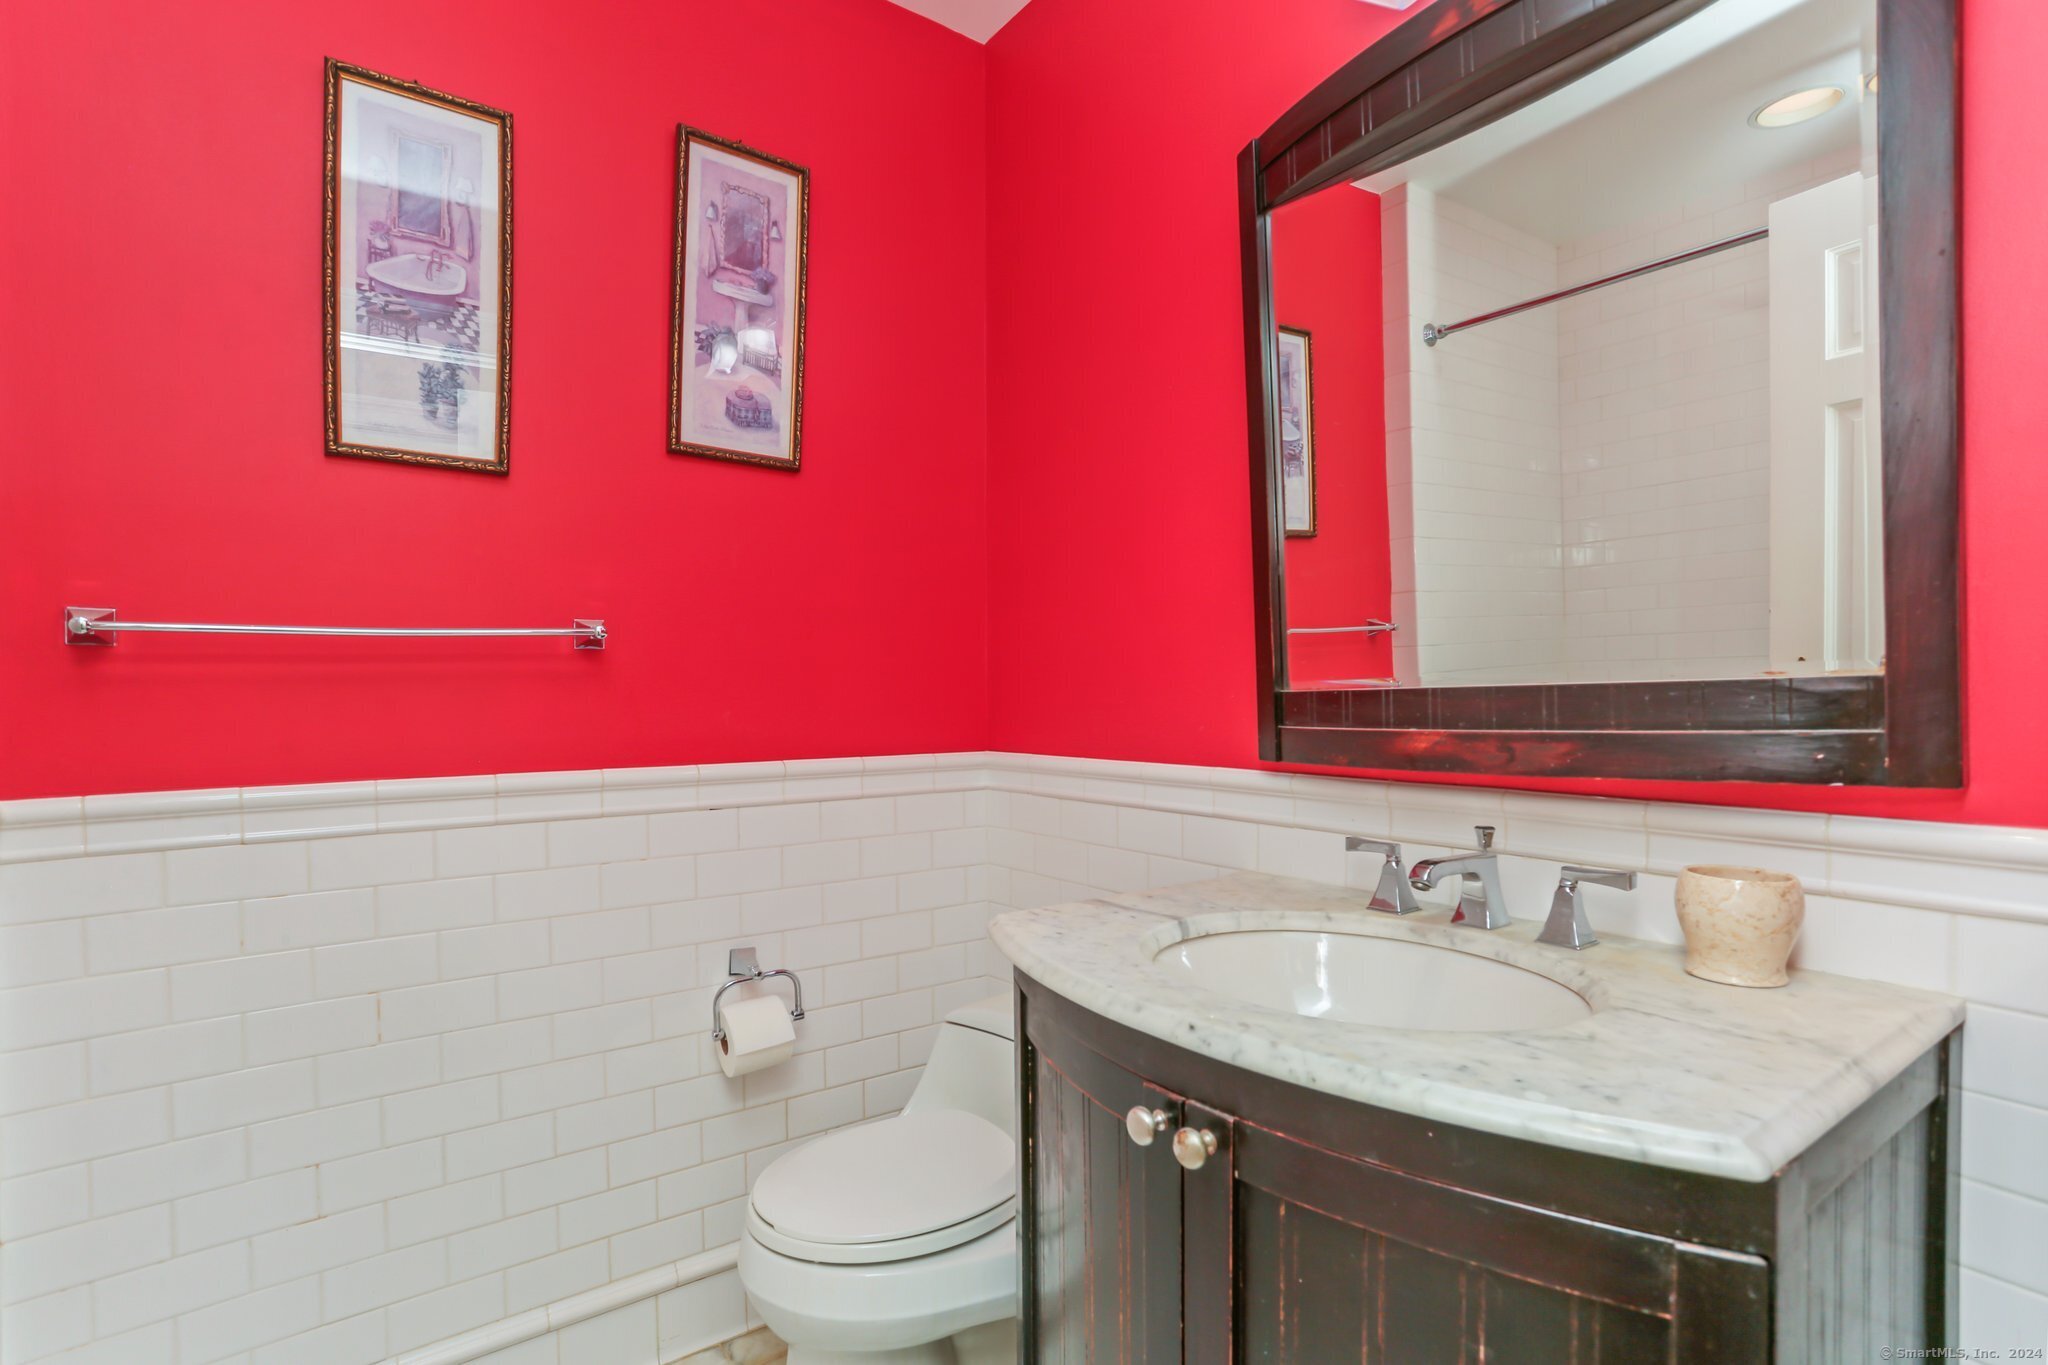
Bathroom with vivid red walls, white tile, and a dark wood vanity topped with marble.
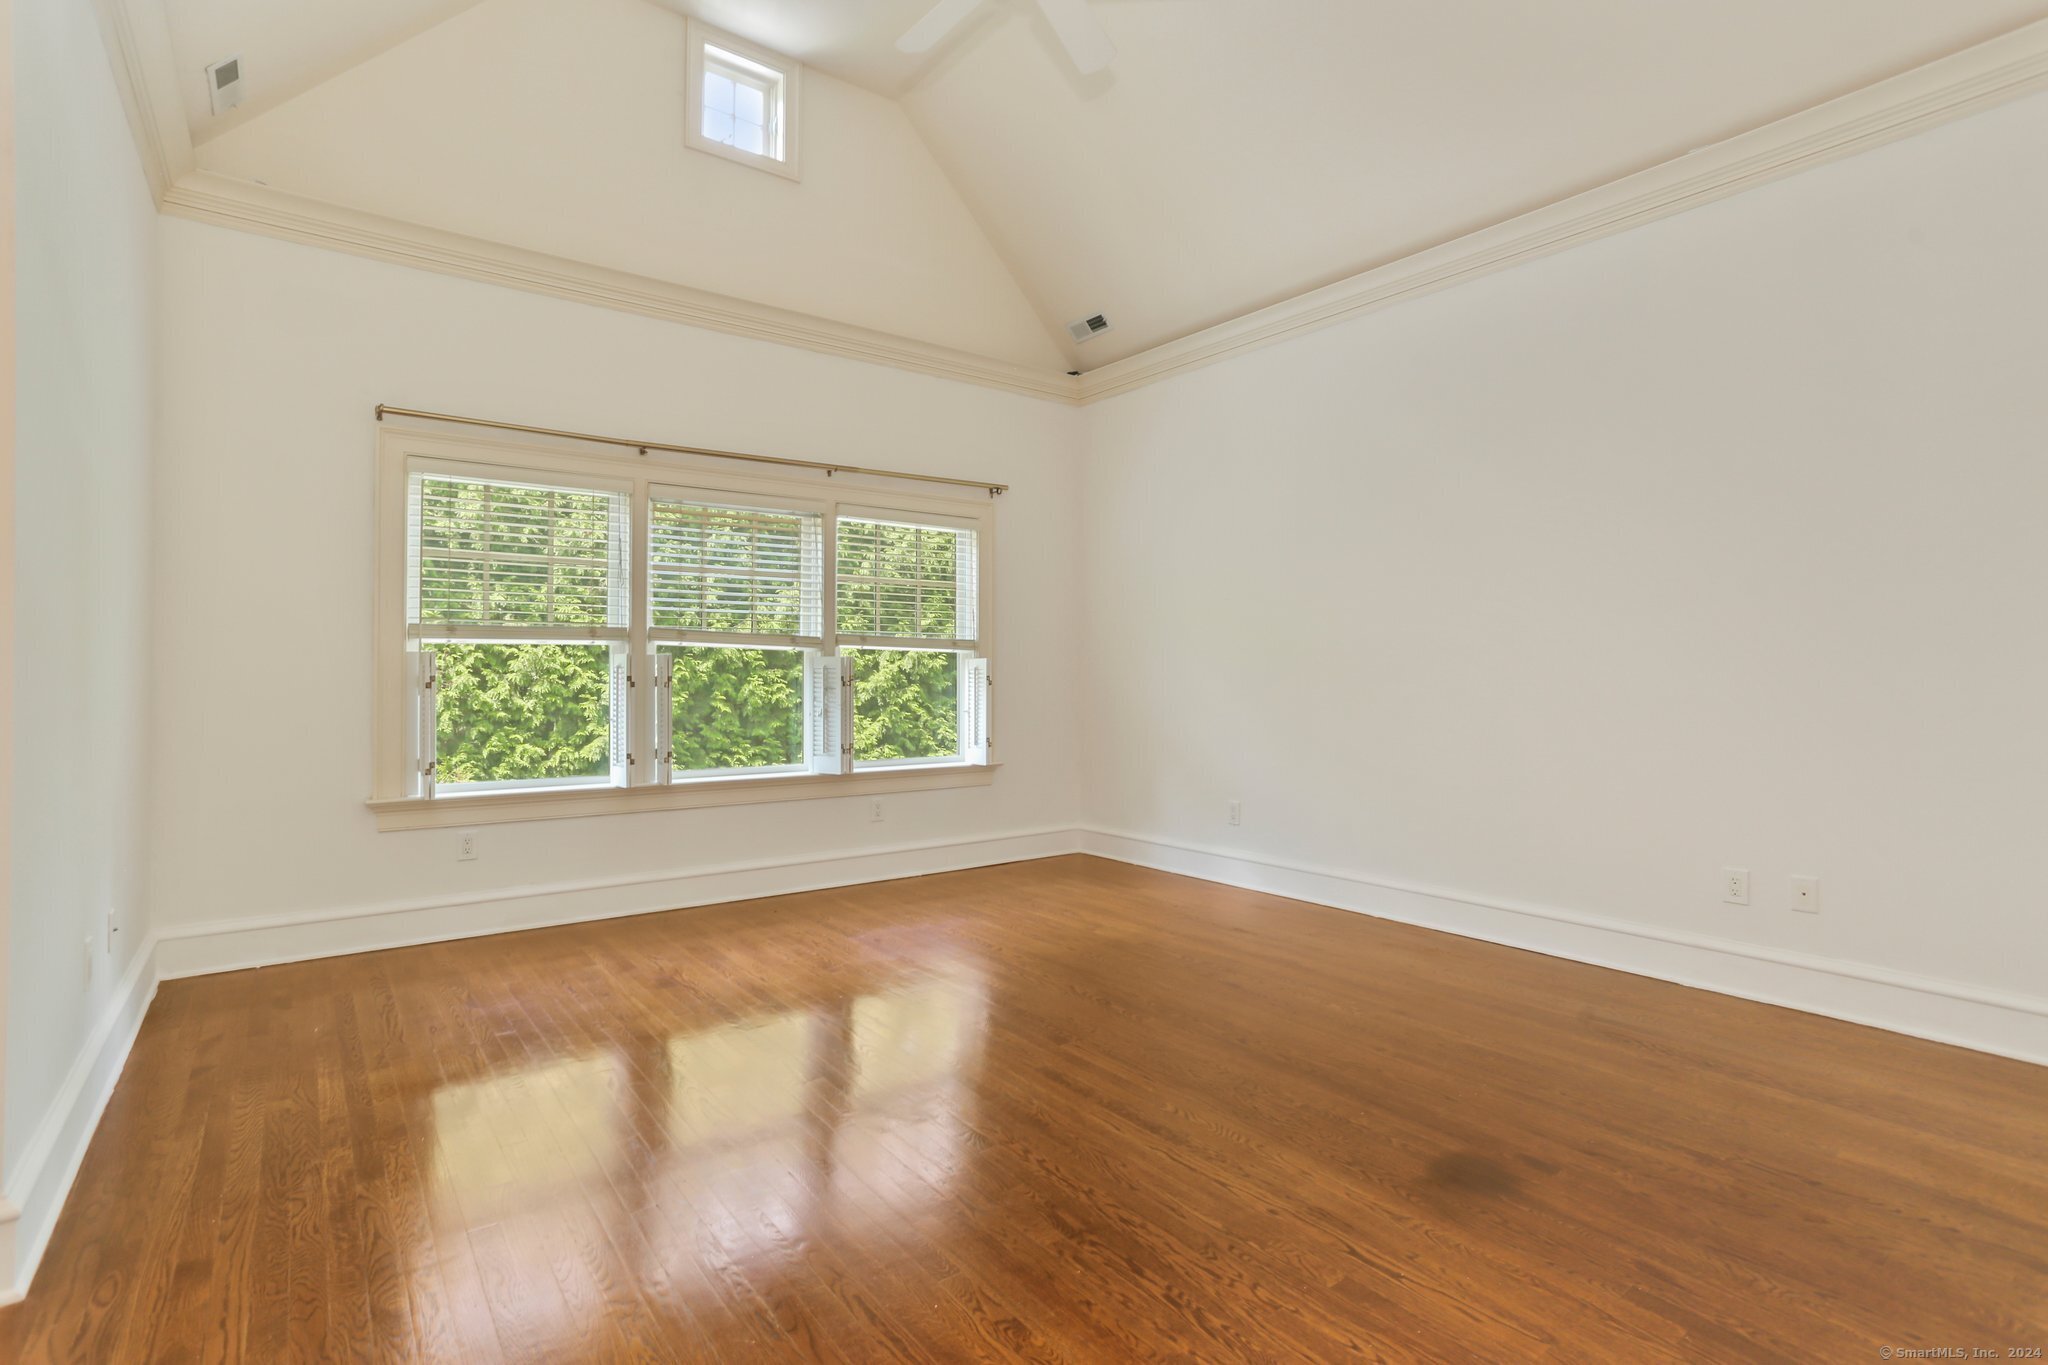
Empty room with polished hardwood floors, a vaulted ceiling, and three windows overlooking greenery.
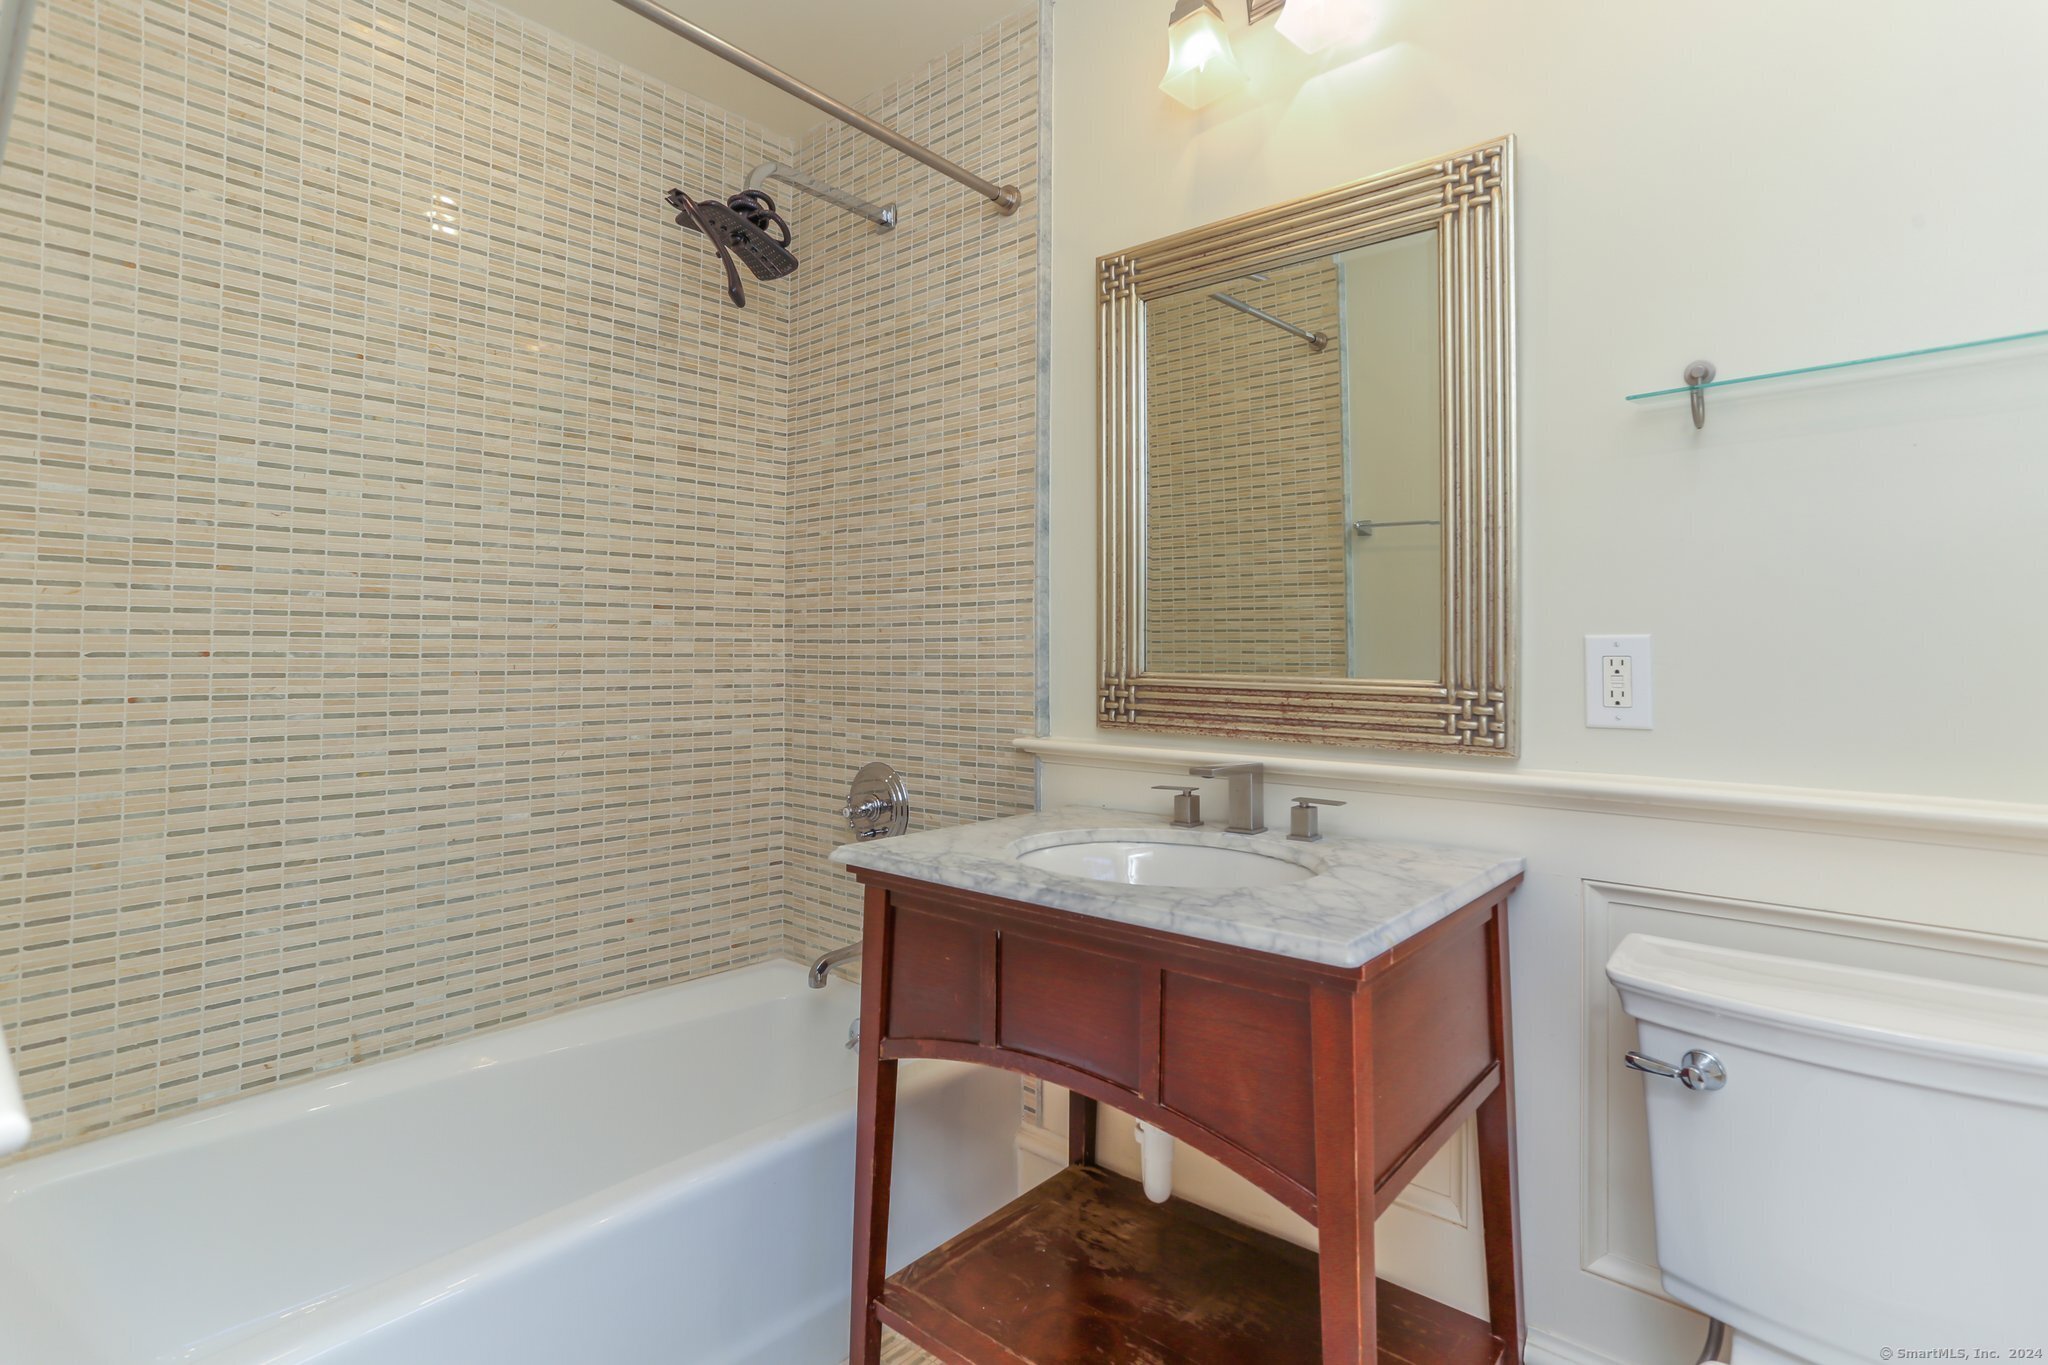
Bathroom with a mosaic-tiled tub and shower, dark wood vanity, marble countertop, and framed mirror.
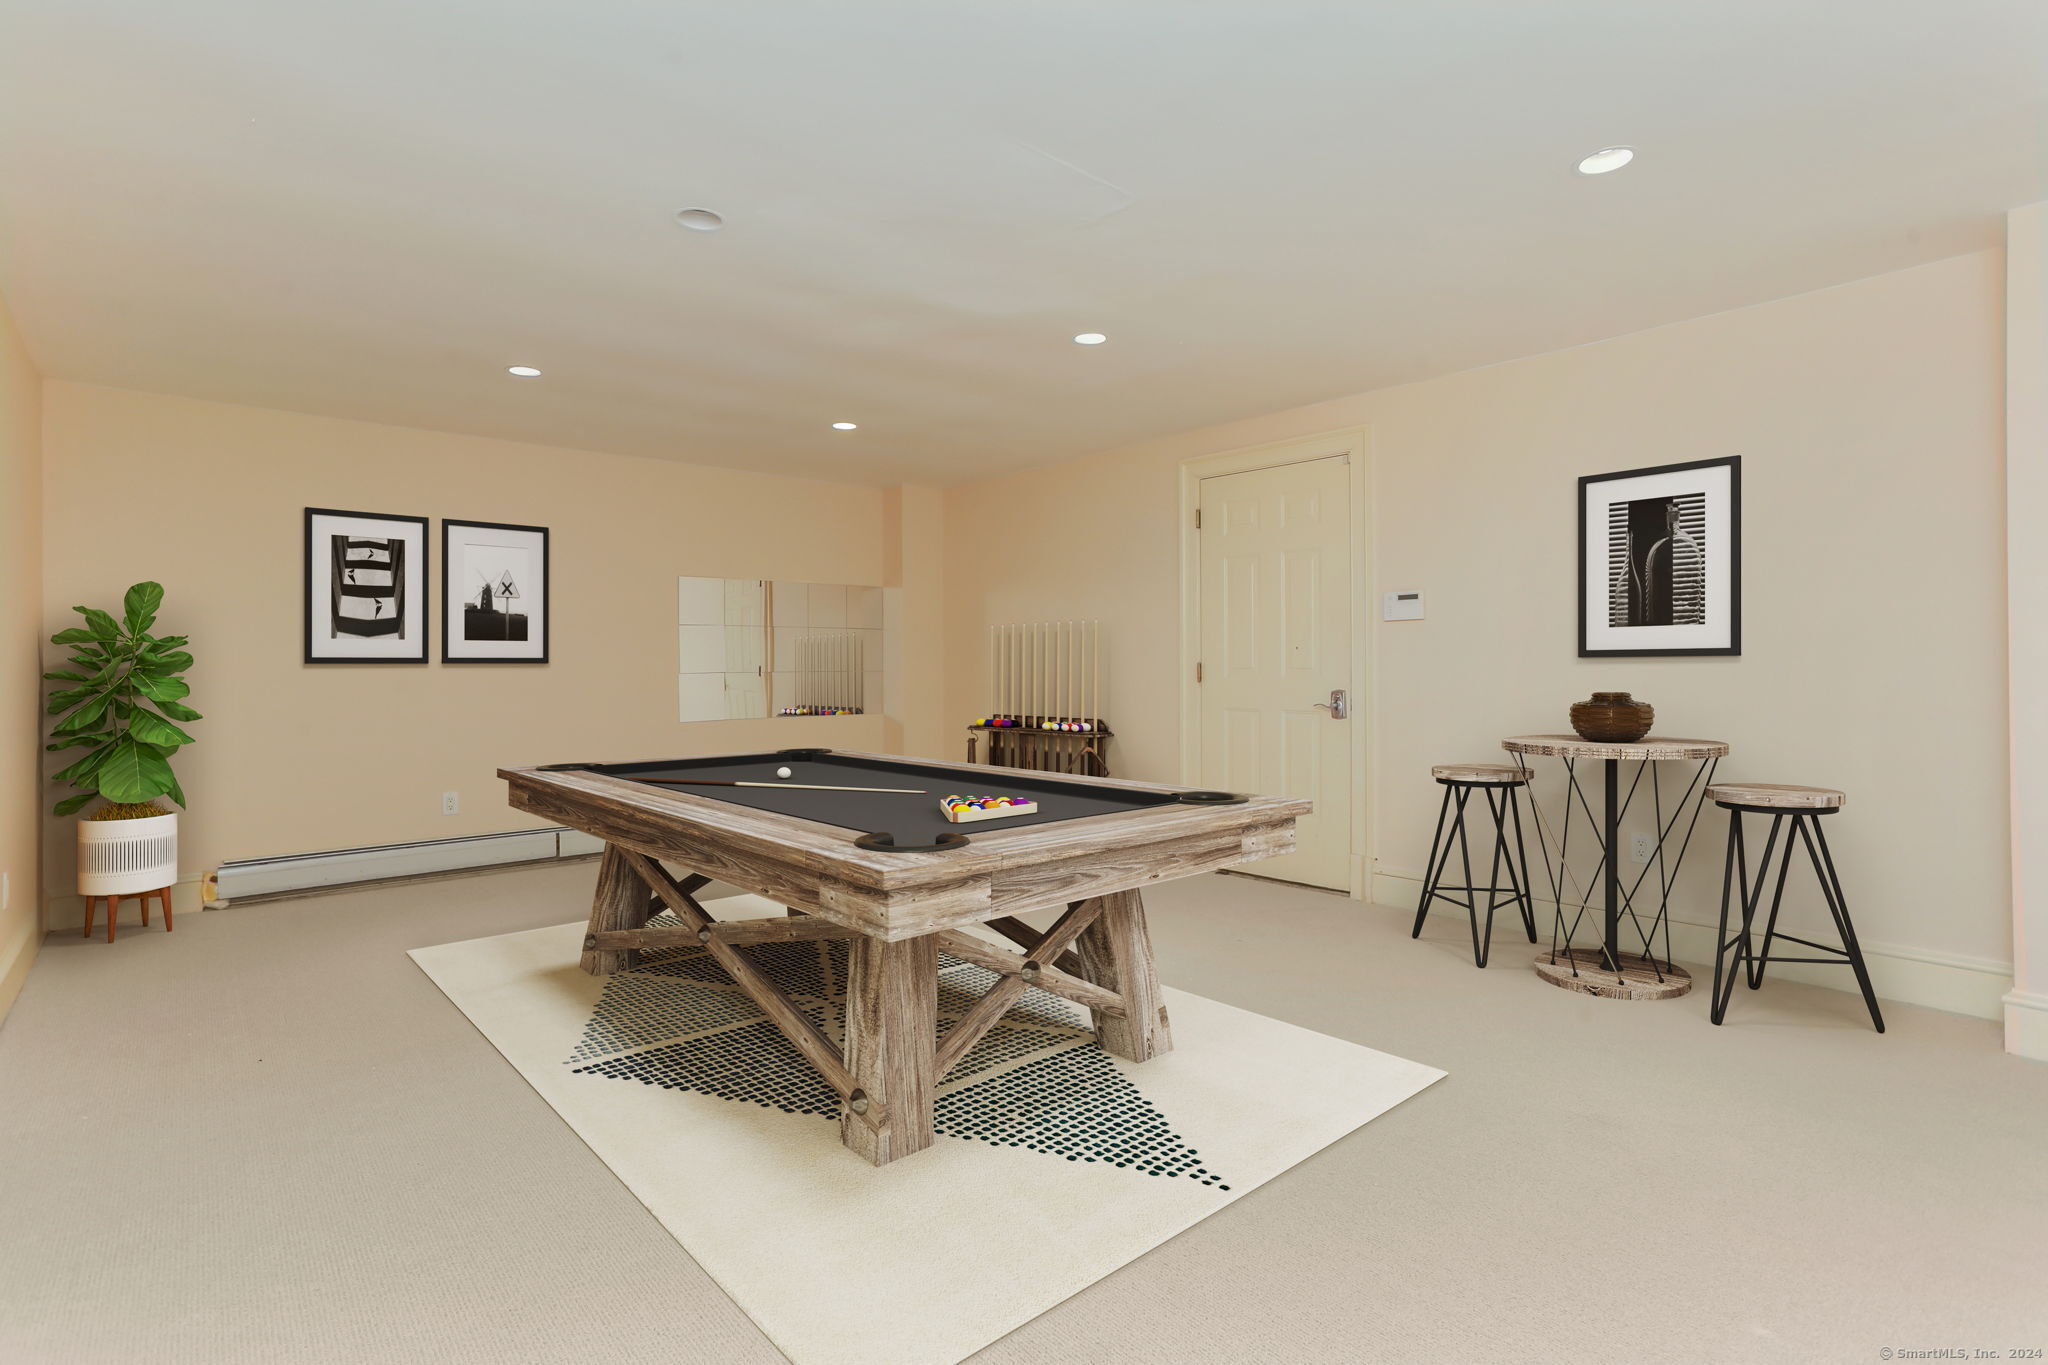
Recreation room with a rustic billiards table, patterned rug, framed art, and high table with stools.
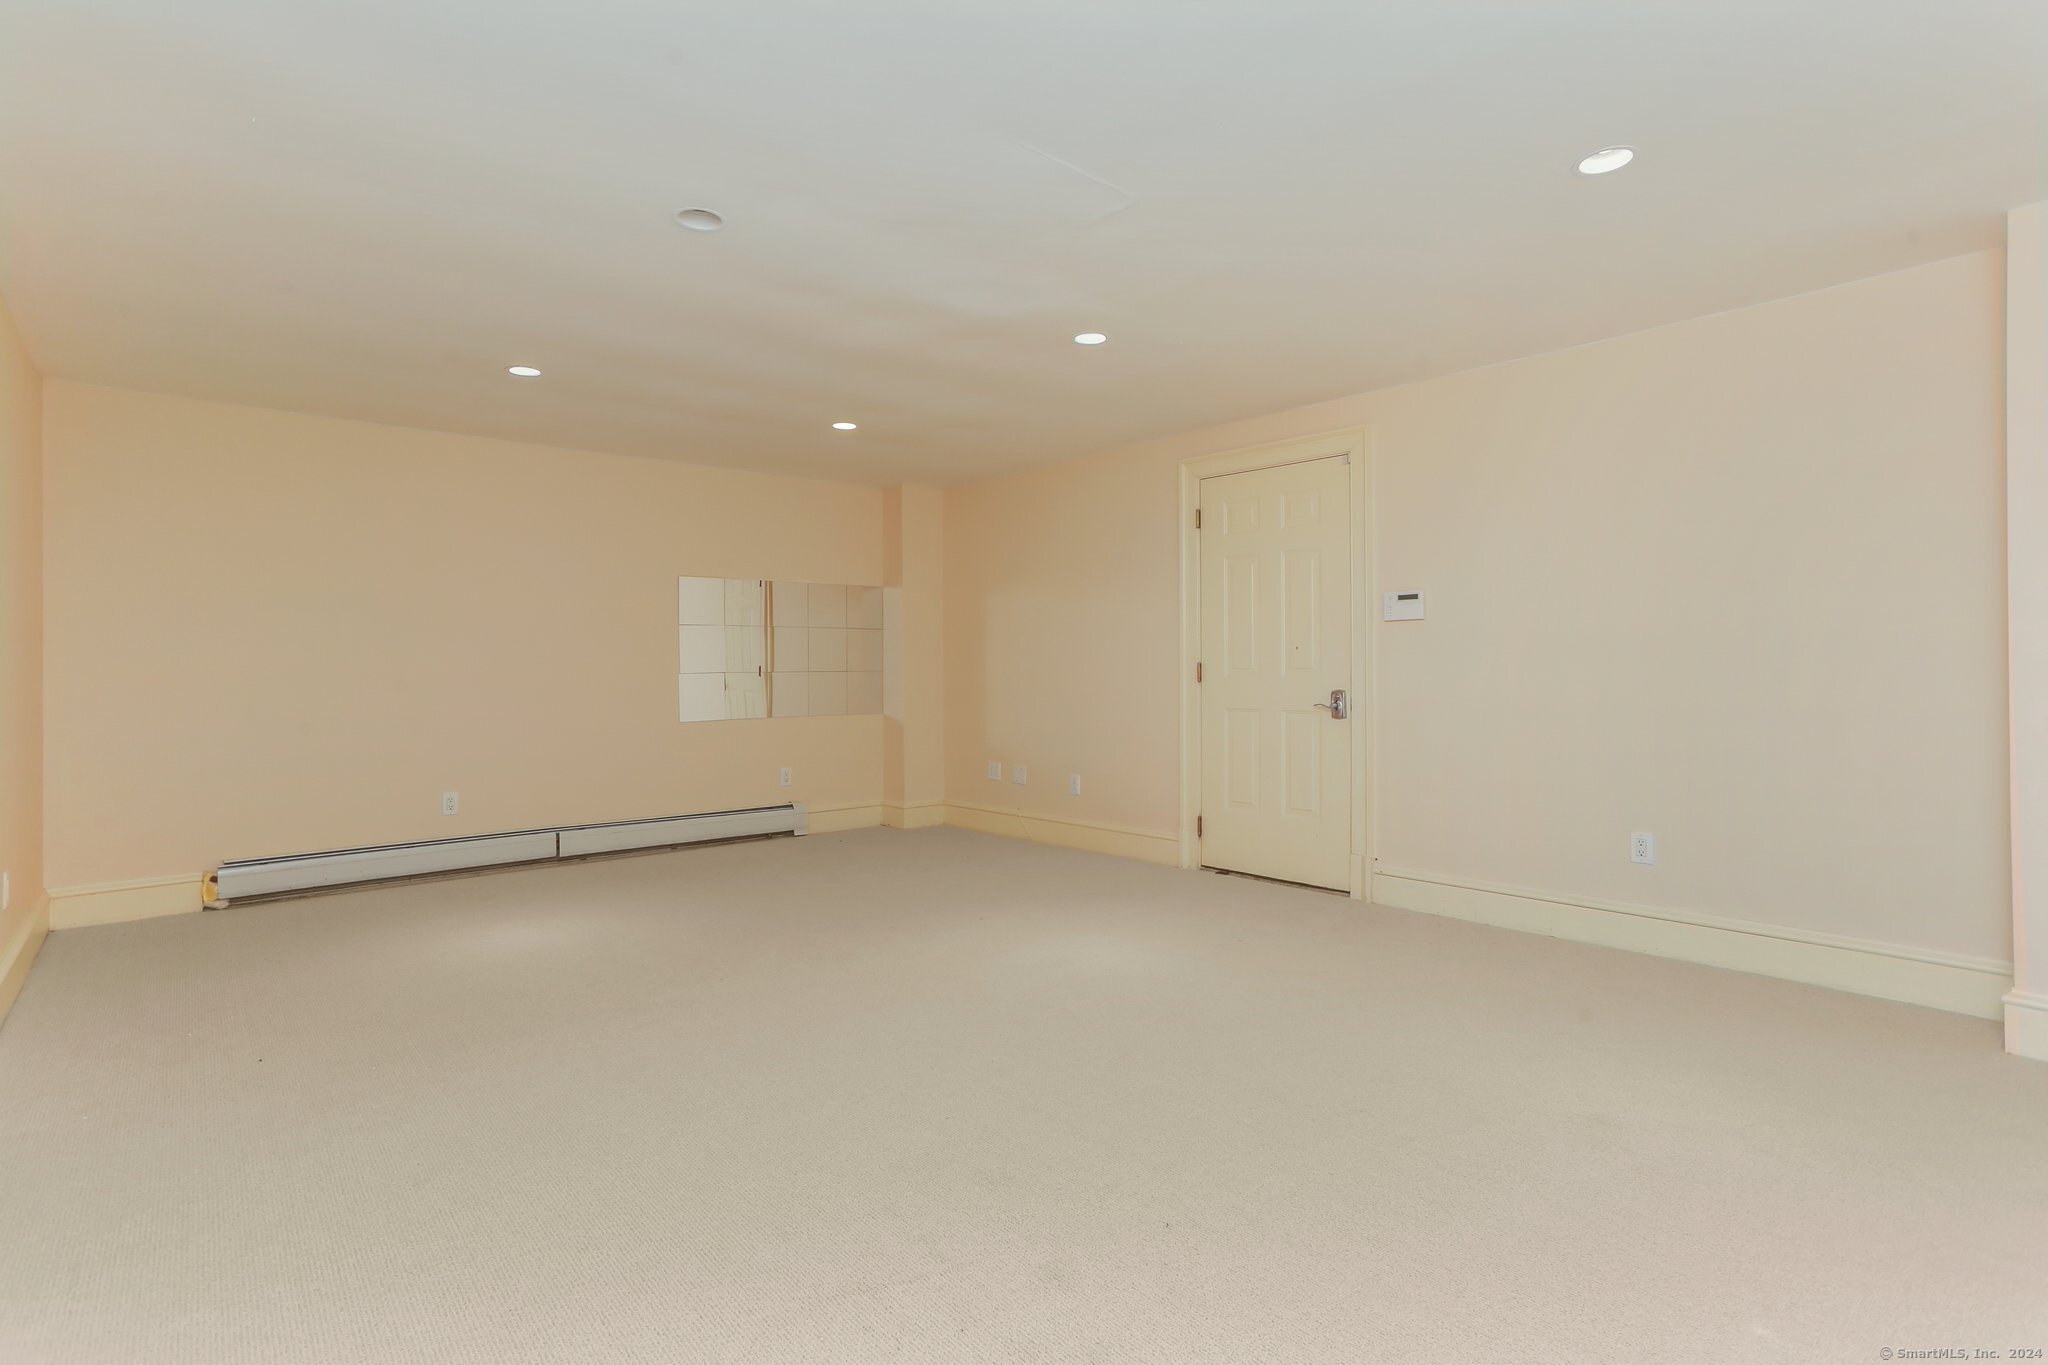
Empty carpeted room with mirrored wall panels, a baseboard heater, and a closed door.
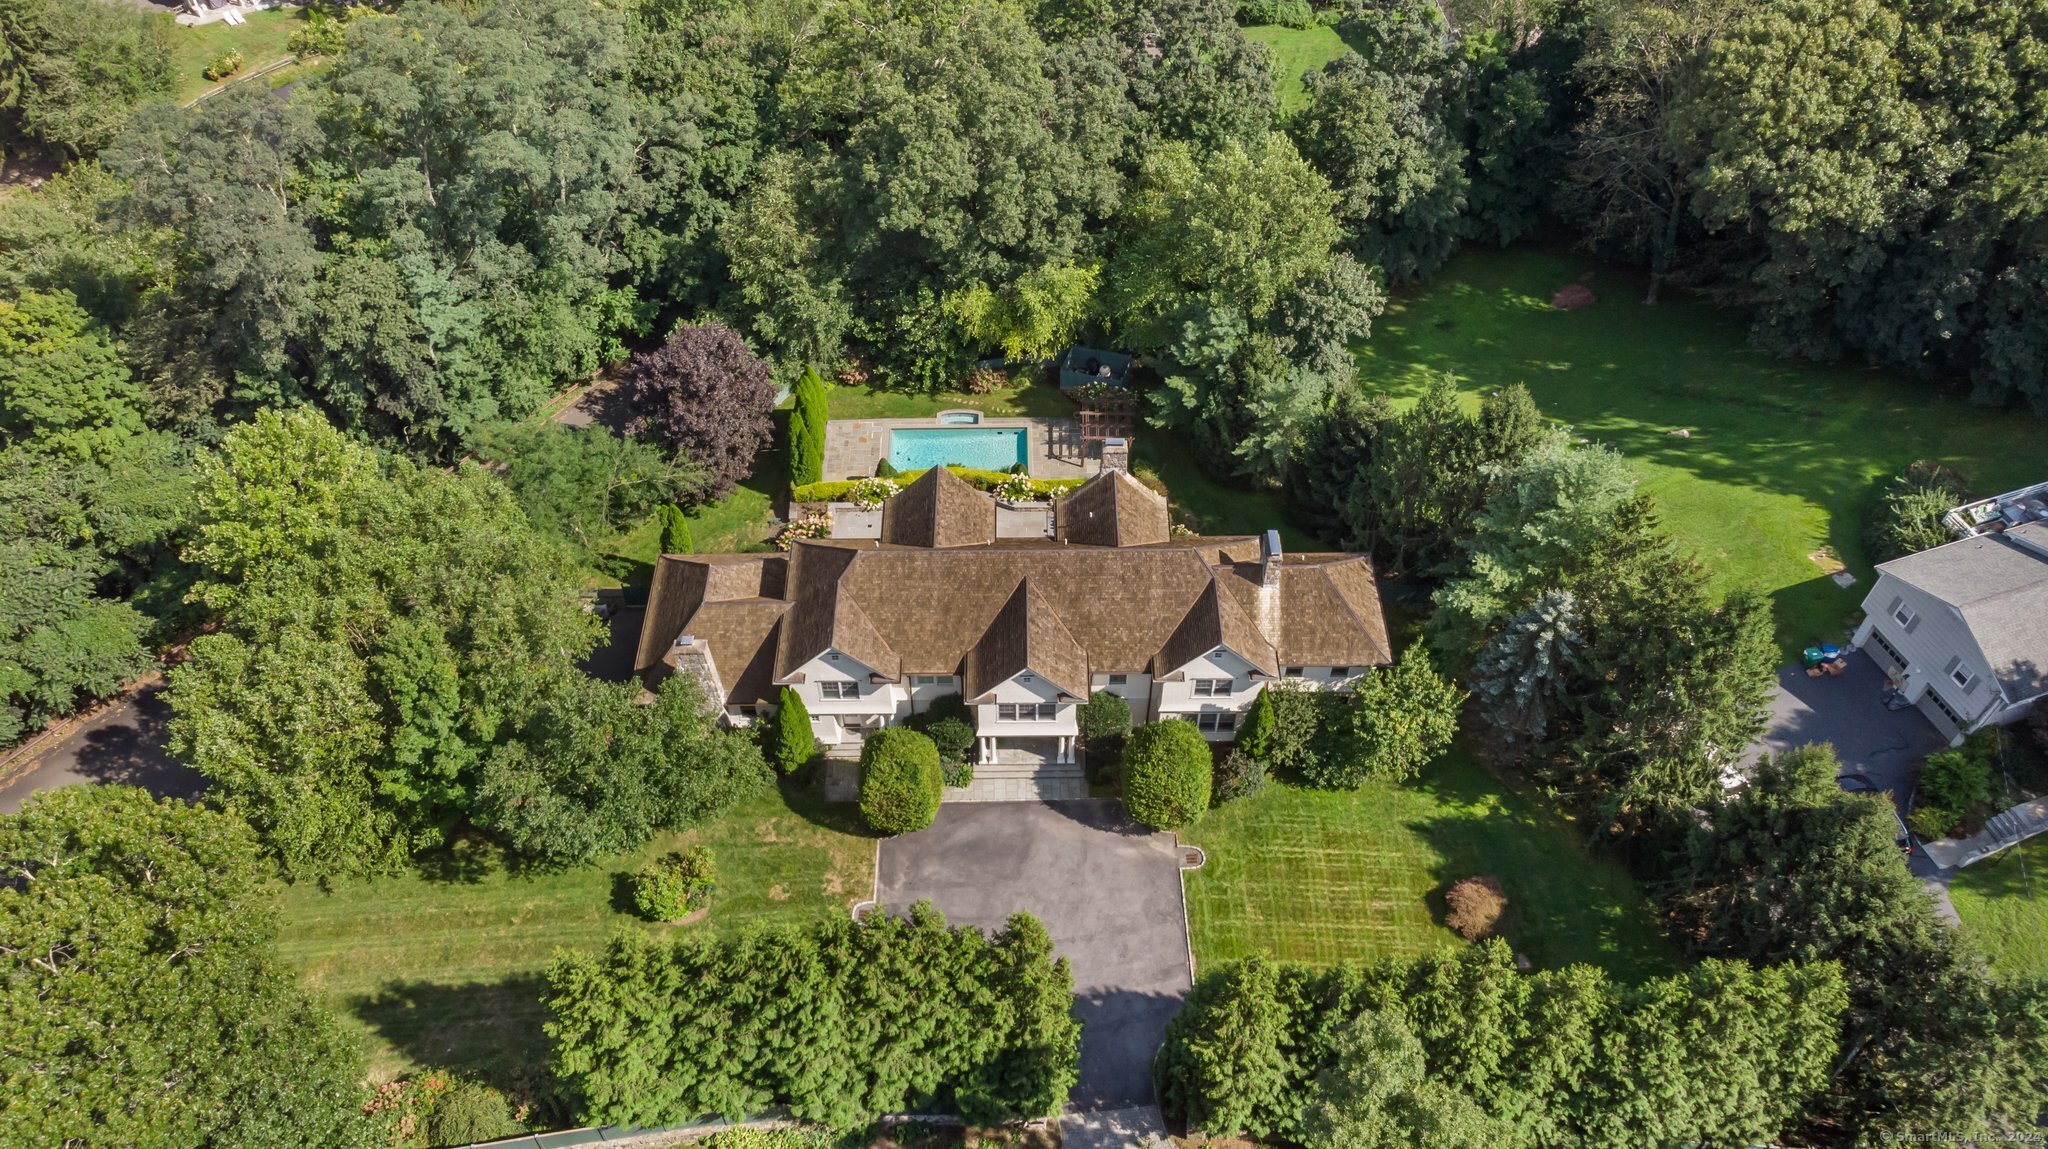
Aerial view of a large home surrounded by trees, with a backyard pool and broad front driveway.
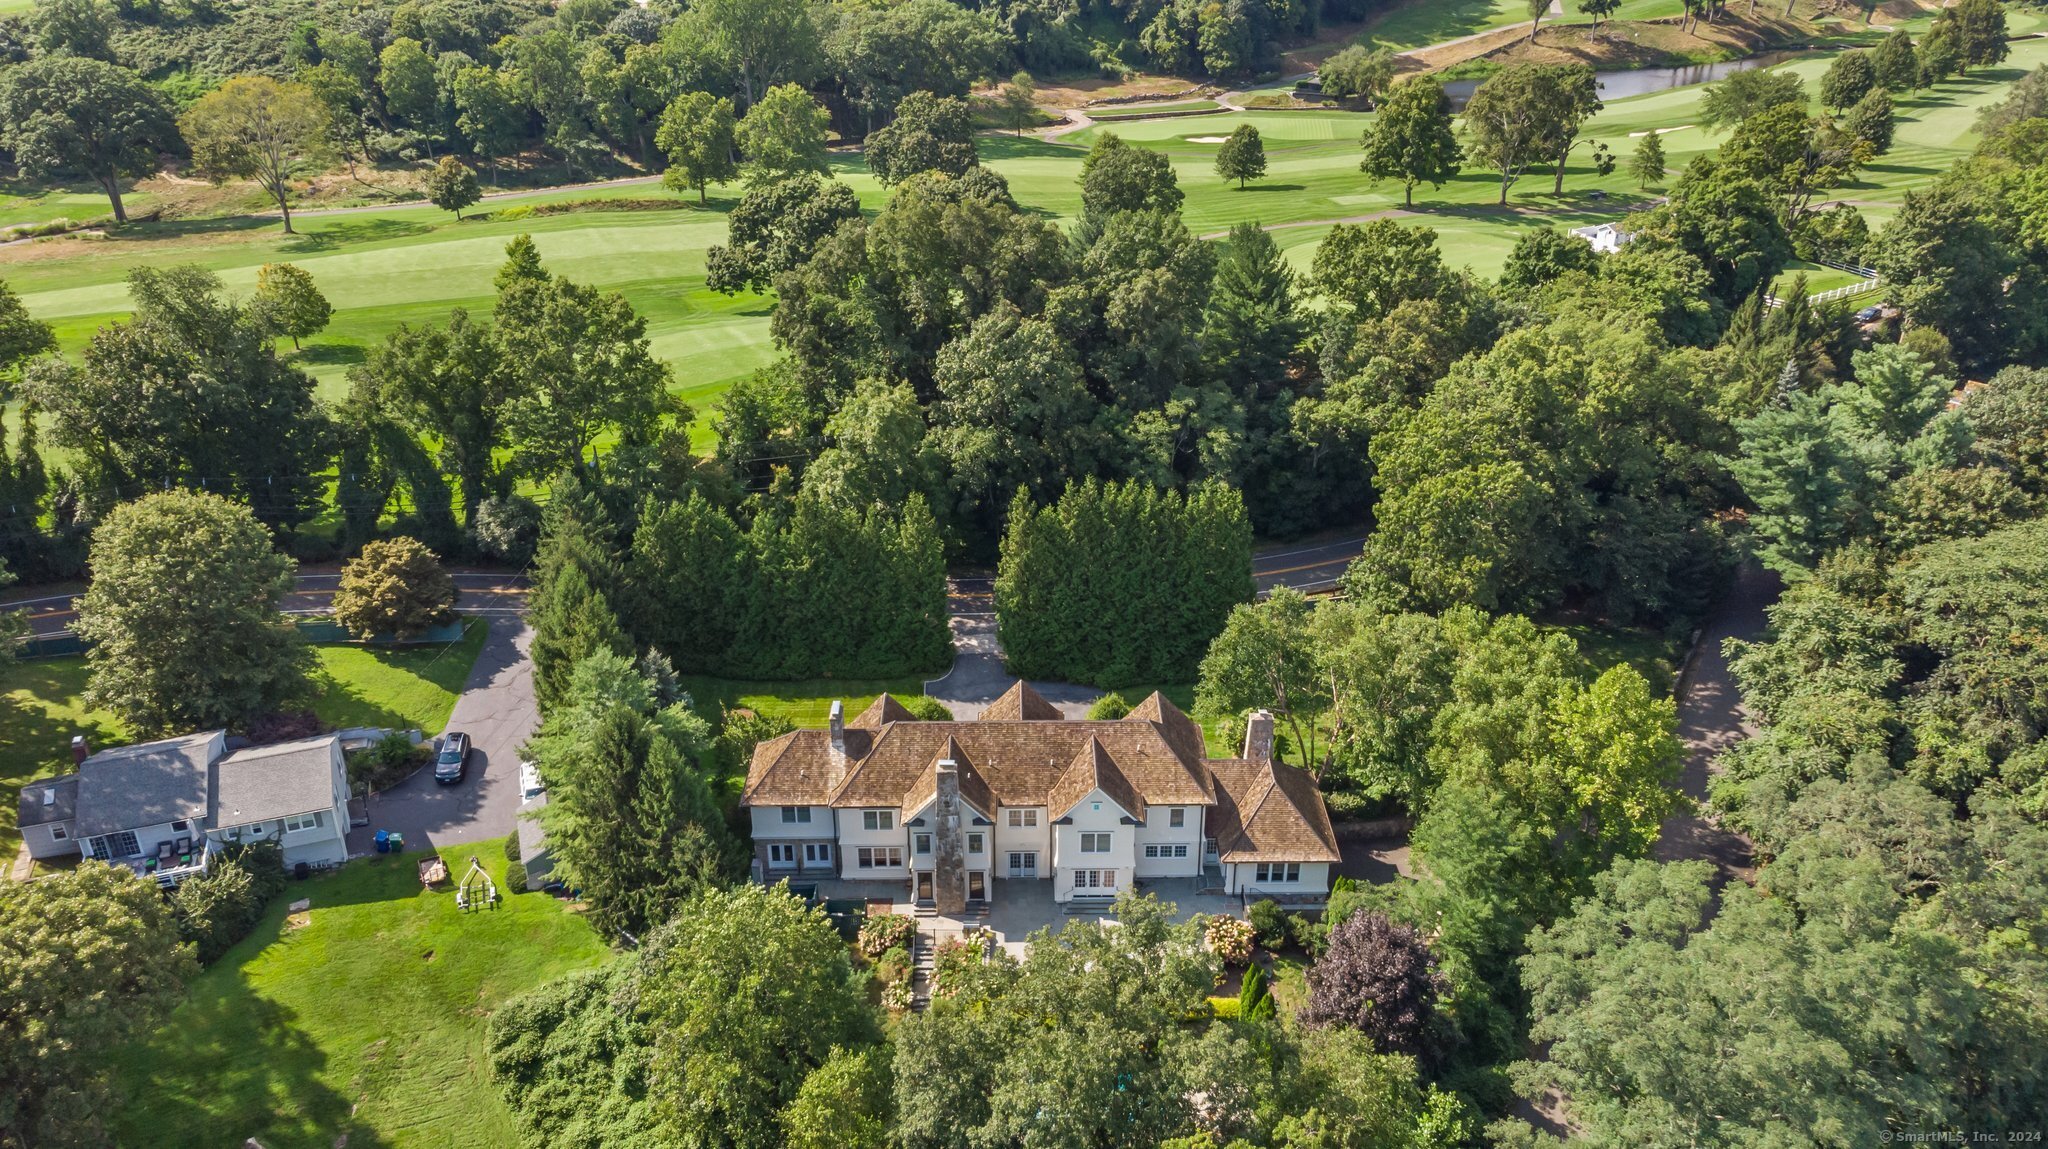
Aerial view of a large house amid trees, with a golf course and pond beyond.
SEE ALL PHOTOS
White clapboard home with a columned entrance, gabled roof, and mature landscaping.
Aerial view of a large shingle-roofed home, landscaped grounds, stone patio, and swimming pool.
Unfurnished entry foyer with a dark wood door, round windows, polished hardwood floors, and arched hallways.
Foyer with polished hardwood floors, arched openings, a central staircase, and black double entry doors.
Living room with an ornate fireplace, lit fire, television, and large sectional sofa.
Living room with a lit fireplace, ornate white mantel, hardwood floors, and French doors.
Dining room with a coffered ceiling, chandelier, marble-top table, and glass-paneled doors.
Empty formal dining room with glossy hardwood floors, a coffered ceiling, chandelier, and French doors.
Bright kitchen with a large granite island, white cabinetry, stainless appliances, and hardwood floors.
Kitchen with a large granite island, white cabinetry, hardwood floors, and wide windows.
Open-plan living room with a blue sectional, vaulted ceiling, dining area, and bright white kitchen.
Dining area with a vaulted ceiling, hardwood floors, large windows, and an adjoining white kitchen.
Open living and dining room with a vaulted ceiling, stone fireplace, and large windows.
Living and dining room with vaulted ceiling, stone fireplace, hardwood floors, and large windows.
Wood-paneled home office with built-in bookcases, coffered ceiling, desk, and fireplace.
Wood-paneled study with built-in bookshelves, coffered ceiling, and fireplace between two glass doors.
Living room with a stone fireplace, white-cushioned seating, and French doors overlooking greenery.
Stone sunroom with a lit fireplace, tiled floor, and glass doors overlooking greenery.
Outdoor stone terrace with white wicker lounge seating, dining table, and leafy garden surroundings.
Flagstone patio bordered by a low stone wall, flowering hydrangeas, and mature trees.
Backyard pool beneath a wood pergola, bordered by a stone patio and landscaped hedges.
Landscaped backyard pool and spa below a white house, with a pergola and furnished stone patio.
White home behind a backyard swimming pool, stone patio, landscaped retaining wall, and wooden pergola.
Upstairs landing with a coffered ceiling, hardwood floors, and a white balustrade around the stairwell.
Furnished bedroom with vaulted ceiling, hardwood floors, and an ornate fireplace with a lit fire.
Empty living room with glossy hardwood floors, vaulted ceiling, and ornate fireplace.
Bathroom with a marble-clad soaking tub, double vanity, and shuttered windows.
Walk-in closet with extensive wood cabinetry, hanging rods, drawers, and a window seat.
Empty room with polished hardwood floors, a vaulted ceiling, and a large shuttered window.
Bathroom with a dark wood vanity, tiled shower, and window overlooking leafy trees.
Empty room with polished hardwood floors, a tray ceiling, and three windows overlooking trees.
Bathroom with a dark wood vanity, marble countertop, large mirror, and white subway-tile walls.
Empty olive-green room with glossy hardwood floors, four windows, and two lit wall sconces.
Bathroom with vivid red walls, white tile, and a dark wood vanity topped with marble.
Empty room with polished hardwood floors, a vaulted ceiling, and three windows overlooking greenery.
Bathroom with a mosaic-tiled tub and shower, dark wood vanity, marble countertop, and framed mirror.
Recreation room with a rustic billiards table, patterned rug, framed art, and high table with stools.
Empty carpeted room with mirrored wall panels, a baseboard heater, and a closed door.
Aerial view of a large home surrounded by trees, with a backyard pool and broad front driveway.
Aerial view of a large house amid trees, with a golf course and pond beyond.
Leased

127 Stanwich Road

127 Stanwich Road, Greenwich, CT 06830

$19,500/month
Welcome to your dream retreat! This expansive 6,981 square foot home is the perfect short-term rental, offering a magnificent primary suite plus 4 spacious en-suite bedrooms. Entertain in style with large, elegant public rooms and a gourmet kitchen that will delight any chef. Work from home in the impressive wood paneled private office. Play or work out in the finished basement complete with a full bath and second office. Cozy up on the screened-in porch or step outside to enjoy beautifully designed outdoor spaces plus a pool, ideal for relaxing or hosting gatherings under the stars. Conveniently located near top-rated schools, vibrant town life, and accessible transportation, this home combines luxury and practicality. Perfect for anyone seeking a refined, comfortable stay. Don't miss out on this exceptional rental opportunity! Available beginning September 1st for 6 or 7 months.

5
beds

8
baths

6,981 Sq.Ft. LIVING AREA

1.09 Acres lot

Robin Bartholomew

Robin Bartholomew

Features & Amenities

Interior

  • total bedrooms5
  • Total bathrooms8
  • full bathrooms6
  • half bathrooms2
  • APPLIANCES Dishwasher, Dryer, Gas Cooktop, Microwave, Oven, Washer, Range Hood, Wine Cooler
  • other interior Features Entrance Foyer

Area & Lot

  • Status Leased
  • Date Leased November 1, 2024
  • Living Area6,981 Sq.Ft.
  • Lot Area1.09 Acres
  • MLS® ID24042222
  • TypeResidential
  • YEAR BUILT2005
  • NeighborhoodGreenwich
  • Architecture StylesColonial
  • Elementary SchoolNorth Street
  • Middle SchoolCentral
  • High SchoolGreenwich

Exterior

  • Garage Space3.0
  • water SourcePublic
  • PoolHeated, Outdoor Pool, In Ground
  • lot featuresCorner Lot
  • parkingAttached
  • HEAT TYPENatural Gas
  • AIR CONDITIONINGCentral Air
  • sewerSeptic Tank

Financial

  • Lease Price$19,500/mo
  • Zoning RA-1
View Virtual Tour

Greenwich

The gateway to New England having the perfect mix of small-town and city living.

Explore

Work With Me

Get assistance in determining current property value, crafting a competitive offer, writing and negotiating a contract, and much more. Contact me today.

Follow Me on Instagram