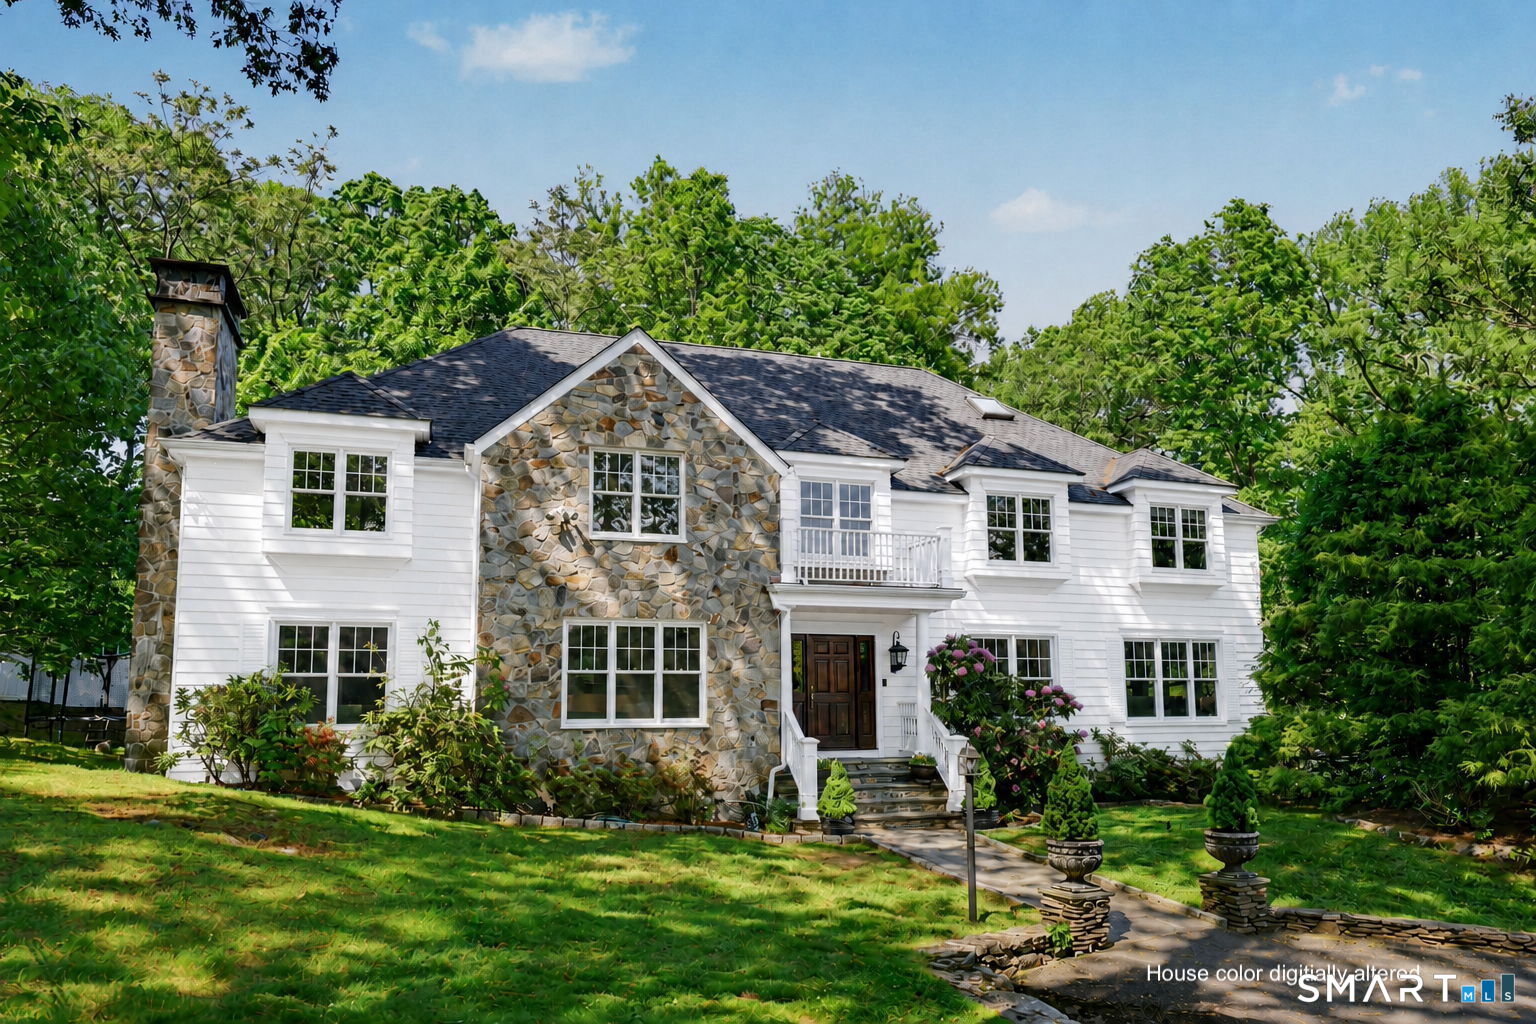
Two-story cream-sided house with a stone facade and balcony, surrounded by mature trees and landscaped grounds.
13 Lia Fail Way
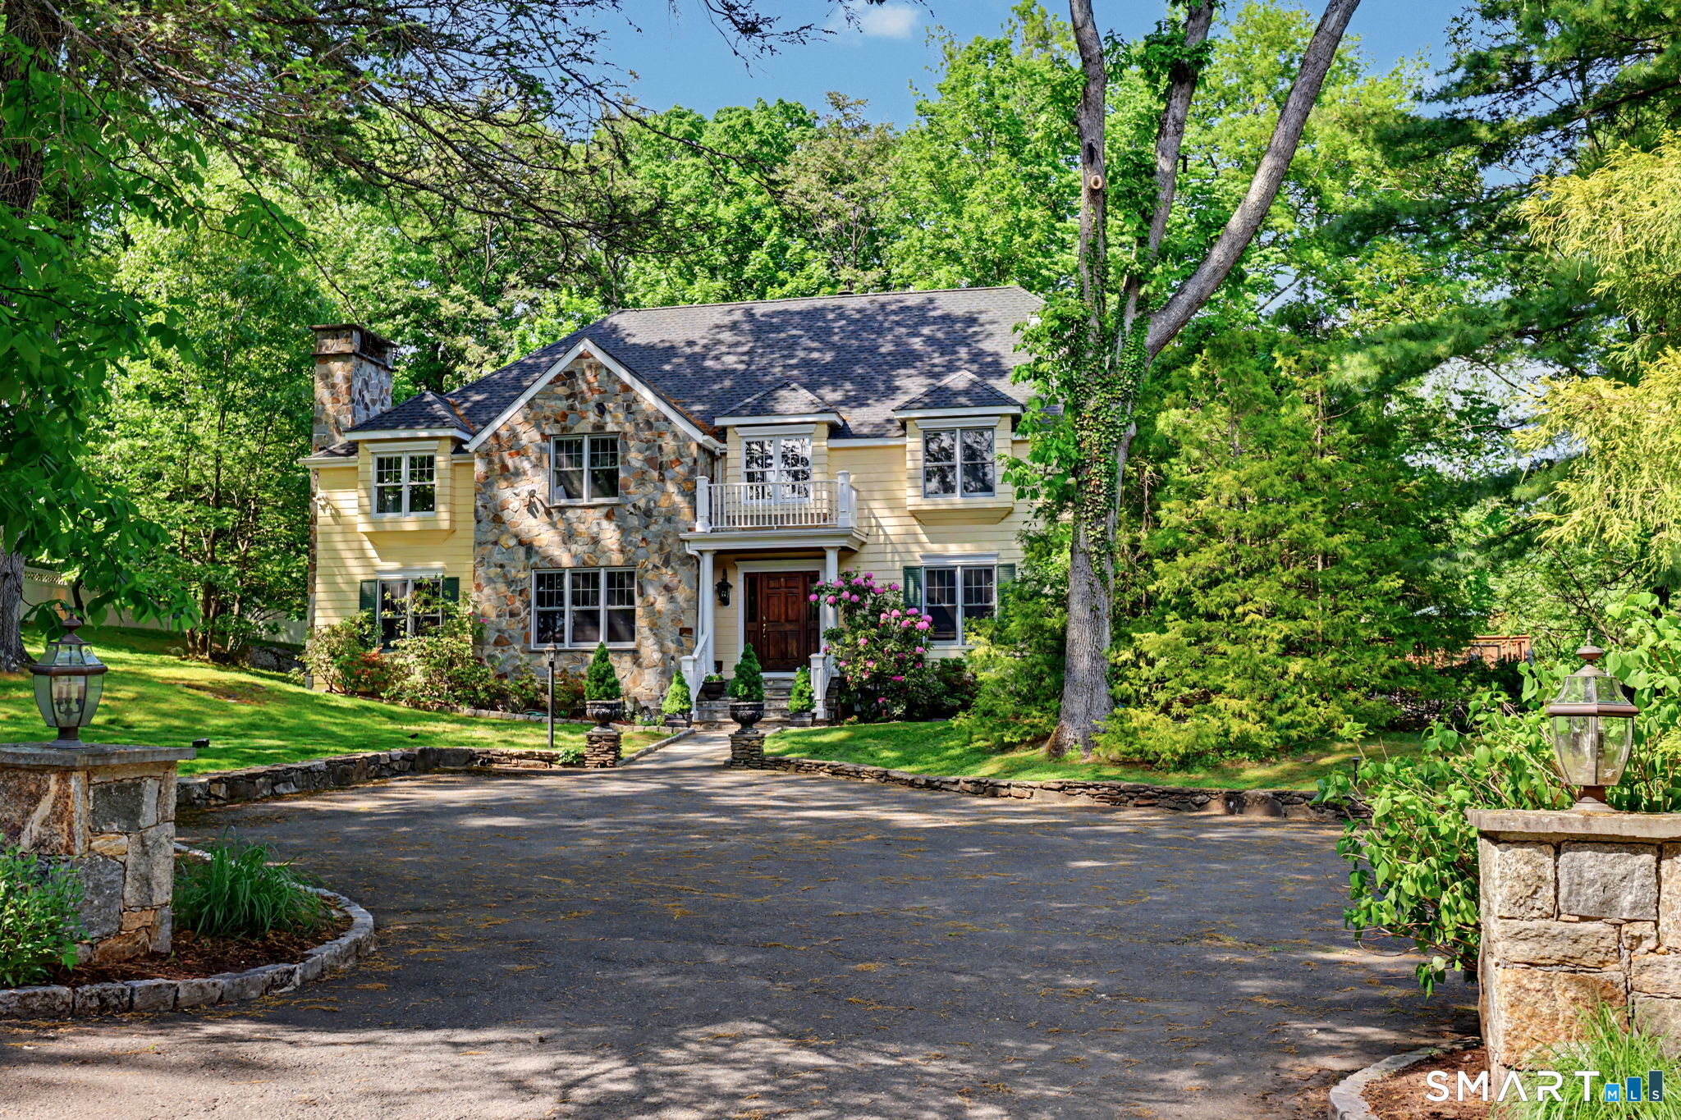
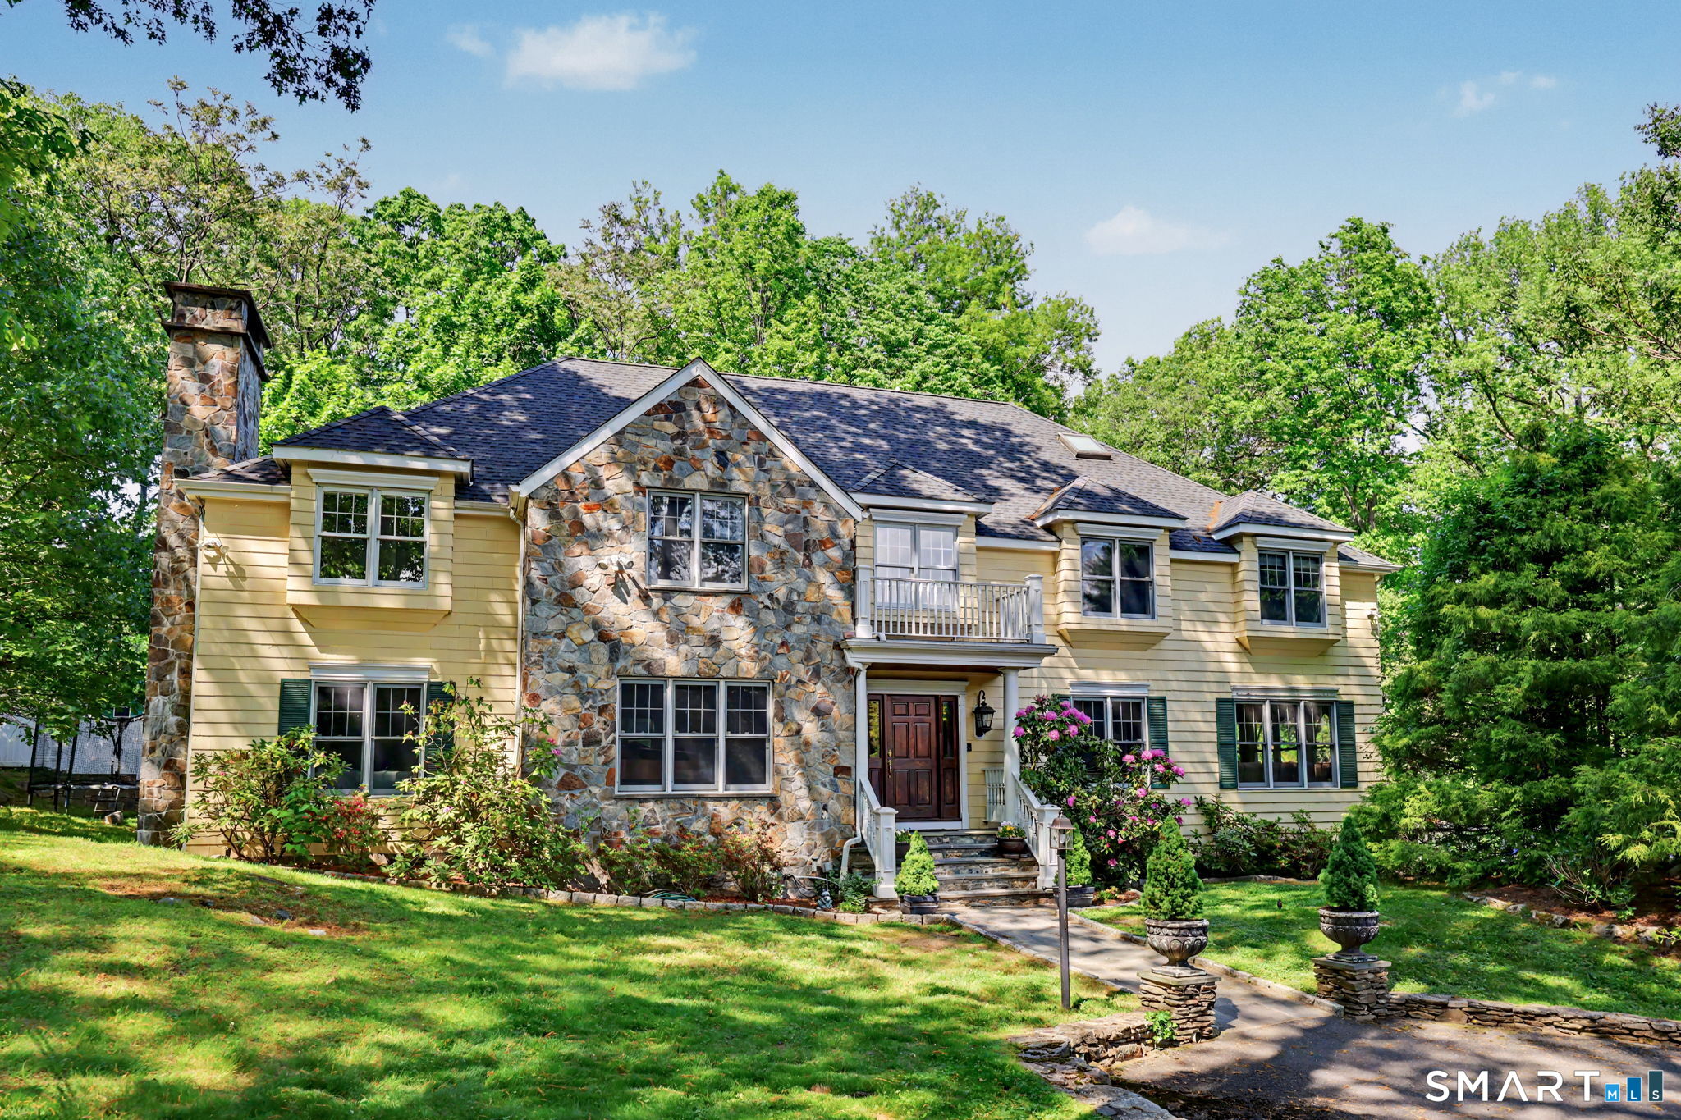
Two-story yellow-sided home with a stone facade, chimney, and landscaped front entry.
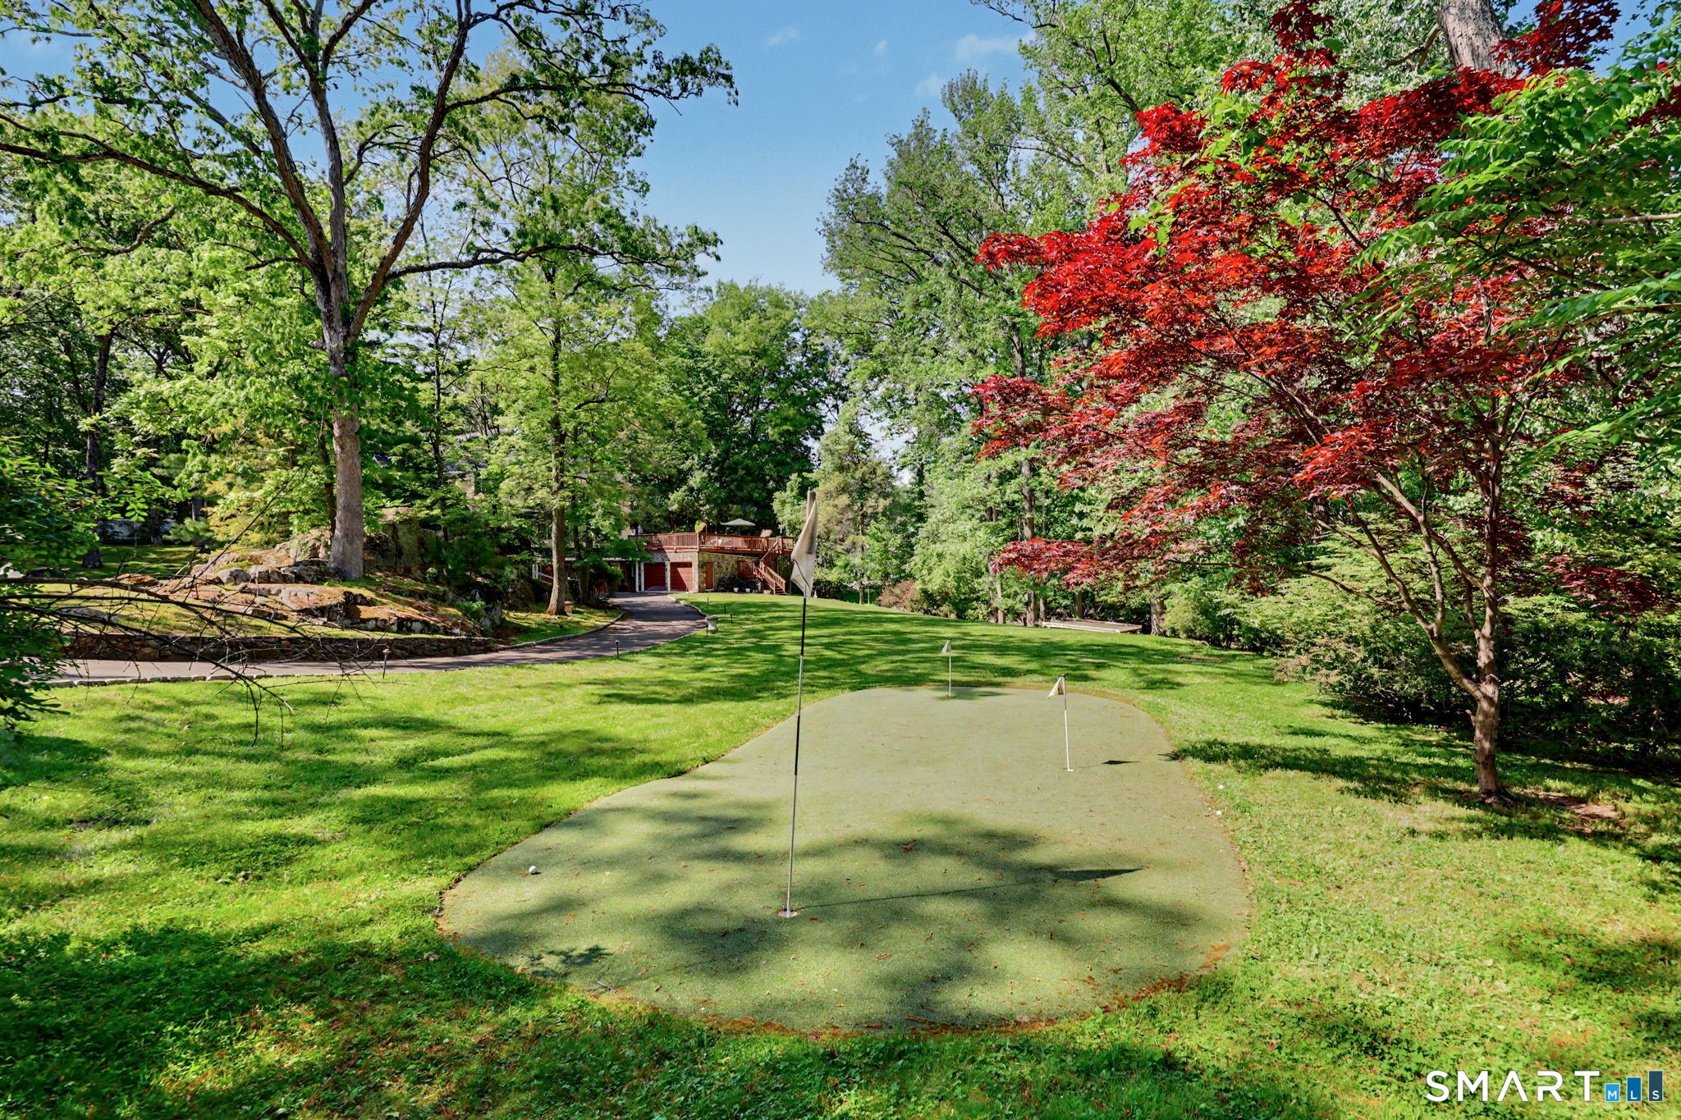
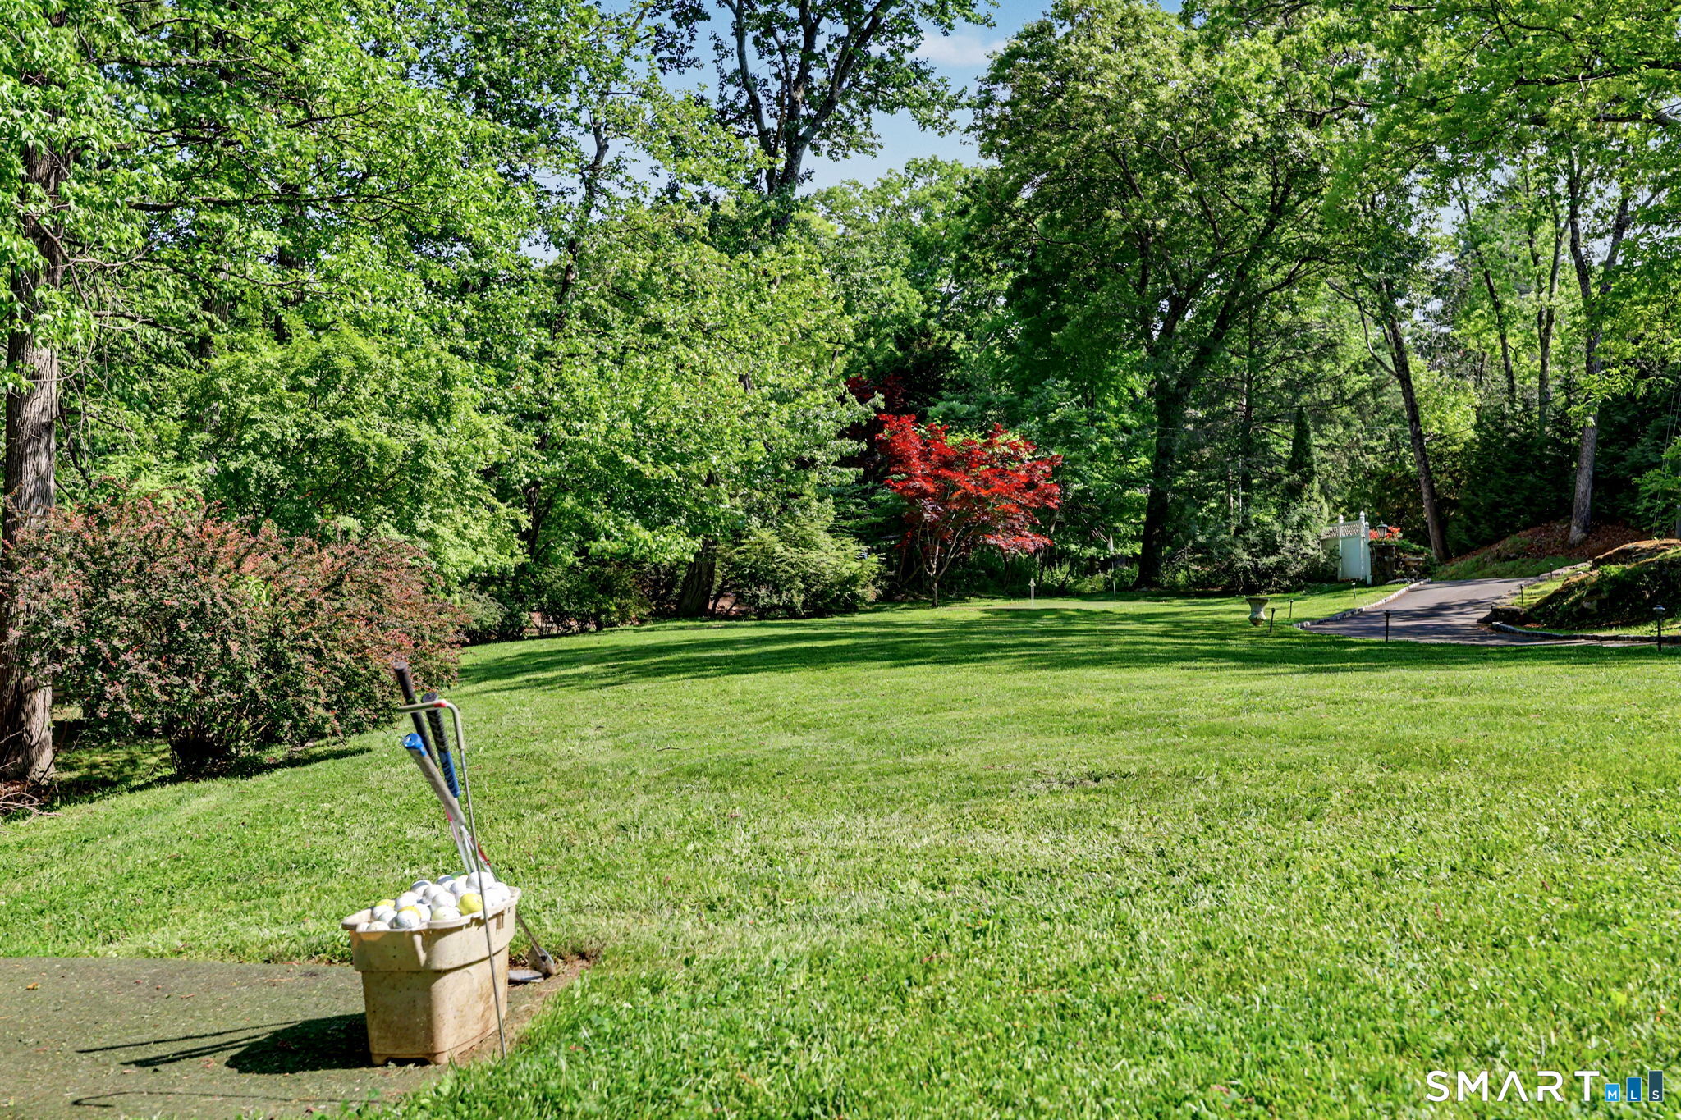
Backyard putting green framed by mature trees, with a red Japanese maple and a driveway leading to a deck.
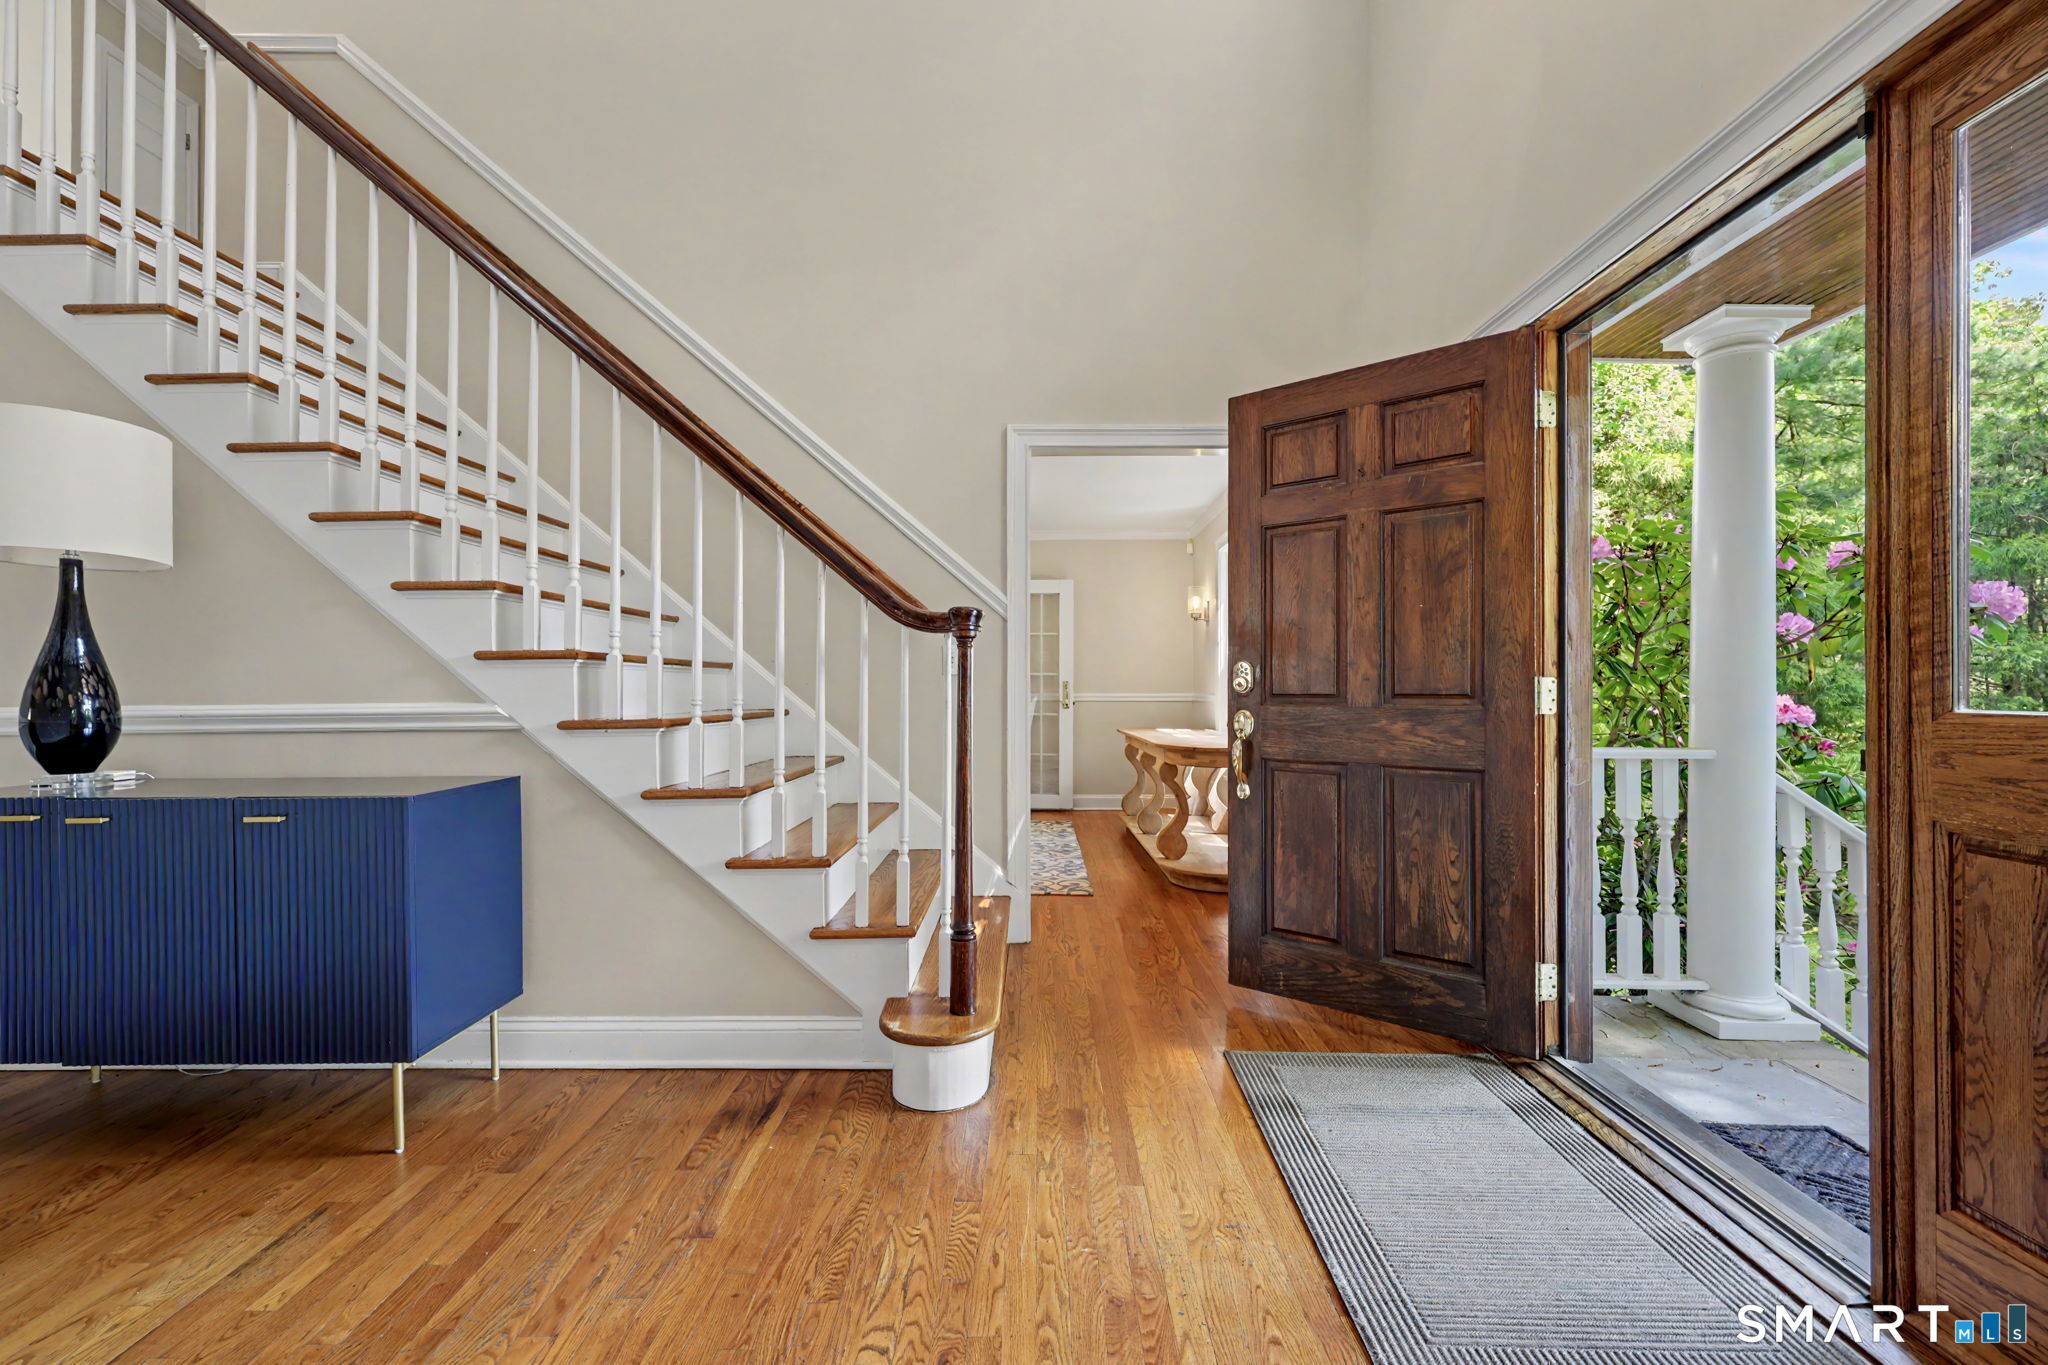
Entry foyer with a white staircase, blue console cabinet, and open front door to a flower-lined porch.
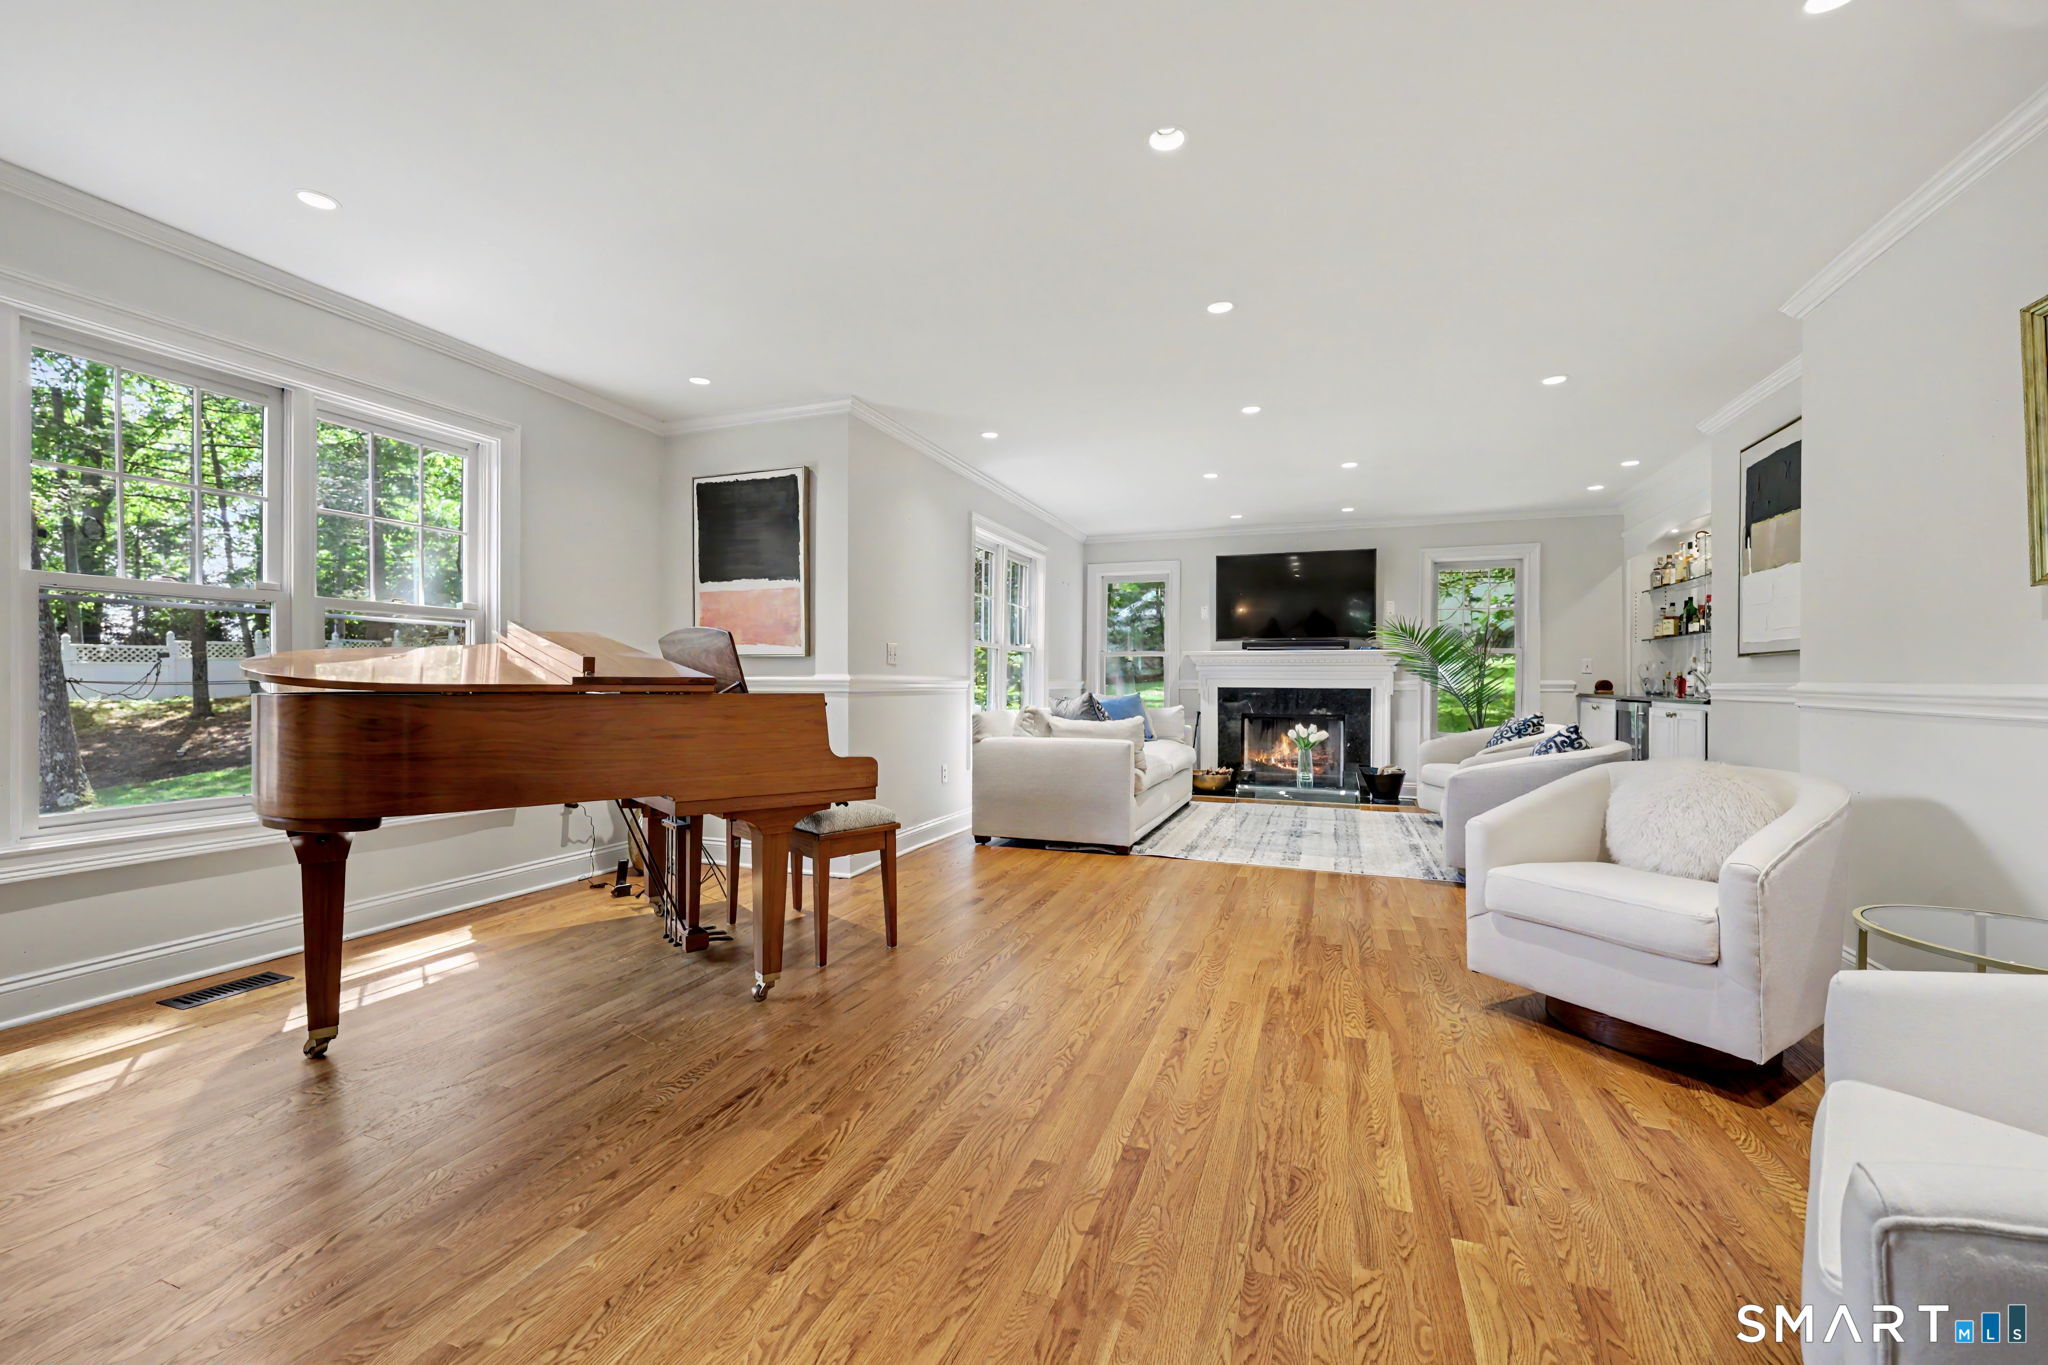
Living room with a grand piano, hardwood floors, and a fireplace with a television above it.
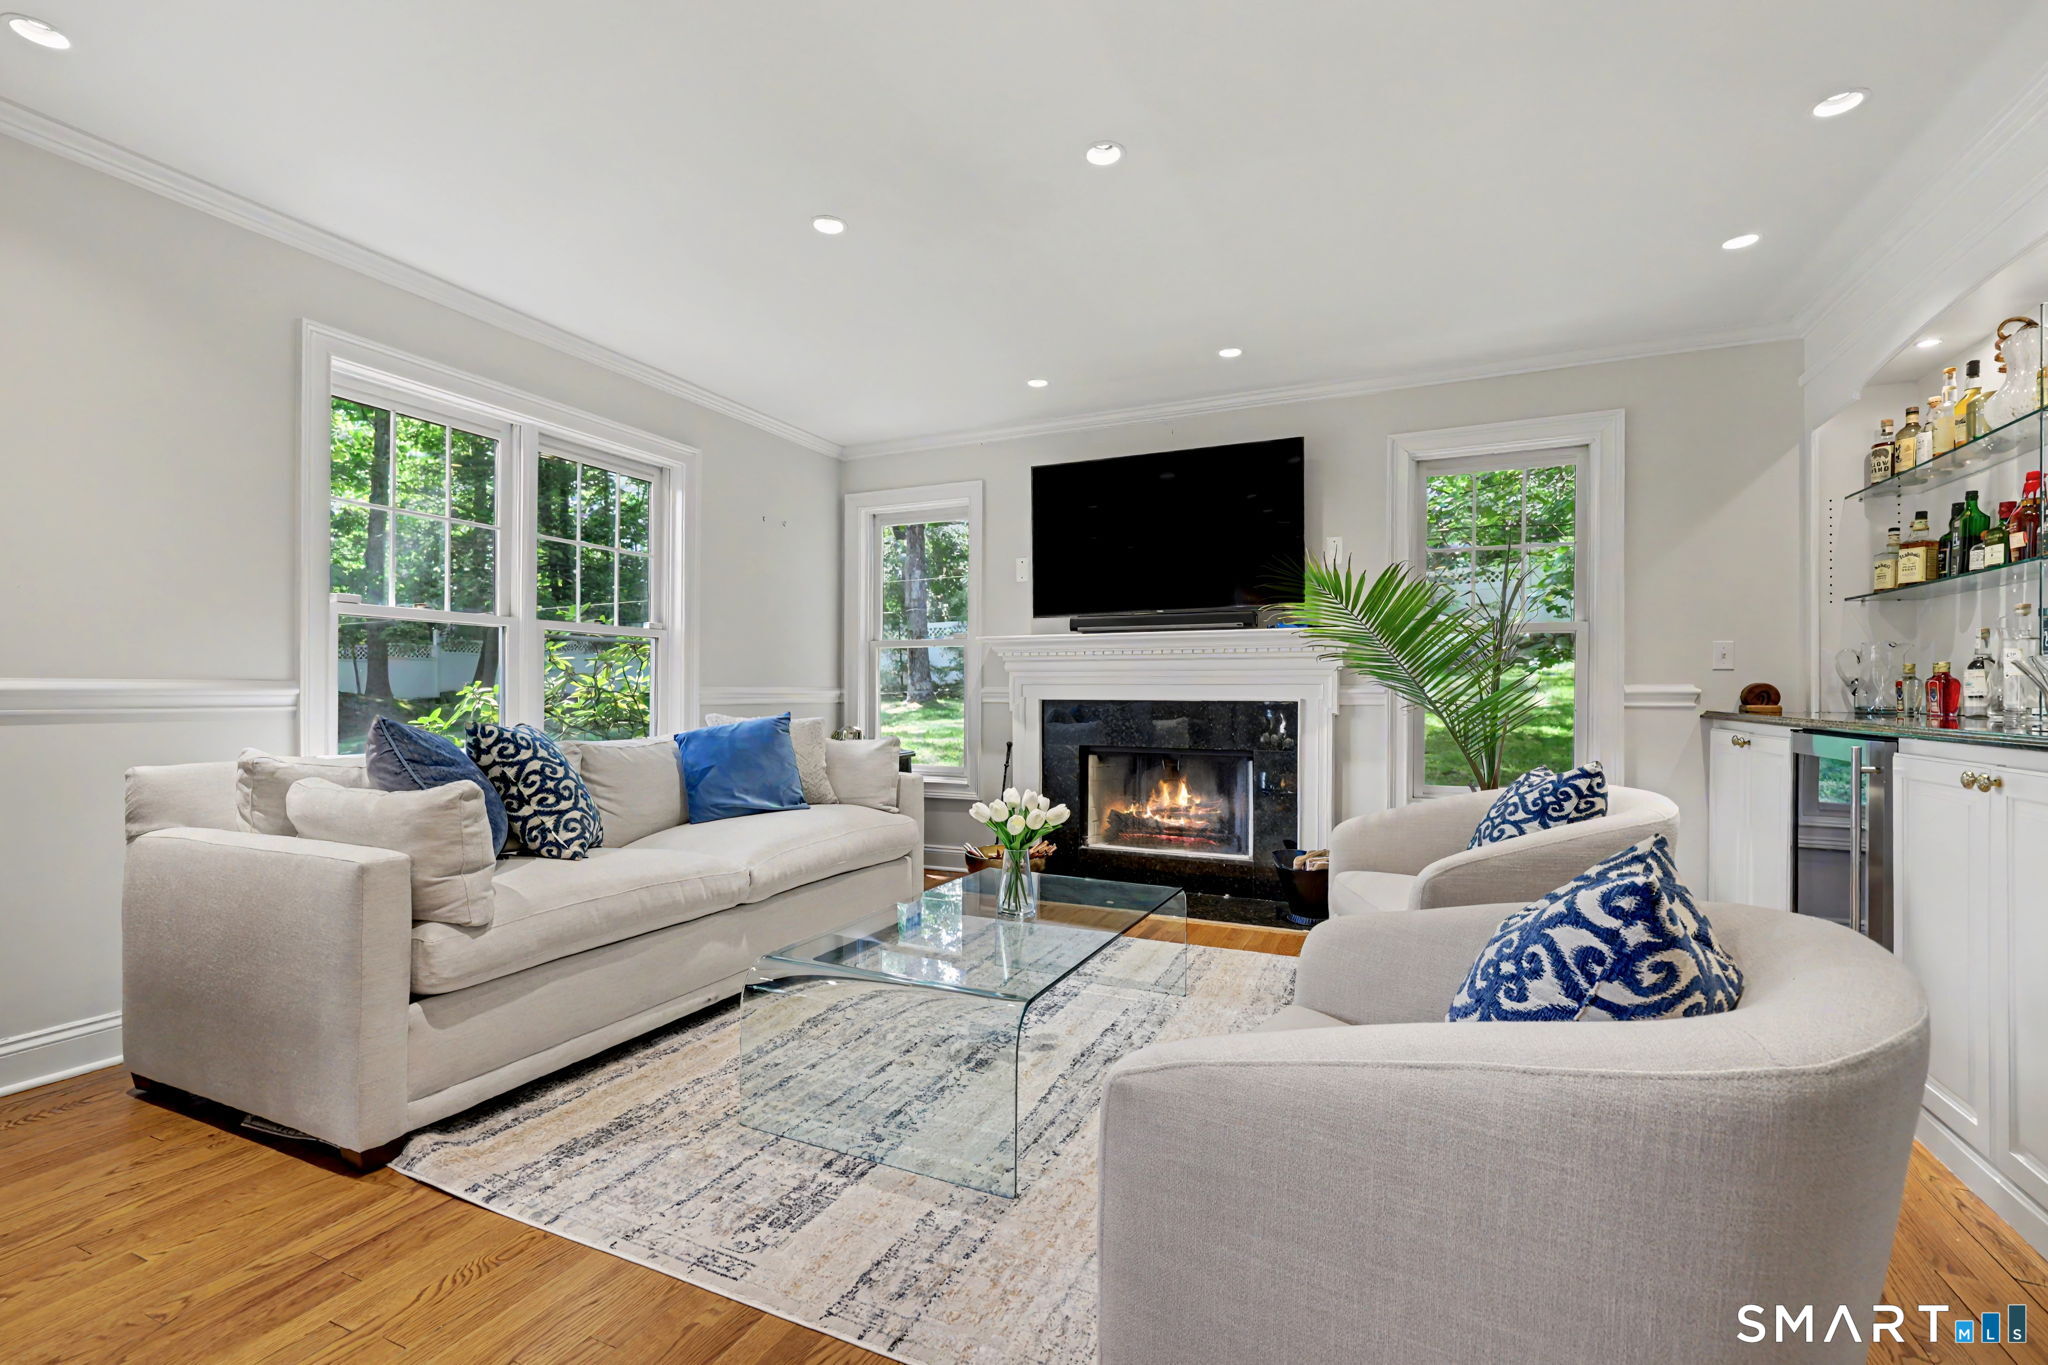
Living room with a lit fireplace, pale sofas, large windows, and a built-in bar area.
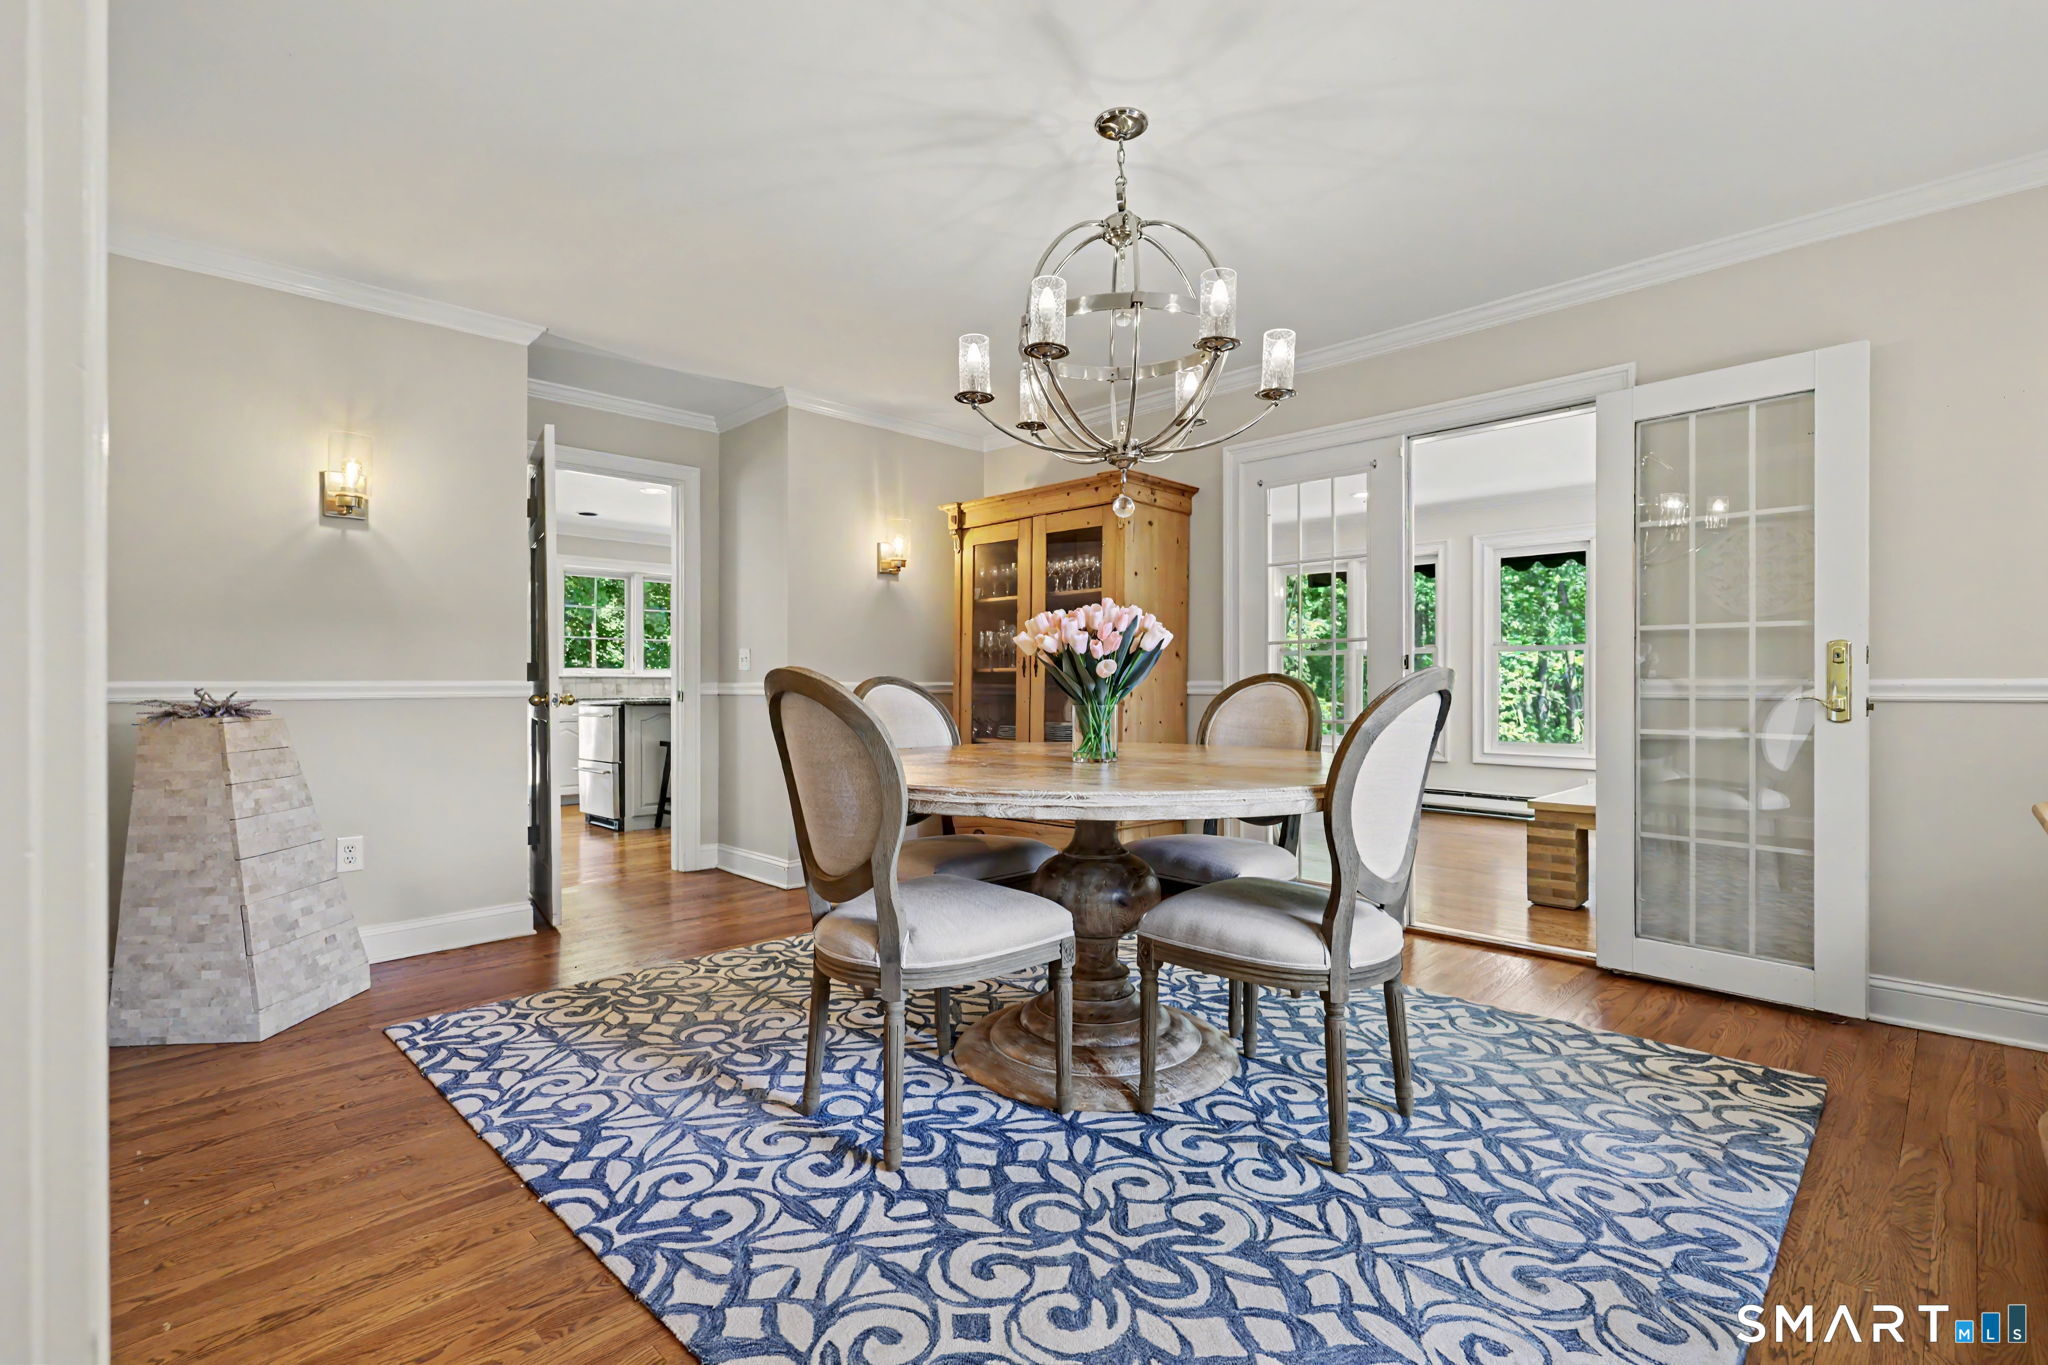
Dining room with a round wooden table, patterned rug, chandelier, and glass-paneled doors.
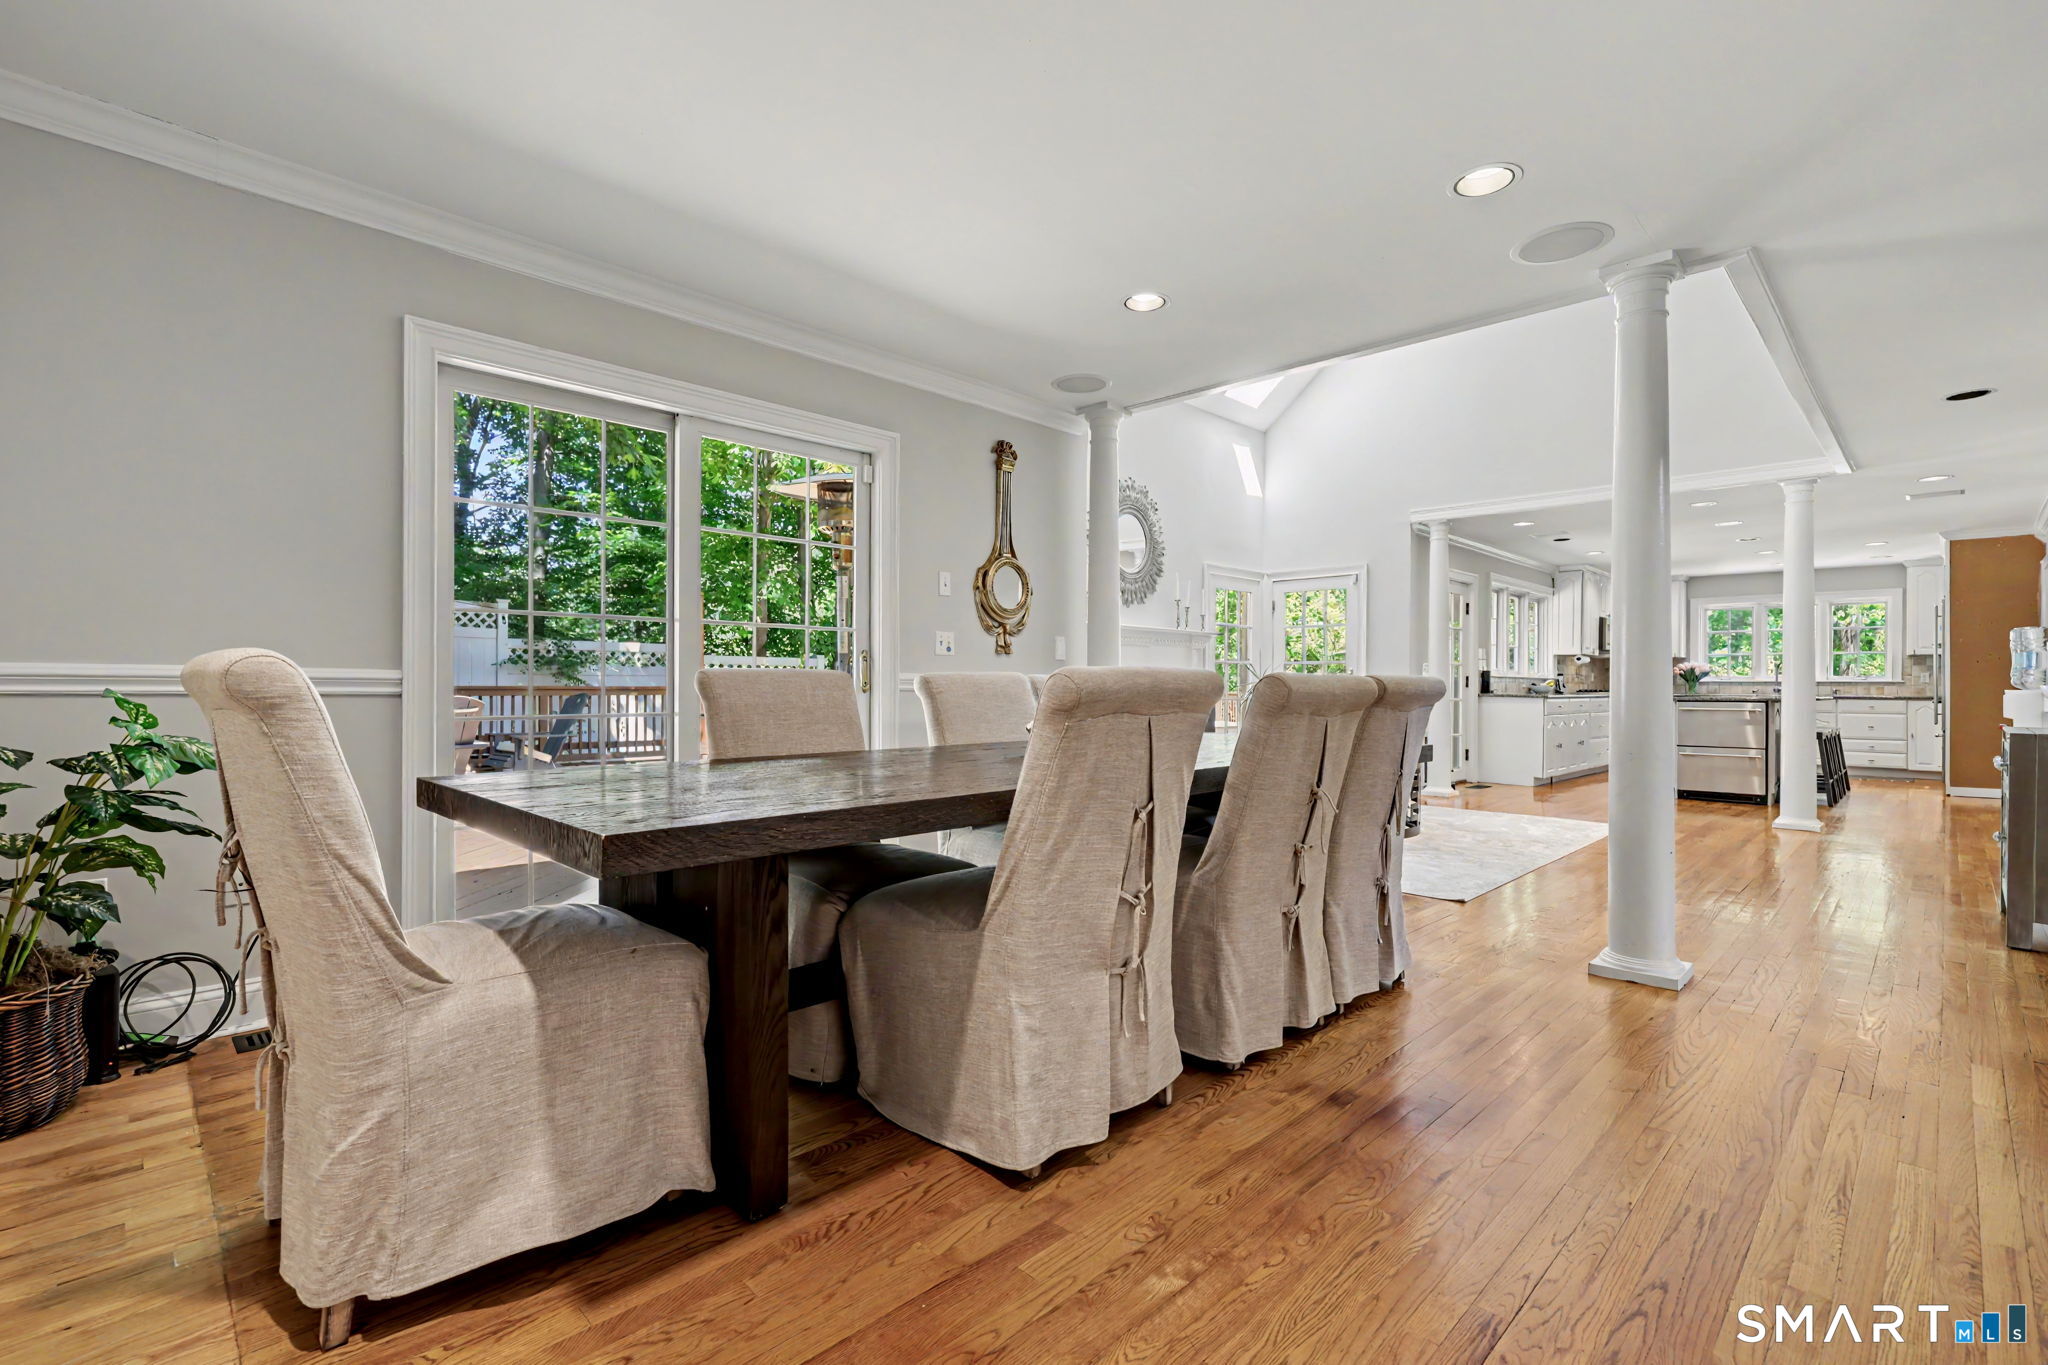
Dining room with a dark wood table, upholstered chairs, and an open view into the kitchen.
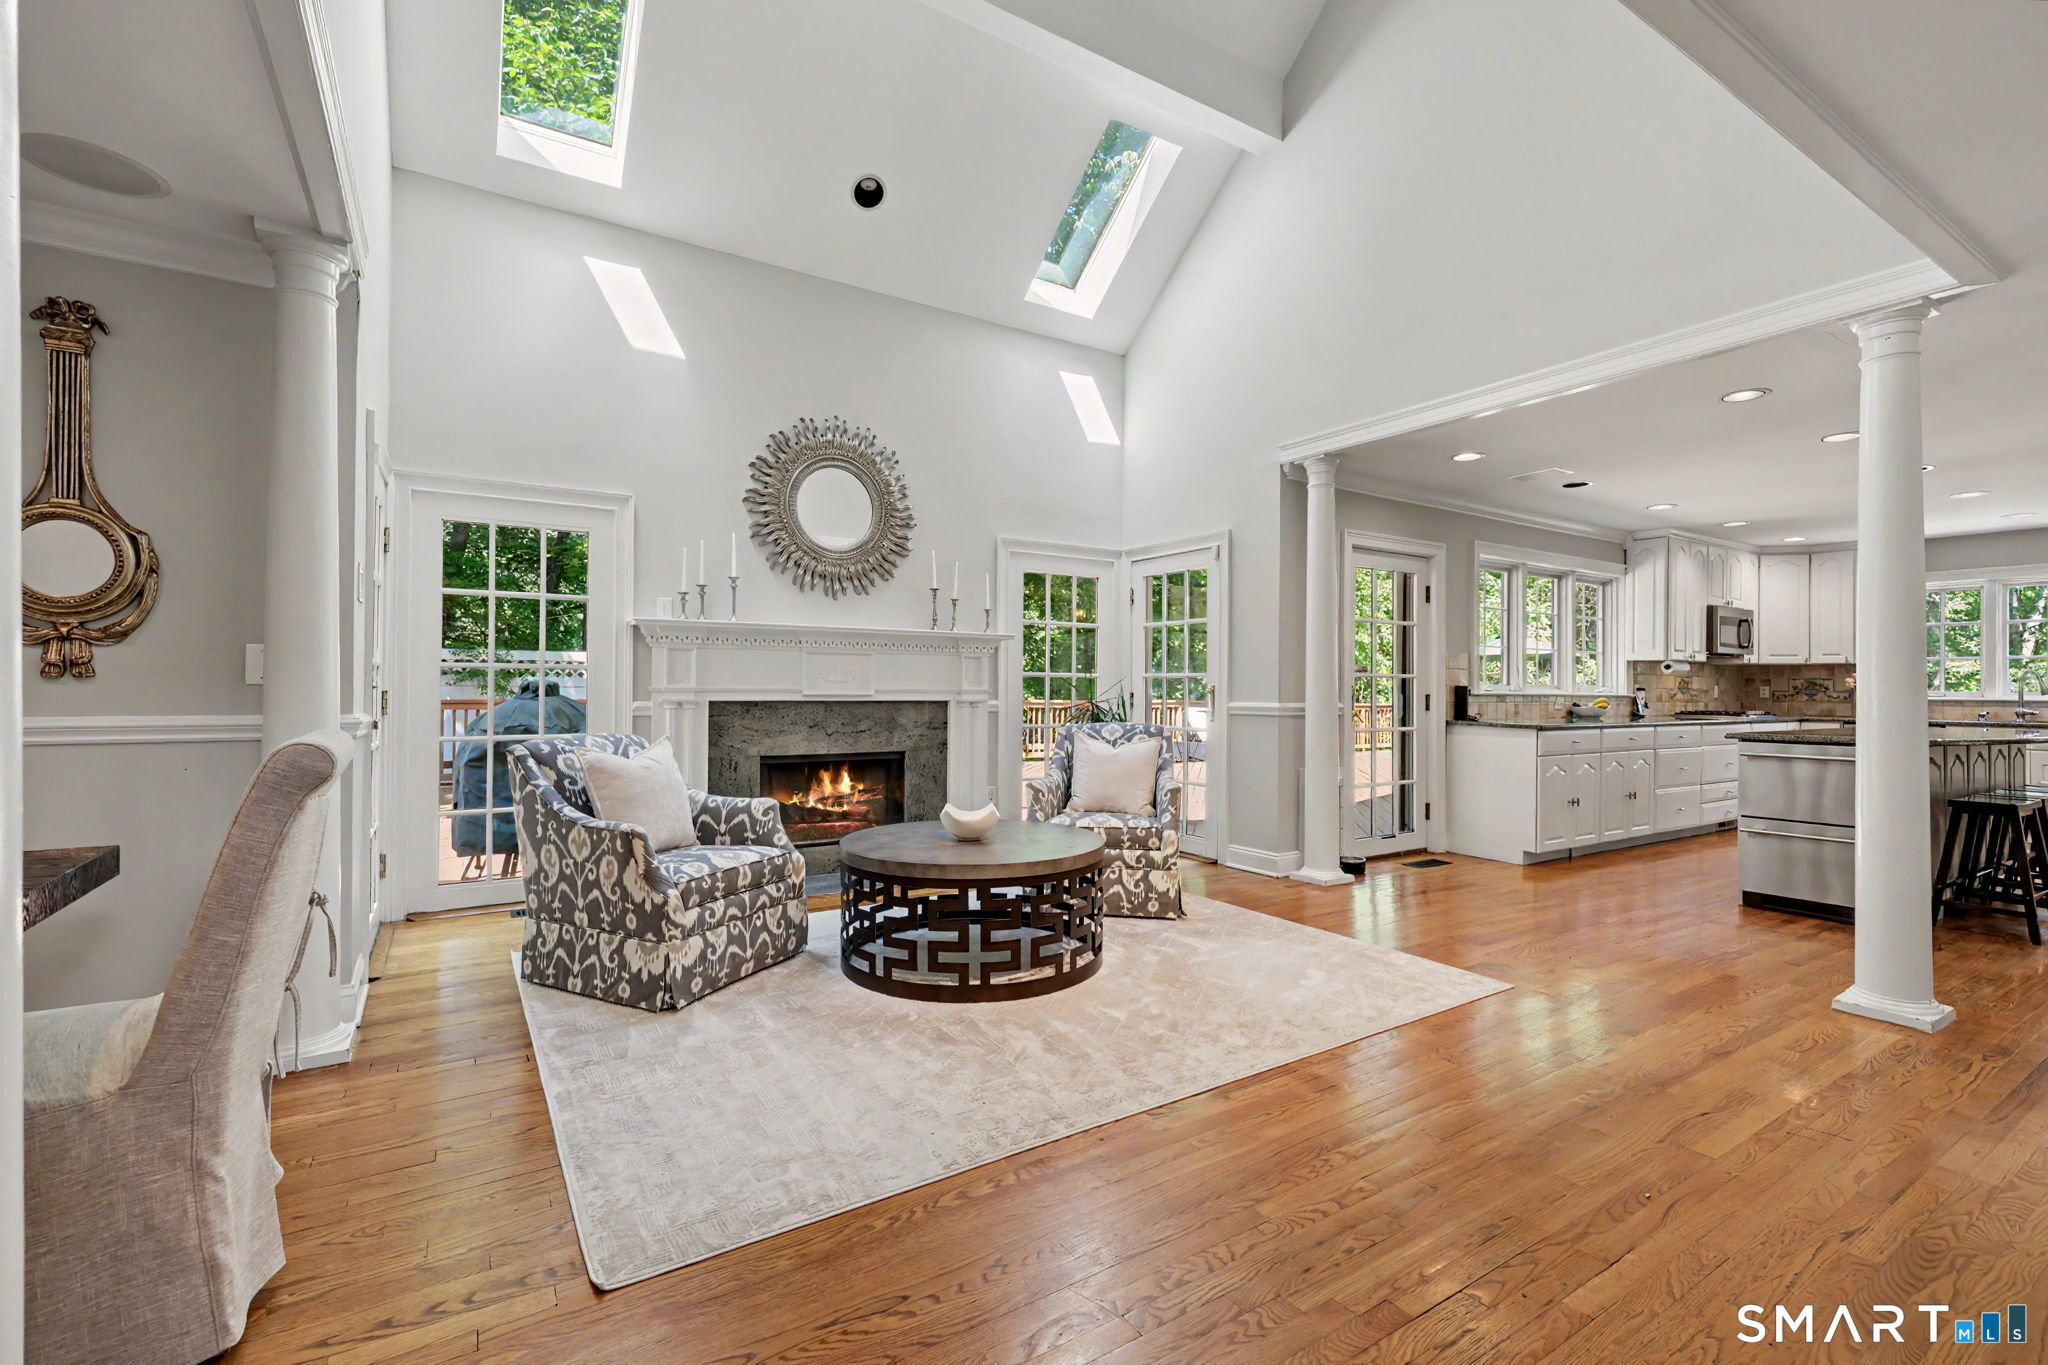
Living room with a vaulted skylit ceiling, lit fireplace, patterned armchairs, and adjoining white kitchen.
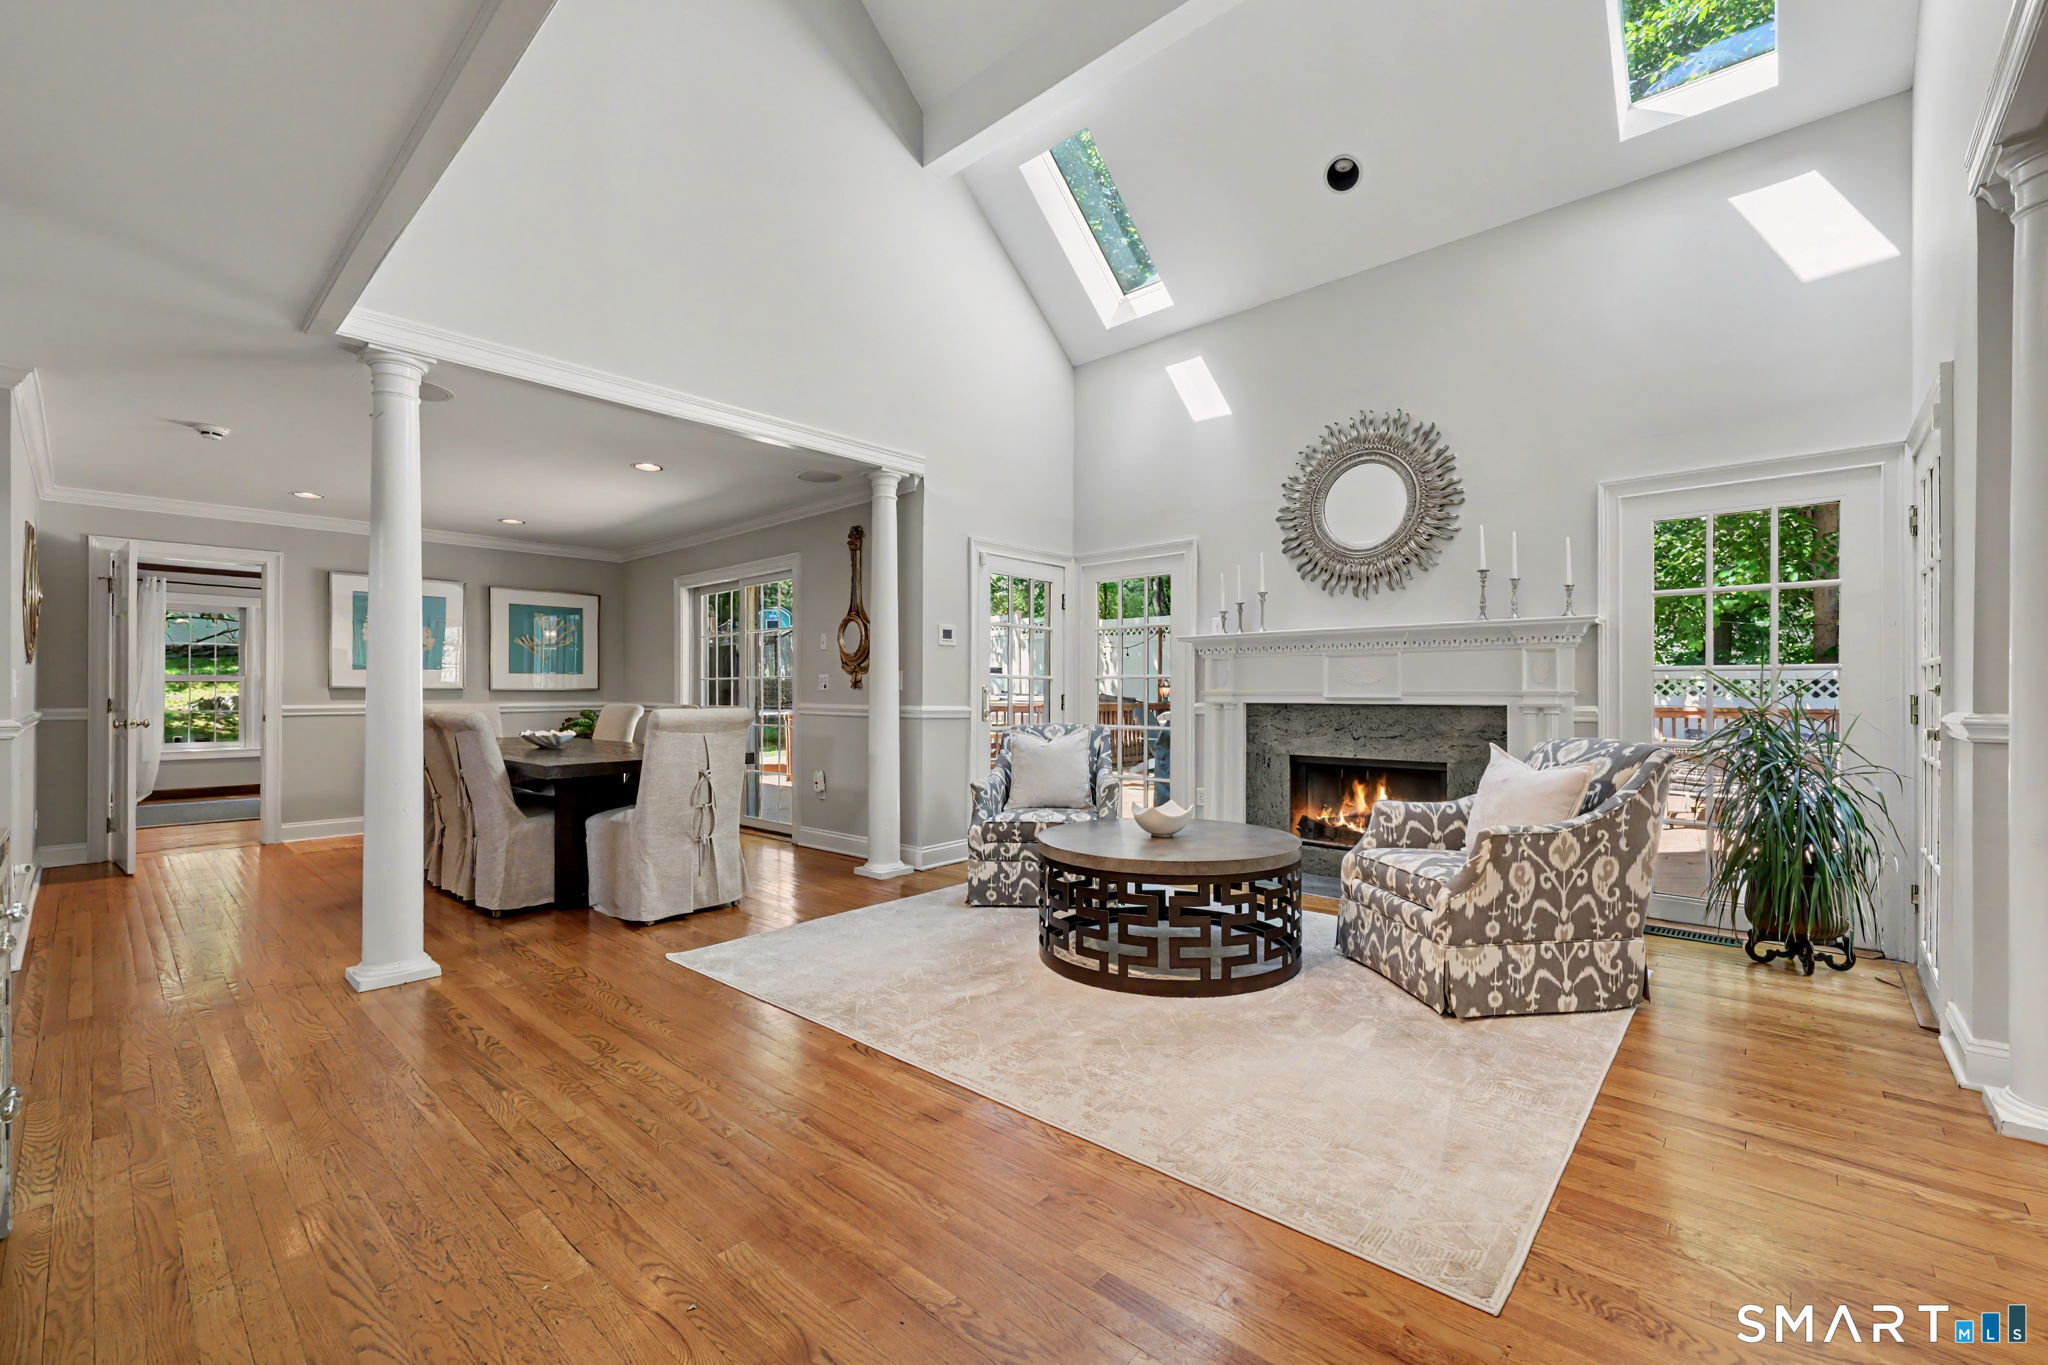
Open living and dining room with vaulted skylit ceiling, hardwood floors, and a fireplace.
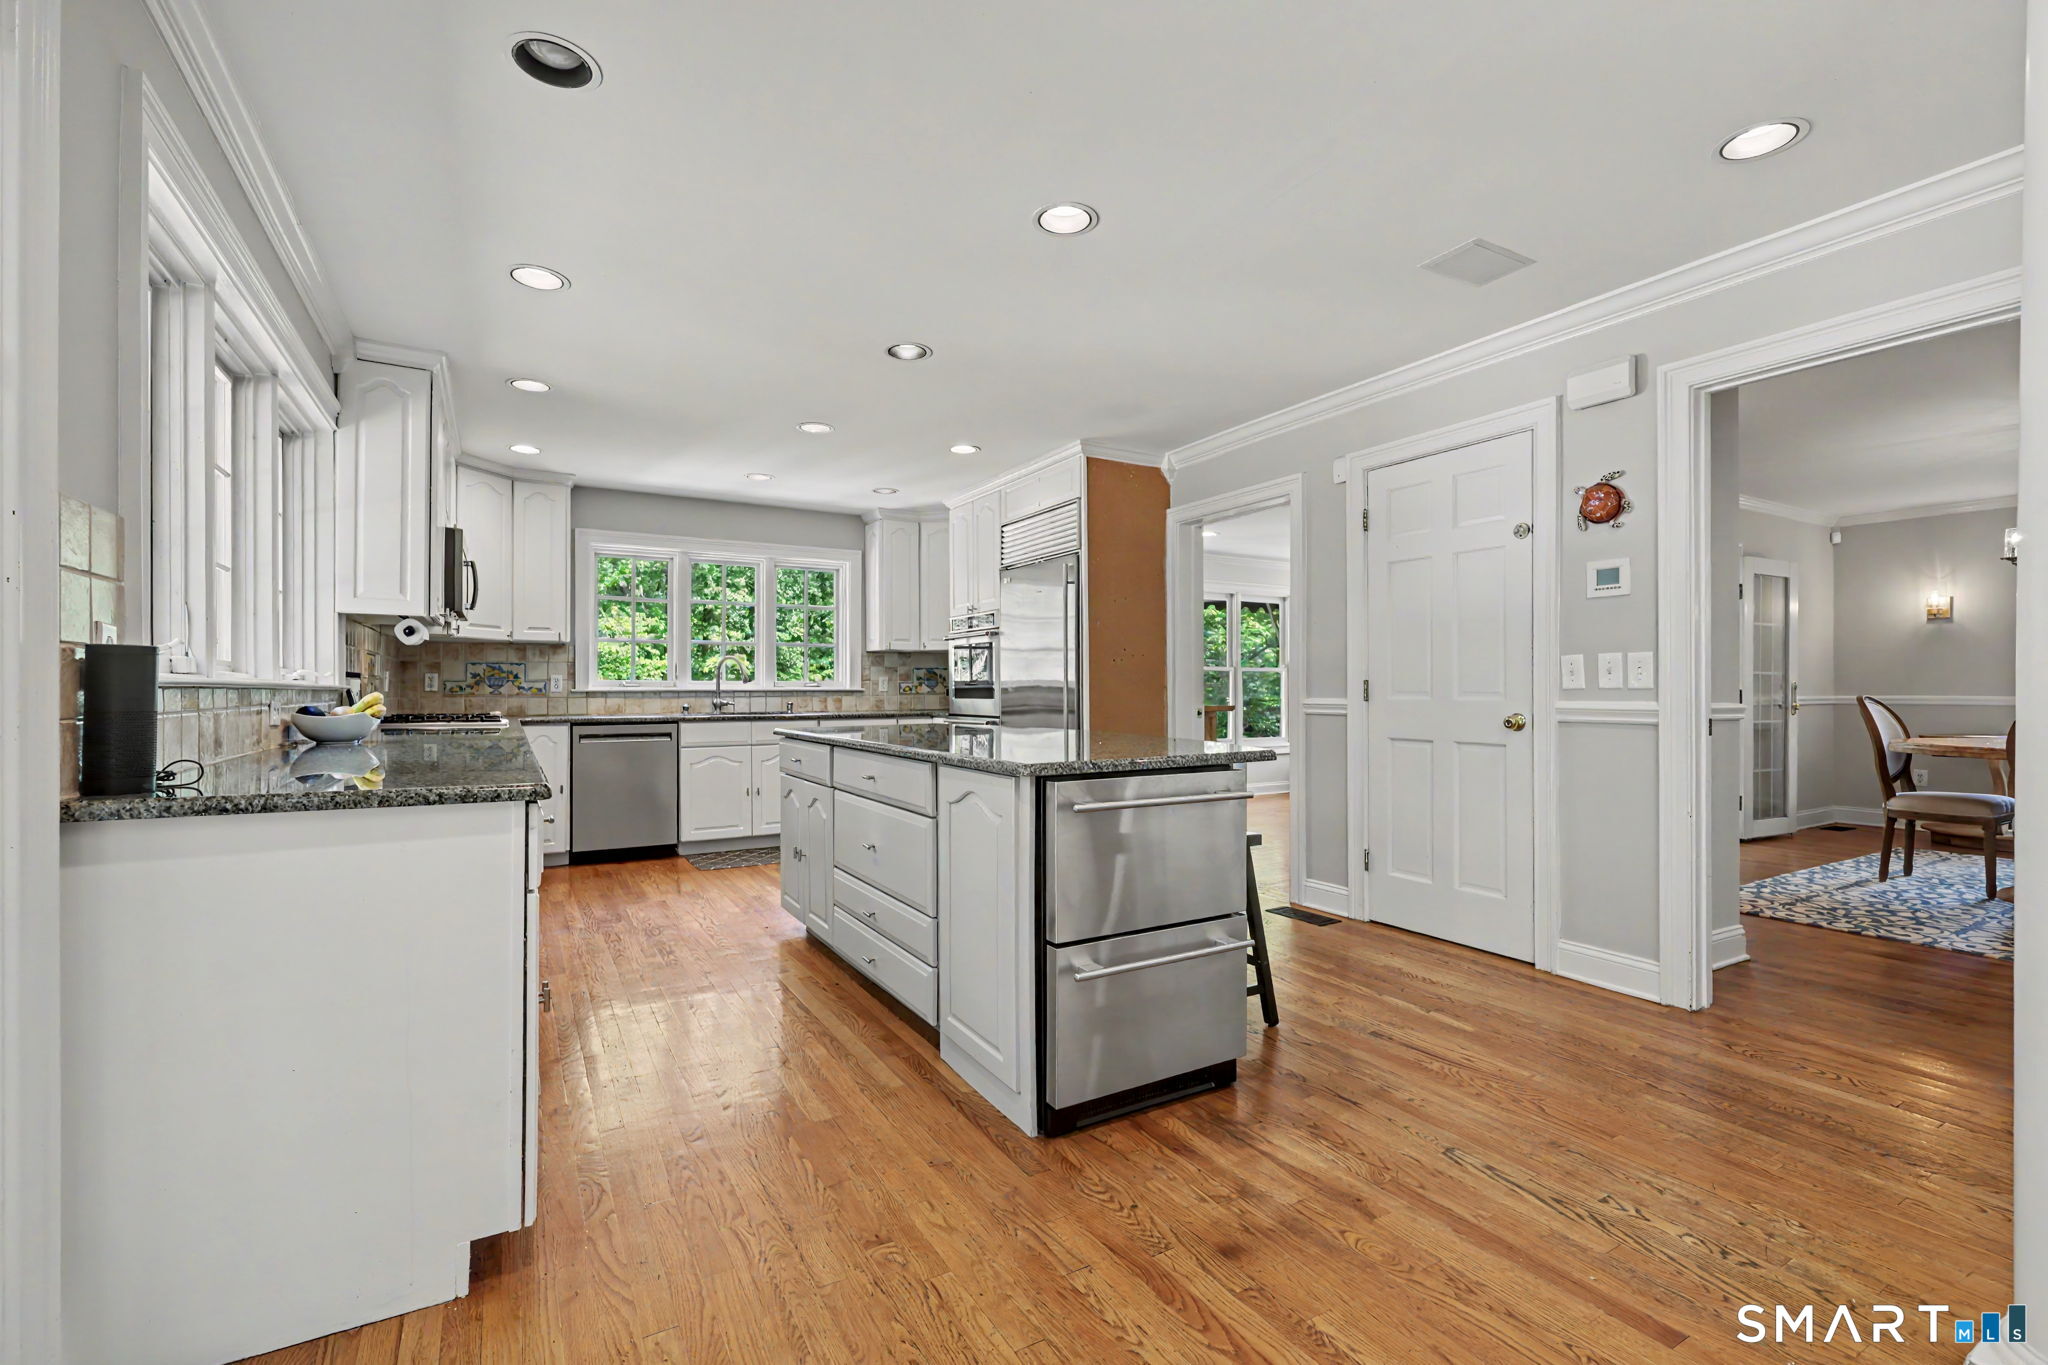
Kitchen with a large granite island, white cabinets, stainless steel appliances, and hardwood floors.
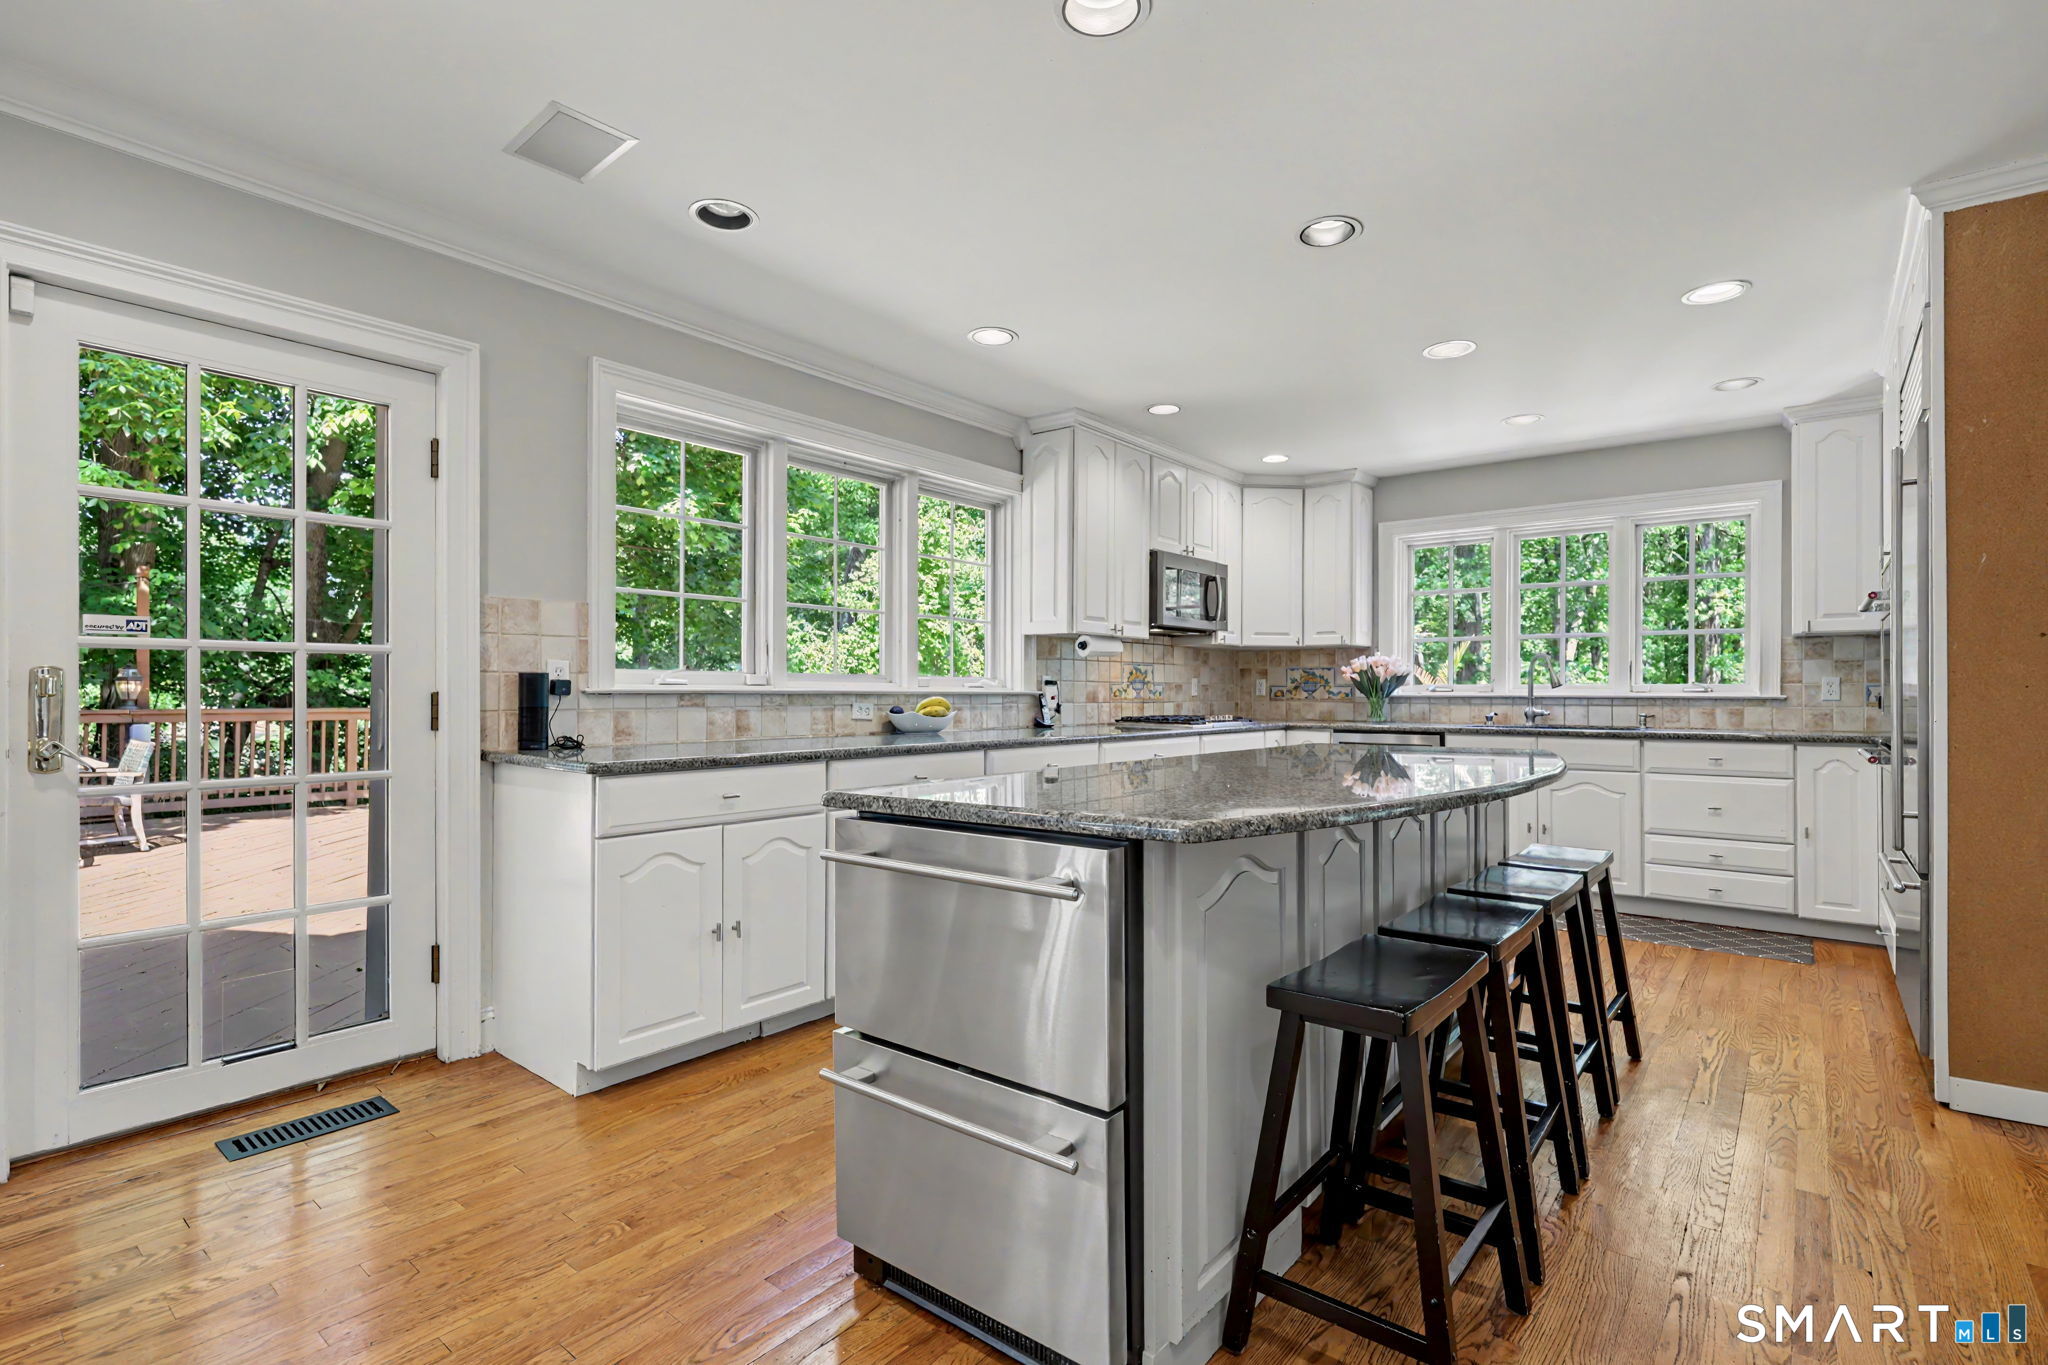
Kitchen with a granite island, dark stools, white cabinets, and French doors opening to a deck.
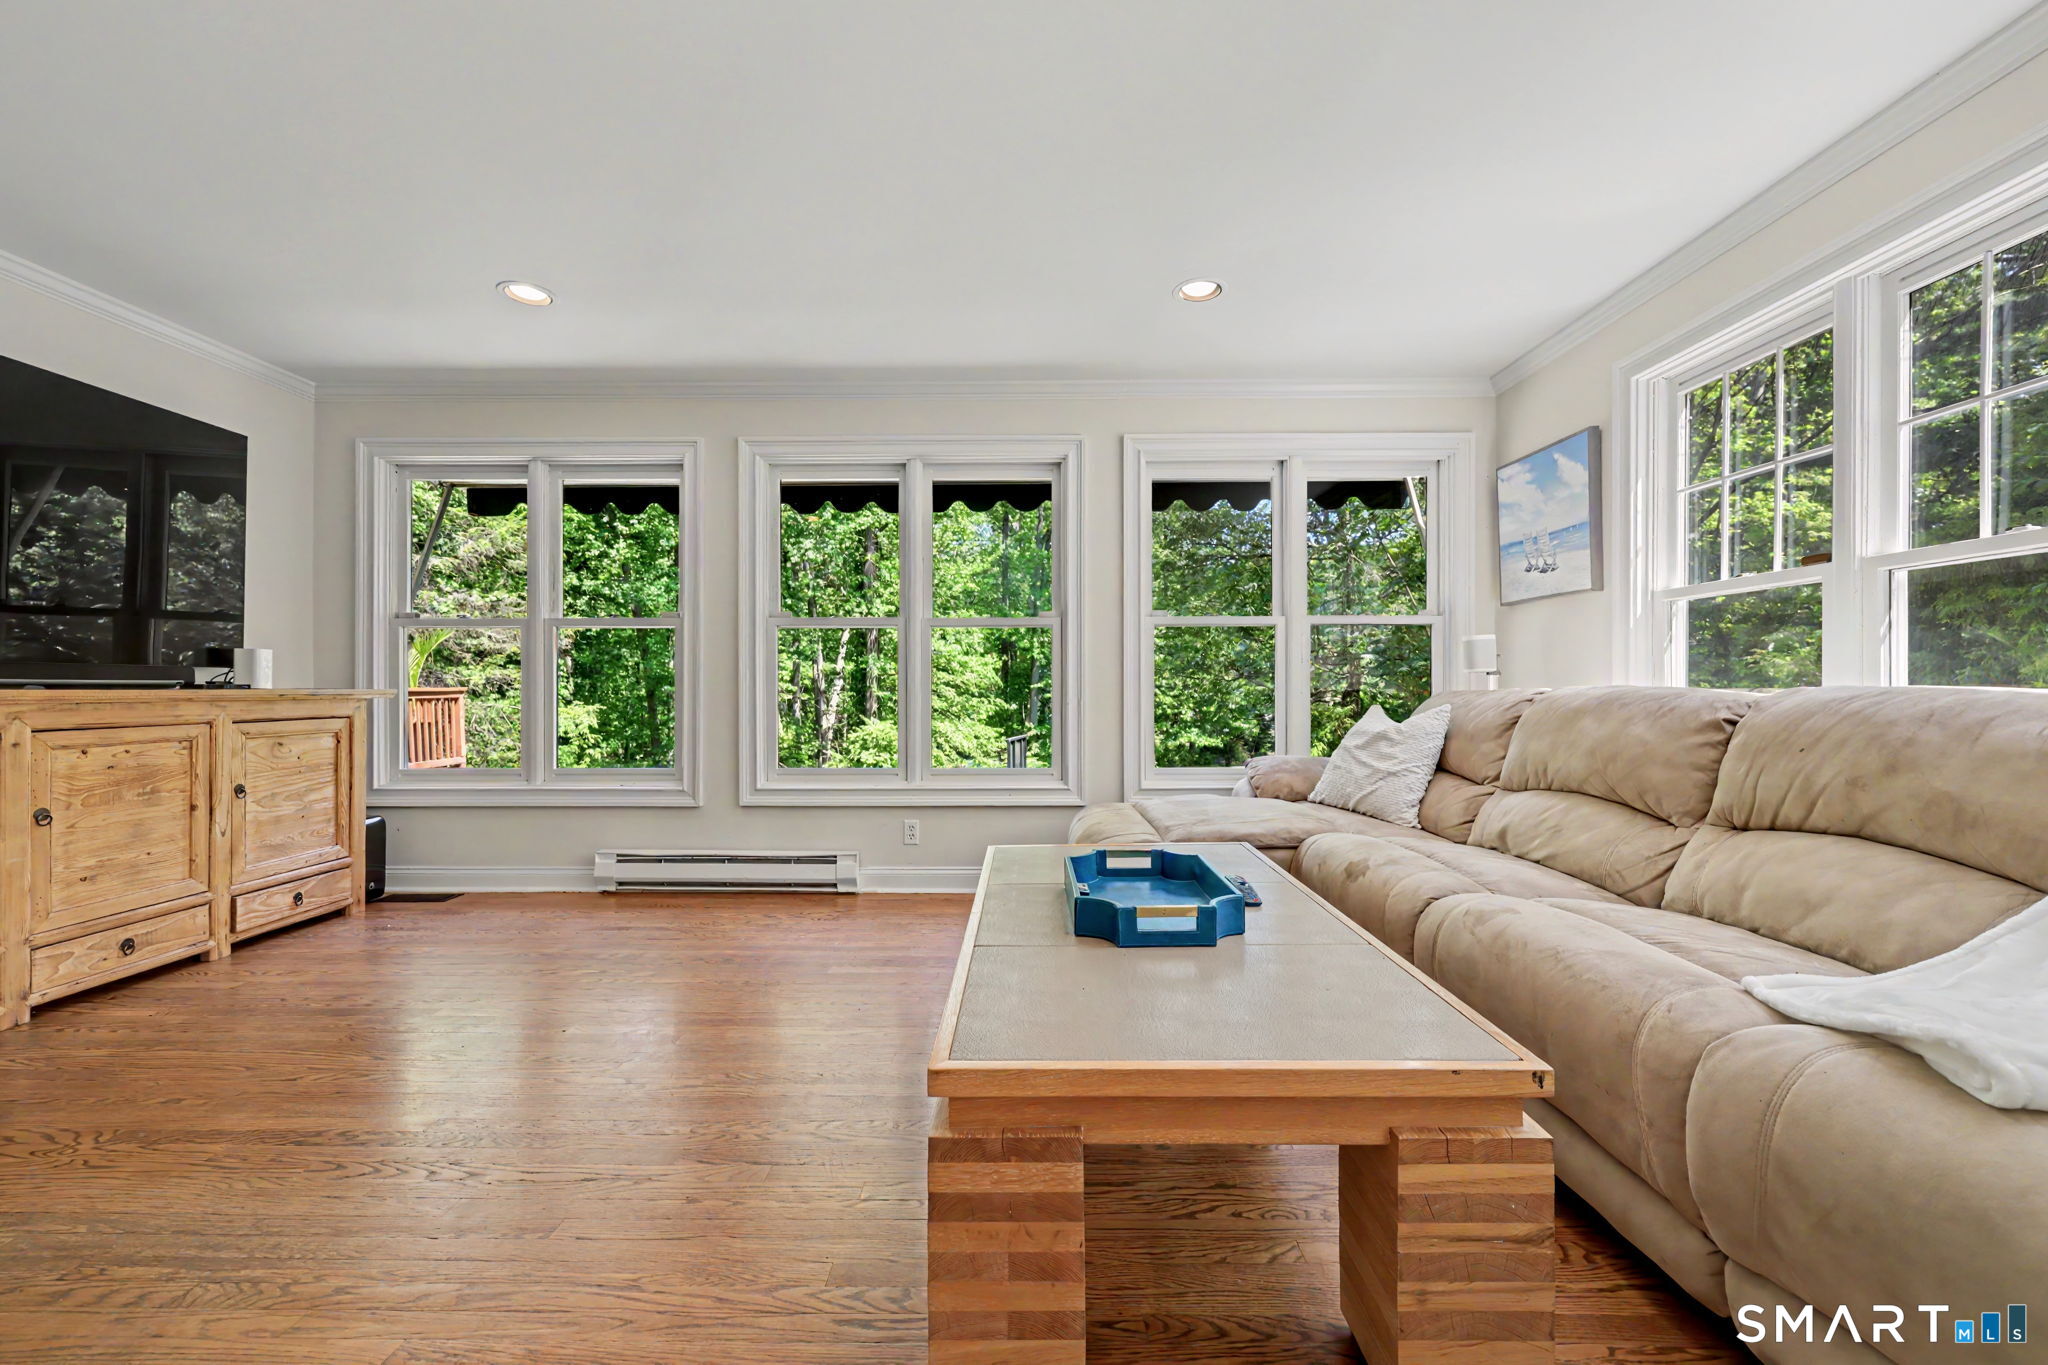
Living room with beige sectional, hardwood floors, and large windows overlooking leafy trees.
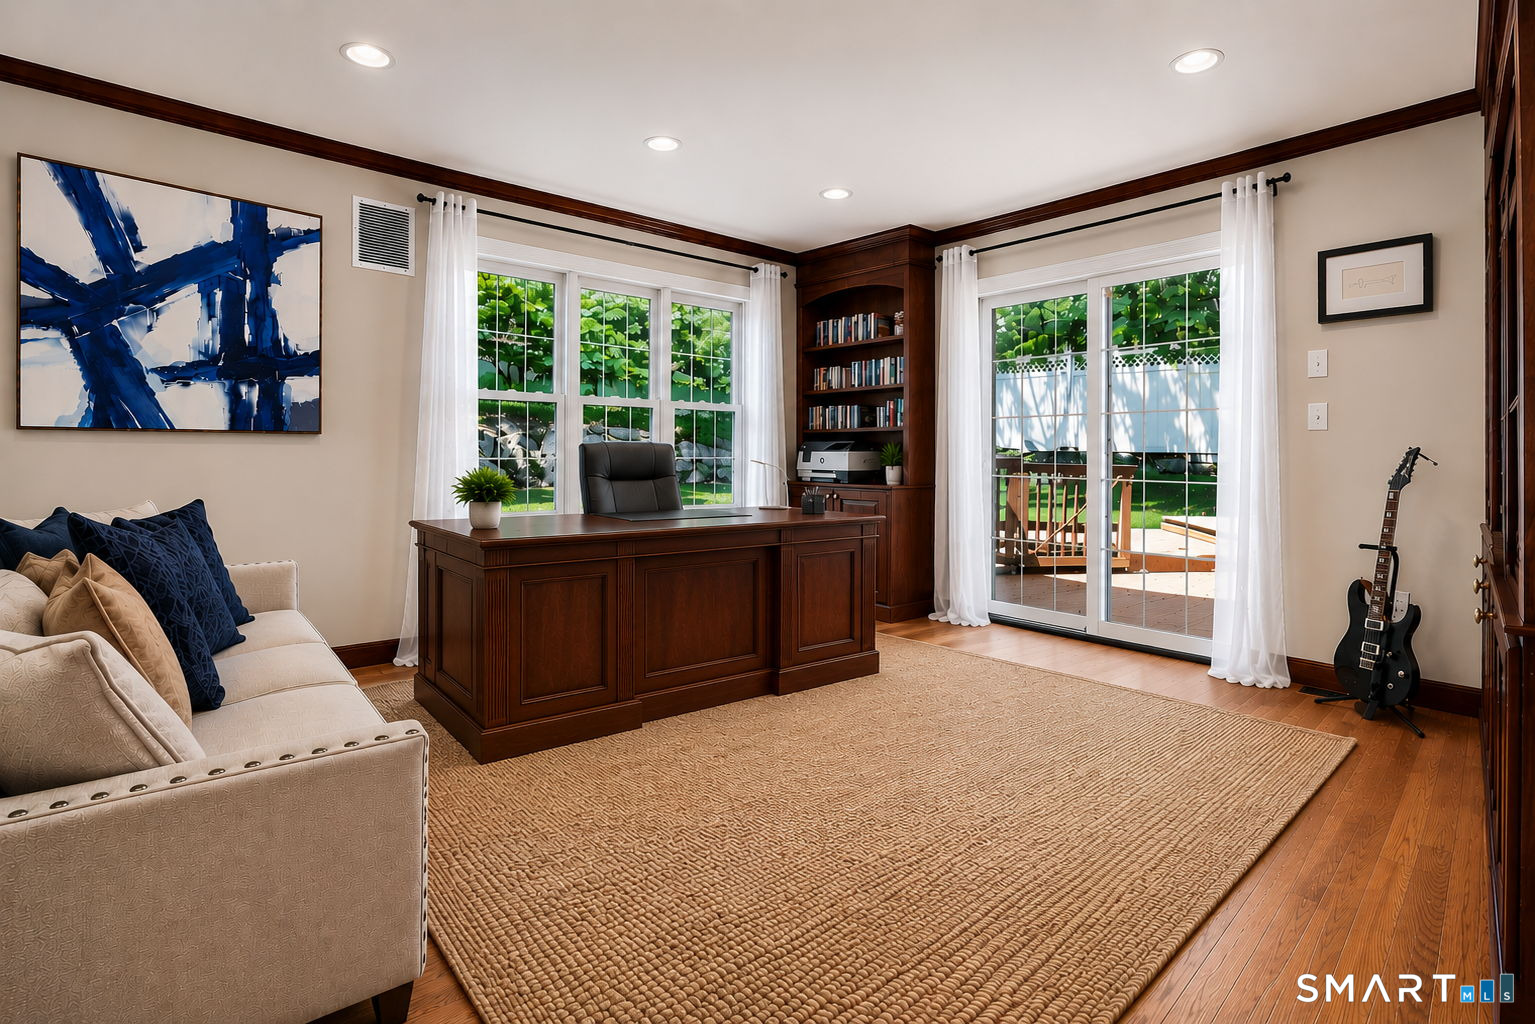
Home office with a dark wood desk, built-in bookcase, and sliding doors to a patio.
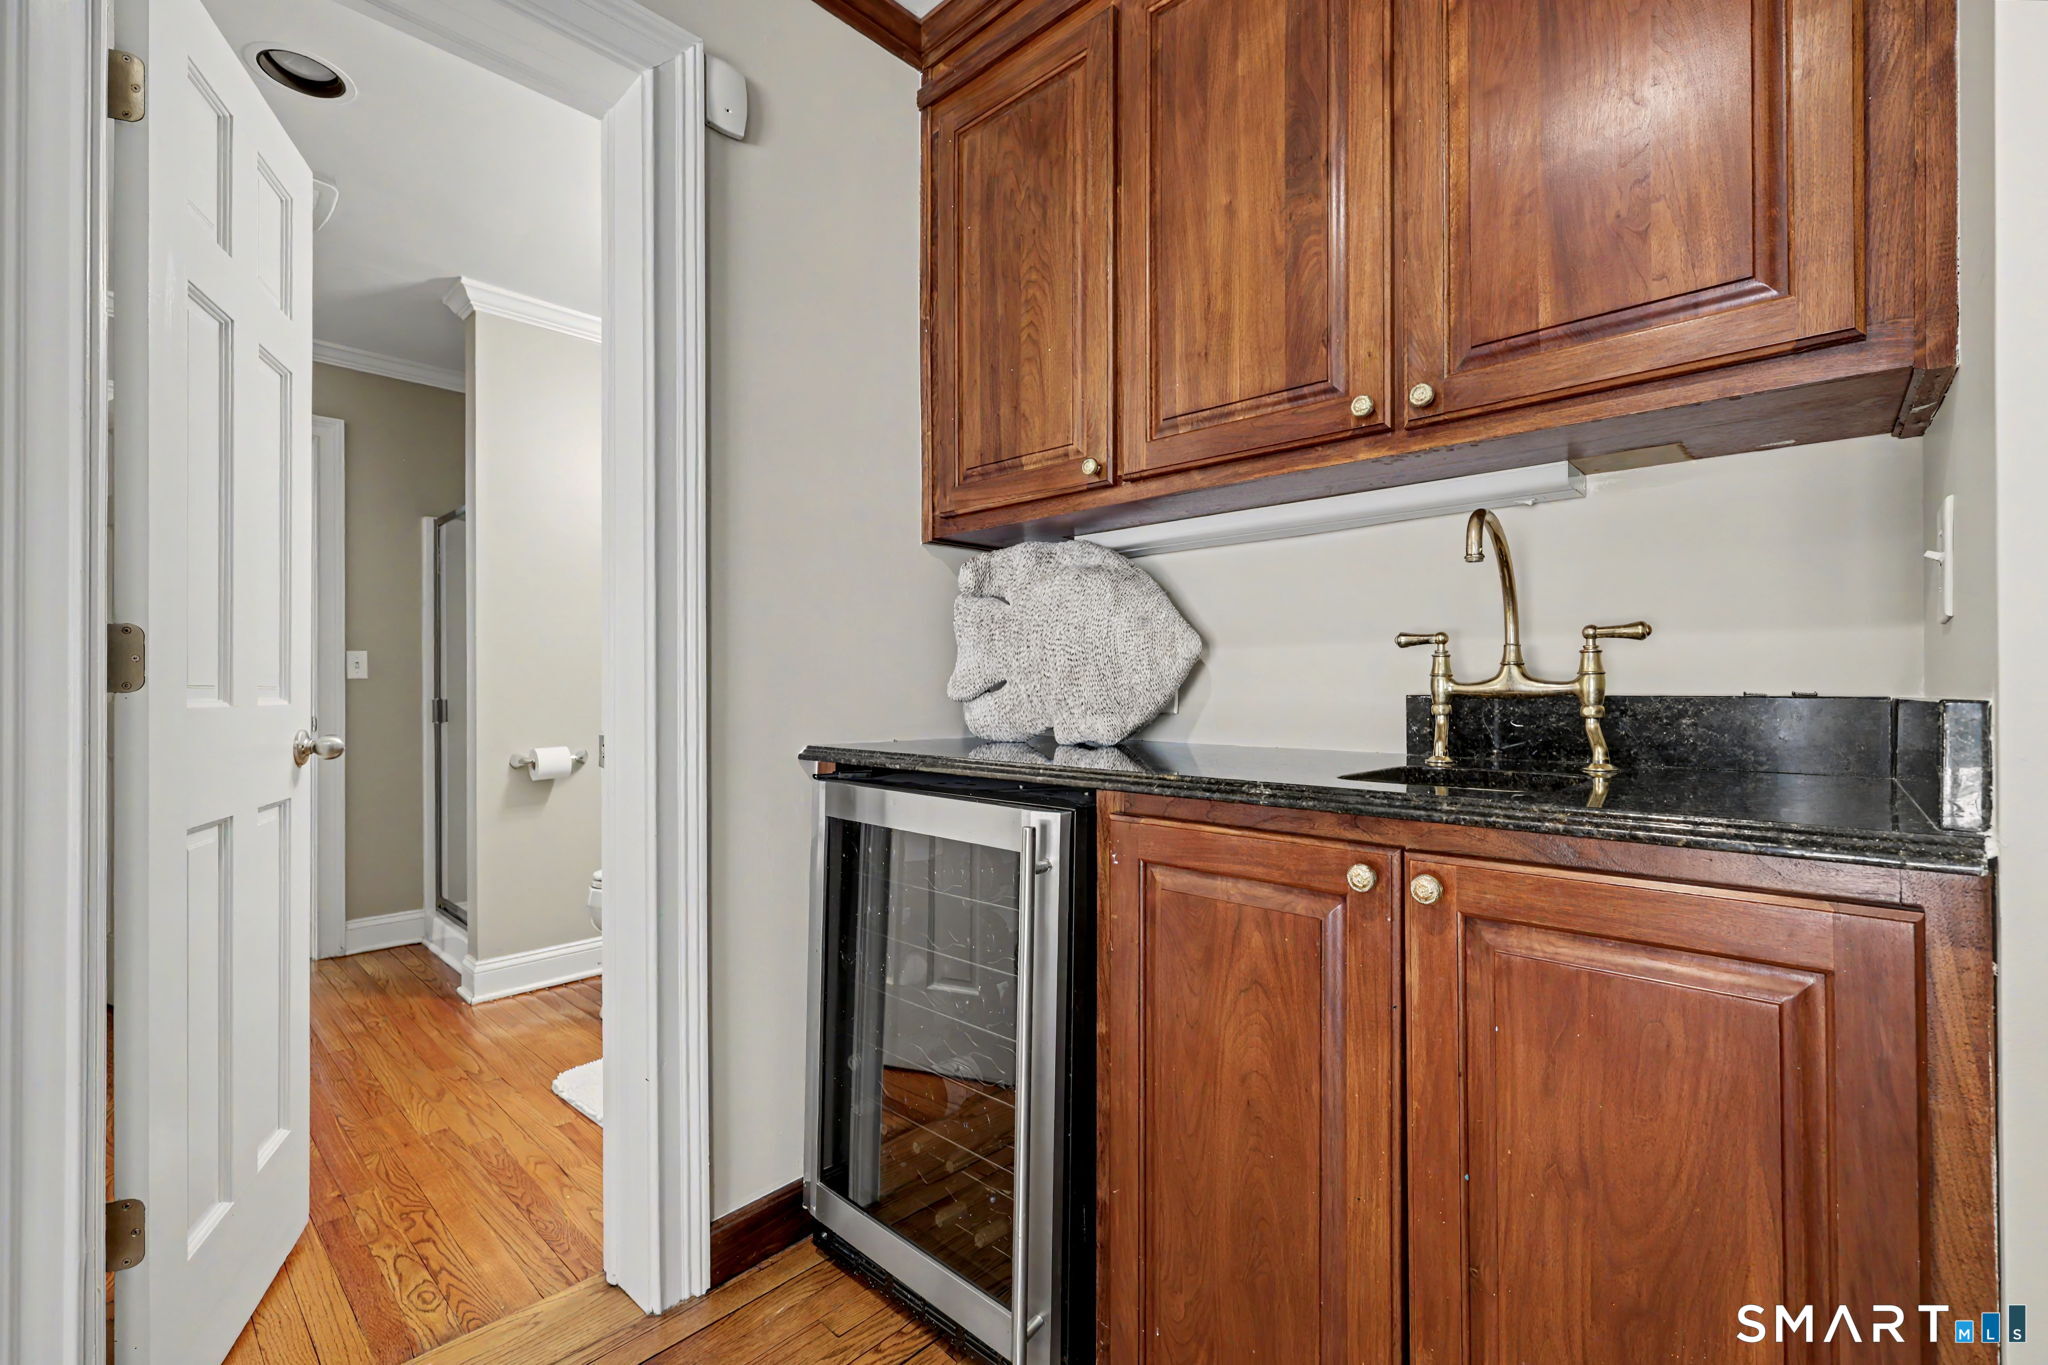
Bathroom vanity with wood cabinetry, brass faucet, black stone counter, and glass-front beverage refrigerator.
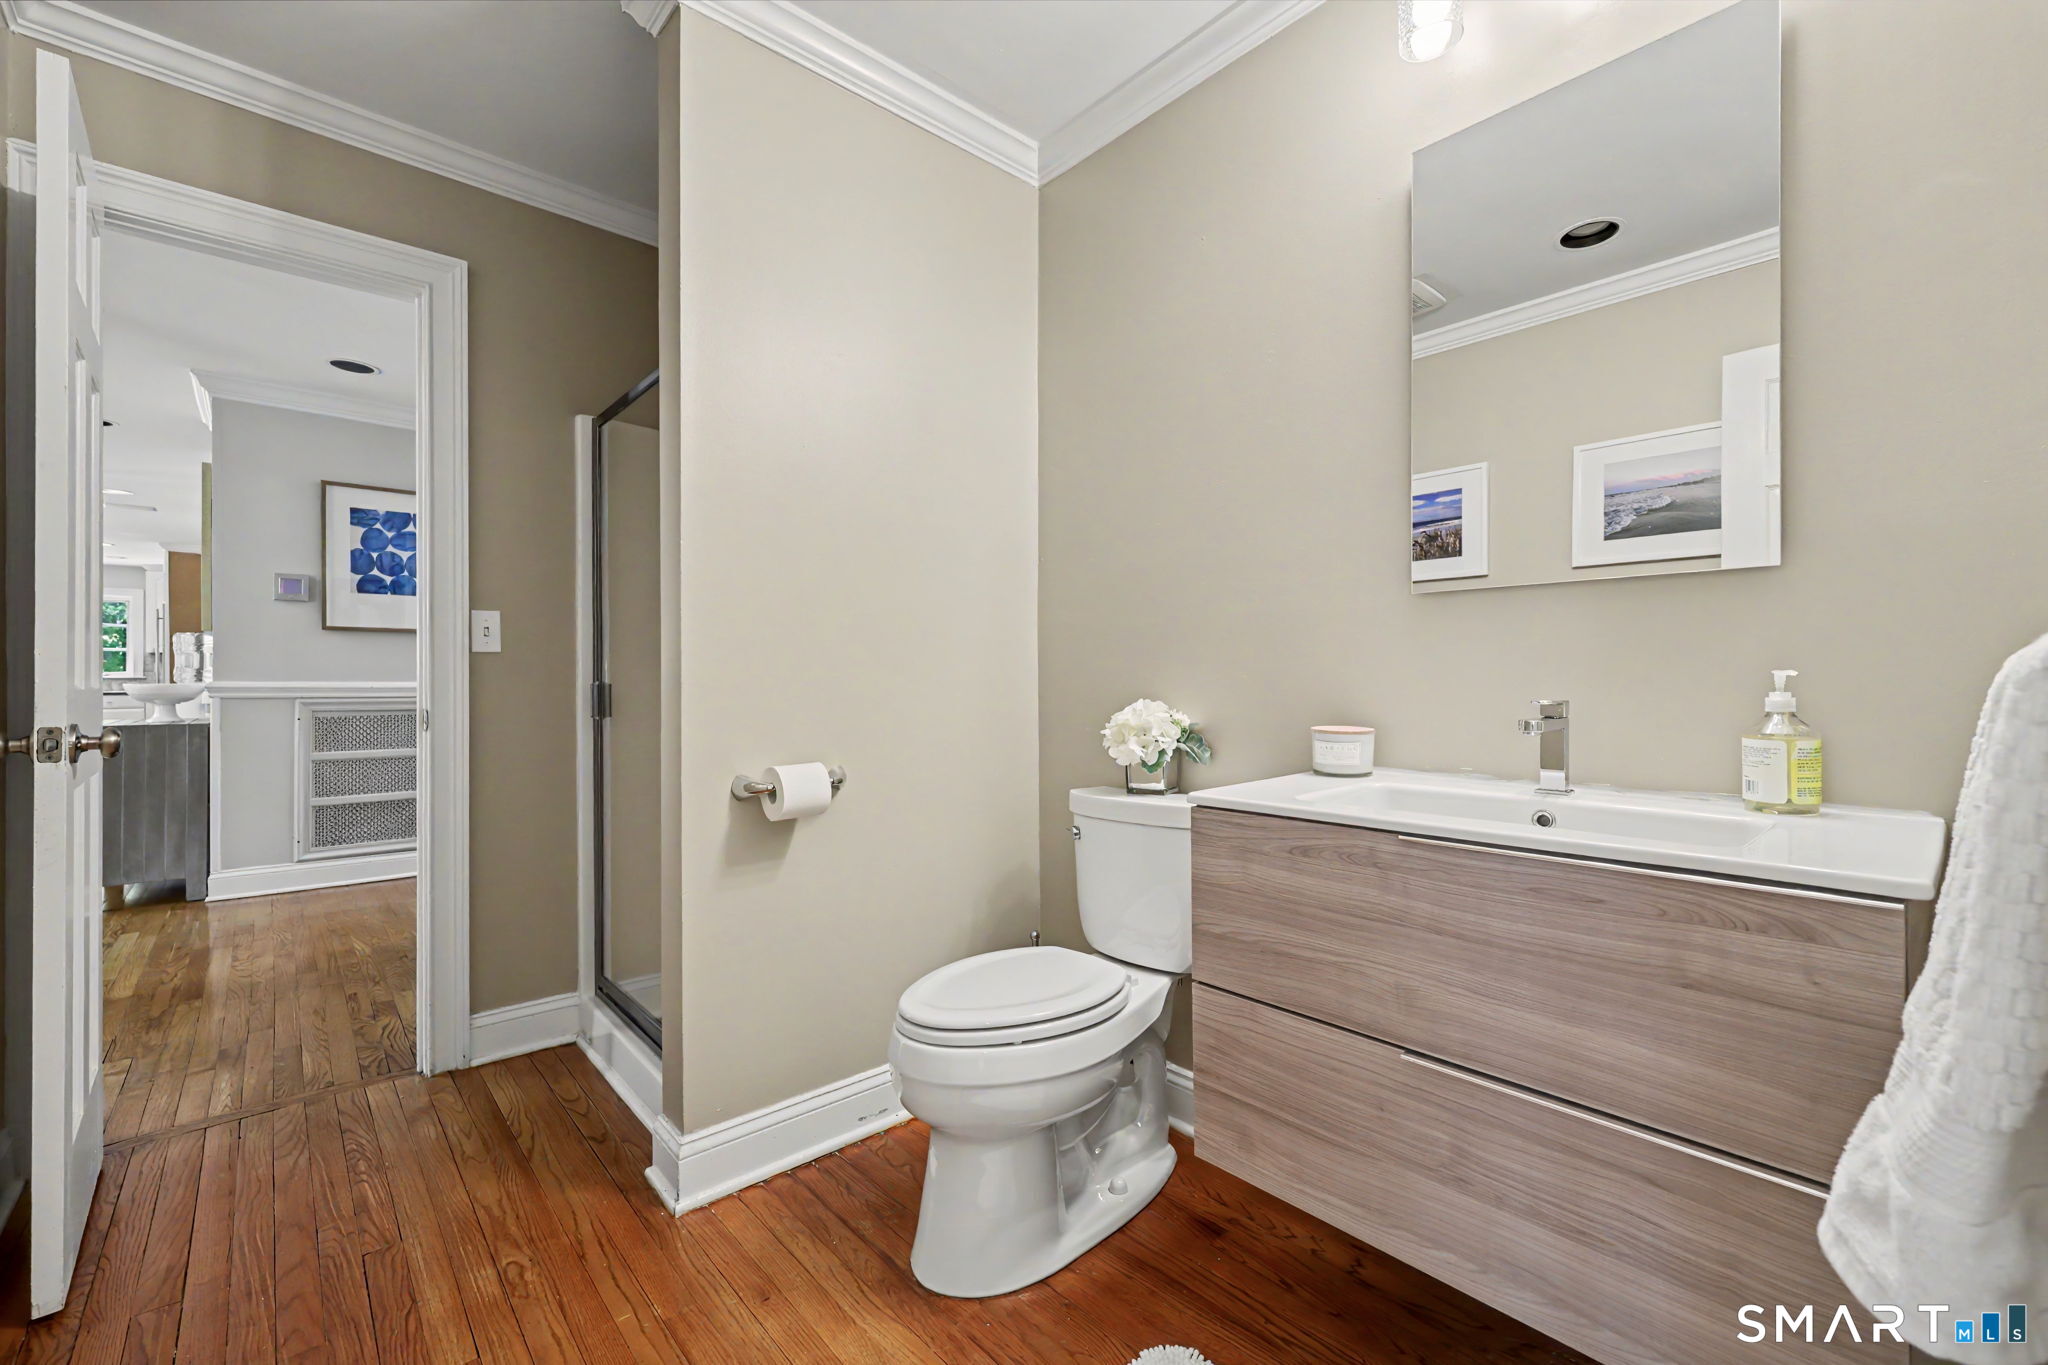
Bathroom with a long wood-grain vanity, large mirror, glass shower, and hardwood floor.
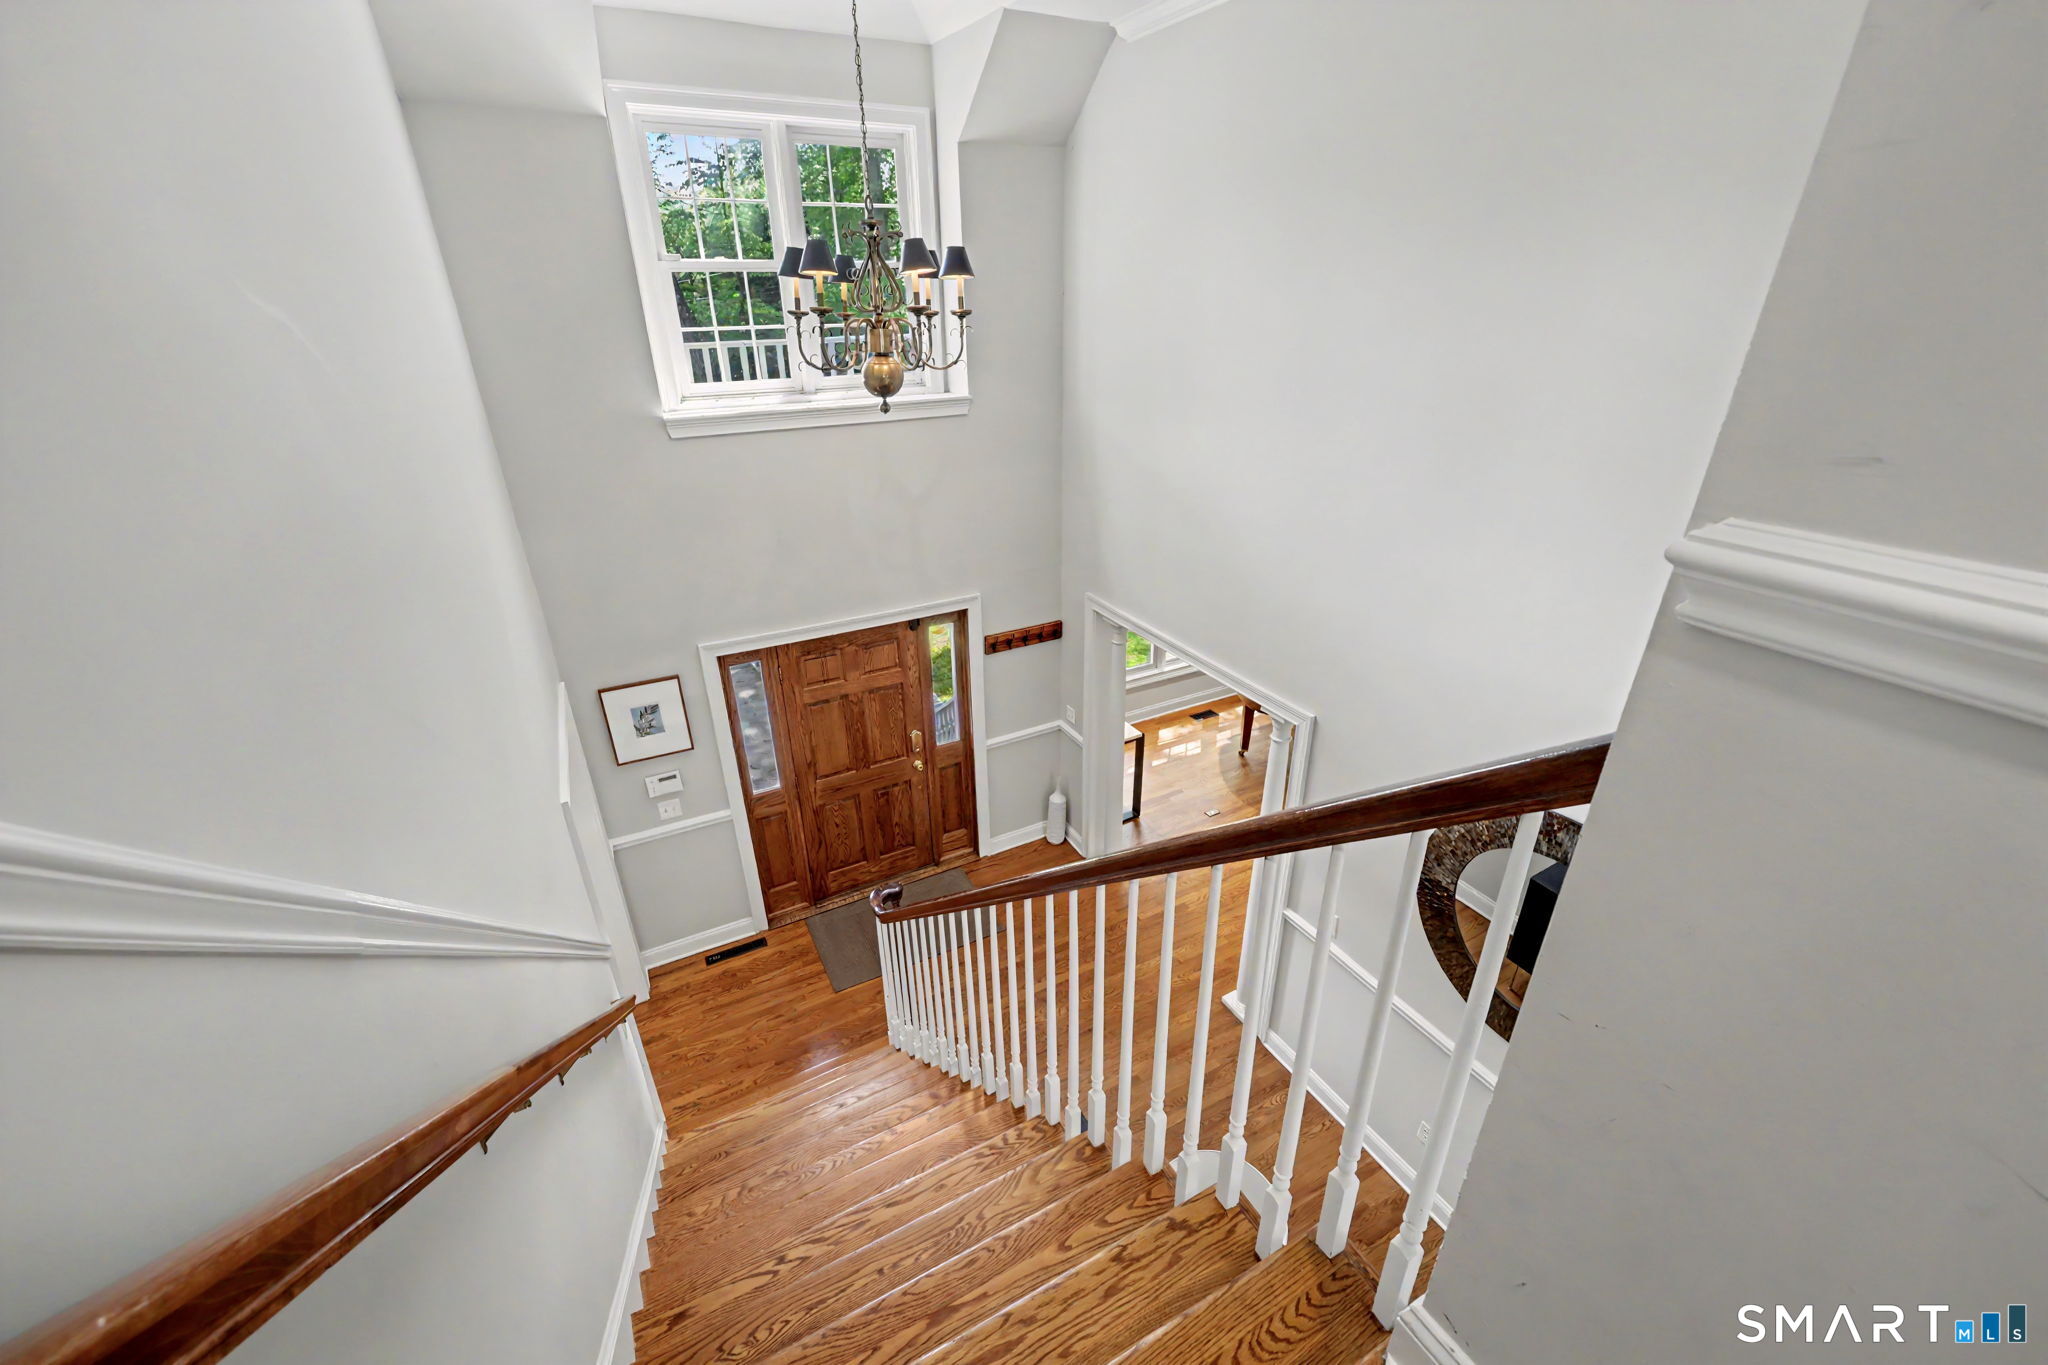
Two-story foyer with a polished hardwood staircase, white balusters, wood front door, and hanging chandelier.
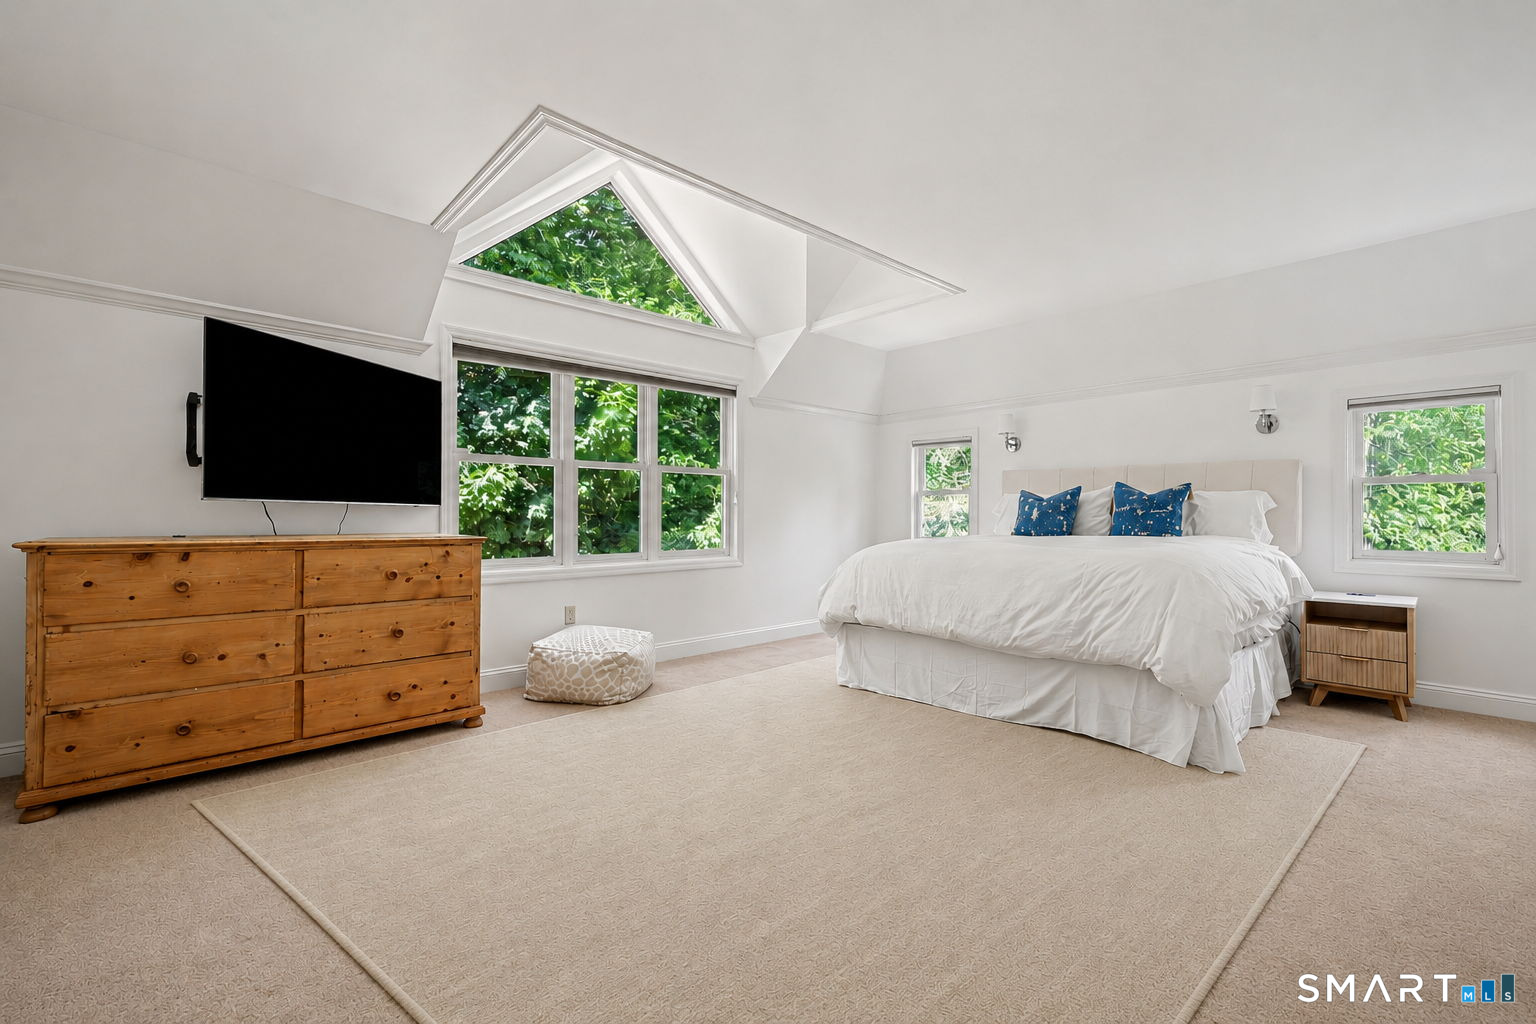
Bedroom with a white bed, blue pillows, and a tall triangular window above leafy views.
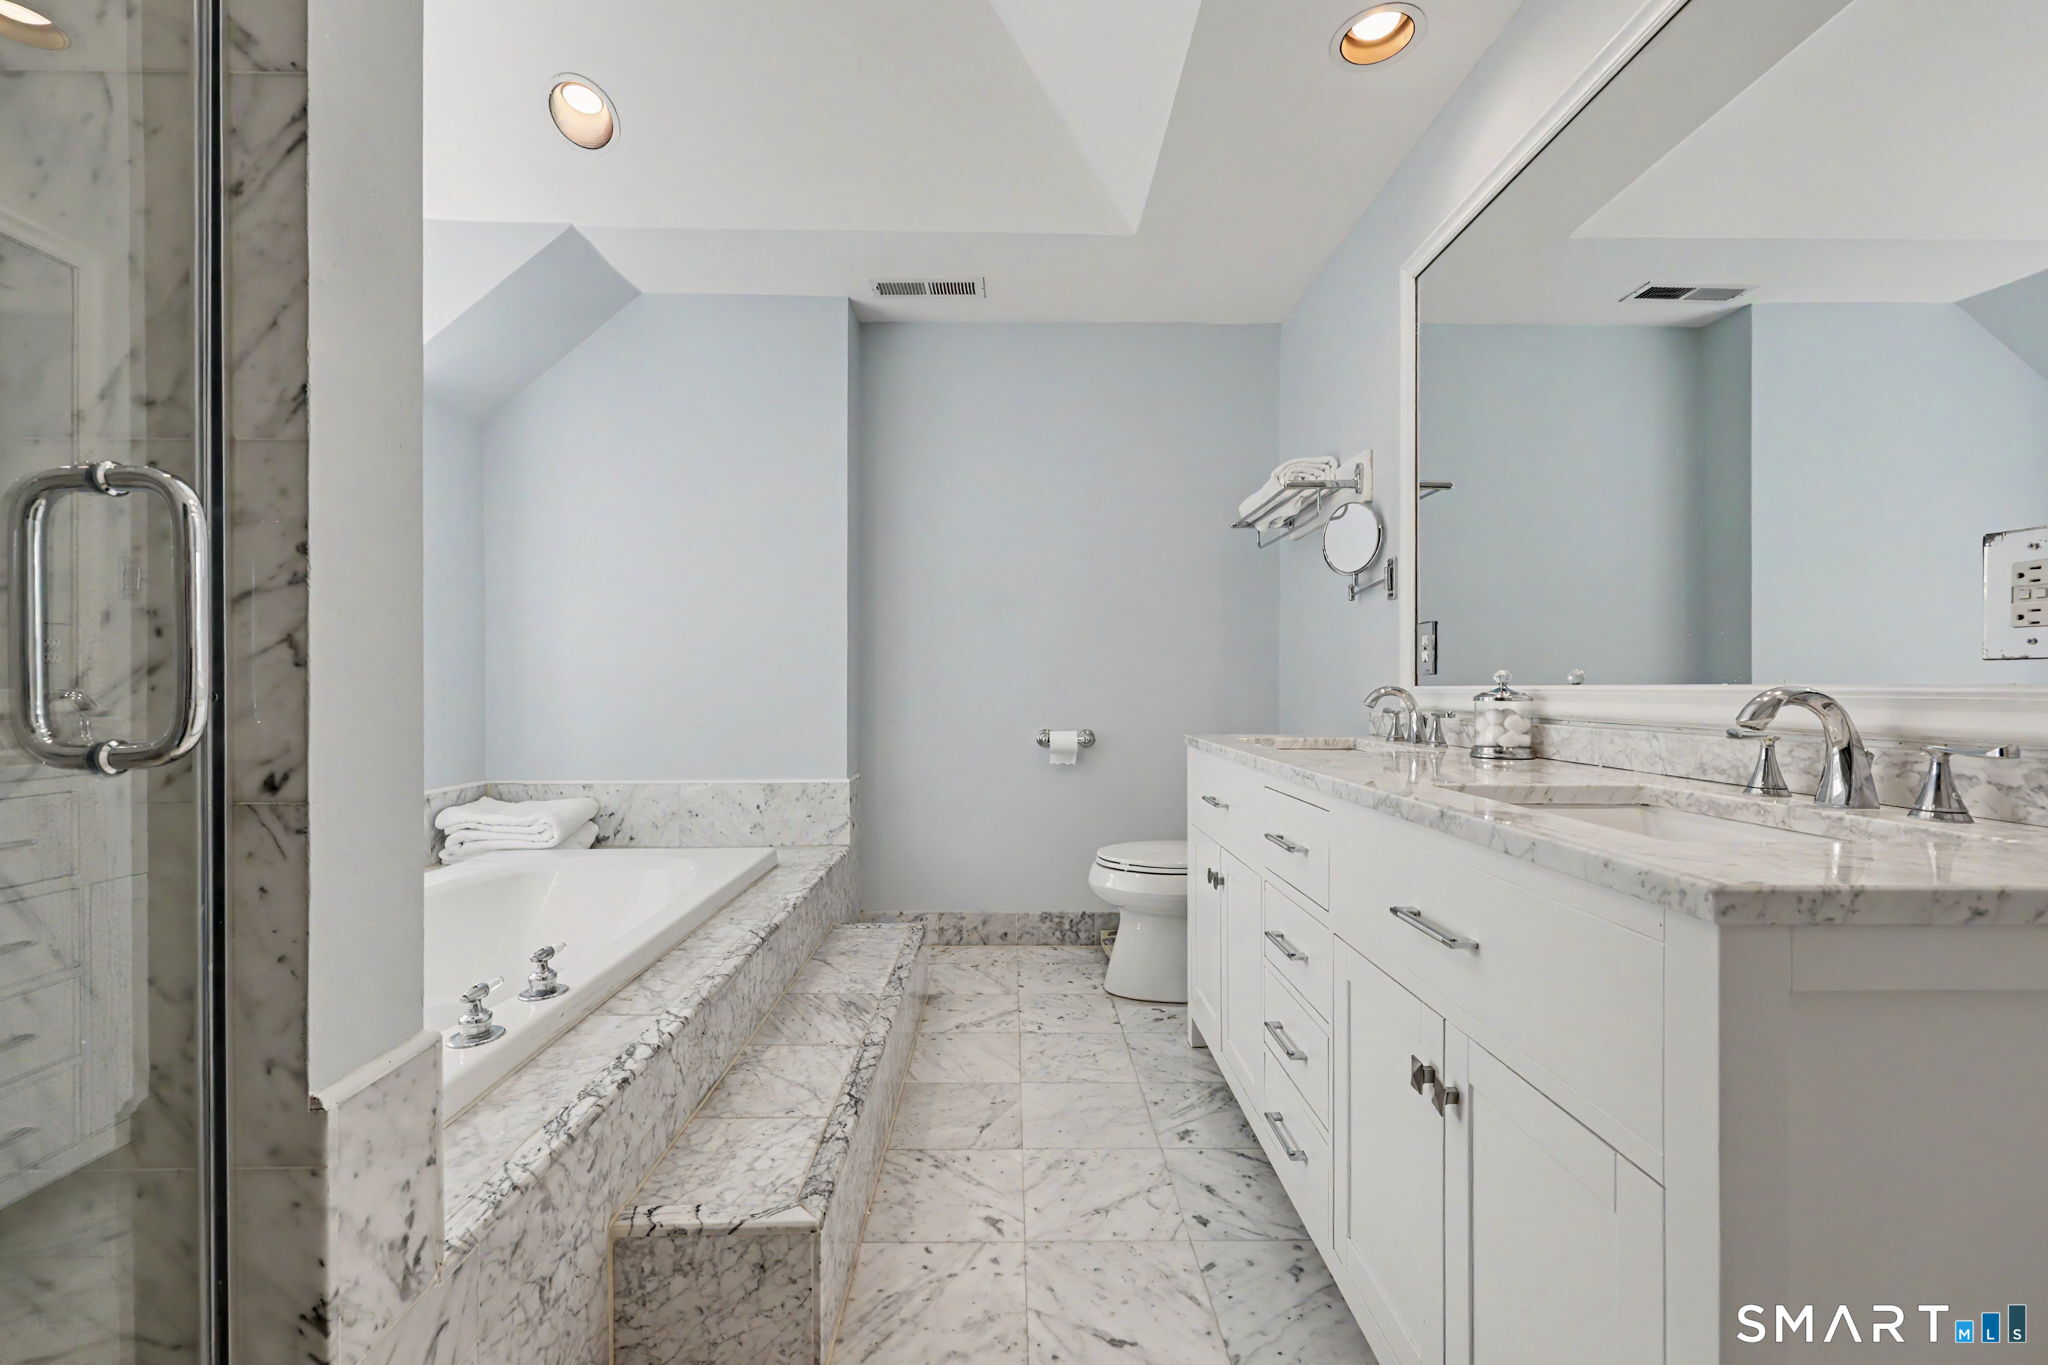
Bathroom with a marble soaking tub, glass shower, and white double-sink vanity.
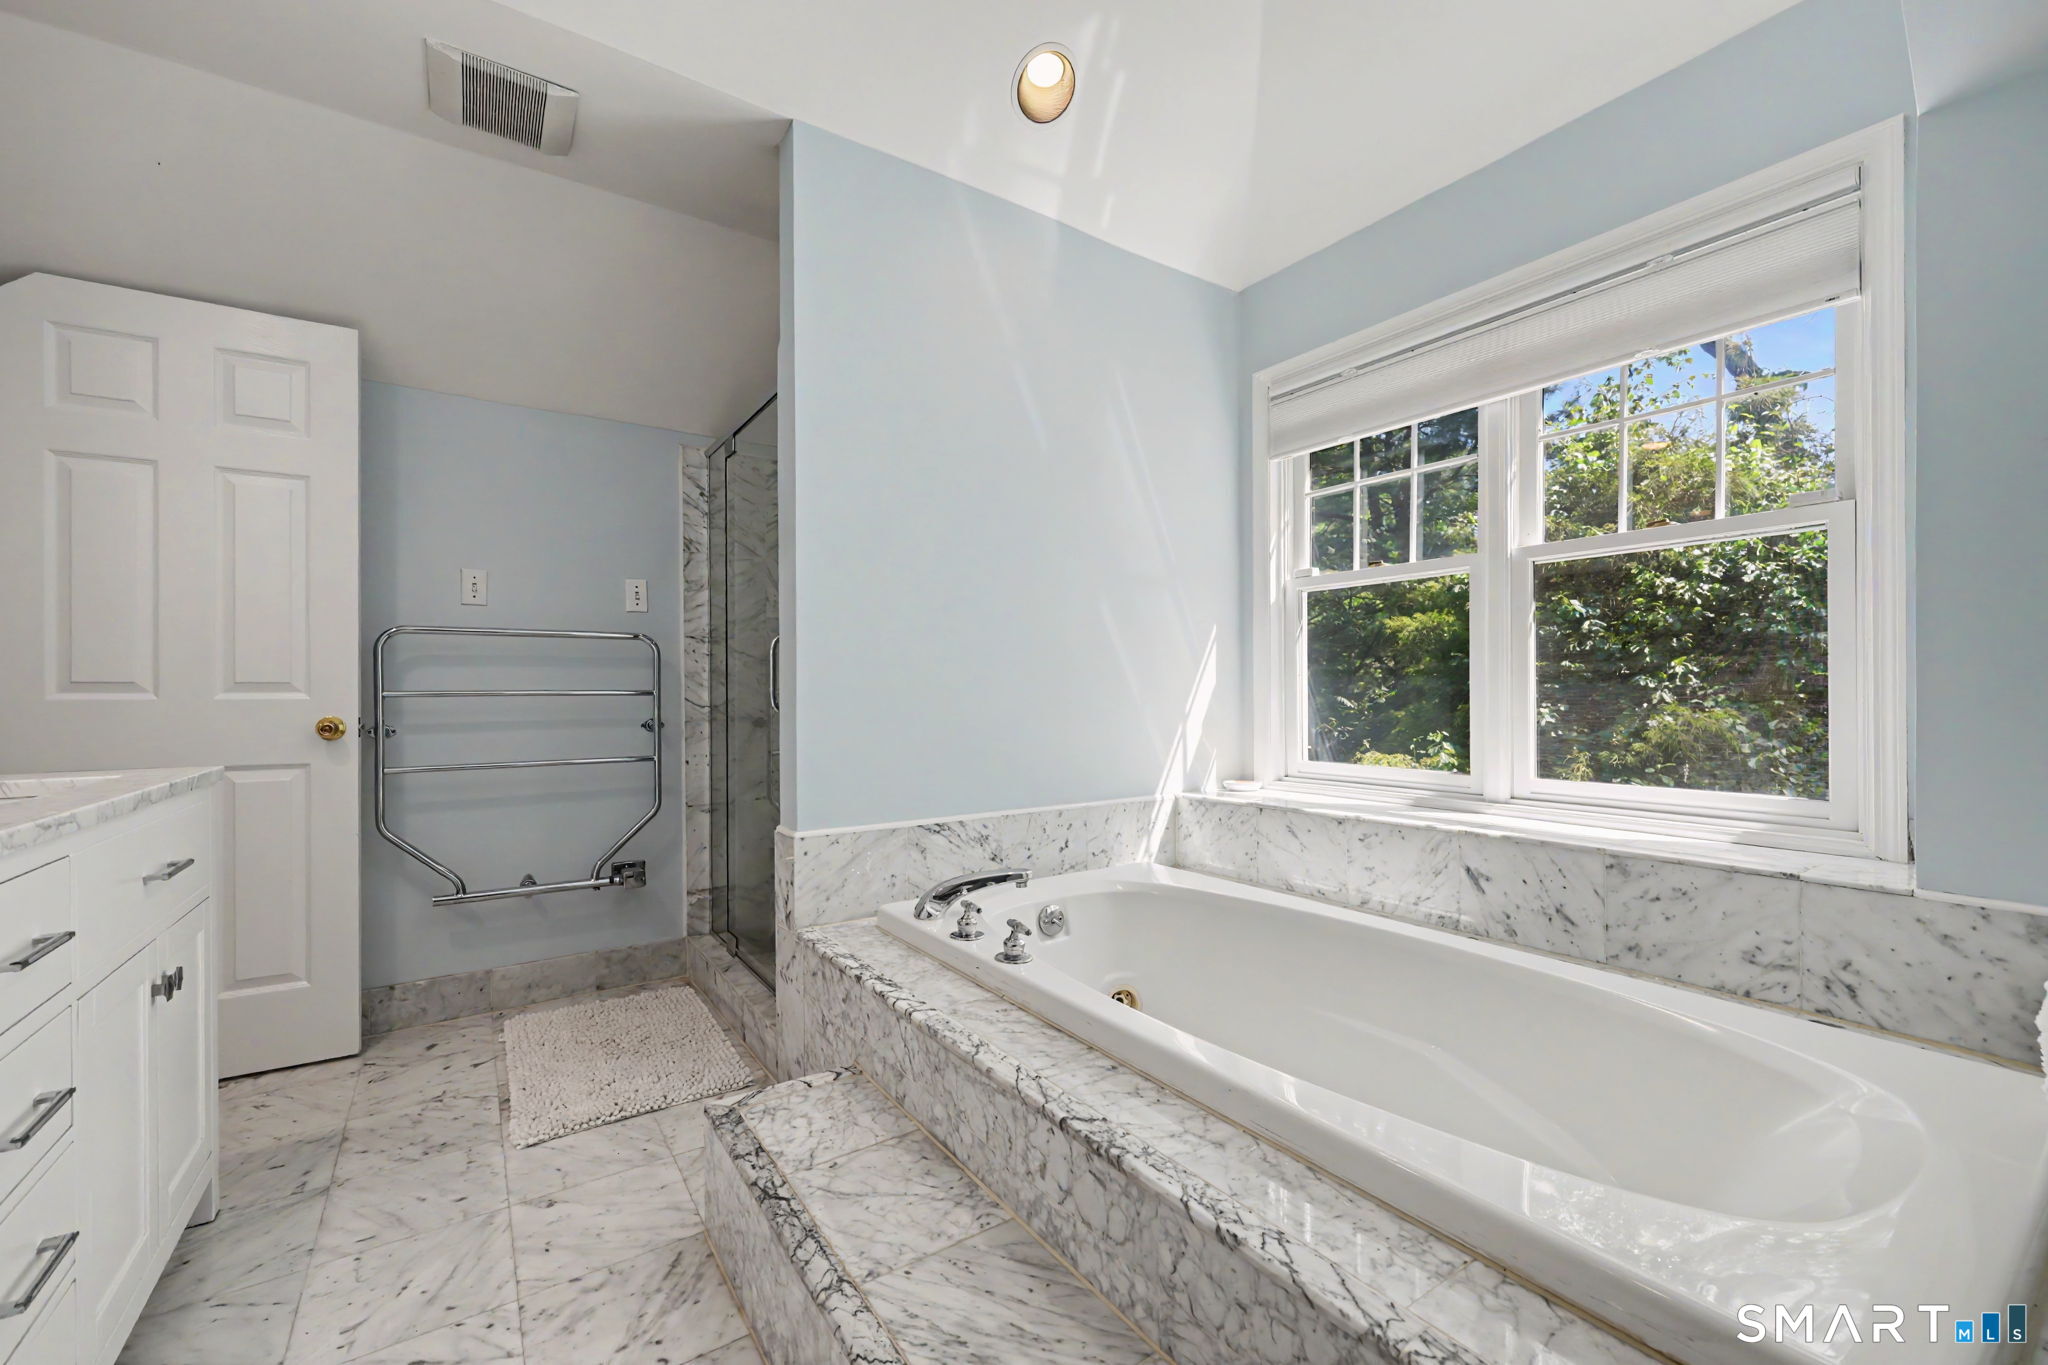
Bathroom with a marble-surrounded soaking tub beside a large window overlooking greenery.
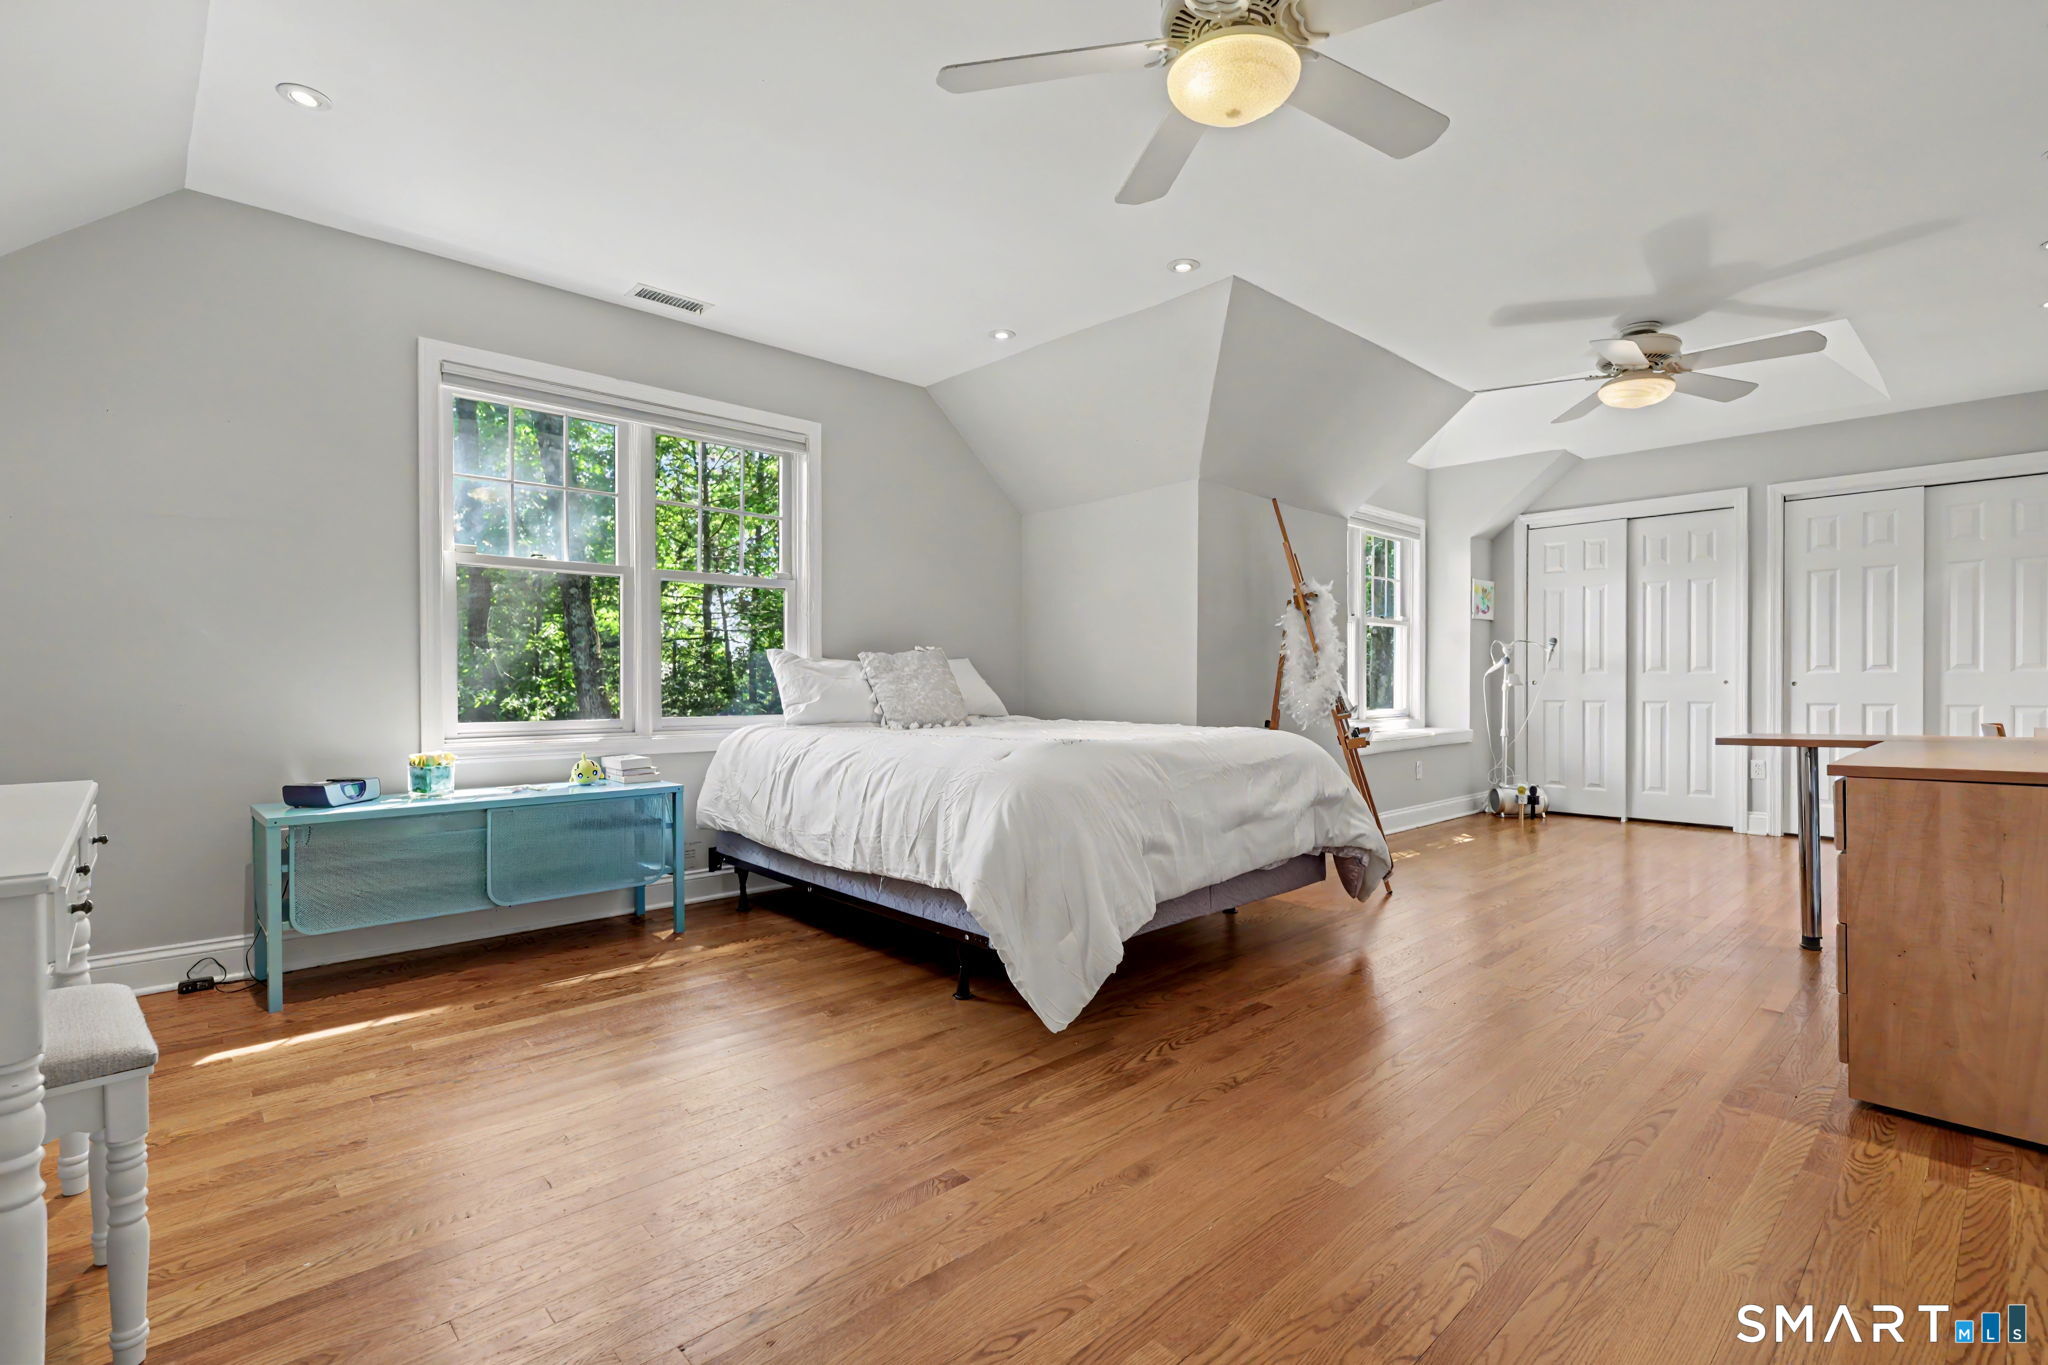
Spacious bedroom with a white bed, hardwood floors, large leafy-window views, and double closets.
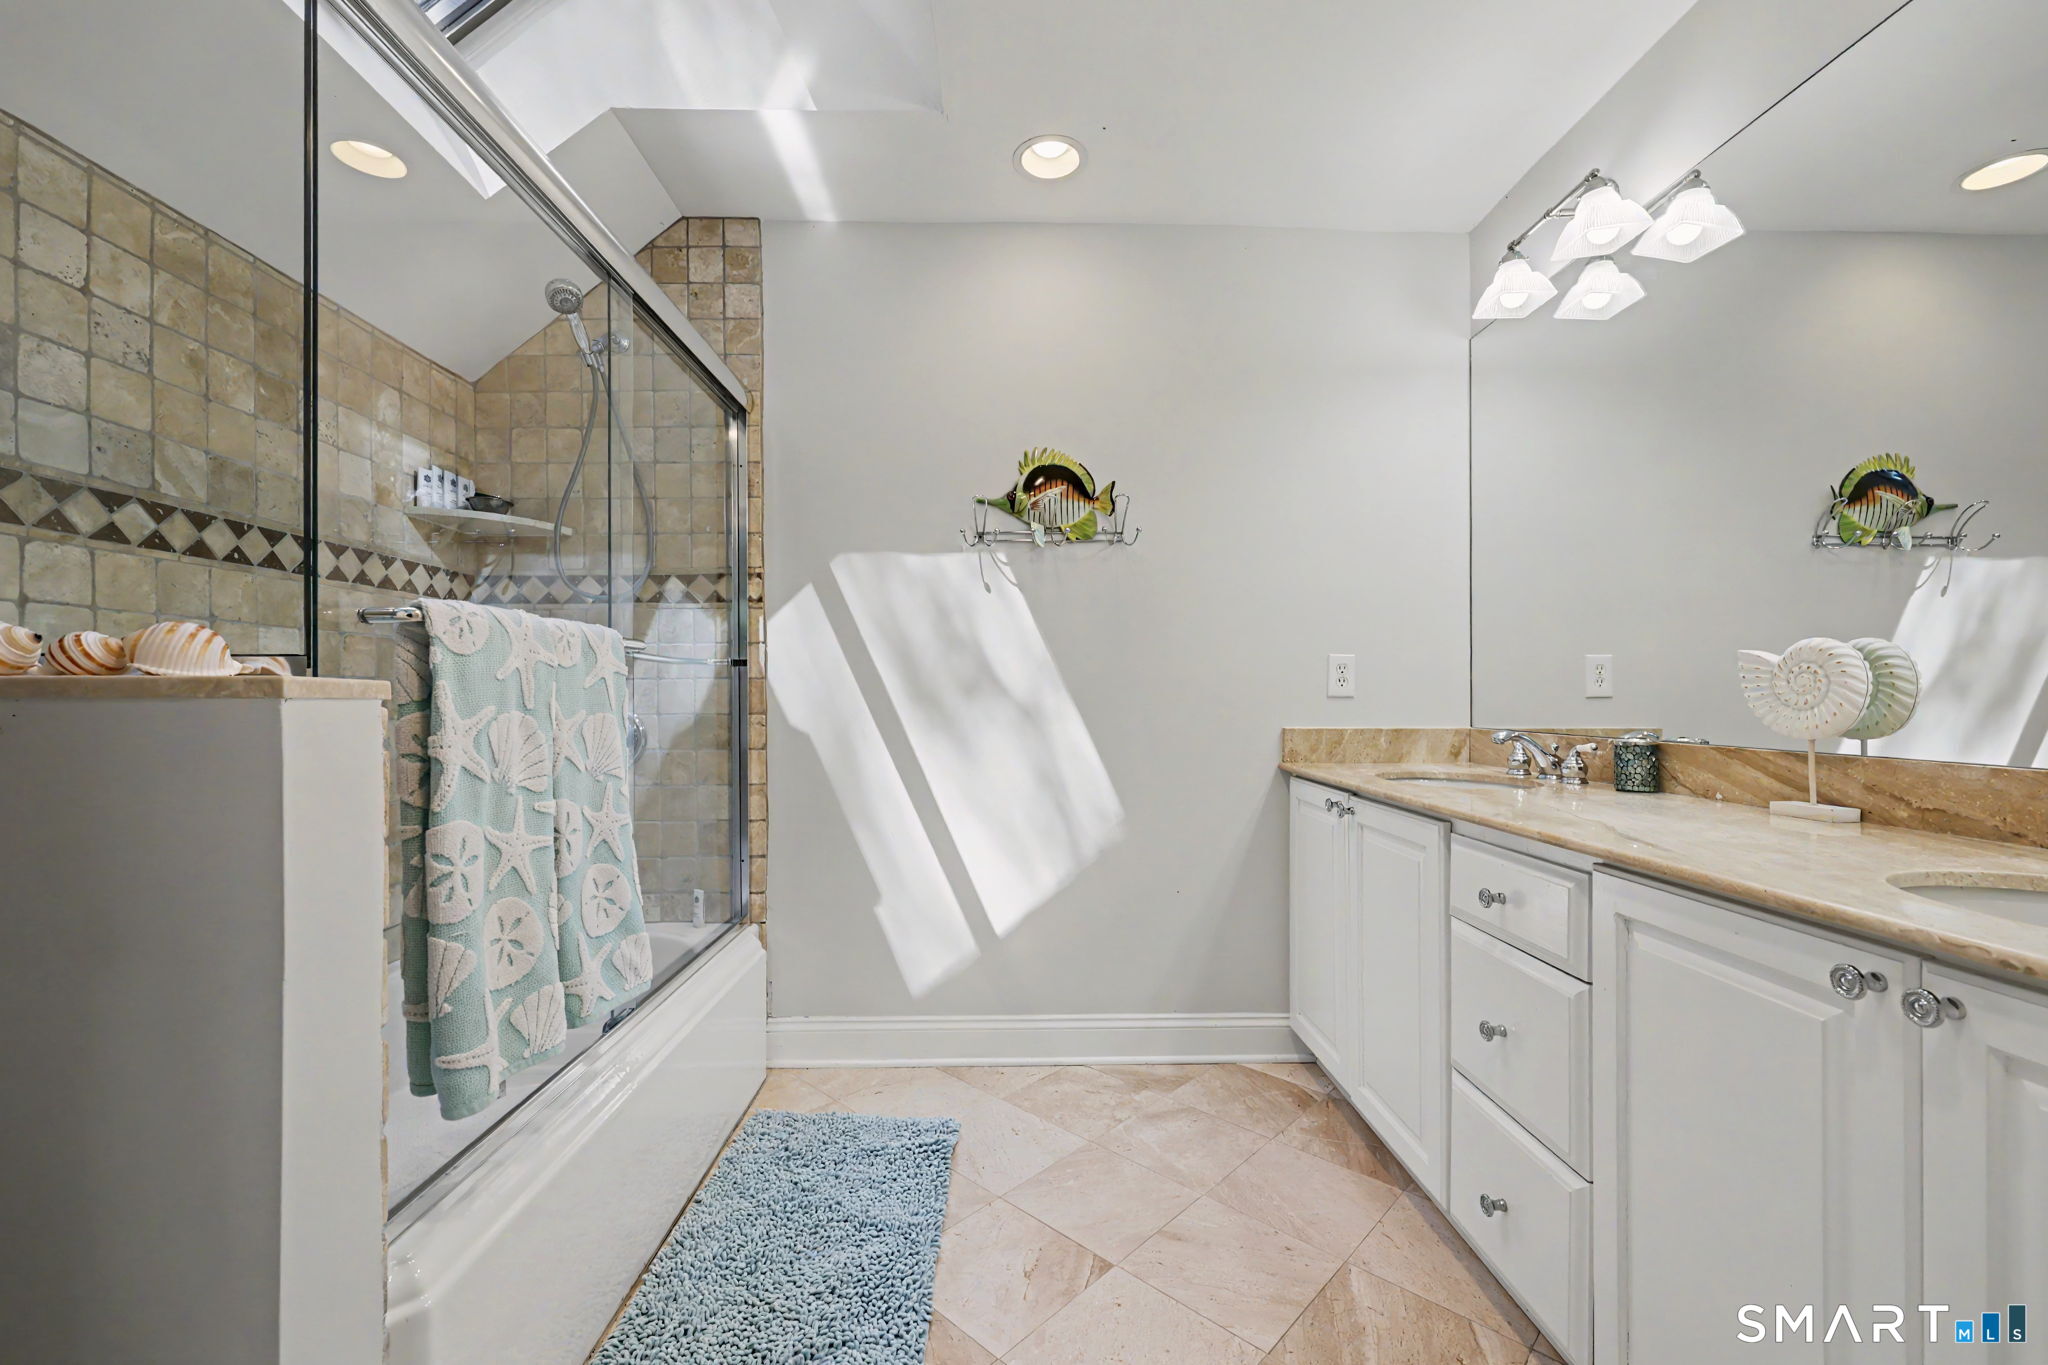
Bathroom with a stone-tile shower, white vanity, and coastal shell decorations.
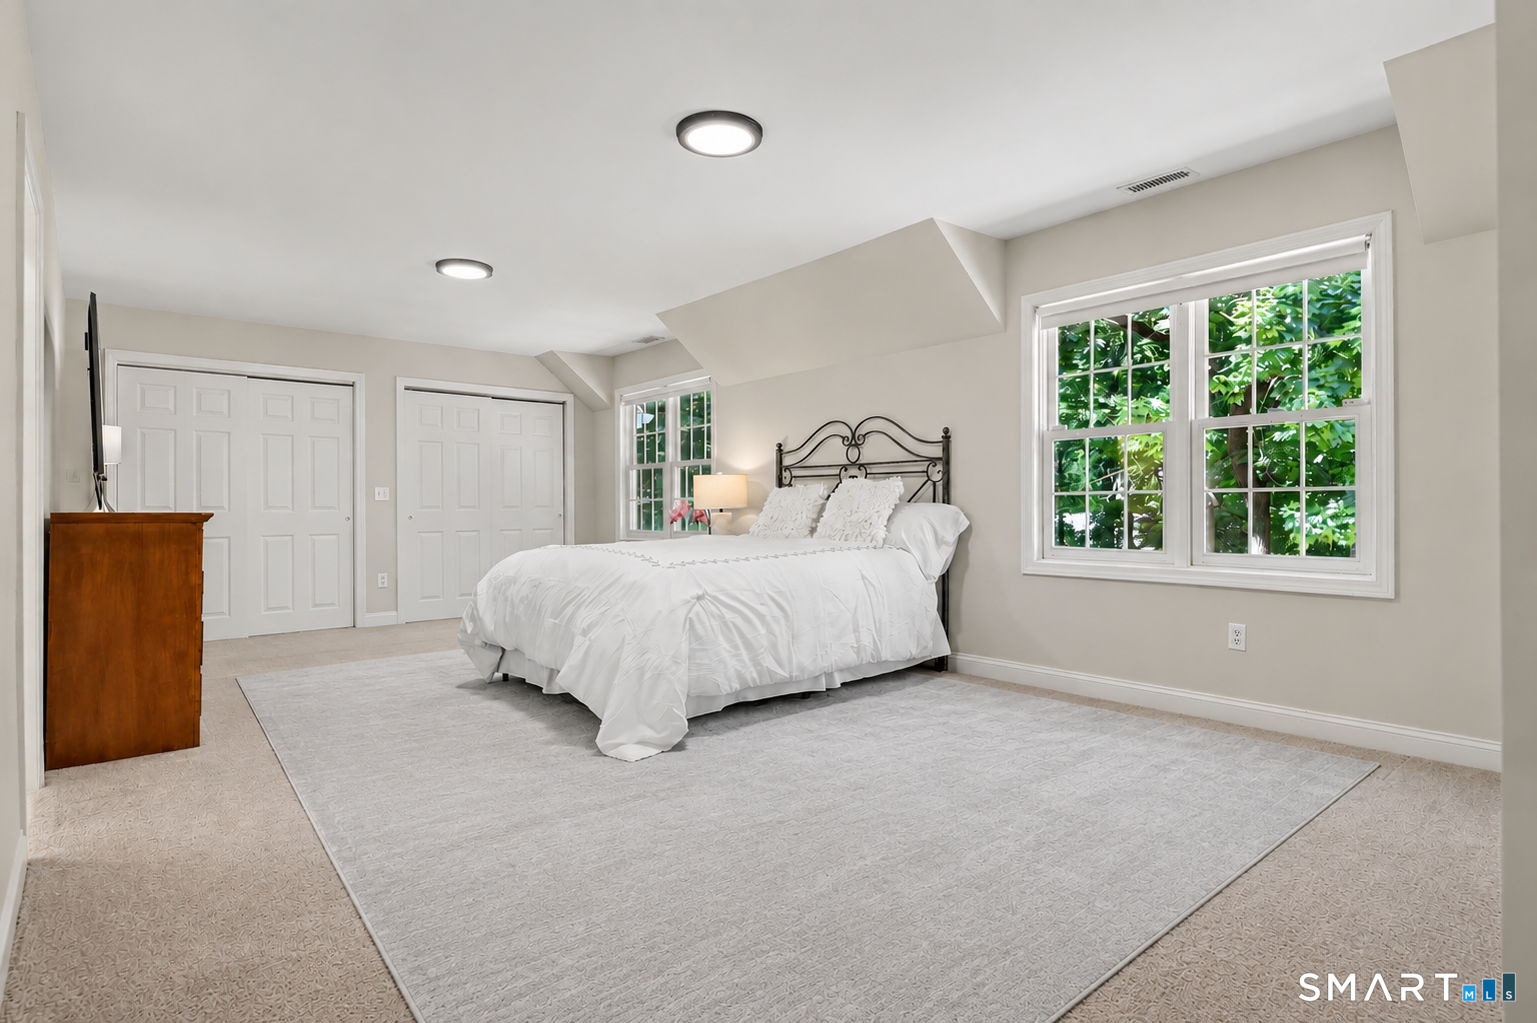
Bedroom with a black metal bed, white bedding, and large windows overlooking leafy greenery.
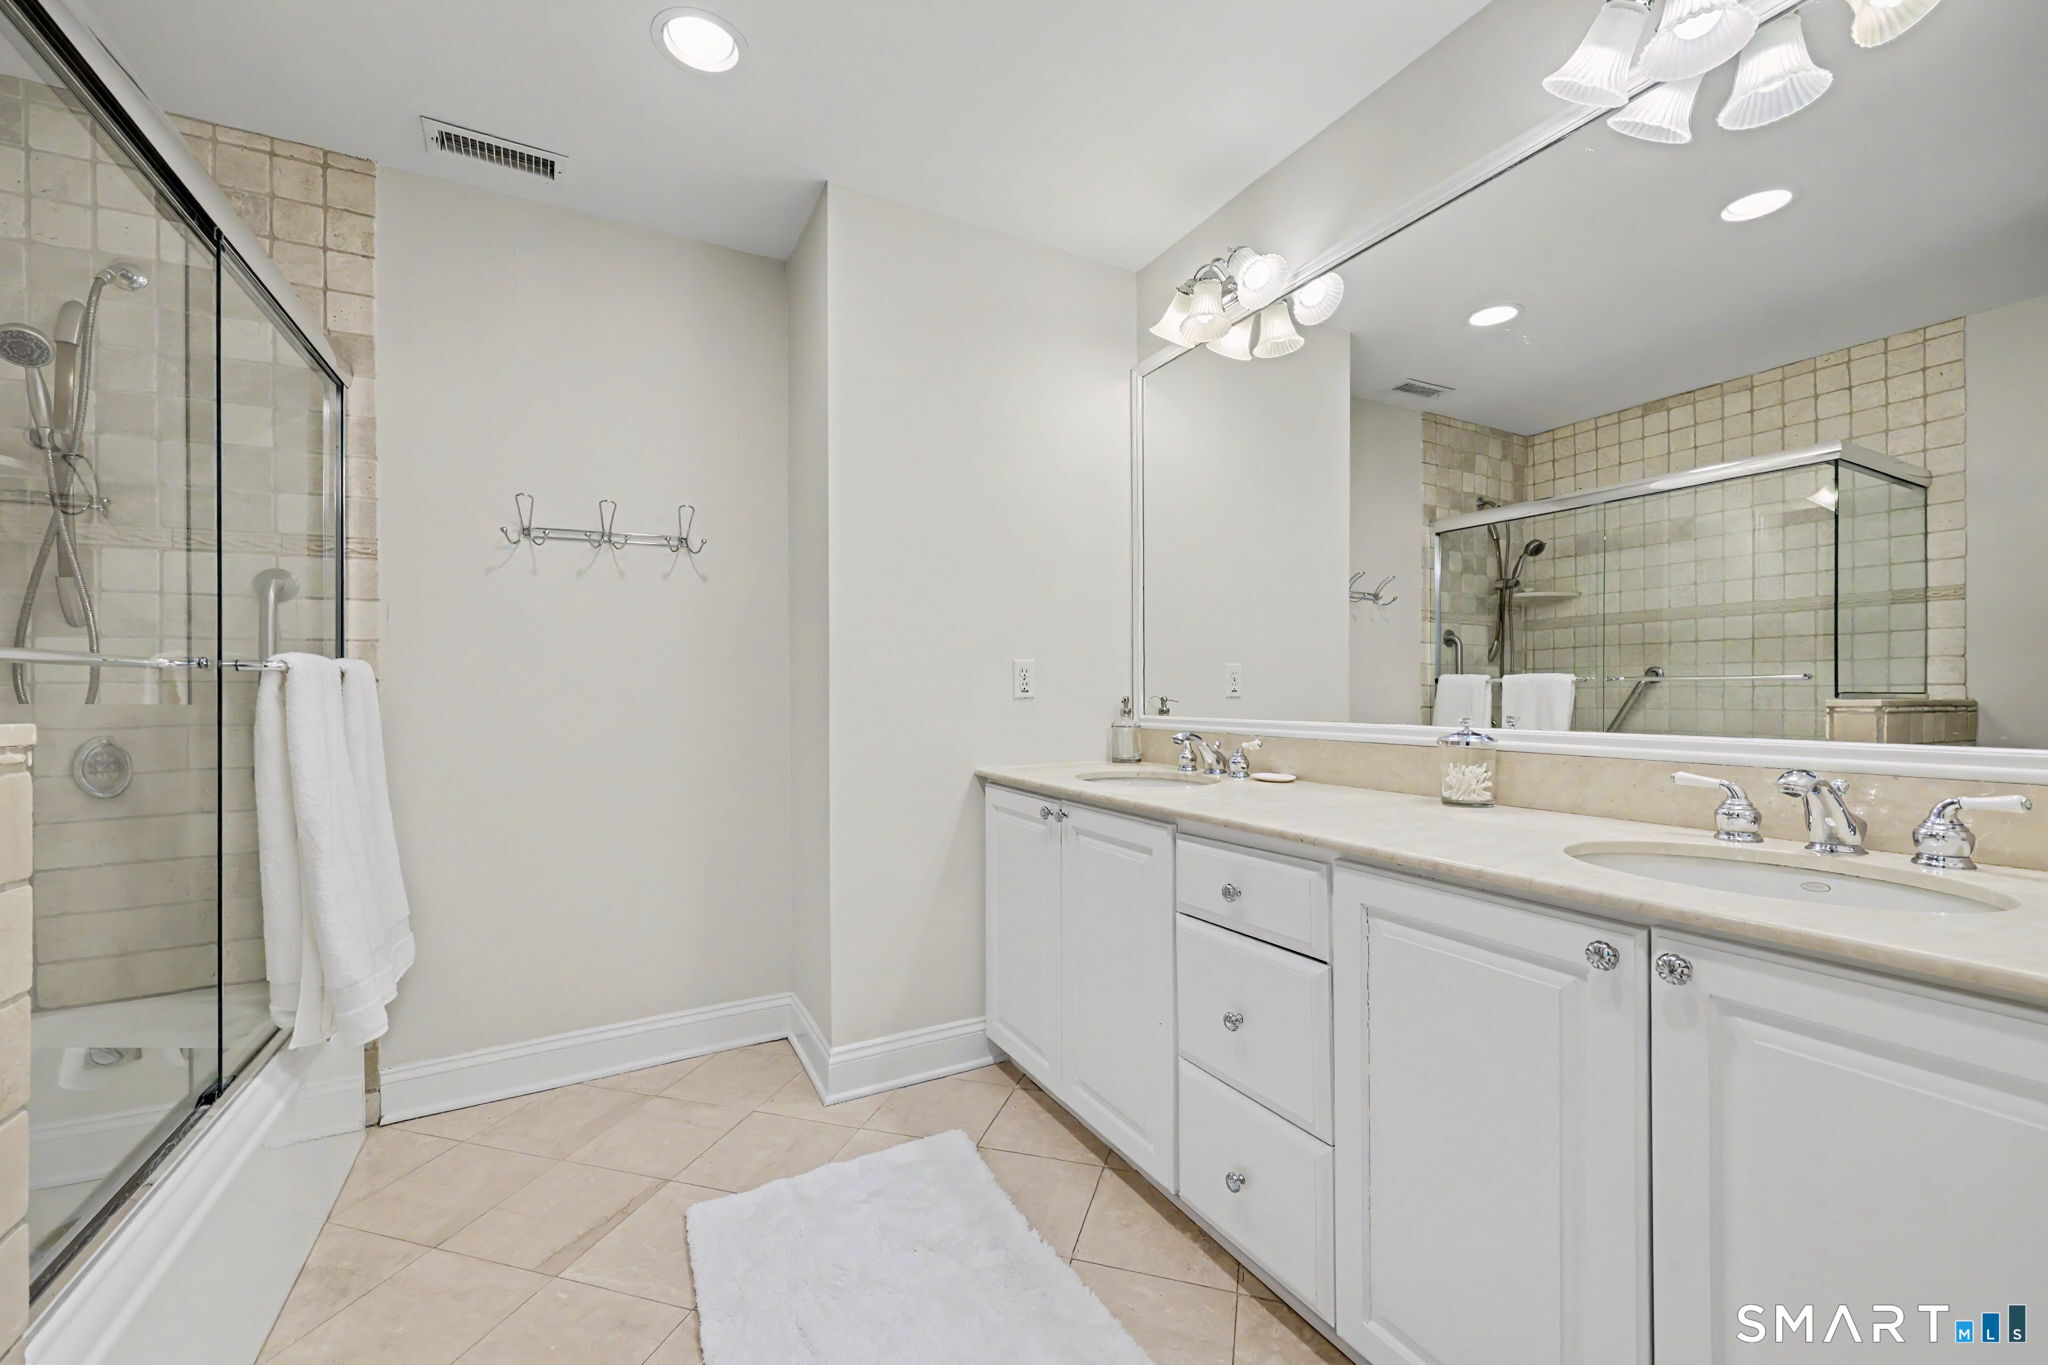
Bathroom with a double-sink vanity and a glass-enclosed tiled shower.
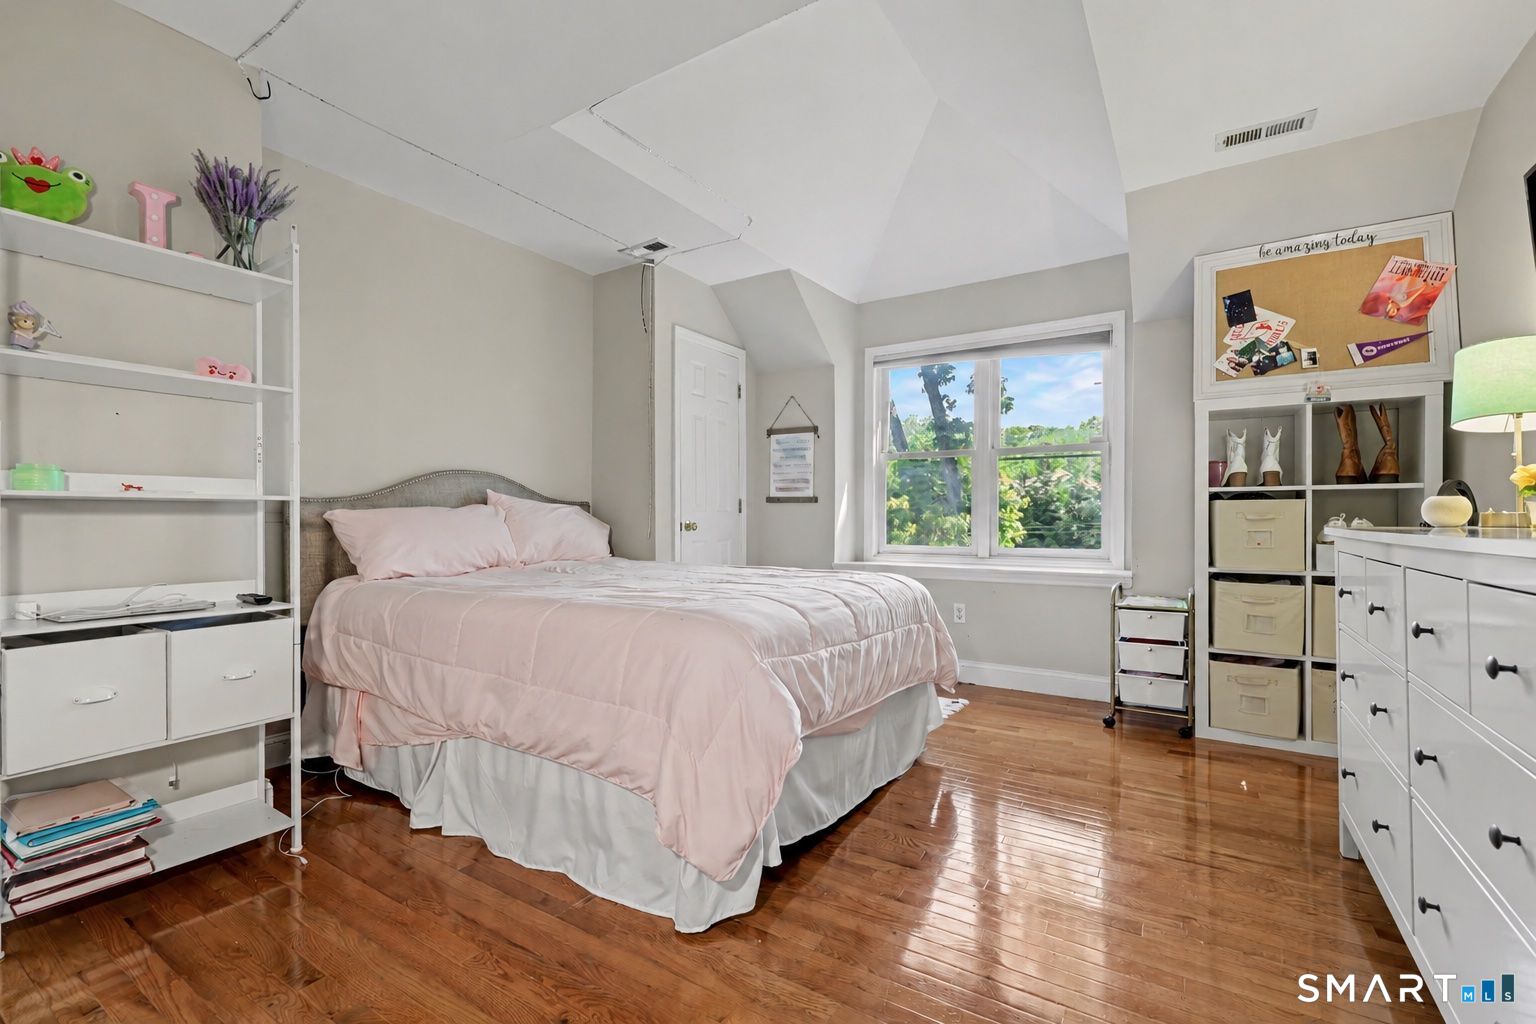
Bedroom with pale pink bedding, built-in storage, polished hardwood floors, and a sunny window.
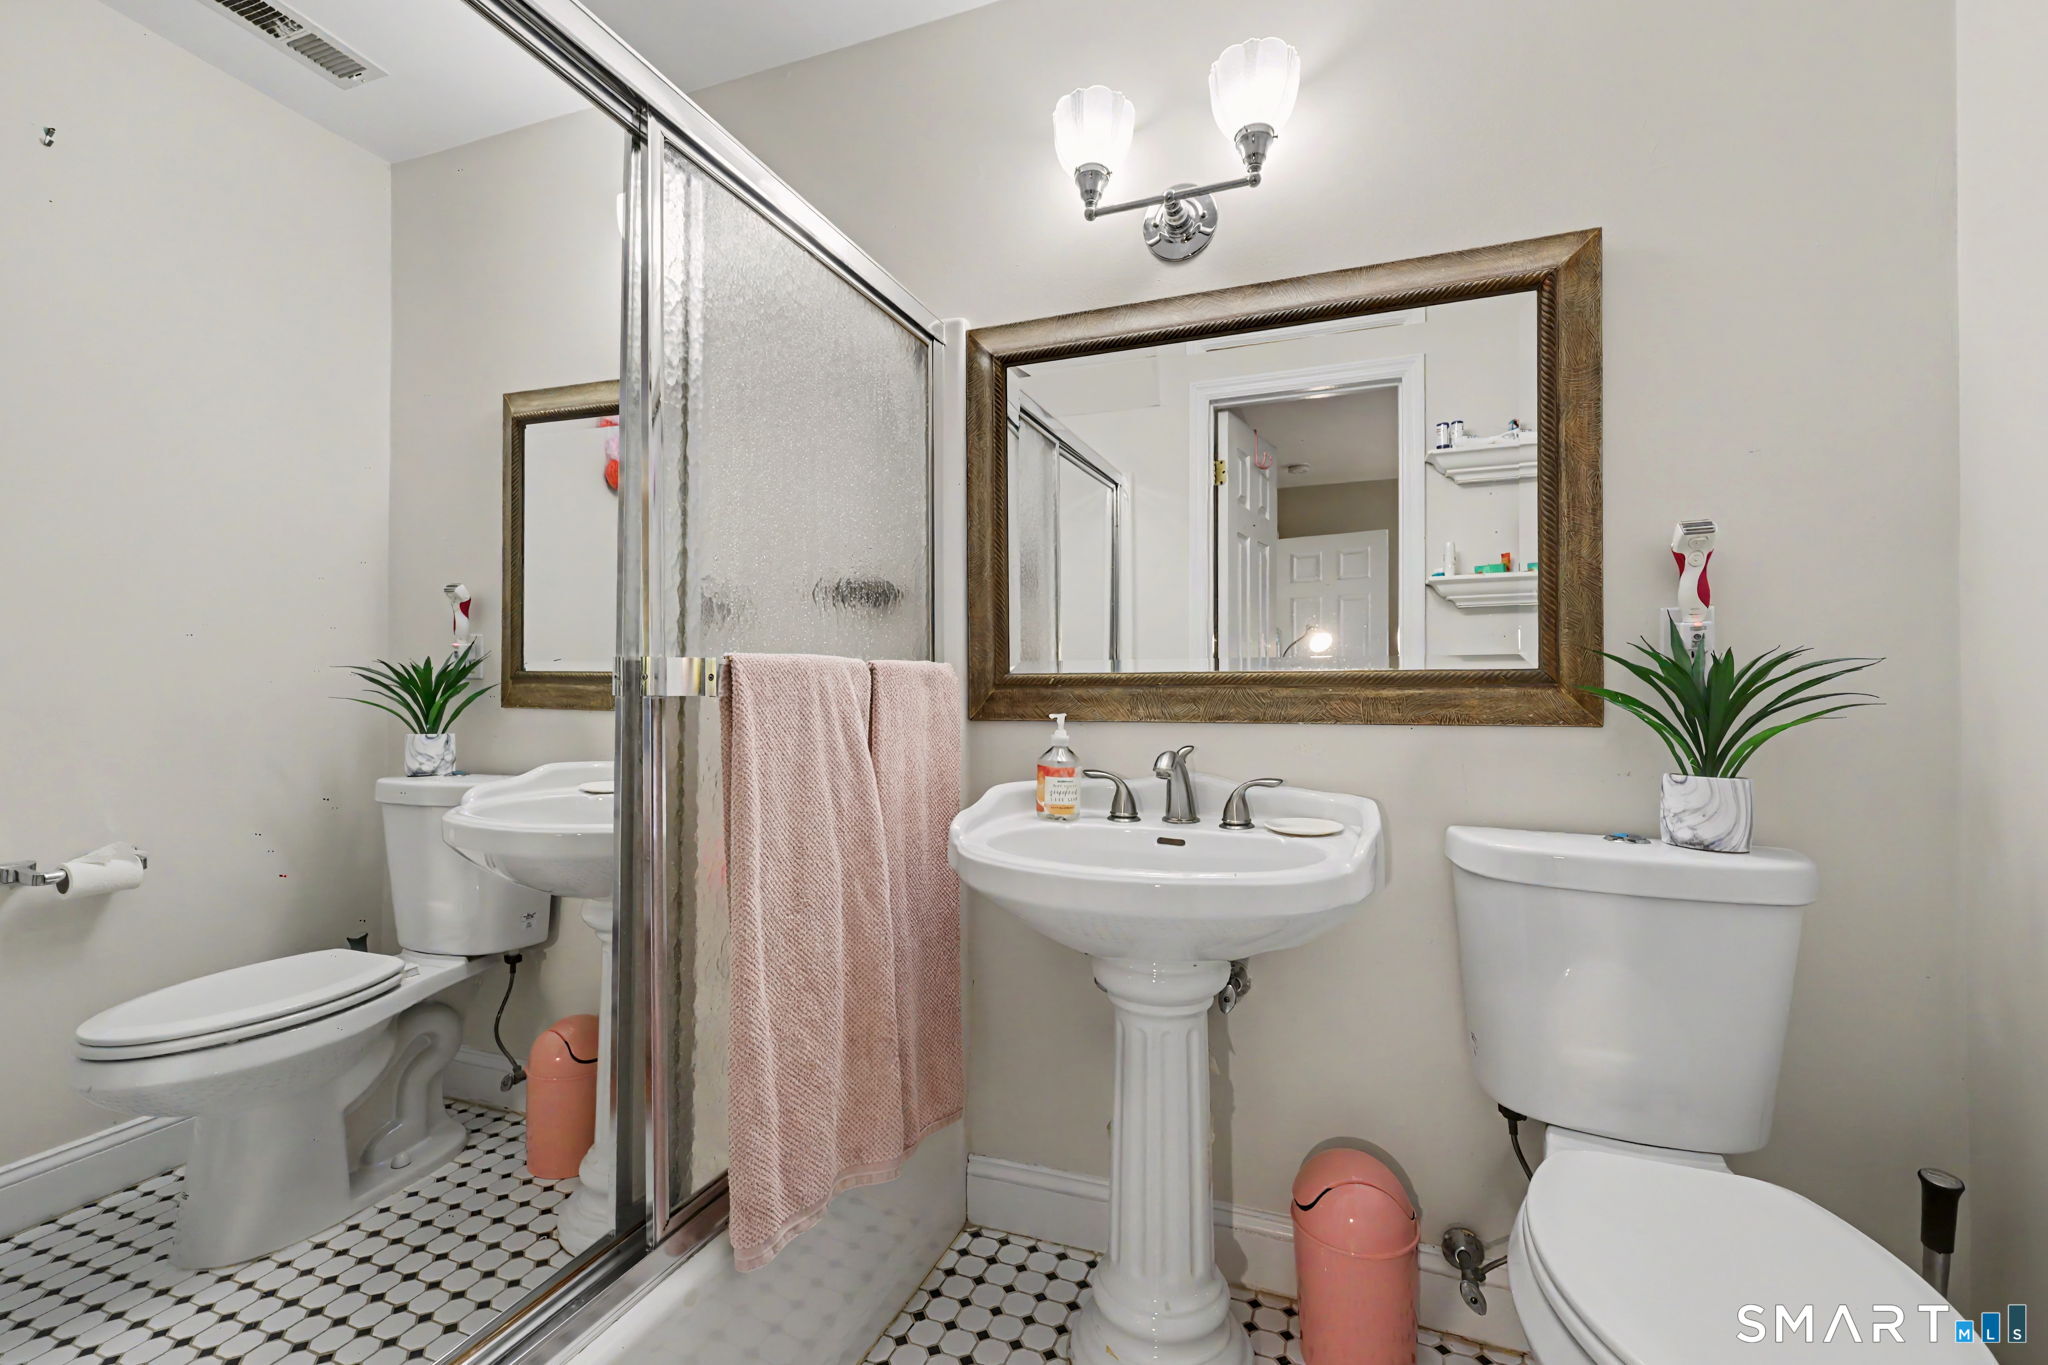
Bathroom with glass shower, black-and-white tile floor, pedestal sink, and large framed mirror.
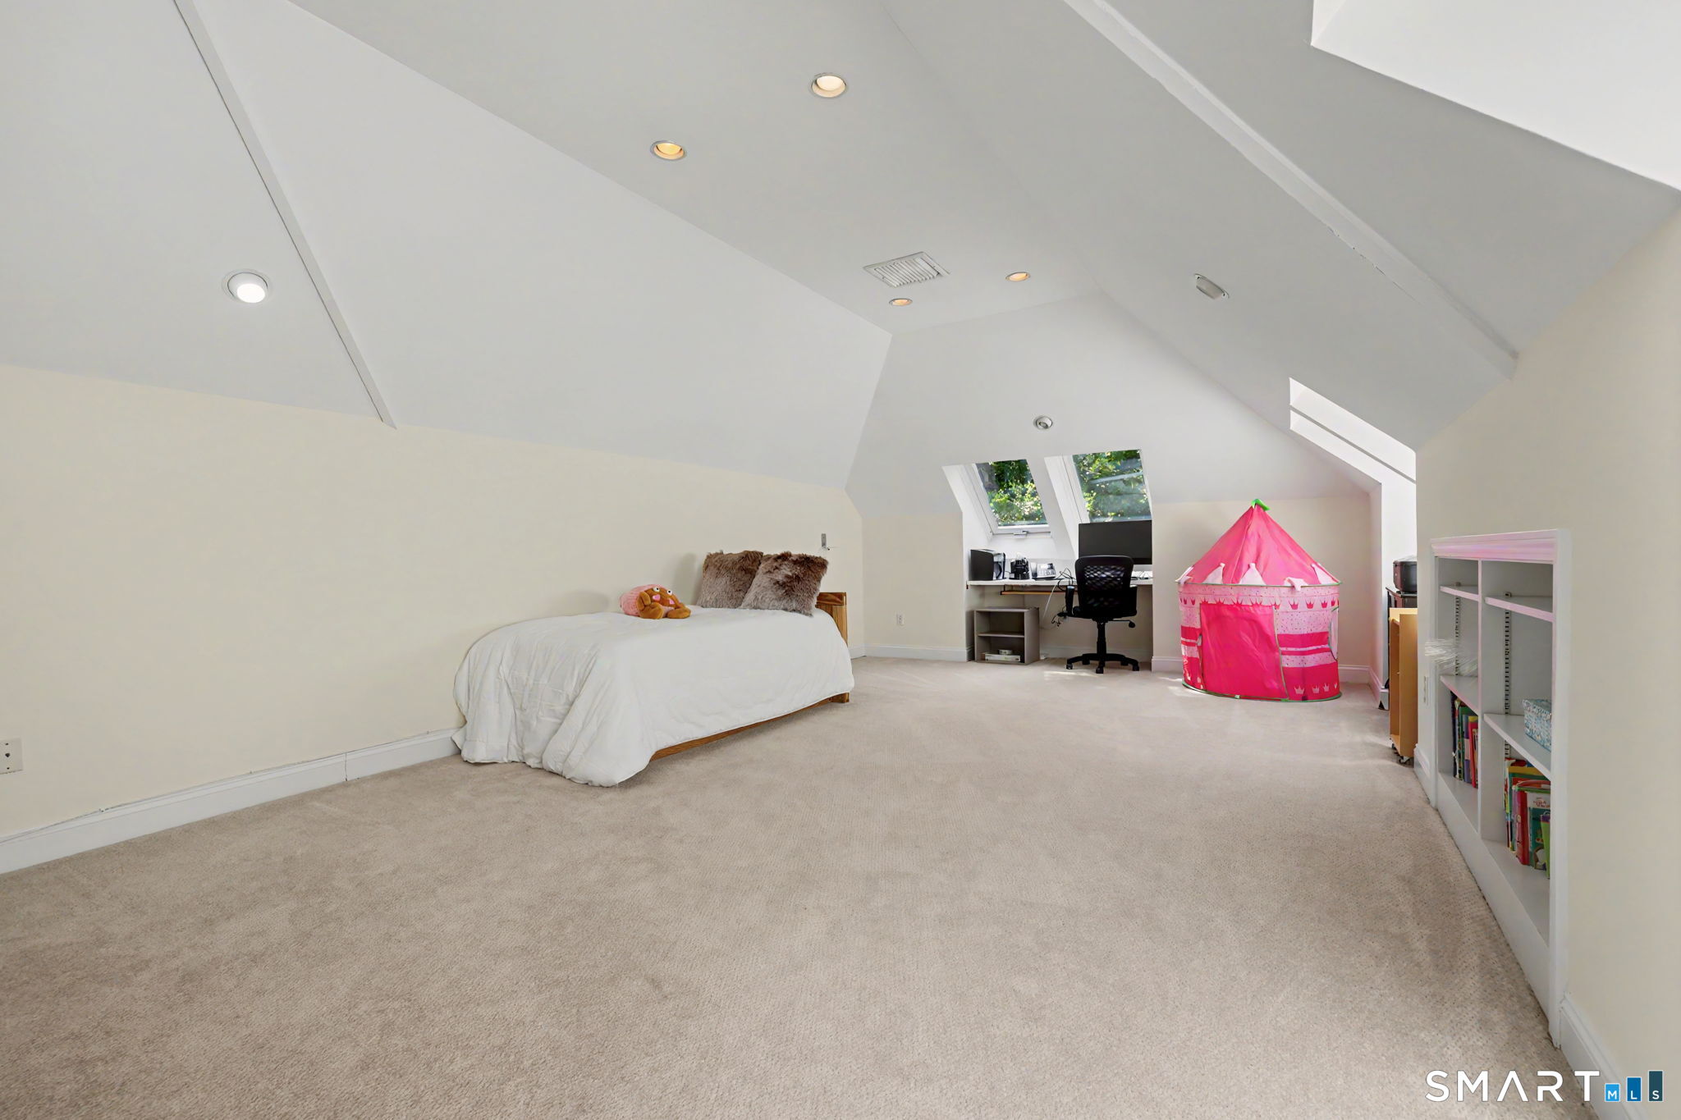
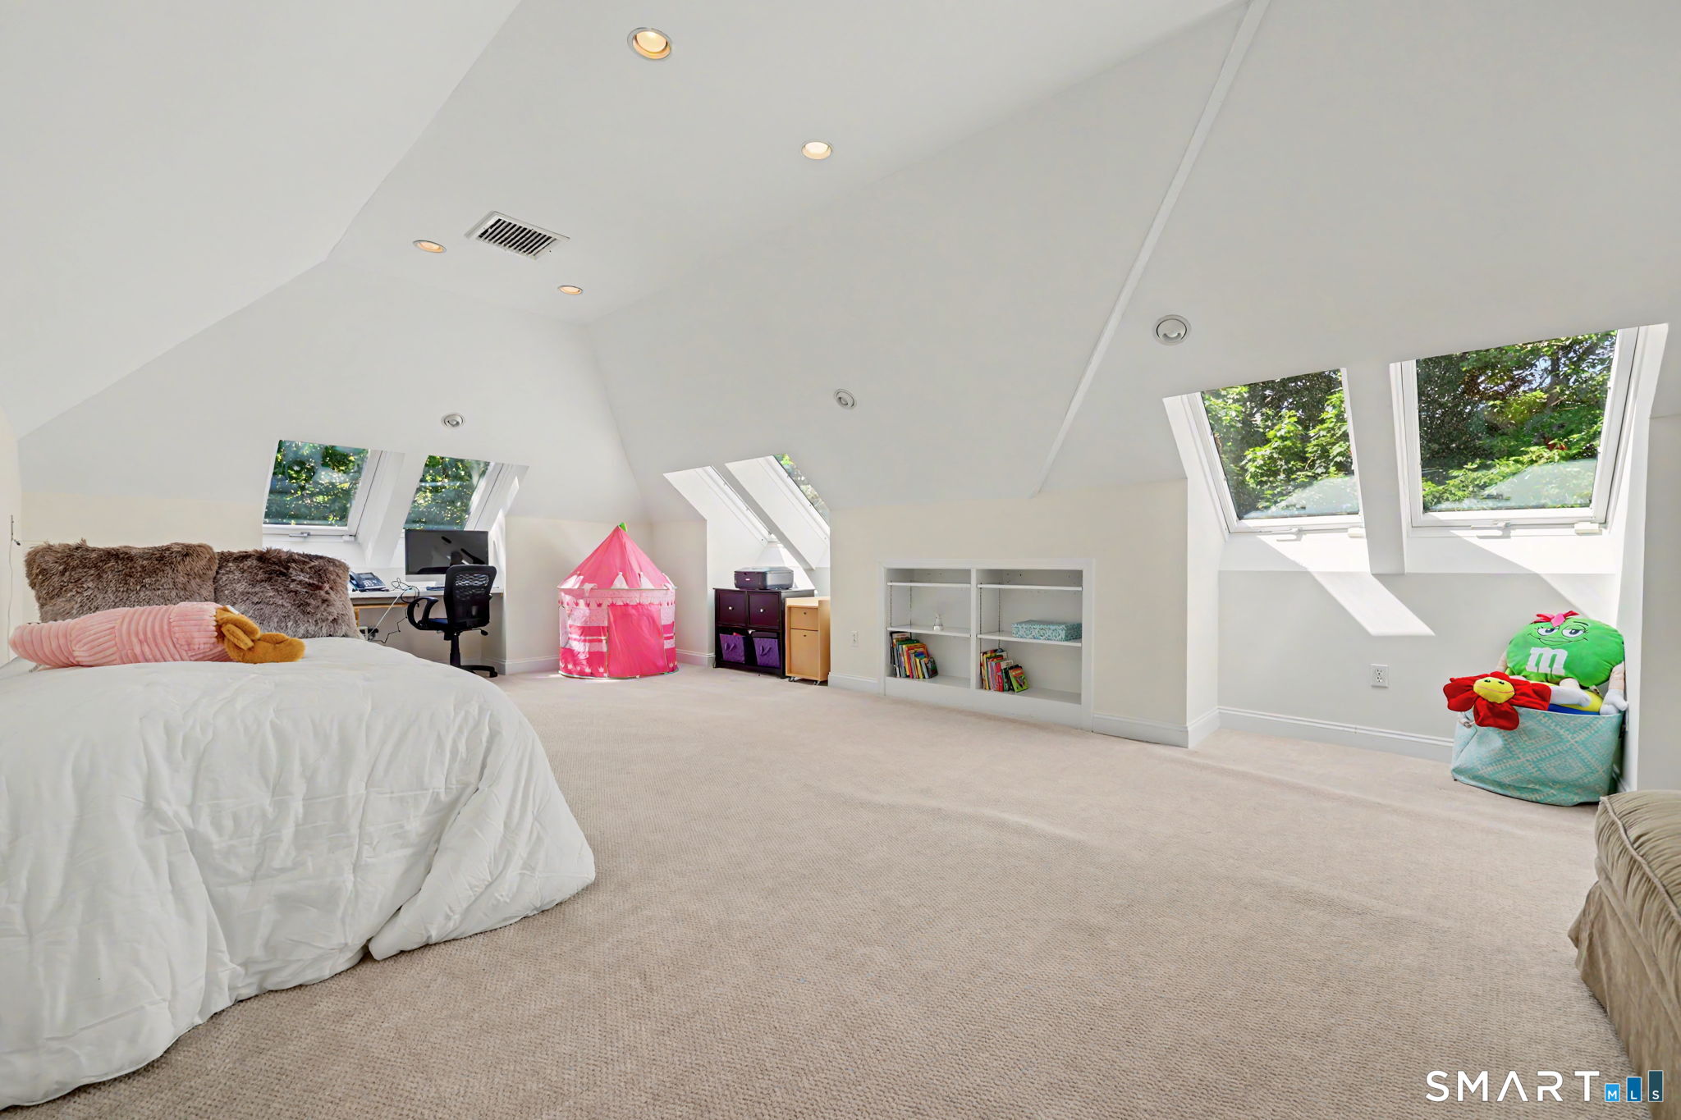
Attic bedroom with a bed, desk beneath slanted windows, pink play tent, and white bookshelf.
Furnished attic bedroom with skylights, a bed, desk, built-in shelves, and children’s toys.
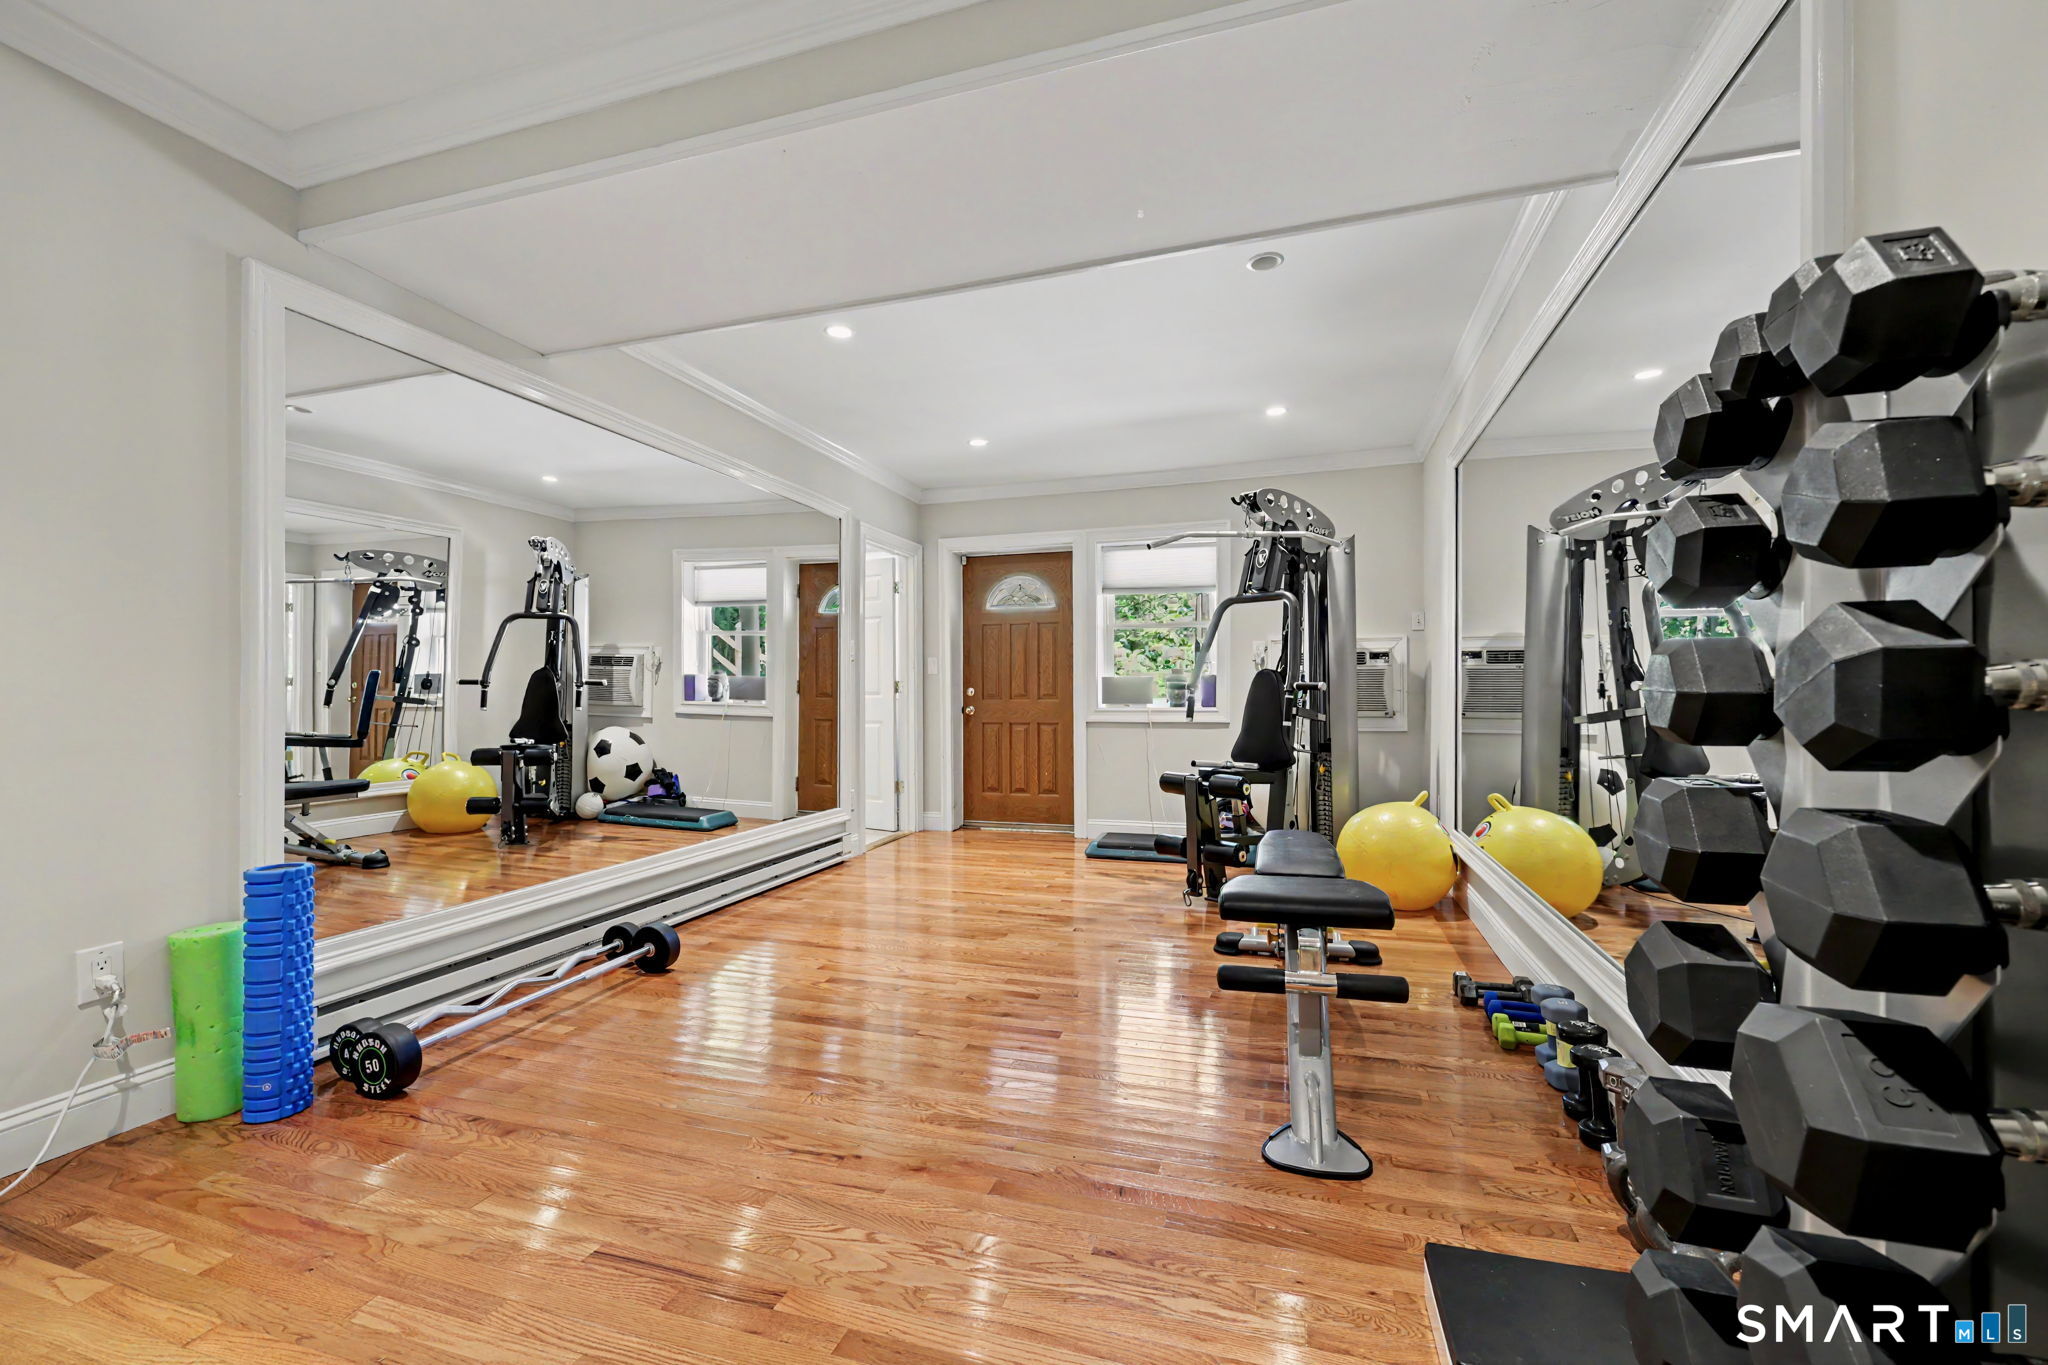
Home gym with mirrored walls, hardwood floors, weight machines, and a rack of dumbbells.
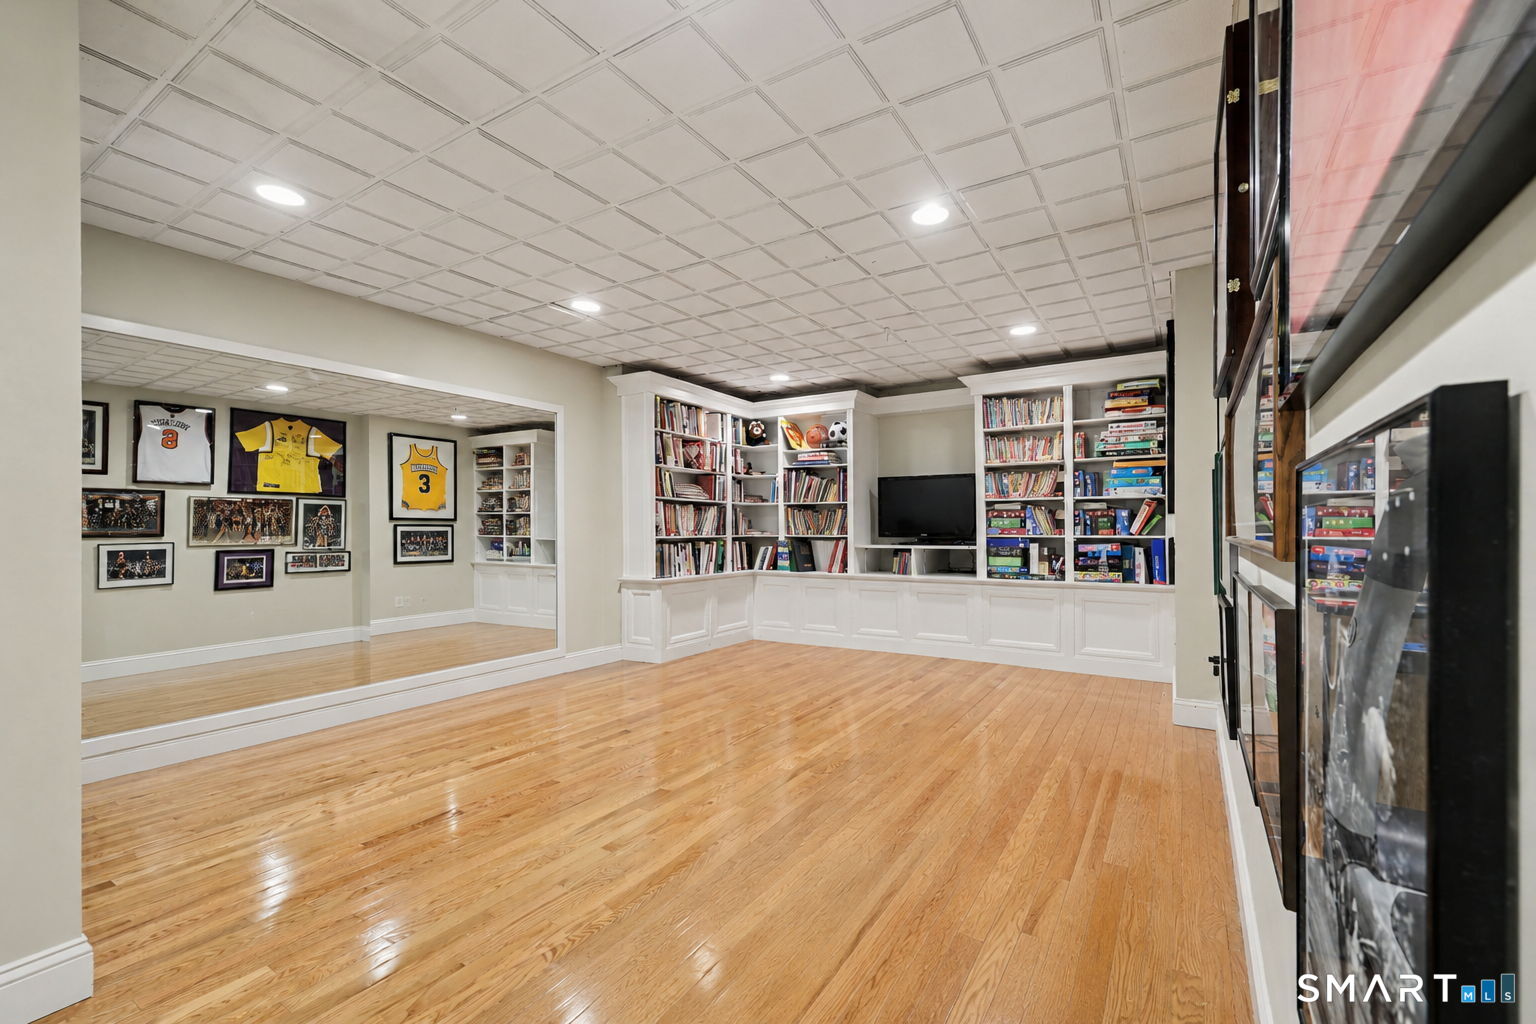
Recreation room with built-in bookshelves, board games, sports memorabilia, and polished hardwood floors.
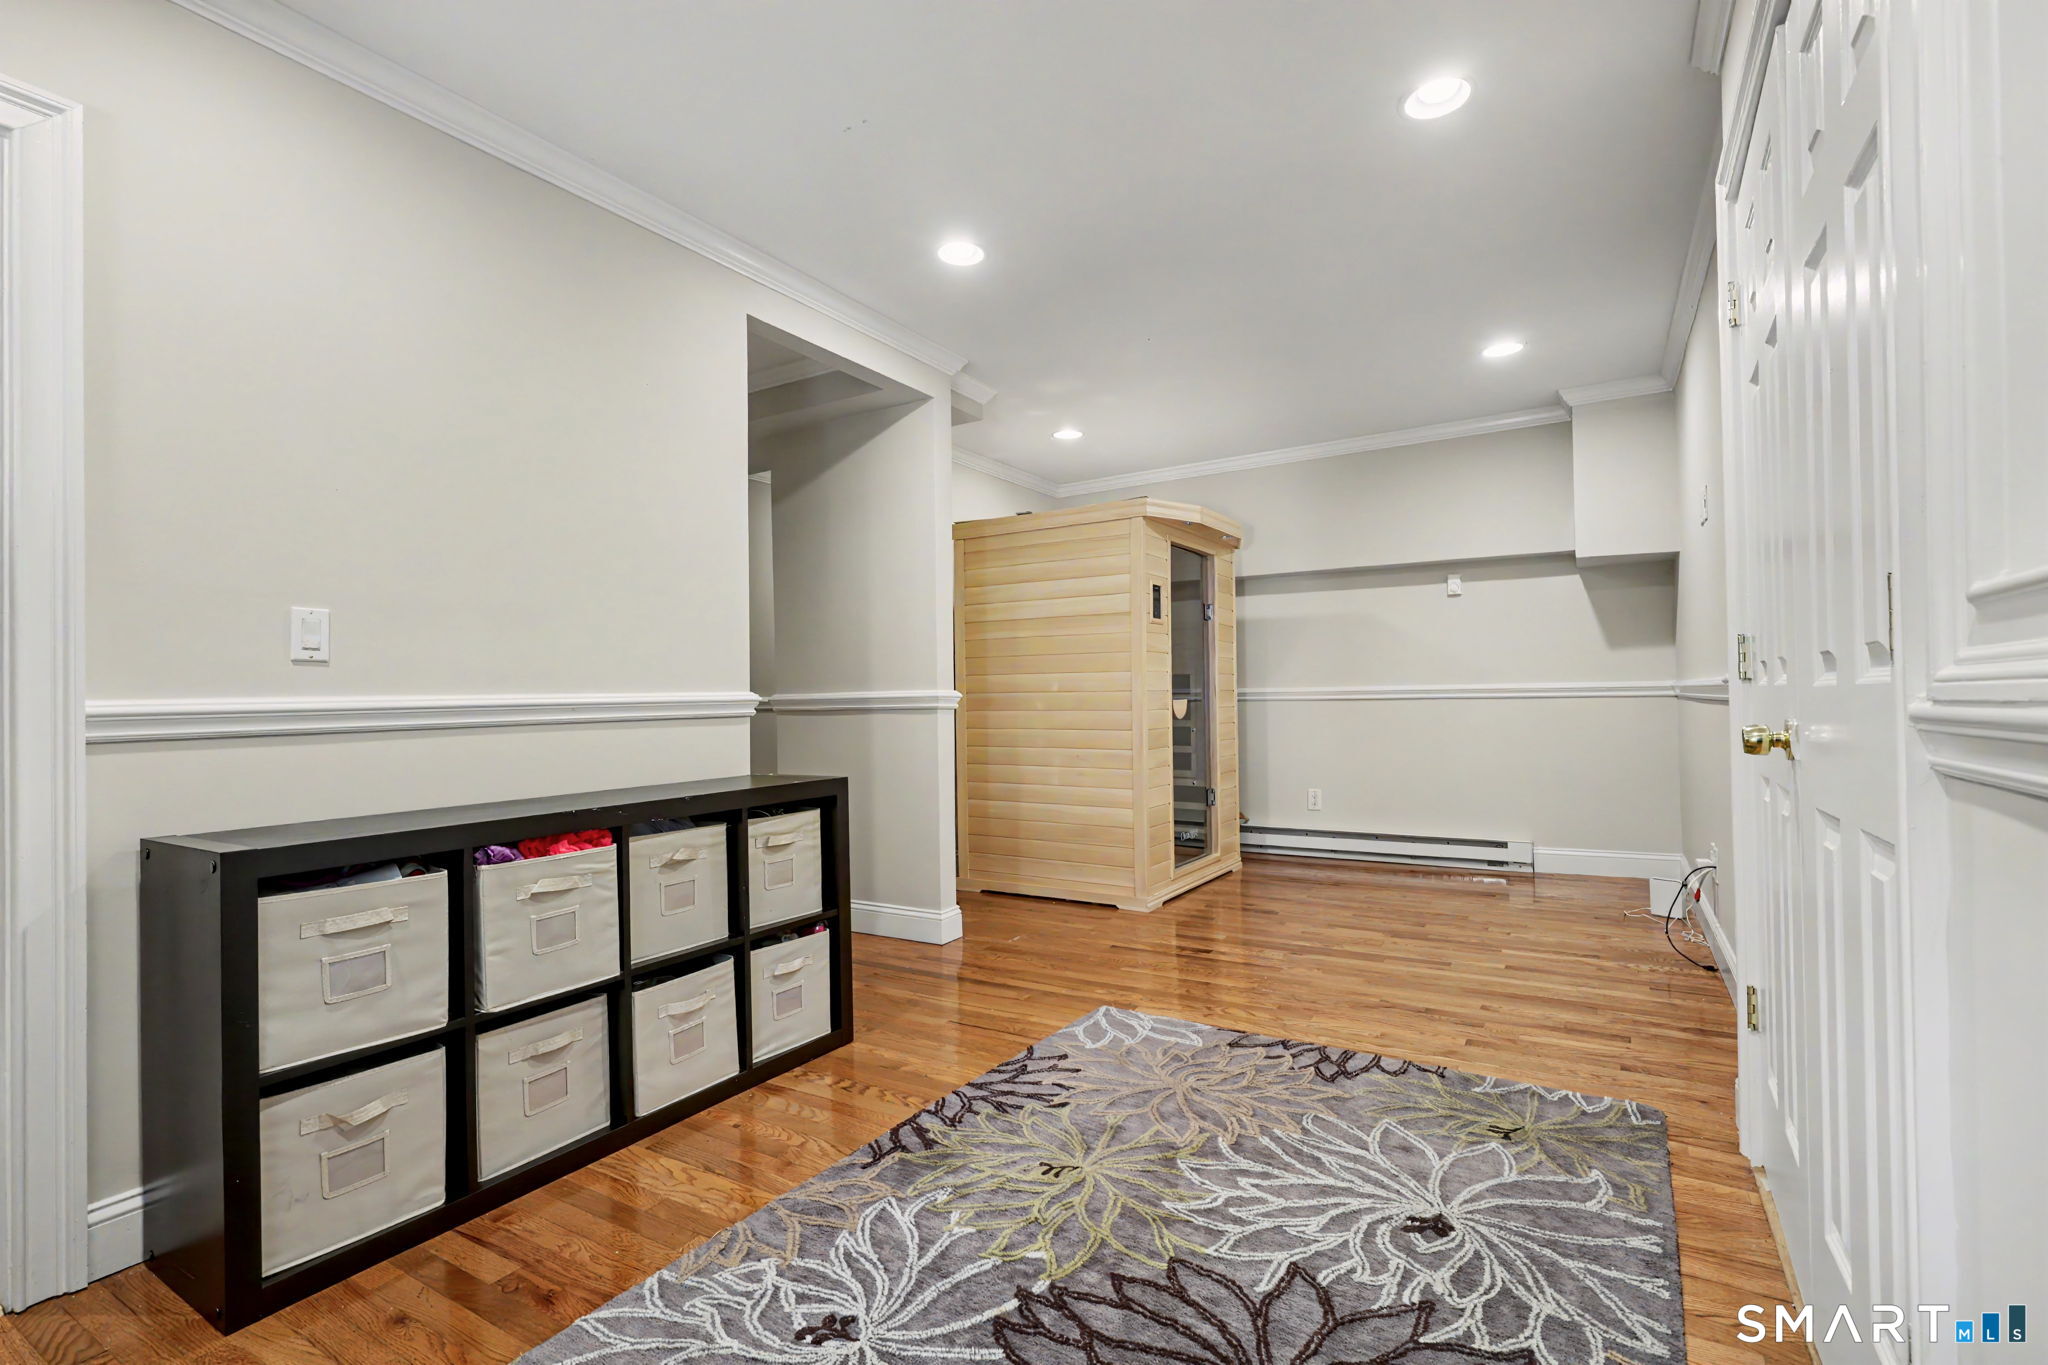
Finished room with hardwood floors, storage cubbies, a patterned rug, and a wooden sauna cabin.
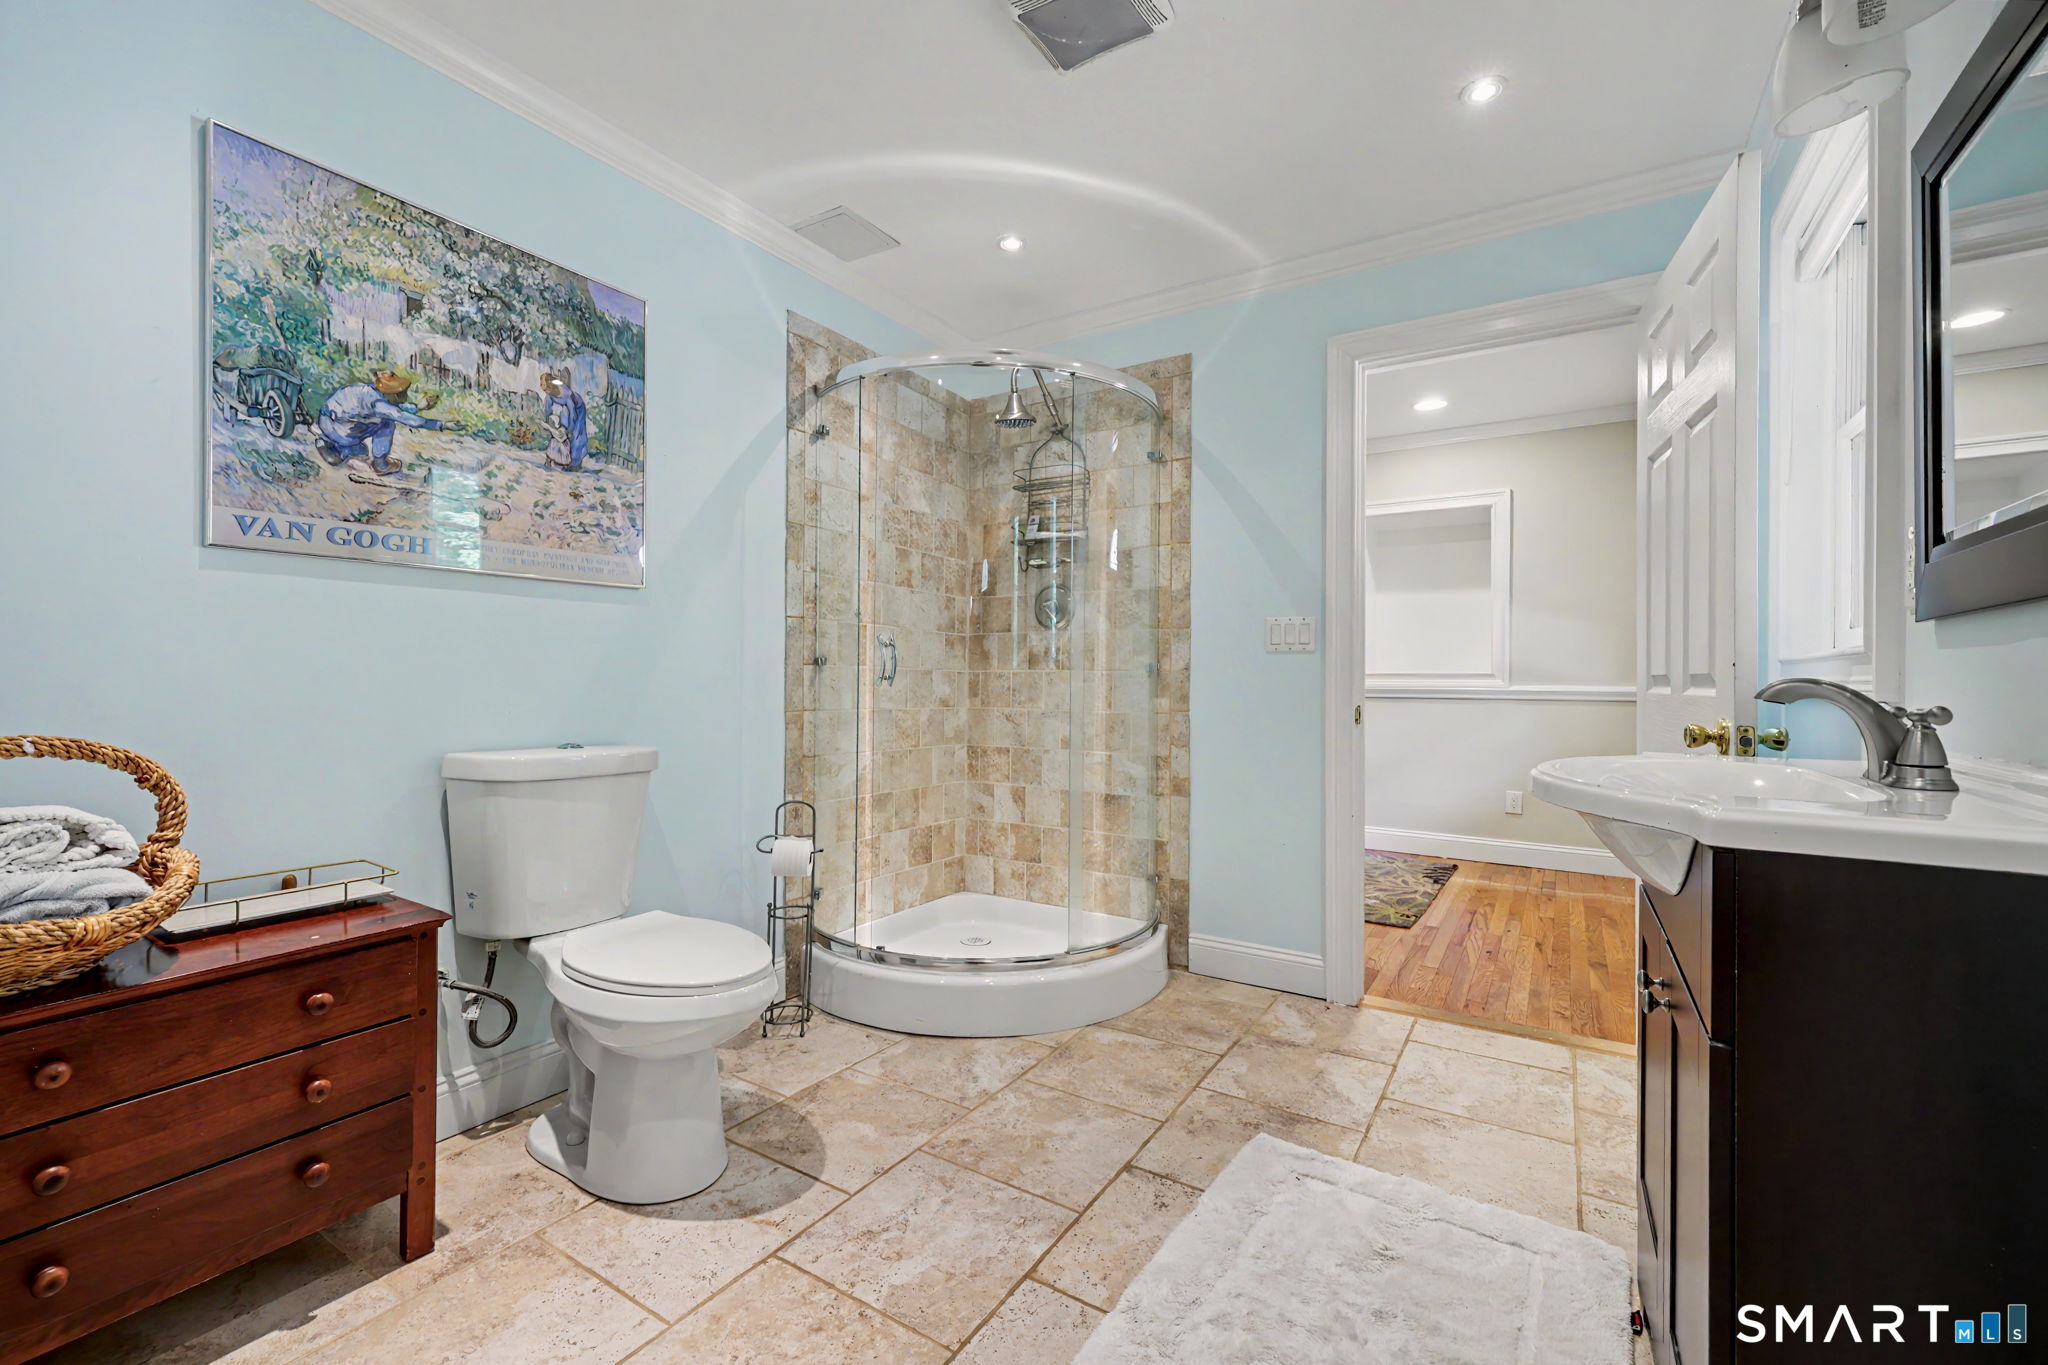
Bathroom with a curved glass corner shower, stone tile flooring, and pale blue walls.
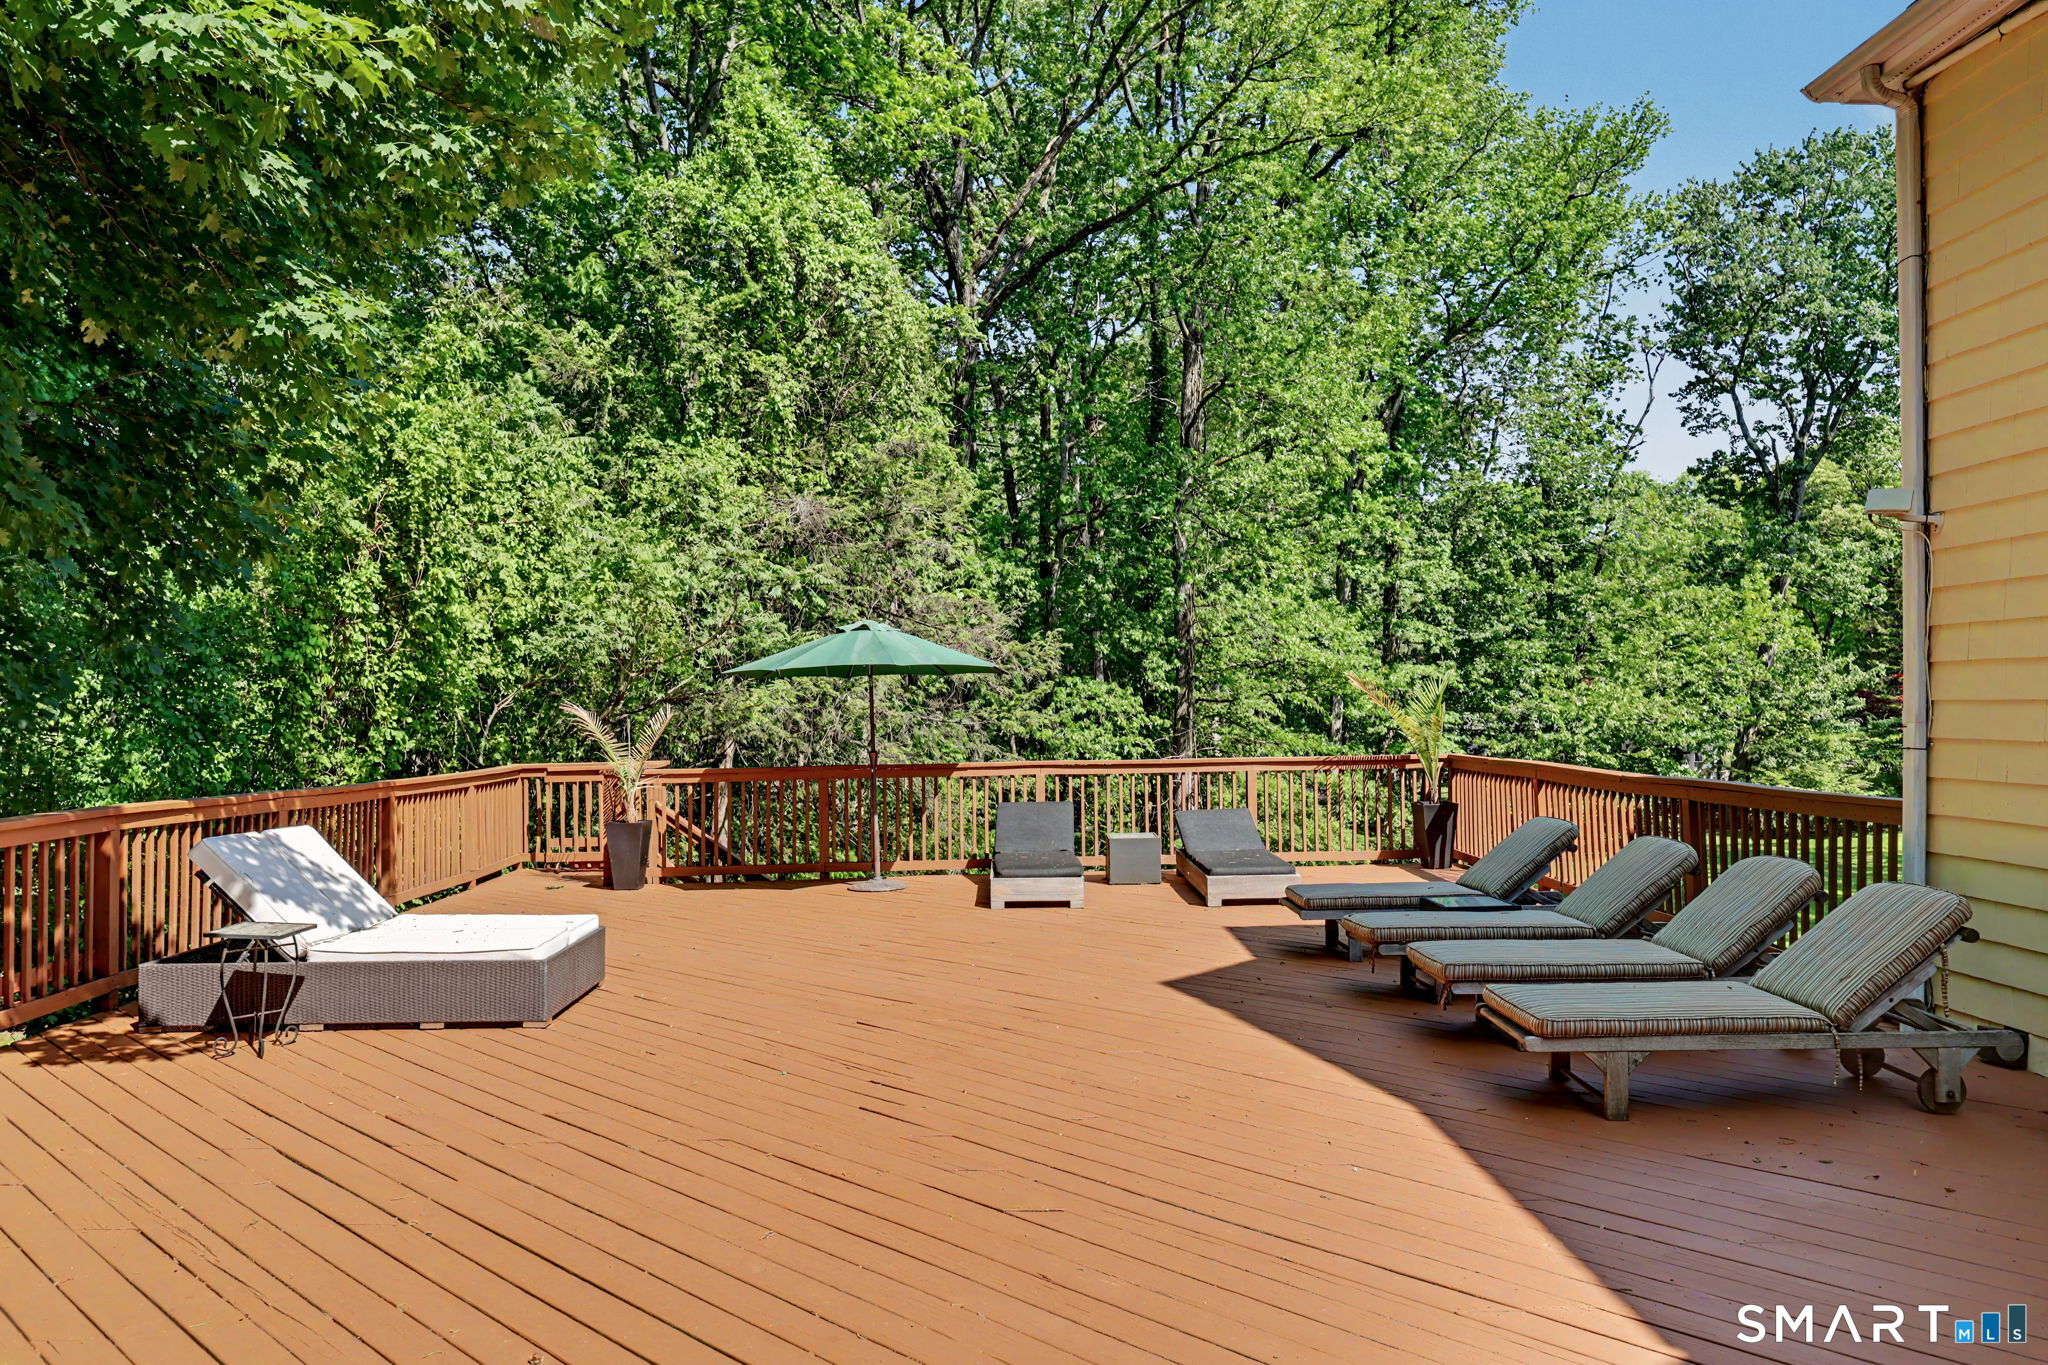
Wooden deck with lounge chairs and umbrella overlooking leafy trees
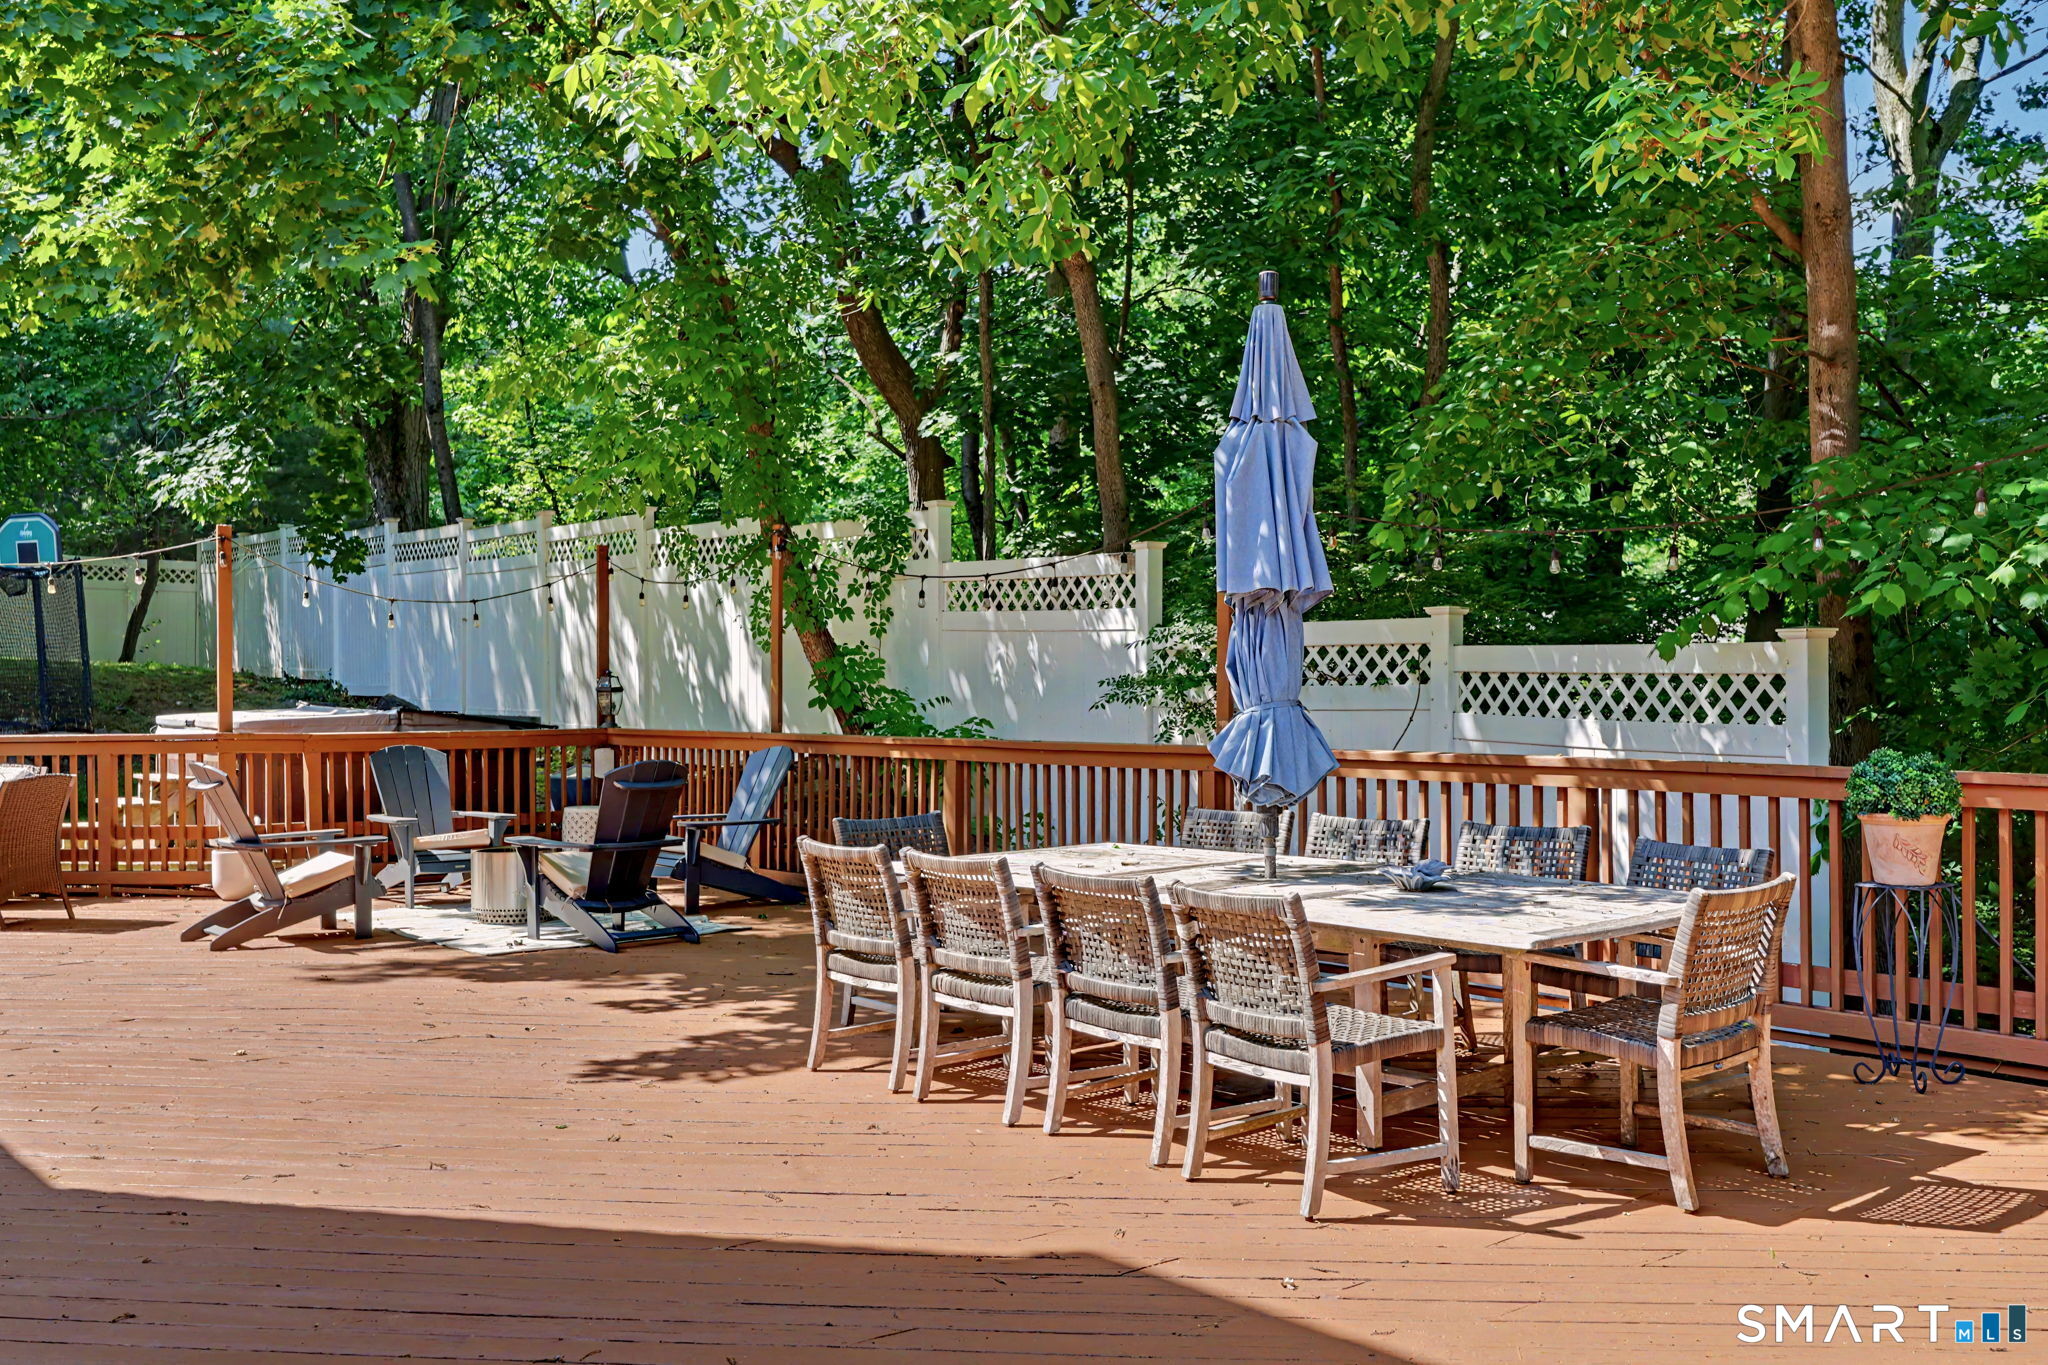
Wooden backyard deck with outdoor dining set, lounge chairs, and a closed blue umbrella.
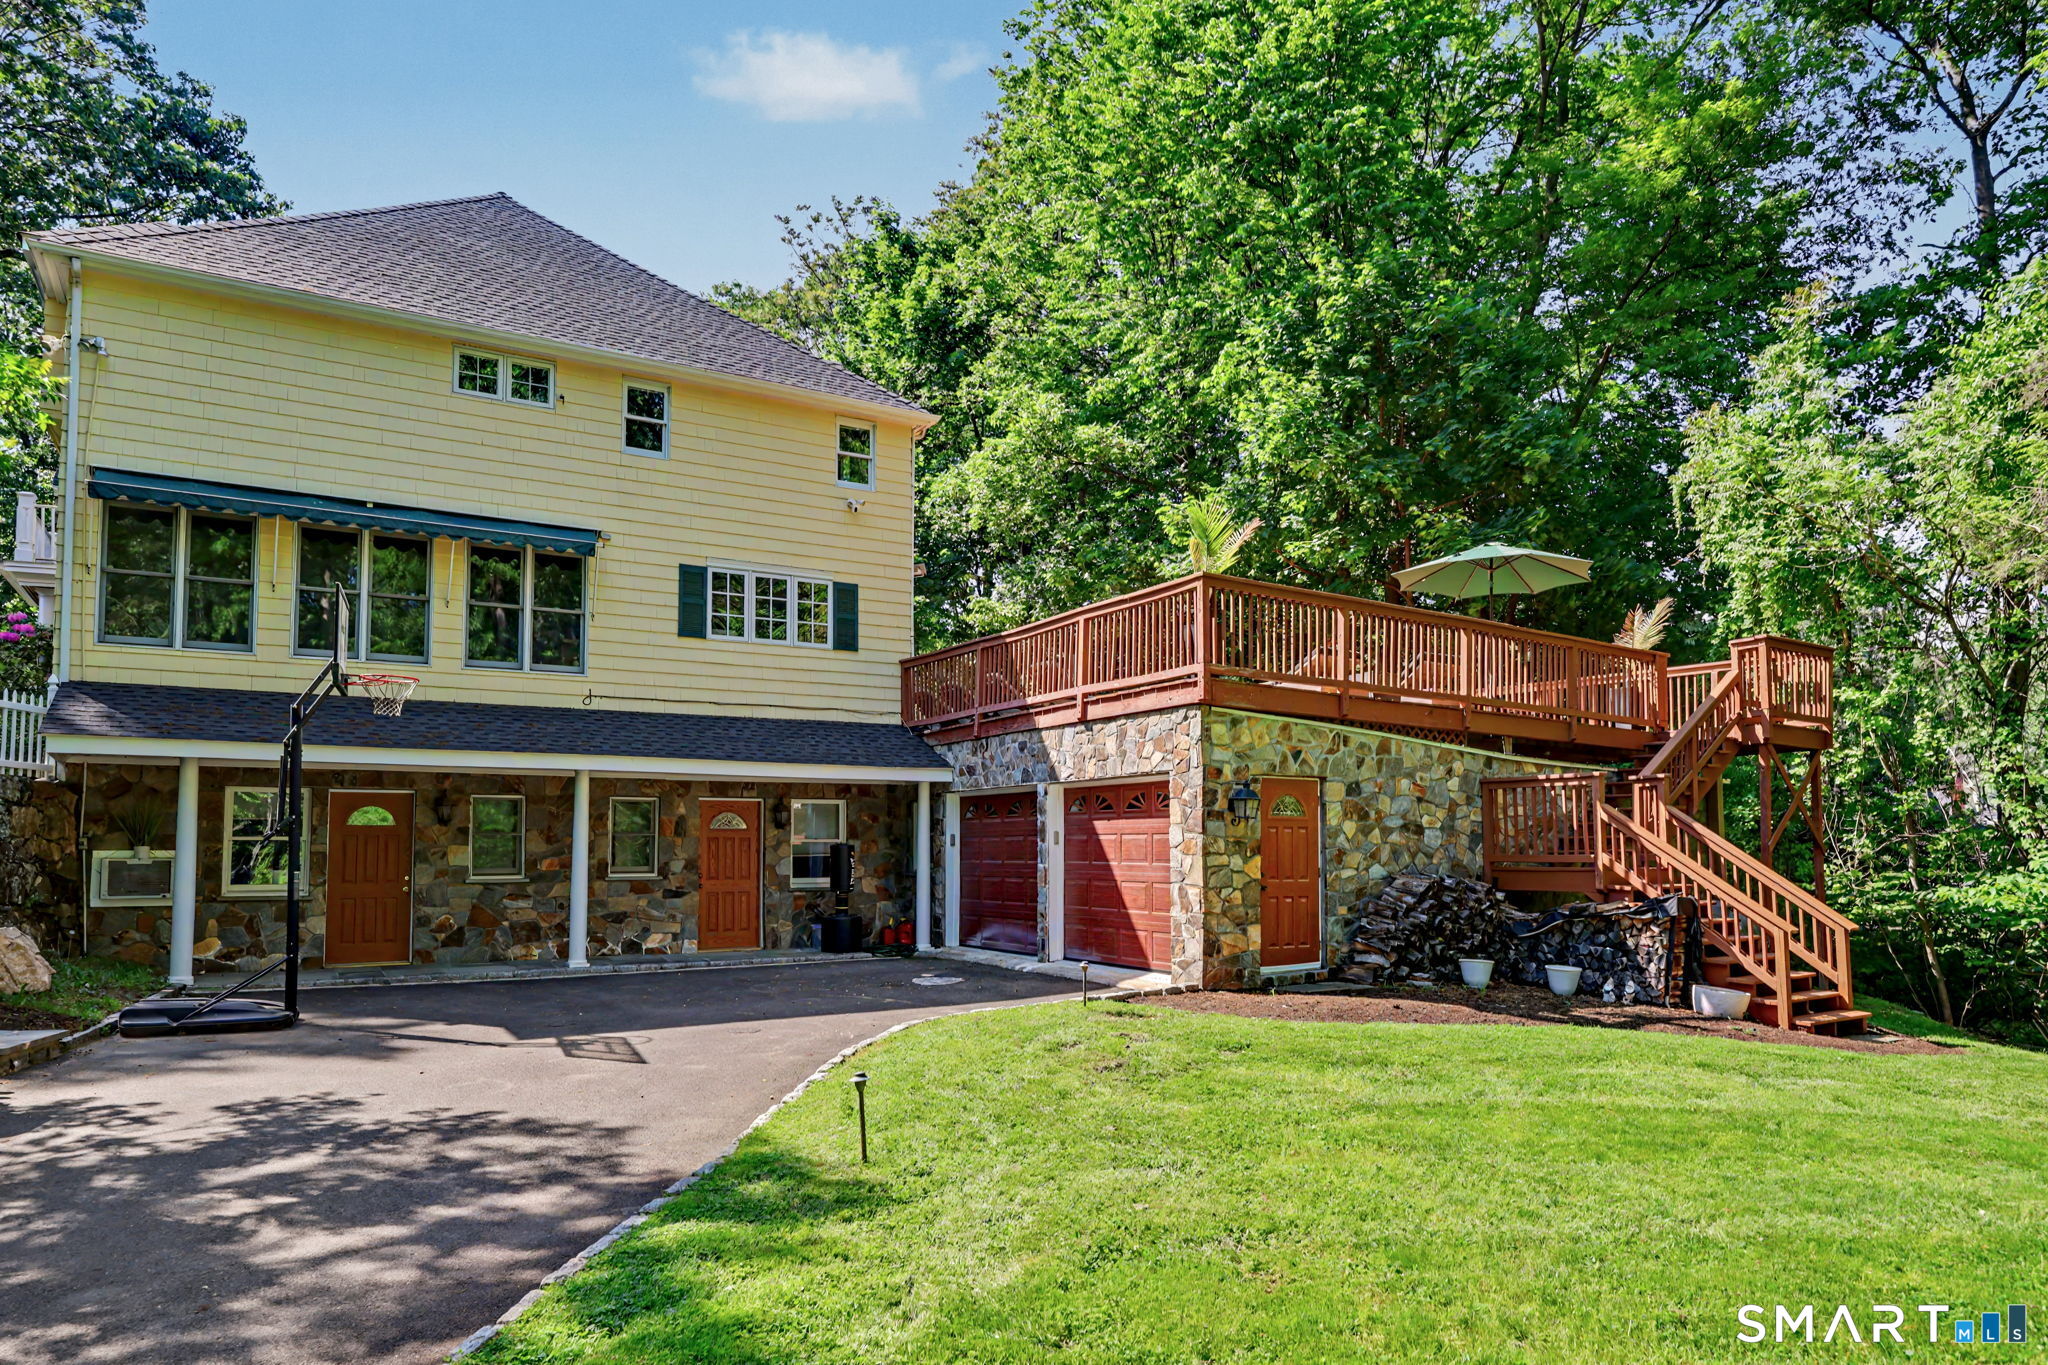
Yellow two-story home with a stone lower level, elevated deck, and basketball hoop beside the driveway.
Expansive green lawn bordered by mature trees, with a curving driveway and golf balls in the foreground.
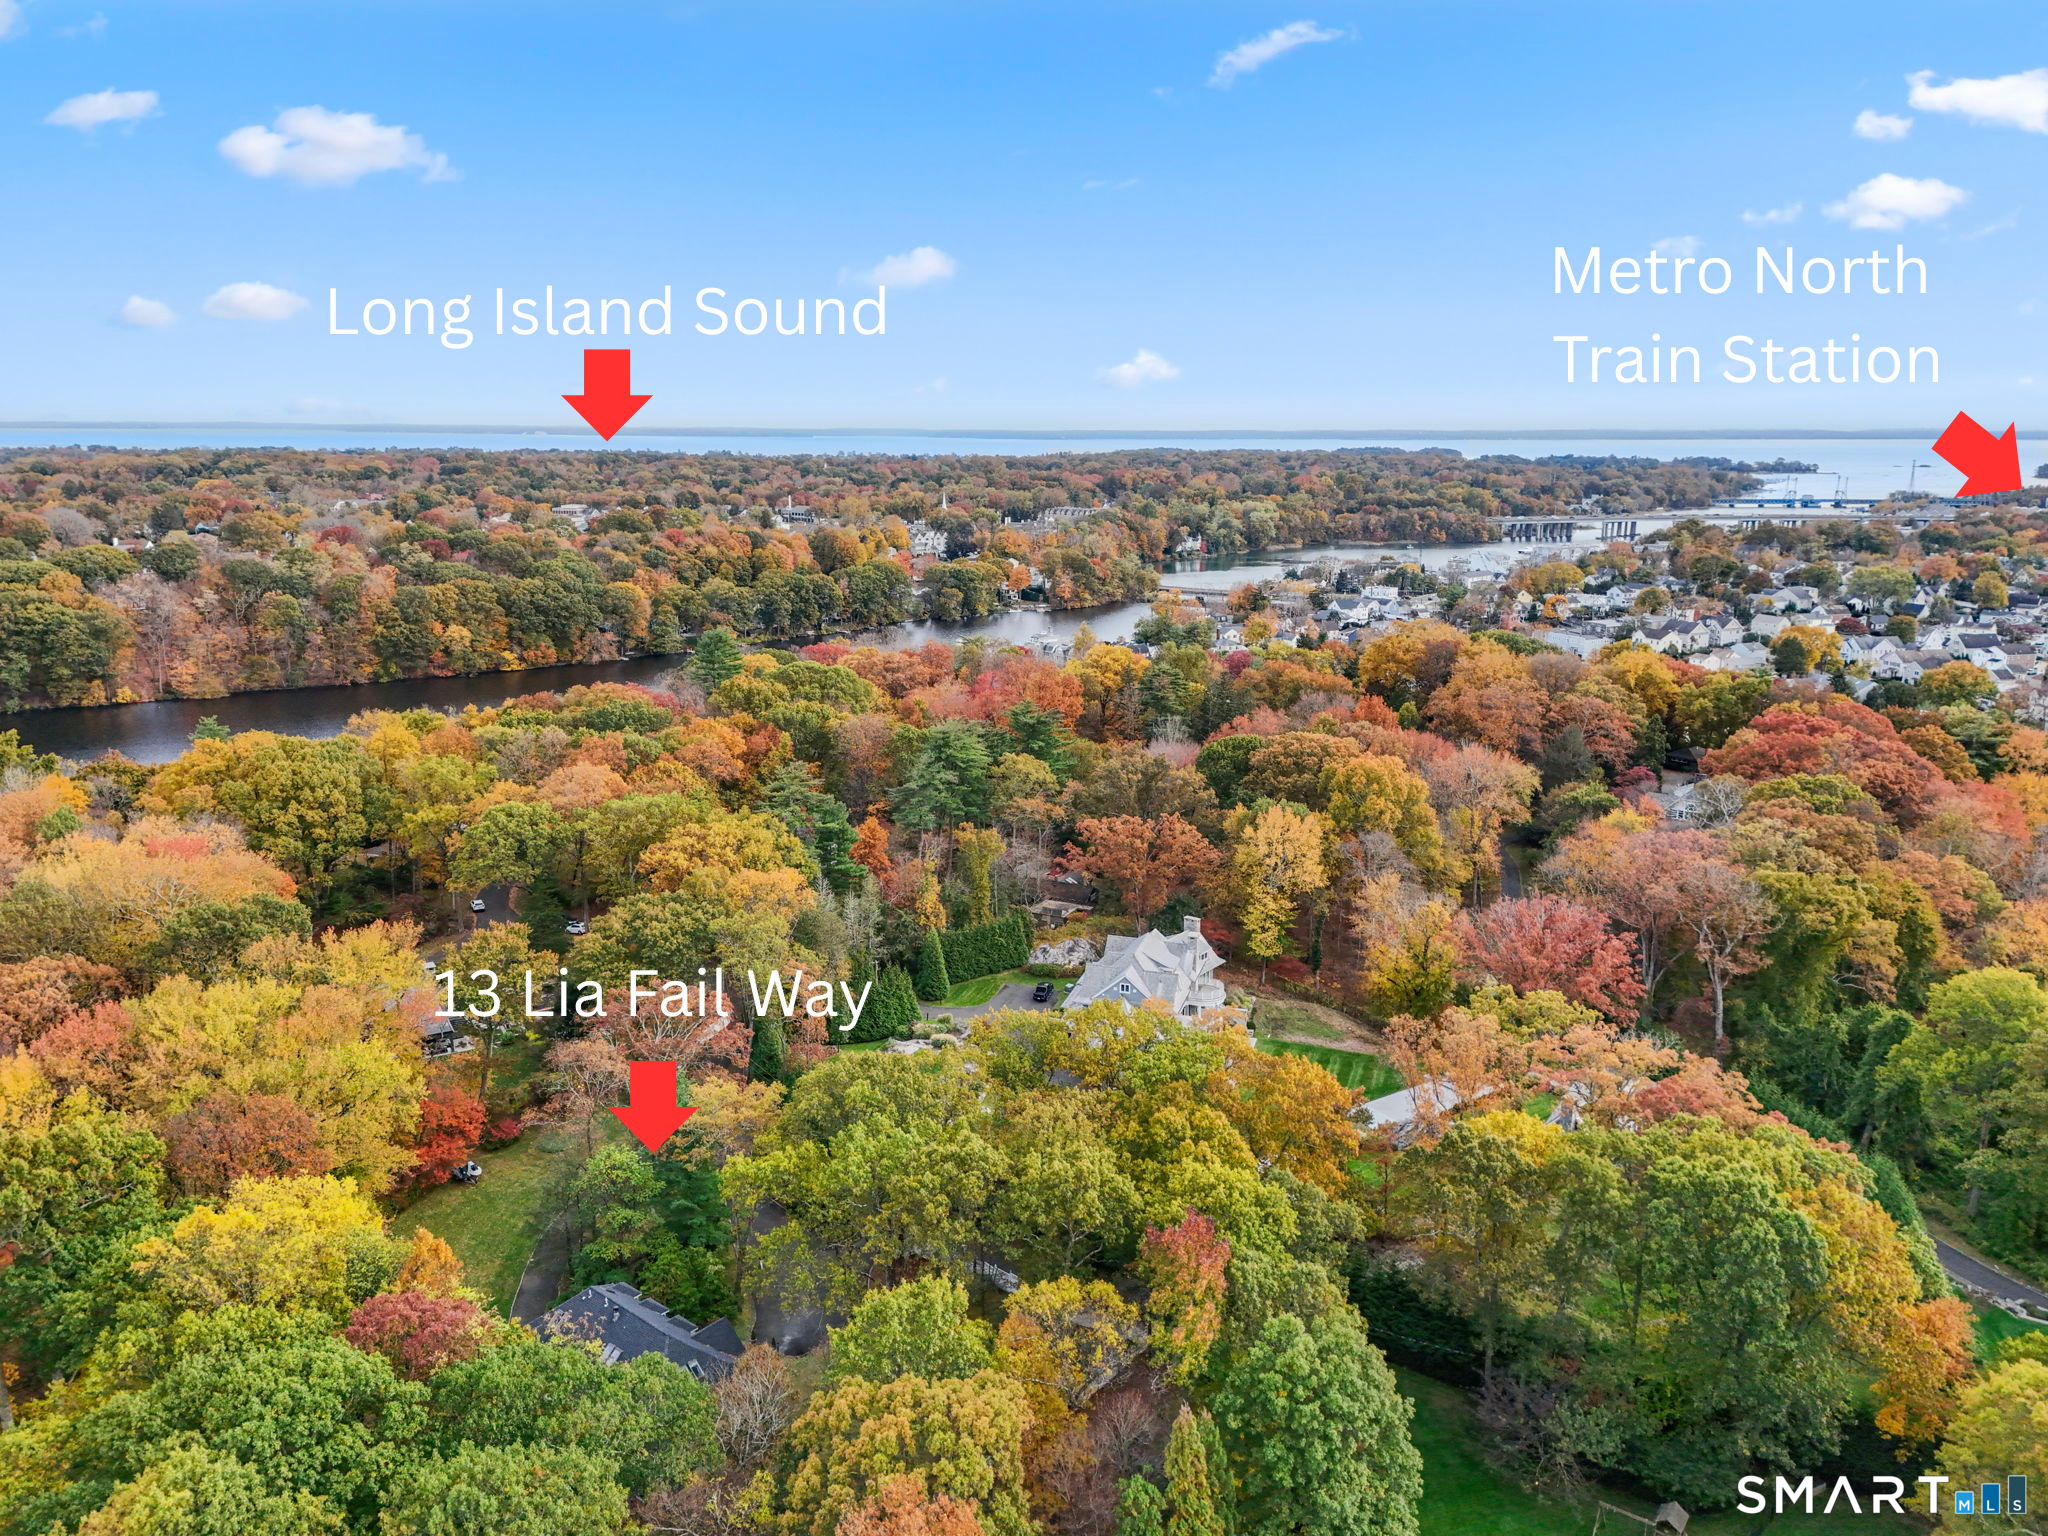
Aerial view of 13 Lia Fail Way amid autumn foliage, with Long Island Sound and Metro-North station beyond.
SEE ALL PHOTOS
Two-story cream-sided house with a stone facade and balcony, surrounded by mature trees and landscaped grounds.
13 Lia Fail Way
Two-story yellow-sided home with a stone facade, chimney, and landscaped front entry.
Backyard putting green framed by mature trees, with a red Japanese maple and a driveway leading to a deck.
Entry foyer with a white staircase, blue console cabinet, and open front door to a flower-lined porch.
Living room with a grand piano, hardwood floors, and a fireplace with a television above it.
Living room with a lit fireplace, pale sofas, large windows, and a built-in bar area.
Dining room with a round wooden table, patterned rug, chandelier, and glass-paneled doors.
Dining room with a dark wood table, upholstered chairs, and an open view into the kitchen.
Living room with a vaulted skylit ceiling, lit fireplace, patterned armchairs, and adjoining white kitchen.
Open living and dining room with vaulted skylit ceiling, hardwood floors, and a fireplace.
Kitchen with a large granite island, white cabinets, stainless steel appliances, and hardwood floors.
Kitchen with a granite island, dark stools, white cabinets, and French doors opening to a deck.
Living room with beige sectional, hardwood floors, and large windows overlooking leafy trees.
Home office with a dark wood desk, built-in bookcase, and sliding doors to a patio.
Bathroom vanity with wood cabinetry, brass faucet, black stone counter, and glass-front beverage refrigerator.
Bathroom with a long wood-grain vanity, large mirror, glass shower, and hardwood floor.
Two-story foyer with a polished hardwood staircase, white balusters, wood front door, and hanging chandelier.
Bedroom with a white bed, blue pillows, and a tall triangular window above leafy views.
Bathroom with a marble soaking tub, glass shower, and white double-sink vanity.
Bathroom with a marble-surrounded soaking tub beside a large window overlooking greenery.
Spacious bedroom with a white bed, hardwood floors, large leafy-window views, and double closets.
Bathroom with a stone-tile shower, white vanity, and coastal shell decorations.
Bedroom with a black metal bed, white bedding, and large windows overlooking leafy greenery.
Bathroom with a double-sink vanity and a glass-enclosed tiled shower.
Bedroom with pale pink bedding, built-in storage, polished hardwood floors, and a sunny window.
Bathroom with glass shower, black-and-white tile floor, pedestal sink, and large framed mirror.
Attic bedroom with a bed, desk beneath slanted windows, pink play tent, and white bookshelf.
Furnished attic bedroom with skylights, a bed, desk, built-in shelves, and children’s toys.
Home gym with mirrored walls, hardwood floors, weight machines, and a rack of dumbbells.
Recreation room with built-in bookshelves, board games, sports memorabilia, and polished hardwood floors.
Finished room with hardwood floors, storage cubbies, a patterned rug, and a wooden sauna cabin.
Bathroom with a curved glass corner shower, stone tile flooring, and pale blue walls.
Wooden deck with lounge chairs and umbrella overlooking leafy trees
Wooden backyard deck with outdoor dining set, lounge chairs, and a closed blue umbrella.
Yellow two-story home with a stone lower level, elevated deck, and basketball hoop beside the driveway.
Expansive green lawn bordered by mature trees, with a curving driveway and golf balls in the foreground.
Aerial view of 13 Lia Fail Way amid autumn foliage, with Long Island Sound and Metro-North station beyond.
Pending

13 Lia Fail Way

13 Lia Fail Way, Greenwich, CT 06807

$3,250,000
Set on over an acre at the end of a quiet cul-de-sac within the private Lia Fail Association in Greenwich, CT (Cos Cob), this exceptional stone and clapboard Colonial masterfully blends timeless style with resort-like amenities across approximately 6,300 square feet of beautifully designed living space. The property offers ultimate privacy and an expansive yard designed for grand-scale entertaining, complete with a spacious deck, a professional-grade 54-yard chipping green, and a large hot tub. Inside, this 4+ bedroom, 7 bath home is the pinnacle of effortless sophistication, featuring elegant formal living and dining rooms alongside a gourmet kitchen that opens seamlessly to a sunlit family room and casual dining area. An additional den and a large executive office, outfitted with custom built-ins, a wet bar, and its own en-suite bath, complete the main level. Upstairs, the second floor hosts four large en-suite bedrooms, including a luxurious primary suite retreat. Endless versatility awaits on the finished third floor, which offers a bonus room, office space, and a full bath. The expansive lower level is fully equipped with a playroom, gym, potential au pair/in-law suite with full bath, mudroom, and a two-car oversized garage. This magnificent estate offers an unparalleled private lifestyle, all under 1.5 miles to the train, schools, shopping, dining, and parks.

4
beds

7
baths

6,268 Sq.Ft. LIVING AREA

1.02 Acres lot

Robin Bartholomew

Robin Bartholomew

Features & Amenities

Interior

  • total bedrooms4
  • Total bathrooms7
  • full bathrooms7
  • Laundry room Upper Level
  • APPLIANCES Oven/Range, Microwave, Refrigerator, Subzero, Dishwasher, Washer, Dryer
  • other interior Features Audio System, Auto Garage Door Opener, Open Floor Plan, Security System

Area & Lot

  • Status Pending
  • Living Area6,268 Sq.Ft.
  • Total Area6,268 Sq.Ft.
  • Lot Area1.02 Acres
  • MLS® ID24194524
  • TypeResidential
  • YEAR BUILT1995
  • NeighborhoodFairfield County
  • Architecture StylesColonial
  • Water FrontageWalk to Water, Beach Rights
  • Elementary SchoolCos Cob
  • Middle SchoolCentral
  • High SchoolGreenwich

Exterior

  • Garage Space2.0
  • water SourcePrivate Well
  • roofAsphalt Shingle
  • lot featuresLightly Wooded, Level Lot, On Cul-De-Sac
  • parkingAttached Garage
  • HEAT TYPEHot Air, Zoned
  • AIR CONDITIONINGCentral Air
  • sewerSeptic
  • SubstructureConcrete
  • other exterior FeaturesDeck, Hot Tub, French Doors

Financial

  • Sales Price$3,250,000
  • Real Estate Tax $22,209/yr
  • HOA $600/yr
  • Zoning RA-1
image

Schedule a Showing

I would love to show you this beautiful property. Please select your preferred date and time below. I will be in touch shortly to confirm your appointment.

Schedule a Showing

I would love to show you this beautiful property. Please select your preferred date and time below. I will be in touch shortly to confirm your appointment.

Thank you for your interest in 13 Lia Fail Way, Greenwich, CT 06807. We are reviewing your request and will be in touch shortly!

Mortgage Calculator

Estimate your monthly mortgage payment, including the principal and interest, property taxes, and HOA. Adjust the values to generate a more accurate rate.

All estimates are provided for informational purposes only. Actual amounts may vary.
$0,000 Your Payment 20 15 65
$0,000 Your Payment

Fairfield County

Explore

Work With Me

Get assistance in determining current property value, crafting a competitive offer, writing and negotiating a contract, and much more. Contact me today.

Follow Me on Instagram