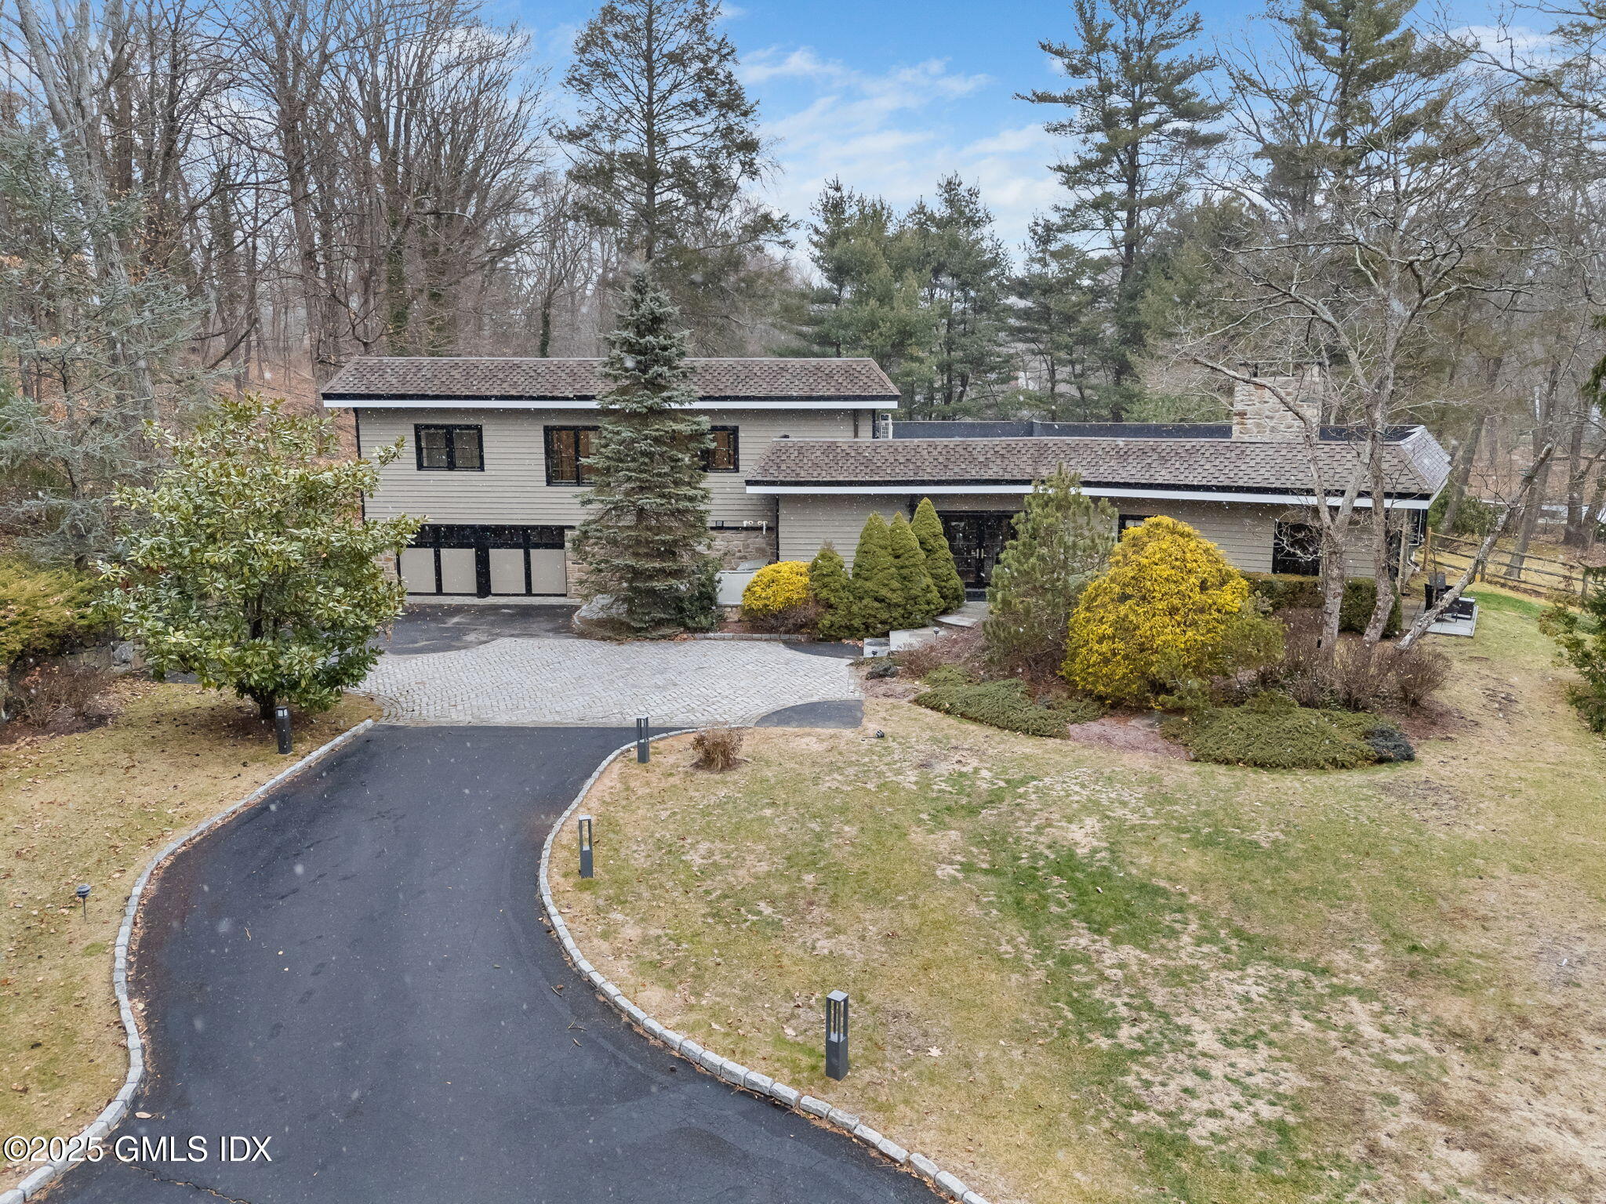
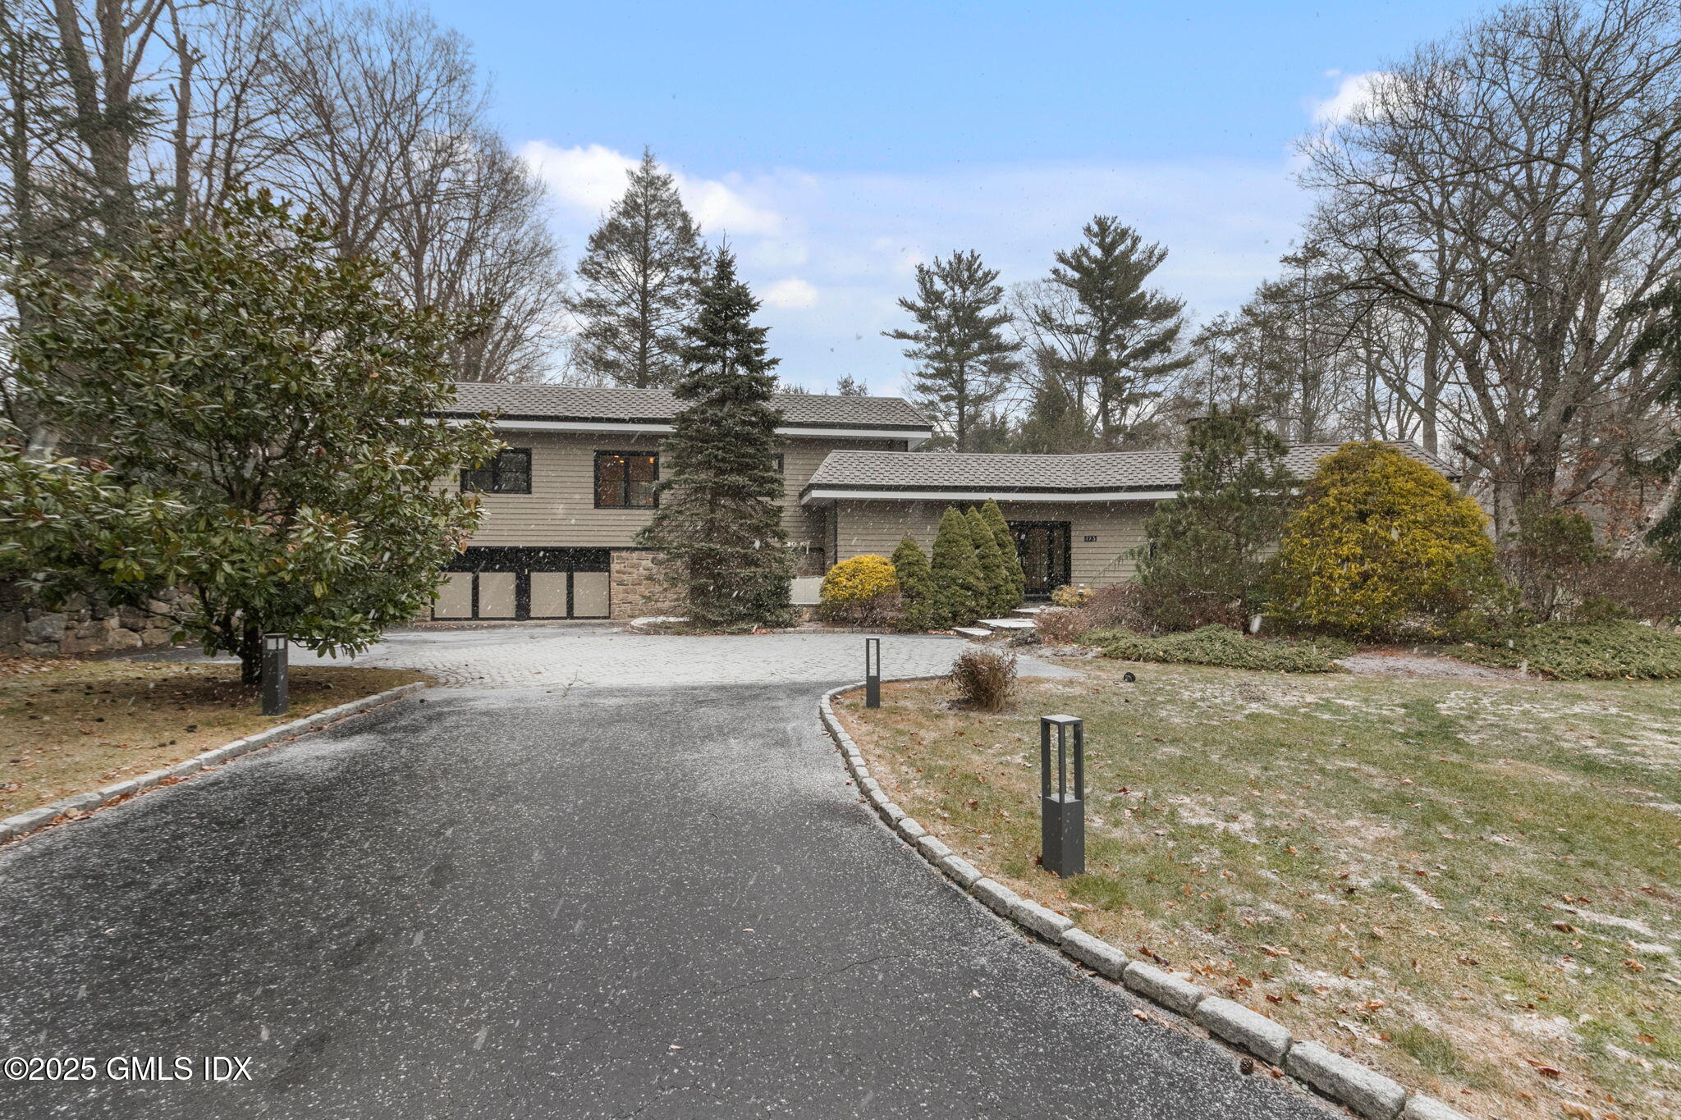
Modern gray home with stone accents, landscaped shrubs, and a curved driveway in a light snowfall.
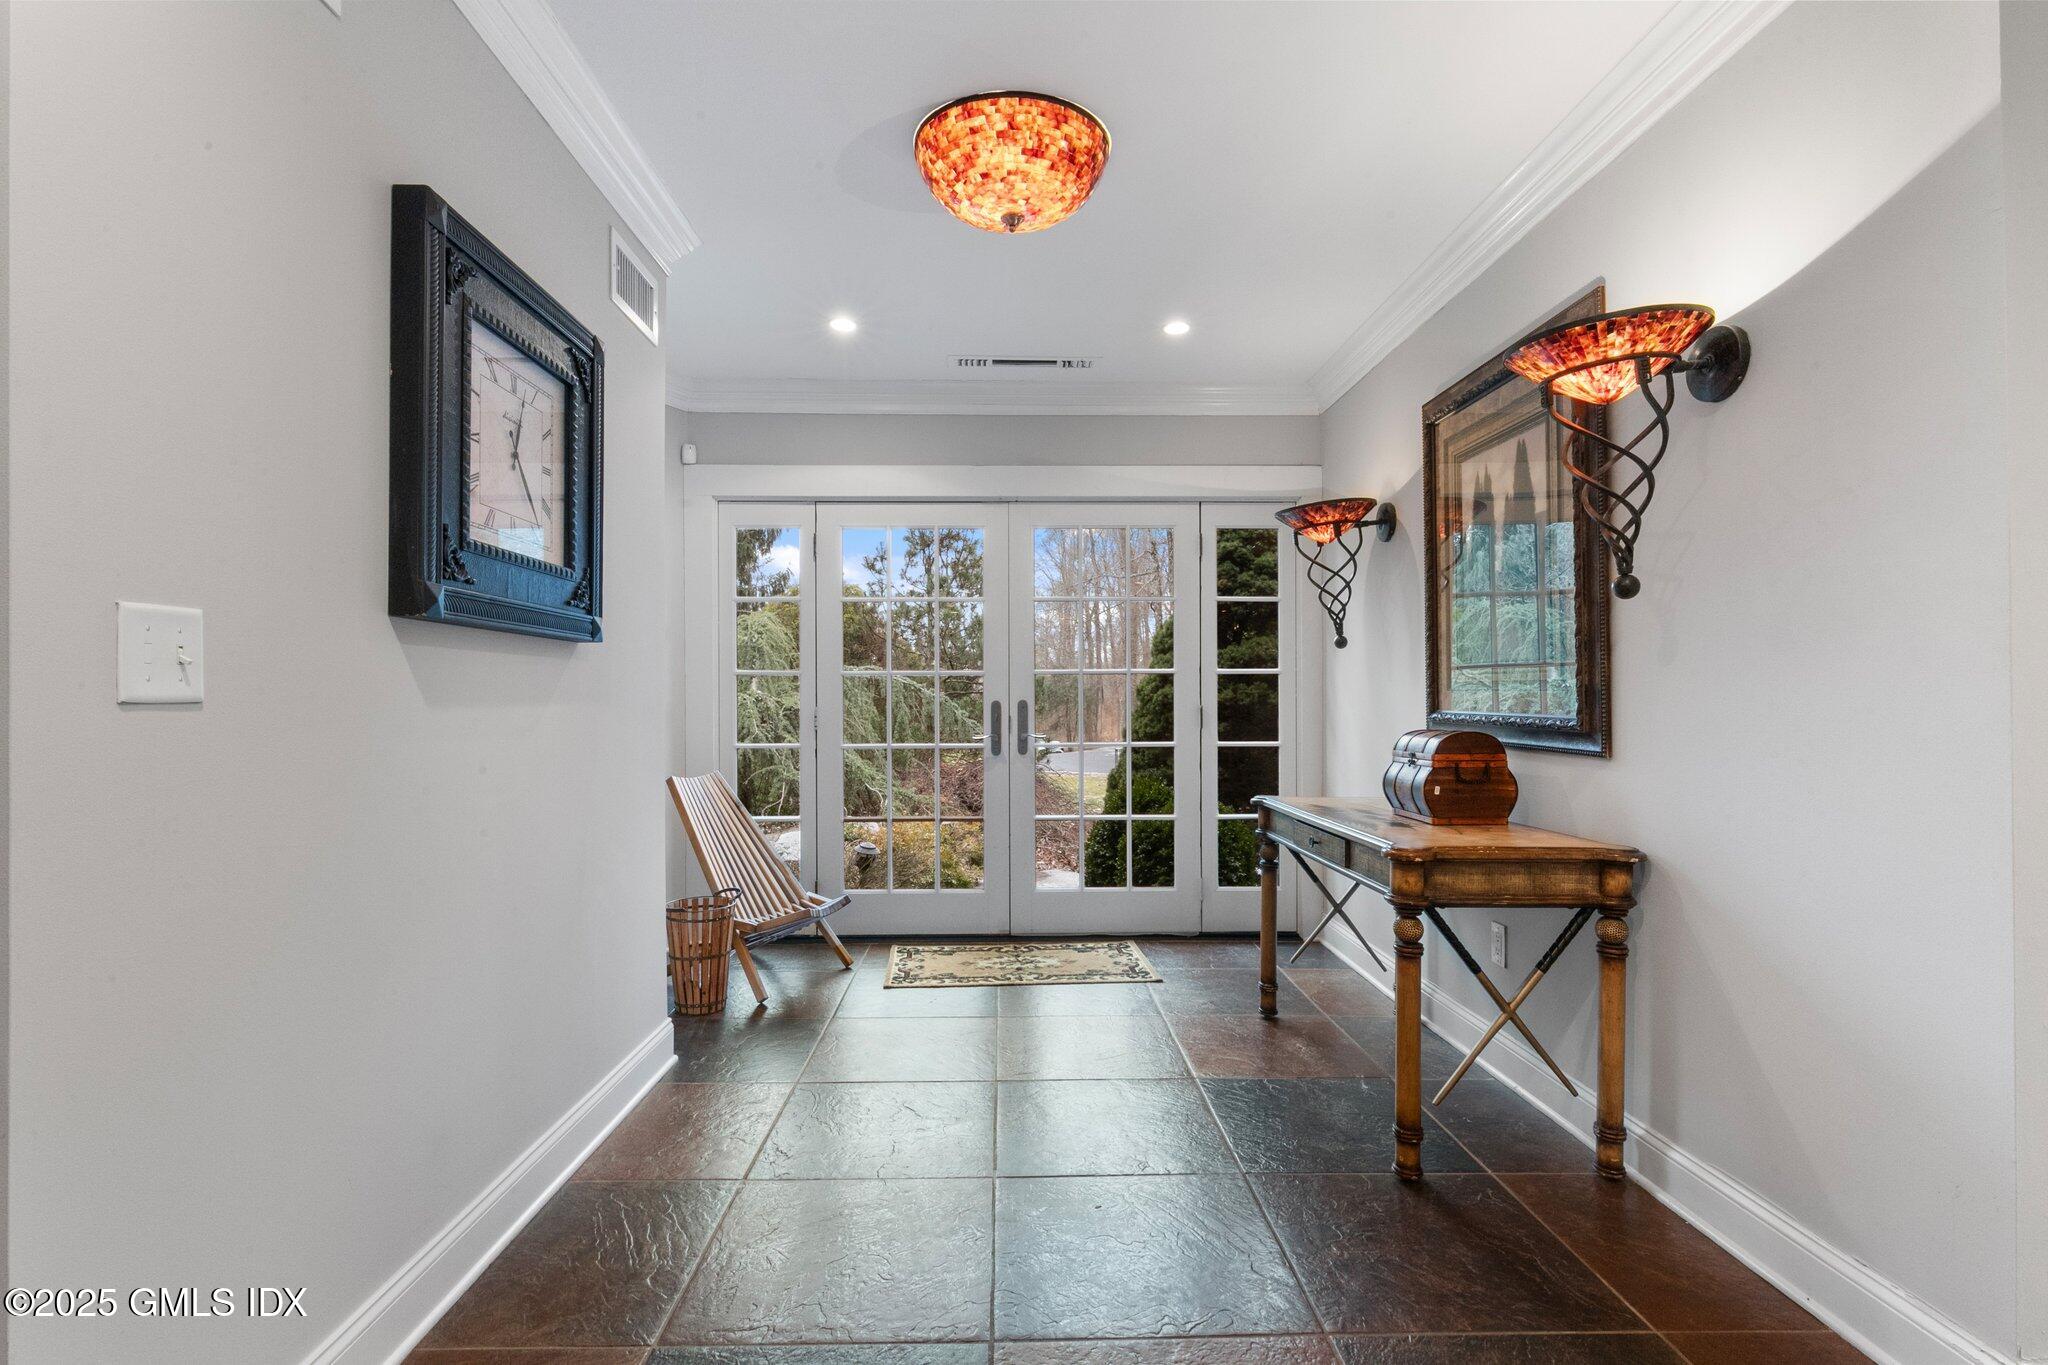
Entry hall with dark stone tile, French doors, a wooden console table, and orange glass lighting.
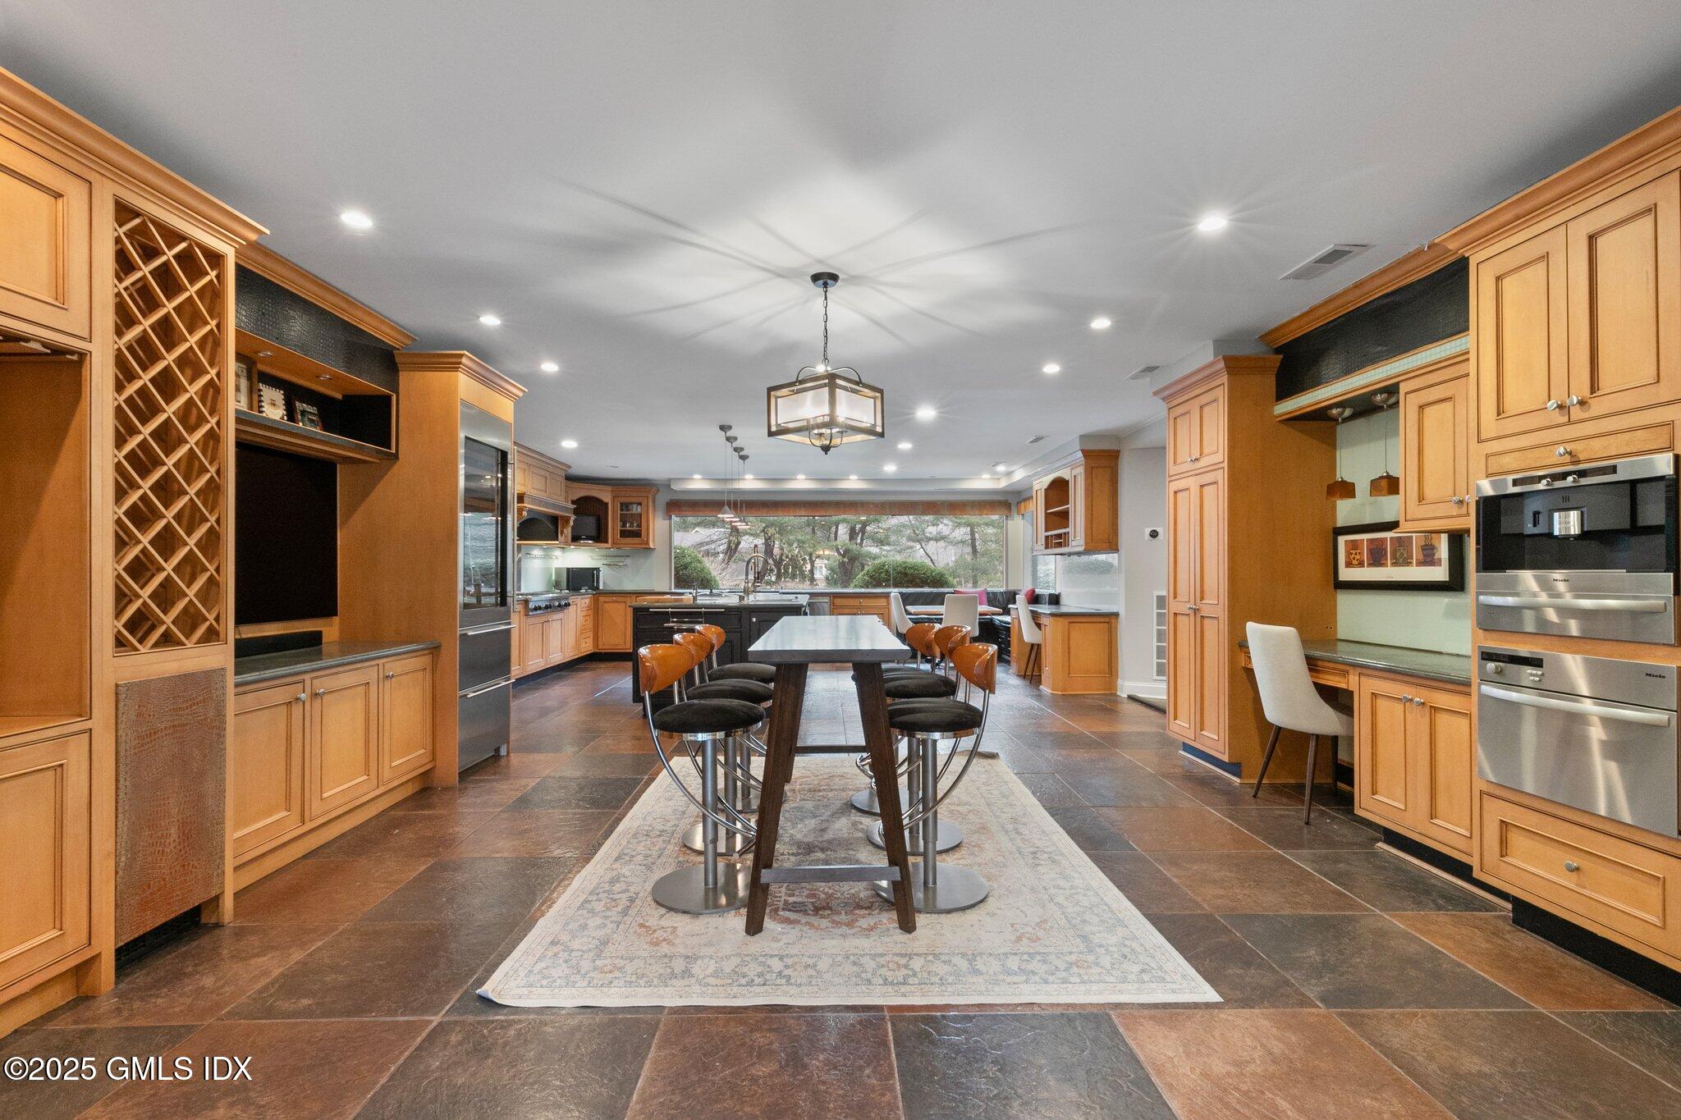
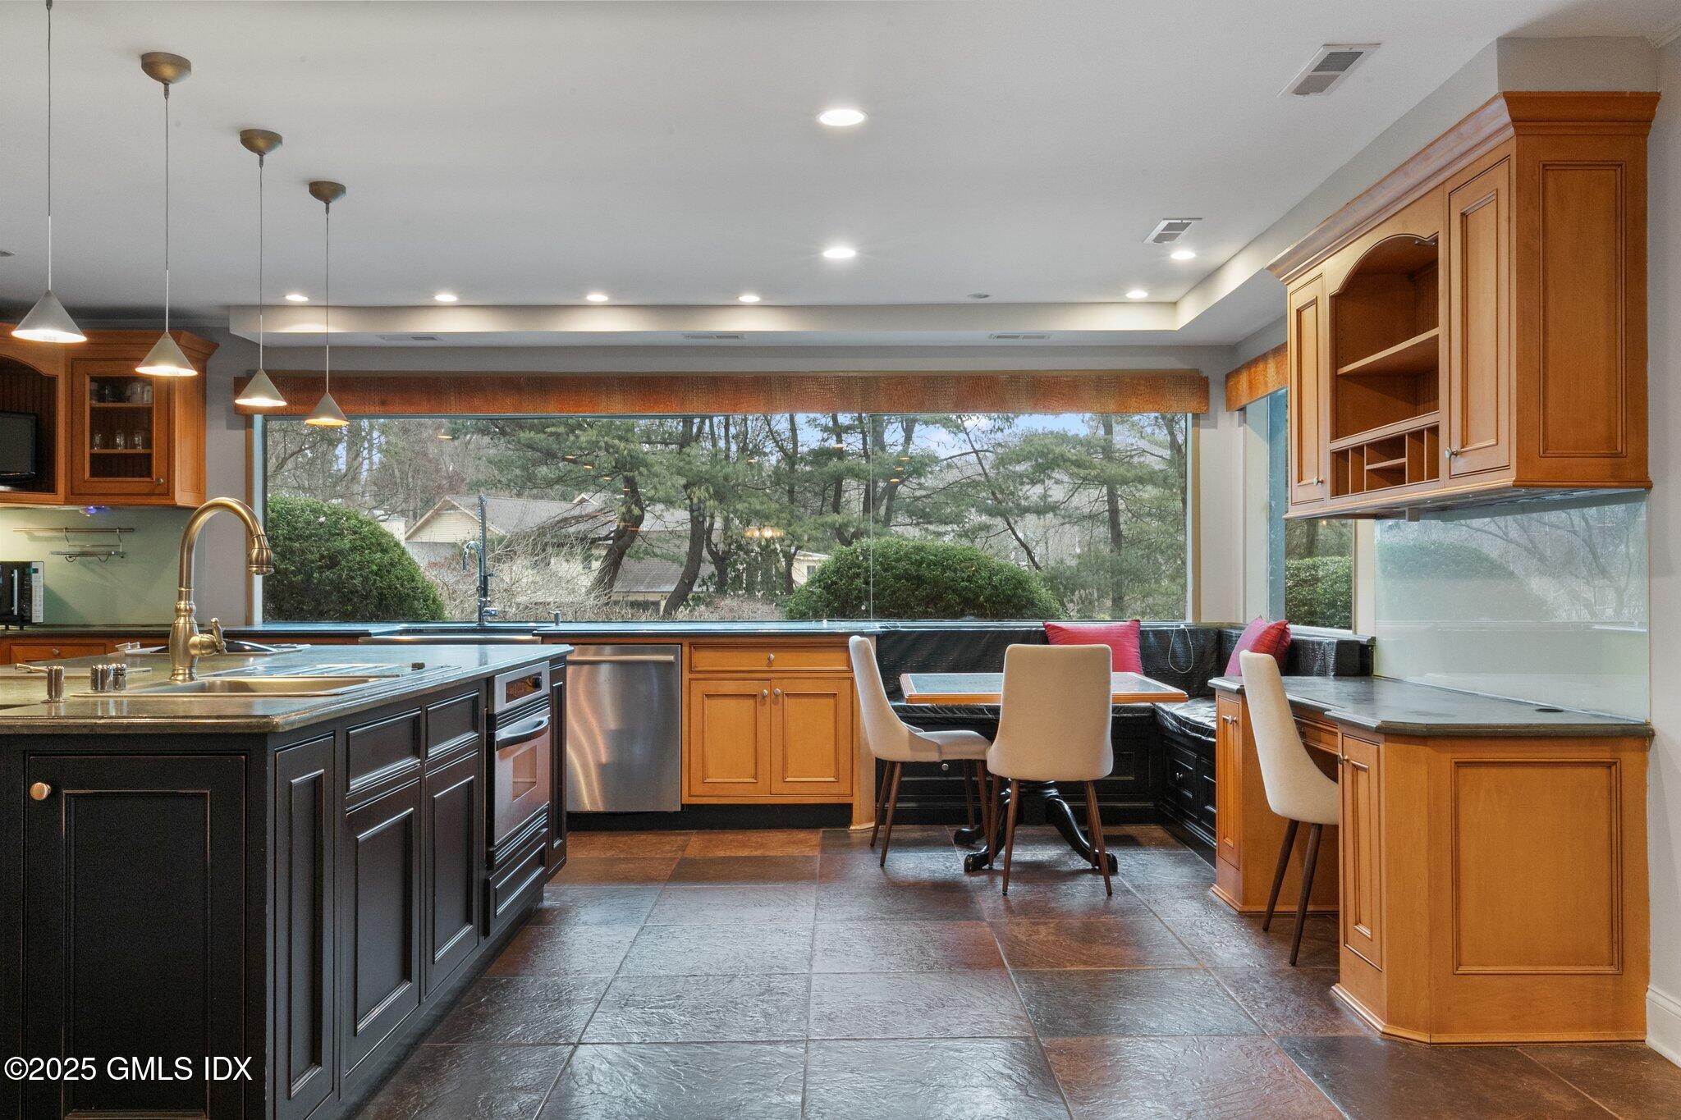
Spacious kitchen with honey-toned cabinets, stainless steel appliances, and a long dining table beneath a pendant light.
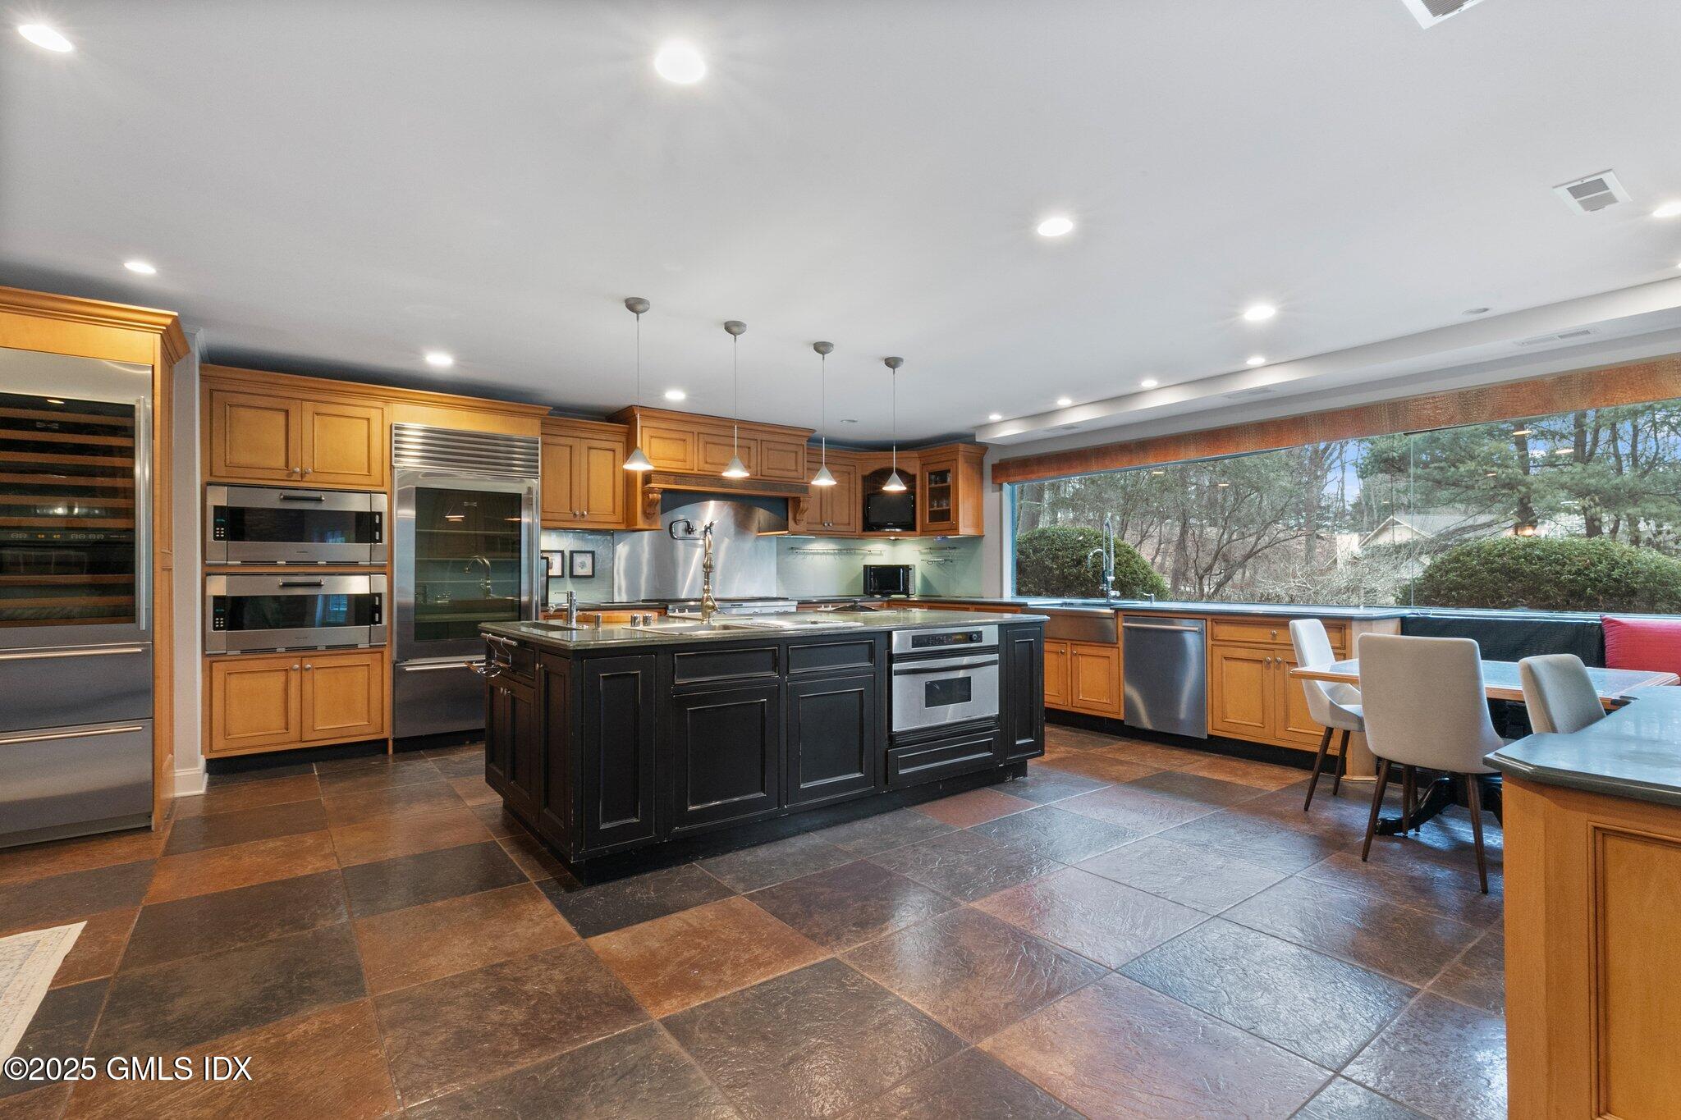
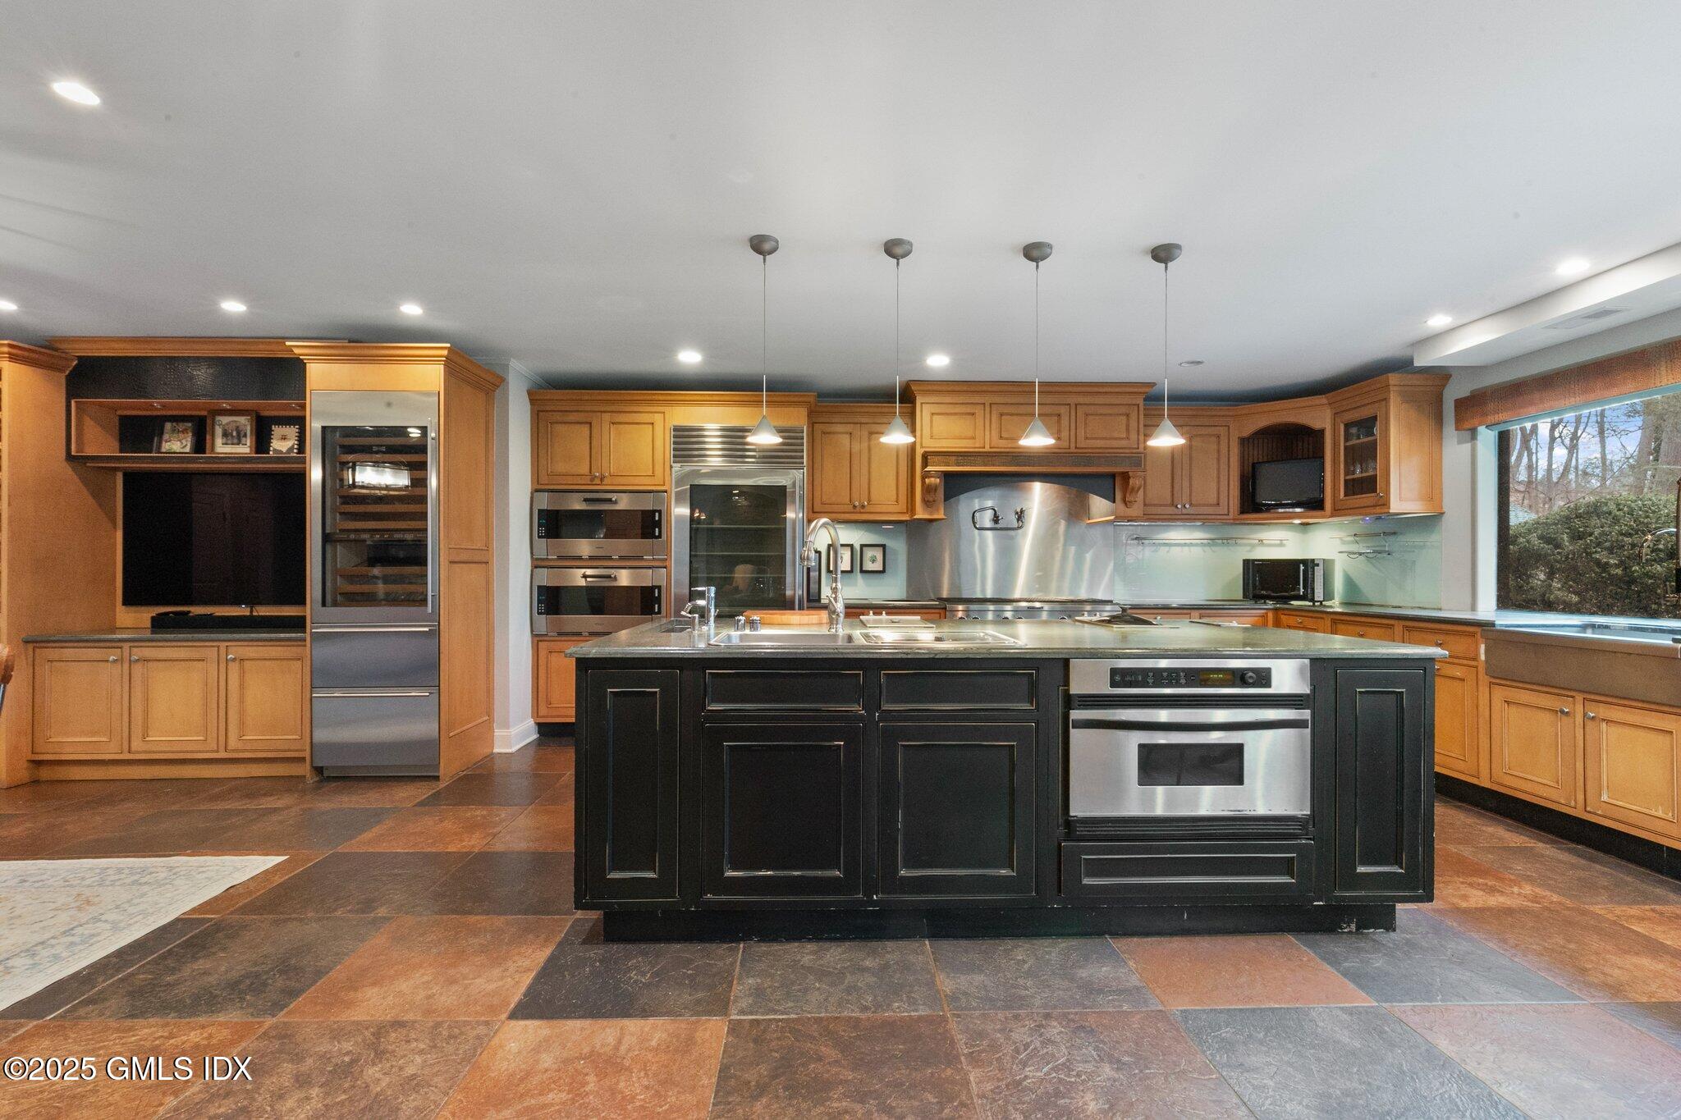
Kitchen with a large black island, honey-colored cabinets, stainless steel appliances, and a window overlooking trees.
Kitchen with a black island, warm wood cabinetry, and a dining nook beside broad windows.
Kitchen with a large black island, warm wood cabinetry, and stainless steel appliances.
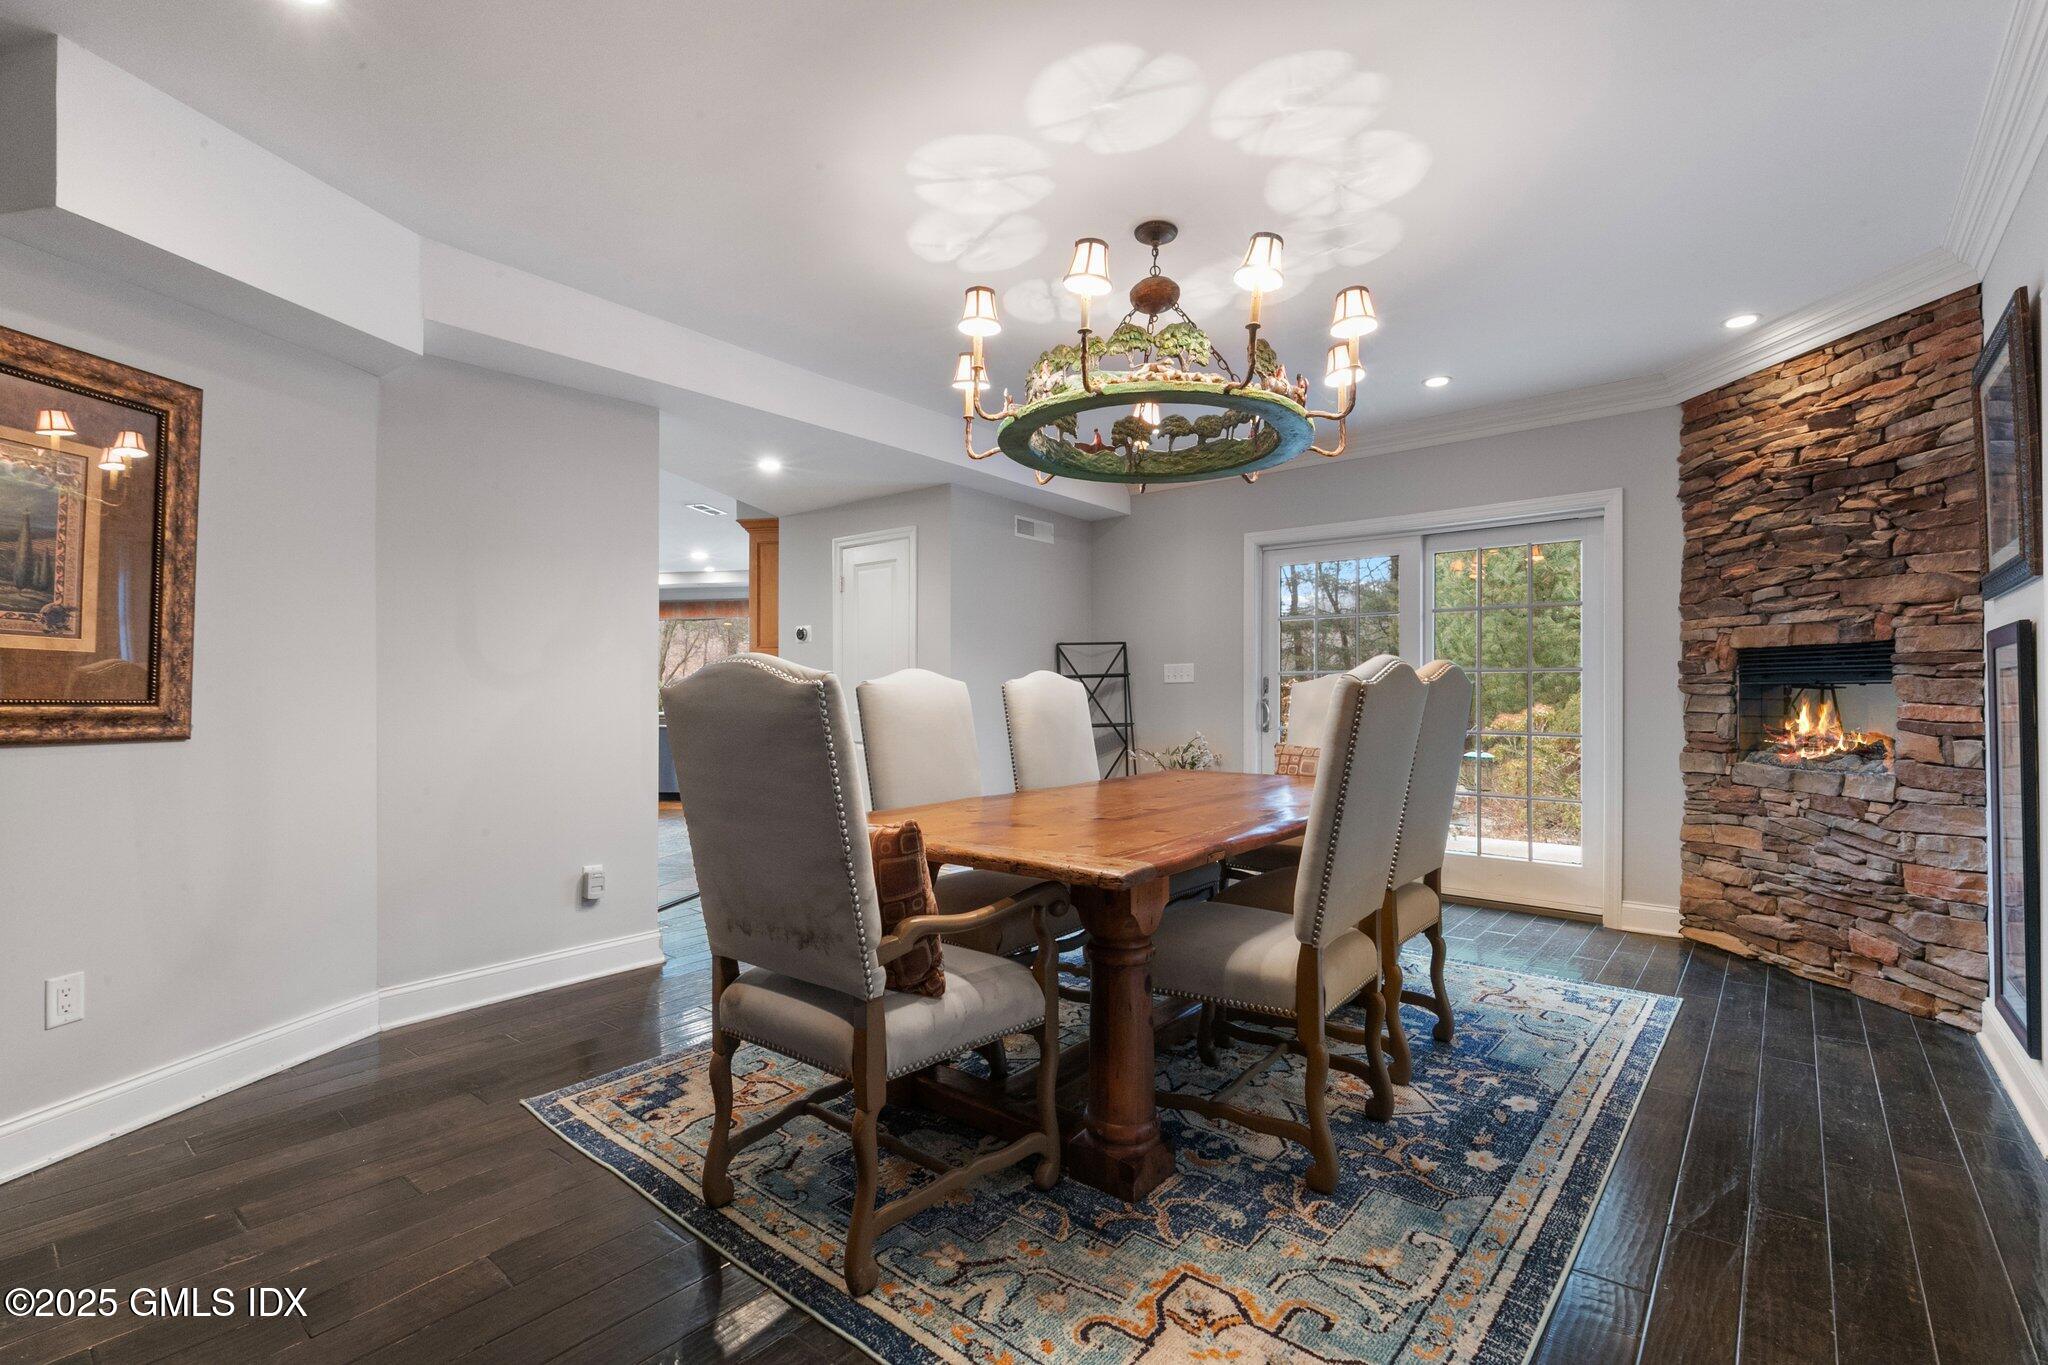
Dining room with a wooden table, sculptural chandelier, and lit stone fireplace.
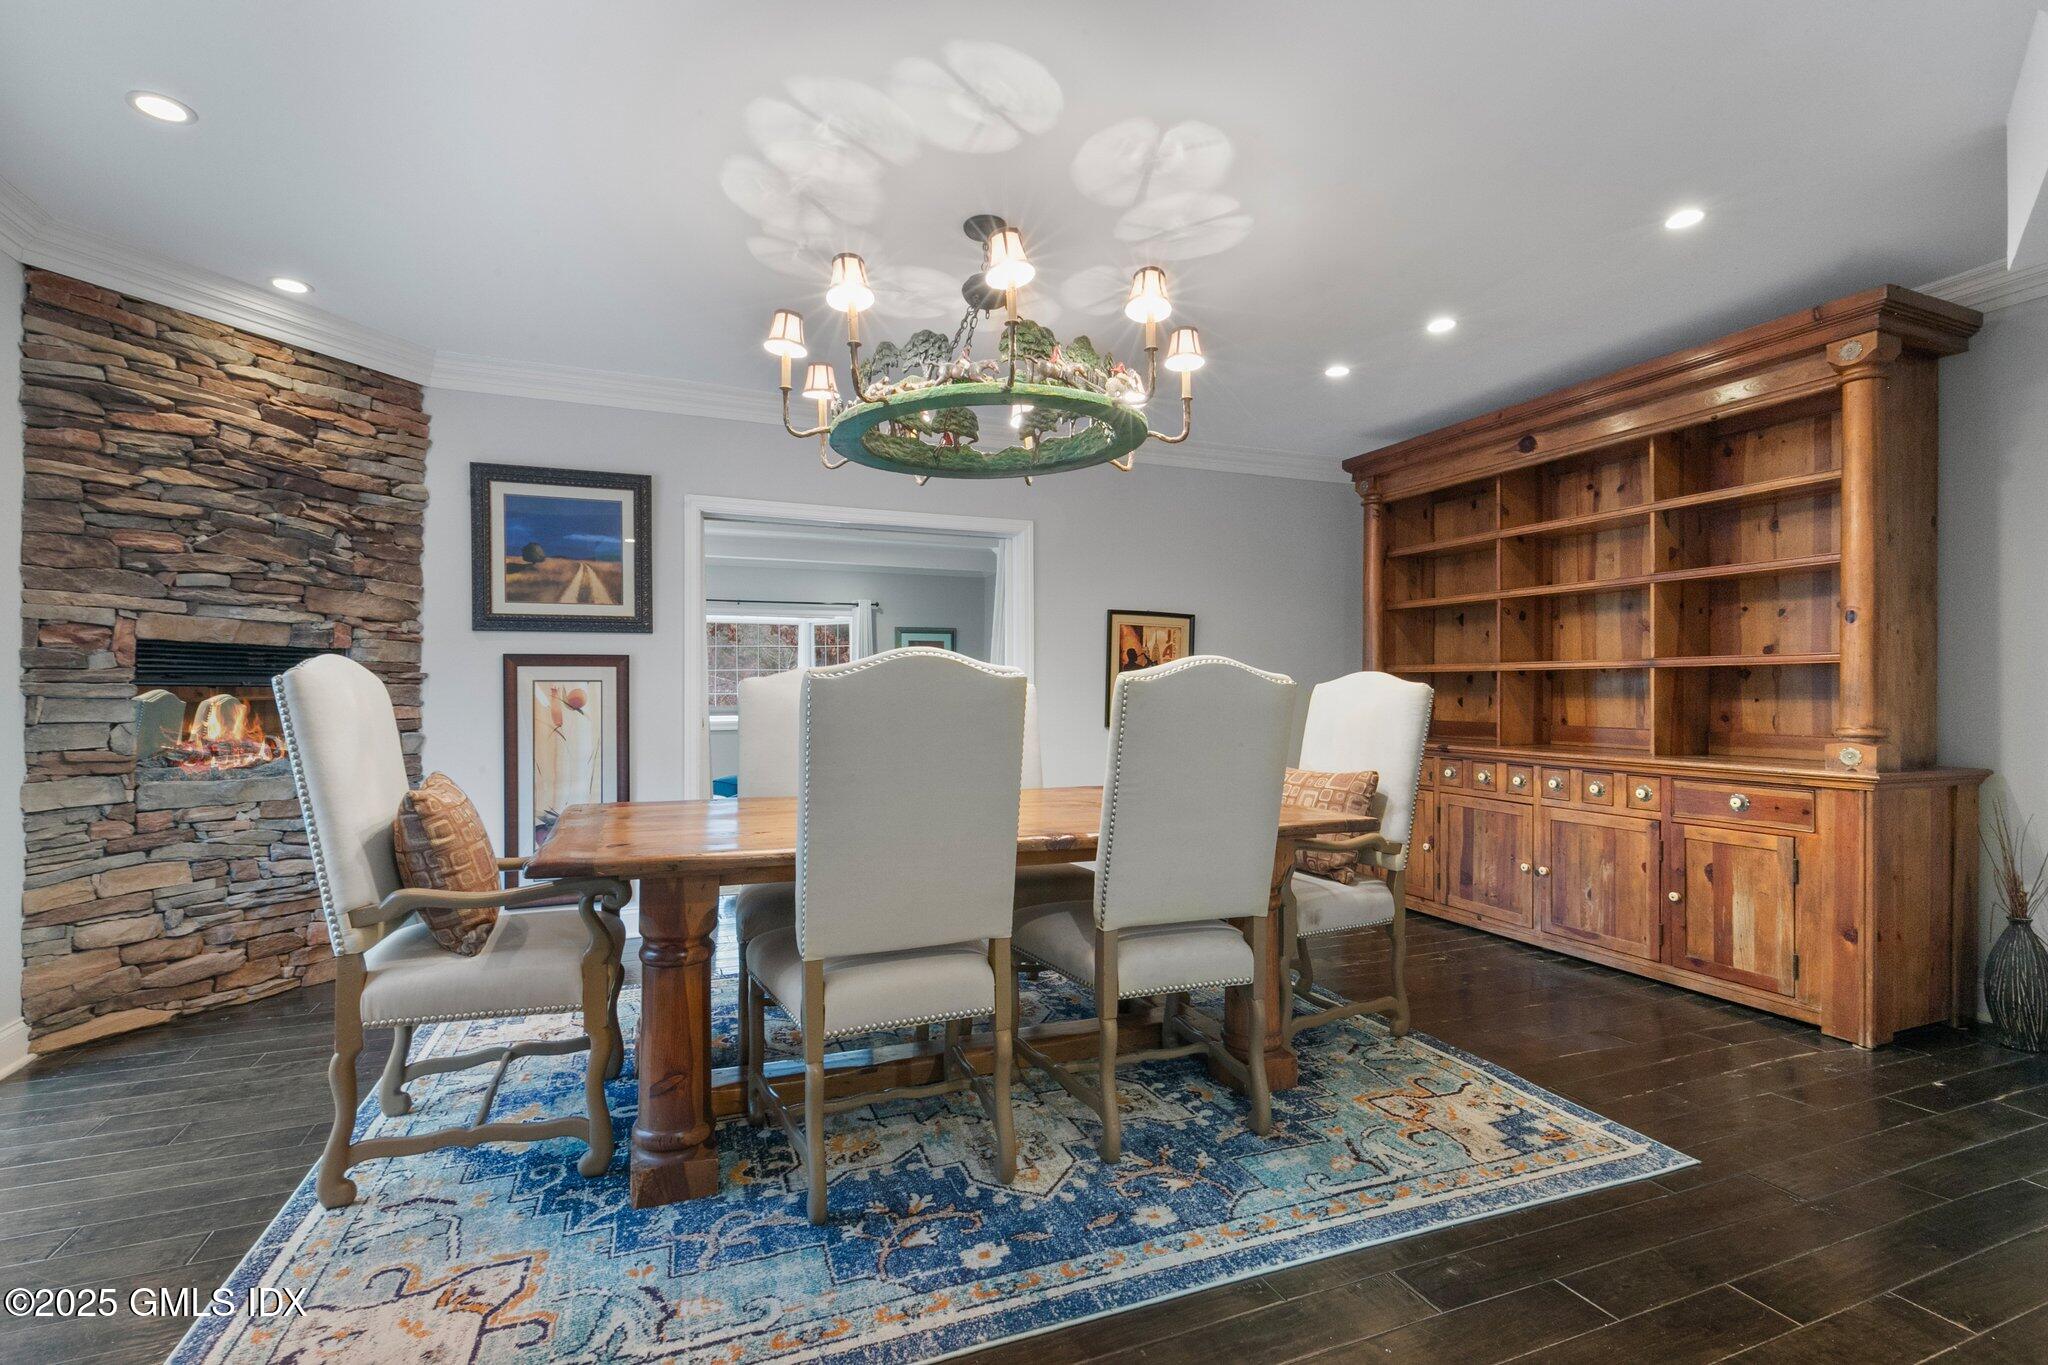
Dining room with a stone fireplace, wooden dining table, and large built-in hutch.
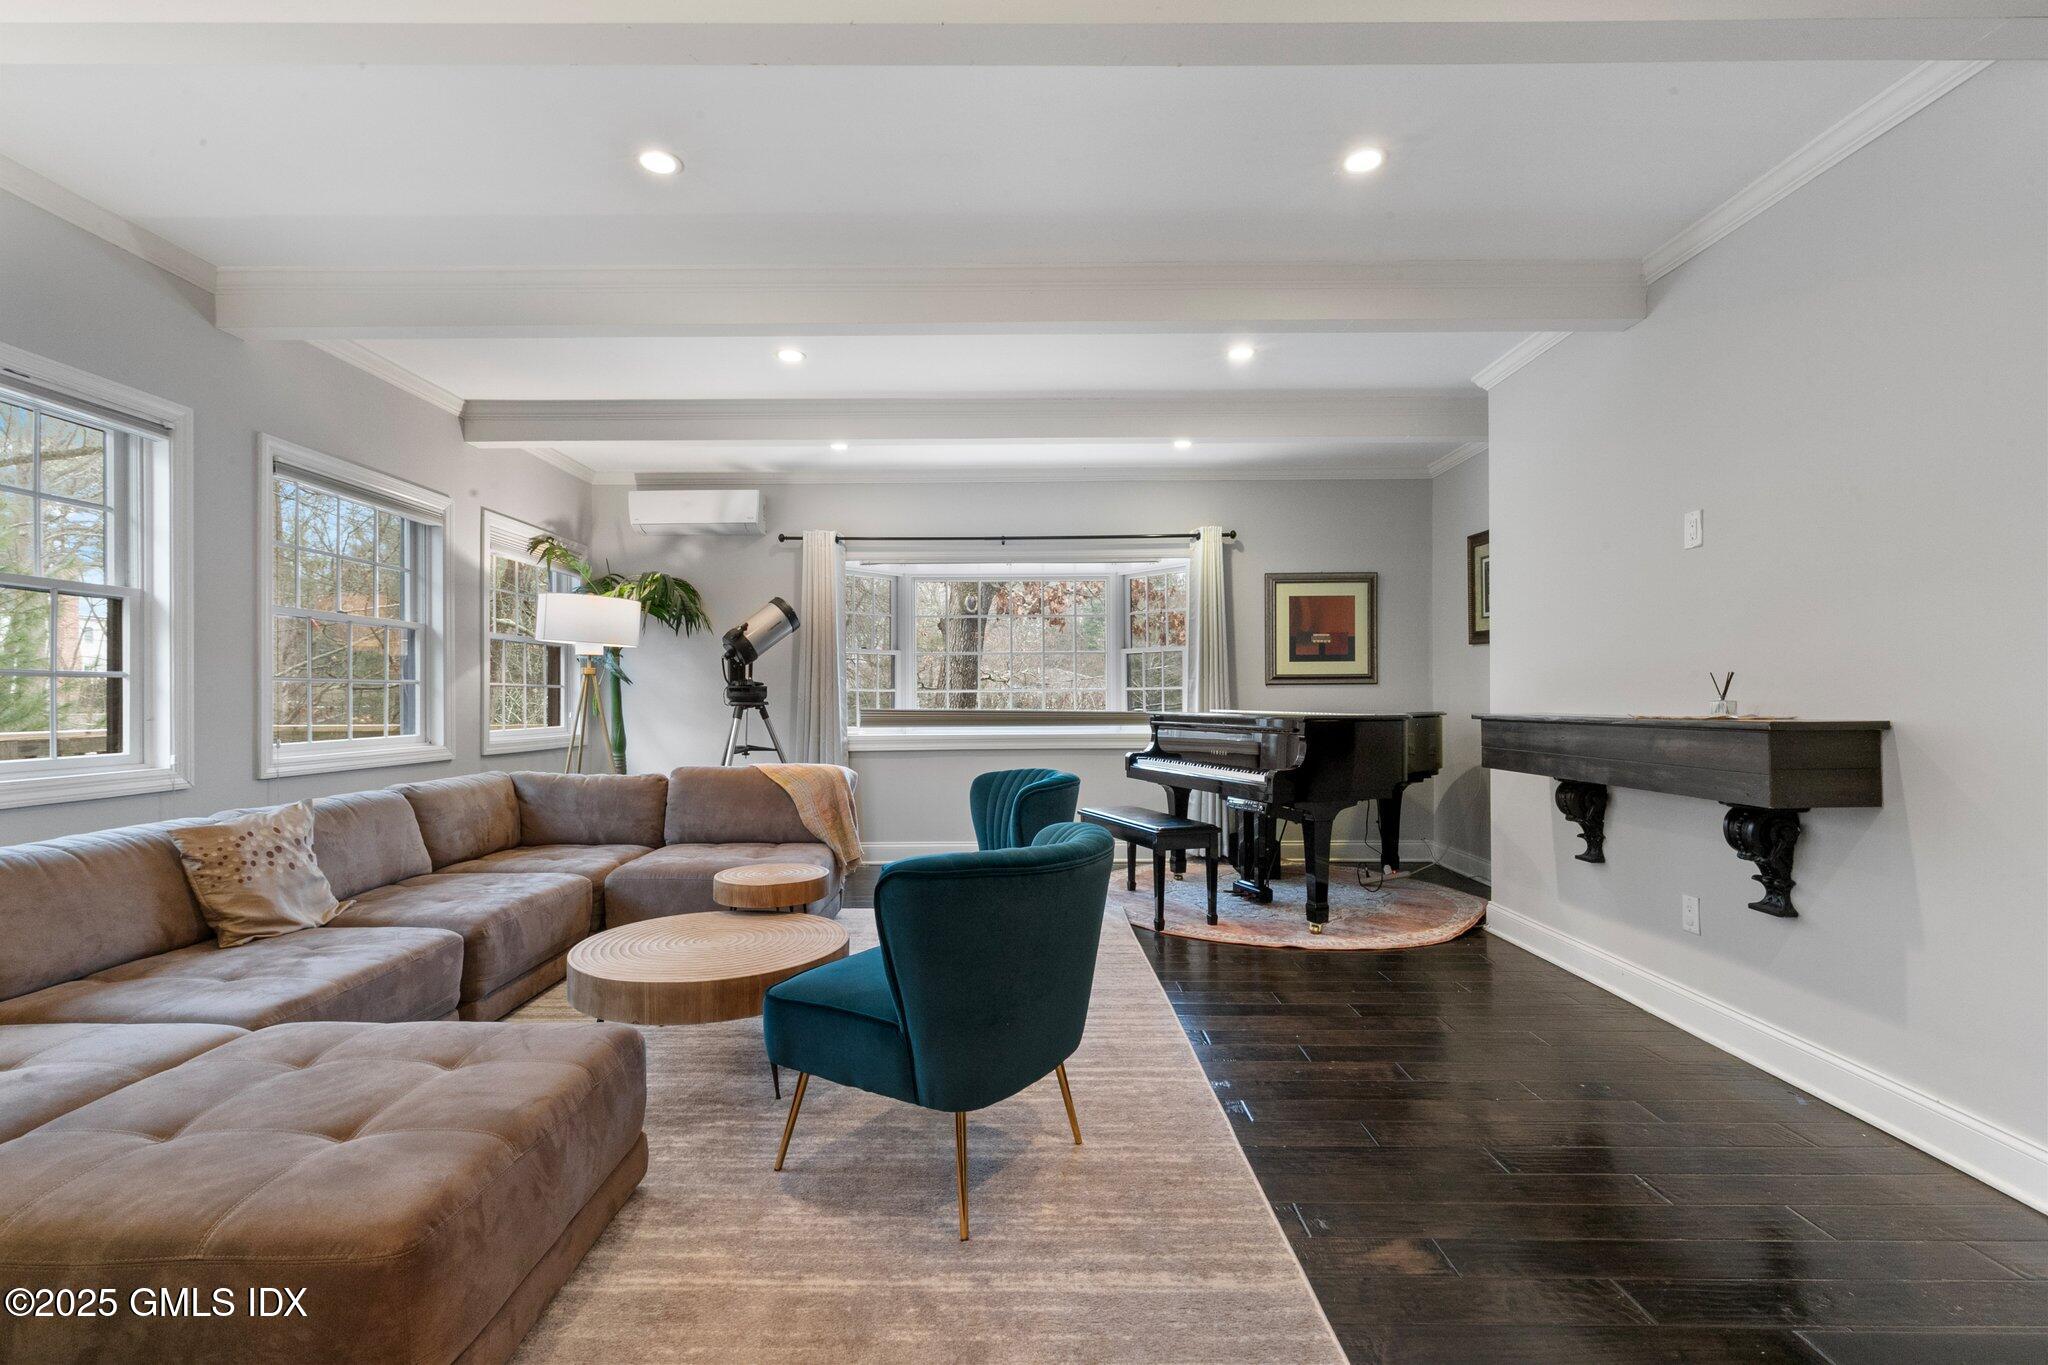
Living room with a taupe sectional, teal chairs, and a grand piano beside large windows.
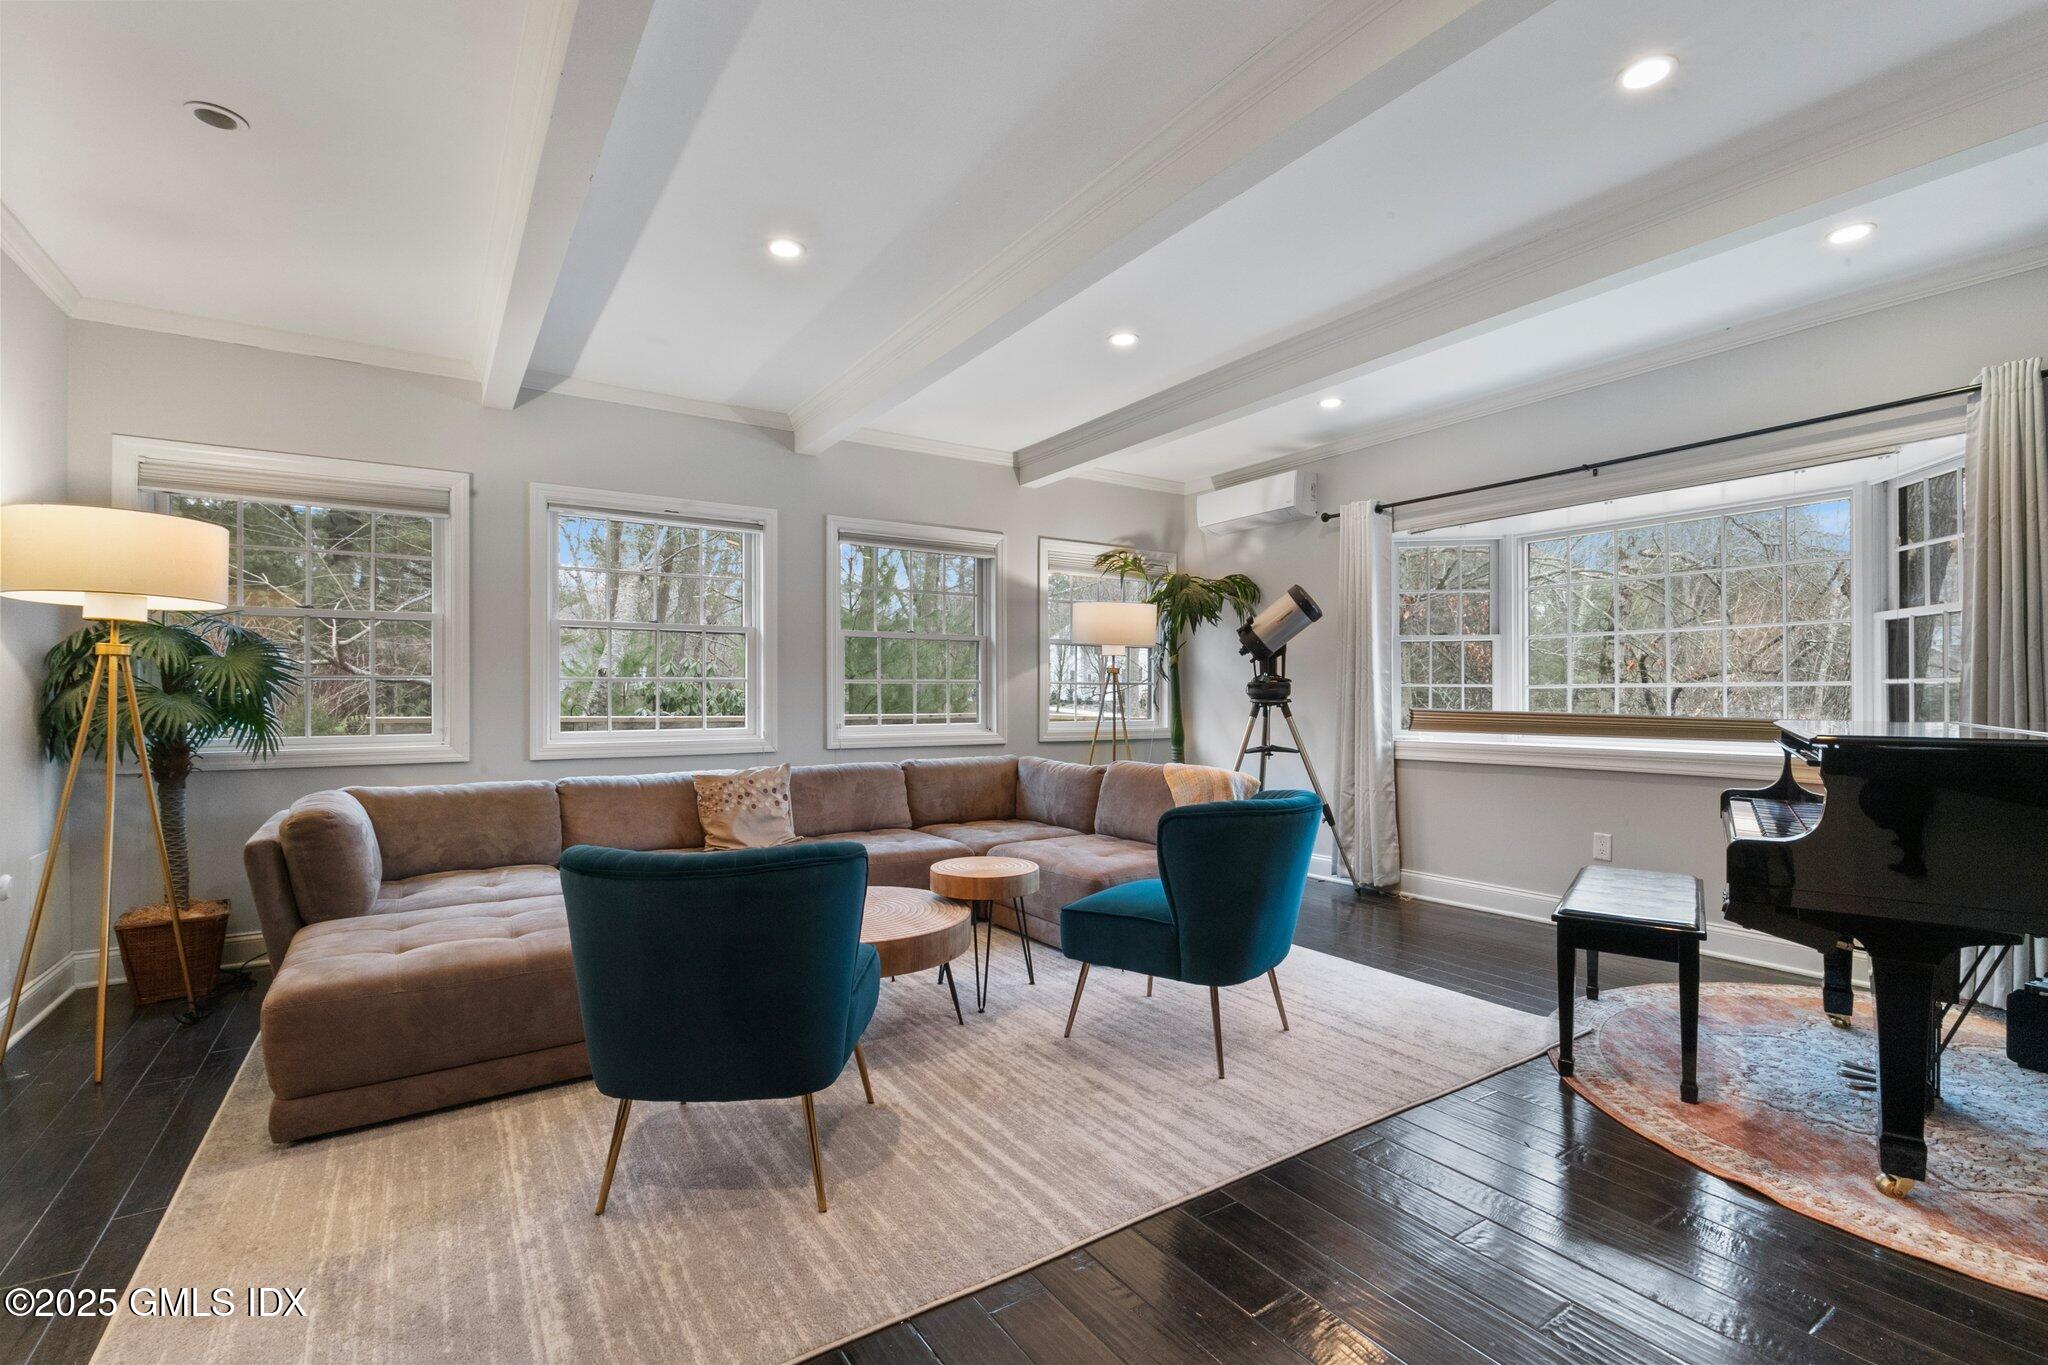
Living room with a grand piano, telescope, teal armchairs, and large windows.
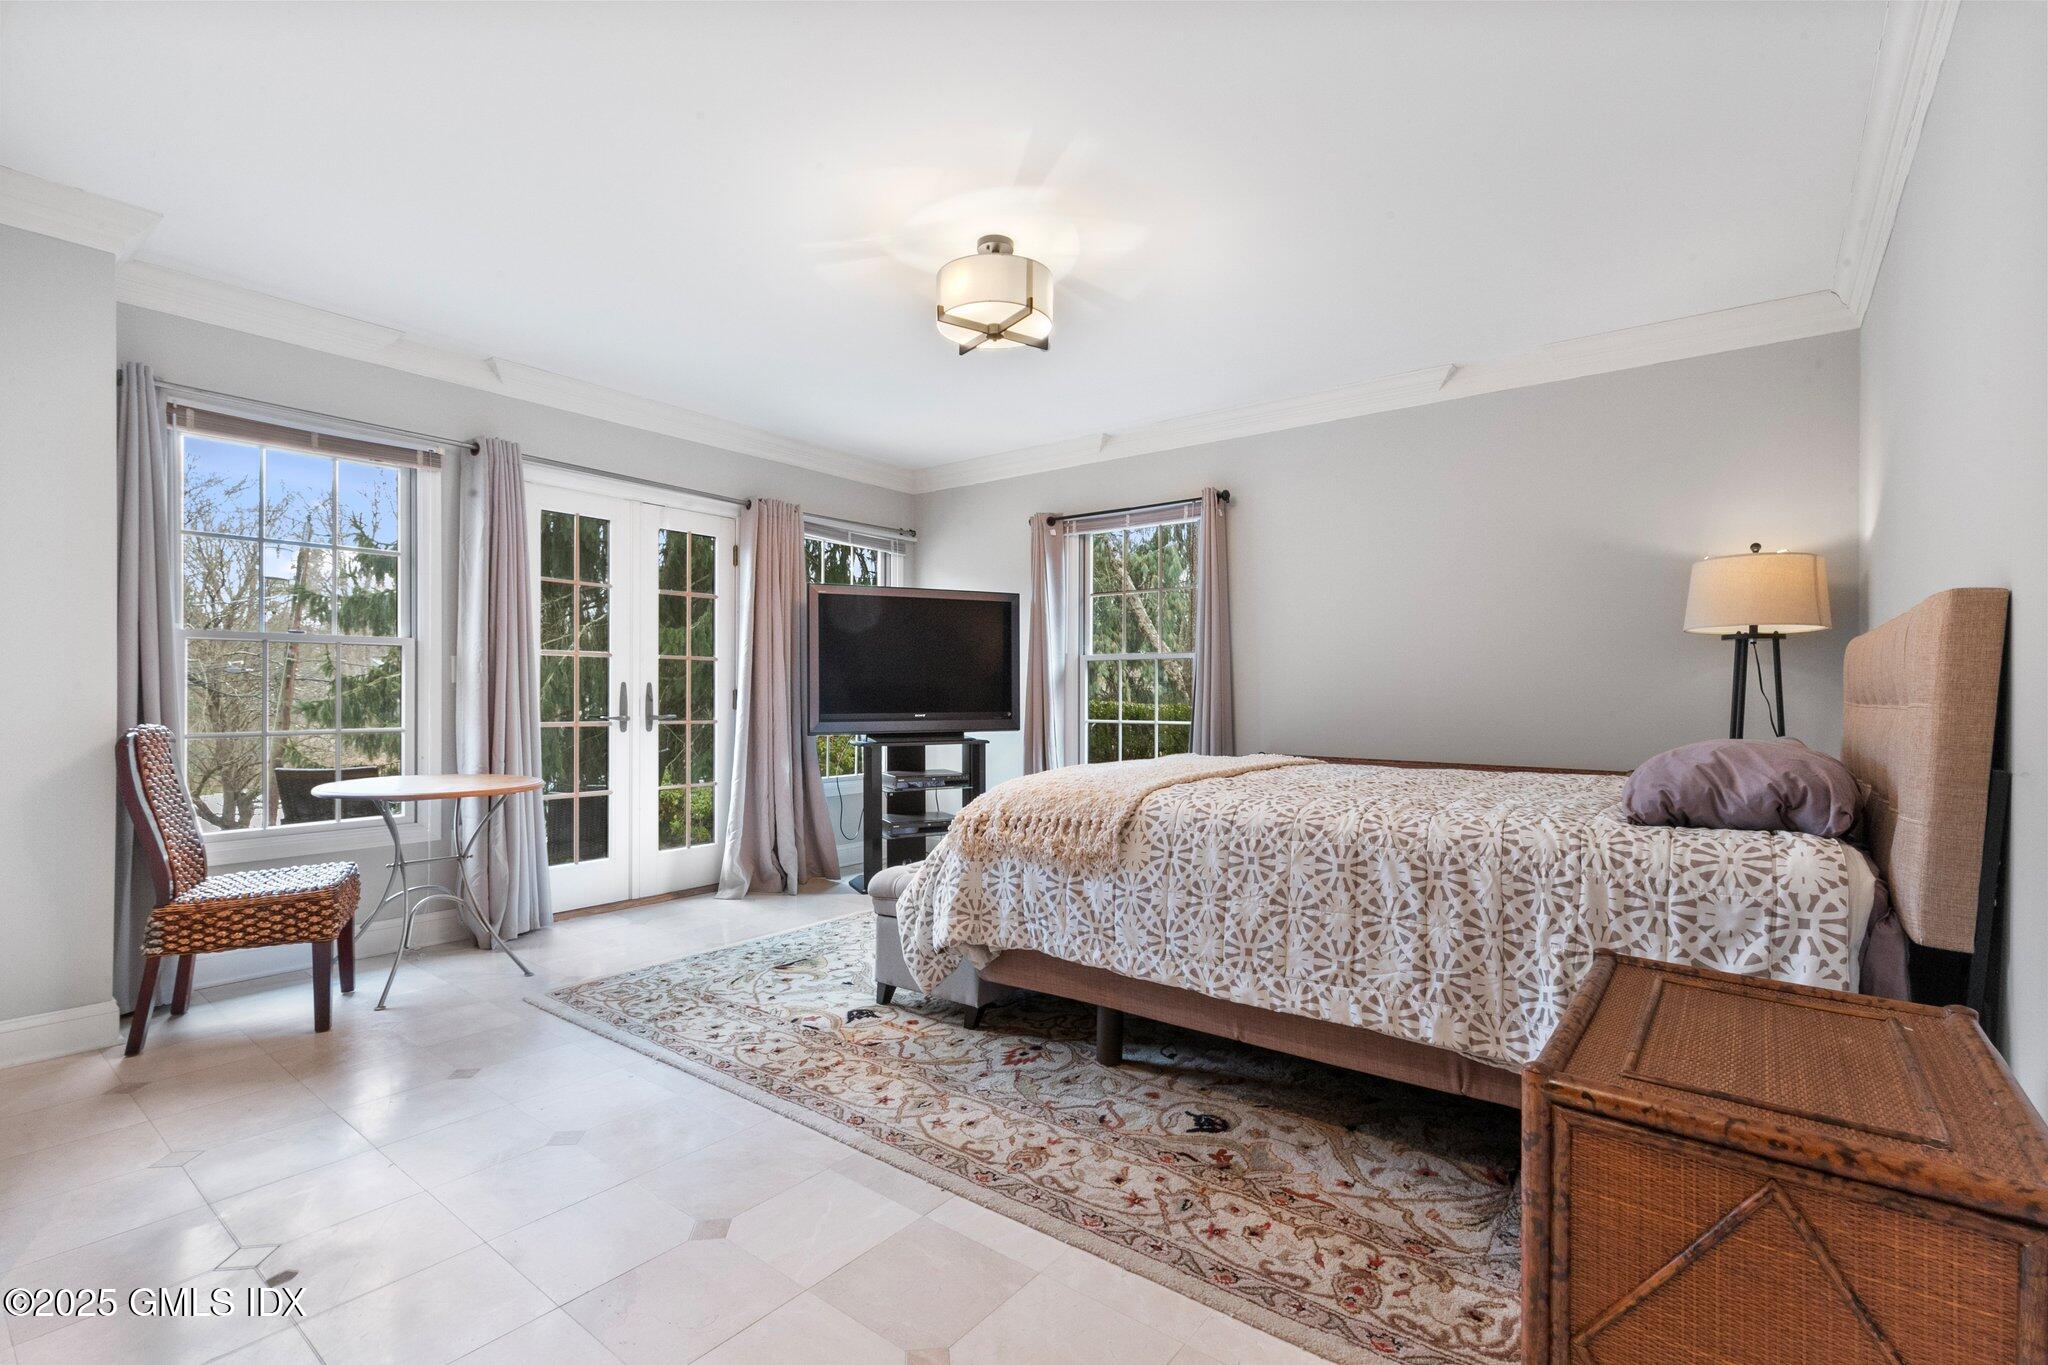
Furnished bedroom with French doors, a large bed, patterned rug, and wicker chest.
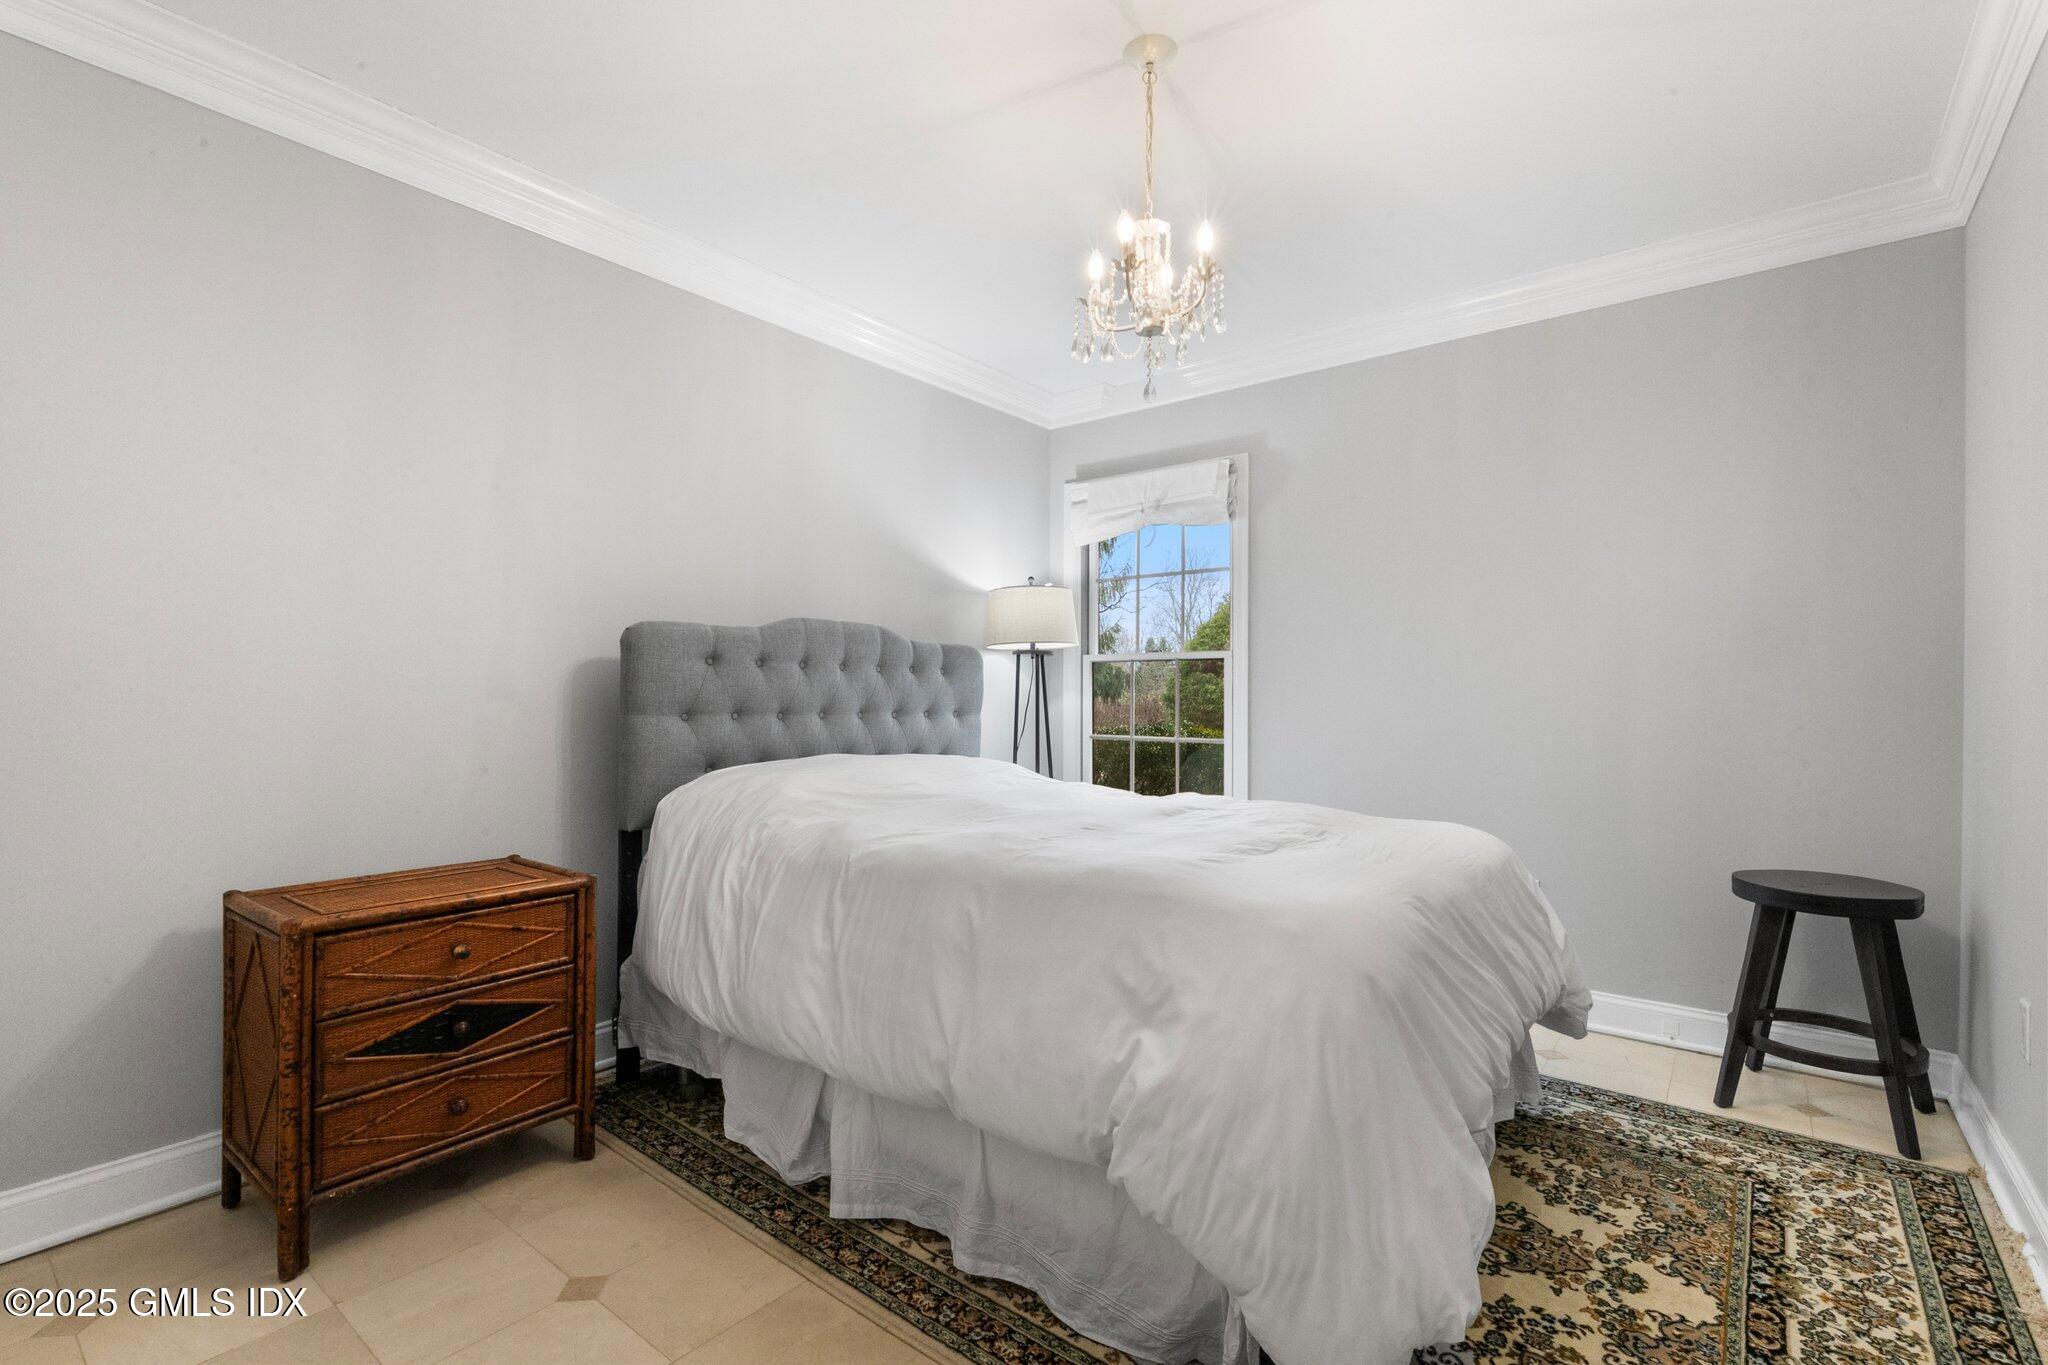
Bedroom with a white bed, gray tufted headboard, crystal chandelier, and wooden chest.
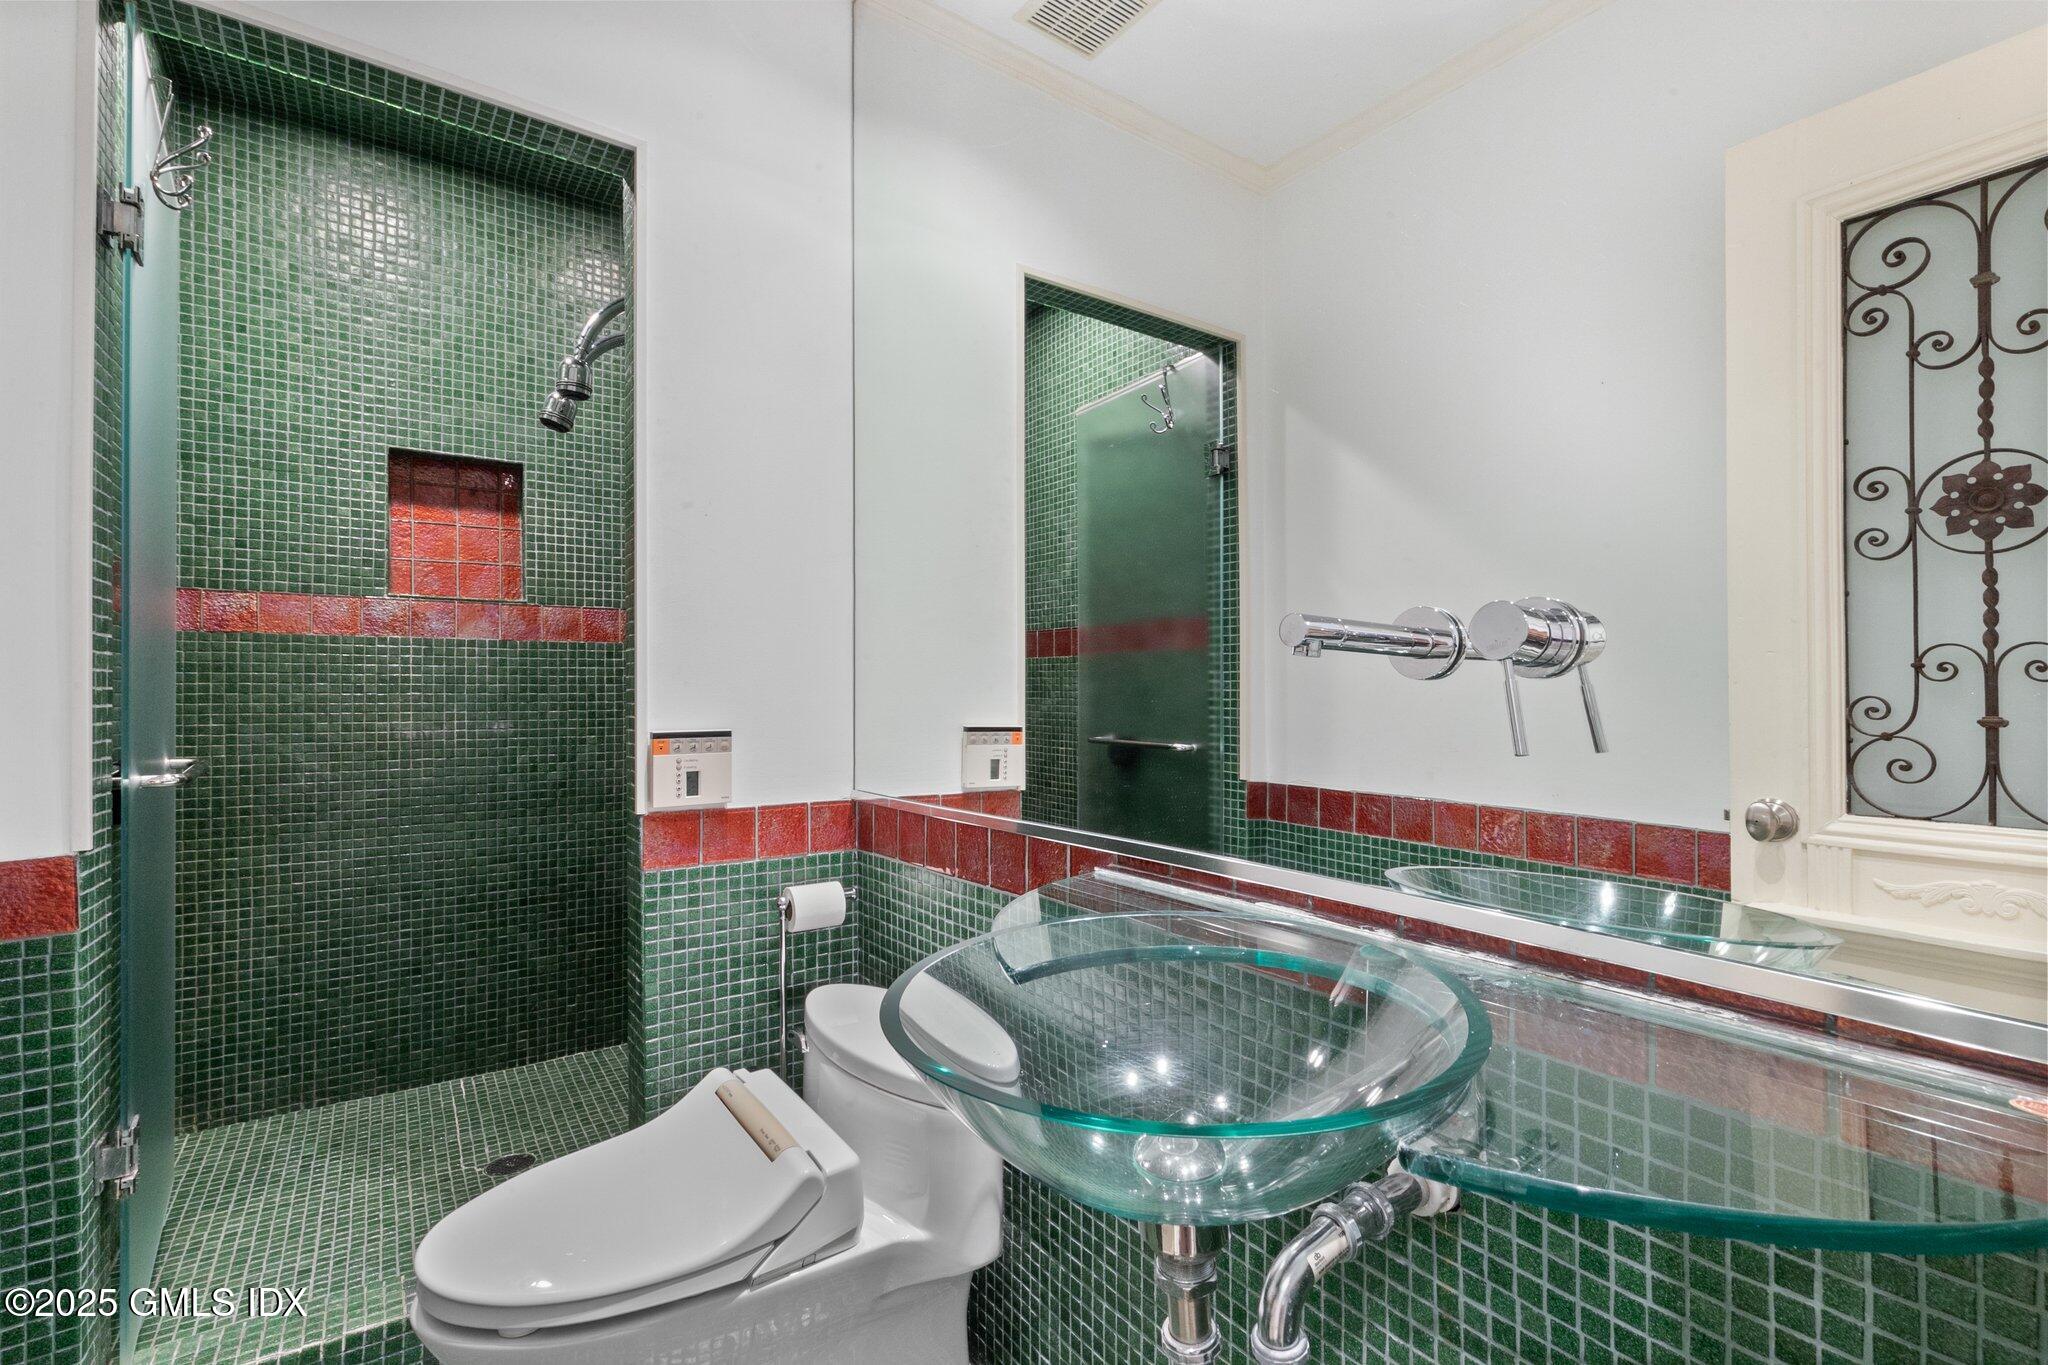
Bathroom with a green mosaic-tile shower, red accent band, and glass vessel sink.
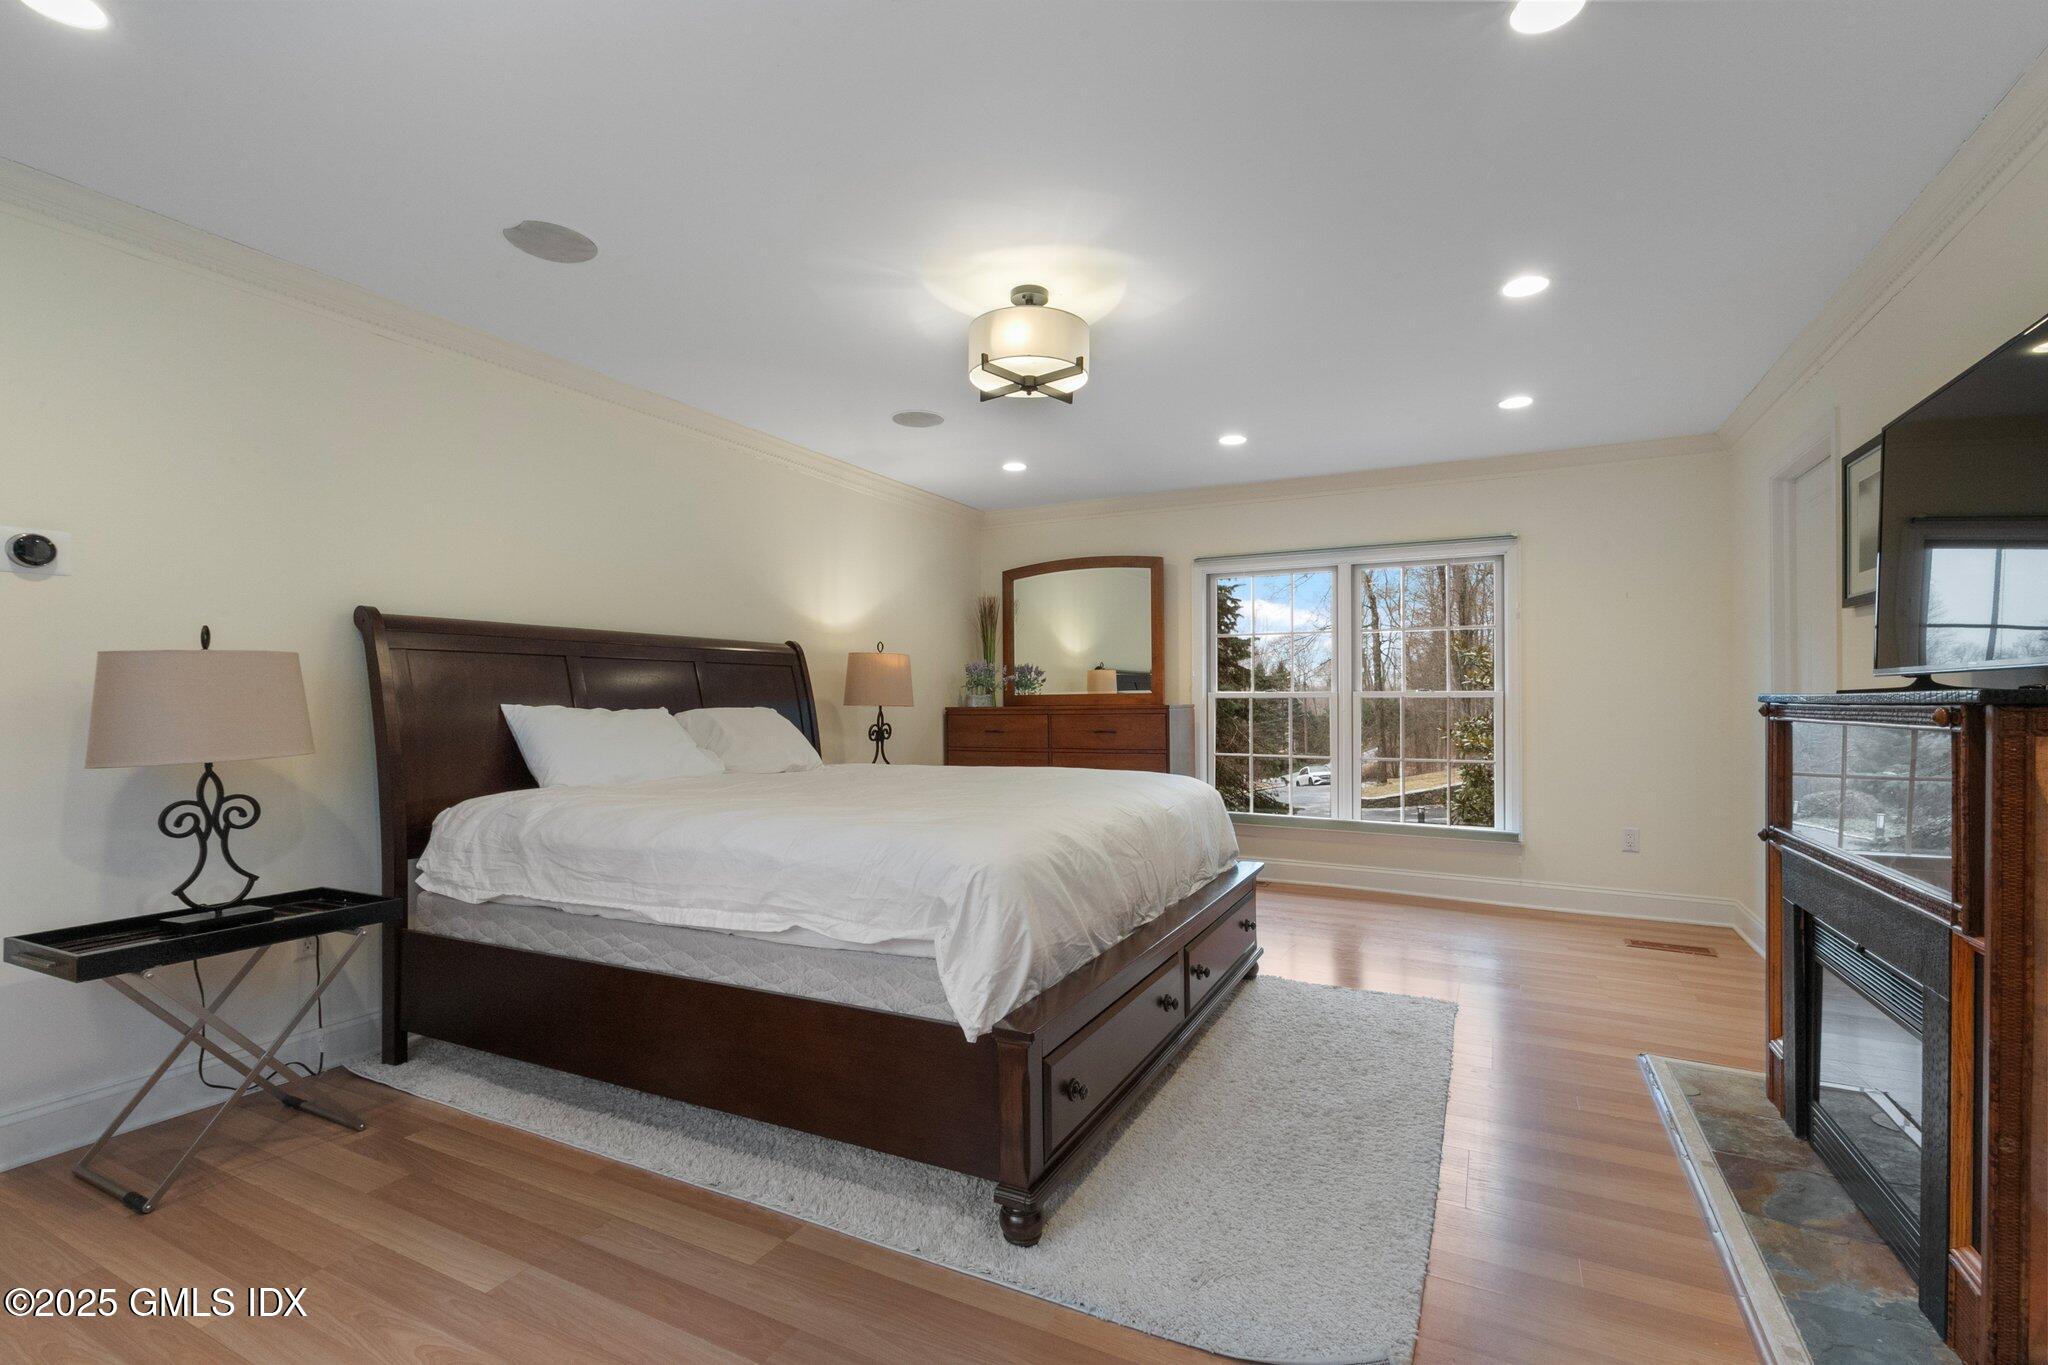
Furnished bedroom with a dark wood bed, hardwood floors, and a large window overlooking trees.
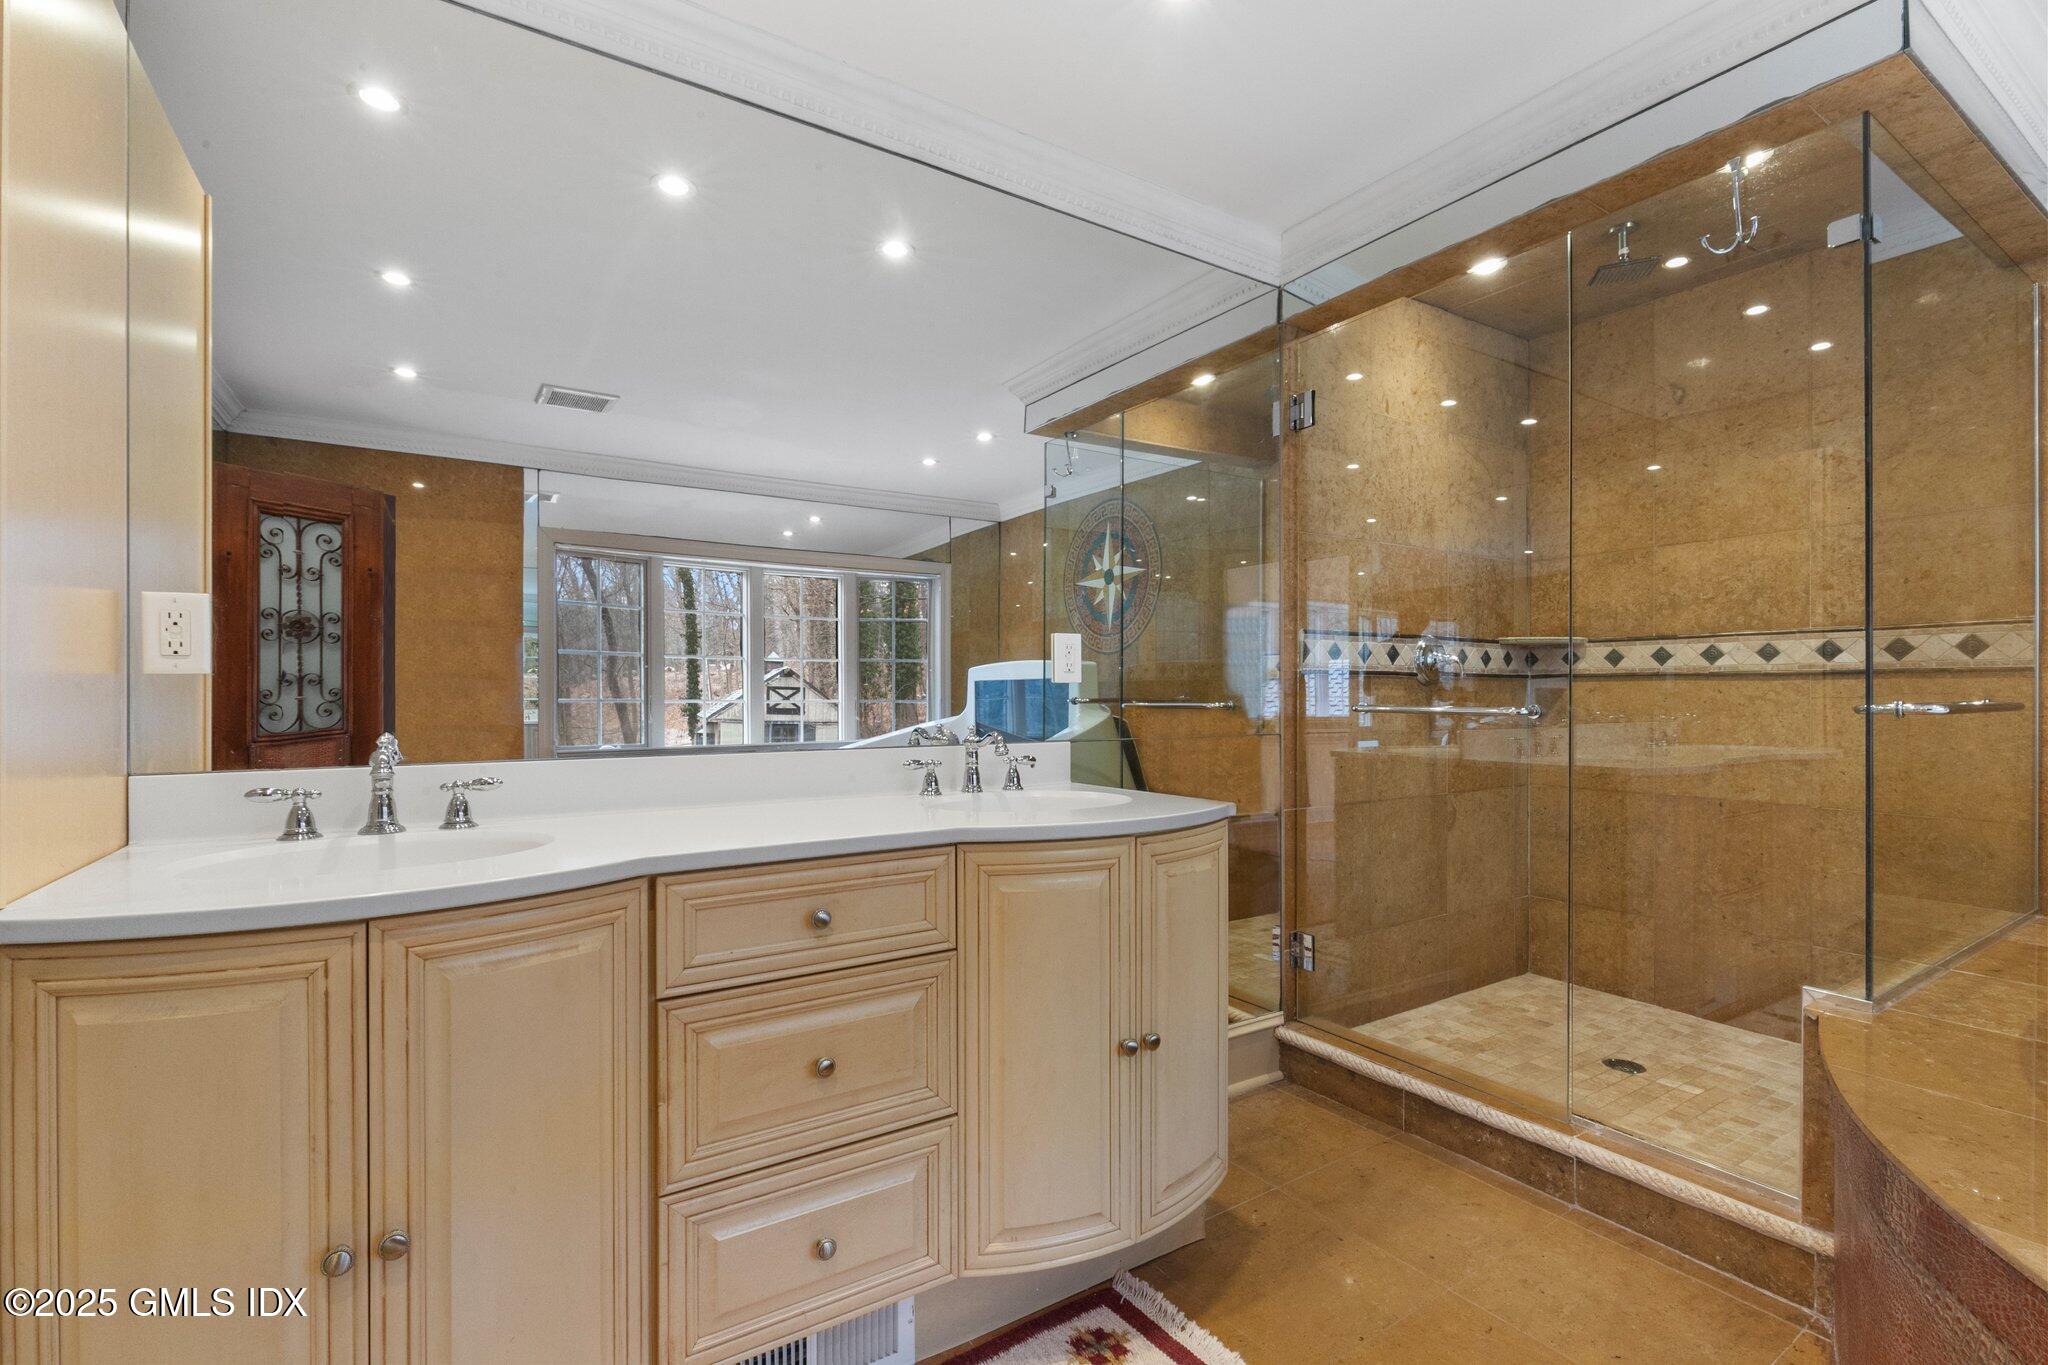
Primary bathroom with a long cream vanity and a large glass-enclosed tan-tile shower.
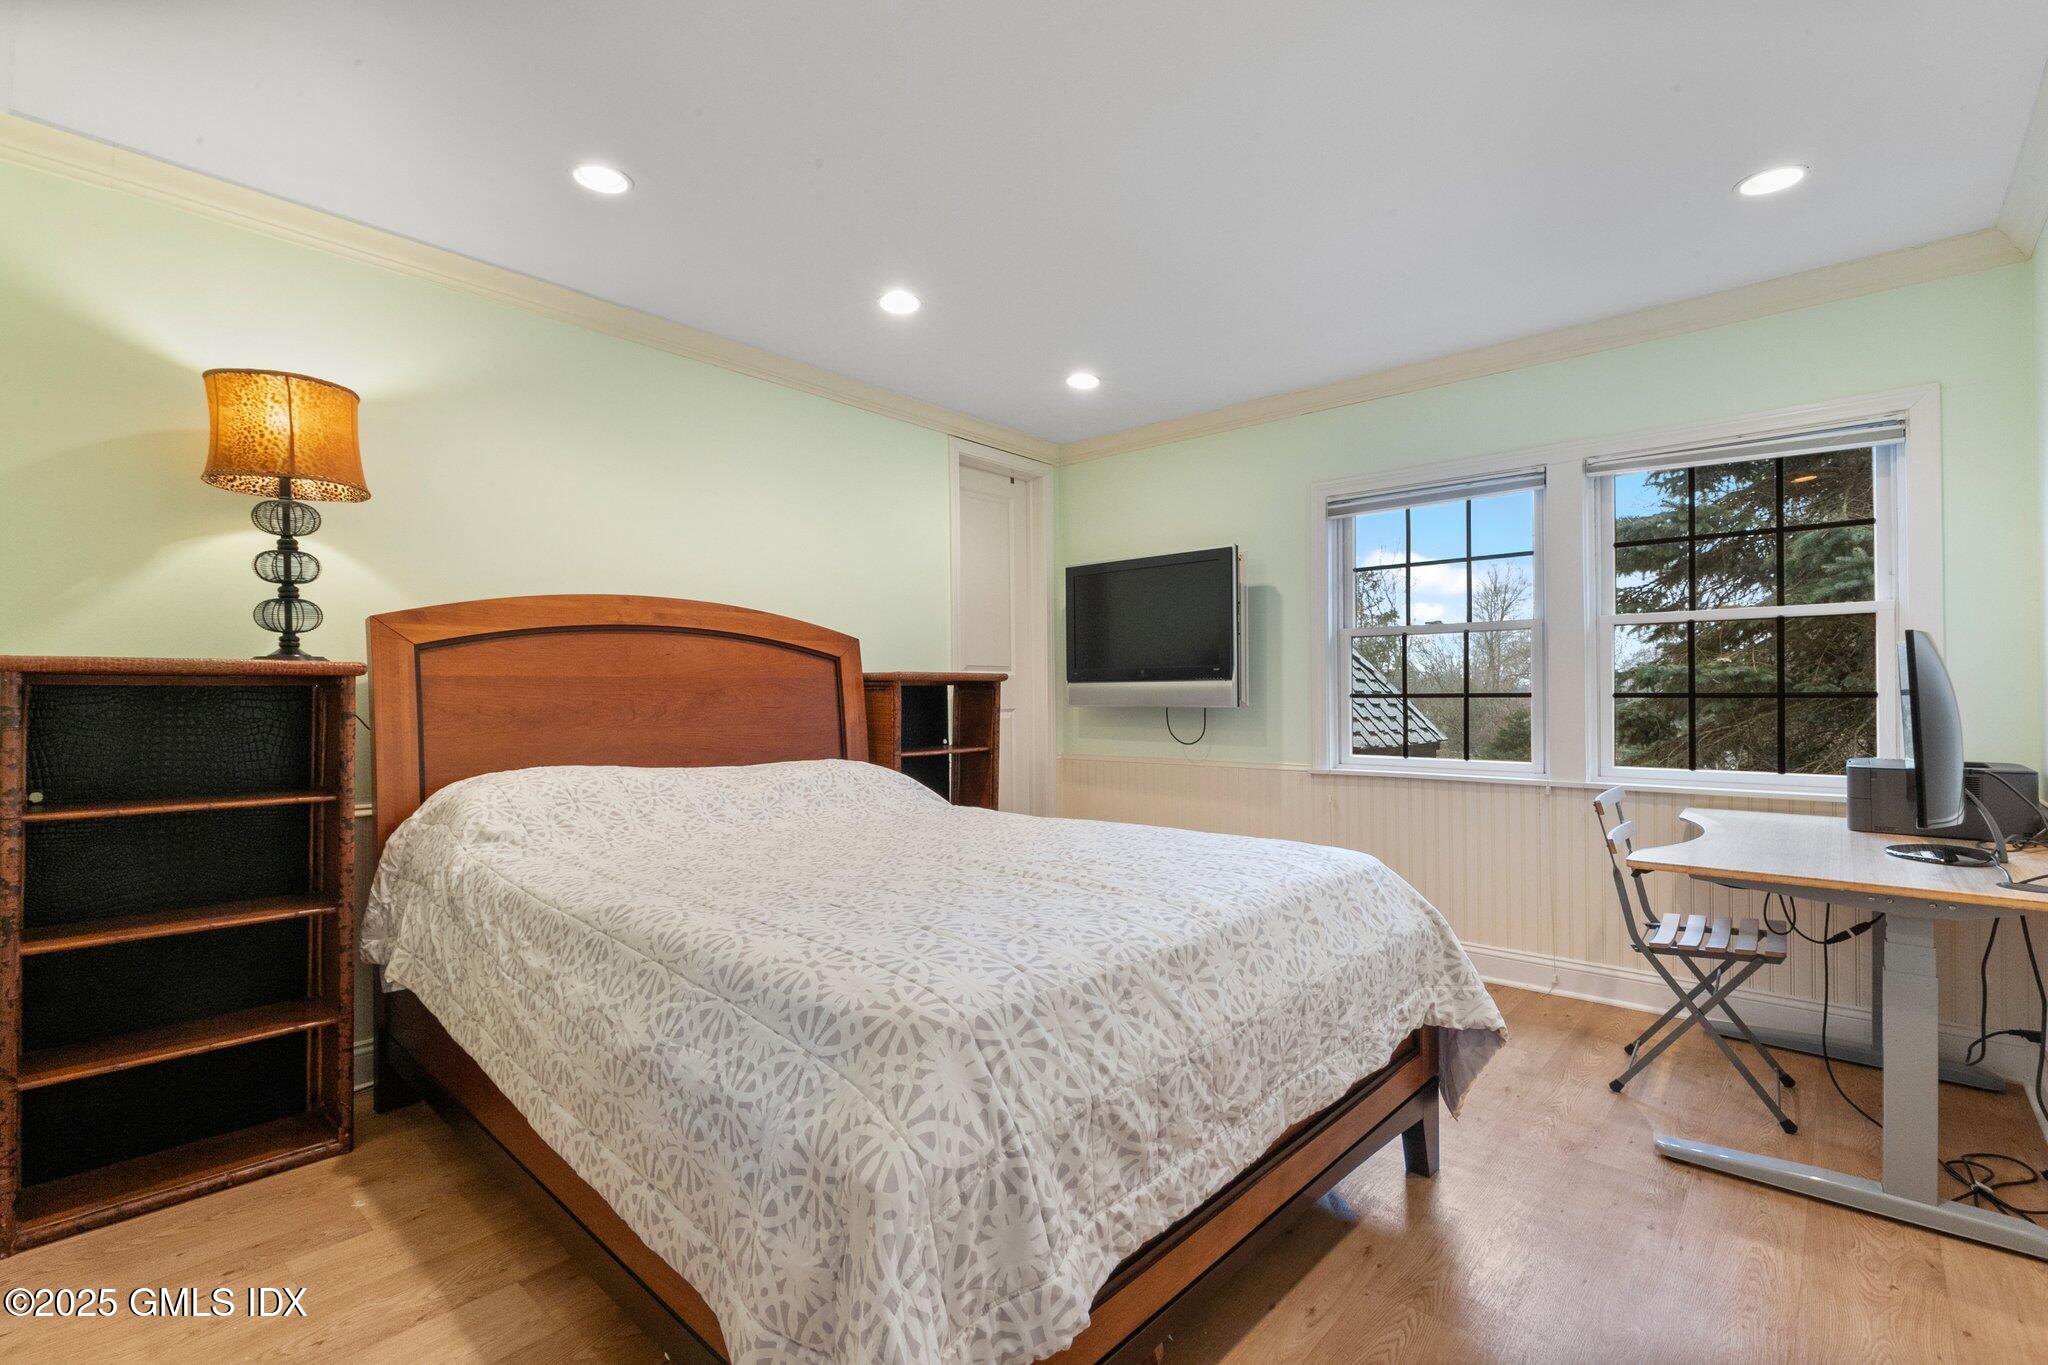
Furnished bedroom with a large wooden bed, two windows, and a desk.
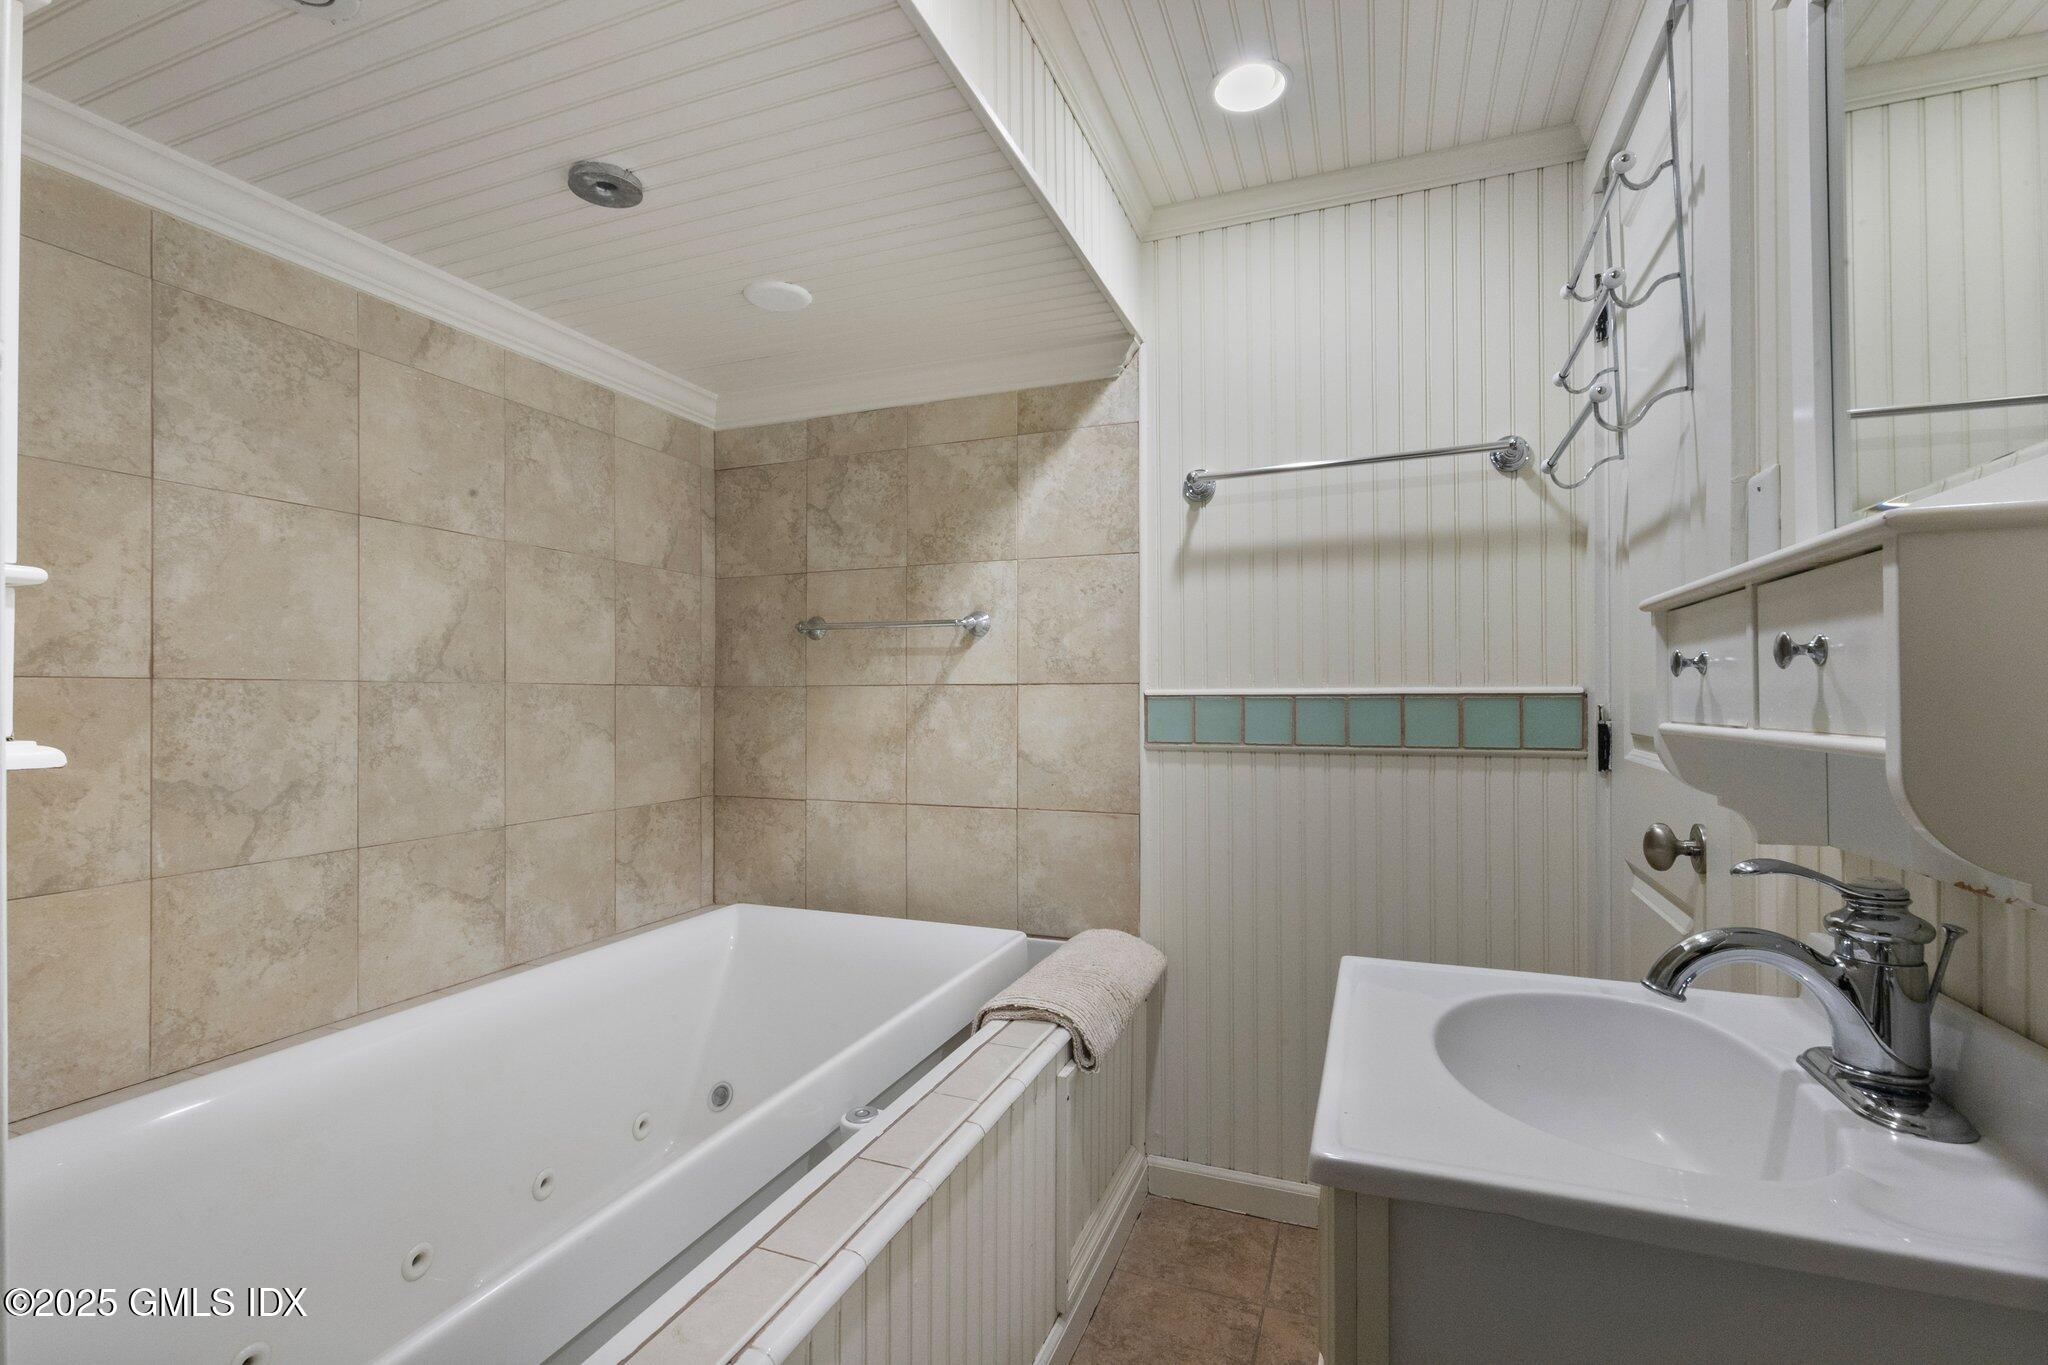
Bathroom with a jetted tub, beige tile surround, and turquoise glass accent band.
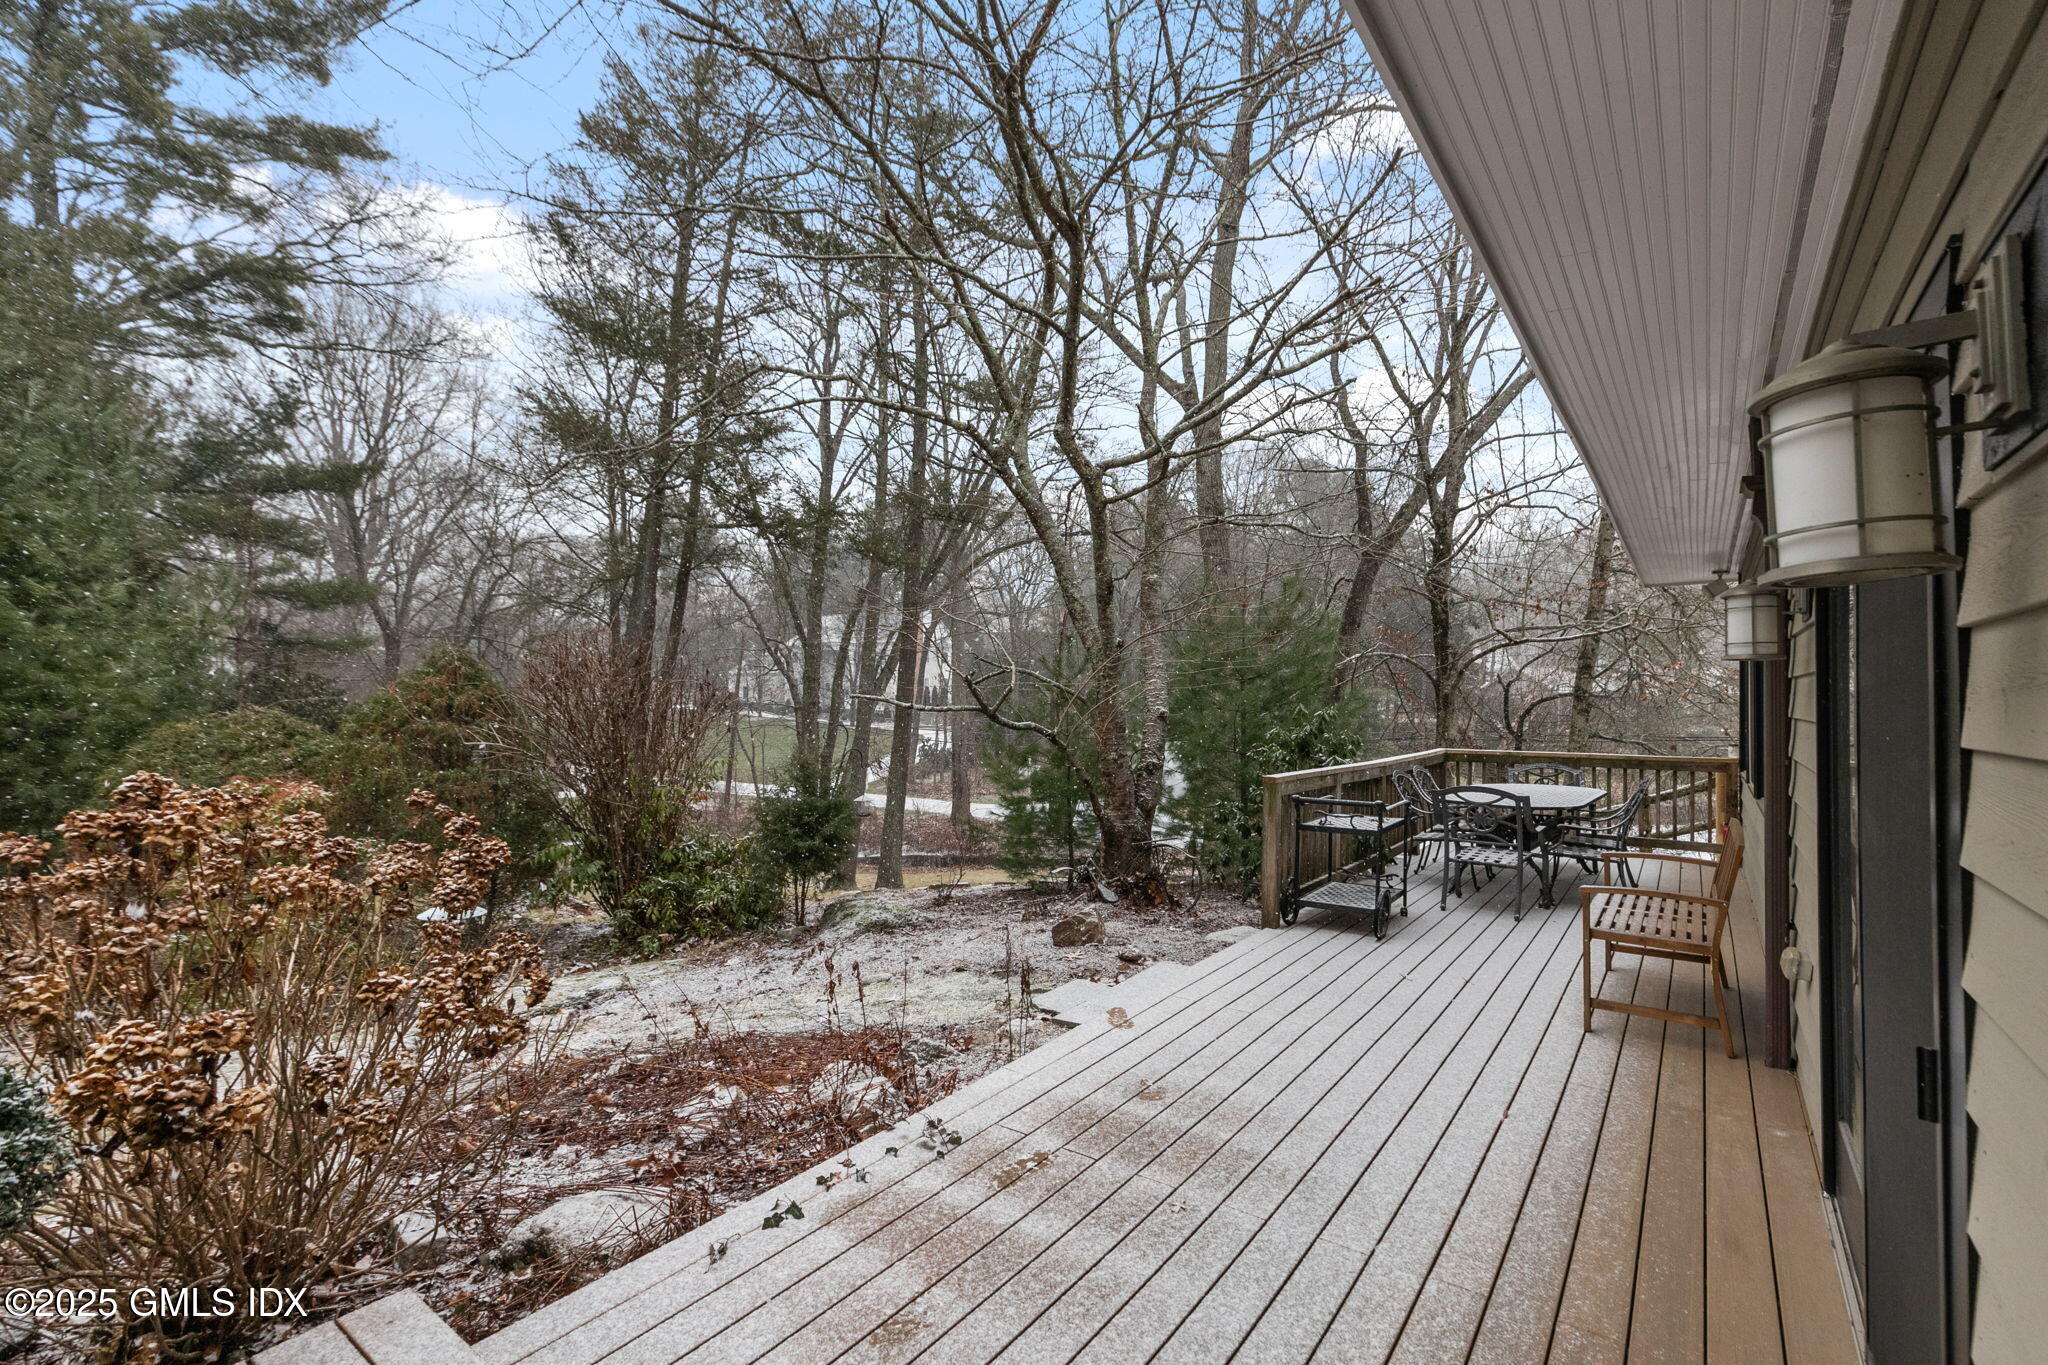
Snow-dusted deck with patio furniture beside a wooded yard.
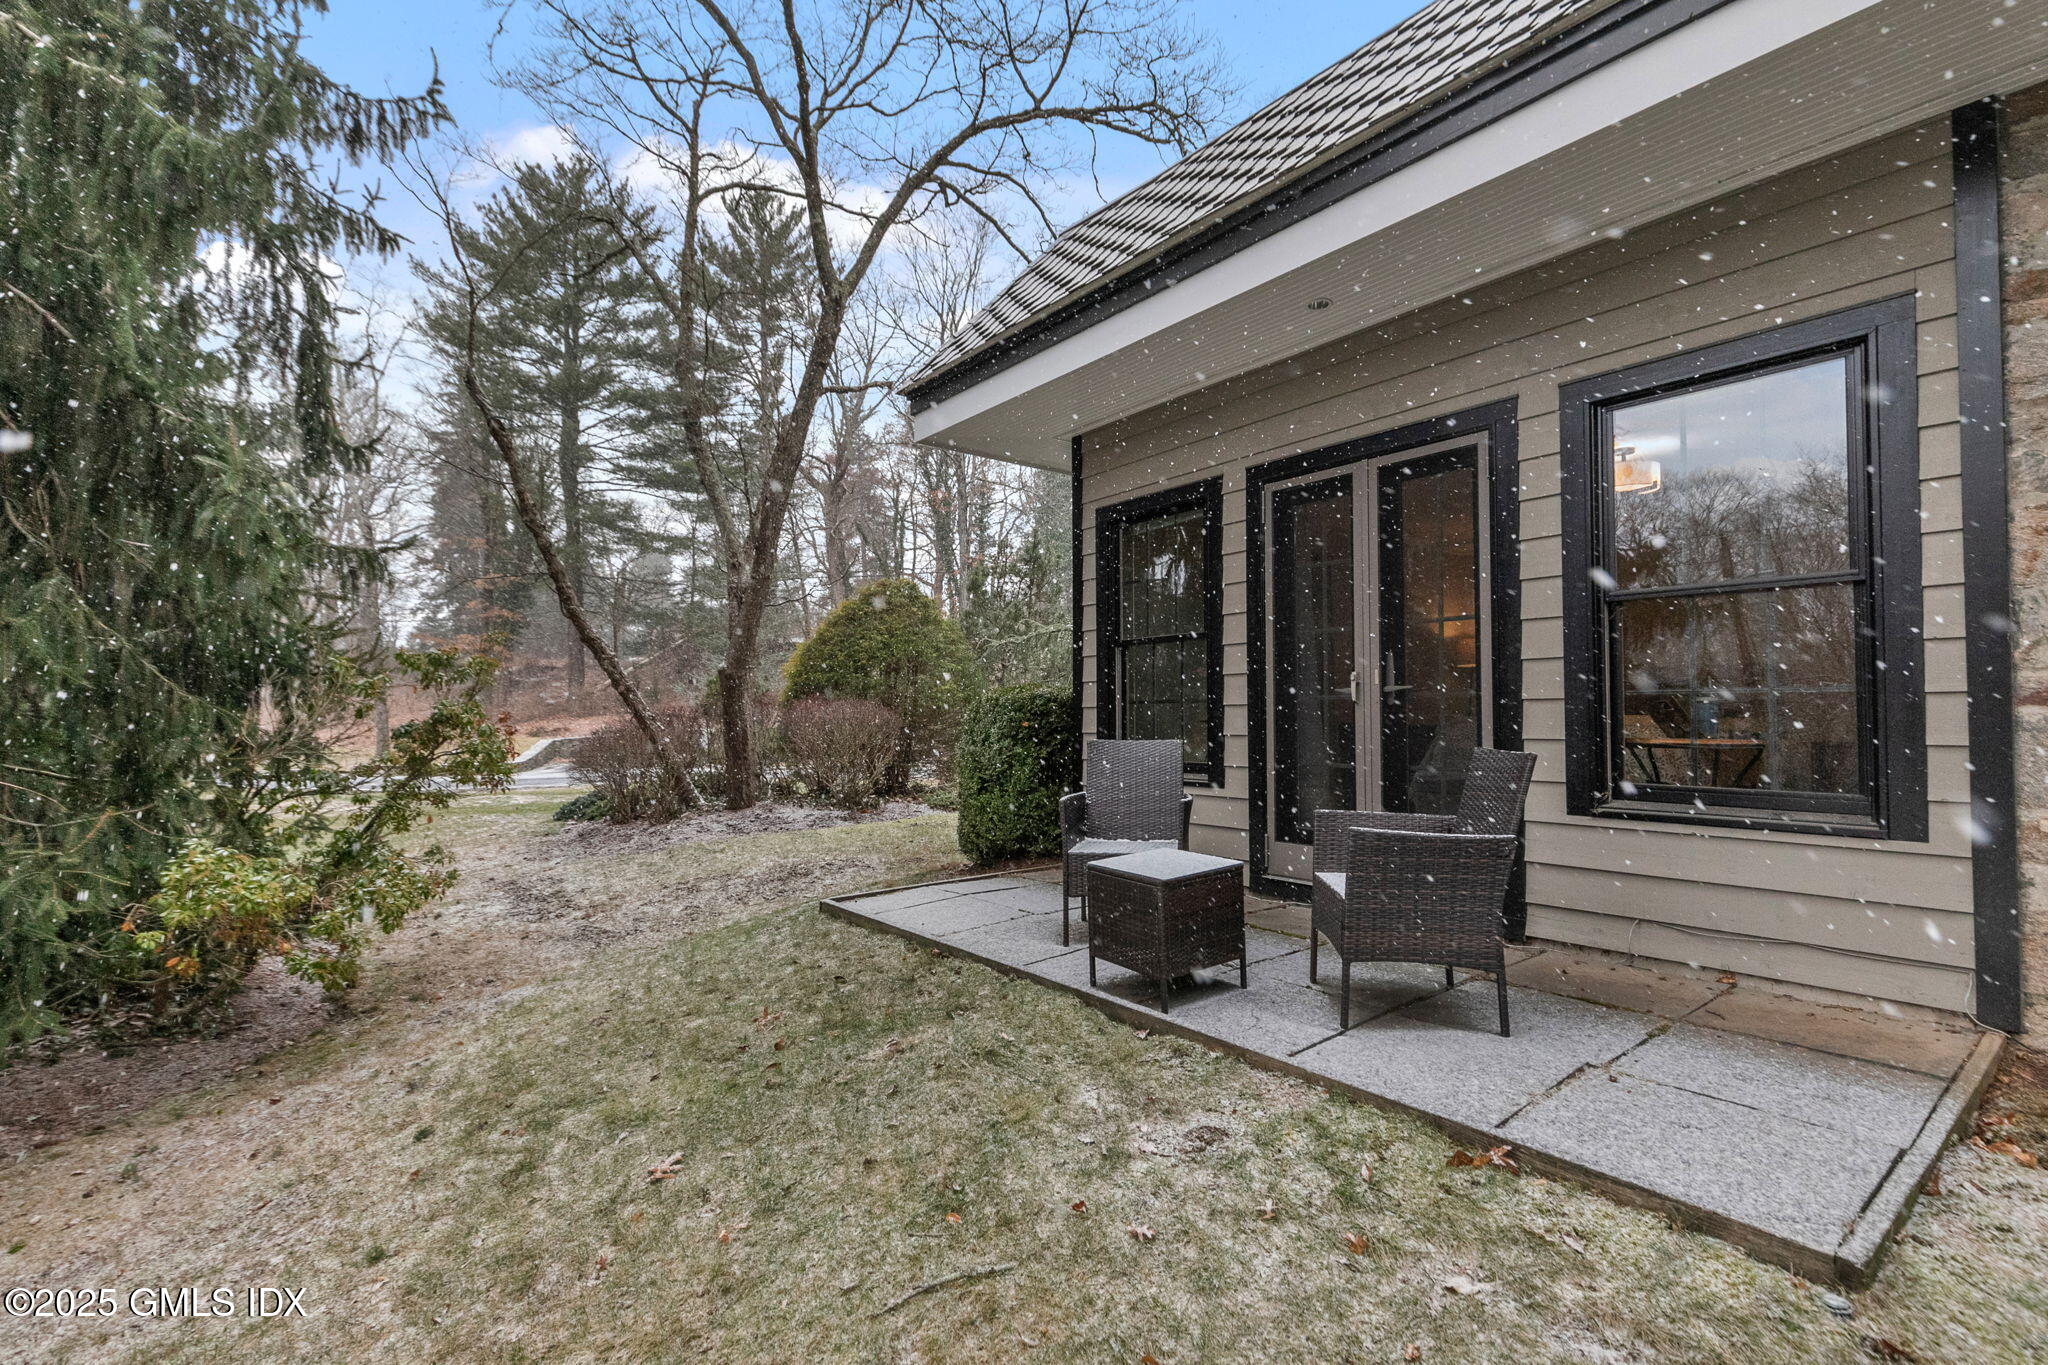
House exterior with a furnished stone patio and lightly snow-covered wooded yard during snowfall.
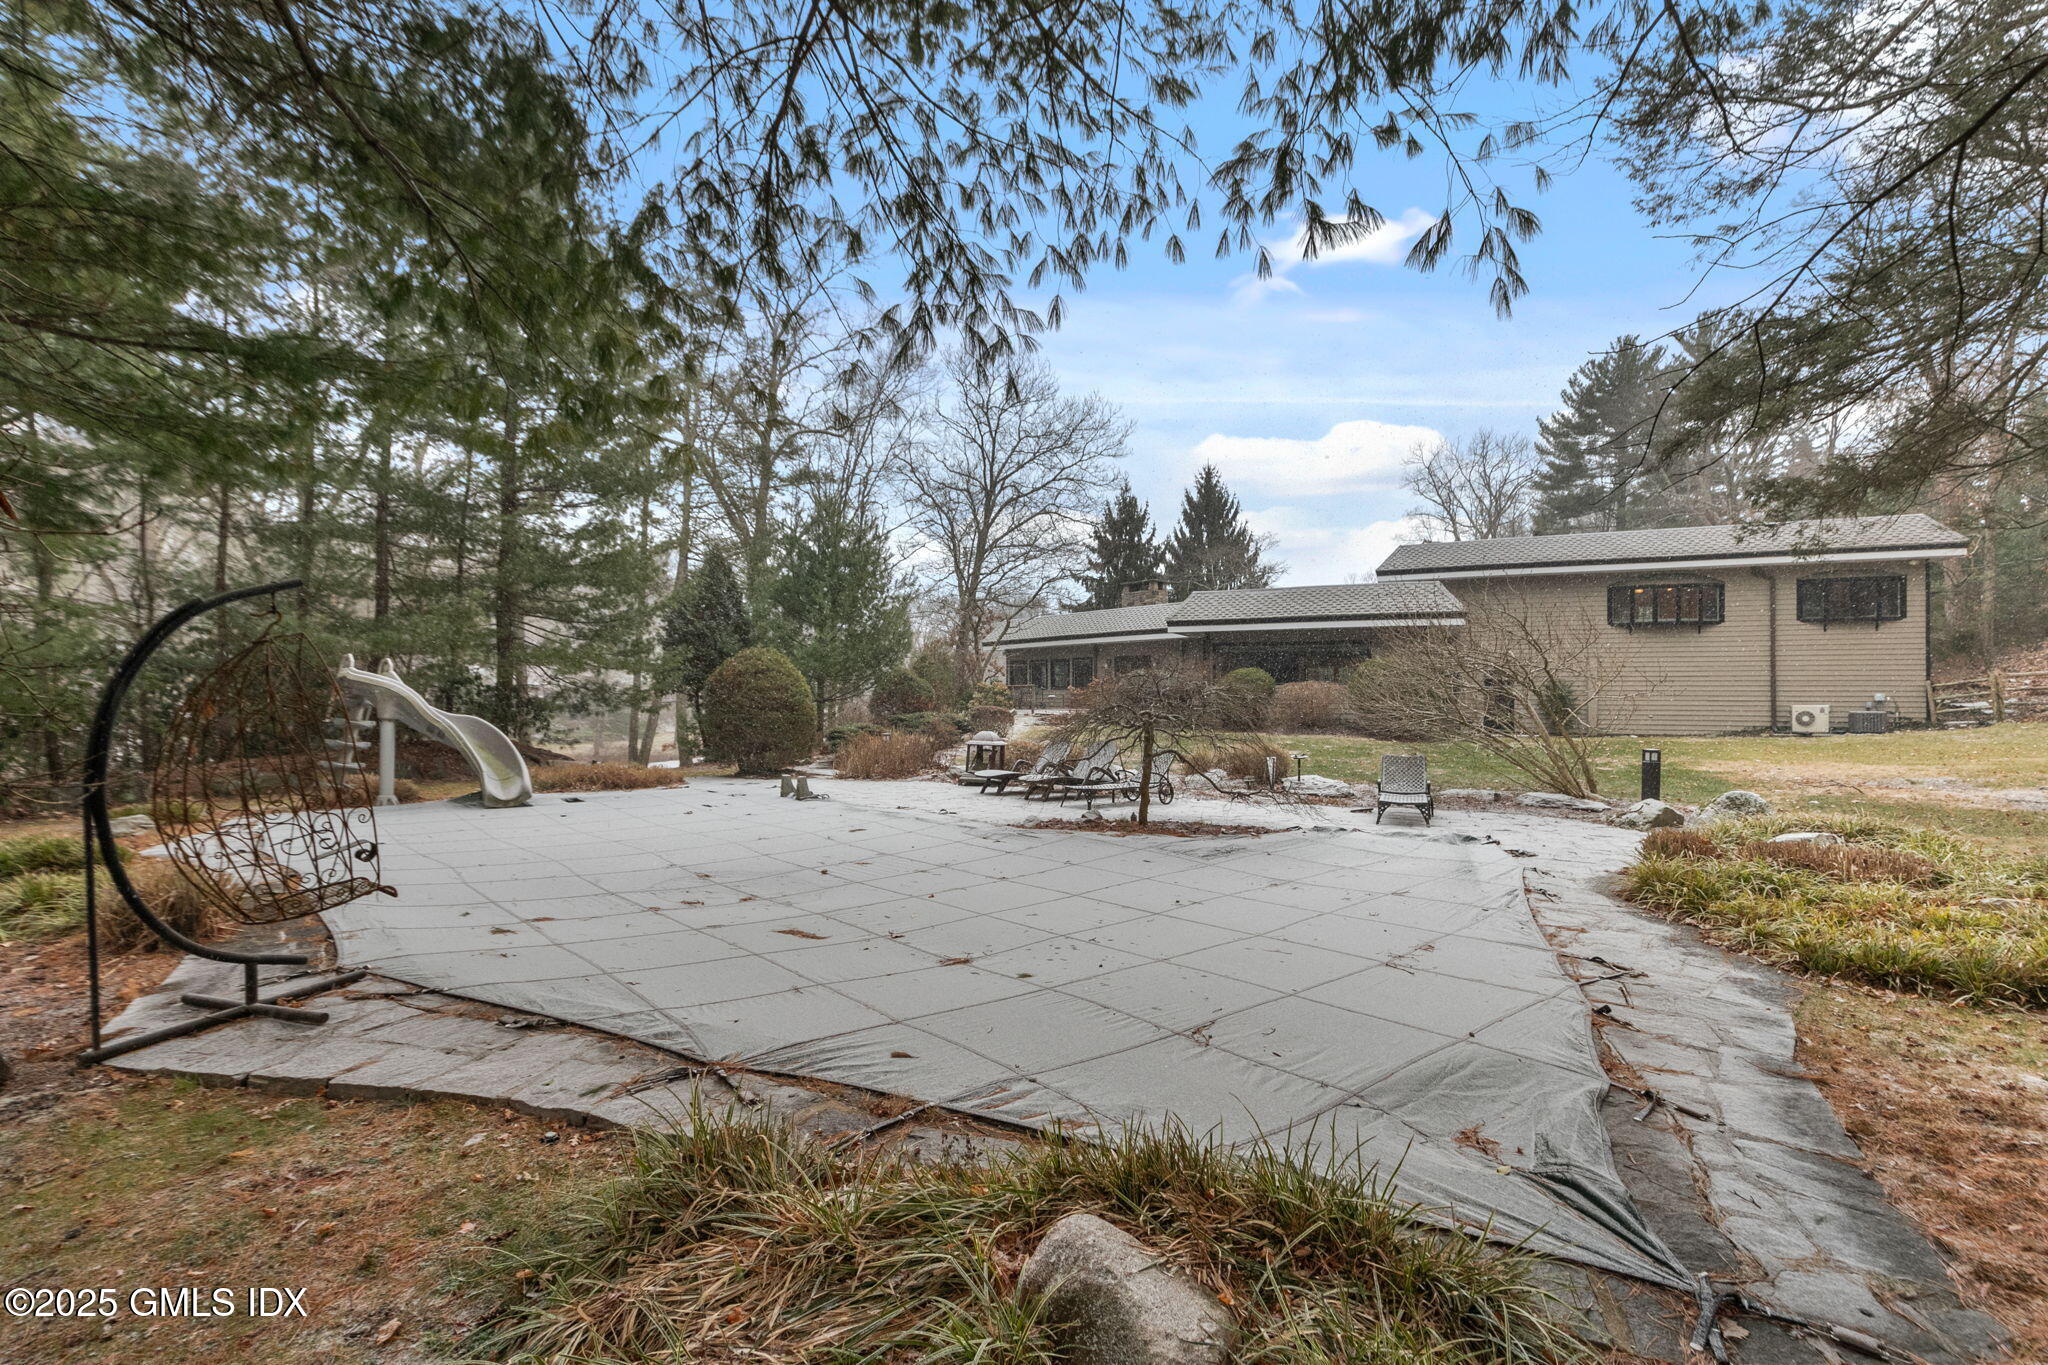
Home’s rear yard with a broad stone patio, children’s slide, fire pit, and wooded surroundings.
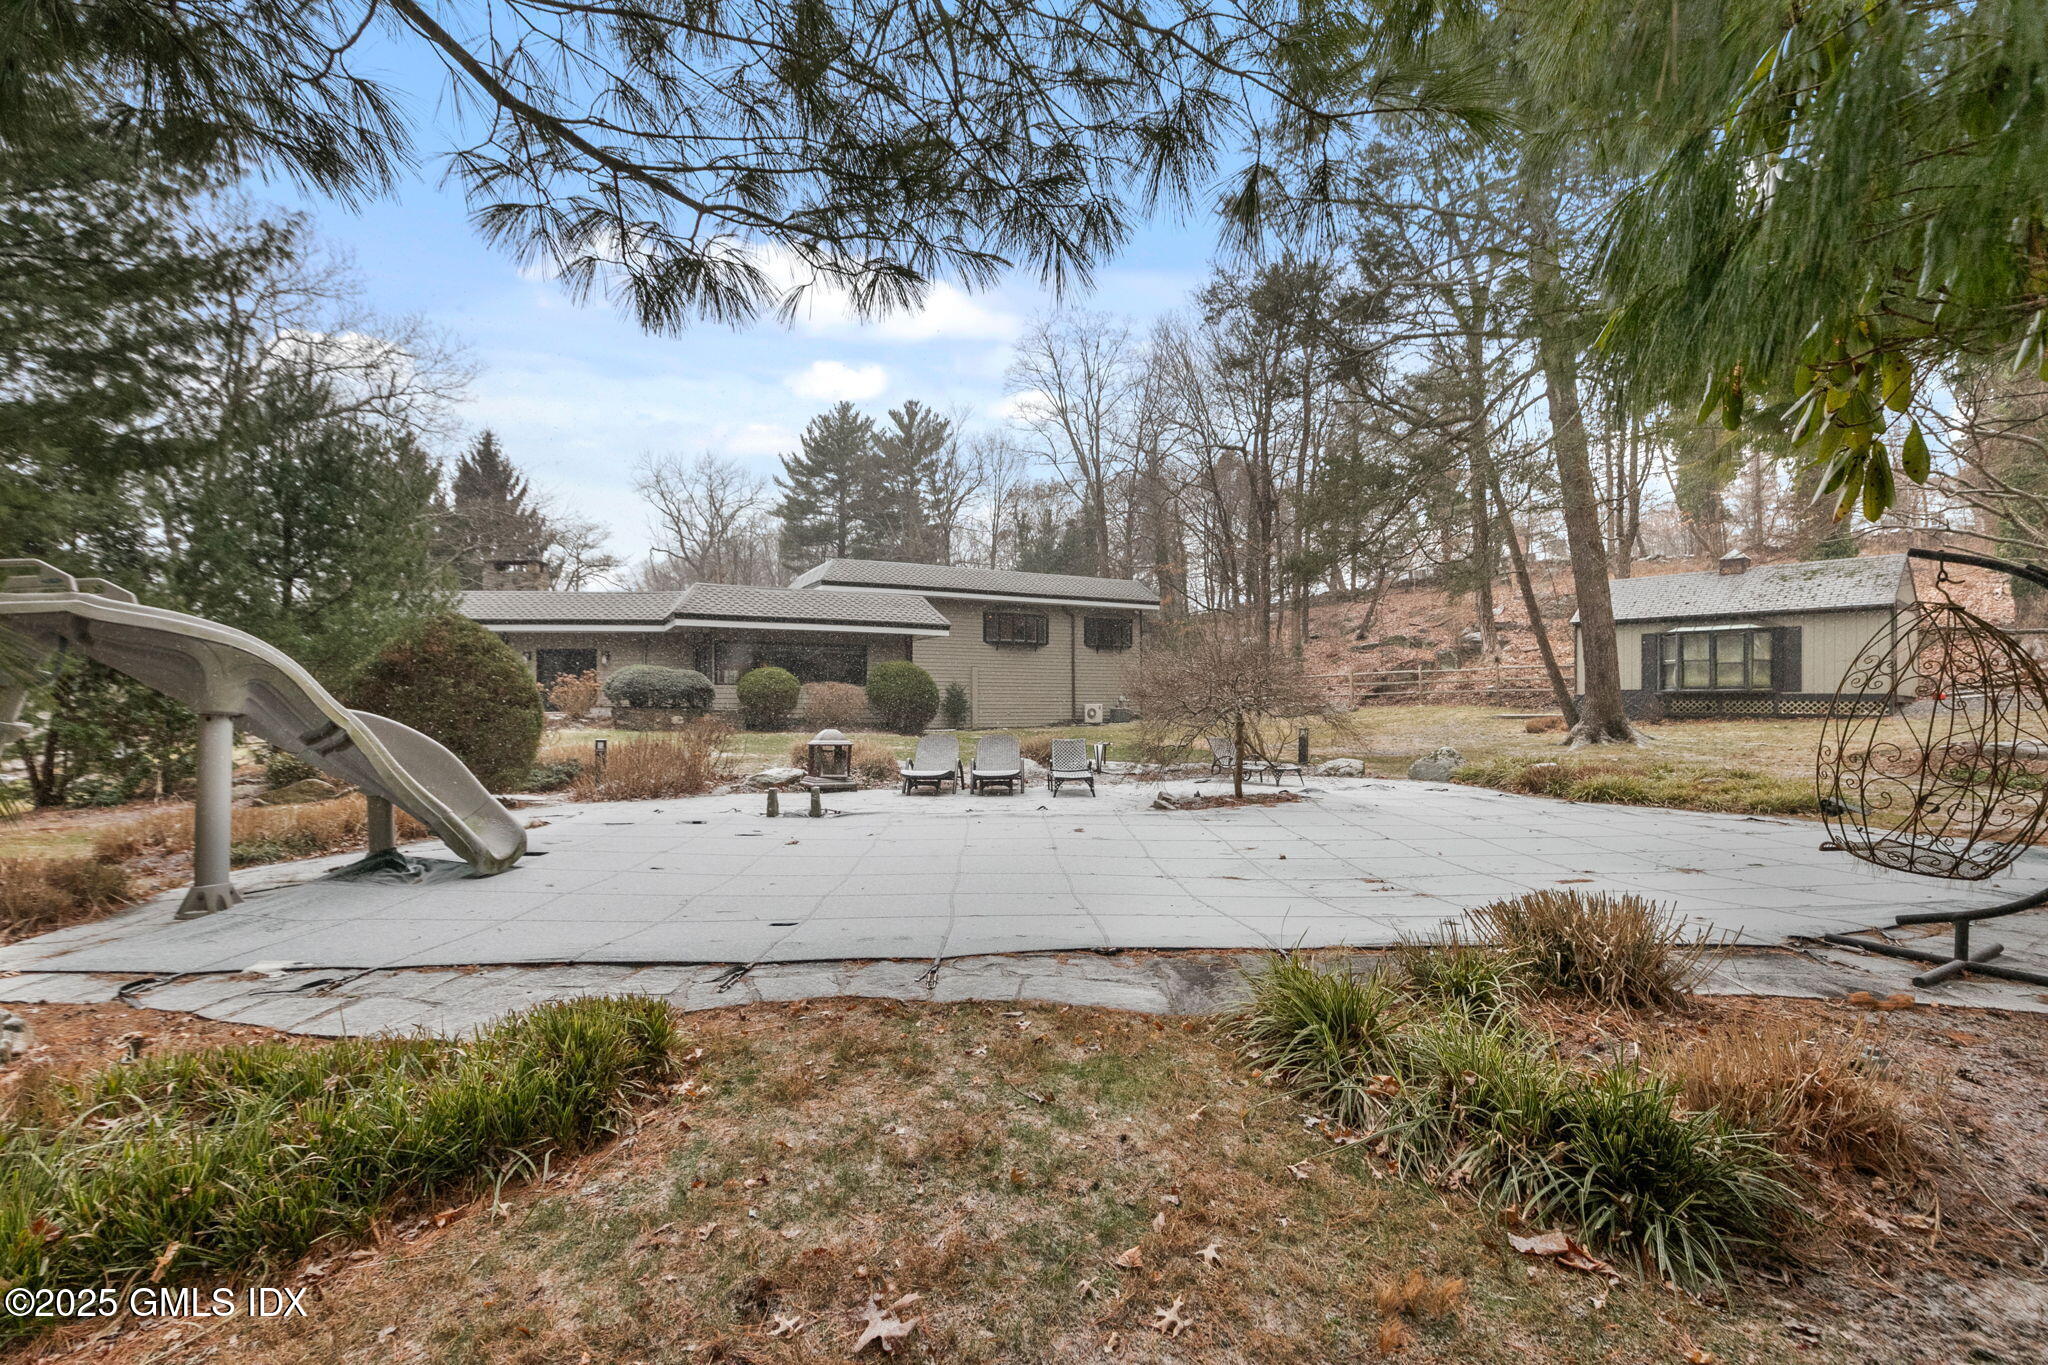
Backyard with a covered pool, broad patio, children’s slide, and house beyond mature trees.
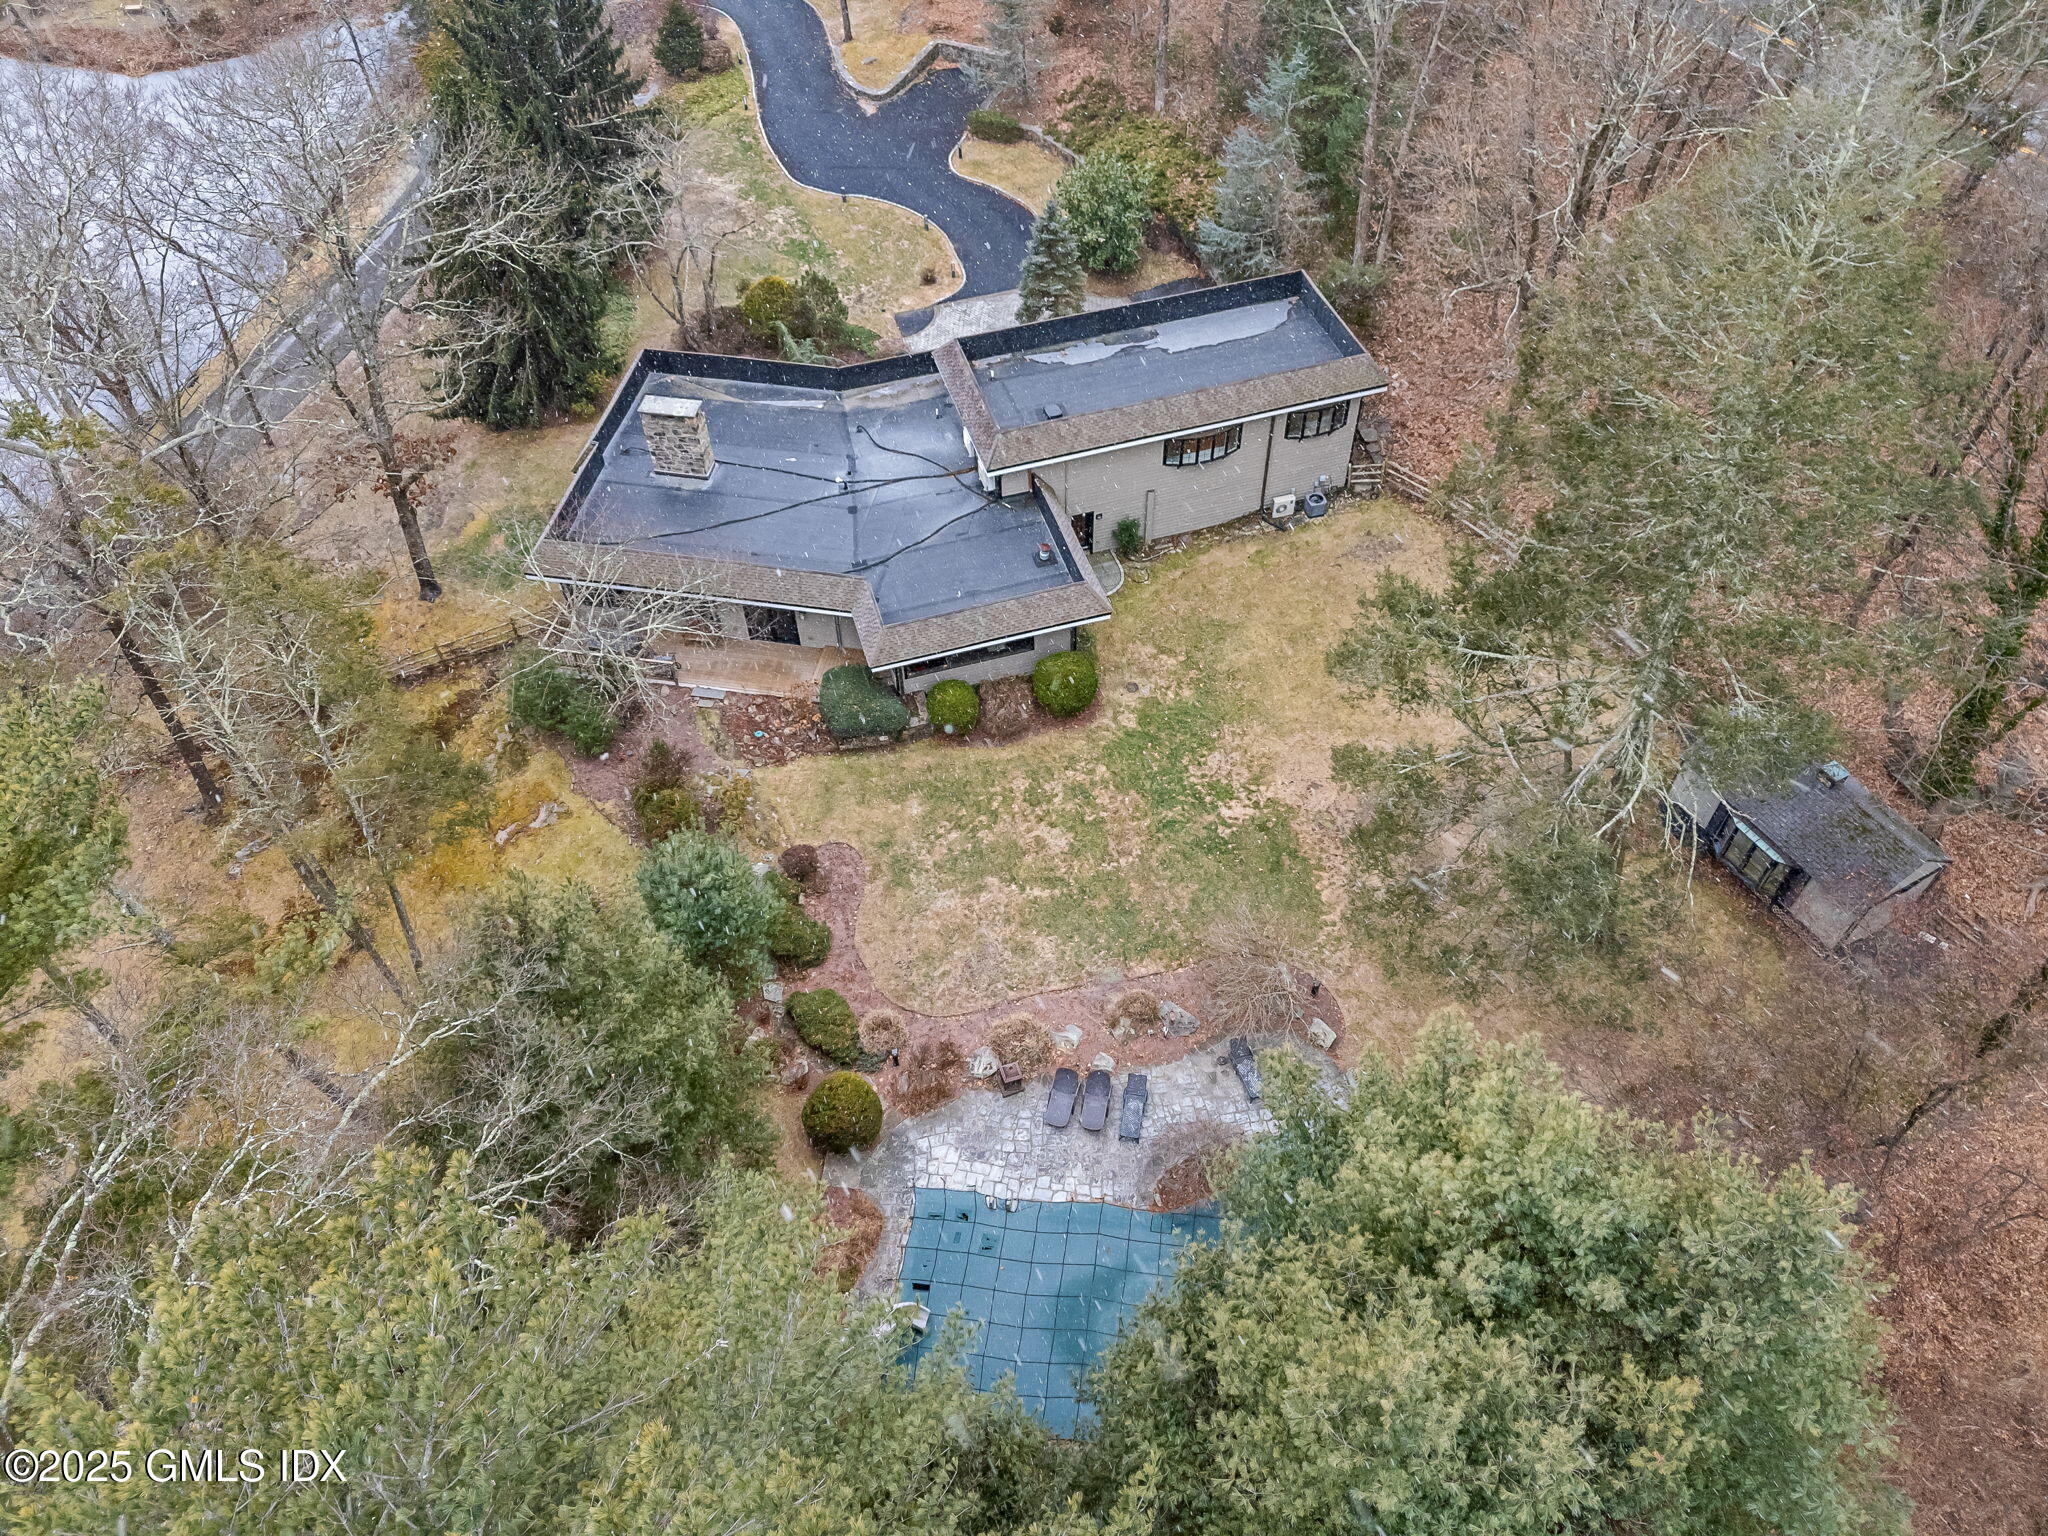
Aerial view of a wooded home with a winding driveway, stone patio, and covered pool.
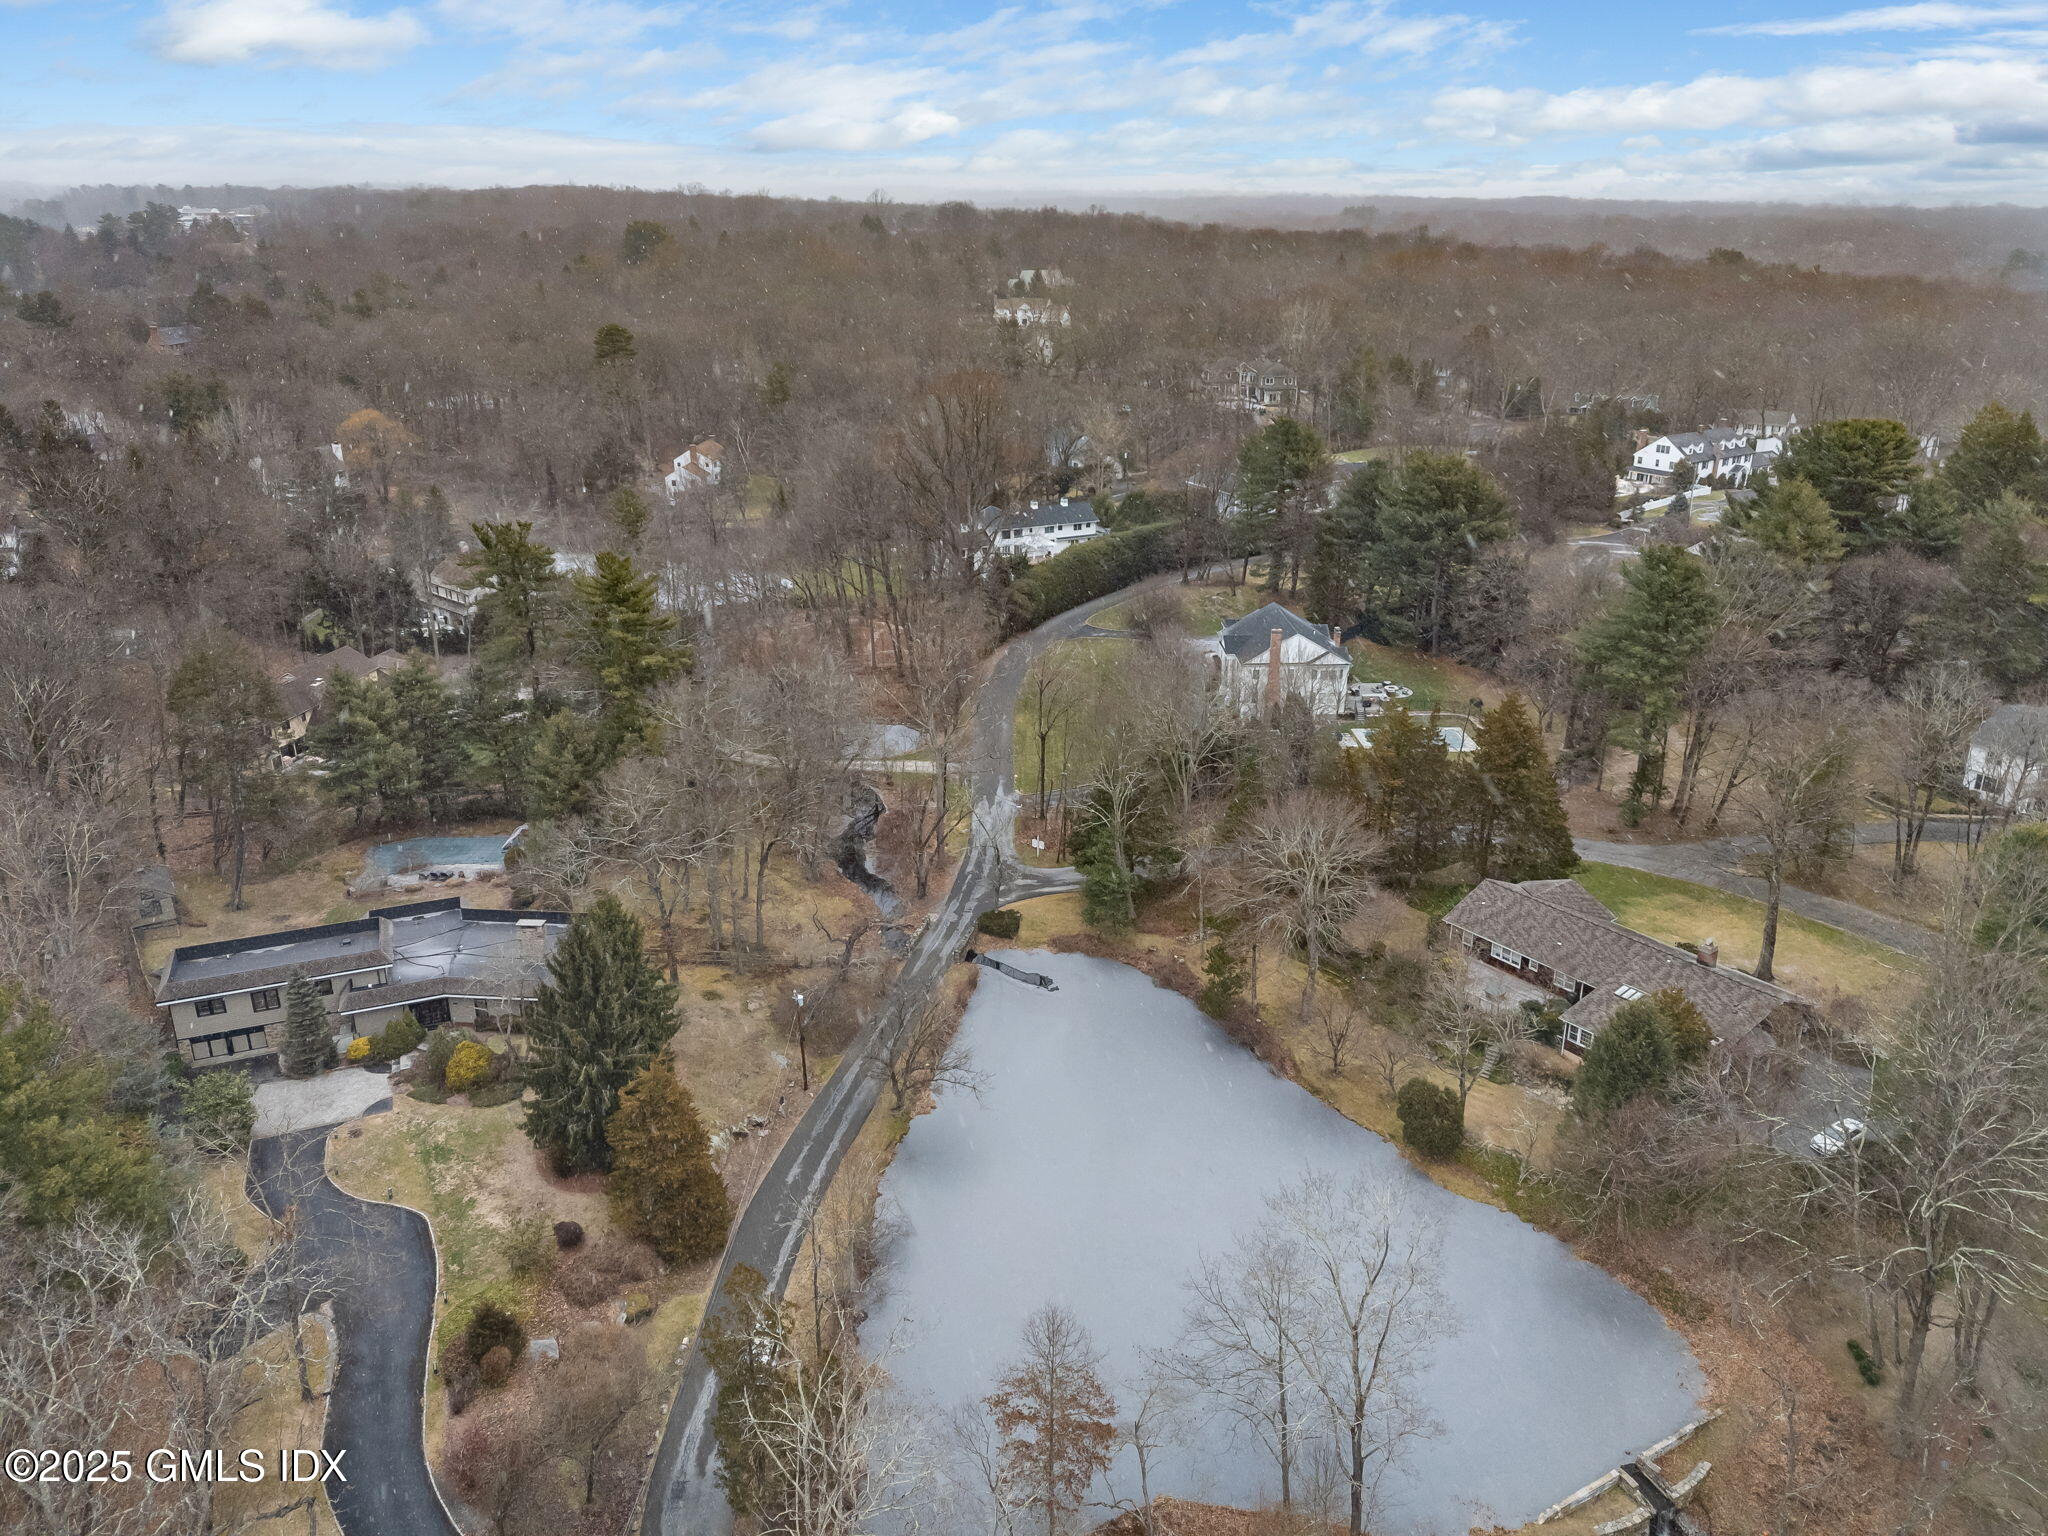
Aerial view of homes around a large frozen pond in a leafless, wooded neighborhood.
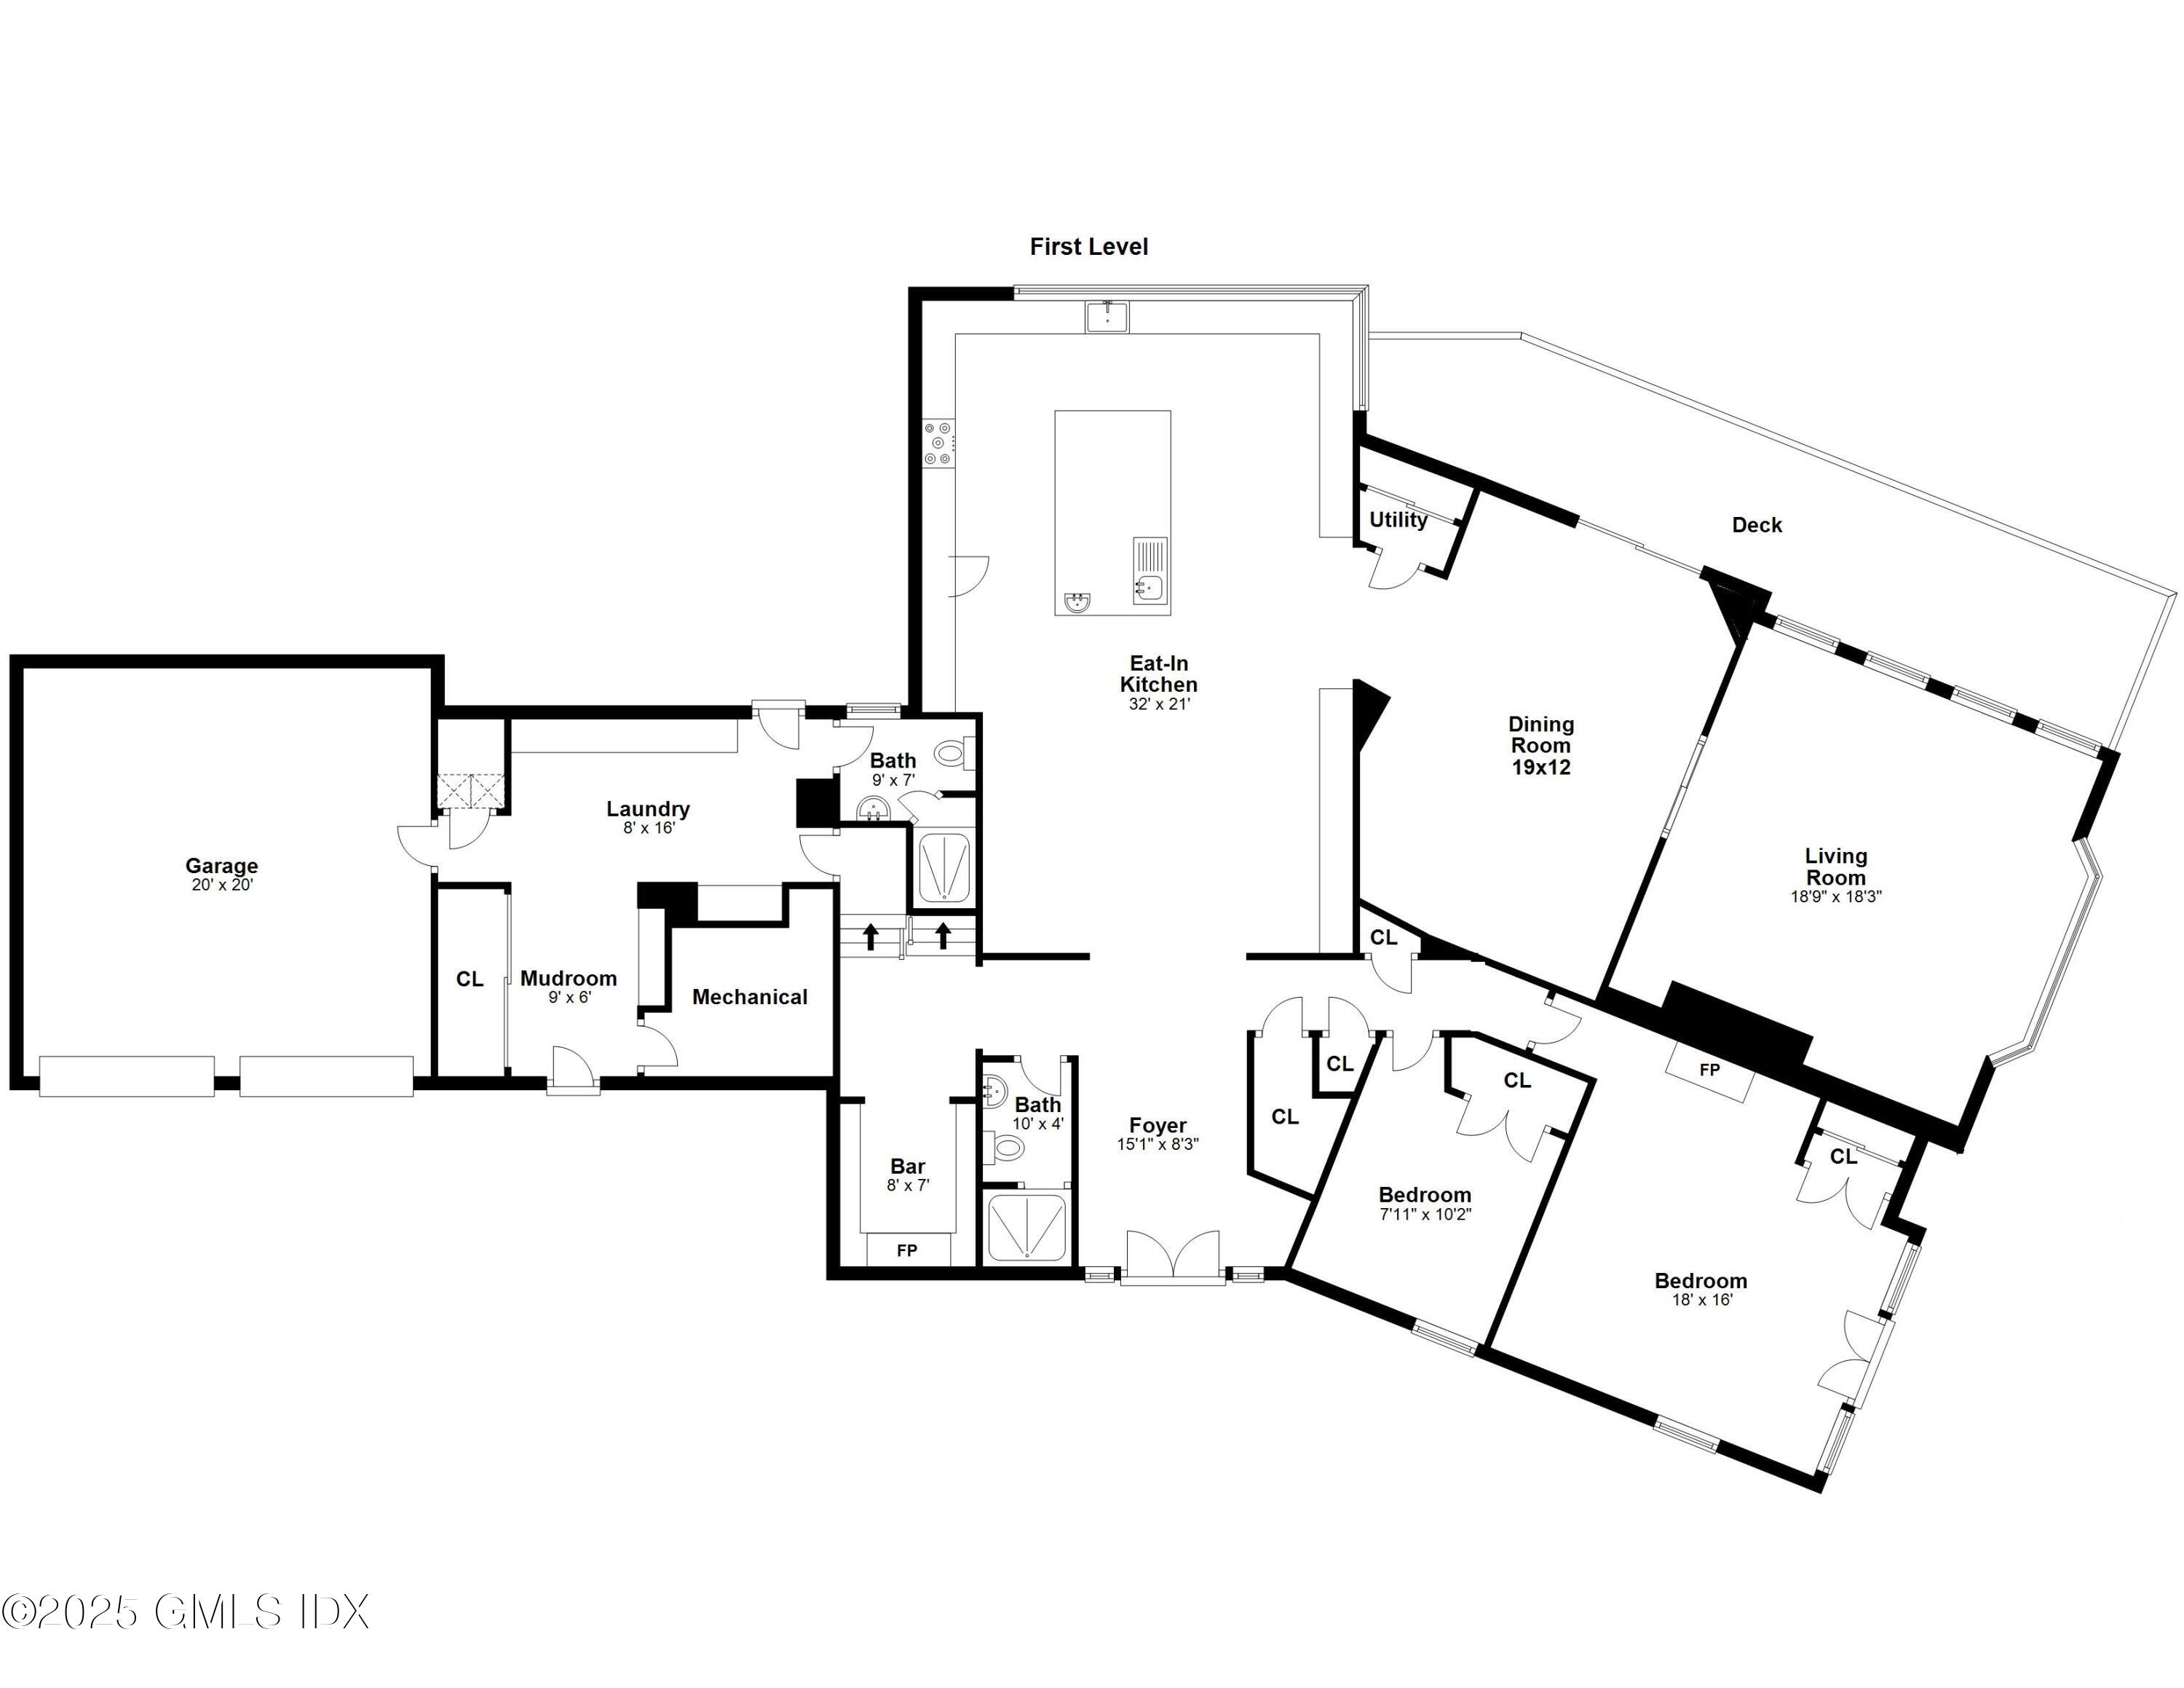
First-level floor plan with an eat-in kitchen, dining and living rooms, two bedrooms, garage, and deck.
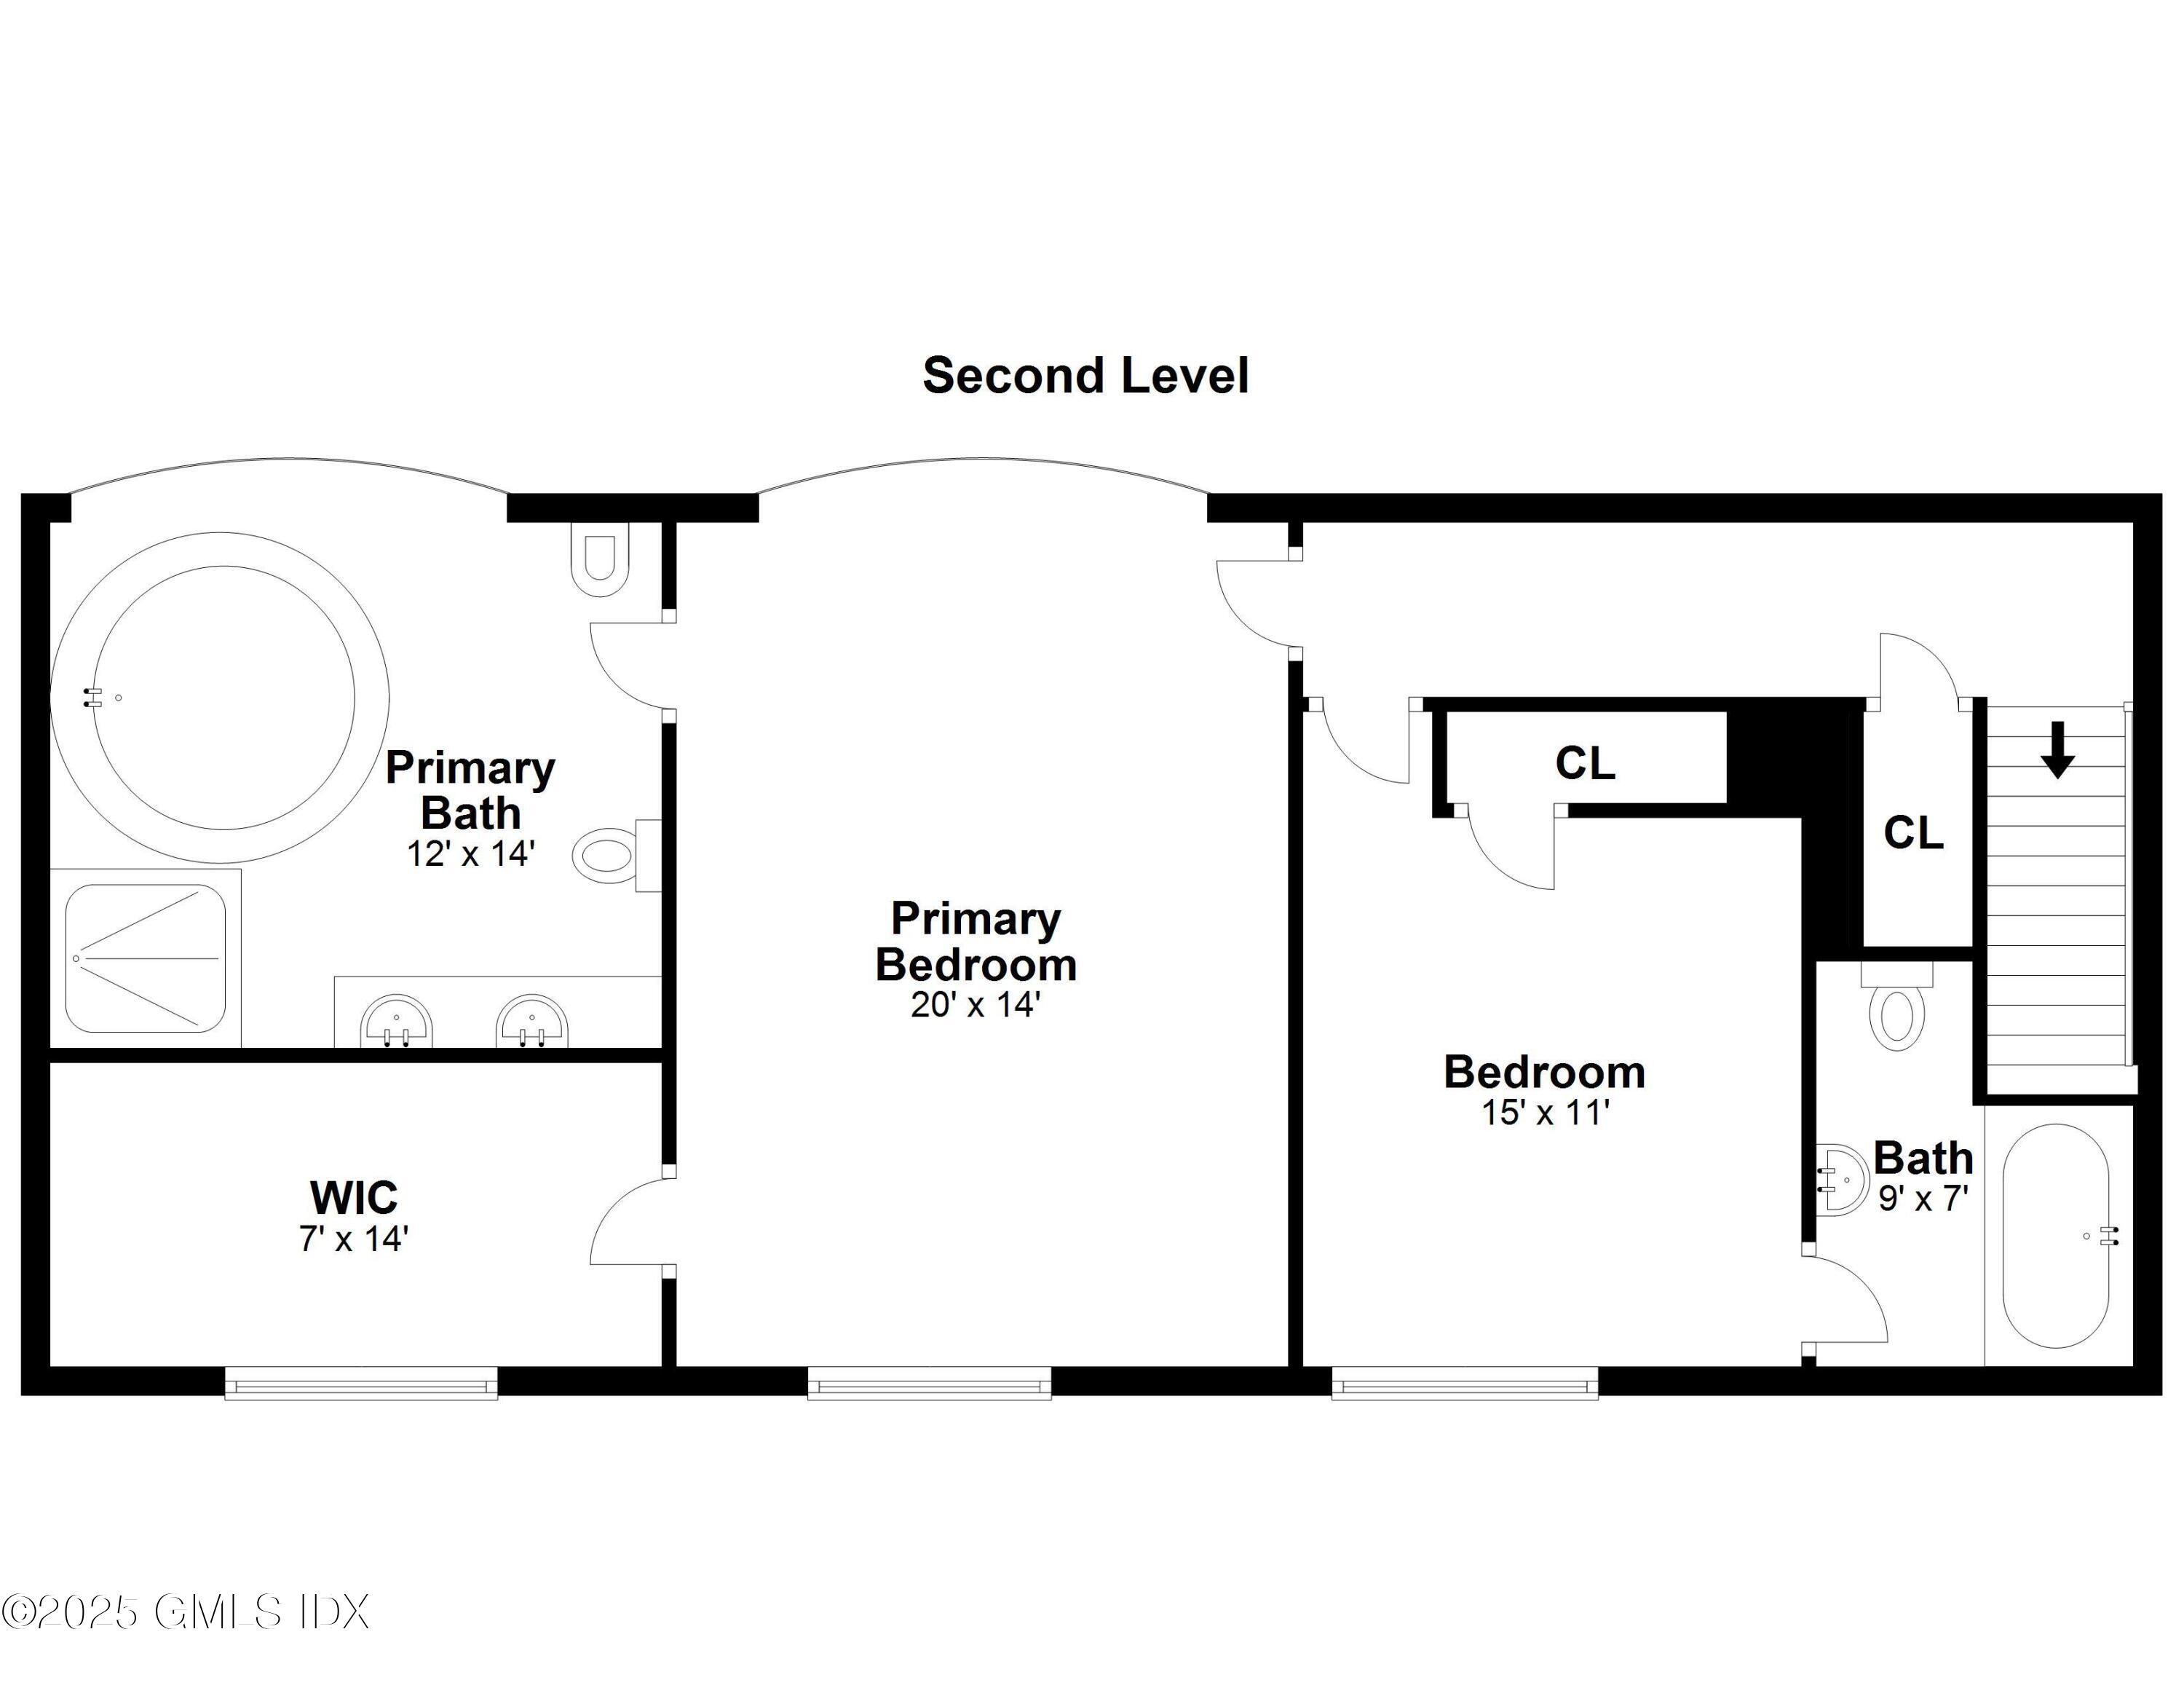
Second-level floor plan with a primary suite, another bedroom and bath, closets, and stairs.
Contemporary home with stone accents and a curved driveway during light snowfall.
SEE ALL PHOTOS
Modern gray home with stone accents, landscaped shrubs, and a curved driveway in a light snowfall.
Entry hall with dark stone tile, French doors, a wooden console table, and orange glass lighting.
Spacious kitchen with honey-toned cabinets, stainless steel appliances, and a long dining table beneath a pendant light.
Kitchen with a large black island, honey-colored cabinets, stainless steel appliances, and a window overlooking trees.
Kitchen with a black island, warm wood cabinetry, and a dining nook beside broad windows.
Kitchen with a large black island, warm wood cabinetry, and stainless steel appliances.
Dining room with a wooden table, sculptural chandelier, and lit stone fireplace.
Dining room with a stone fireplace, wooden dining table, and large built-in hutch.
Living room with a taupe sectional, teal chairs, and a grand piano beside large windows.
Living room with a grand piano, telescope, teal armchairs, and large windows.
Furnished bedroom with French doors, a large bed, patterned rug, and wicker chest.
Bedroom with a white bed, gray tufted headboard, crystal chandelier, and wooden chest.
Bathroom with a green mosaic-tile shower, red accent band, and glass vessel sink.
Furnished bedroom with a dark wood bed, hardwood floors, and a large window overlooking trees.
Primary bathroom with a long cream vanity and a large glass-enclosed tan-tile shower.
Furnished bedroom with a large wooden bed, two windows, and a desk.
Bathroom with a jetted tub, beige tile surround, and turquoise glass accent band.
Snow-dusted deck with patio furniture beside a wooded yard.
House exterior with a furnished stone patio and lightly snow-covered wooded yard during snowfall.
Home’s rear yard with a broad stone patio, children’s slide, fire pit, and wooded surroundings.
Backyard with a covered pool, broad patio, children’s slide, and house beyond mature trees.
Aerial view of a wooded home with a winding driveway, stone patio, and covered pool.
Aerial view of homes around a large frozen pond in a leafless, wooded neighborhood.
First-level floor plan with an eat-in kitchen, dining and living rooms, two bedrooms, garage, and deck.
Second-level floor plan with a primary suite, another bedroom and bath, closets, and stairs.
Contemporary home with stone accents and a curved driveway during light snowfall.
For Lease

173 Stanwich Road

173 Stanwich Road, Greenwich, CT 06830

$15,000/month
This stunning contemporary retreat with a pool is privately situated on 2.5 acres along a quiet lane off Stanwich Road. Offered fully furnished for either long- or short-term rental, the home combines sophisticated style with relaxed living. An expansive chef's kitchen overlooks the beautiful grounds and flows seamlessly into the formal dining room and spacious living room, where oversized windows capture picturesque pond views.The thoughtfully designed layout features two bedrooms and a full bath on the main level. Upstairs, the private primary suite includes a generous walk-in closet, while an additional en-suite bedroom offers comfort for family or guests. Flexible living spaces provide excellent options for a home office or den. A full bath on the lower level offers convenient access to the pool.Enjoy peaceful surroundings just minutes from downtown Greenwich, schools and transportation. Long-term rental: $15,000 per month. Short-term rental: $17,500 per month.

4
beds

4
baths

3,659 Sq.Ft. LIVING AREA

2.53 Acres lot

Robin Bartholomew

Robin Bartholomew

Features & Amenities

Interior

  • total bedrooms4
  • Total bathrooms4
  • full bathrooms4
  • other interior Features Kitchen Island, Eat-in Kitchen, Sep Shower, Whirlpool Tub, Pantry

Area & Lot

  • Status For Lease
  • Living Area3,659 Sq.Ft.
  • Total Area3,659 Sq.Ft.
  • Lot Area2.53 Acres
  • MLS® ID125916
  • TypeResidential
  • YEAR BUILT1952
  • NeighborhoodFairfield County
  • Elementary SchoolNorth Street
  • Middle SchoolCentral Middle

Exterior

  • Garage Space2.0
  • water SourcePublic
  • roofArchitectural Shngle
  • lot featuresFenced, Parklike
  • parkingAttached Garage, Garage Door Opener
  • HEAT TYPENatural Gas, Forced Air
  • AIR CONDITIONINGCentral Air
  • sewerSeptic Tank
  • security FeaturesSecurity System

Financial

  • Lease Price$15,000/mo
Entry hall with dark stone tile, French doors, a wooden console table, and orange glass lighting.

Schedule a Showing

I would love to show you this beautiful property. Please select your preferred date and time below. I will be in touch shortly to confirm your appointment.

Schedule a Showing

I would love to show you this beautiful property. Please select your preferred date and time below. I will be in touch shortly to confirm your appointment.

Thank you for your interest in 173 Stanwich Road, Greenwich, CT 06830. We are reviewing your request and will be in touch shortly!

Fairfield County

Explore

Work With Me

Get assistance in determining current property value, crafting a competitive offer, writing and negotiating a contract, and much more. Contact me today.

Follow Me on Instagram