Leave a Message

Thank you for your message. I will be in touch with you shortly.

Explore Properties
2 Homestead Lane 407
SEE ALL PHOTOS
2 Homestead Lane 407
Coming Soon

2 Homestead Lane 407

2 Homestead Lane 407, Greenwich, CT 06831

$749,000
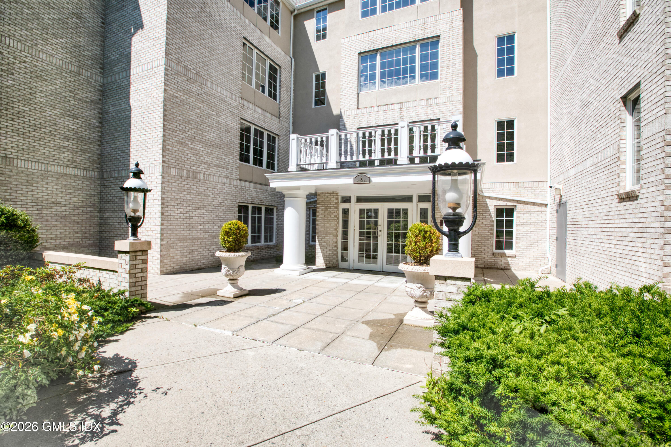
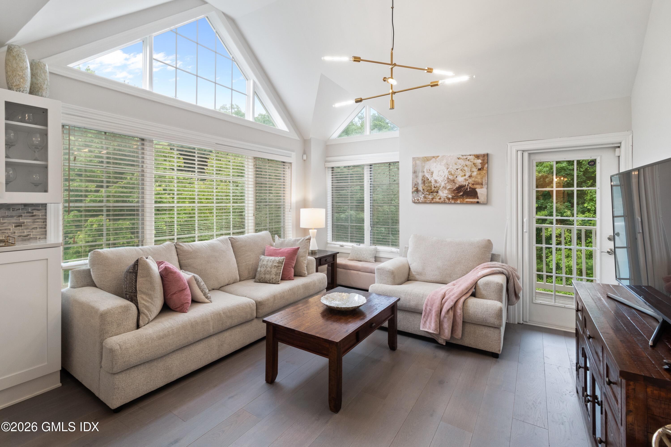
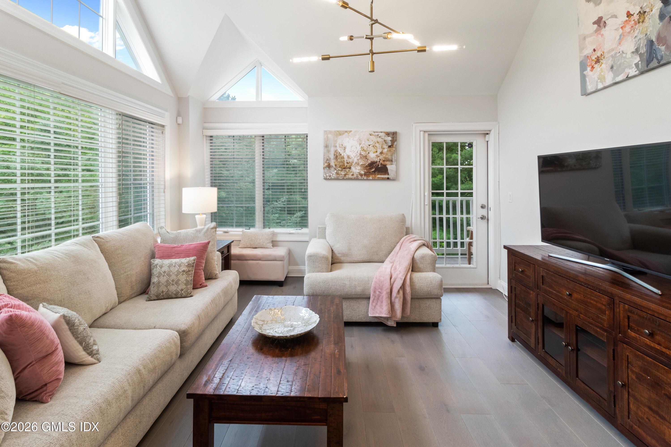
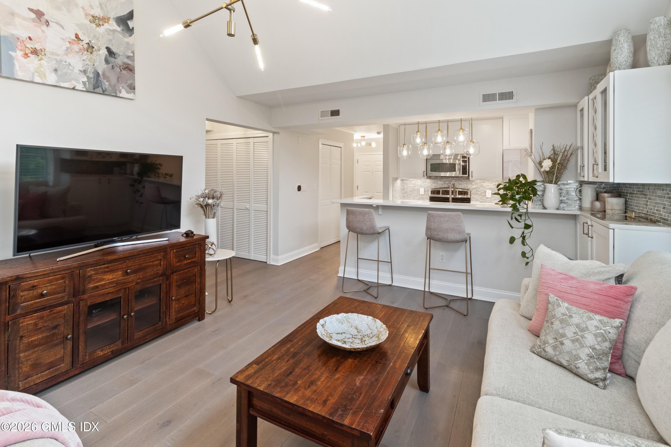
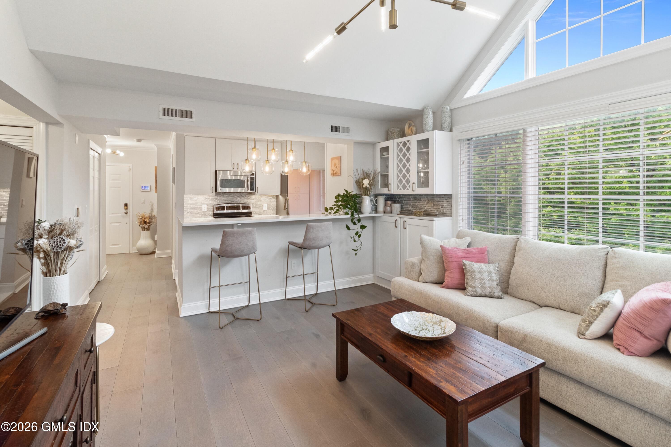
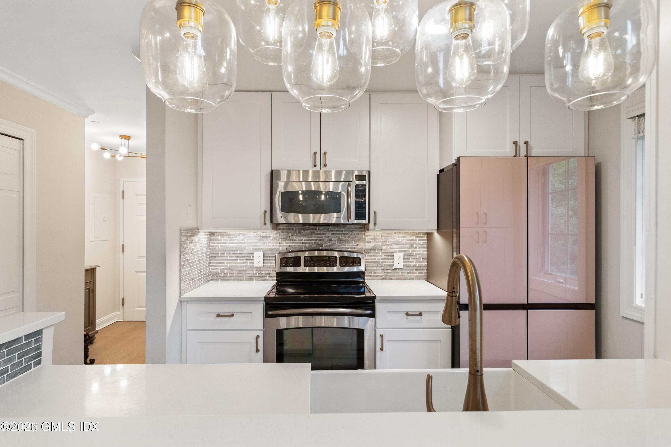
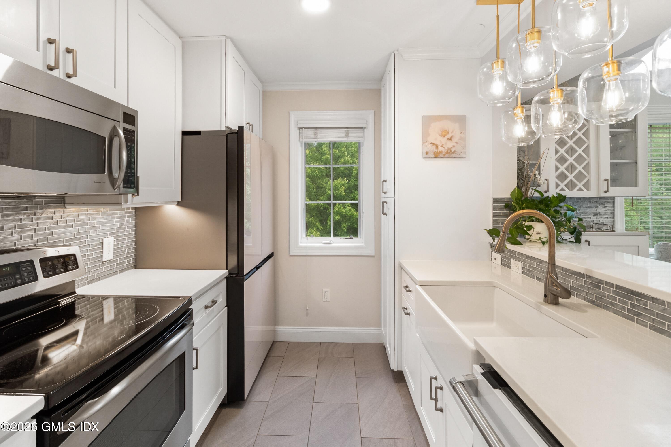
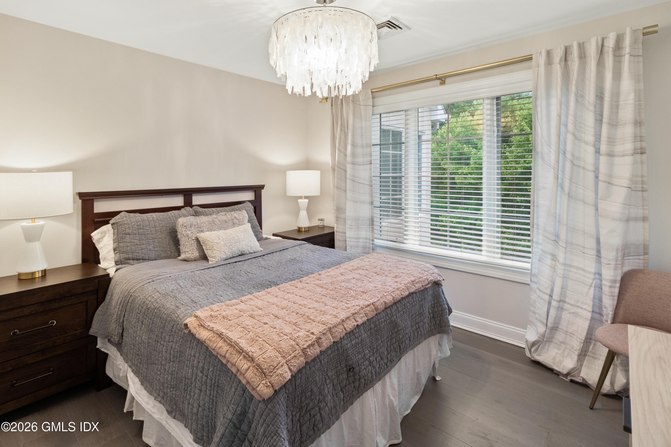
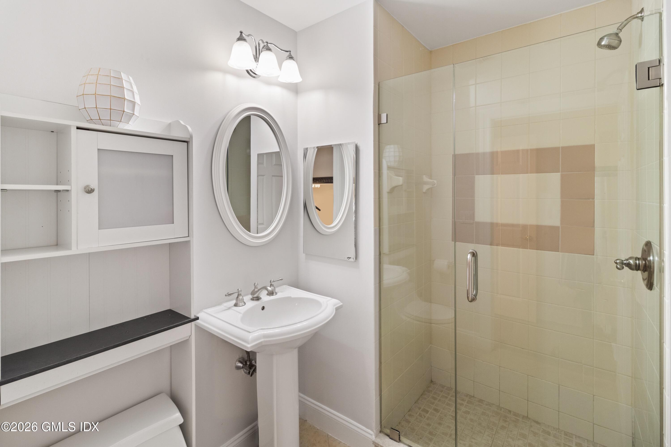
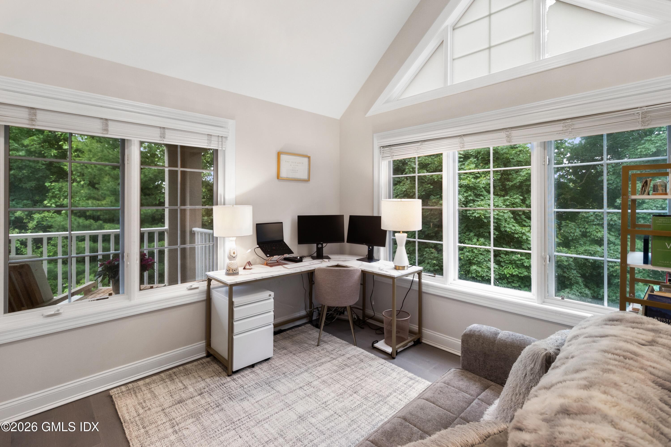
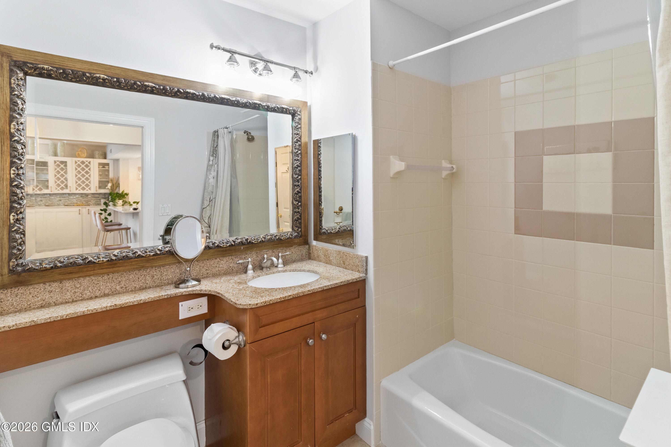
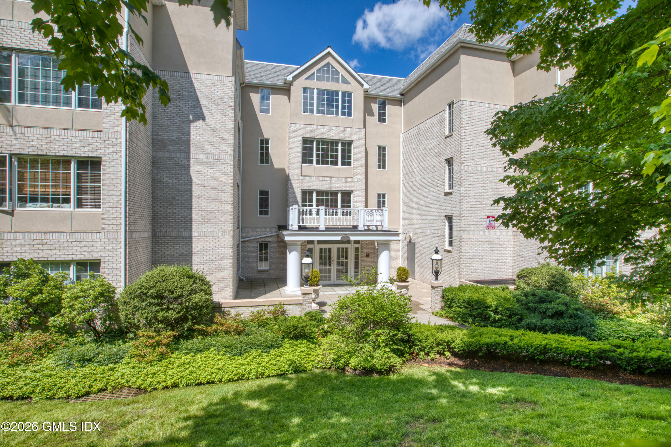
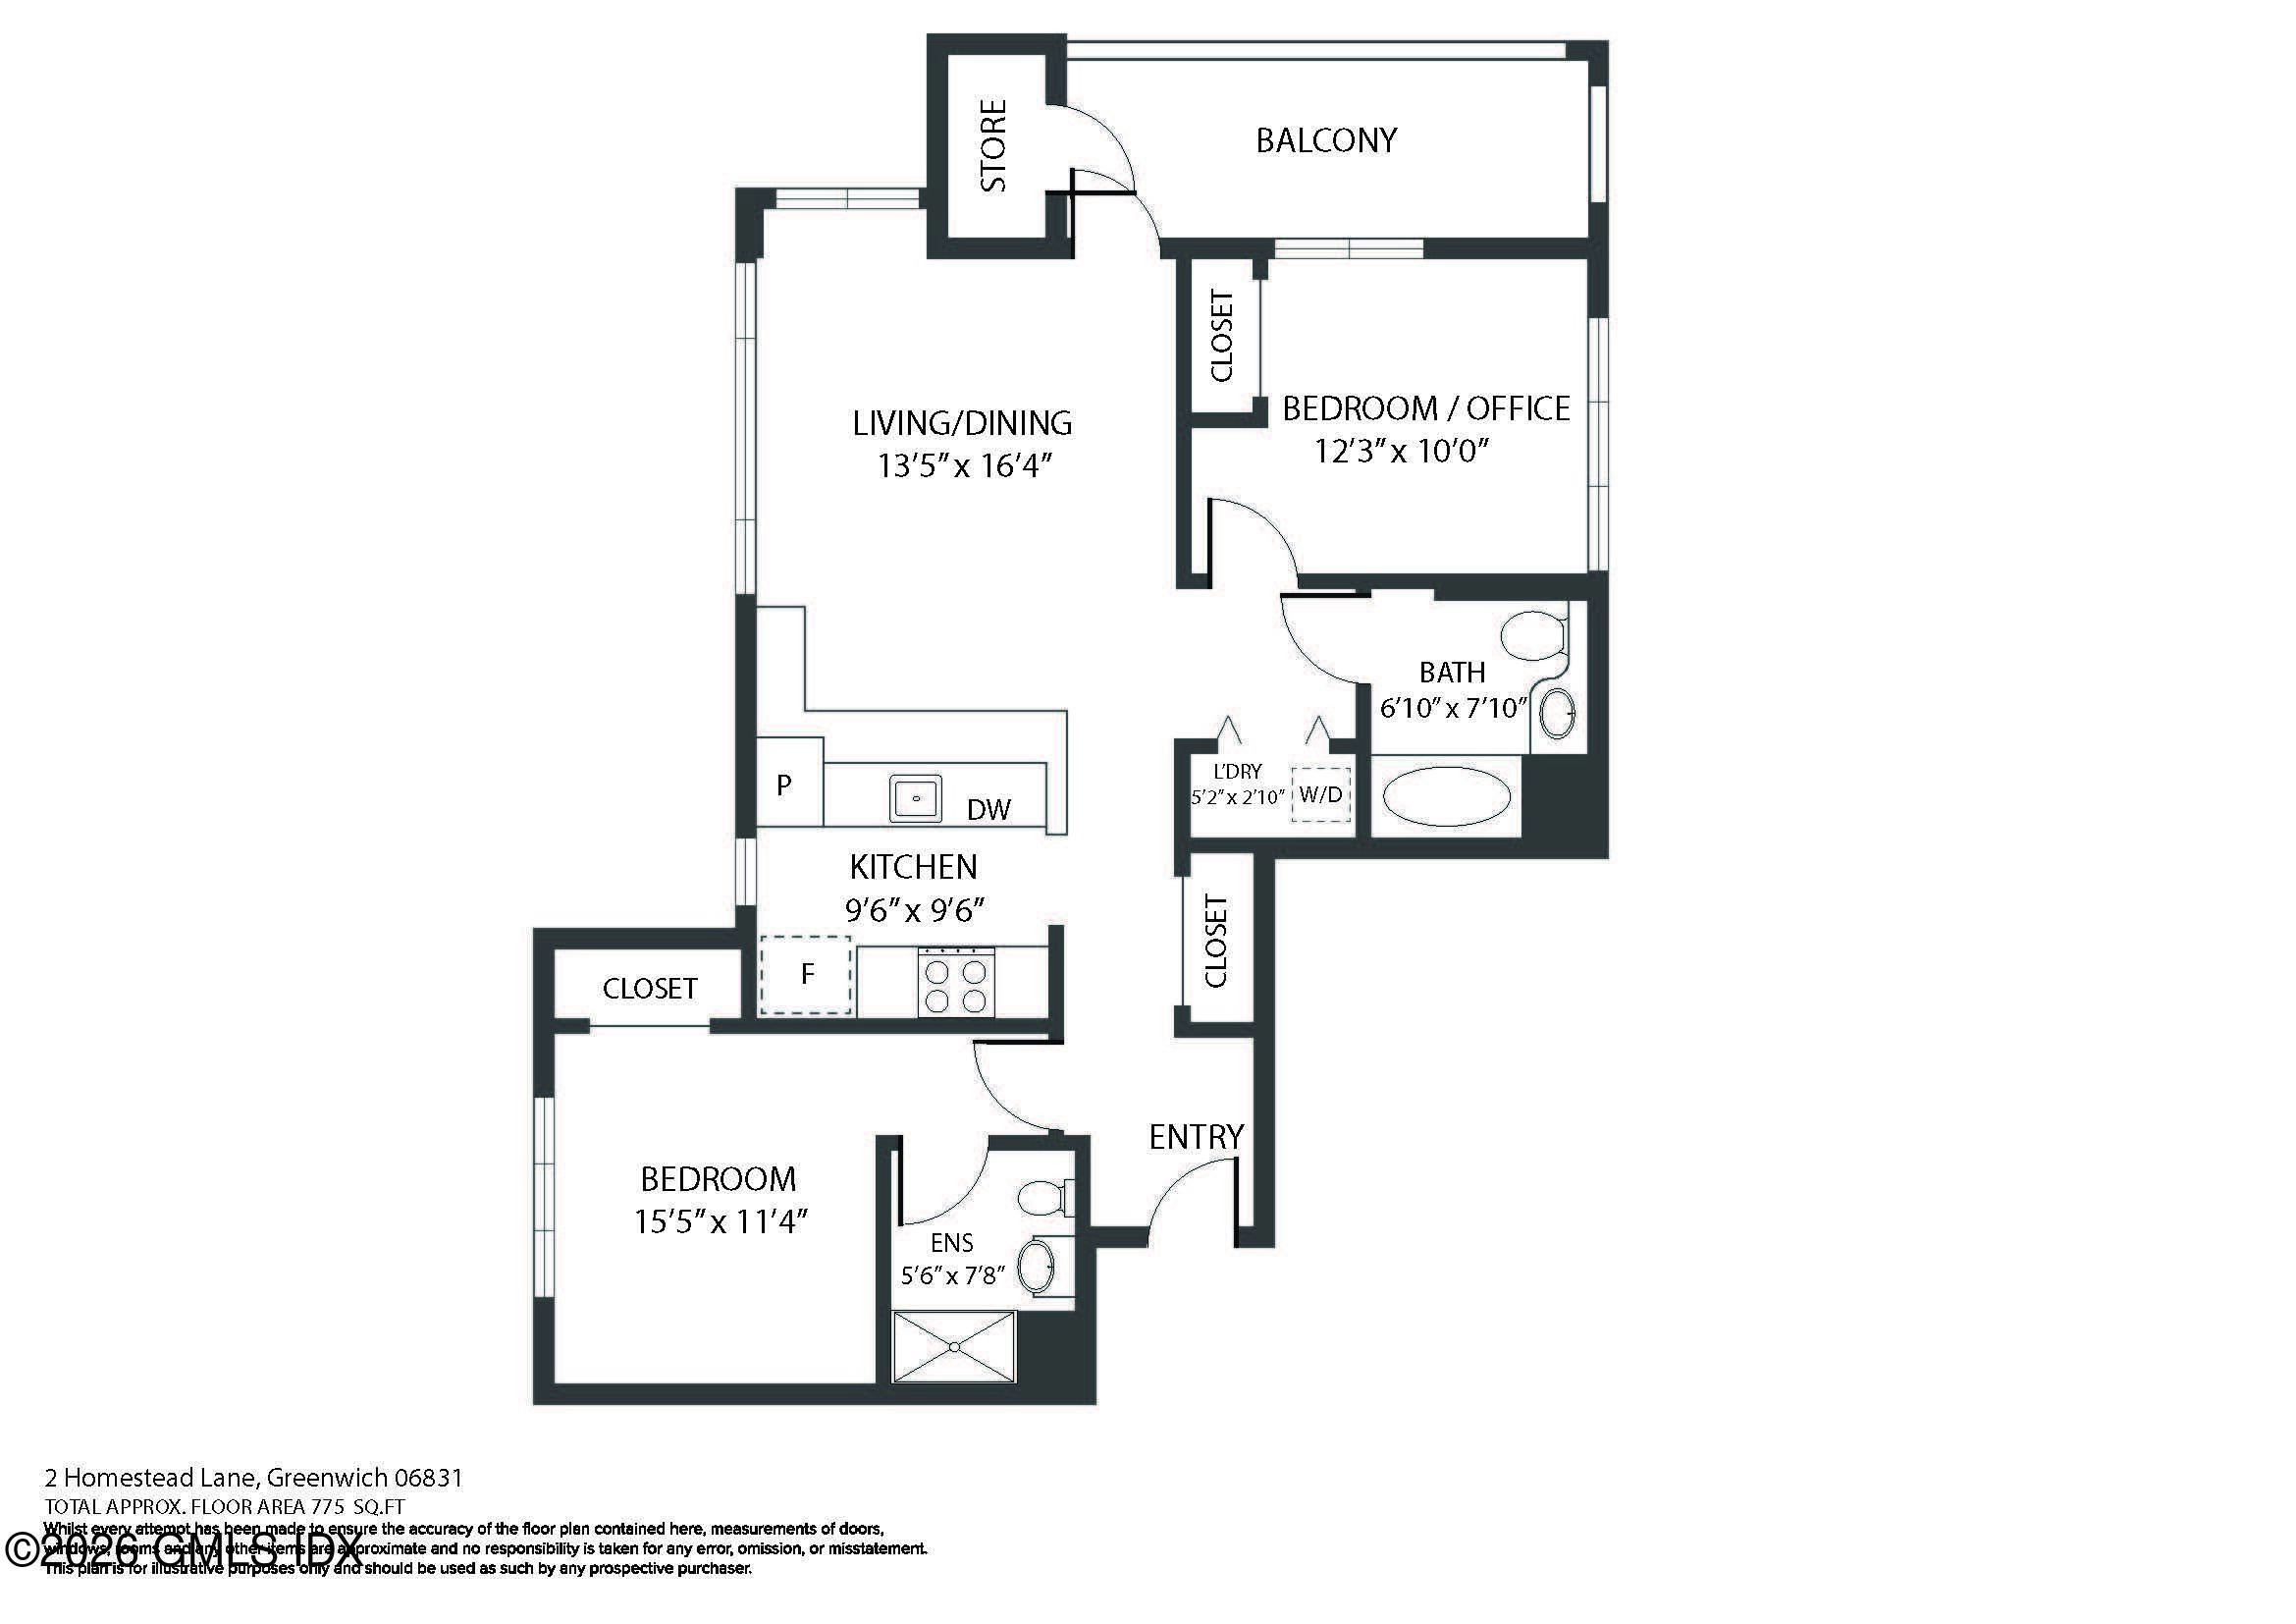
Gorgeous, completely renovated light-filled, top-floor end unit offering two bedrooms and two full baths. Vaulted ceilings and expansive windows create an airy feel throughout the living space, while the private balcony provides a peaceful spot to relax and enjoy the surrounding greenery. The kitchen features quartz countertops, ample cabinetry, and a breakfast bar that opens to the living and dining areas. Both bedrooms are generously sized, including a spacious primary with en-suite bath. Wide-plank hardwod floors throughout and in-unit laundry. Uniquely offering TWO assigned parking spots within the building with elevator access. Secure building with fitness room. Conveniently located close to Greenwich shopping, dining, transportation and all the area has to offer. A truly exceptional feature--and unique to this unit--is two assigned covered parking sp

2
beds

2
baths

911 Sq.Ft. LIVING AREA

Robin Bartholomew

Robin Bartholomew

Features & Amenities

Interior

  • total bedrooms2
  • Total bathrooms2
  • full bathrooms2
  • other interior Features Eat-in Kitchen, Built-in Features, Elevator

Area & Lot

  • Status Coming Soon
  • Living Area911 Sq.Ft.
  • Total Area911 Sq.Ft.
  • MLS® ID125968
  • TypeCondo
  • YEAR BUILT2005
  • NeighborhoodFairfield County
  • Architecture StylesHigh Rise
  • Elementary SchoolHamilton Avenue
  • Middle SchoolWestern

Exterior

  • Garage Space2.0
  • water SourcePublic
  • roofAsphalt
  • lot featuresCorner Lot
  • parkingGarage Under Building, Garage Door Opener
  • HEAT TYPEForced Air, Hydro-Air, Electric
  • AIR CONDITIONINGCentral Air
  • sewerTown Sewer
  • HOA AmenitiesSecurity, Exercise Room, Hot Water
  • security FeaturesSecurity System
  • other exterior FeaturesBalcony

Financial

  • Sales Price$749,000
  • Real Estate Tax $4,486/yr
  • HOA $882
  • Zoning R-PHD-SU

Mortgage Calculator

Estimate your monthly mortgage payment, including the principal and interest, property taxes, and HOA. Adjust the values to generate a more accurate rate.

All estimates are provided for informational purposes only. Actual amounts may vary.
$0,000 Your Payment 20 15 65
$0,000 Your Payment

Fairfield County

Explore

Work With Me

Get assistance in determining current property value, crafting a competitive offer, writing and negotiating a contract, and much more. Contact me today.

Follow Me on Instagram