Leave a Message

Thank you for your message. I will be in touch with you shortly.

Explore Properties
23 Hillcrest Park Road
Sold

23 Hillcrest Park Road

23 Hillcrest Park Road, Greenwich, CT 06870

$3,975,000
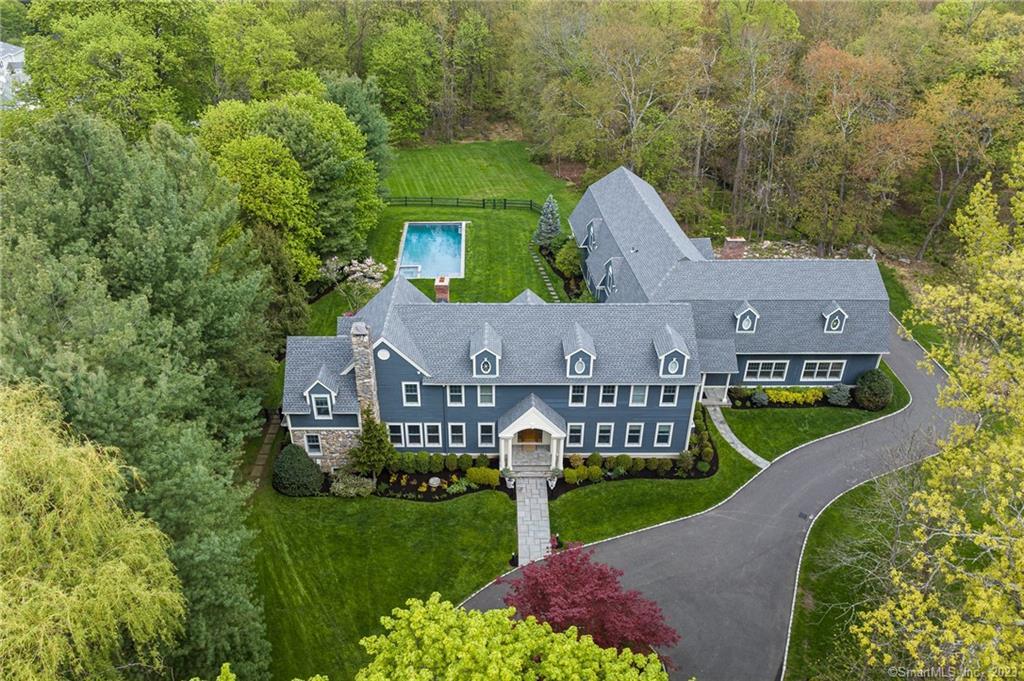
Set on 3.23 acres of beautifully landscaped grounds in Old Greenwich within the prestigious Hillcrest Park Association, this exceptional estate is a true updated classic. Designed for both relaxation and grand entertaining, the property boasts a stunning resort-style pool, a screened-in porch for year-round enjoyment, and a cozy fire pit perfect for gathering on cool evenings. Expansive lawns, mature trees, and thoughtfully designed outdoor spaces create a private retreat just minutes from town. This gorgeous 9,312-square-foot residence has been meticulously renovated, blending elegance with modern comfort. Sunlight fills the chic interior, highlighting hardwood floors, exposed beamed ceilings, and refined craftsmanship throughout. The open-plan porcelain kitchen, featuring a spacious center island, flows seamlessly into the family room and formal living areas, creating an effortless space for entertaining. Additional first floor highlights include a billiard room, a private office and 1.5 beautifully renovated baths. Upstairs, the primary suite offers a spa-like bath and ample closet space, while 4-5 additional bedrooms and 3 renovated baths provide luxurious accommodations for family and guests. A gym, theater/playroom, and a large recreation room ensure every lifestyle need is met.

5
beds

6
baths

9,312 Sq.Ft. LIVING AREA

3.23 Acres lot

Robin Bartholomew

Robin Bartholomew

Features & Amenities

Interior

  • total bedrooms5
  • Total bathrooms6
  • full bathrooms5
  • half bathroom1
  • Laundry room Main Level, Upper Level
  • APPLIANCES Gas Cooktop, Wall Oven, Microwave, Range Hood, Refrigerator, Dishwasher, Disposal, Washer, Dryer, Wine Chiller
  • other interior Features Auto Garage Door Opener, Open Floor Plan

Area & Lot

  • Status Sold
  • Date Sold May 30, 2025
  • Living Area9,312 Sq.Ft.
  • Total Area9,312 Sq.Ft.
  • Lot Area3.23 Acres
  • MLS® ID24083277
  • TypeResidential
  • YEAR BUILT1900
  • NeighborhoodFairfield County
  • Architecture StylesColonial
  • Water FrontageNot Applicable
  • Elementary SchoolNorth Mianus
  • Middle SchoolEastern
  • High SchoolGreenwich

Exterior

  • Garage Space3.0
  • water SourcePublic Water Connected
  • PoolGunite, Heated, Auto Cleaner, Spa, Salt Water, In Ground Pool
  • roofAsphalt Shingle
  • lot featuresFence - Full, Level Lot, Professionally Landscaped, Rolling
  • parkingAttached Garage
  • HEAT TYPEHydro Air
  • AIR CONDITIONINGCentral Air
  • sewerPublic Sewer Connected
  • SubstructureConcrete
  • other exterior FeaturesUnderground Utilities, Lighting, French Doors, Underground Sprinkler, Patio

Financial

  • Sales Price$3,975,000
  • Real Estate Tax $49,001/yr
  • HOA $1,964/yr
  • Zoning RA-1

Fairfield County

Explore

Work With Me

Get assistance in determining current property value, crafting a competitive offer, writing and negotiating a contract, and much more. Contact me today.

Follow Me on Instagram