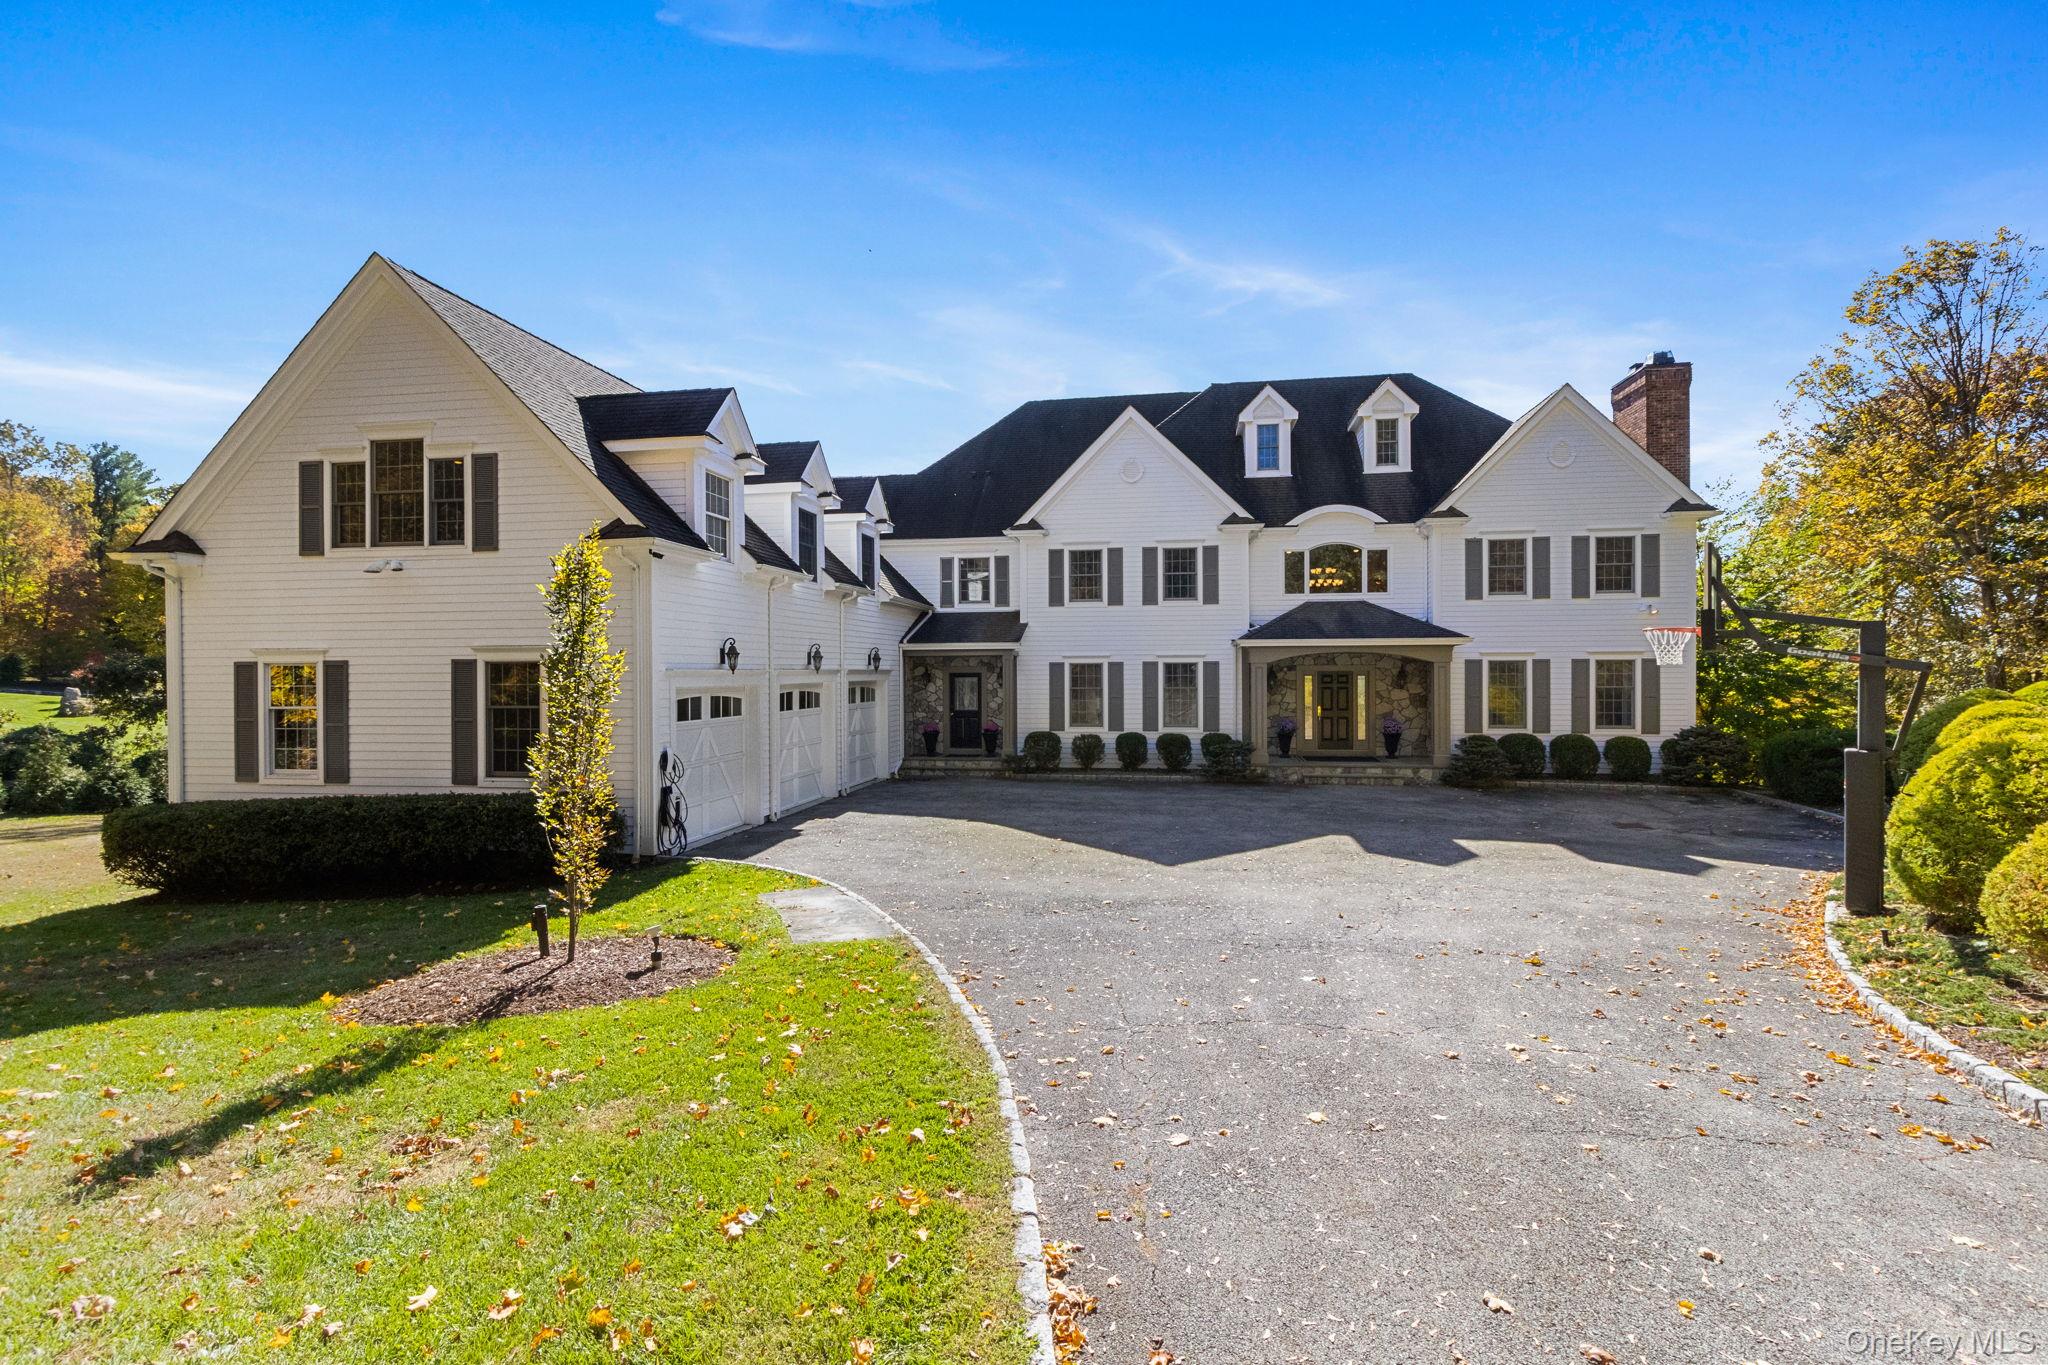
Large white house with multiple gables, stone entryways, attached garages, and a broad driveway.
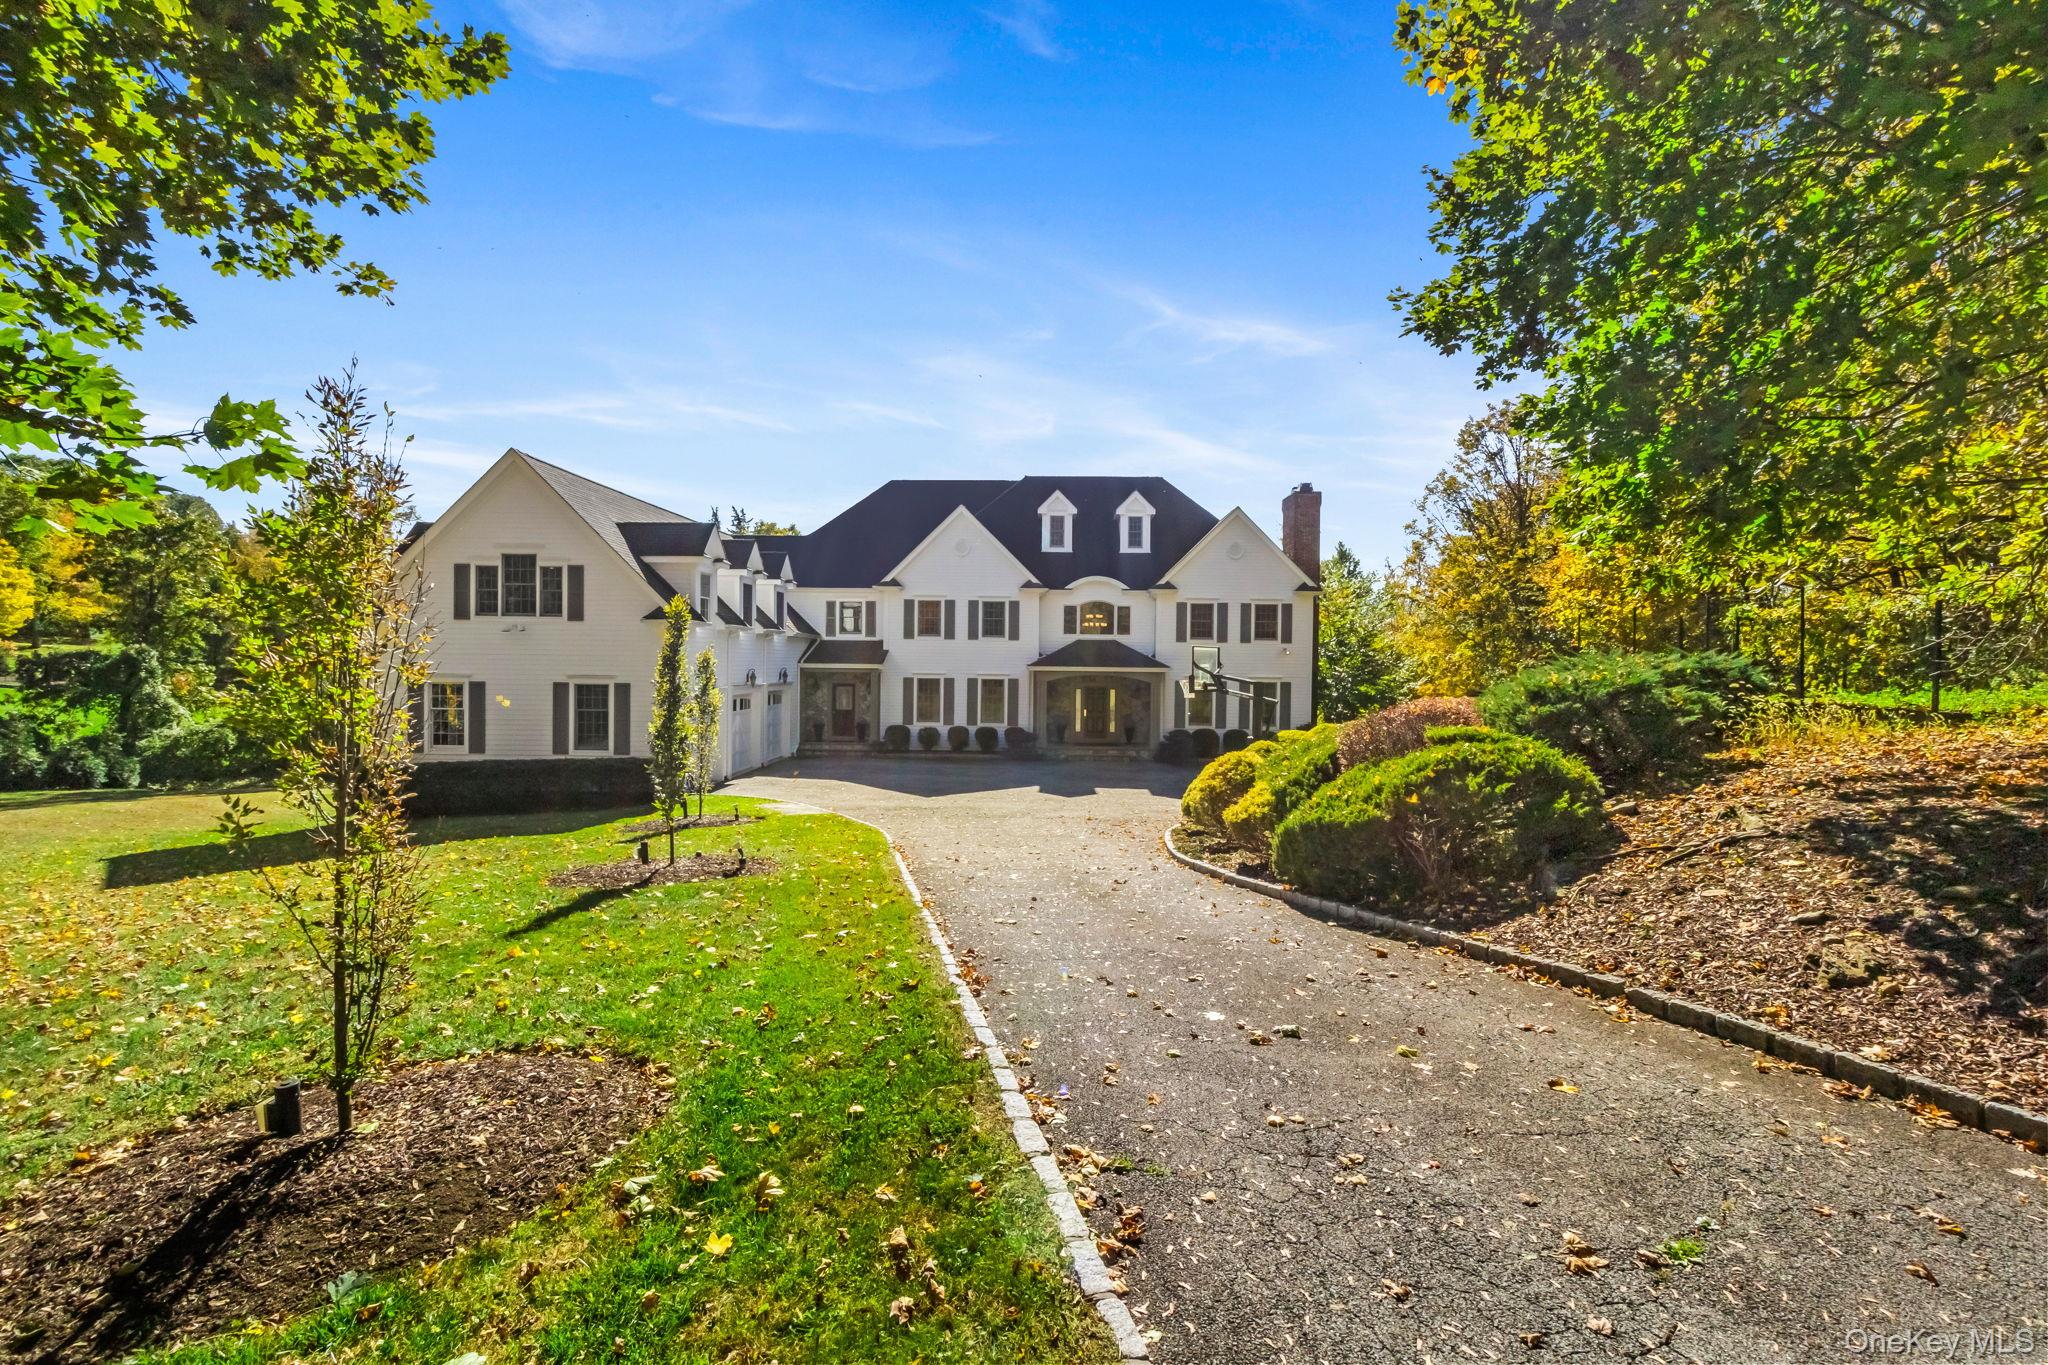
White multi-gabled house at the end of a curved driveway, framed by leafy trees.
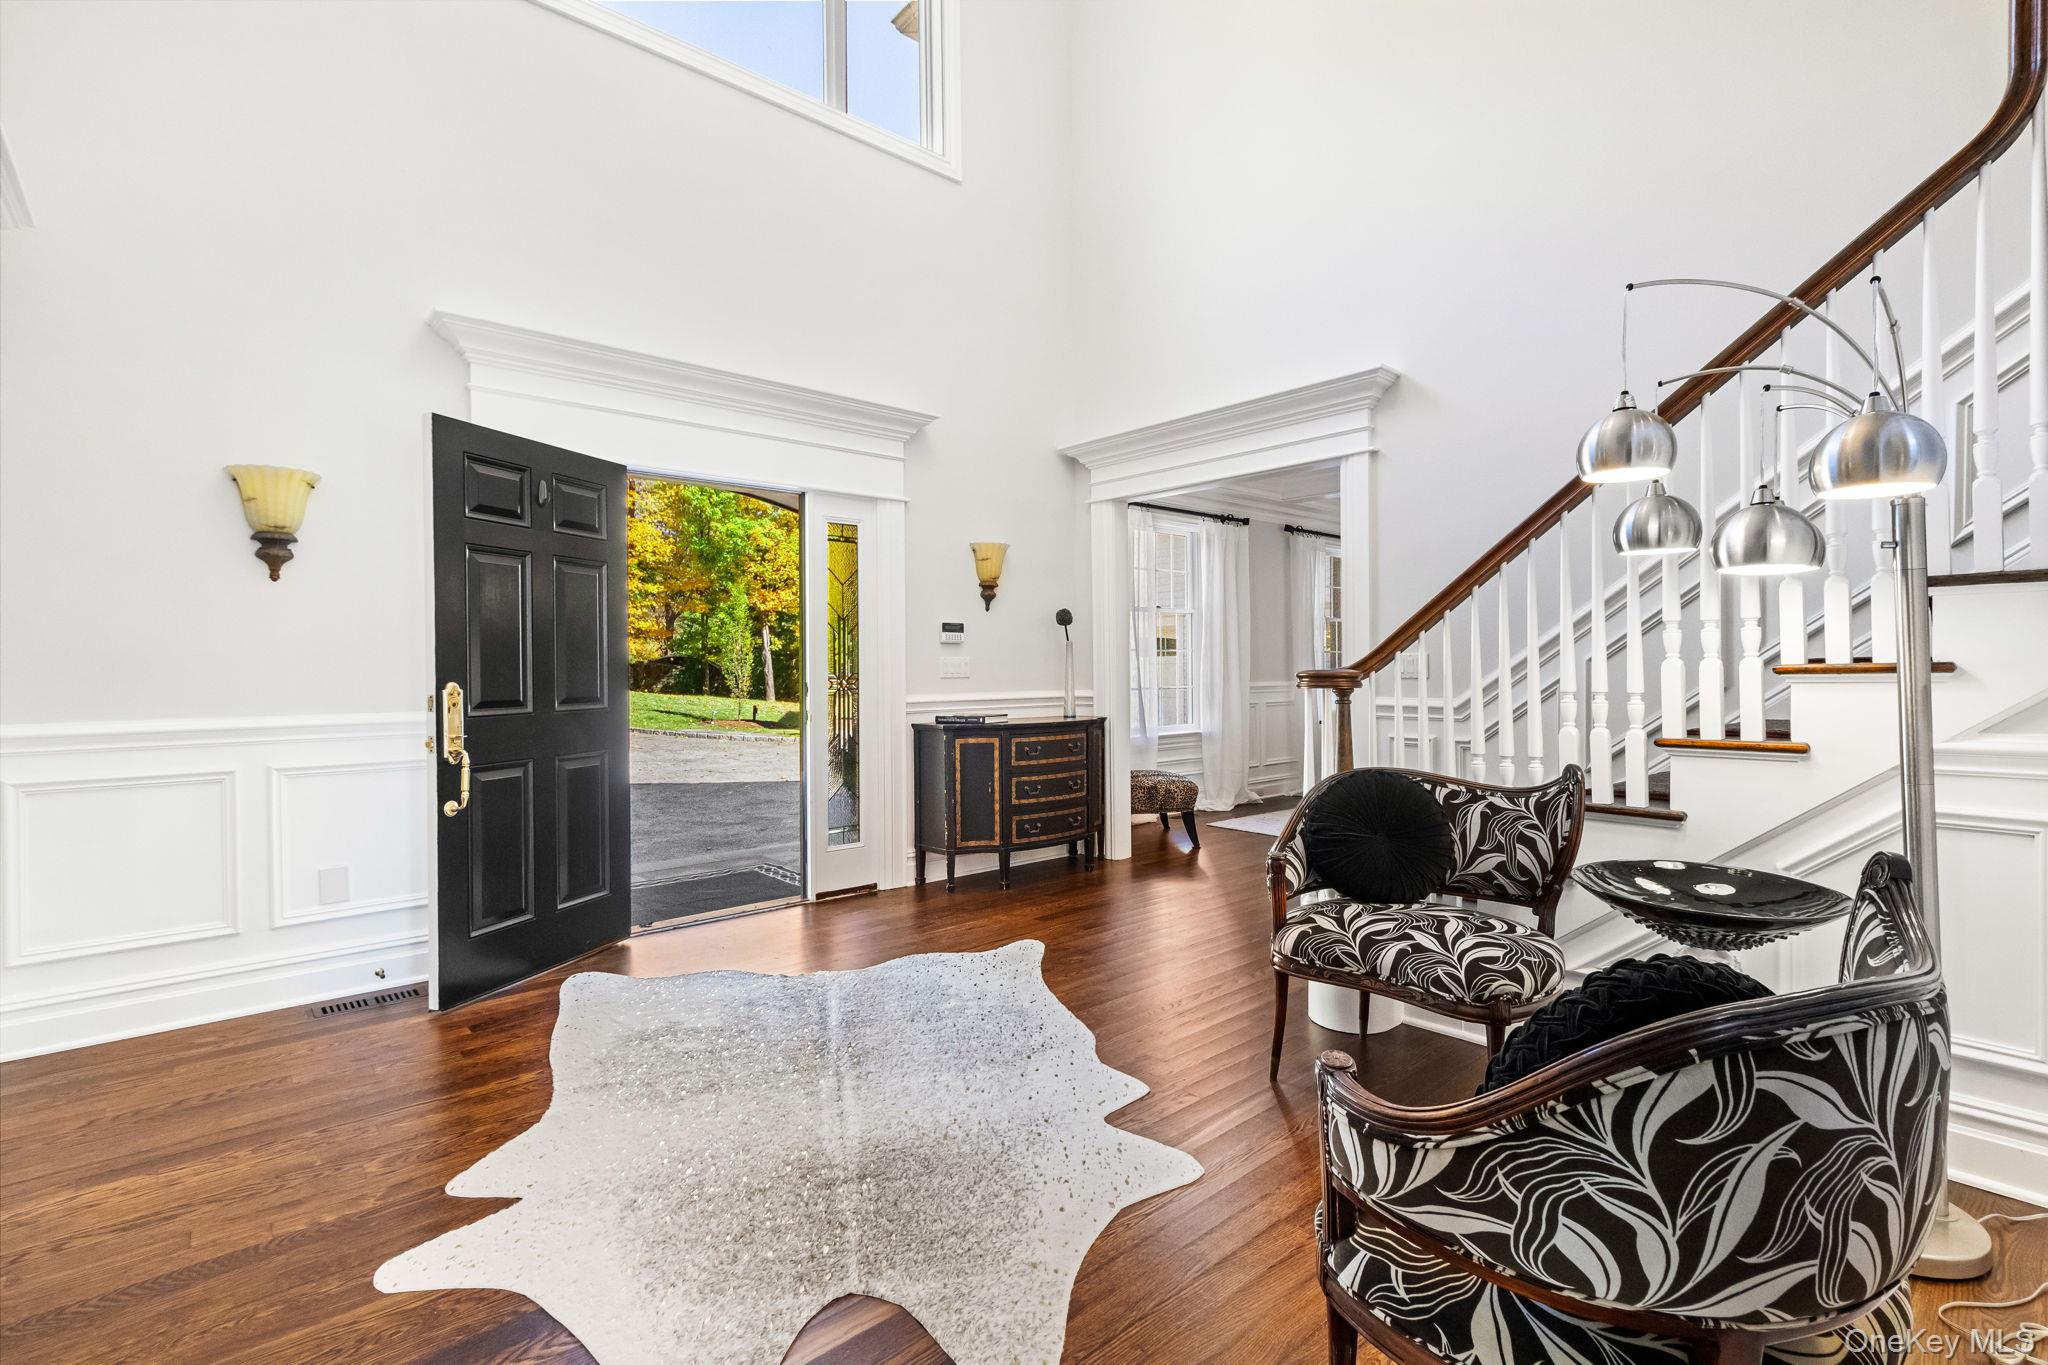
Two-story foyer with an open black front door, hardwood floors, and a white staircase.
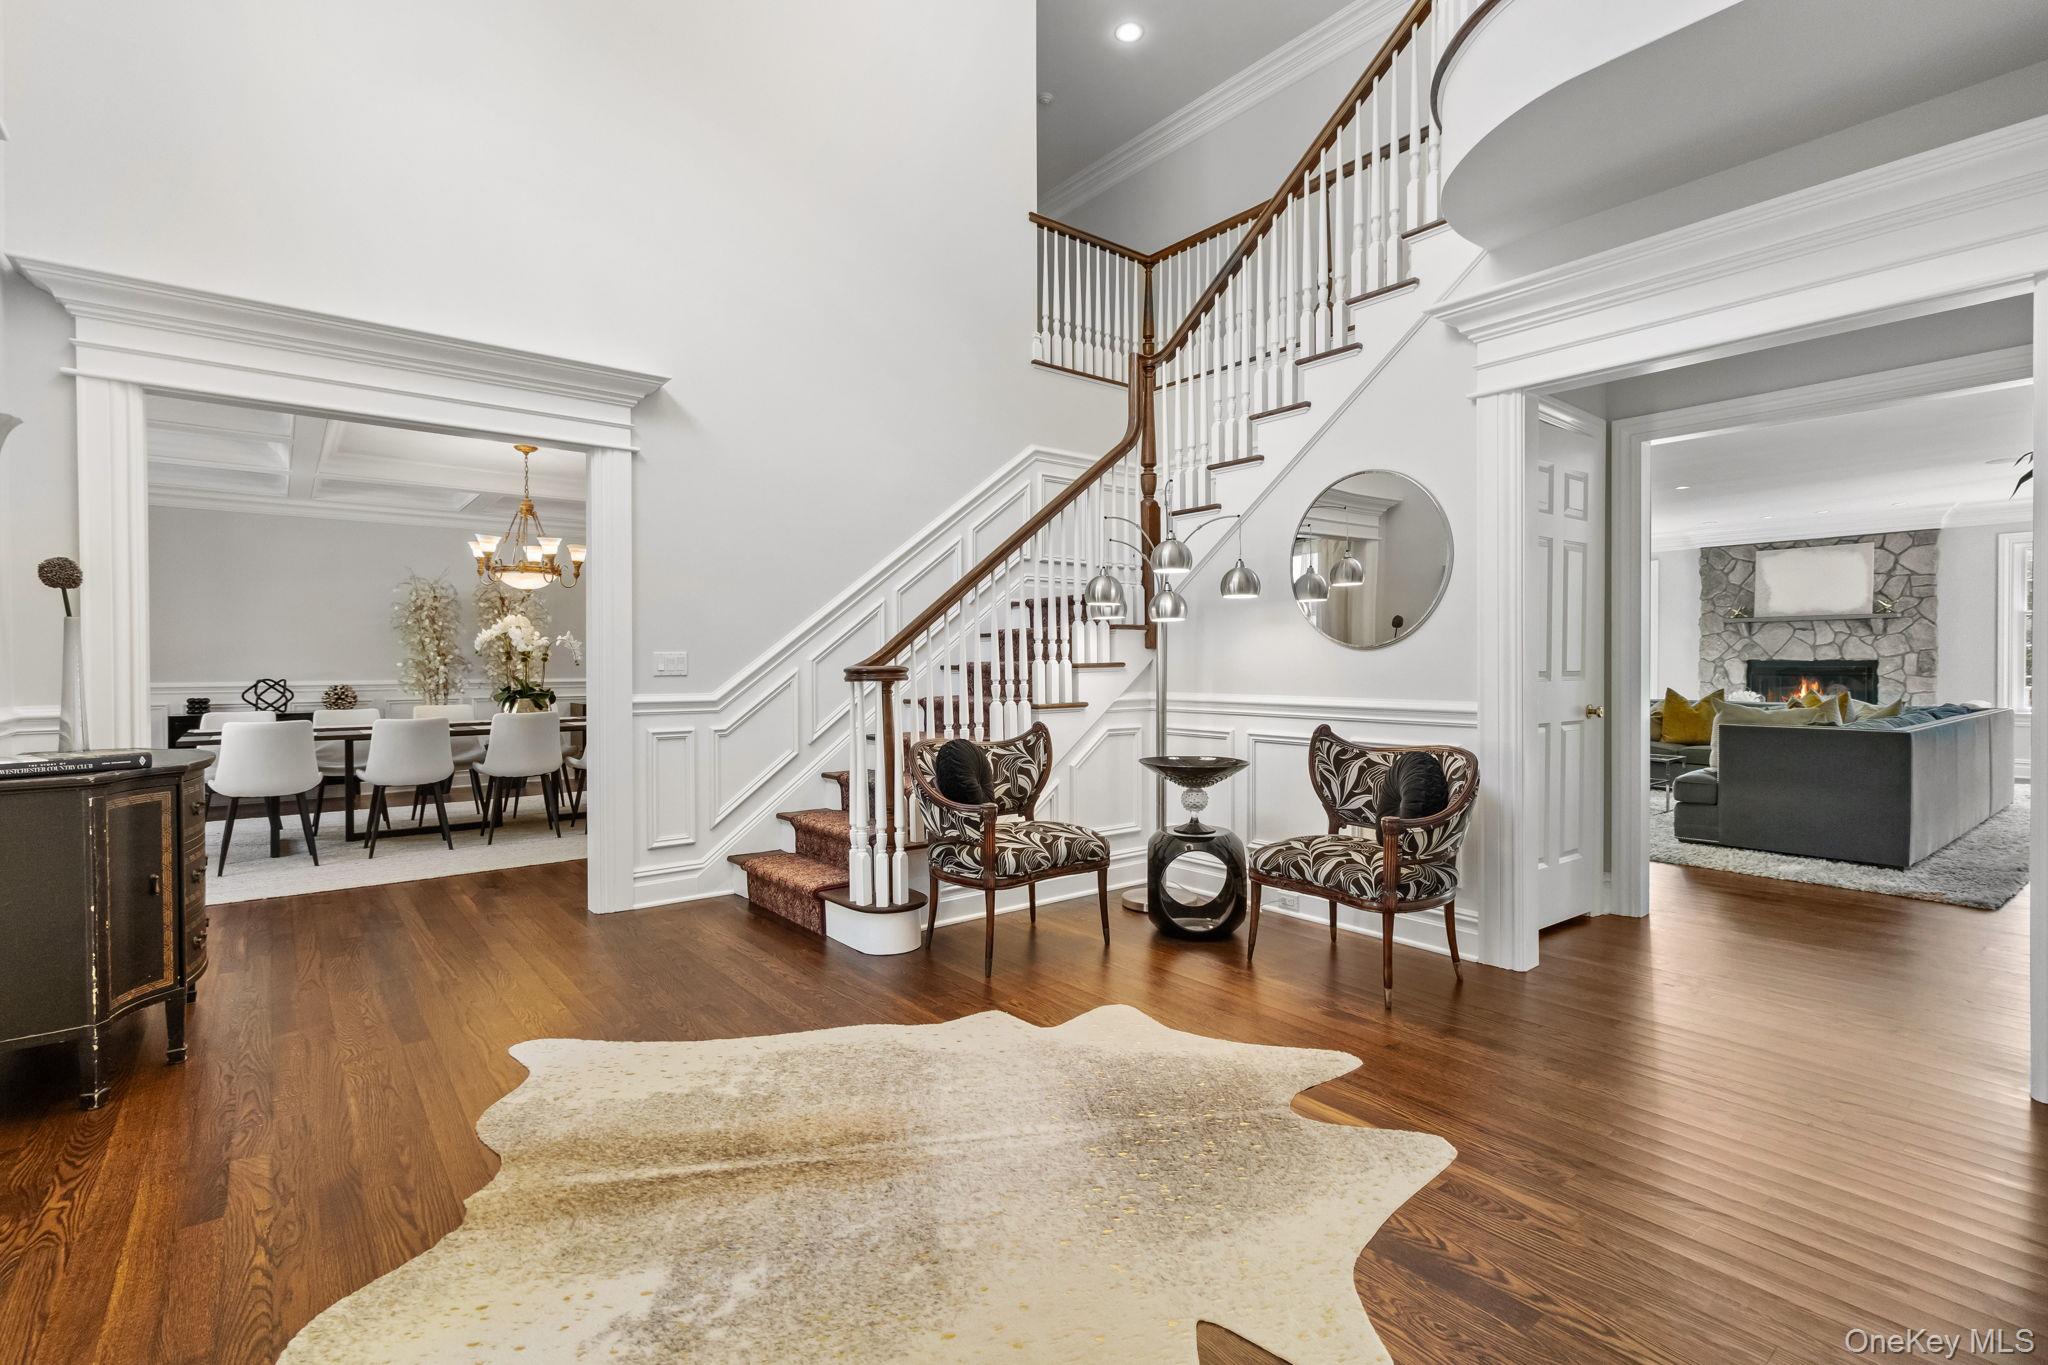
Staged foyer with sweeping staircase, hardwood floors, patterned chairs, and openings to dining and living rooms.
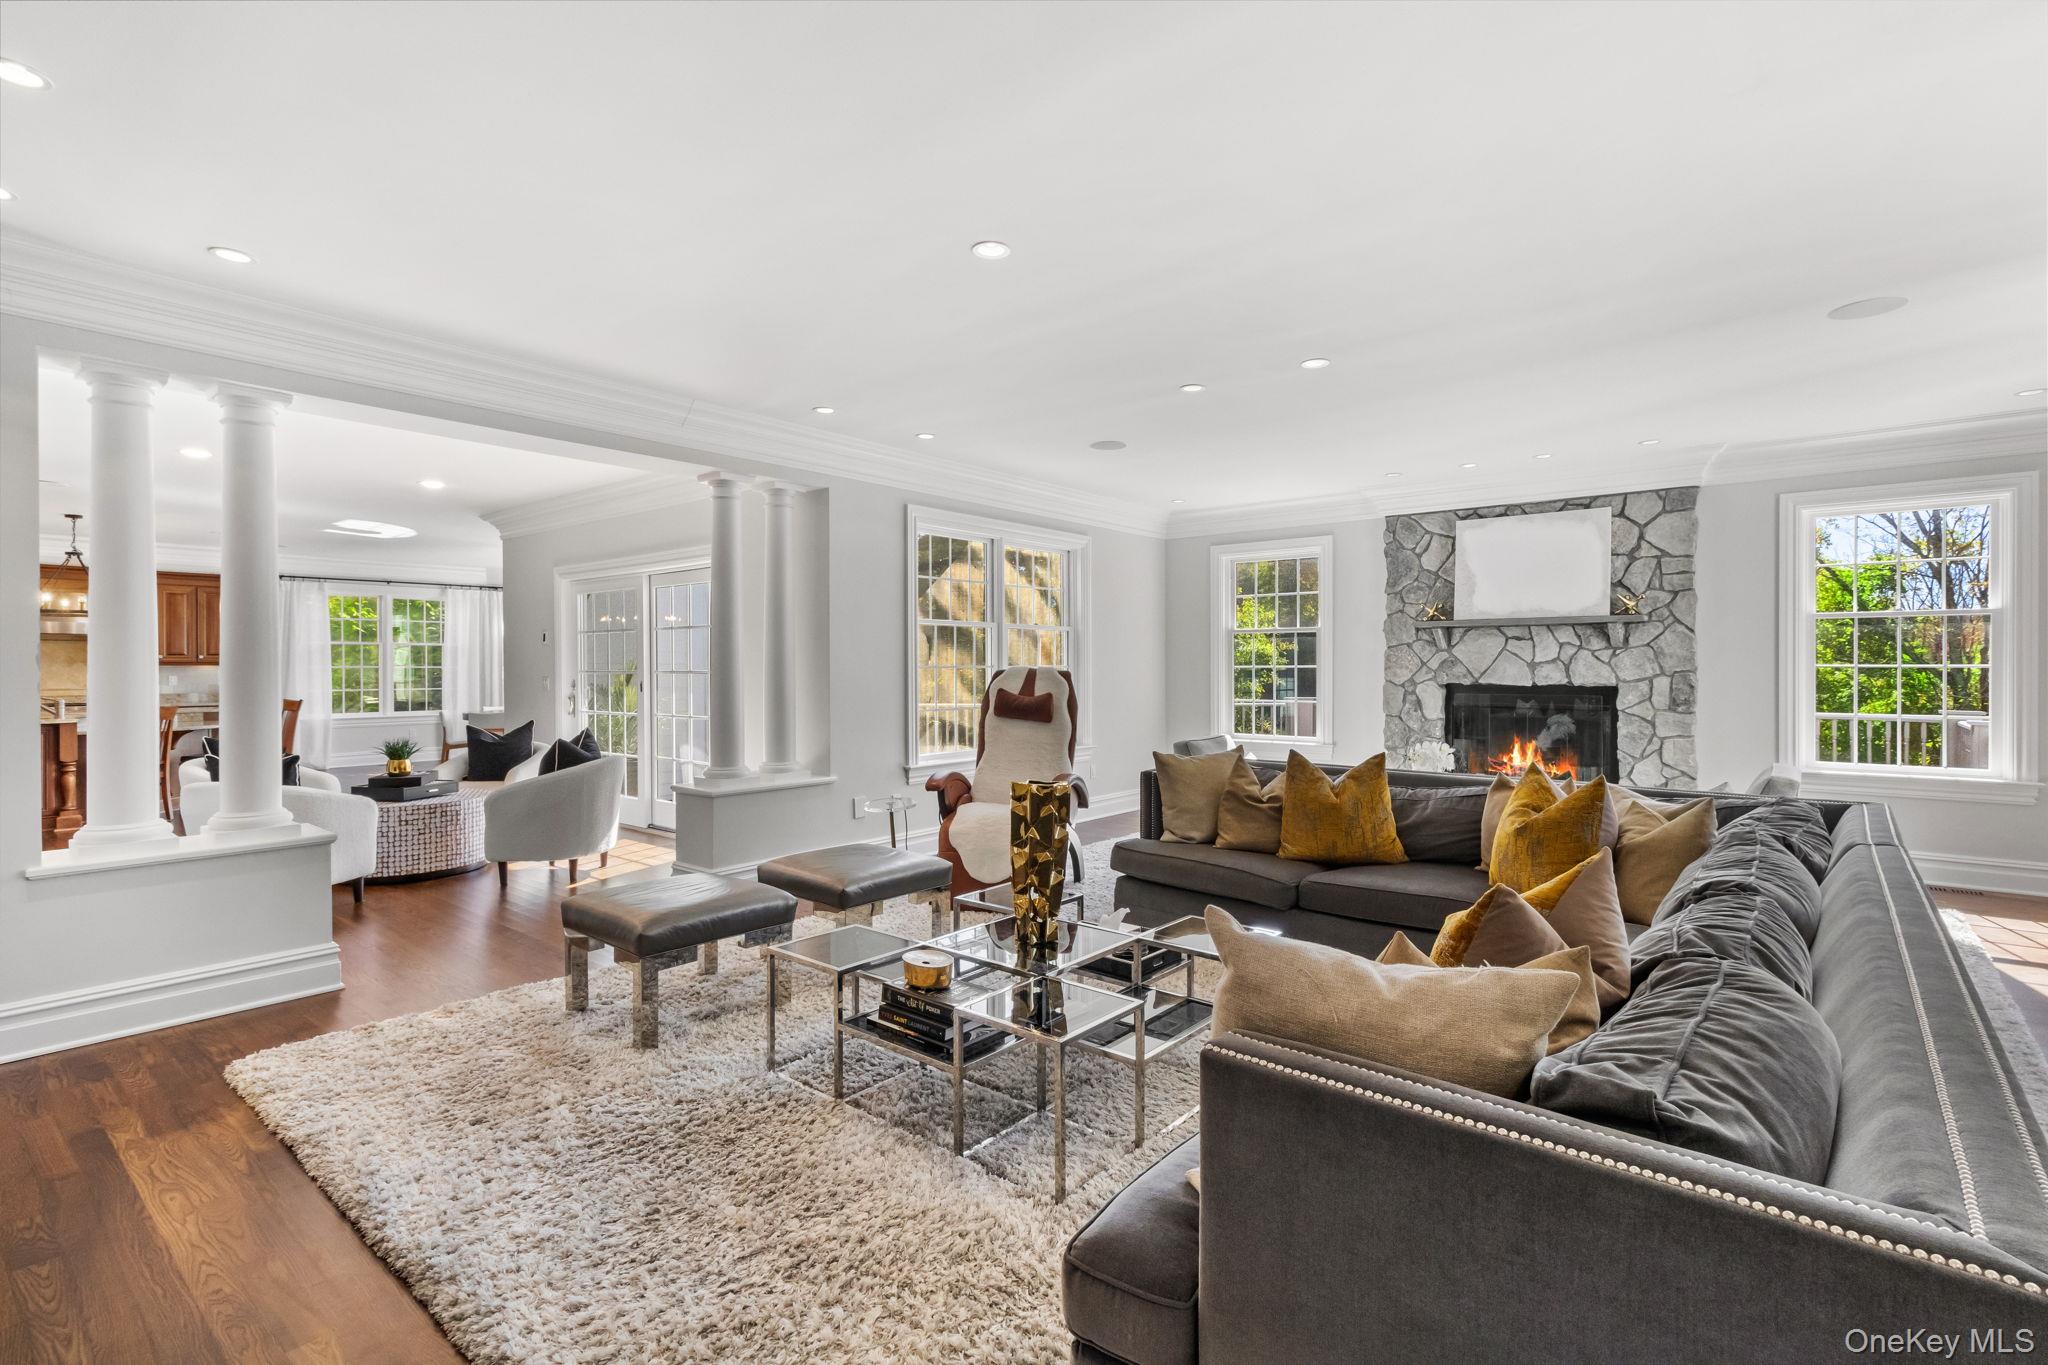
Staged living room with a stone fireplace, gray sectional, and white columns.
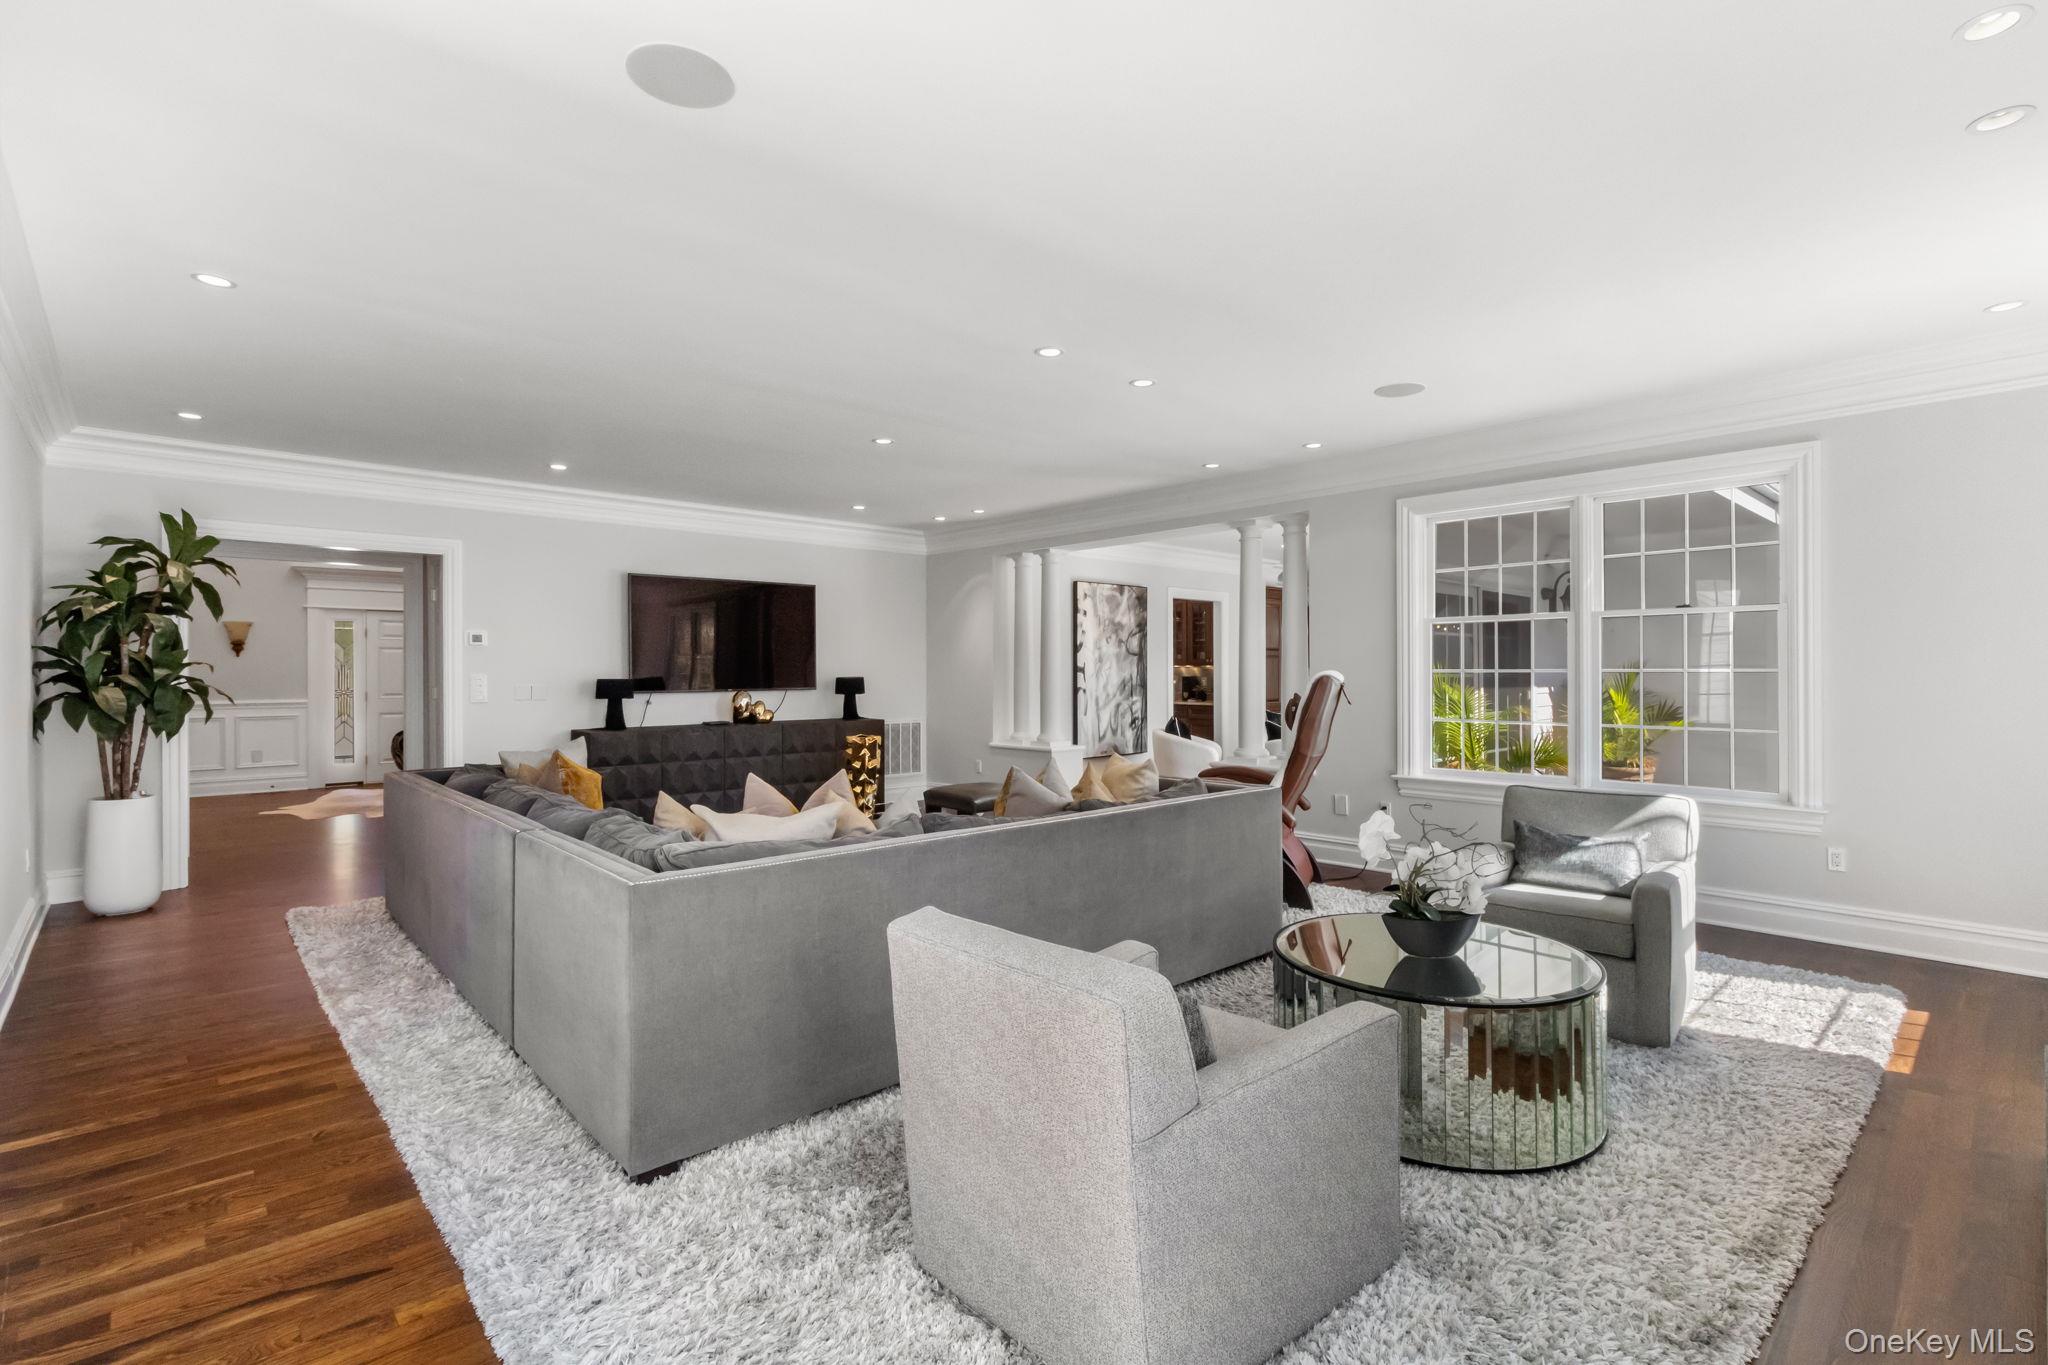
Living room with a large gray sectional, mirrored coffee table, white shag rug, and tall grid-pane windows.
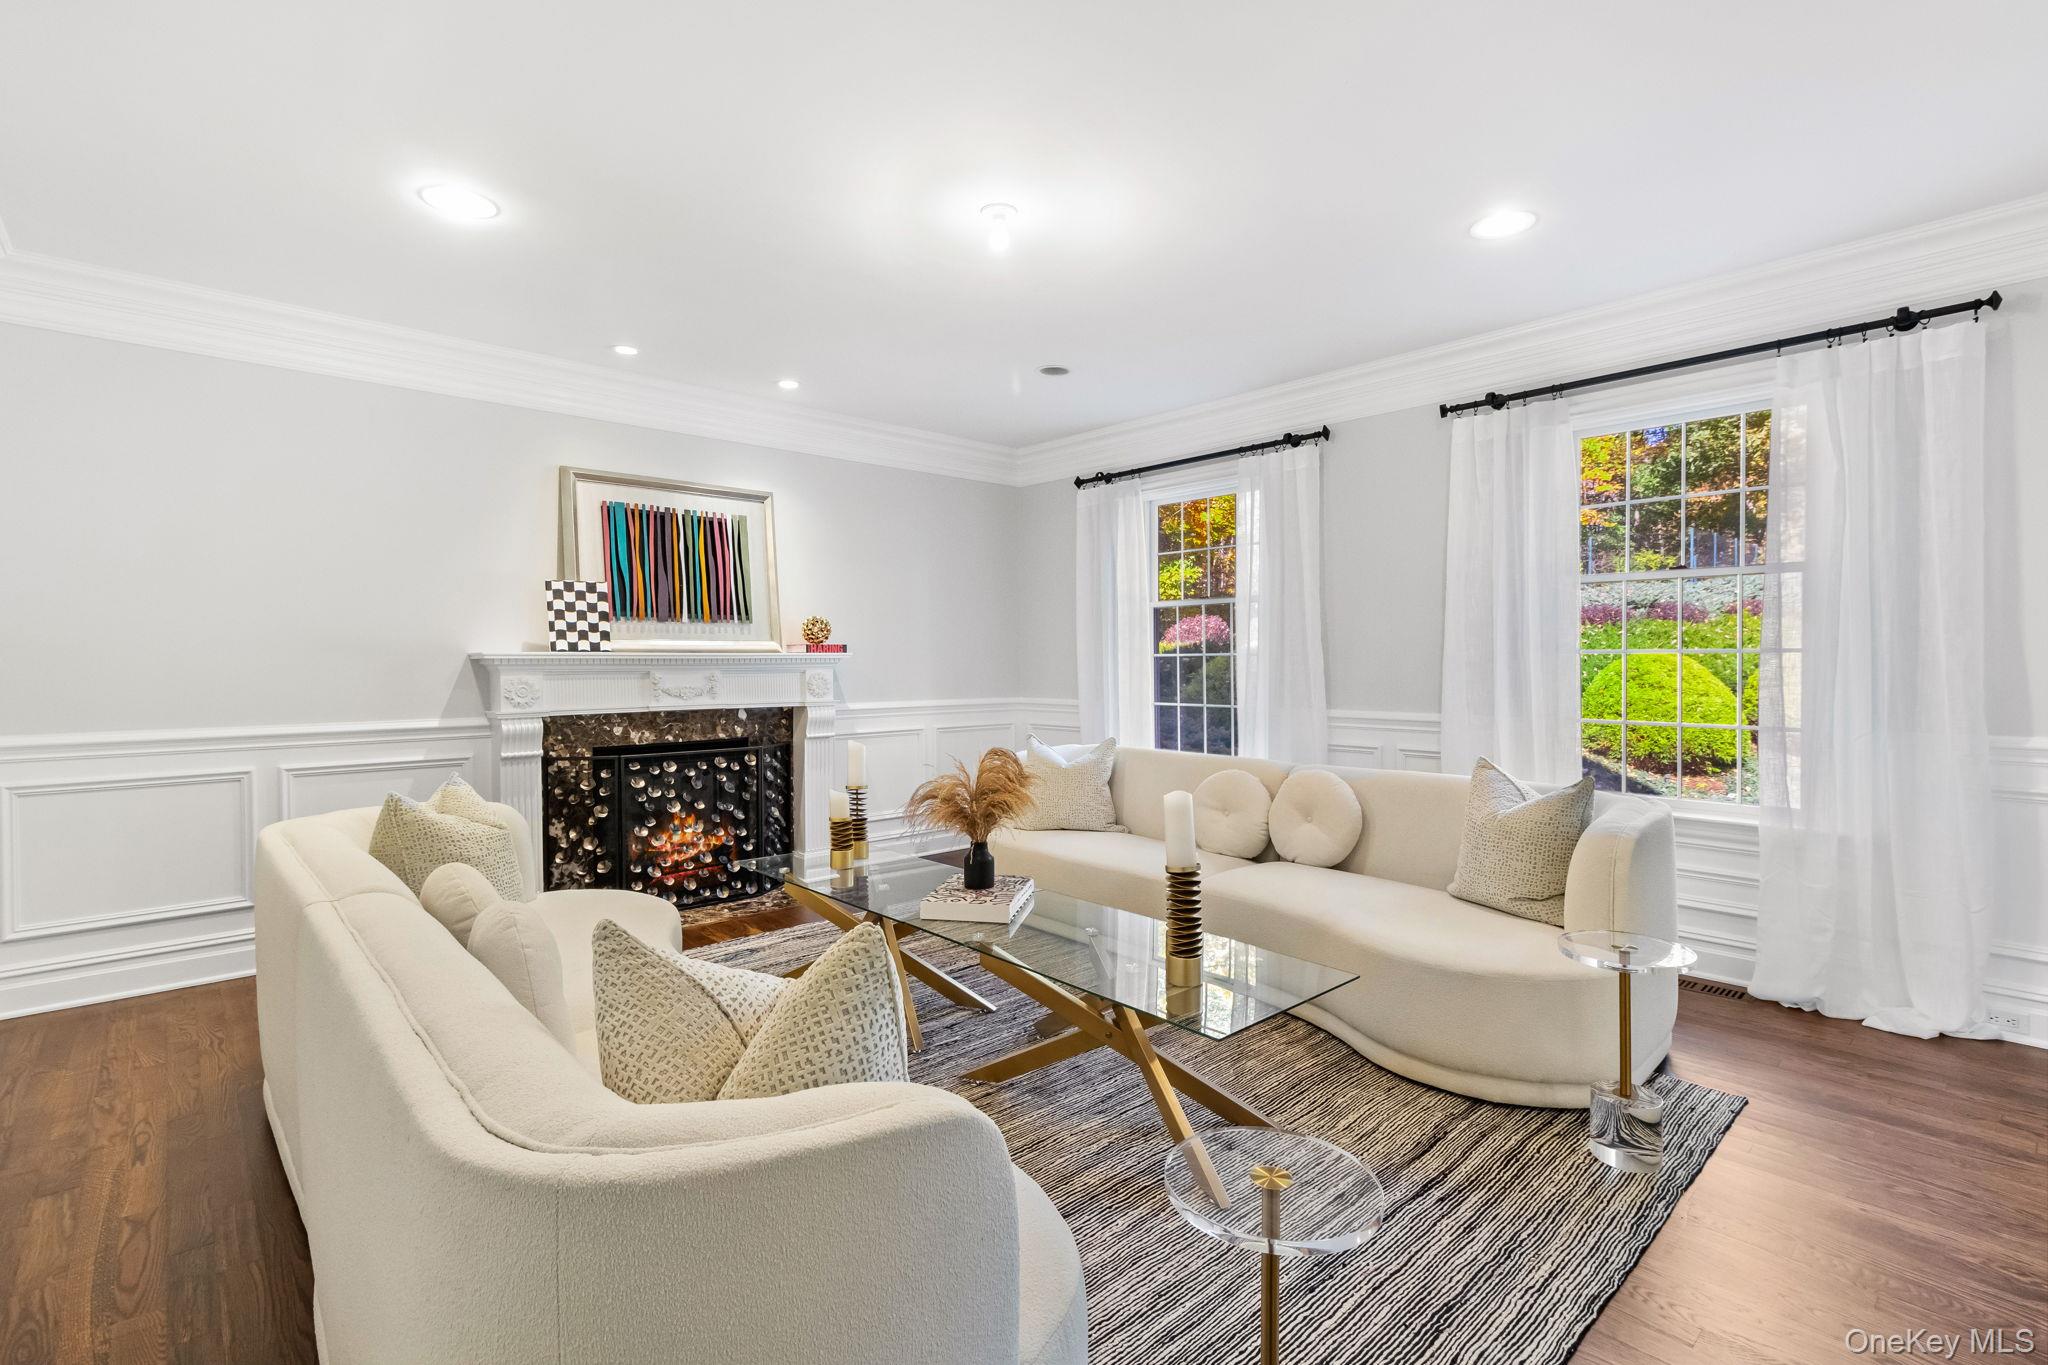
Living room with cream sofas, a decorative fireplace, and large windows overlooking autumn foliage.
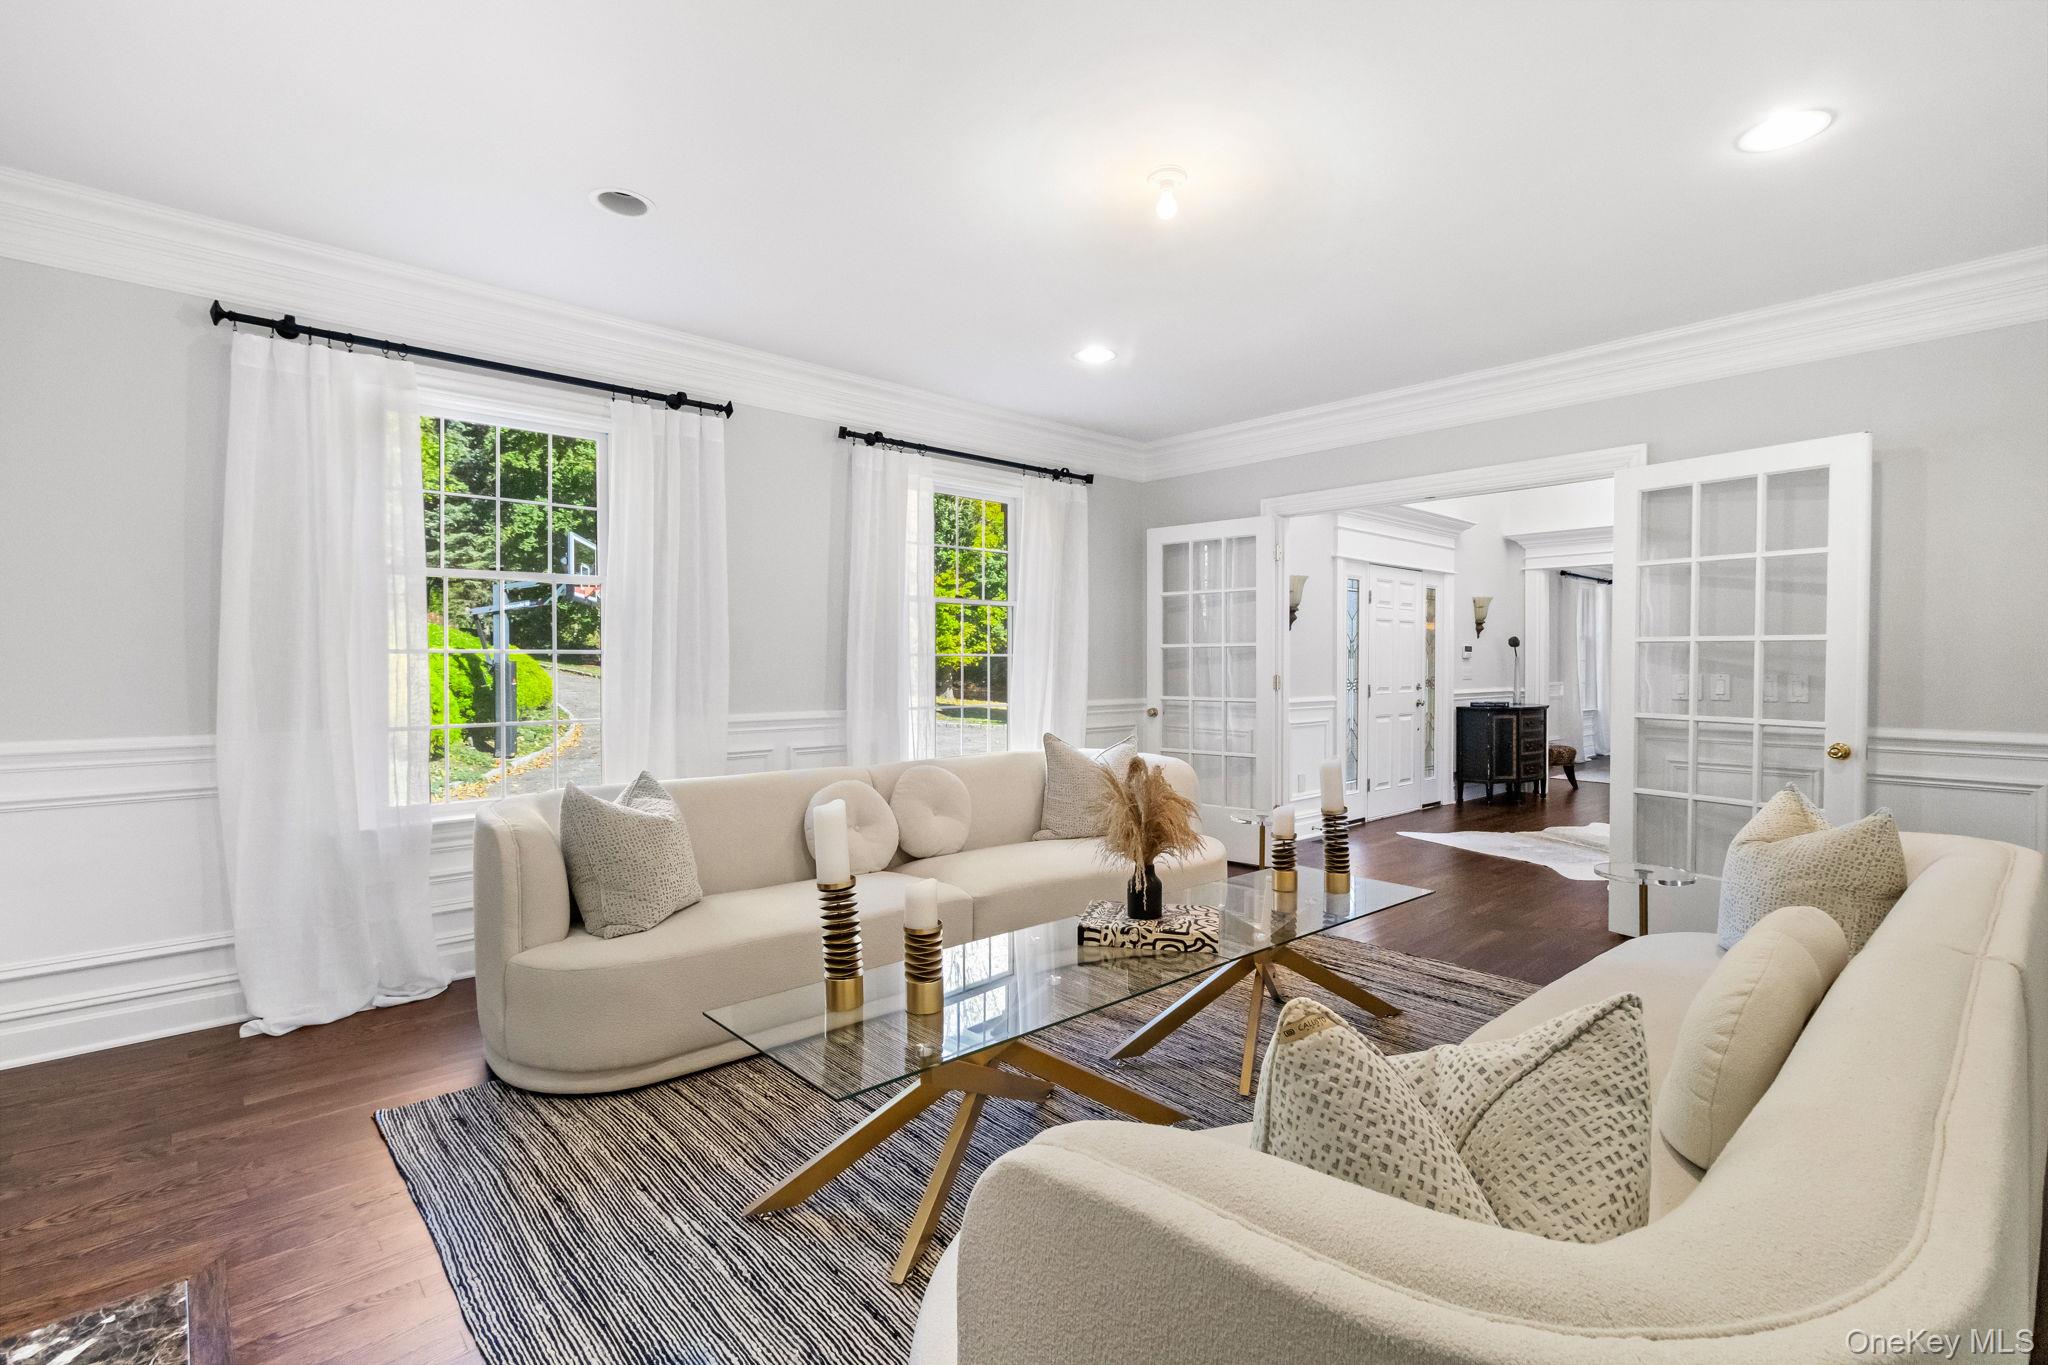
Bright living room with cream sofas, a glass coffee table, and large windows overlooking greenery.
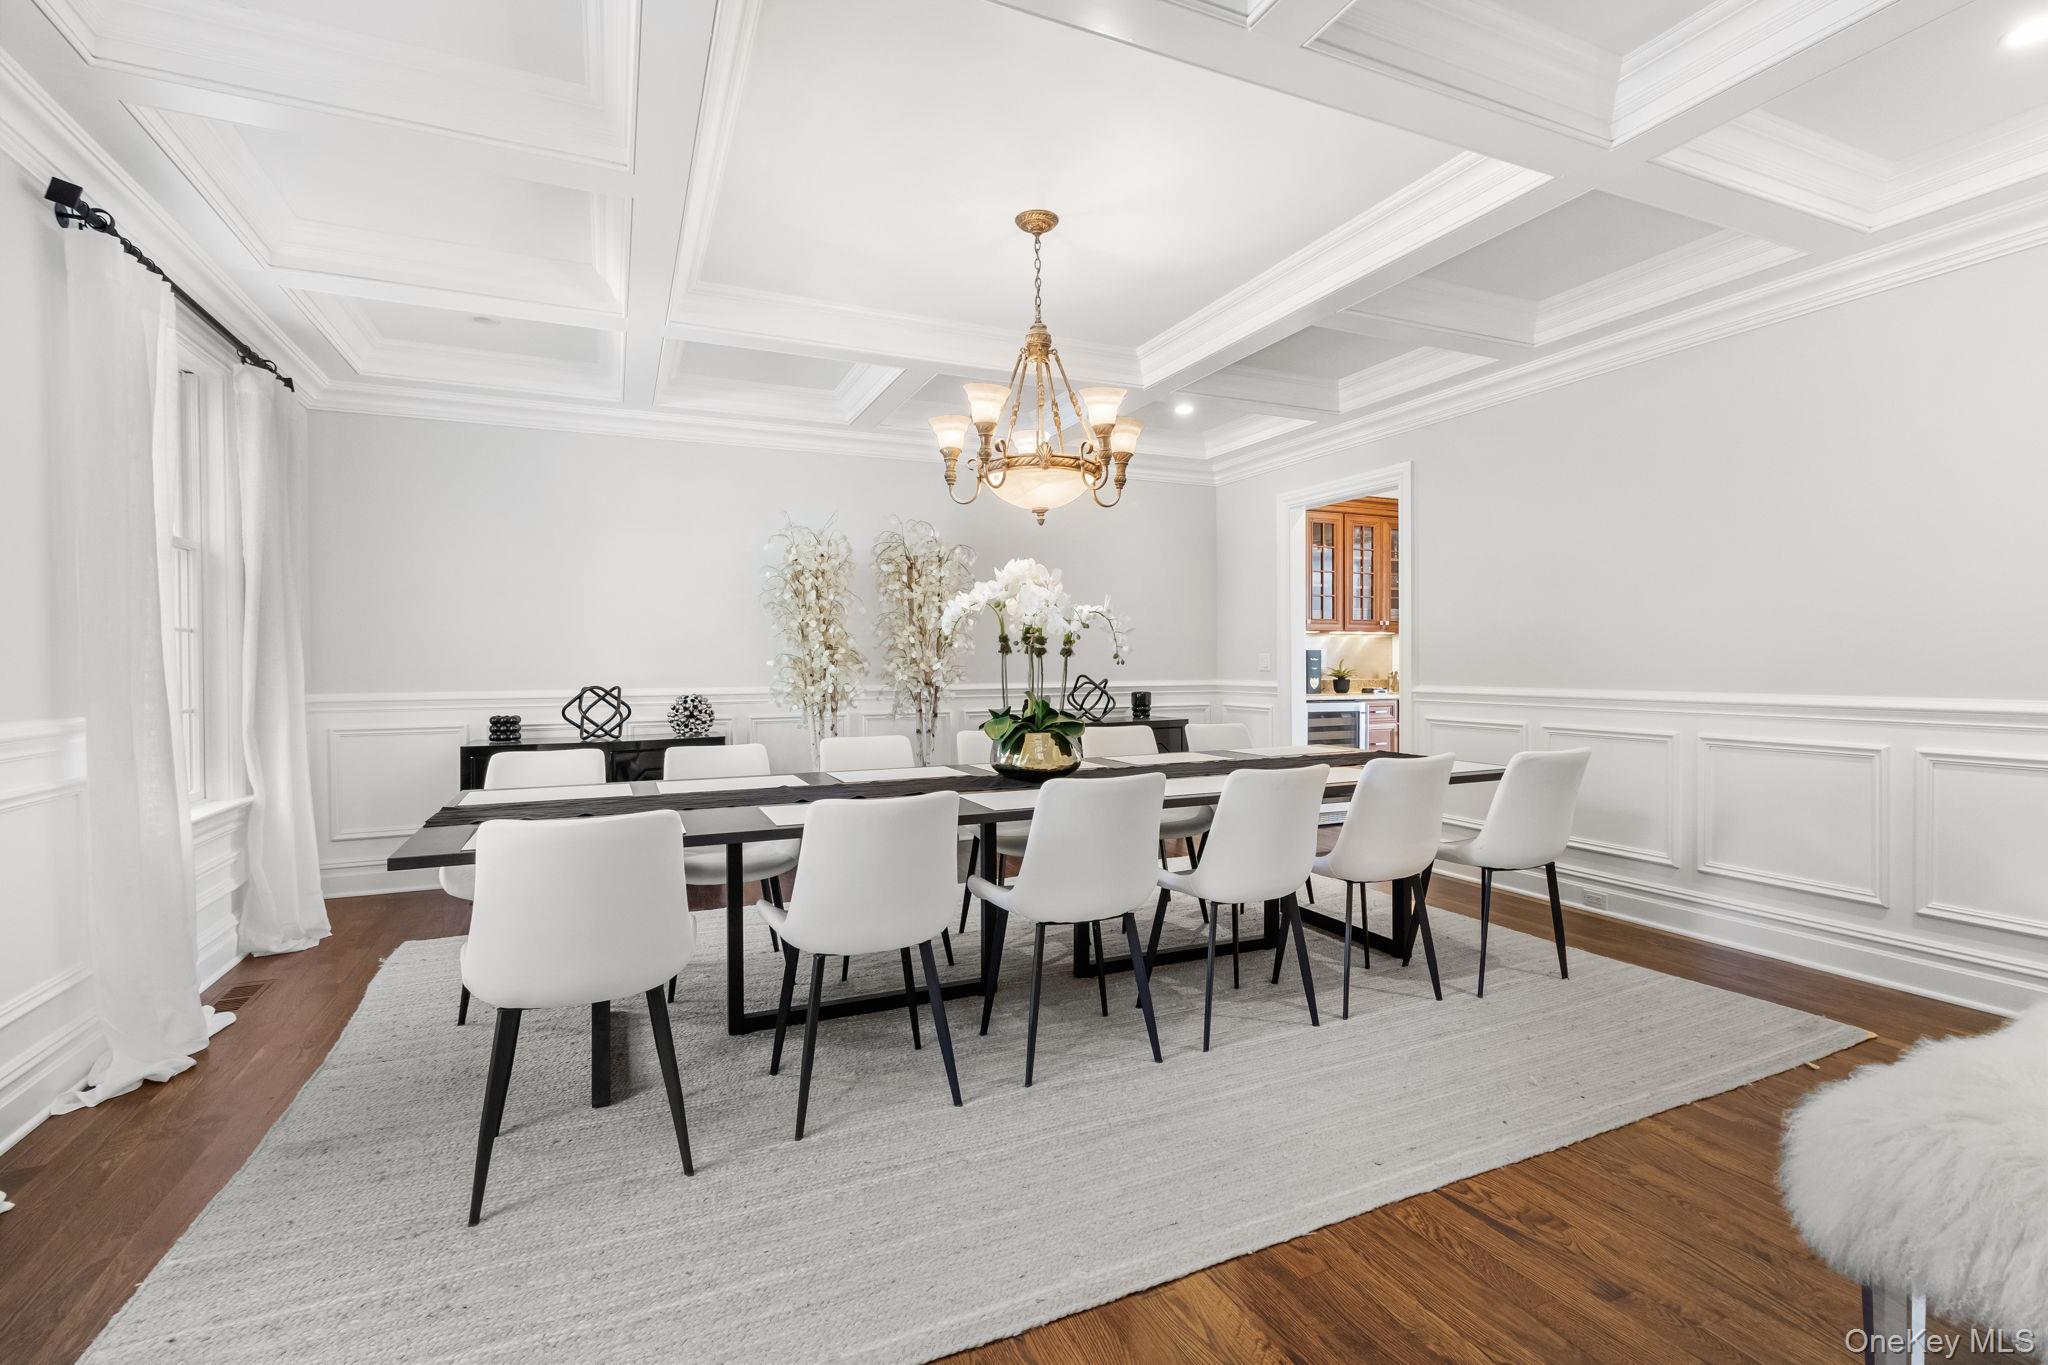
Formal dining room with a coffered ceiling, brass chandelier, and long table surrounded by white chairs.
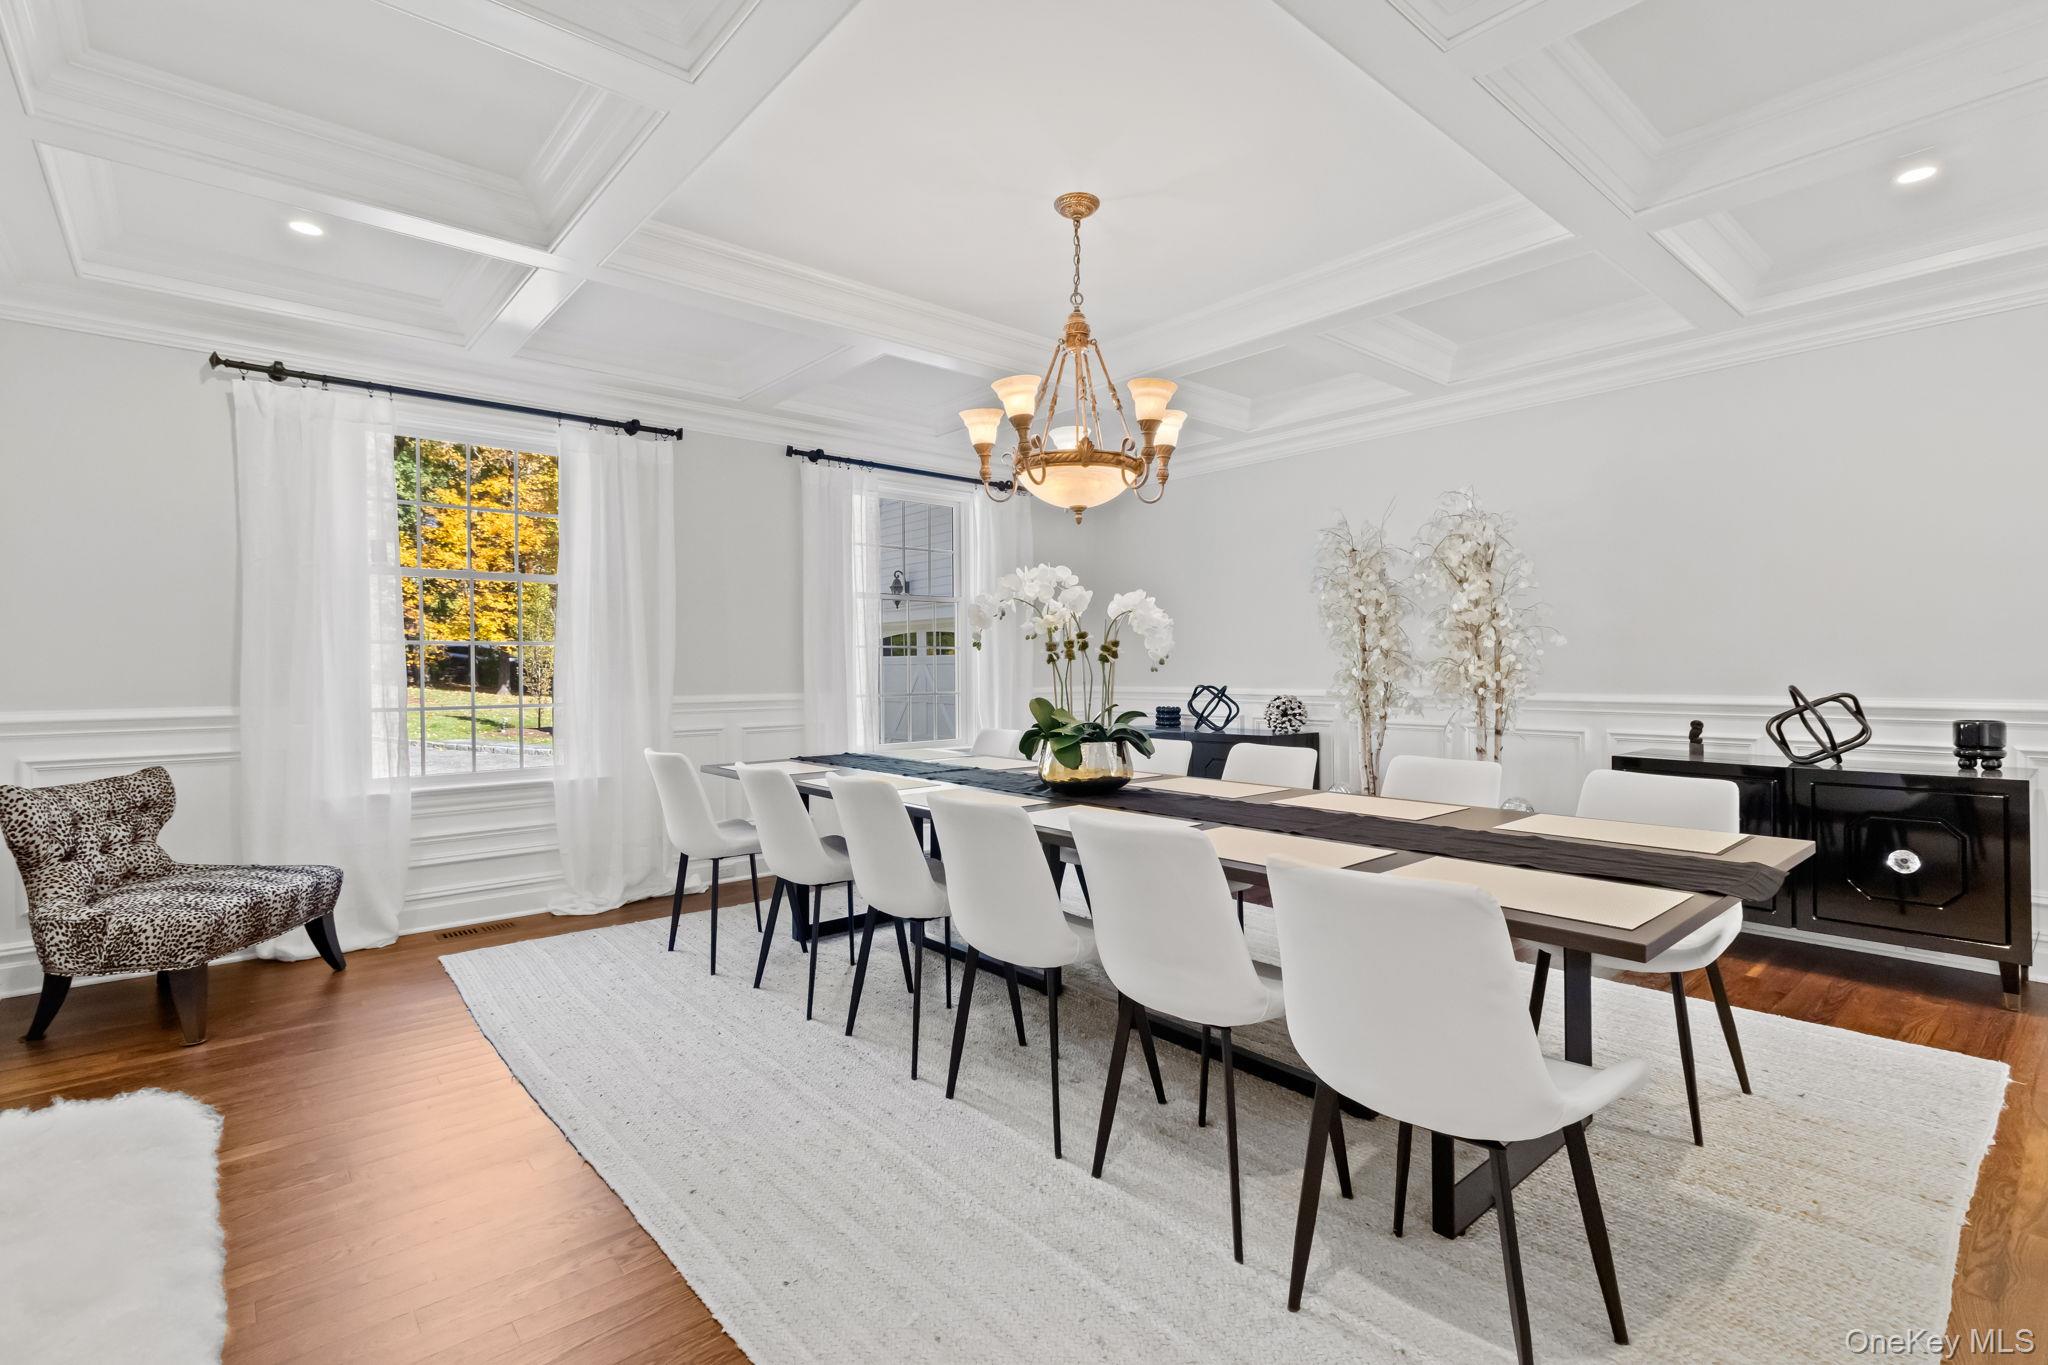
Dining room with a long table, white chairs, brass chandelier, and coffered ceiling.
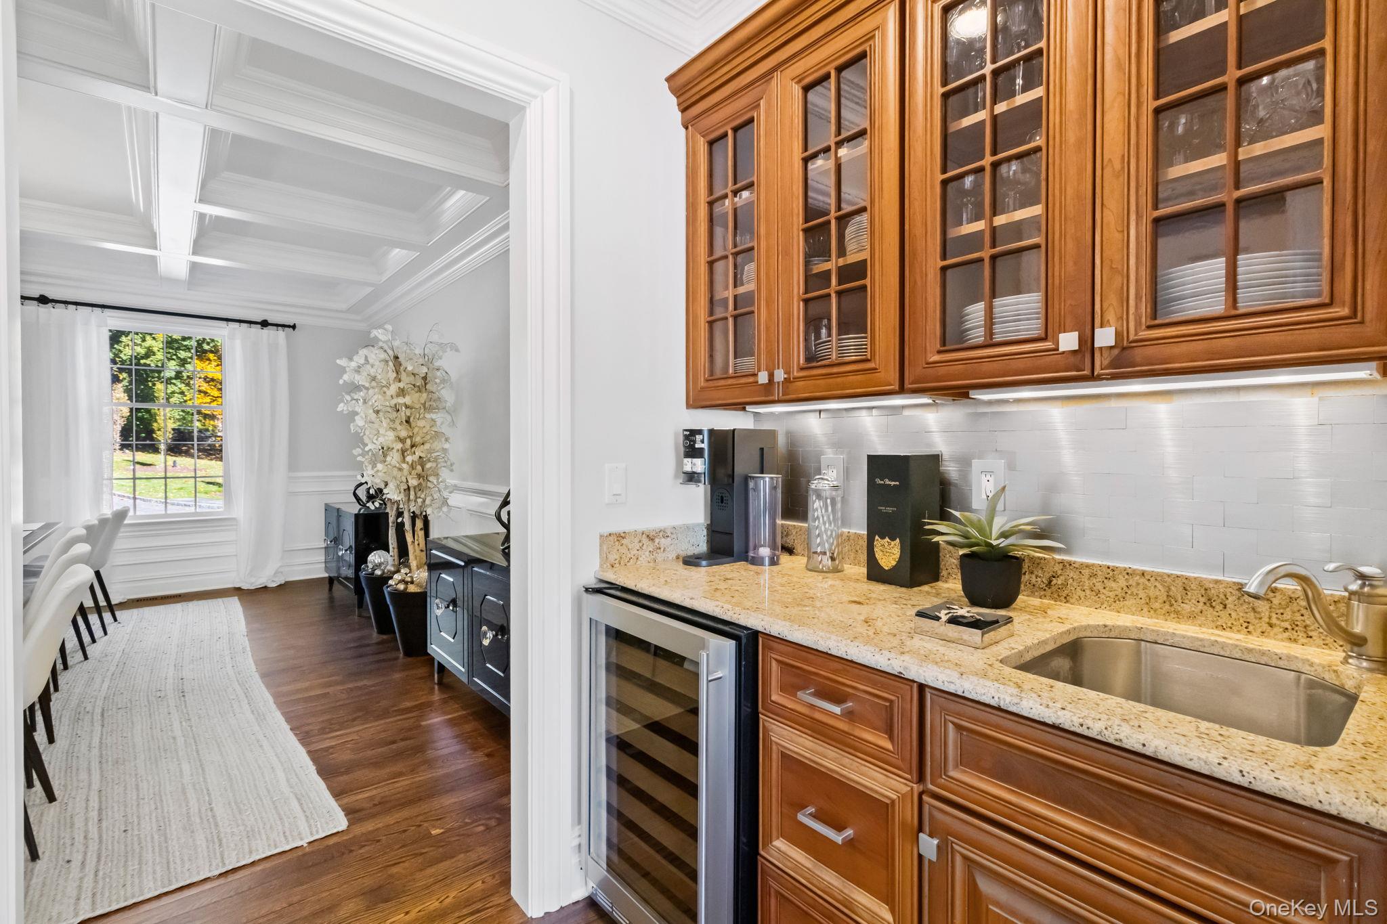
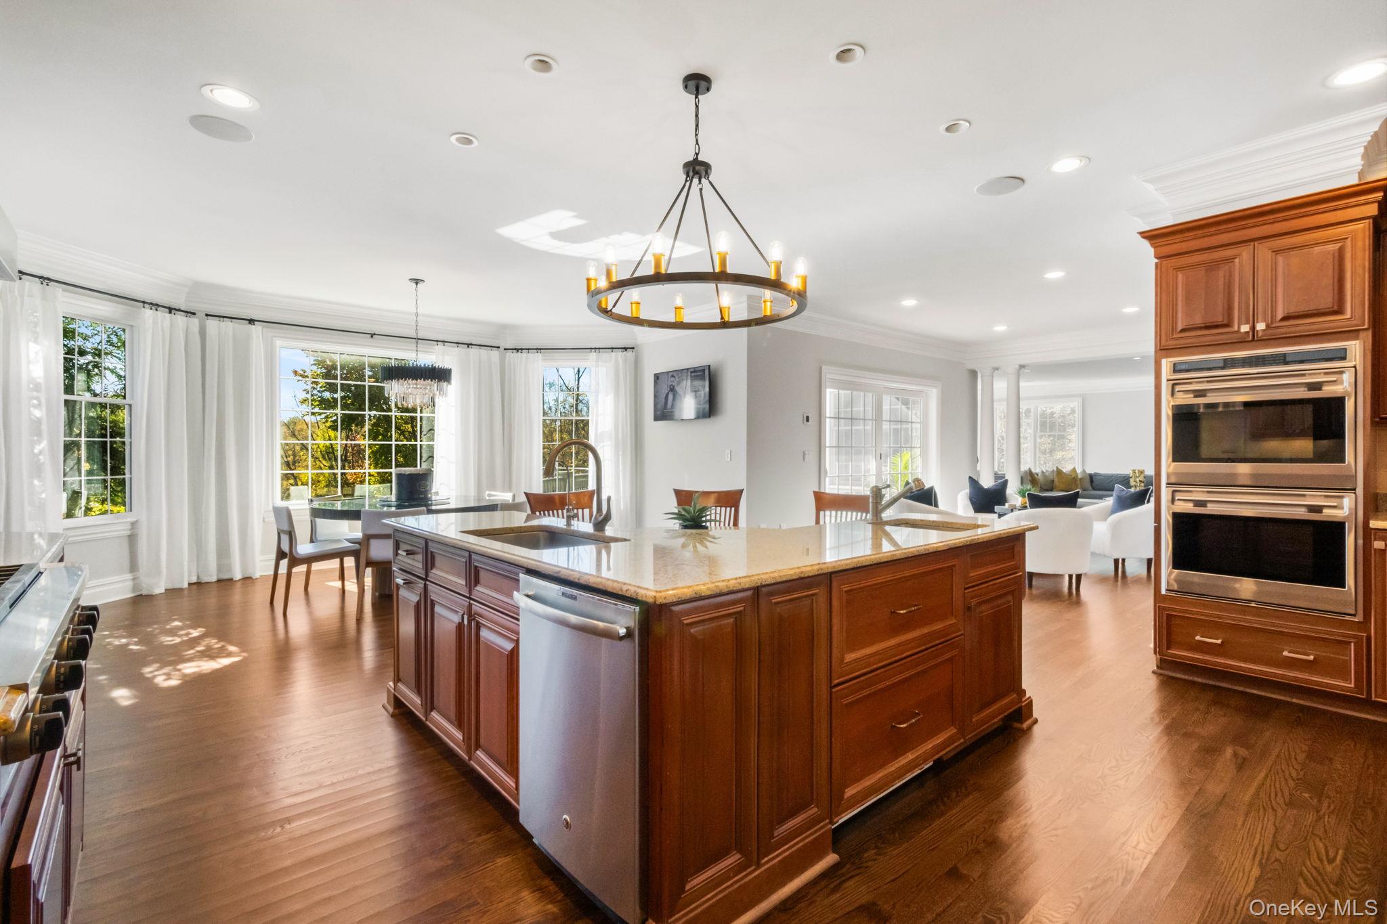
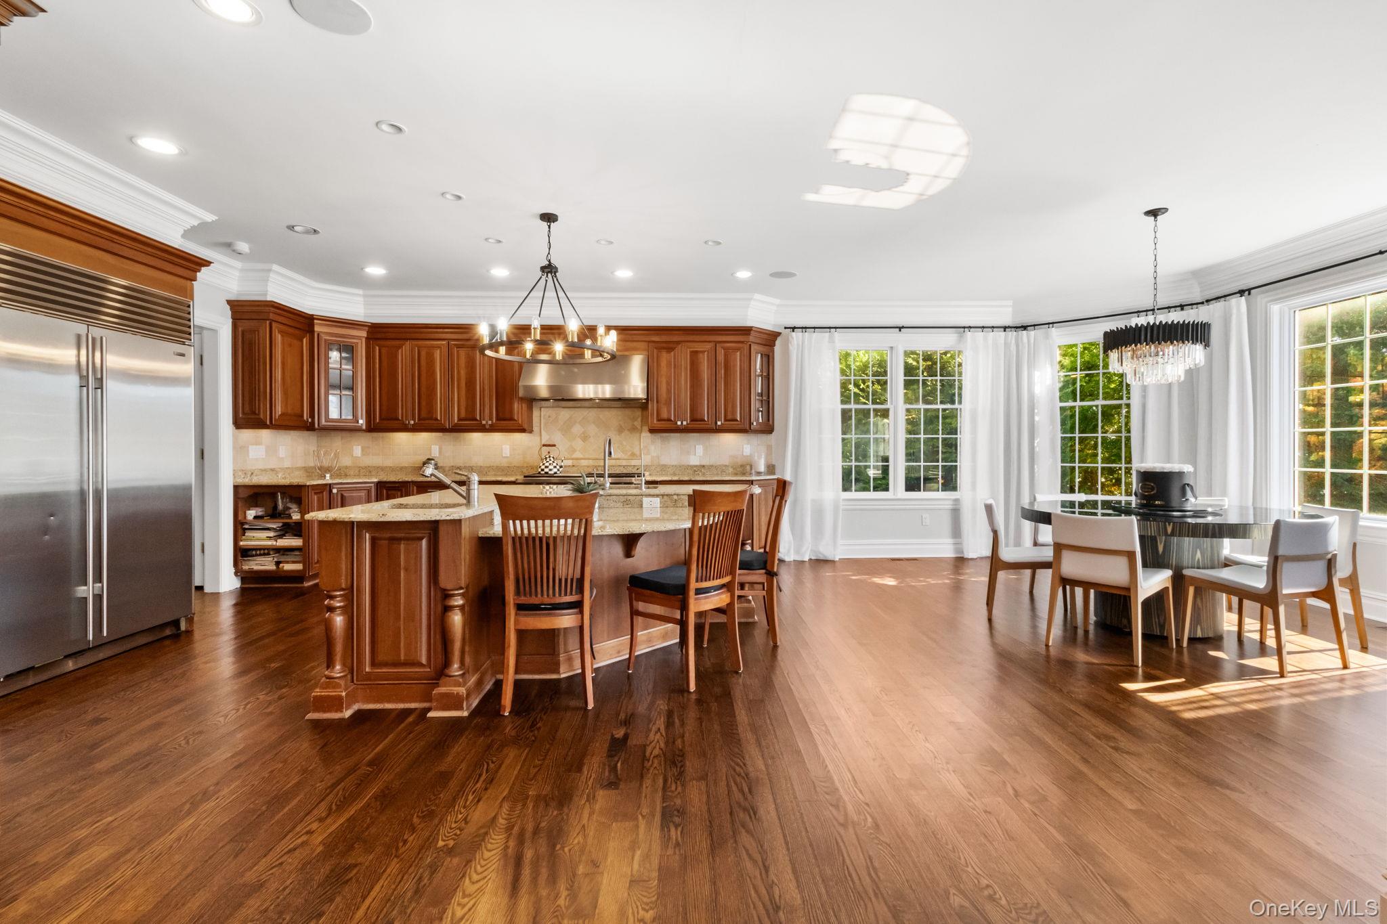
Kitchen with warm wood cabinetry, granite counters, and an adjoining dining area beneath a coffered ceiling.
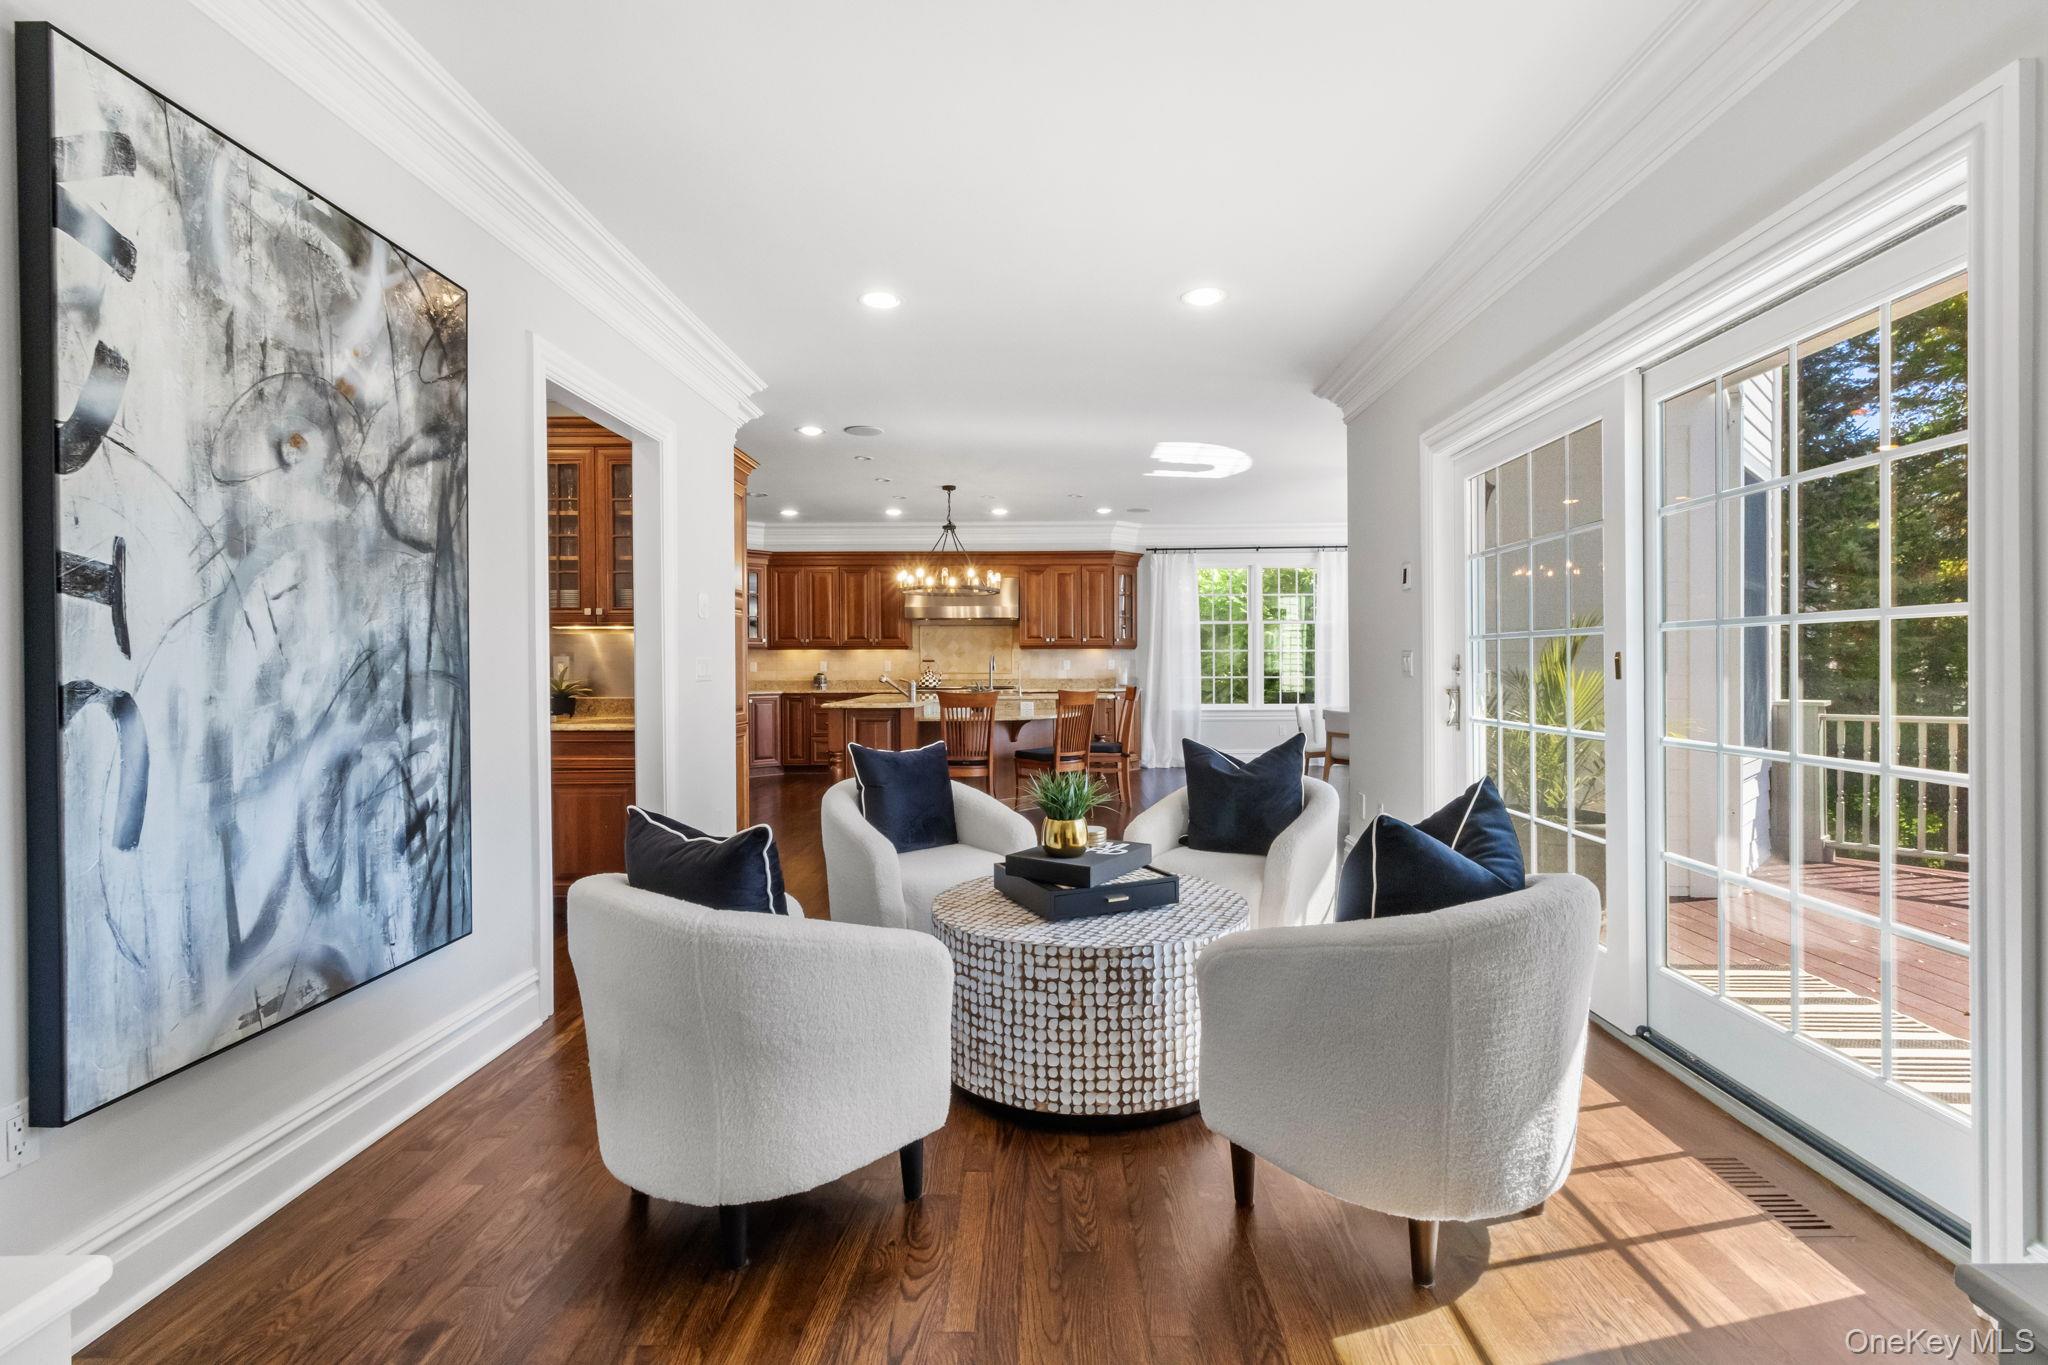
Living room with white chairs, round coffee table, abstract painting, and French doors to a deck.
Kitchen with a large granite island, rich wood cabinetry, and adjoining dining and living areas.
Kitchen and dining area with cherry cabinets, granite island, hardwood floors, and large windows.
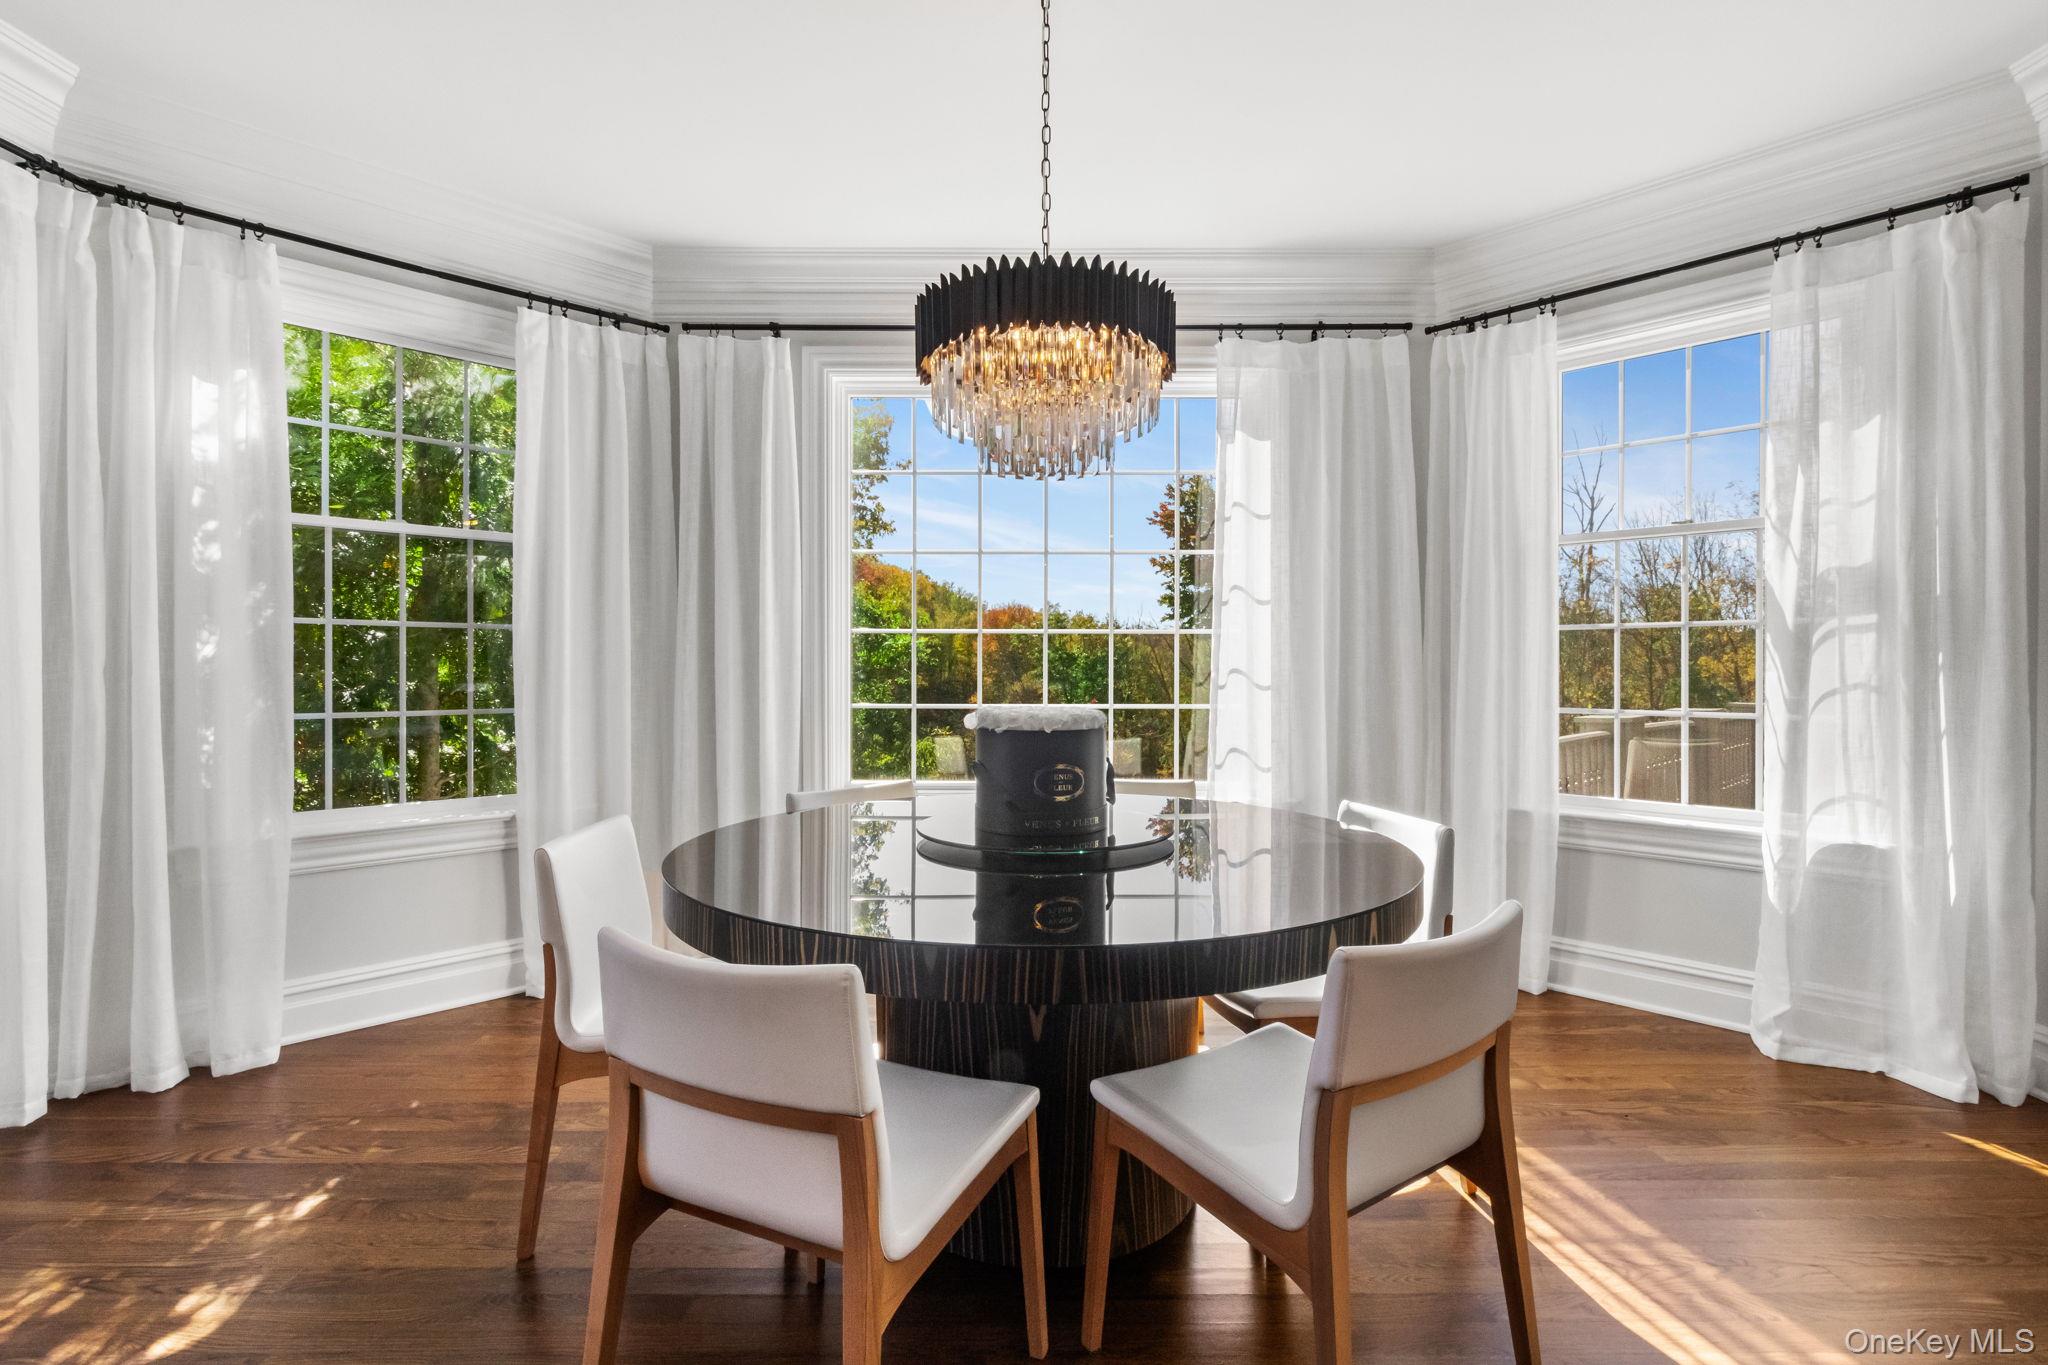
Dining room with a round dark table, white chairs, and a chandelier beside three large windows.
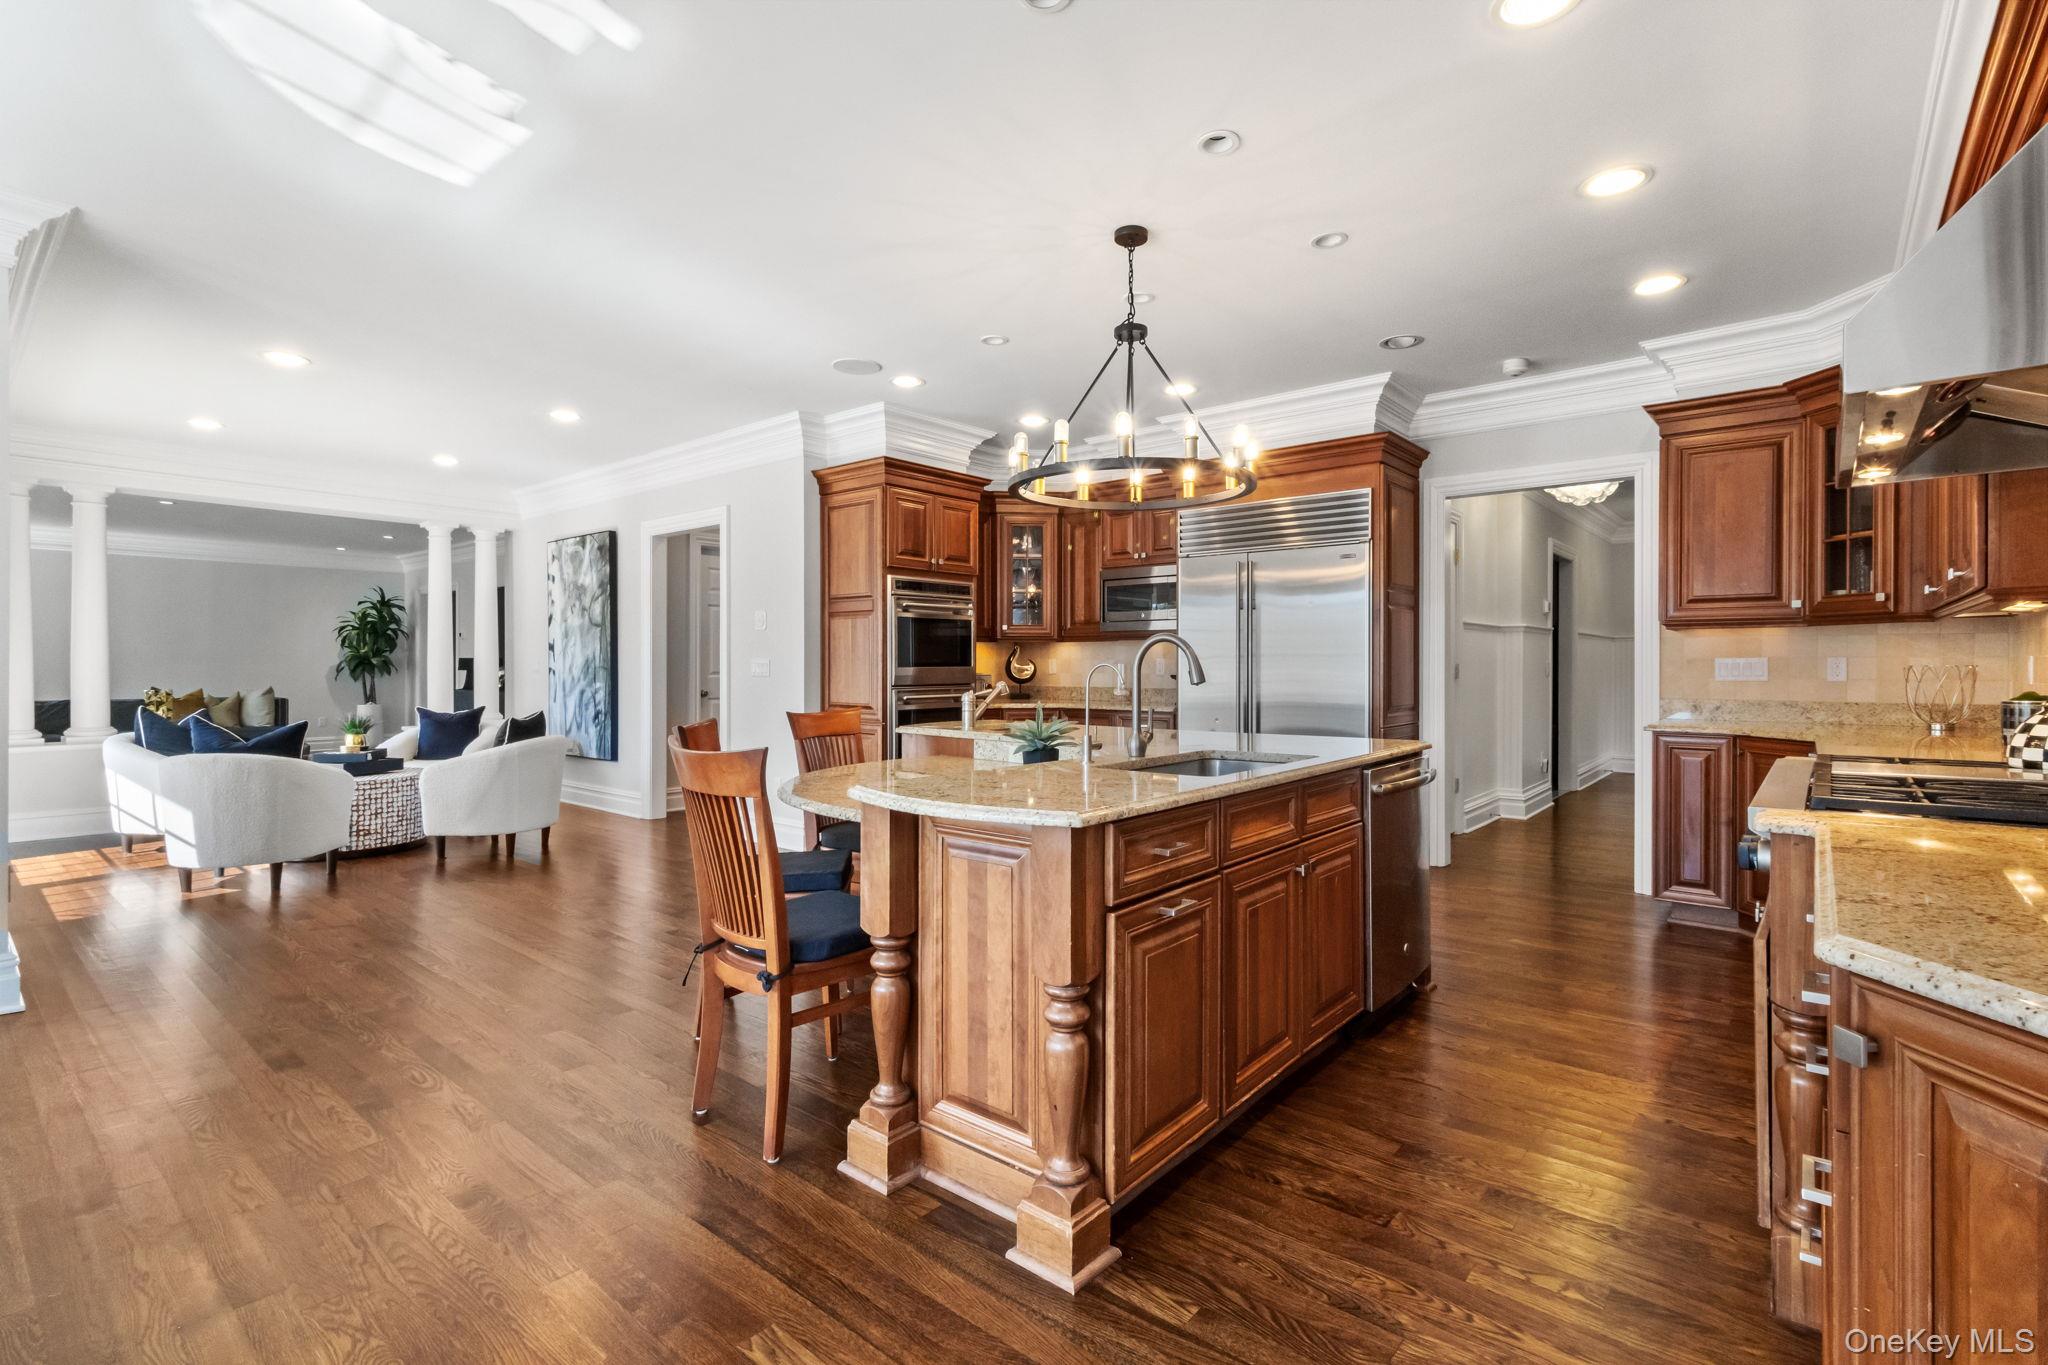
Open kitchen with a granite island and rich wood cabinets adjoining a furnished living room.
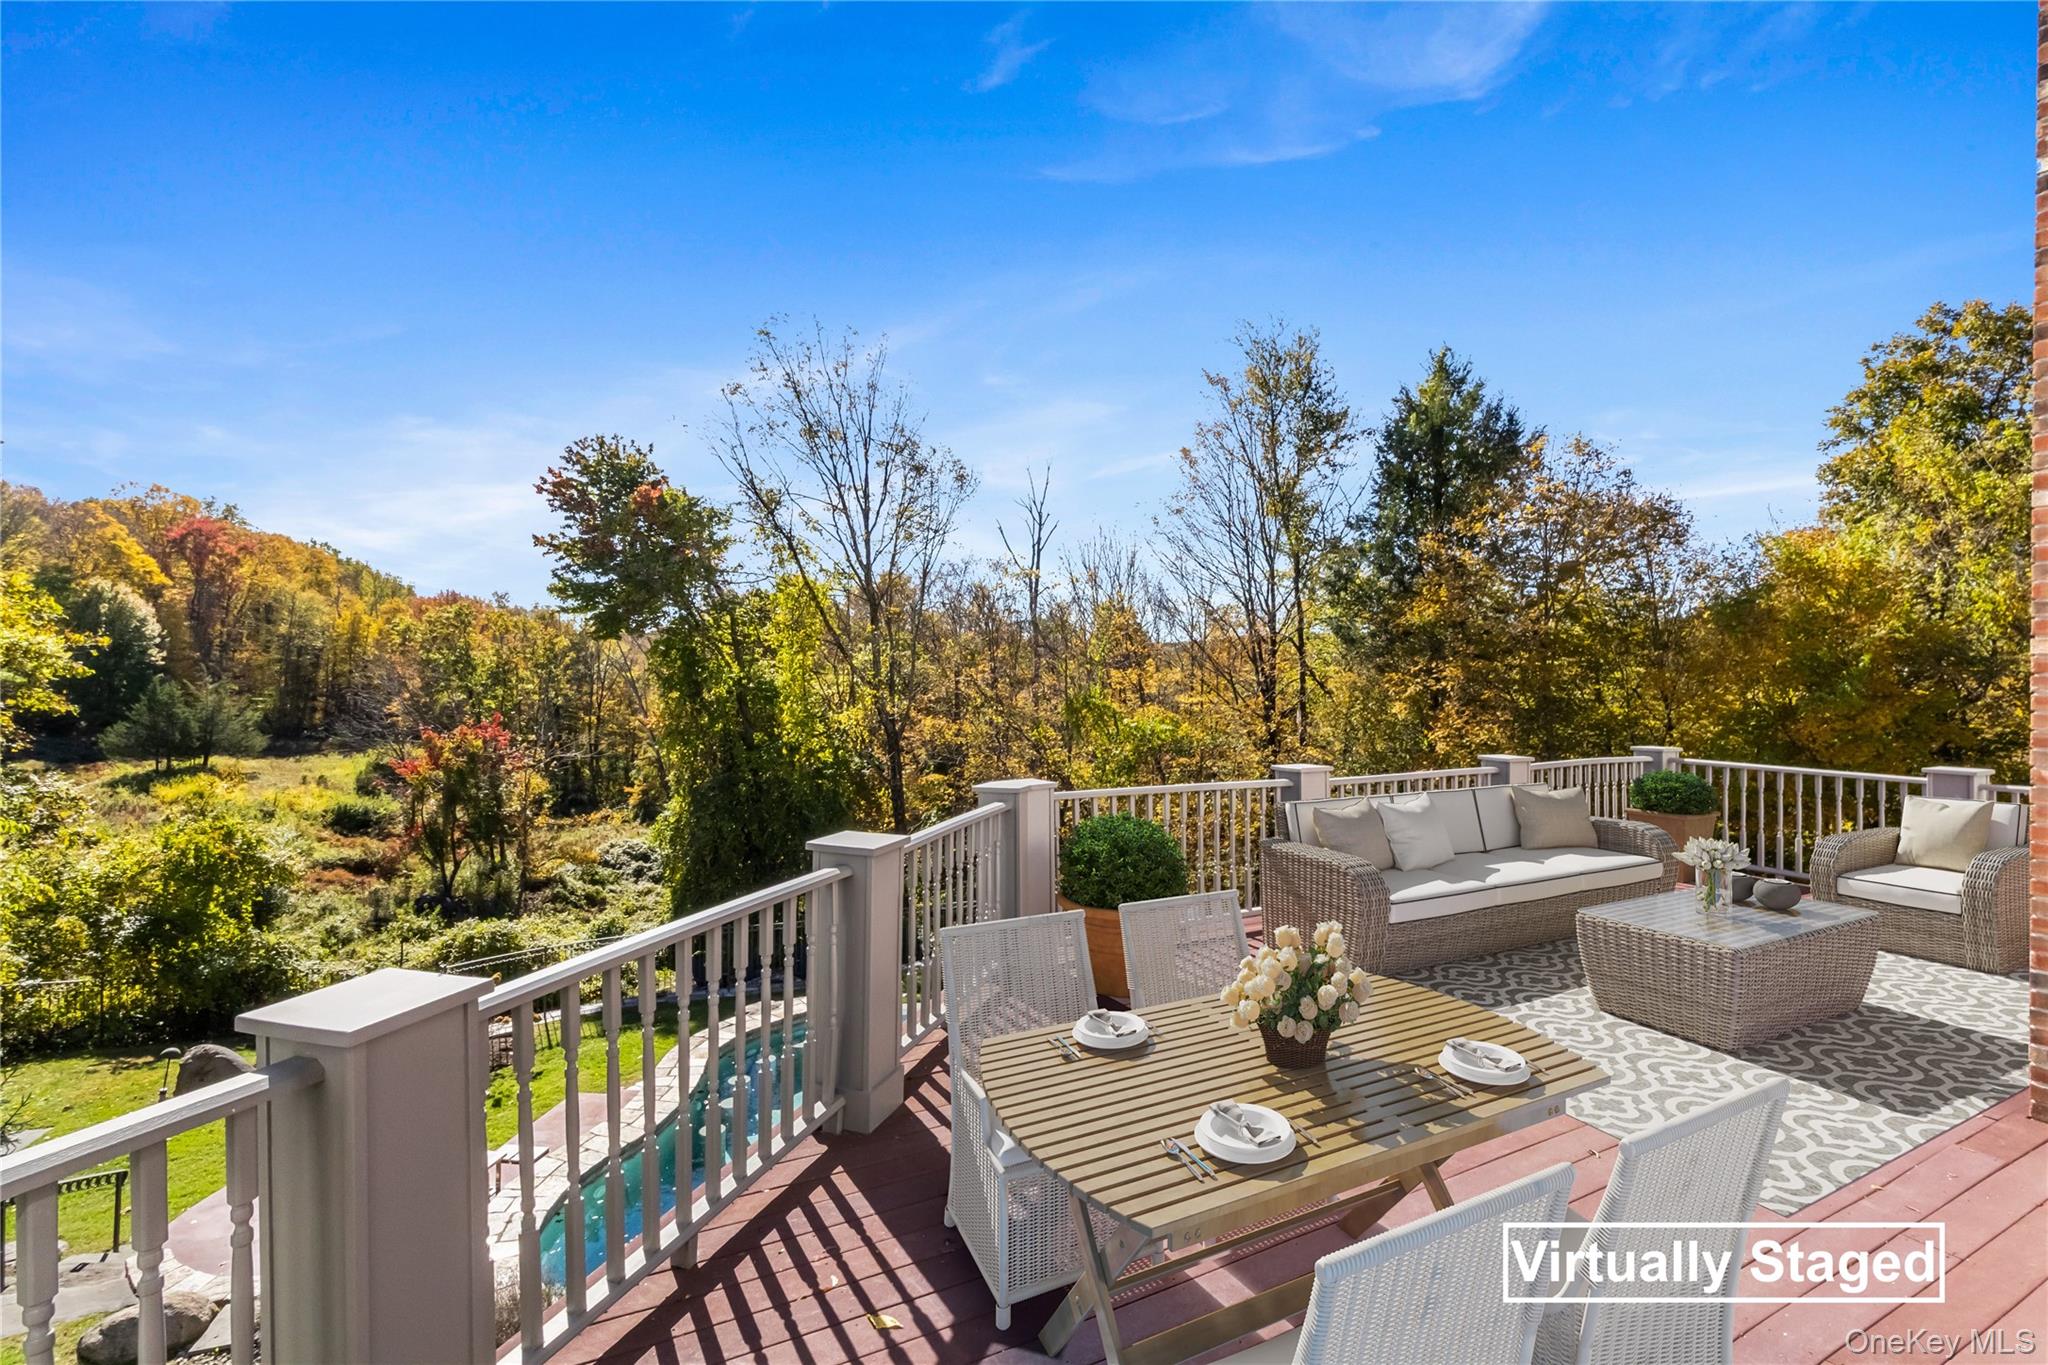
Outdoor deck with staged dining and lounge furniture overlooking autumn woods and a swimming pool.
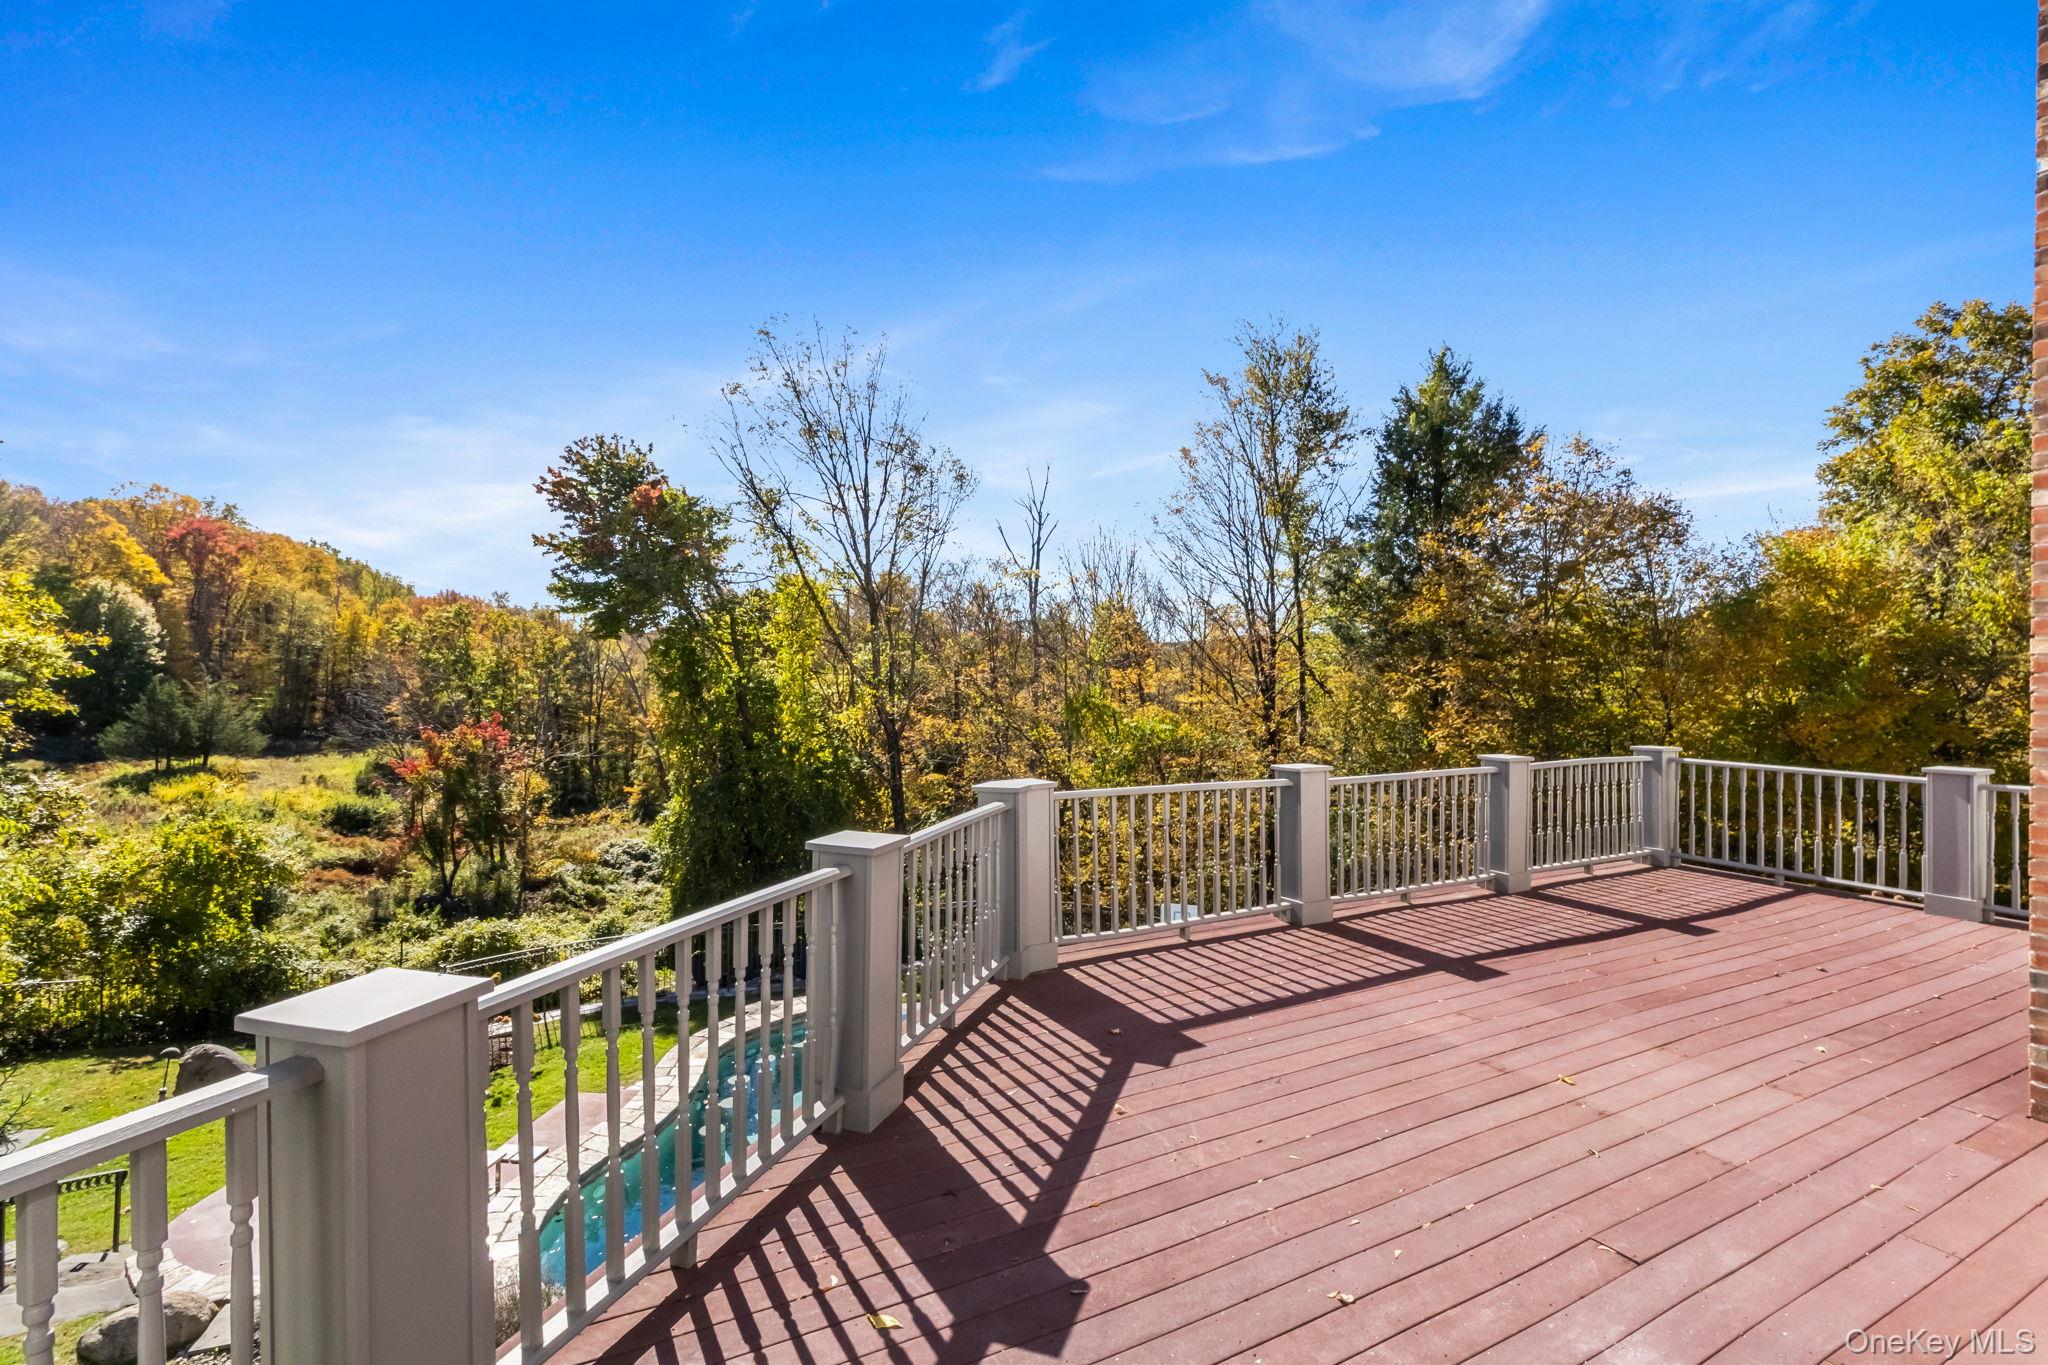
Spacious deck overlooking autumn woods, with a swimming pool partly visible below.
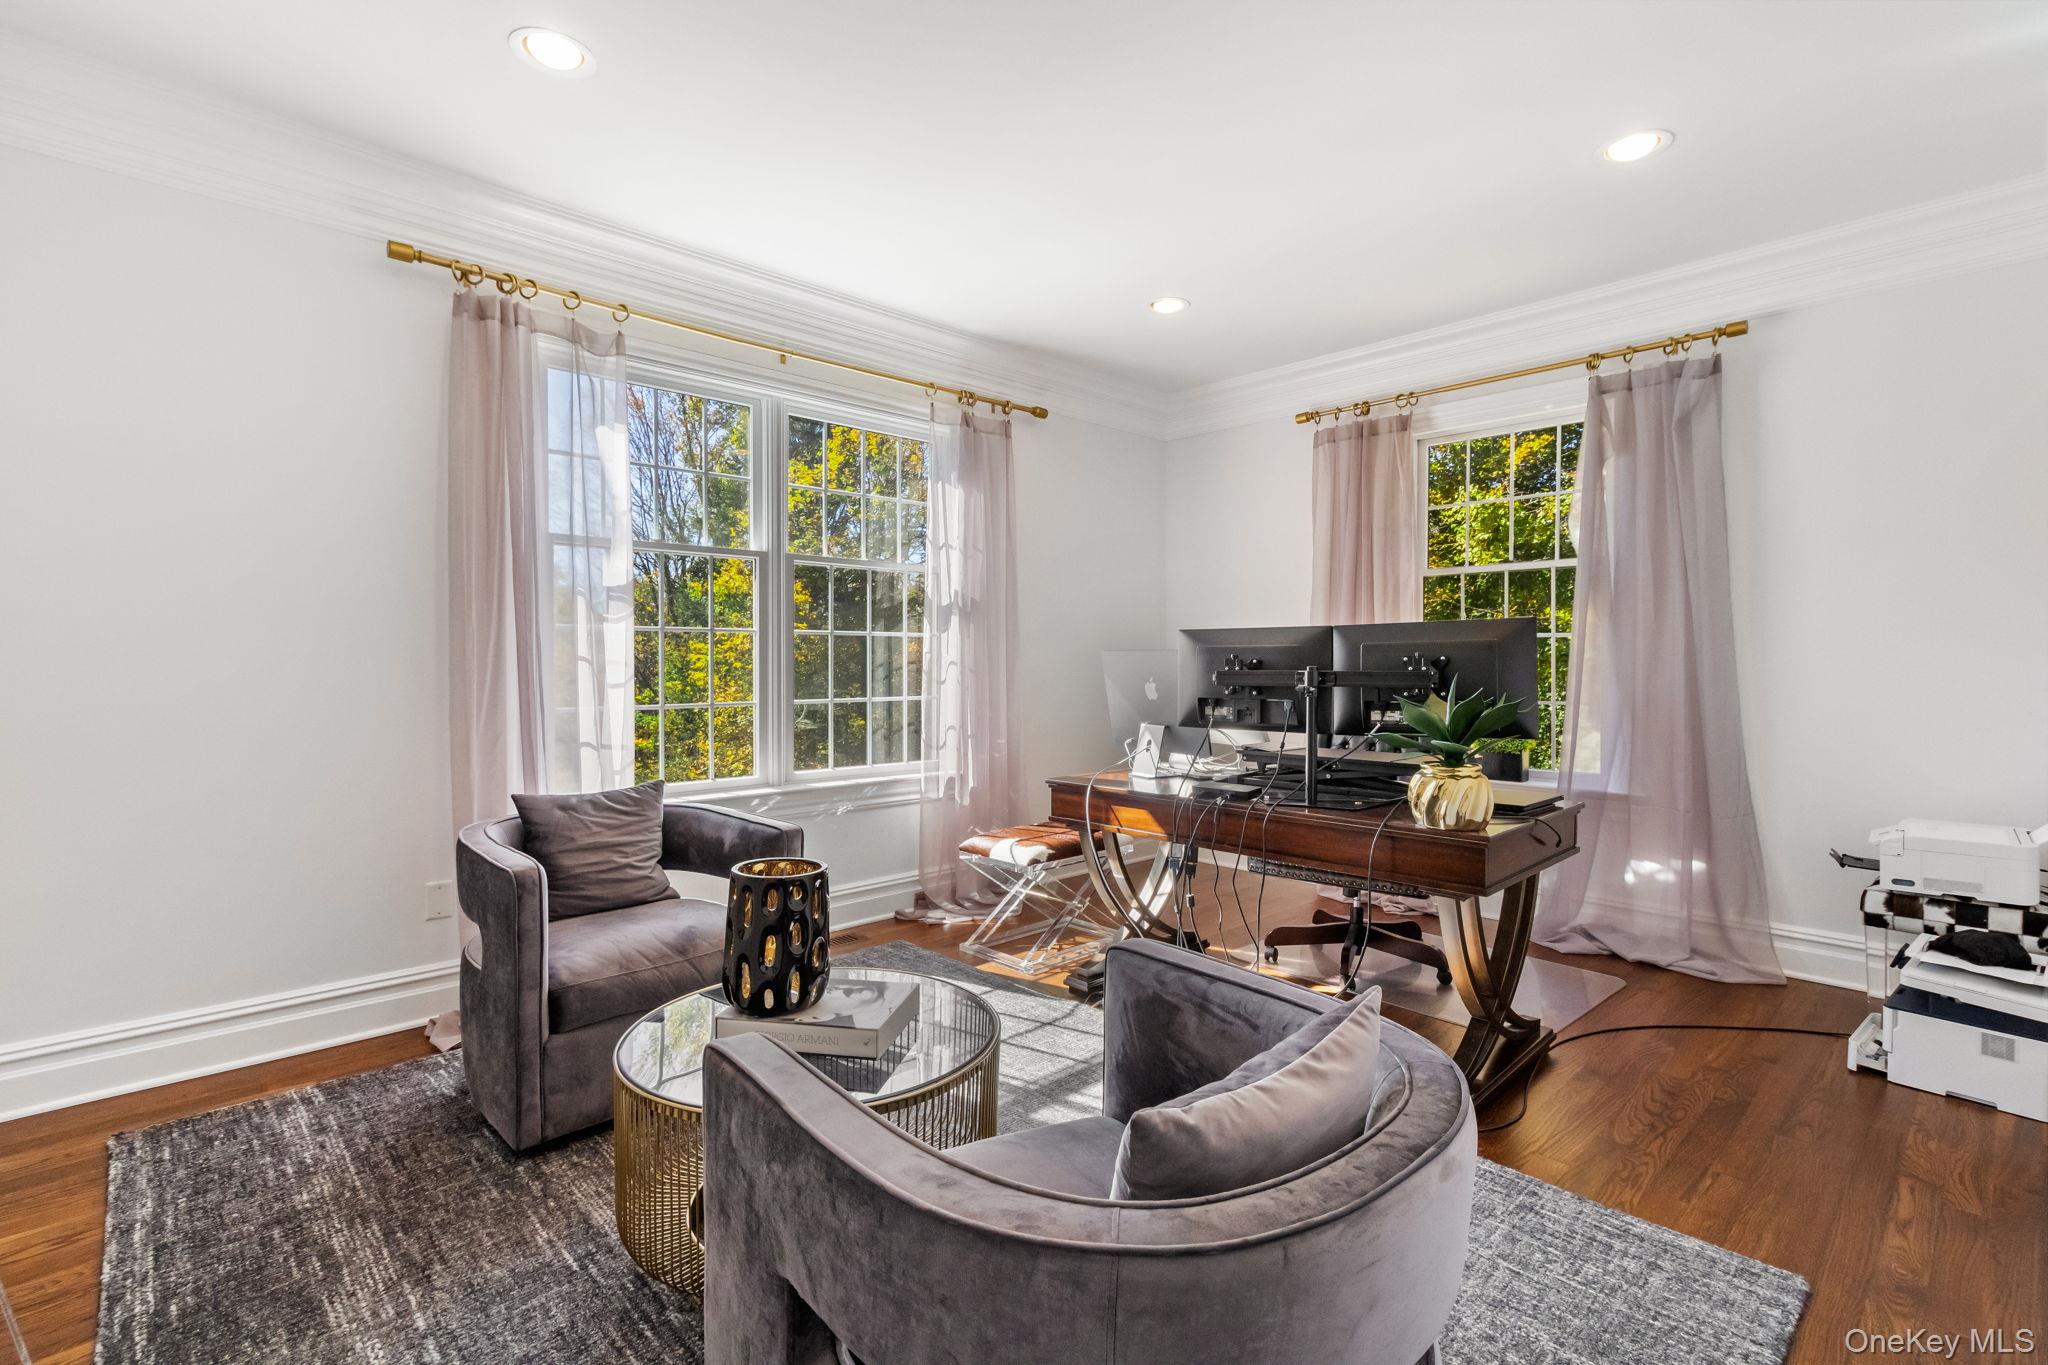
Furnished home office with a wood desk, dual monitors, gray chairs, and large curtained windows.
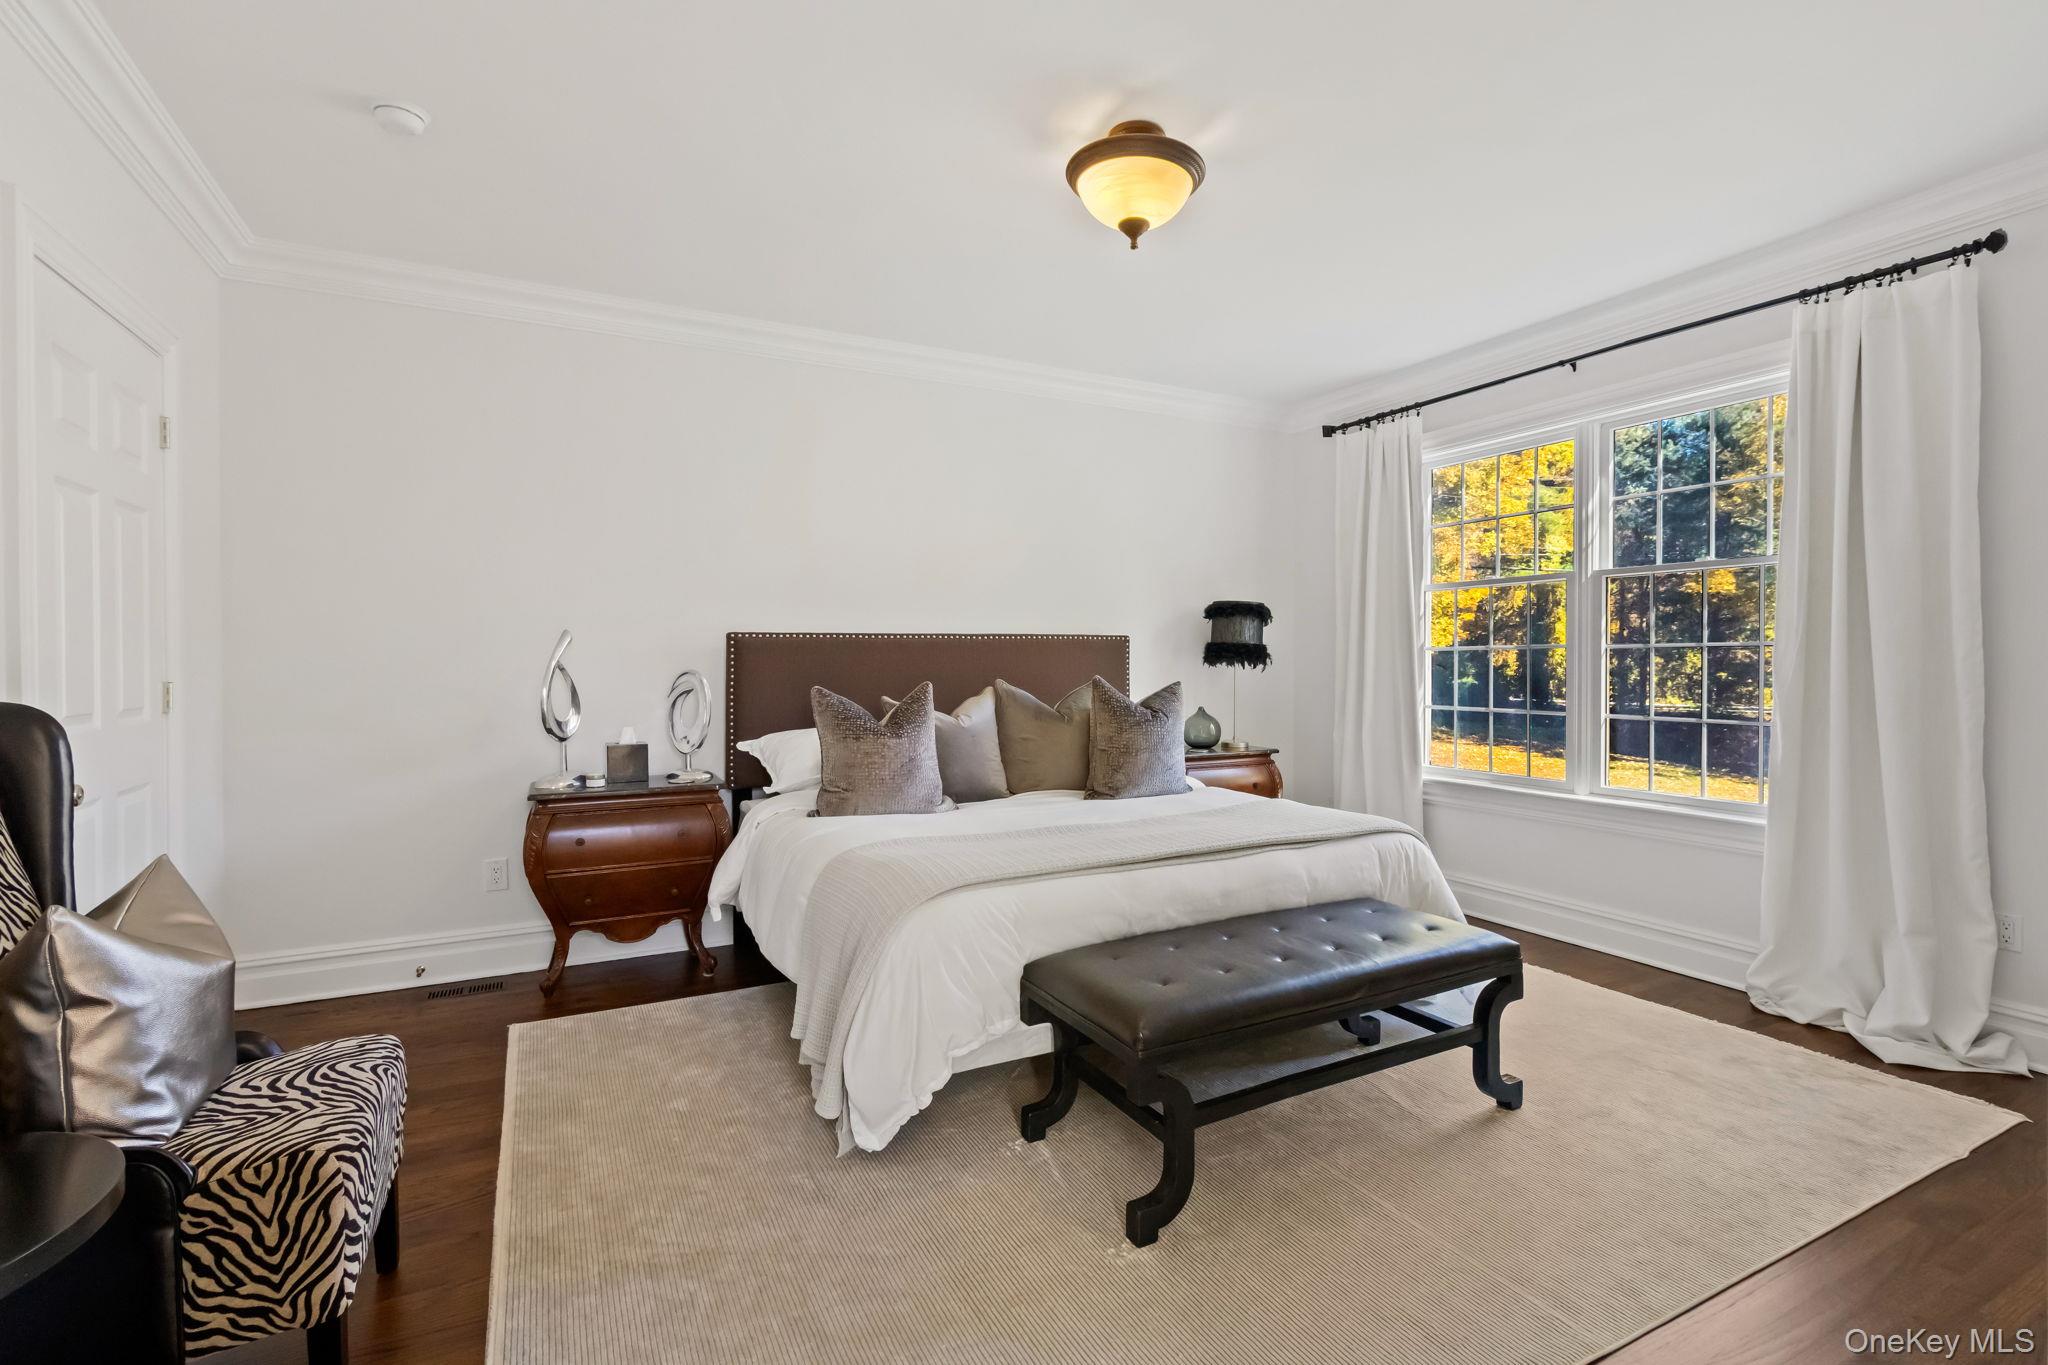
Bedroom with a white bed, black leather bench, and large window overlooking autumn foliage.
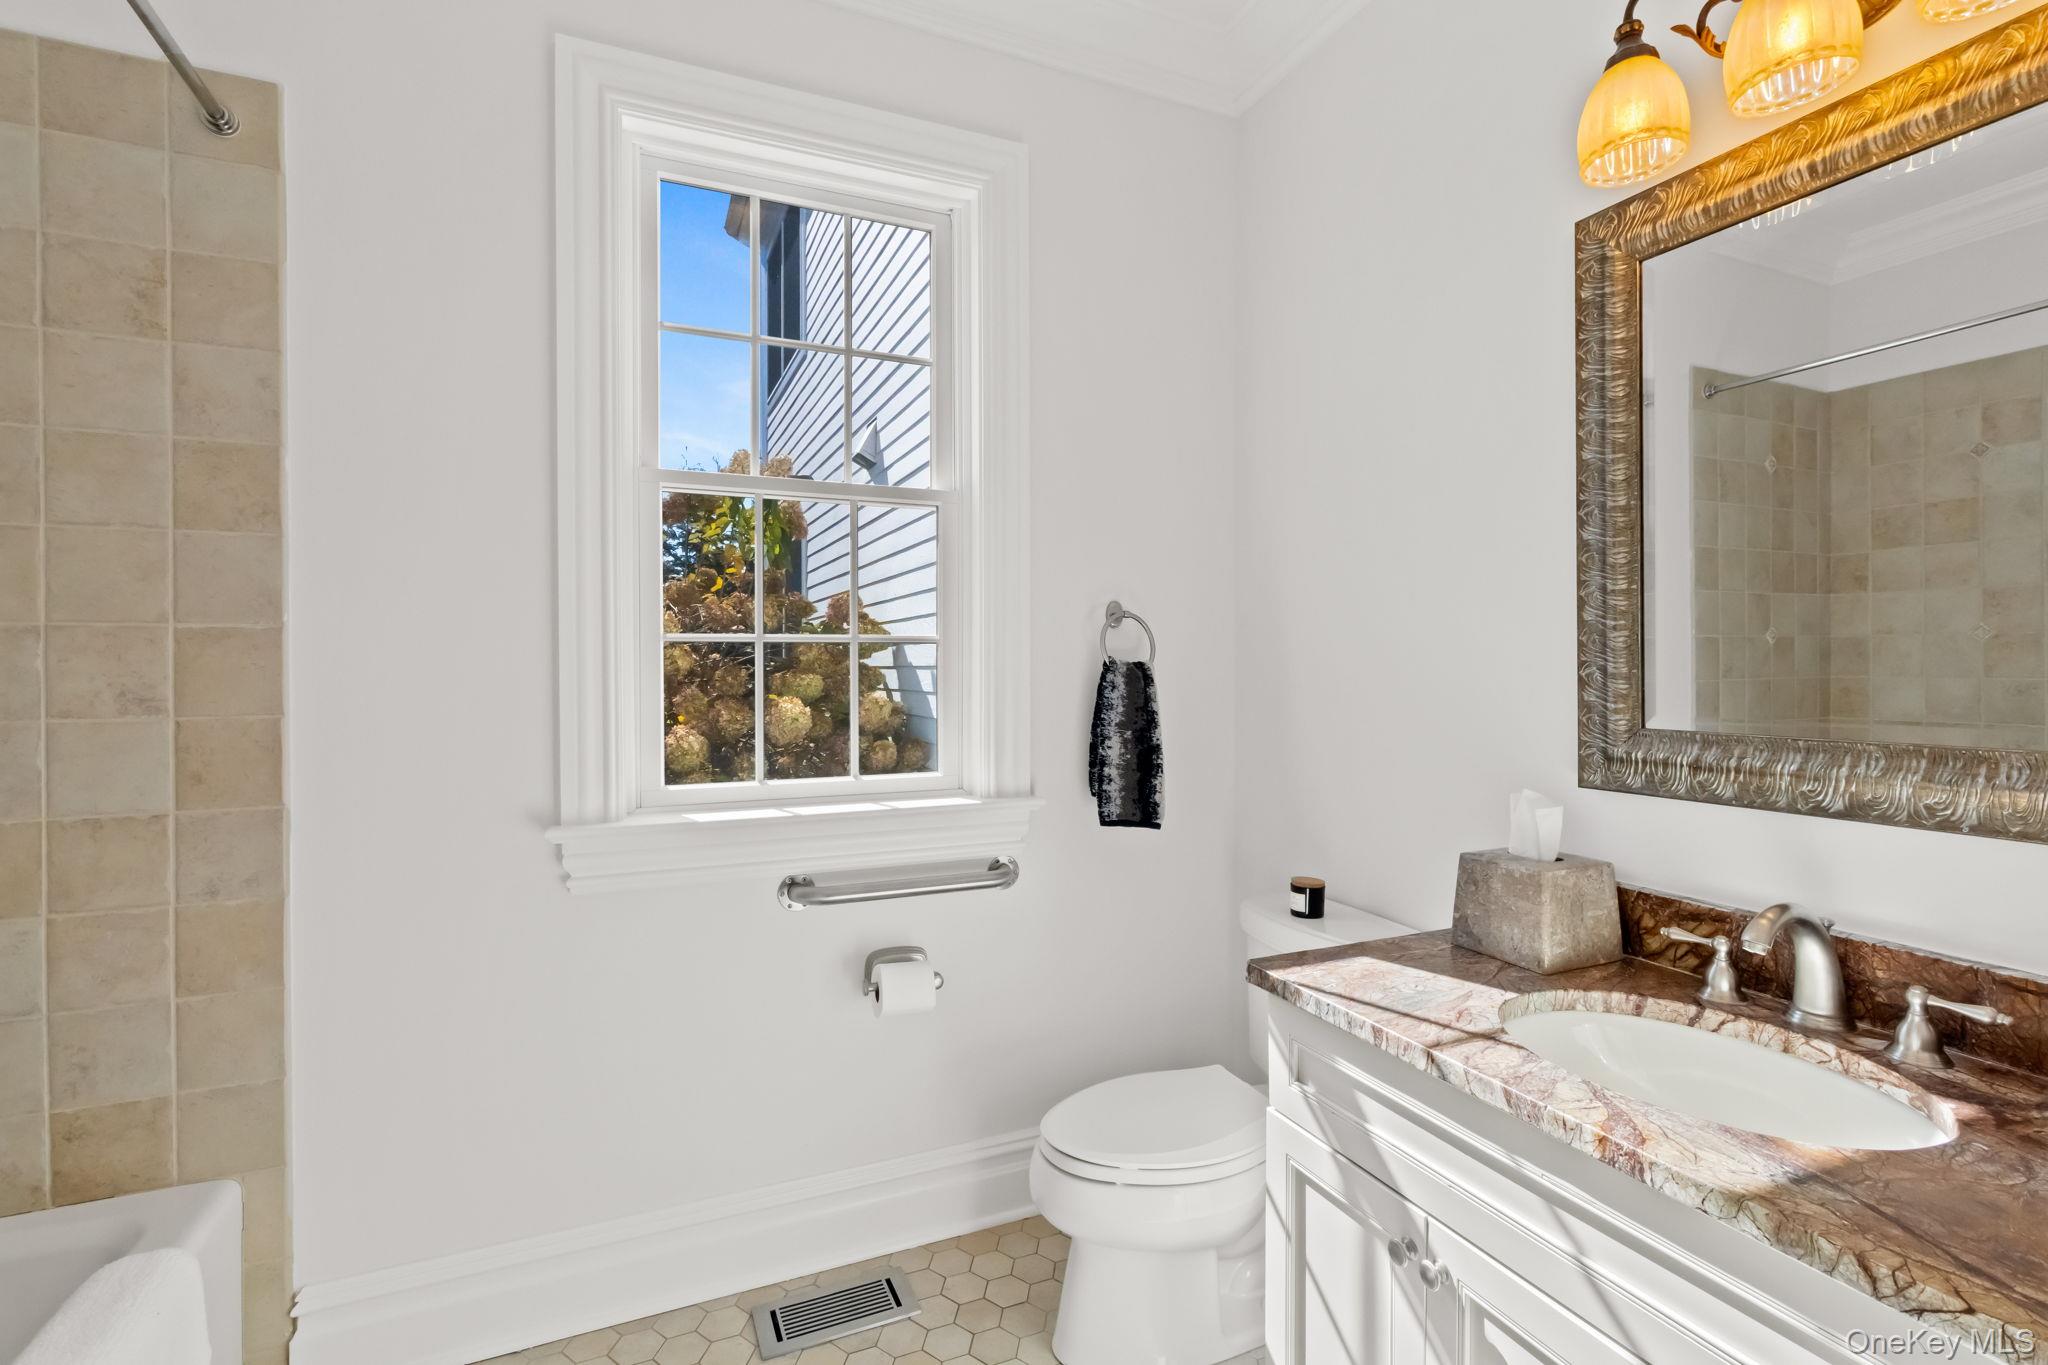
Bathroom with marble vanity, beige tiled tub-shower, and a window overlooking foliage.
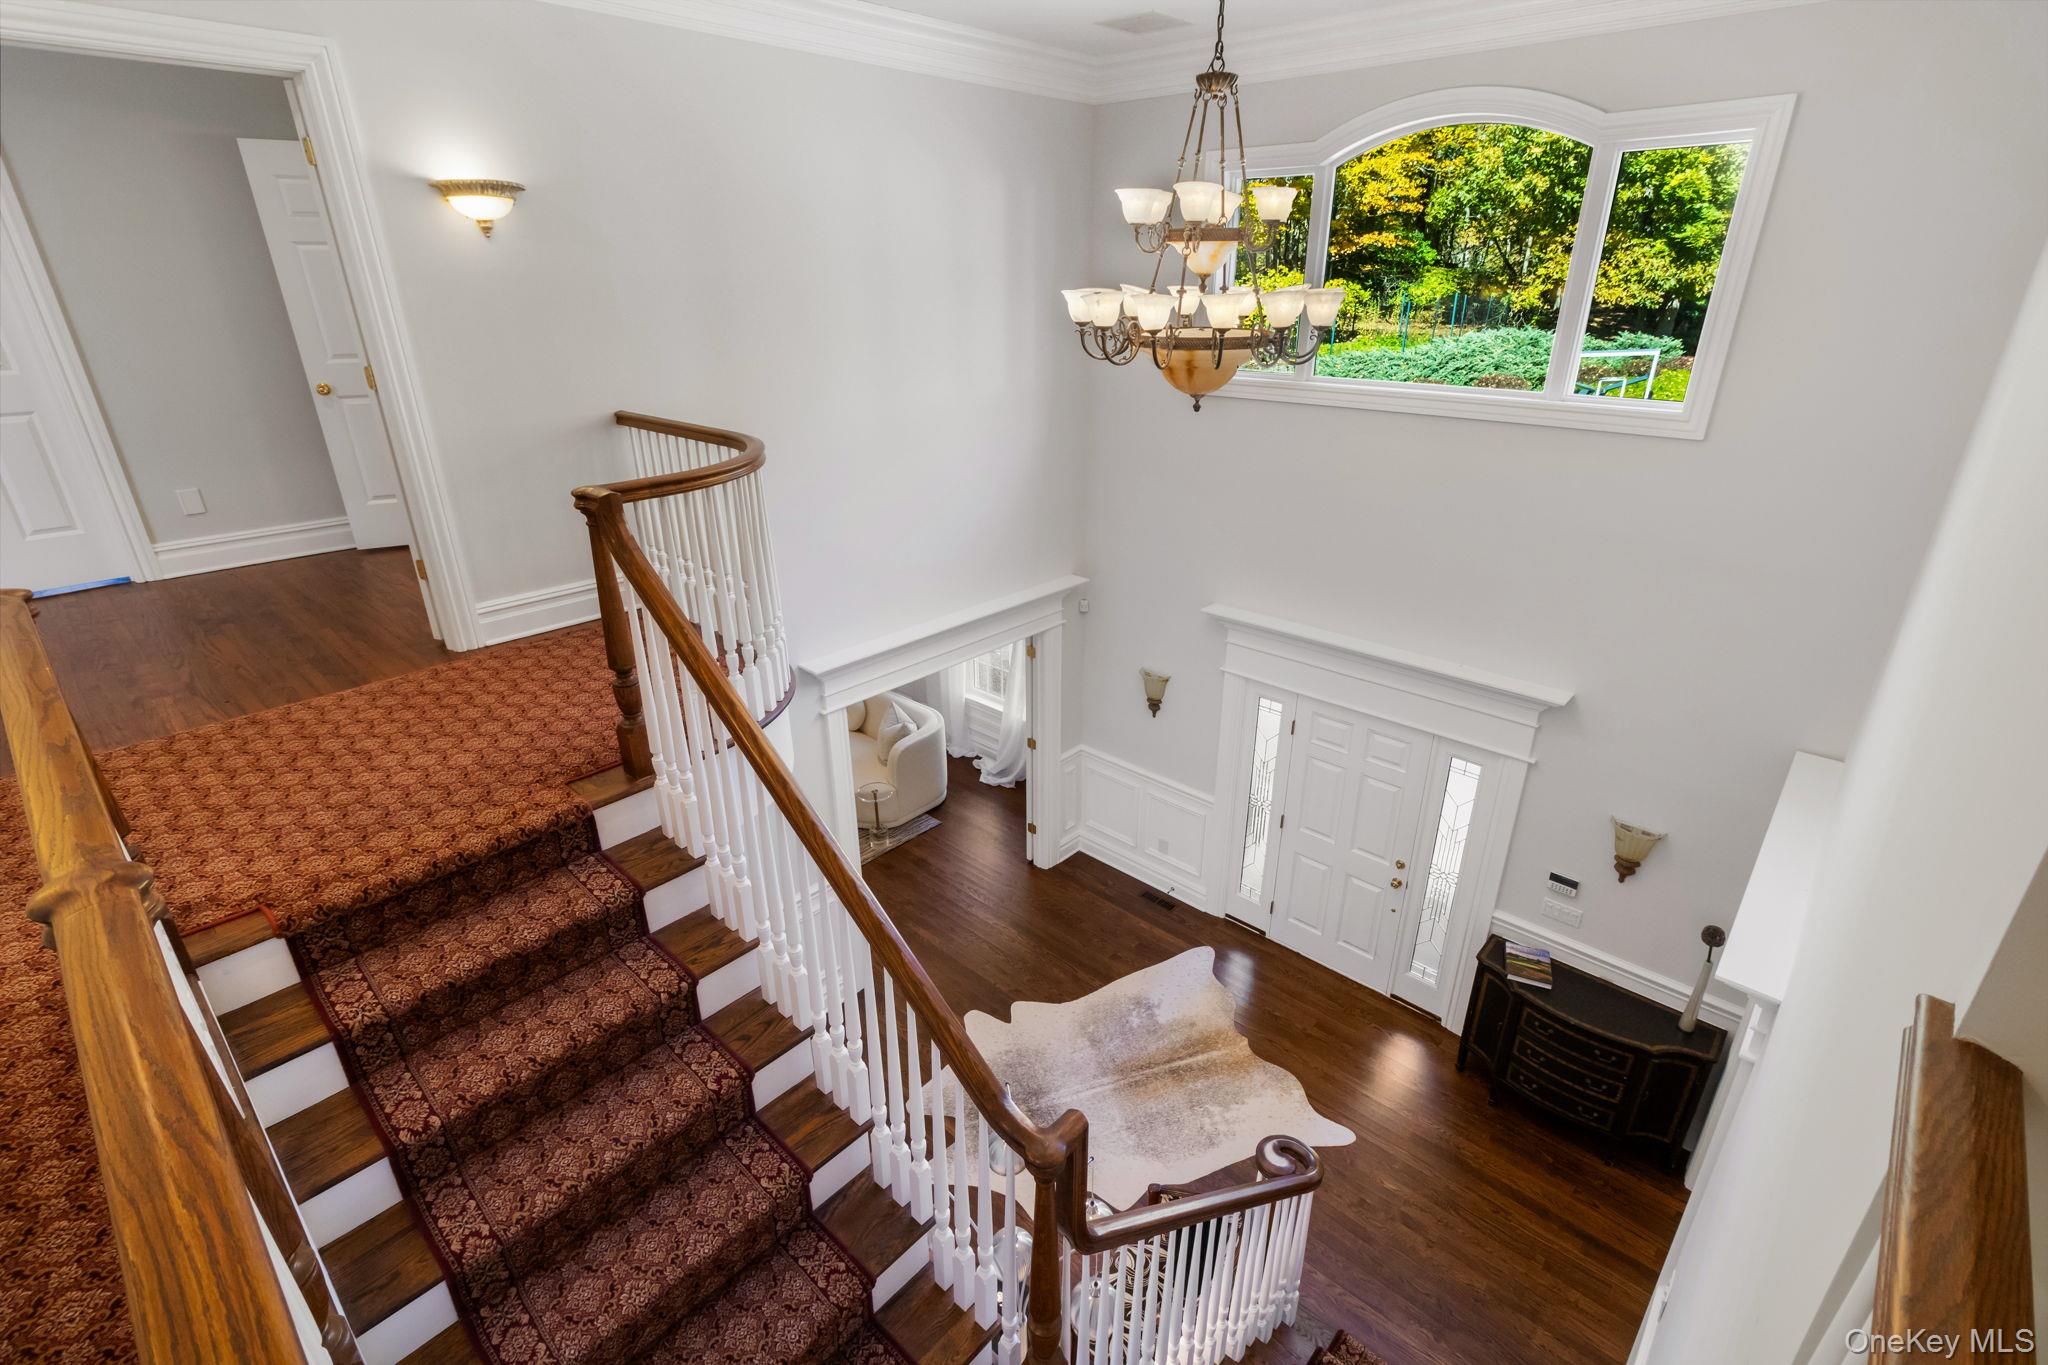
Two-story foyer with a sweeping carpeted staircase, wood handrails, chandelier, and arched garden-view window.
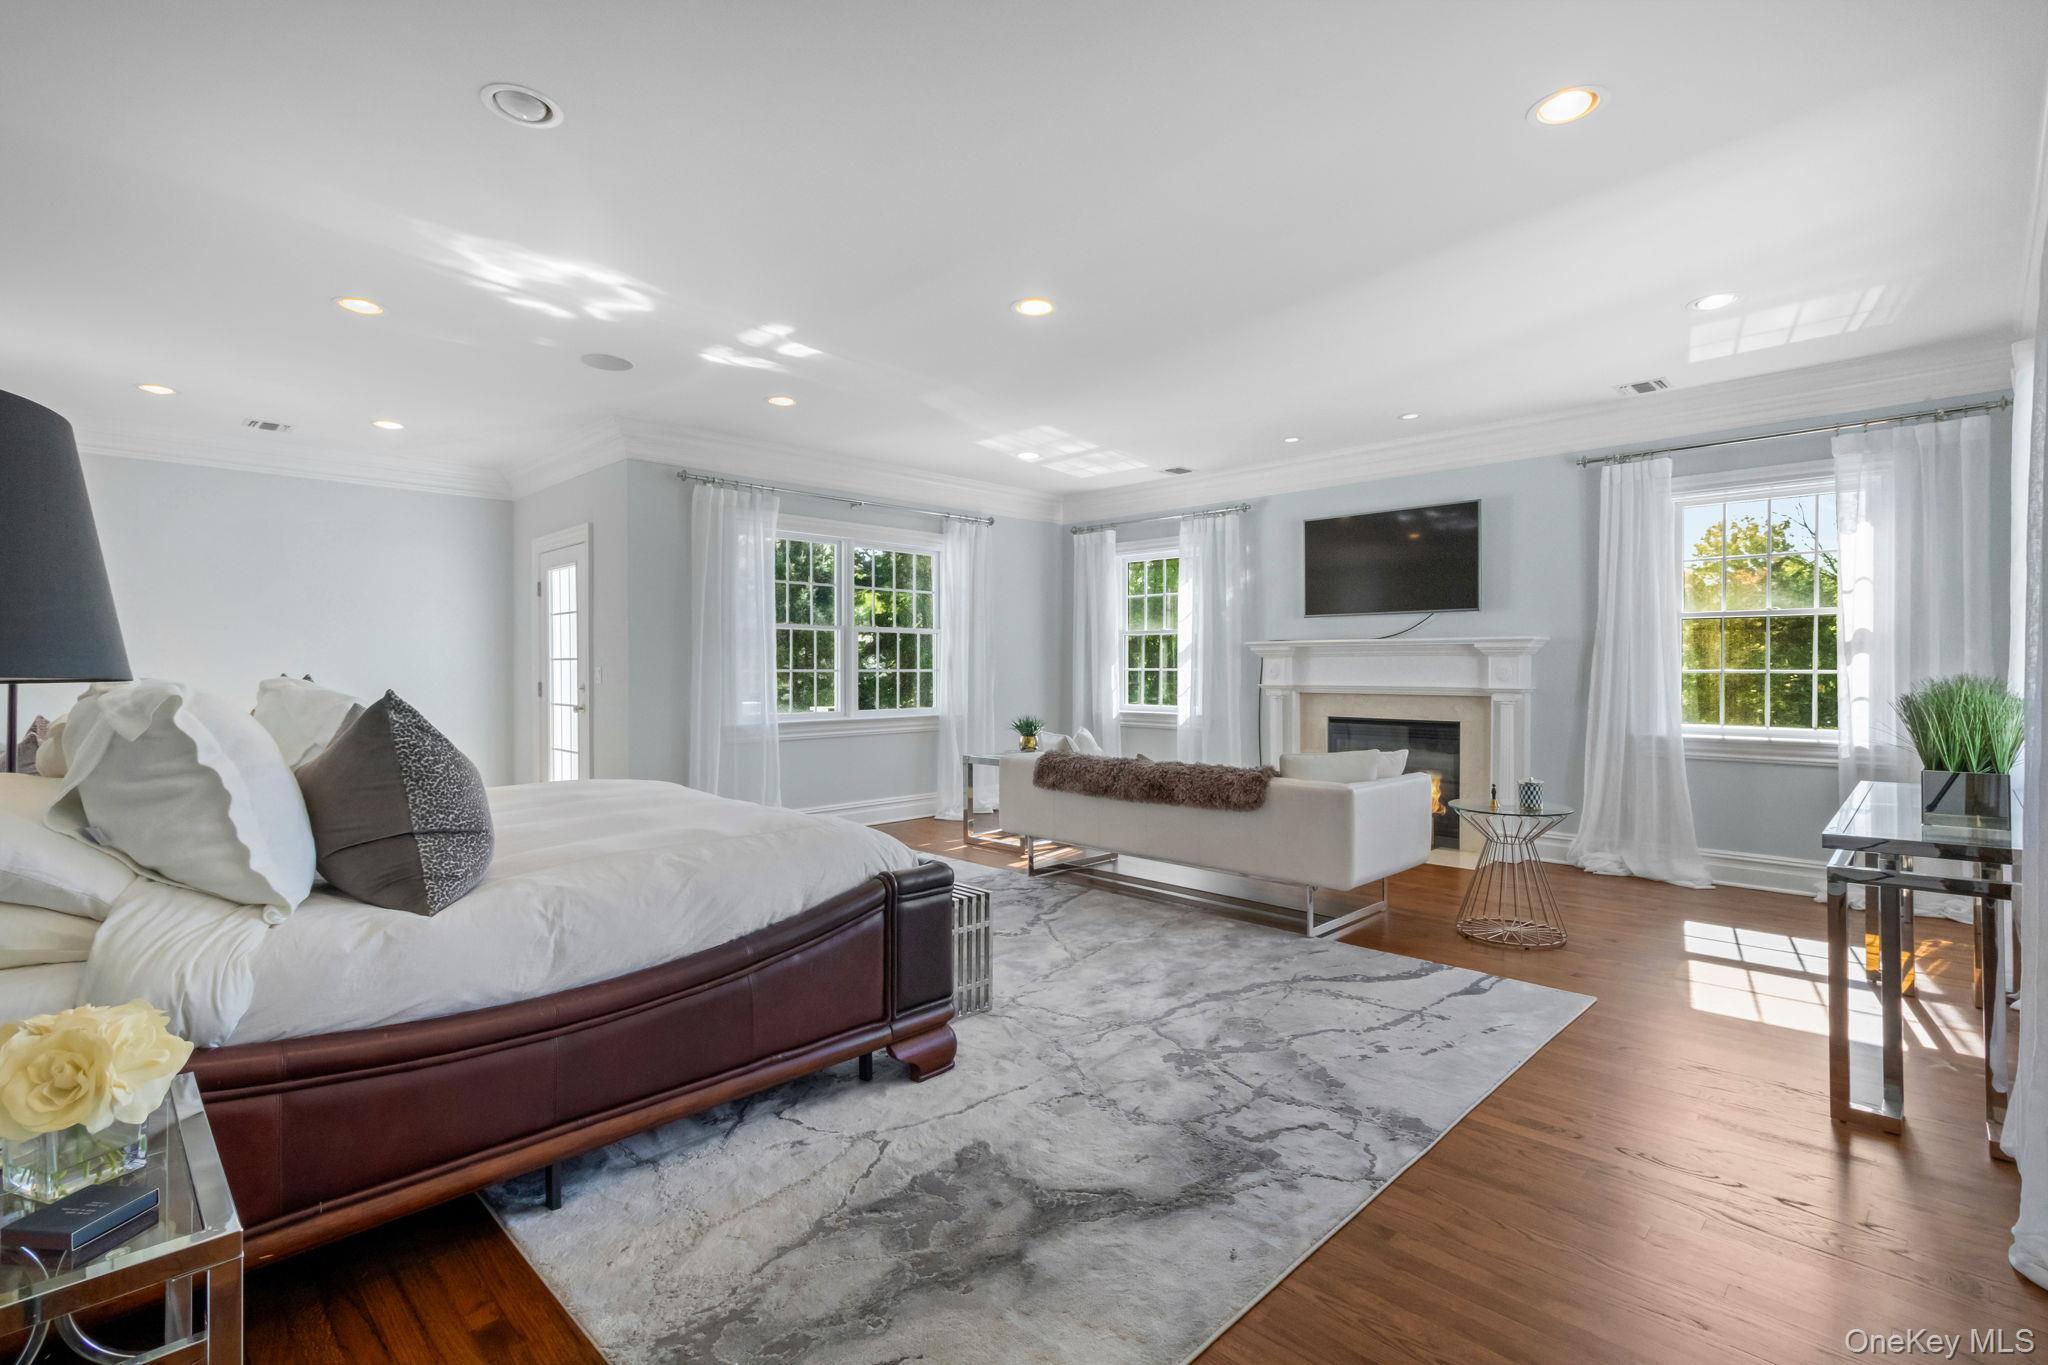
Bedroom with a large bed and a sitting area centered around a fireplace.
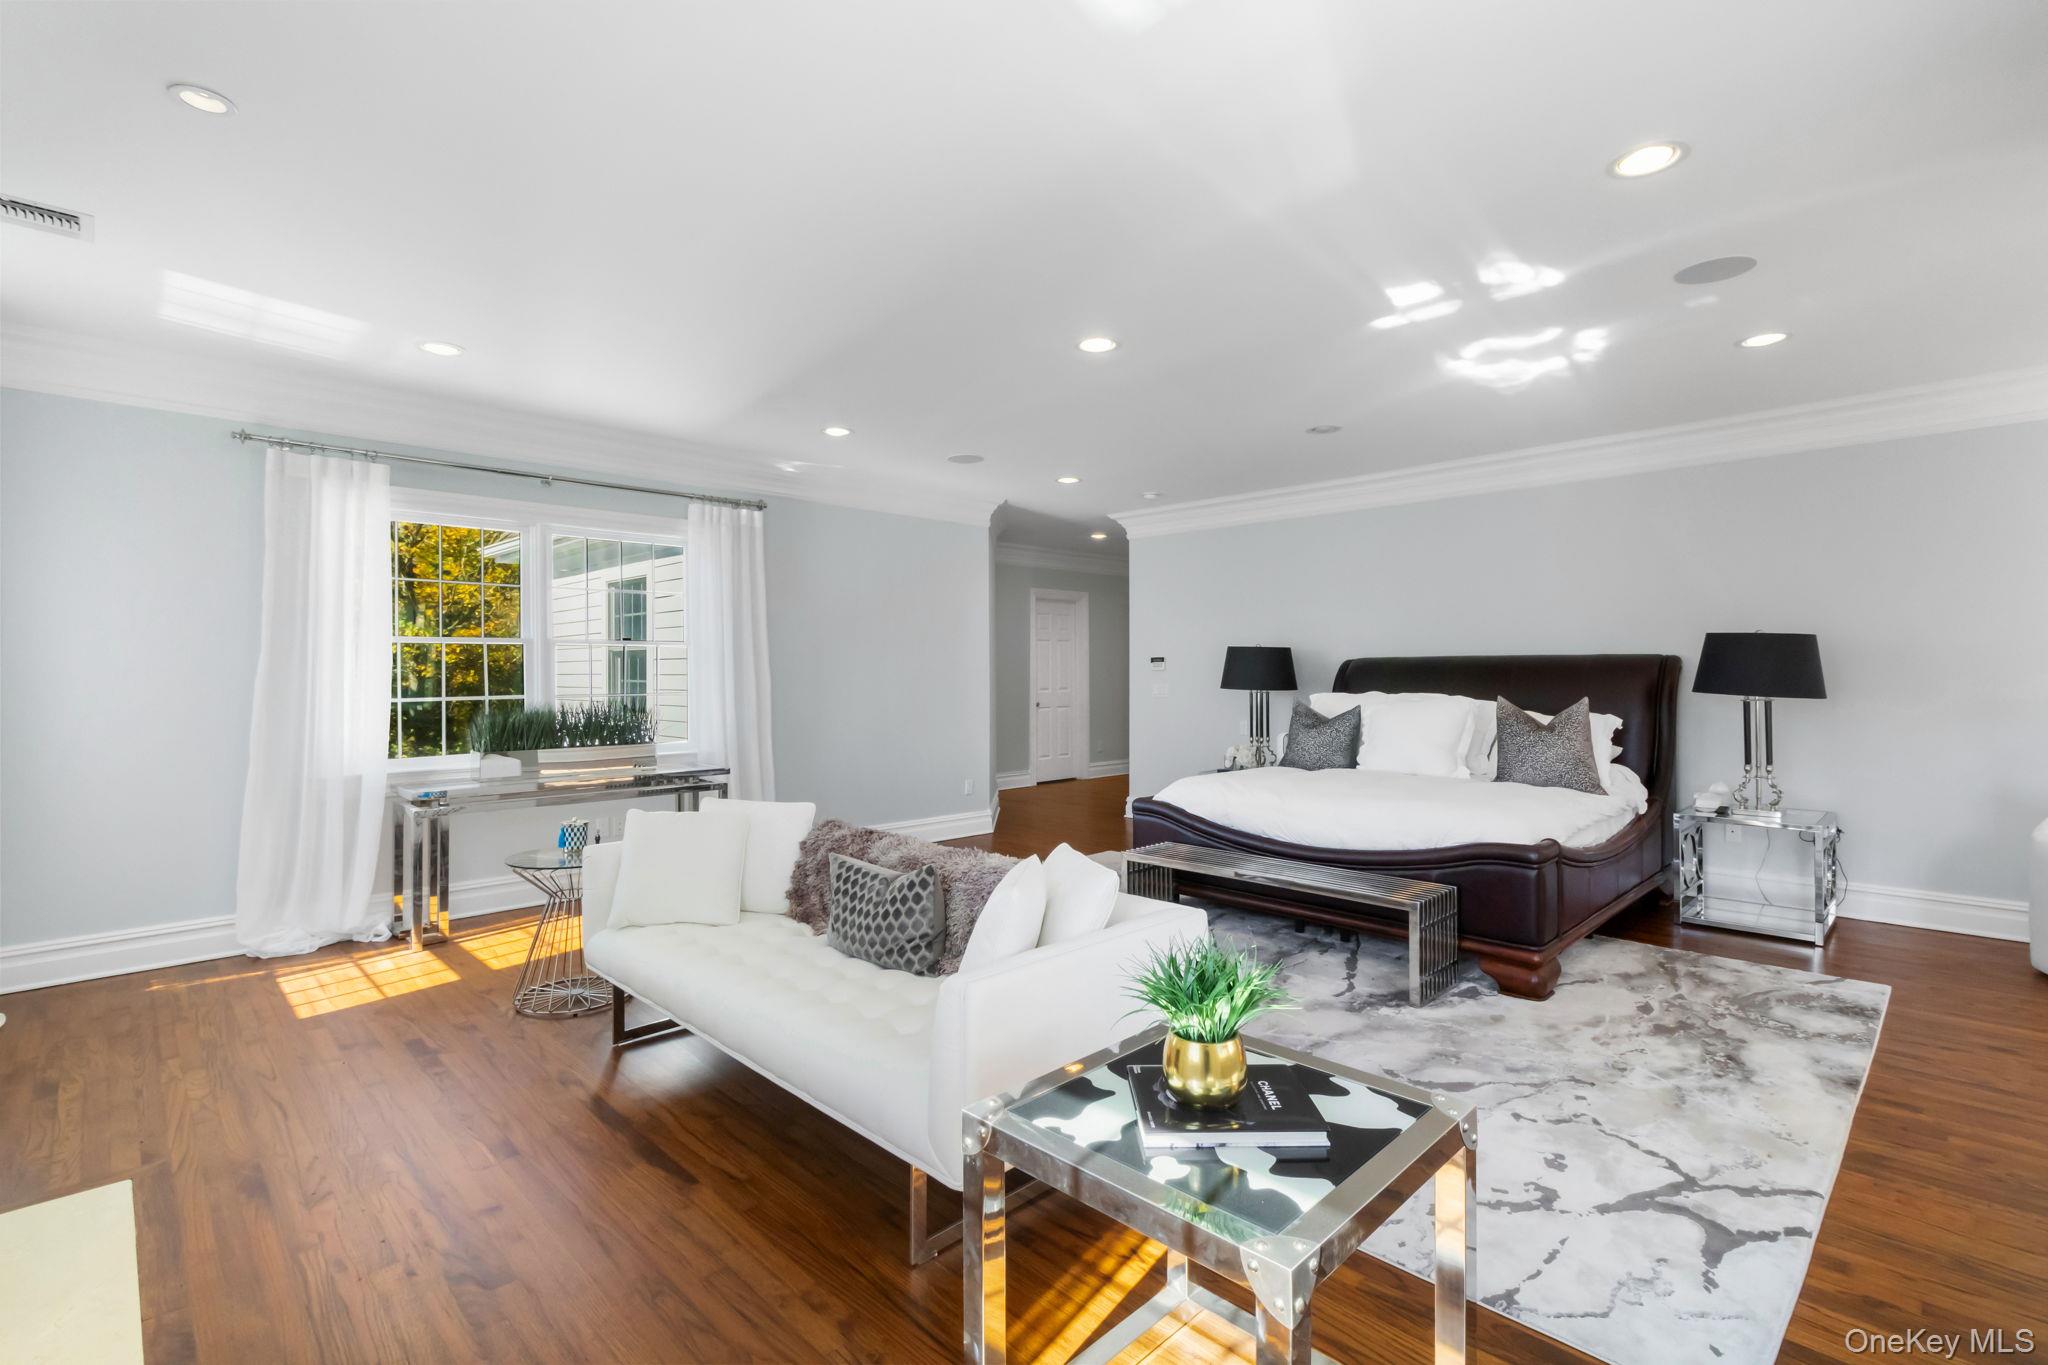
Staged bedroom sitting area with a dark leather bed, white sofa, and sunlight streaming through a large window.
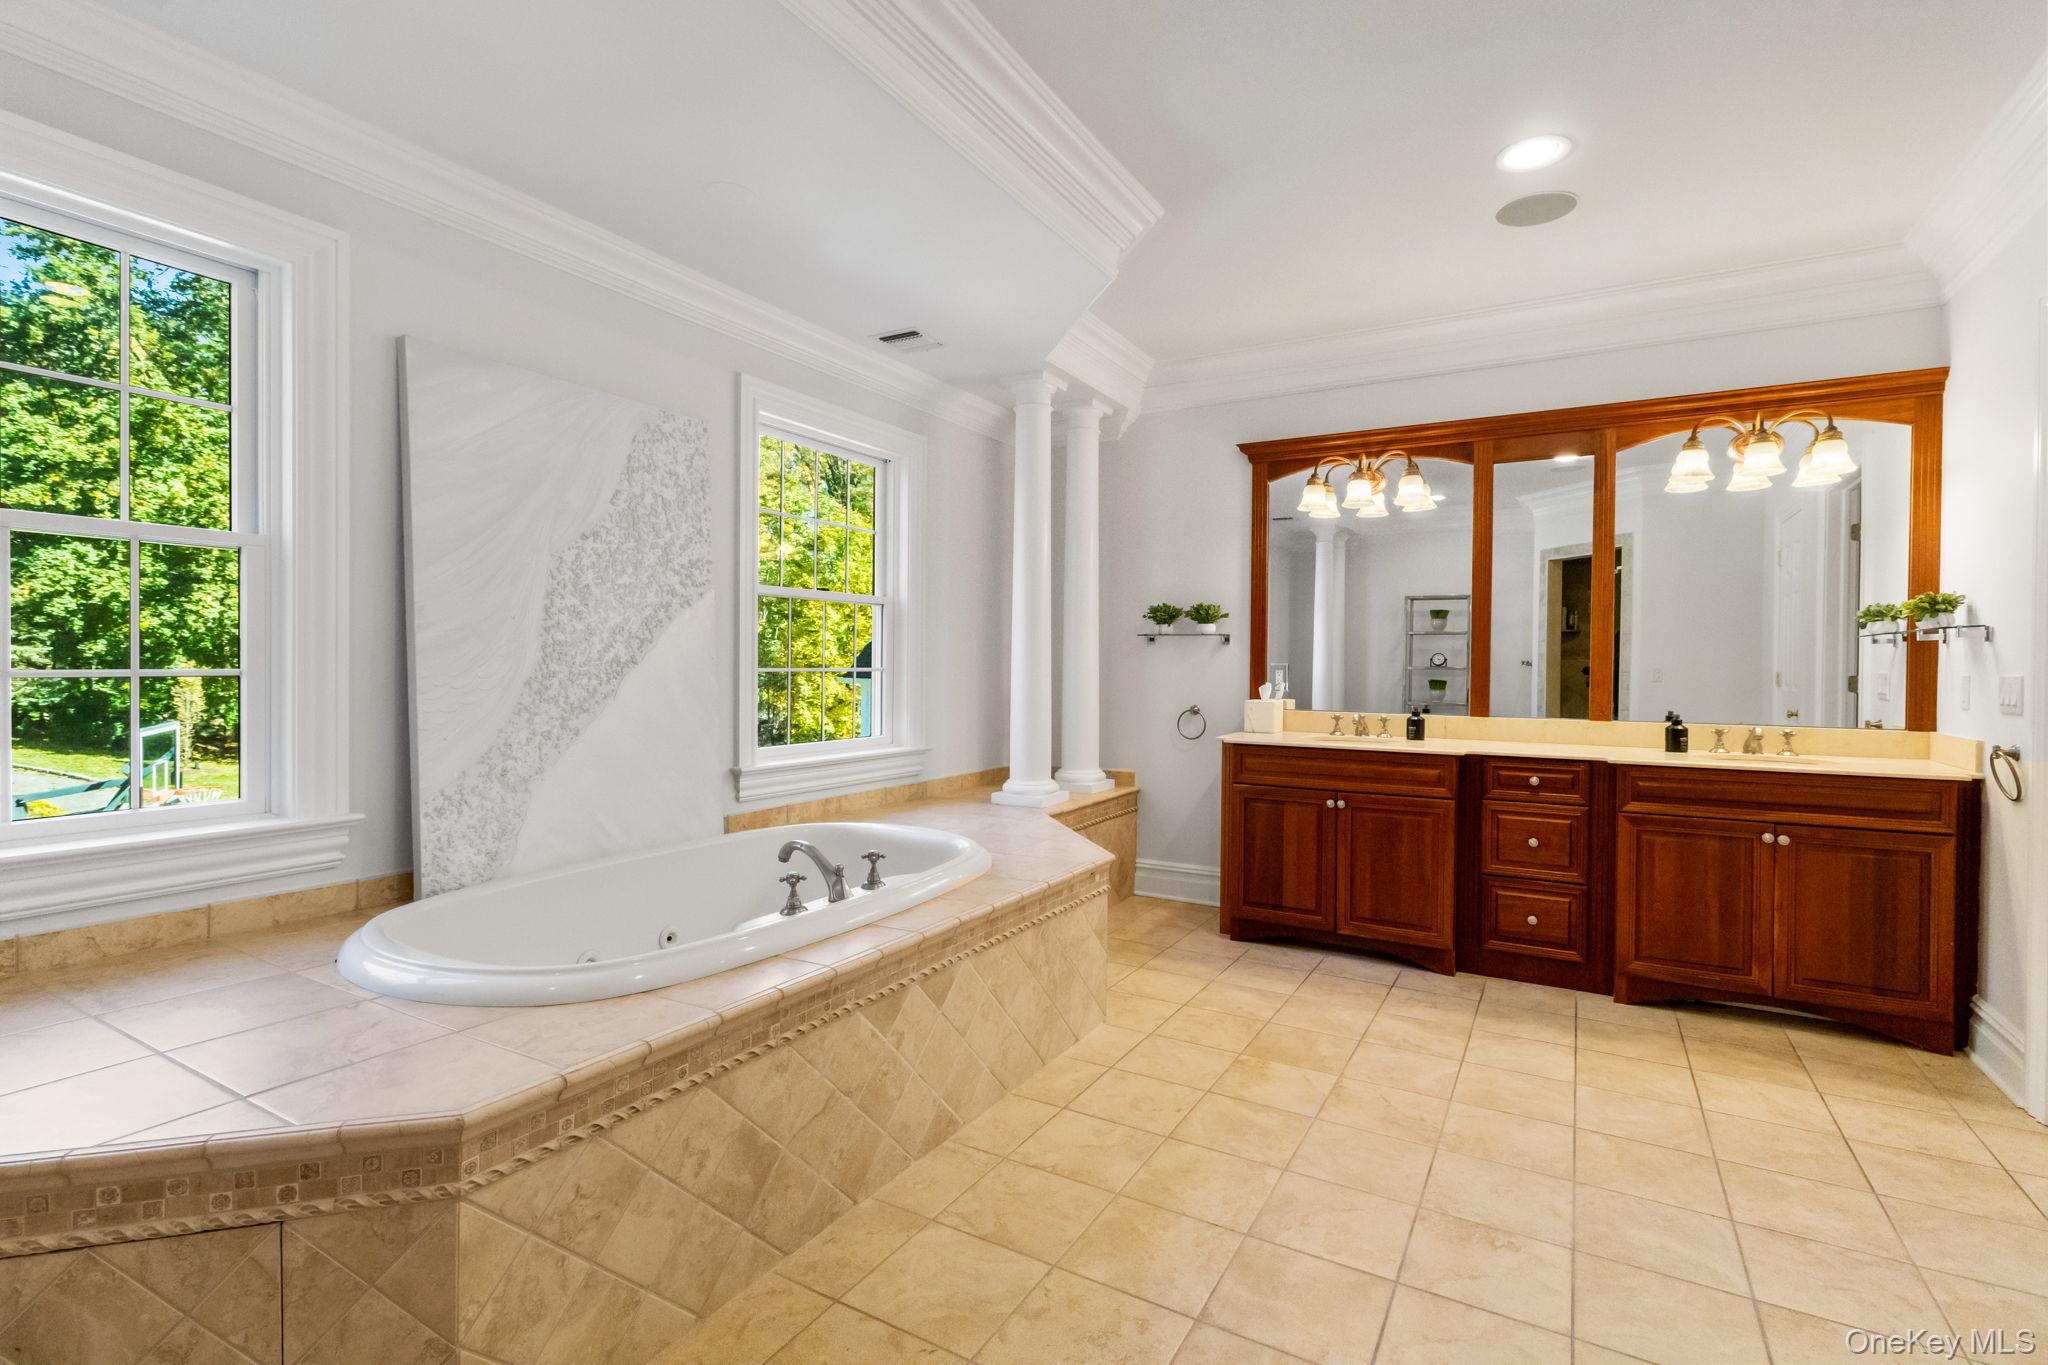
Bathroom with a raised soaking tub, leafy window views, and a dark wood double vanity.
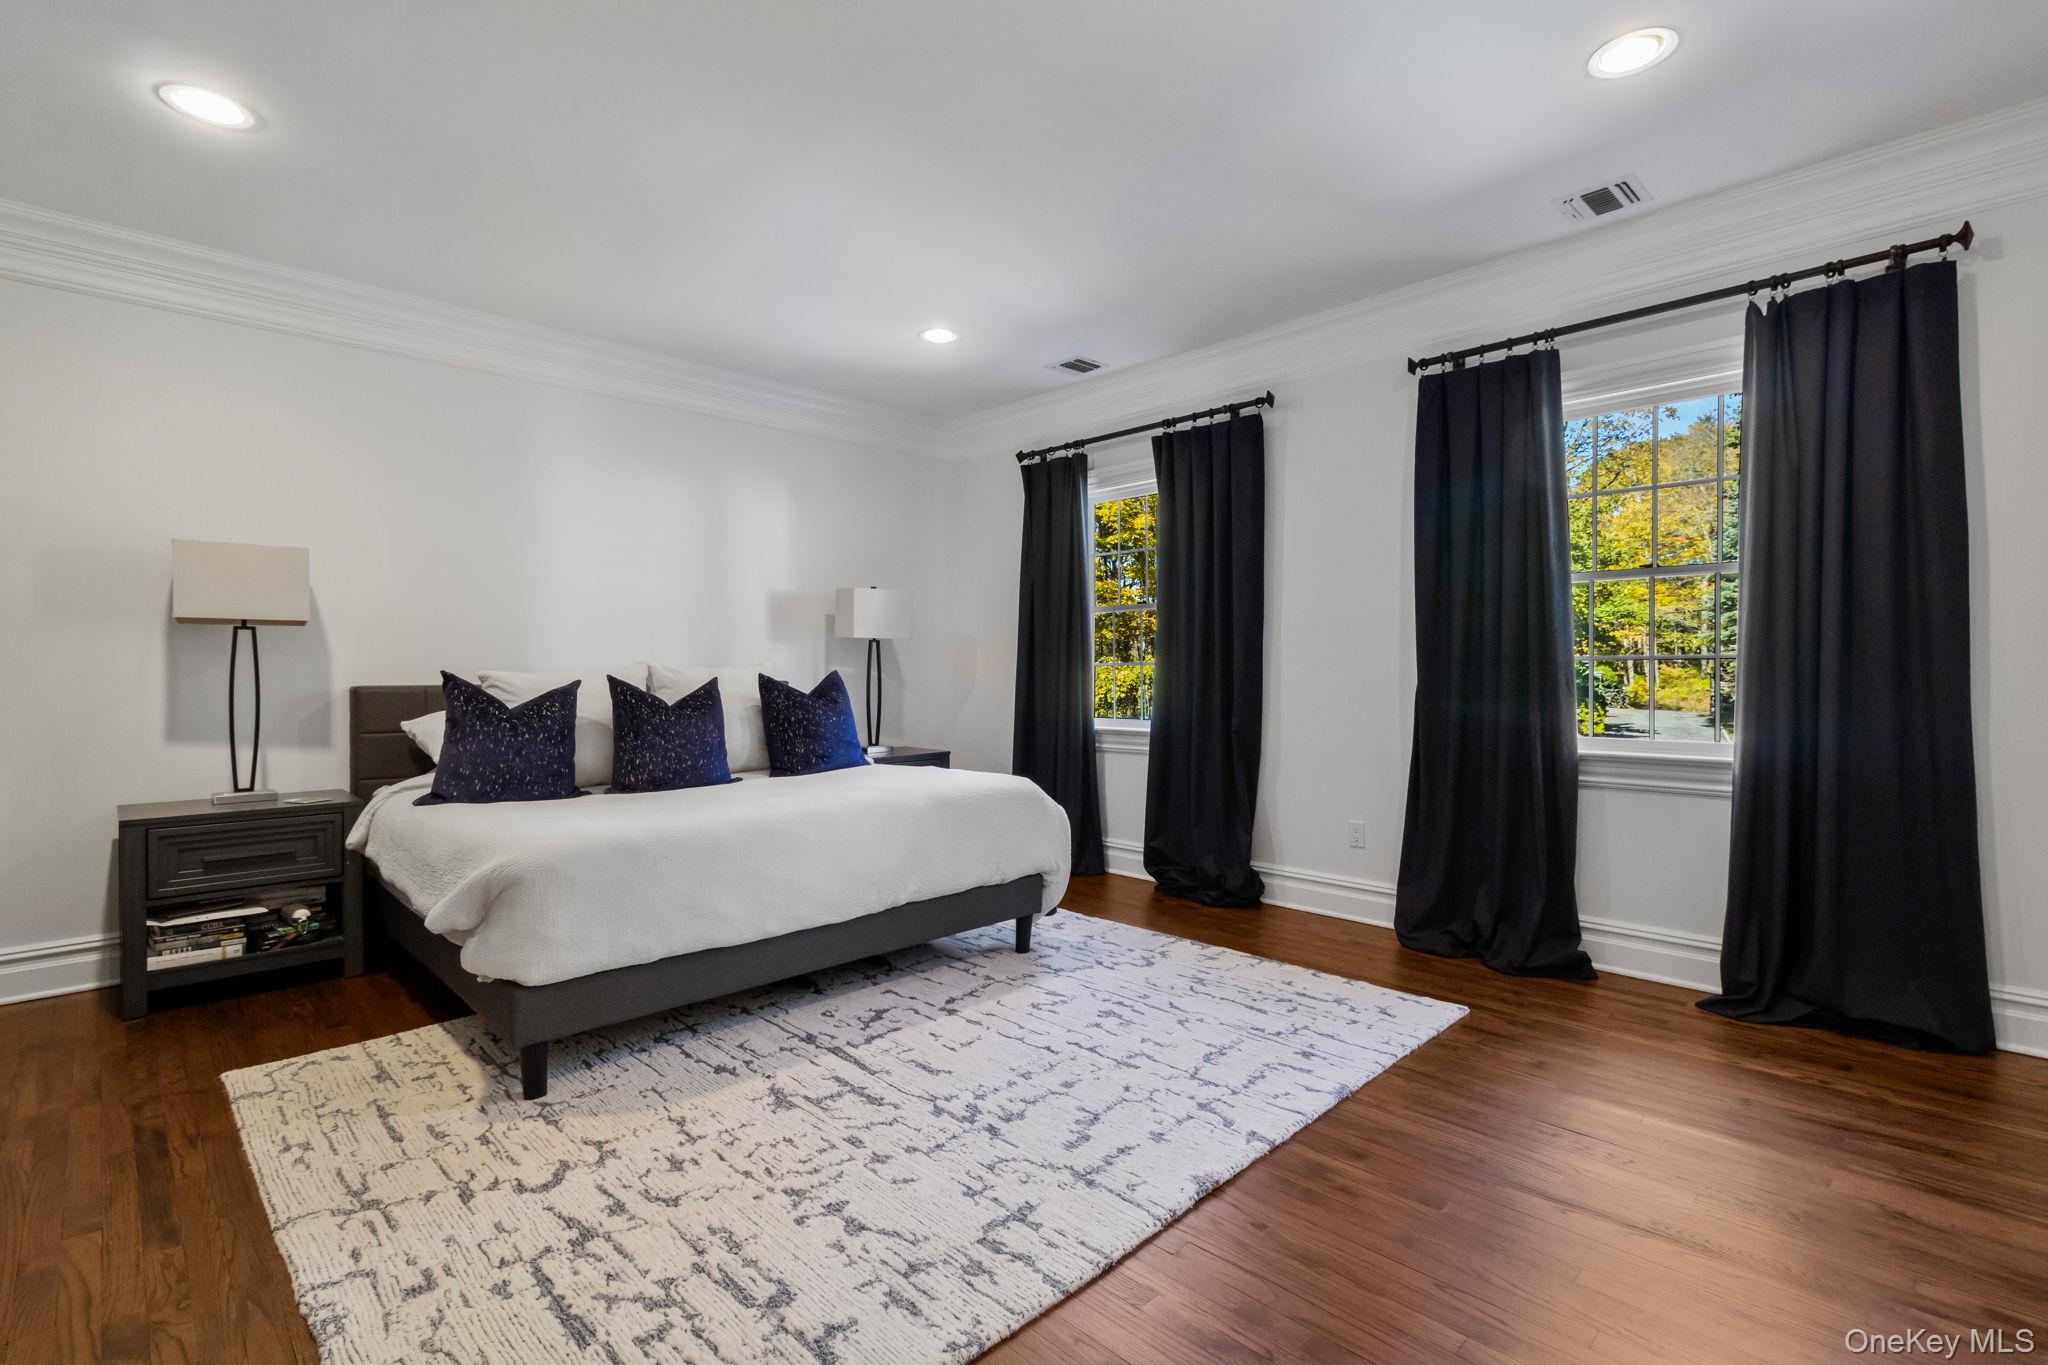
Staged bedroom with a white bed, navy pillows, dark curtains, and hardwood floors.
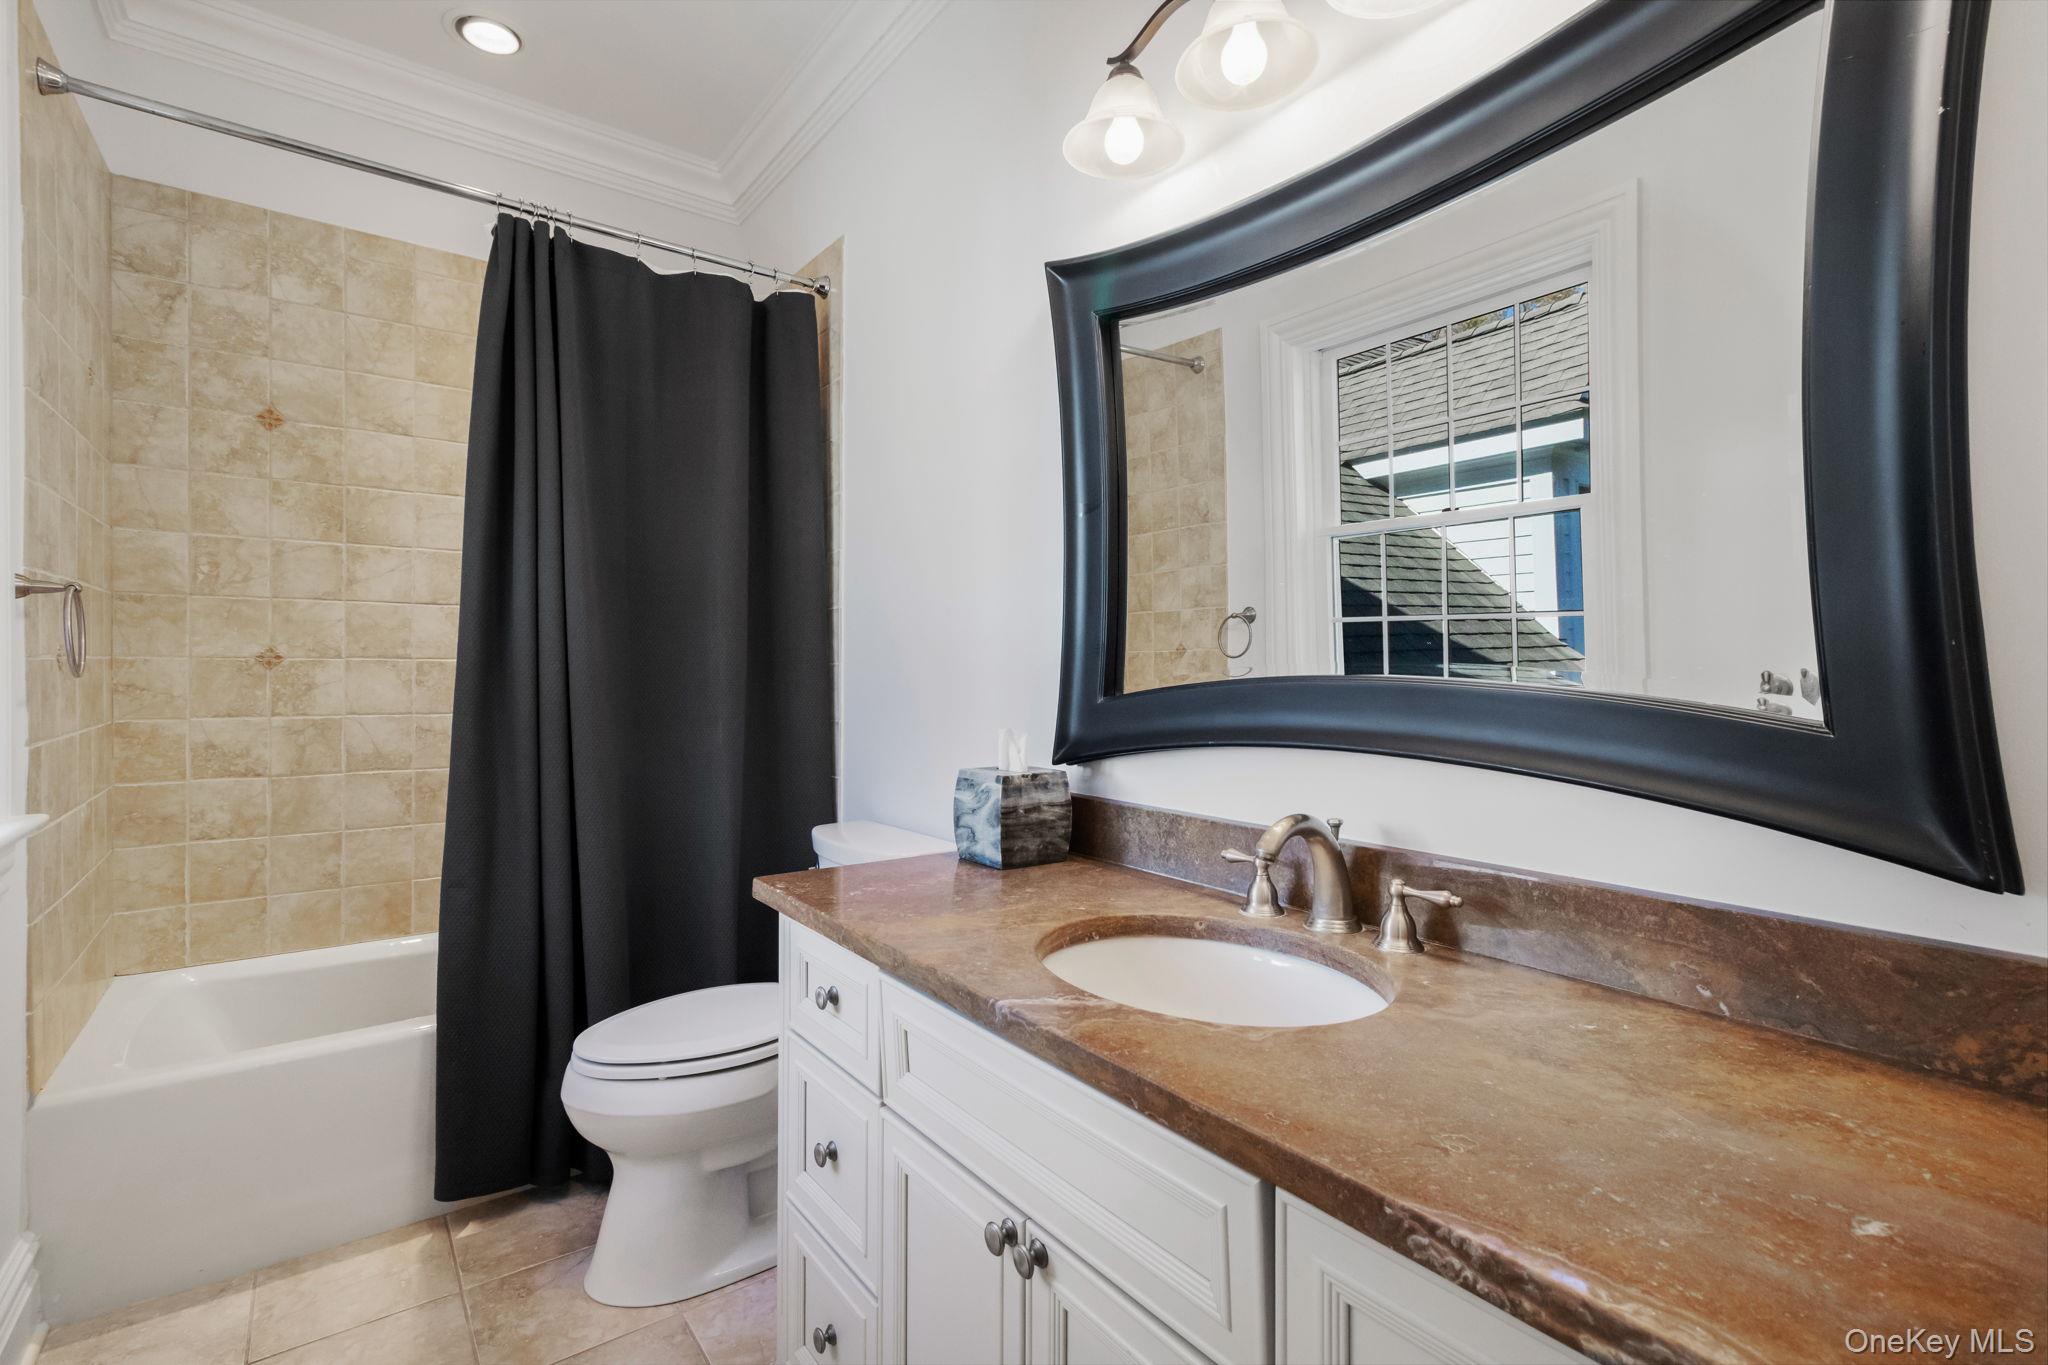
Bathroom with beige tile, a black shower curtain, and a white vanity topped with brown stone.
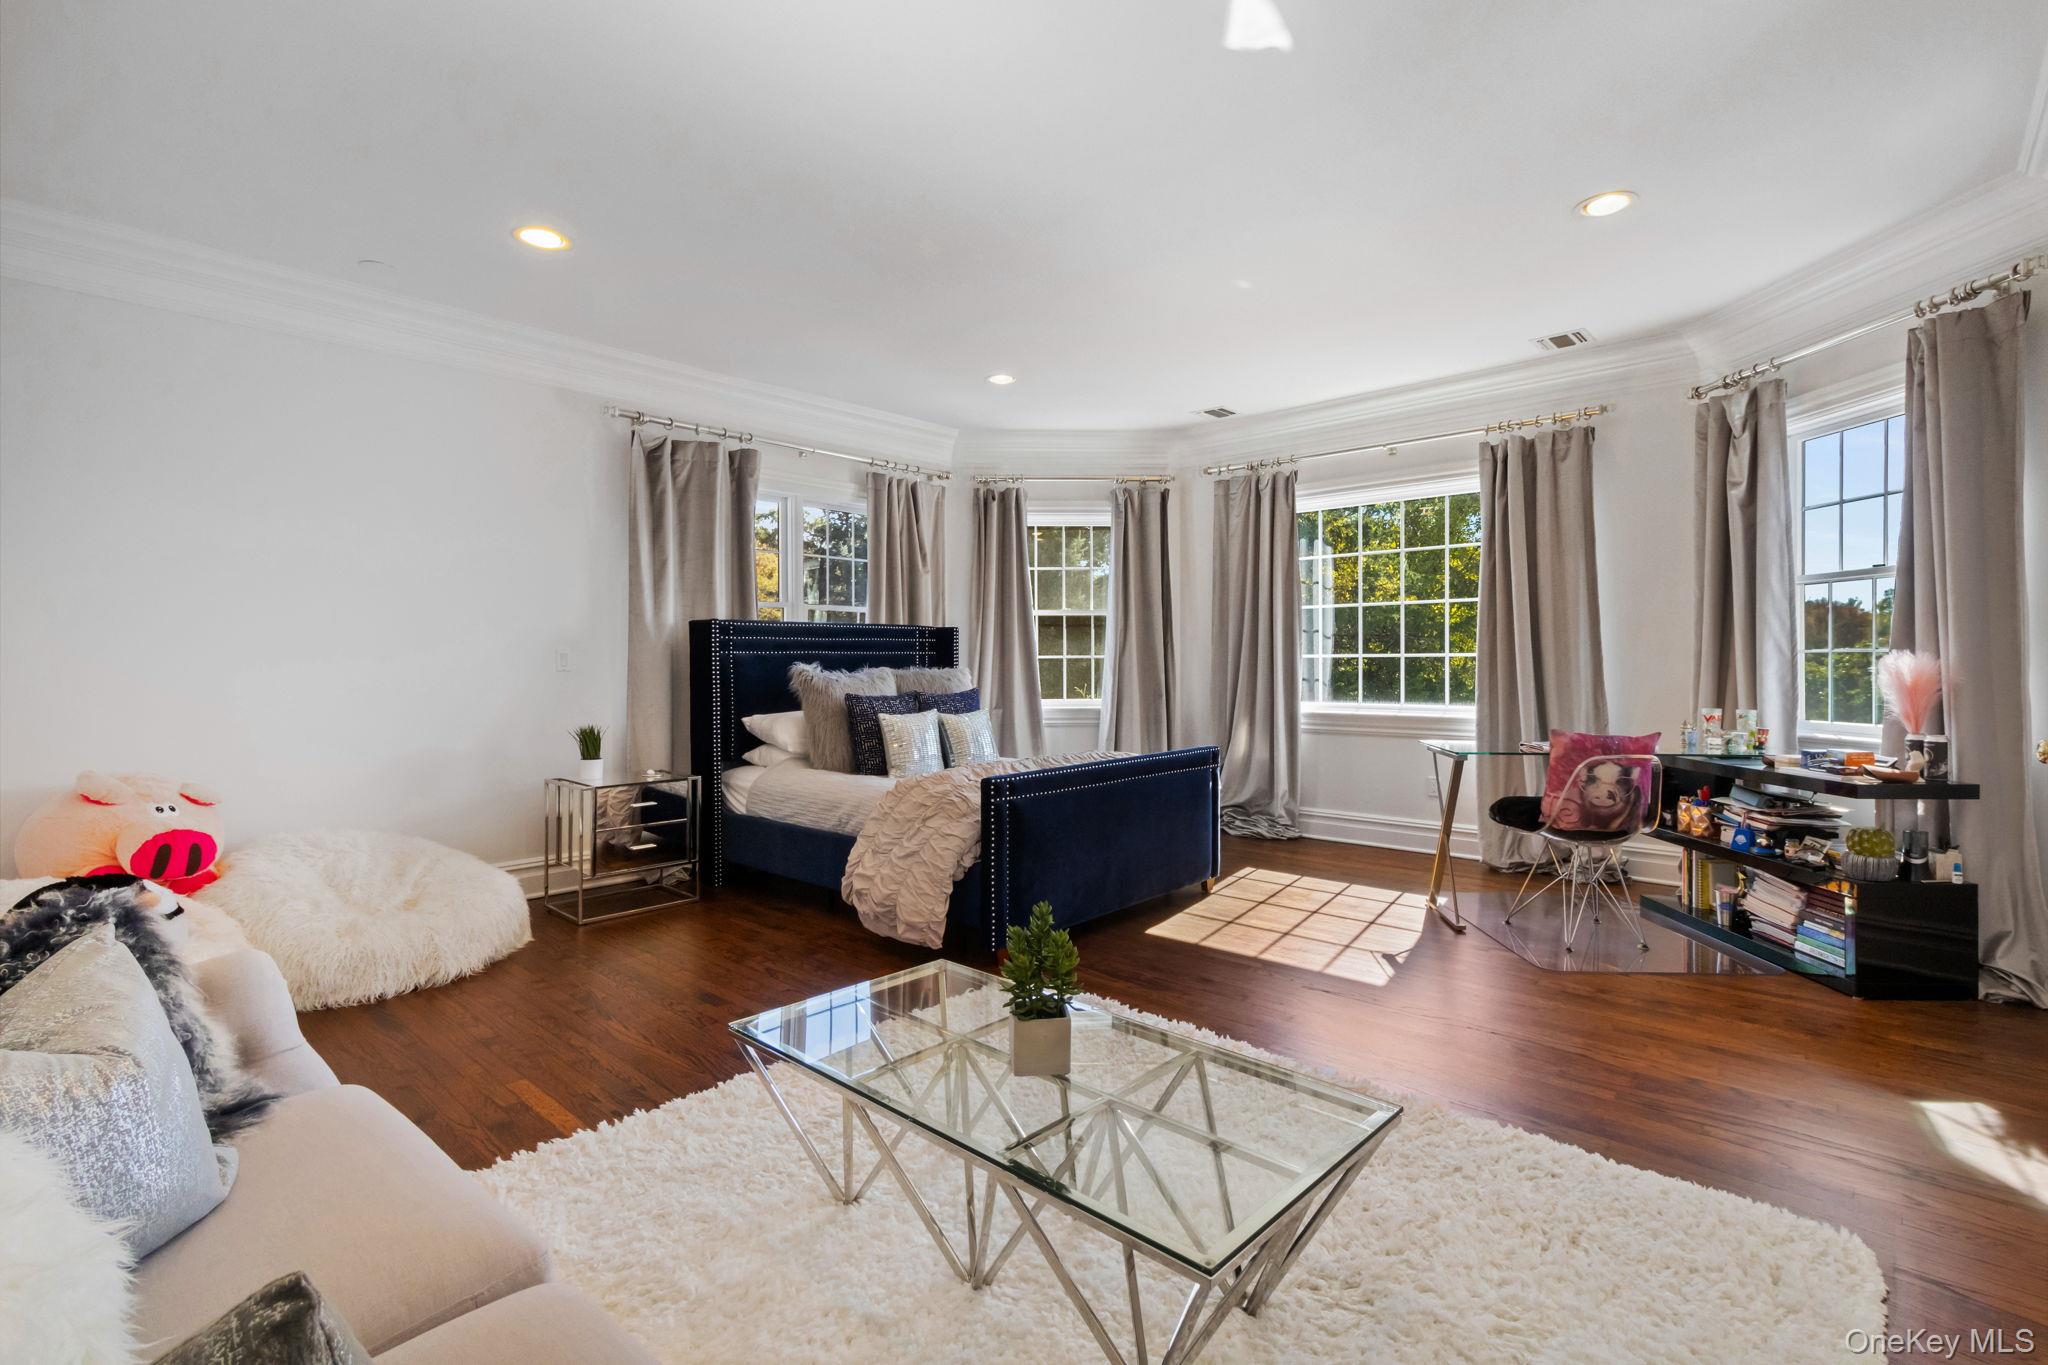
Bedroom with a navy bed, white sofa, glass coffee table, and sunlit windows.
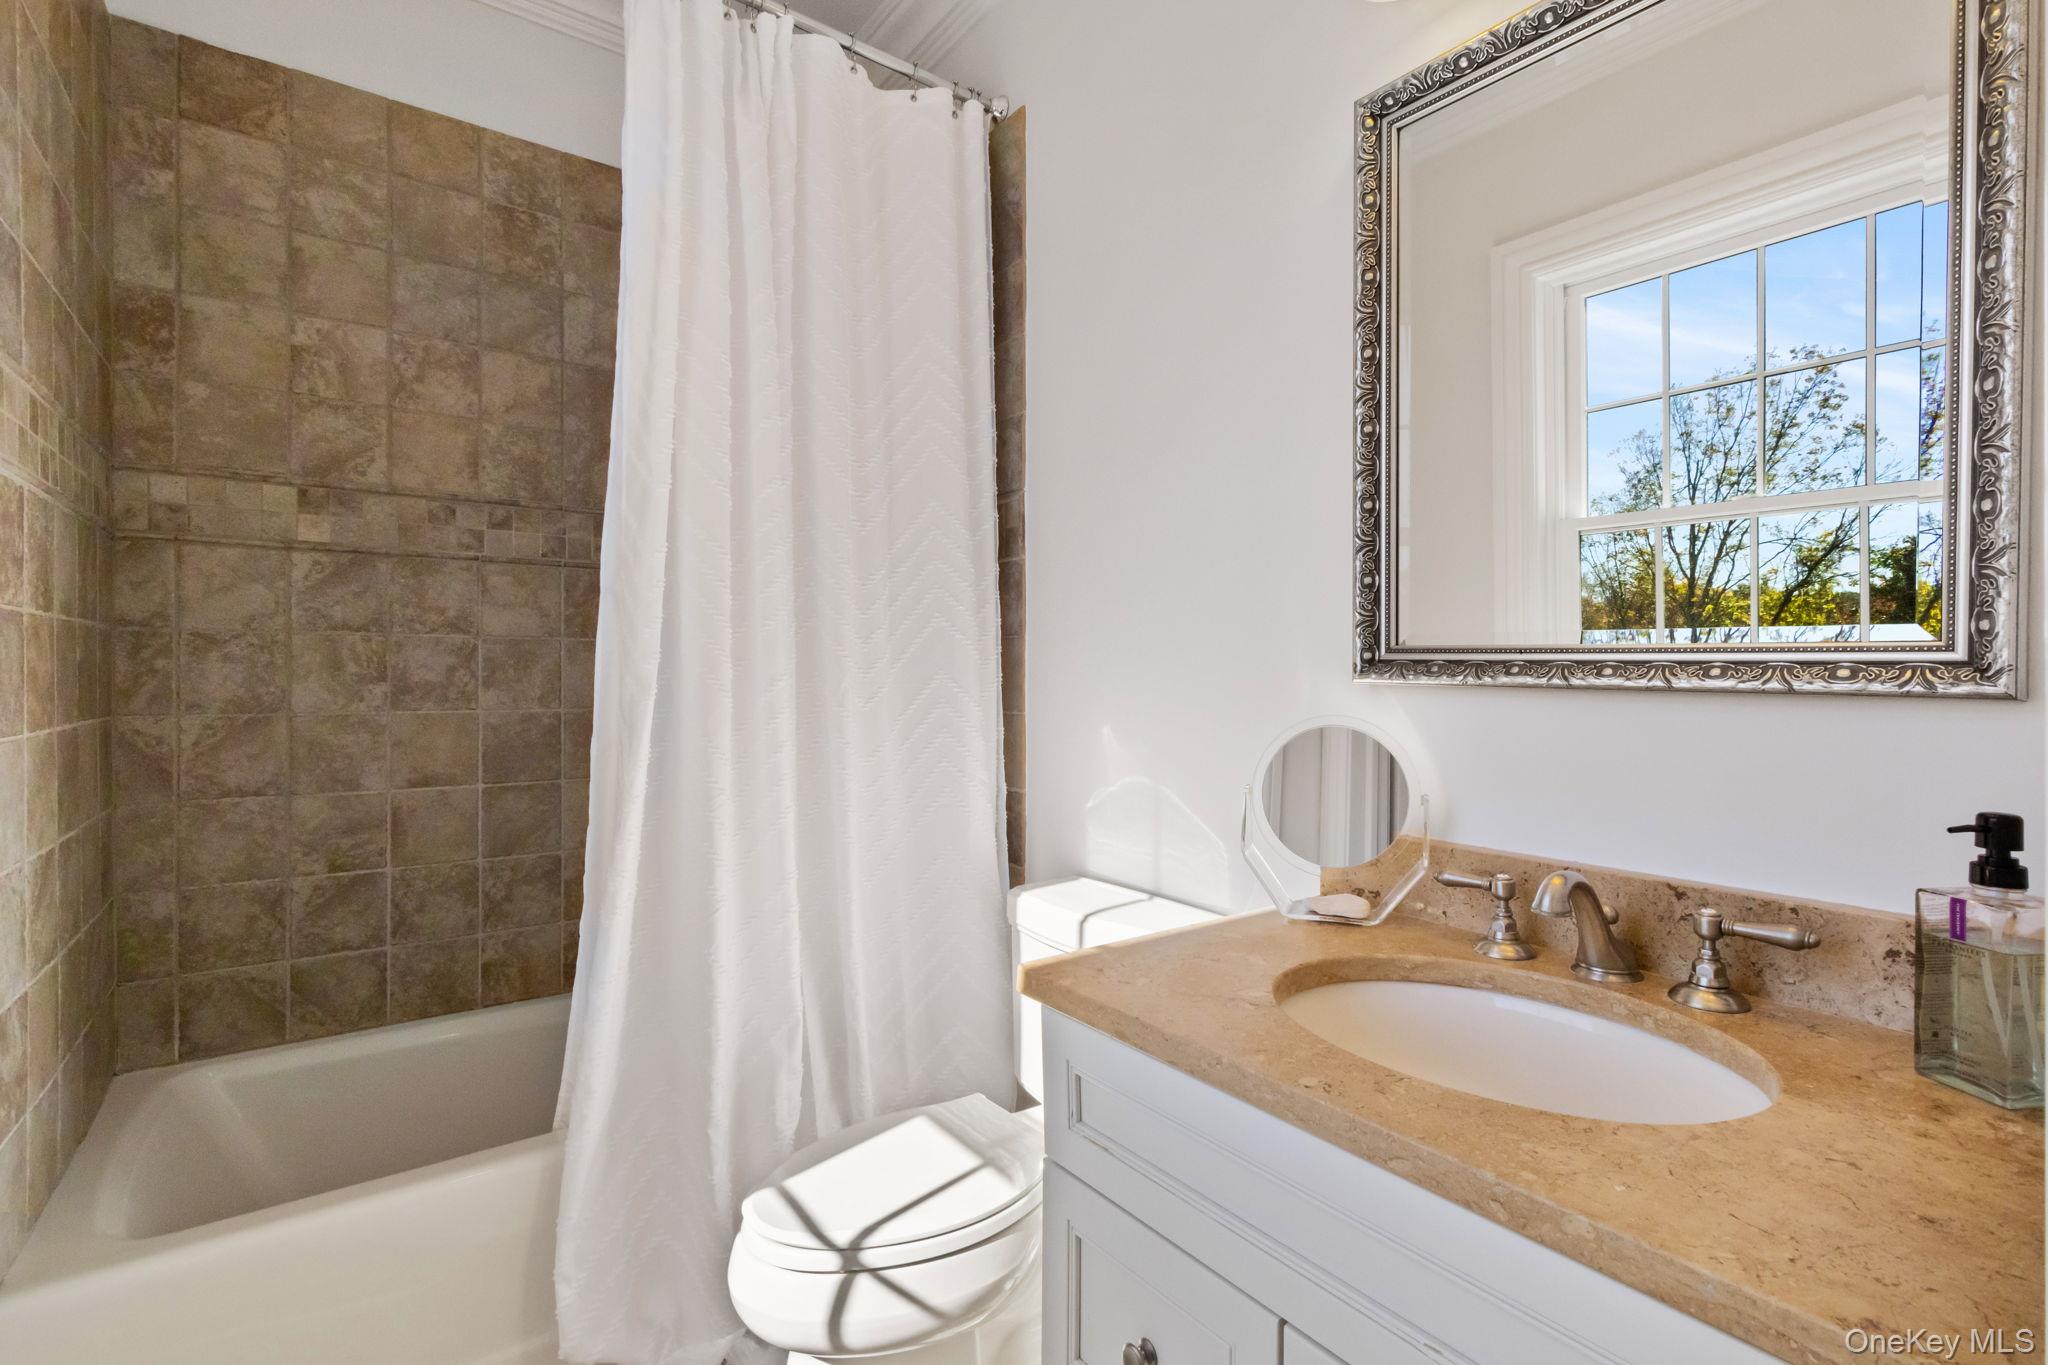
Bathroom with brown tiled shower, white curtain, and tan stone vanity beneath an ornate mirror.
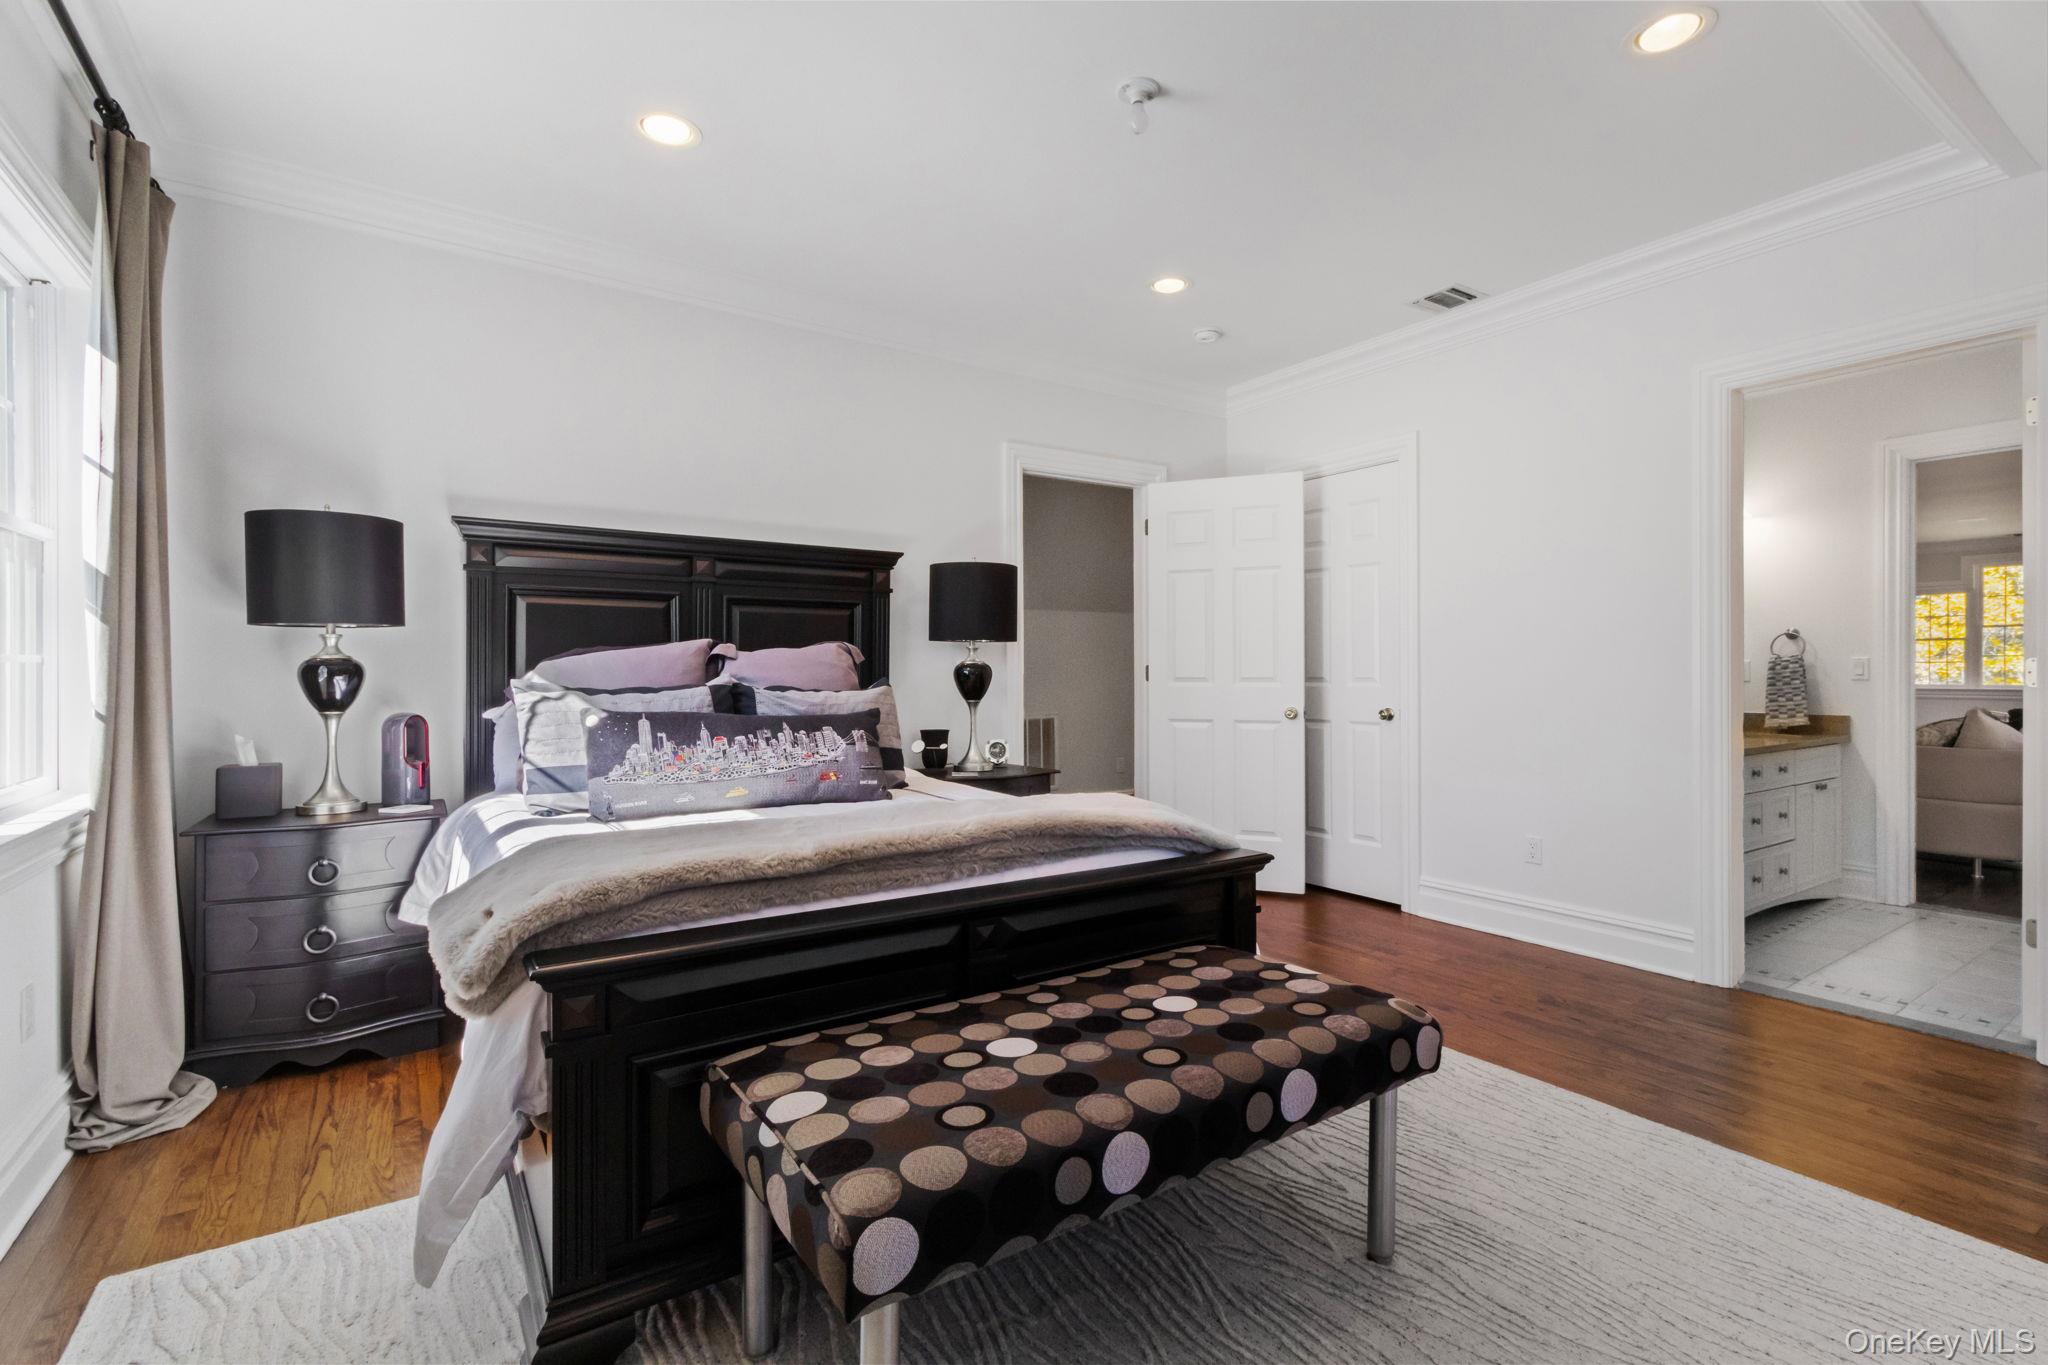
Furnished bedroom with a dark wood bed, patterned bench, hardwood floors, and adjoining bathroom doorway.
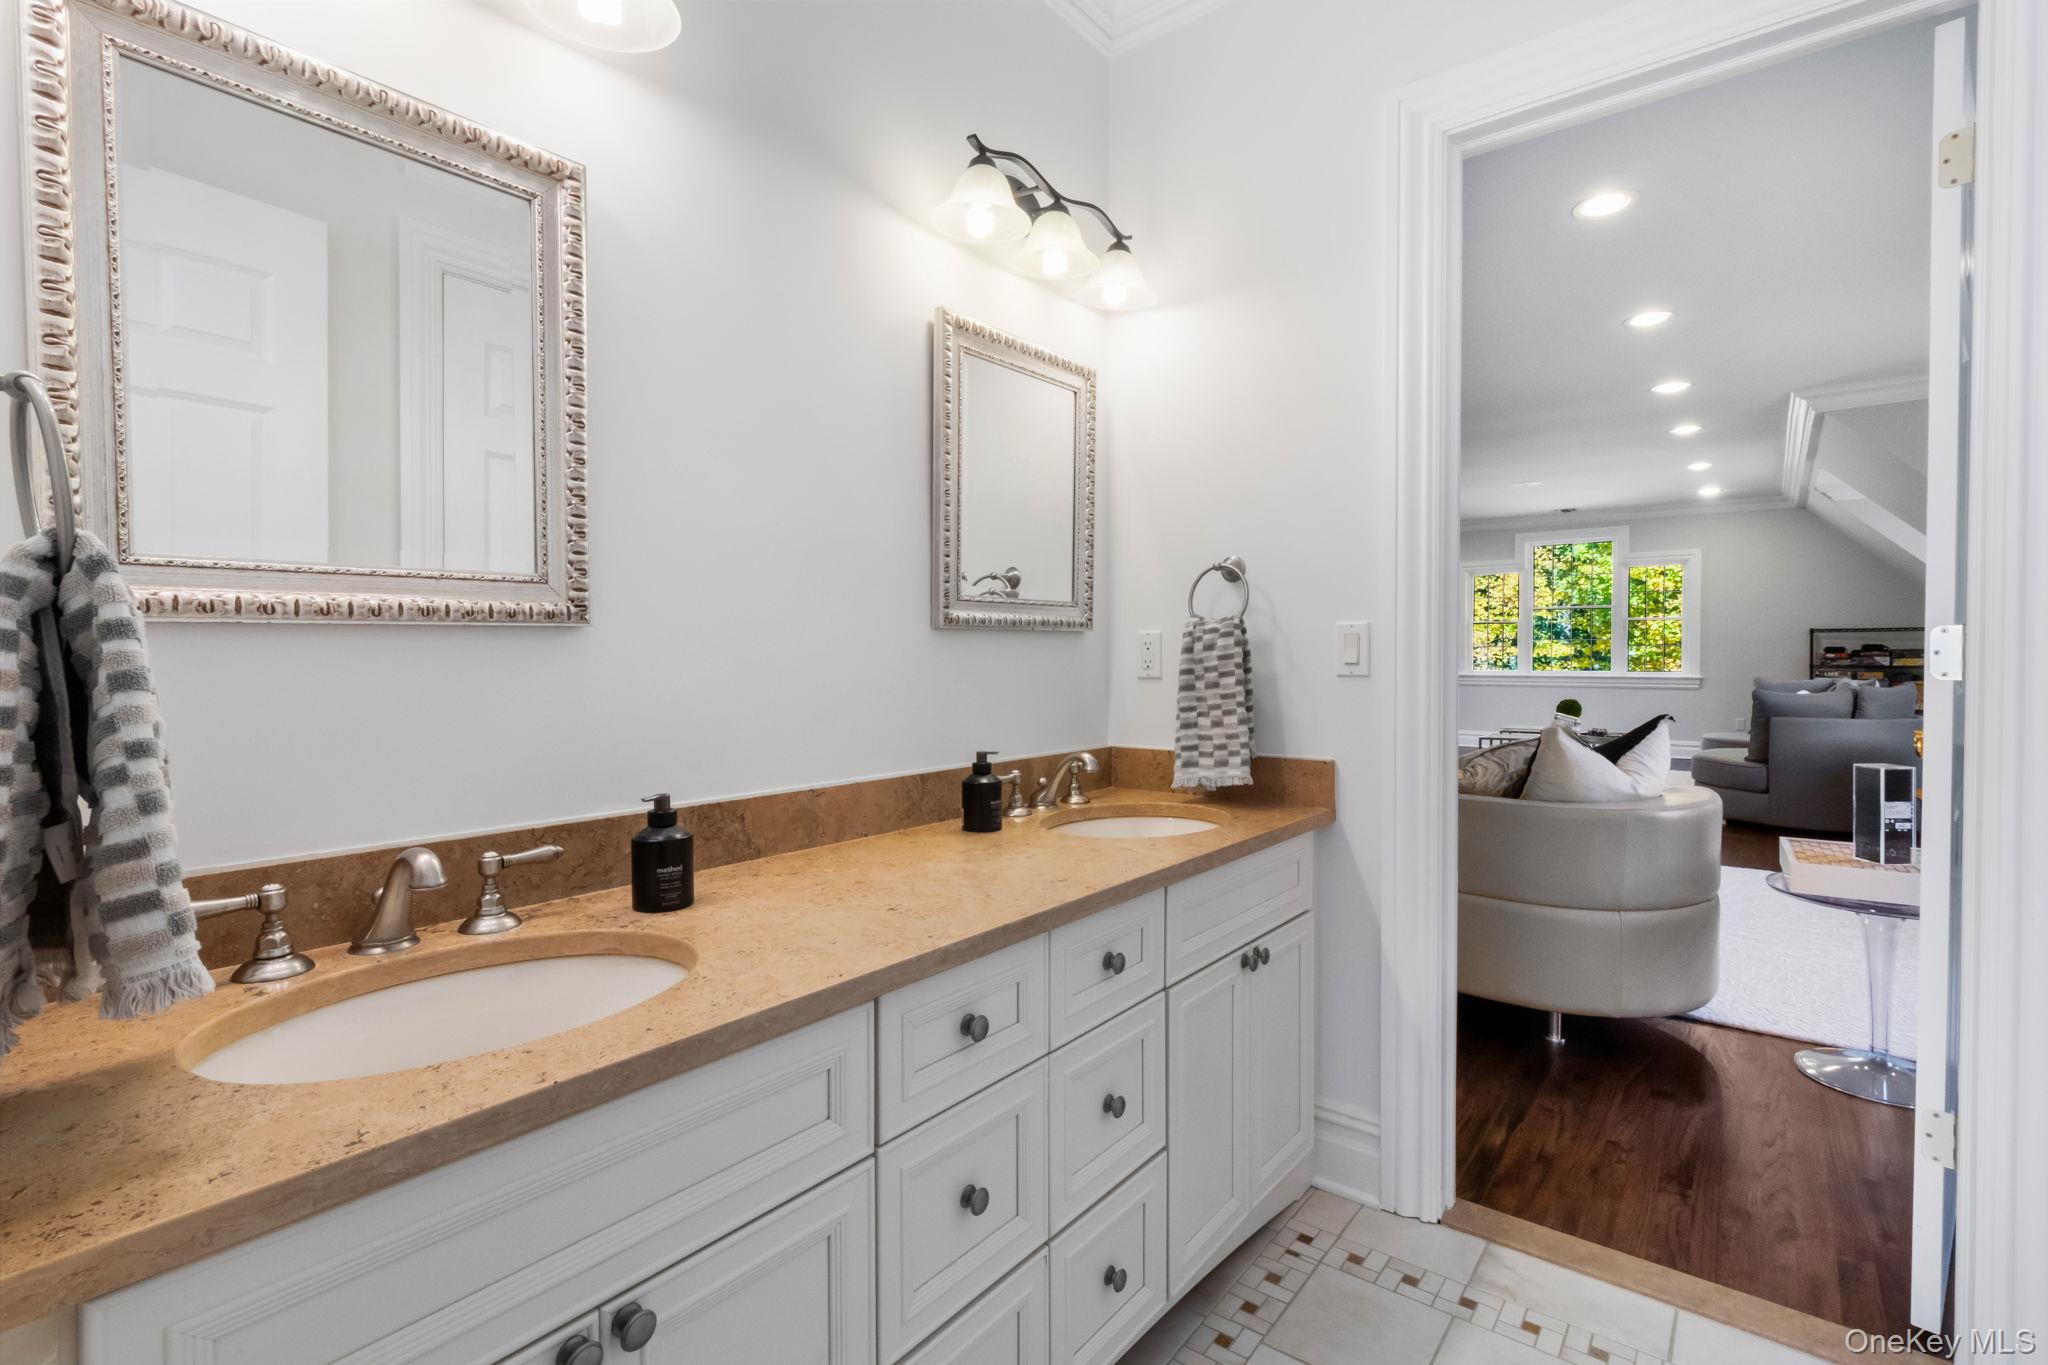
Bathroom vanity with two sinks, tan stone countertop, white cabinets, and framed mirrors; sitting room visible through doorway.
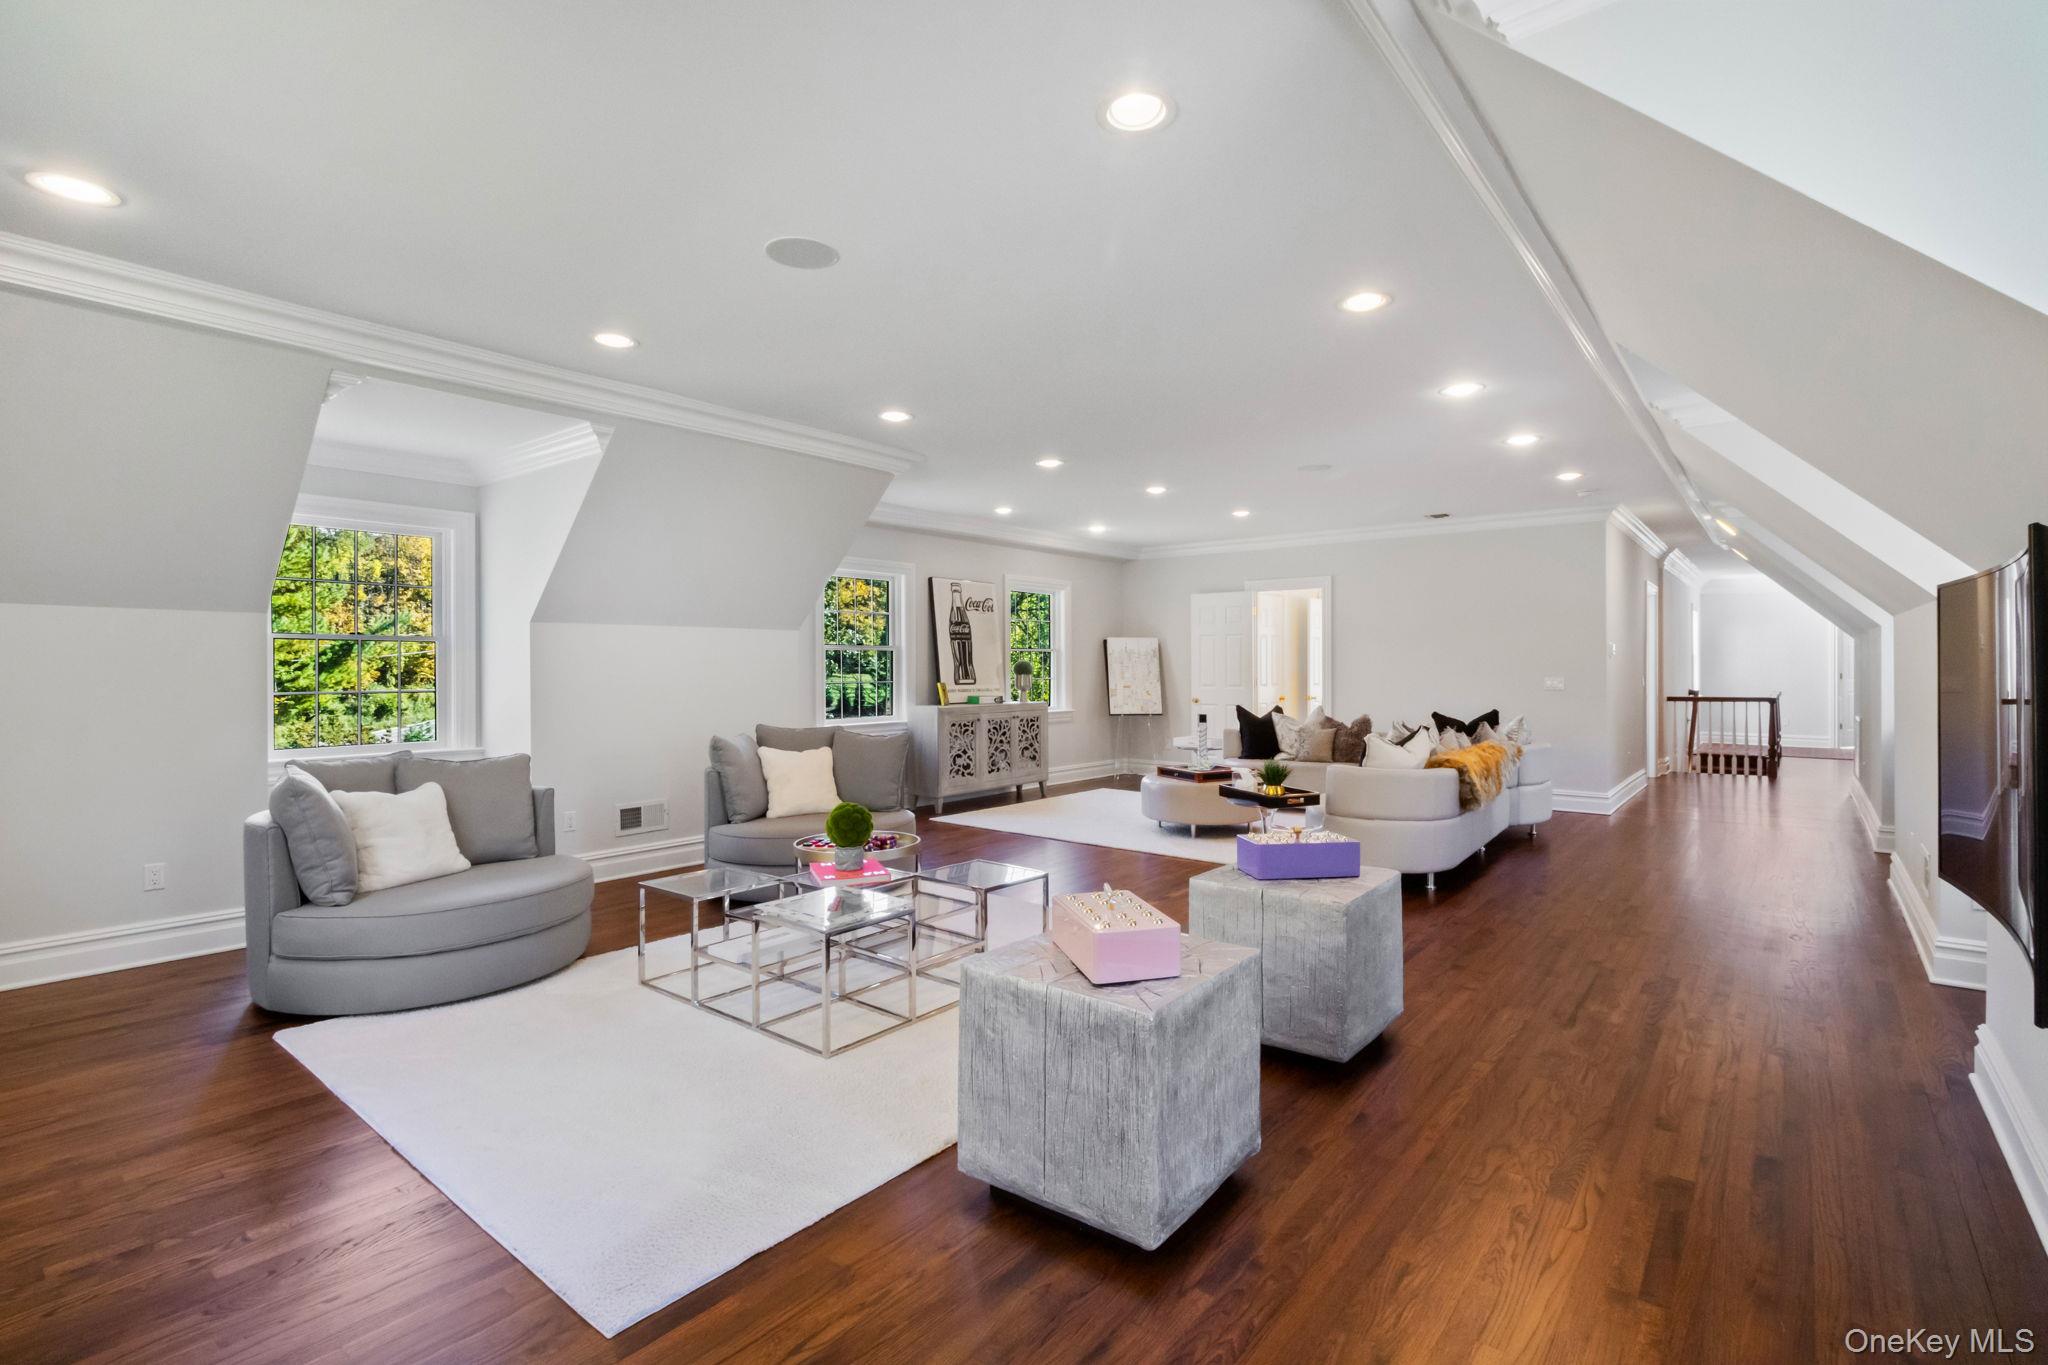
Furnished living room with white sofas, sloped ceilings, and large windows overlooking trees.
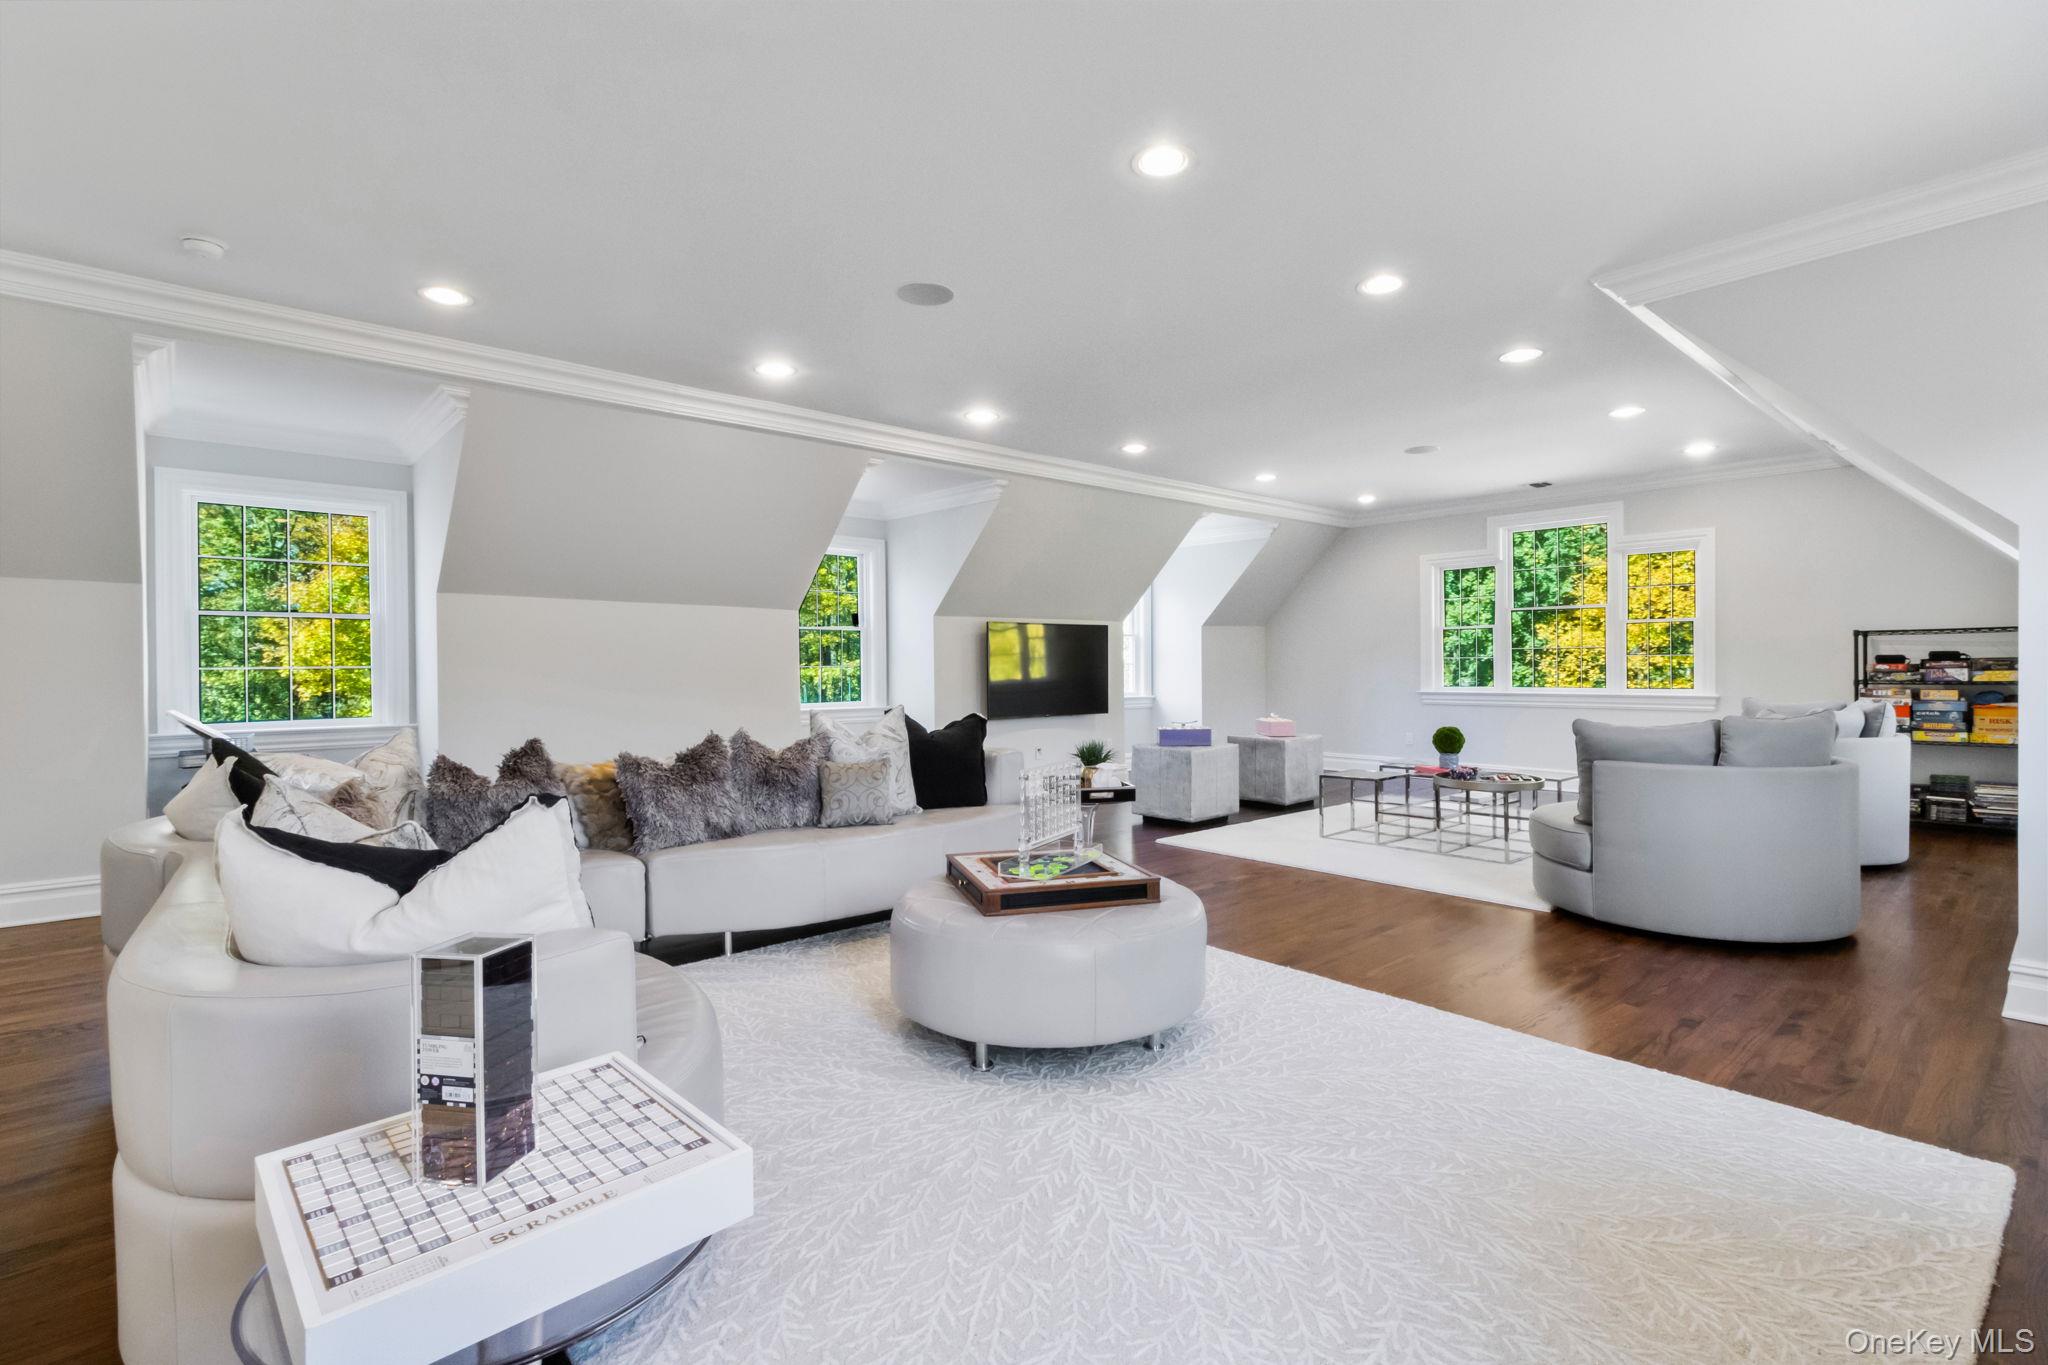
Staged living room with sloped ceilings, gray sofas, and dark hardwood floors.
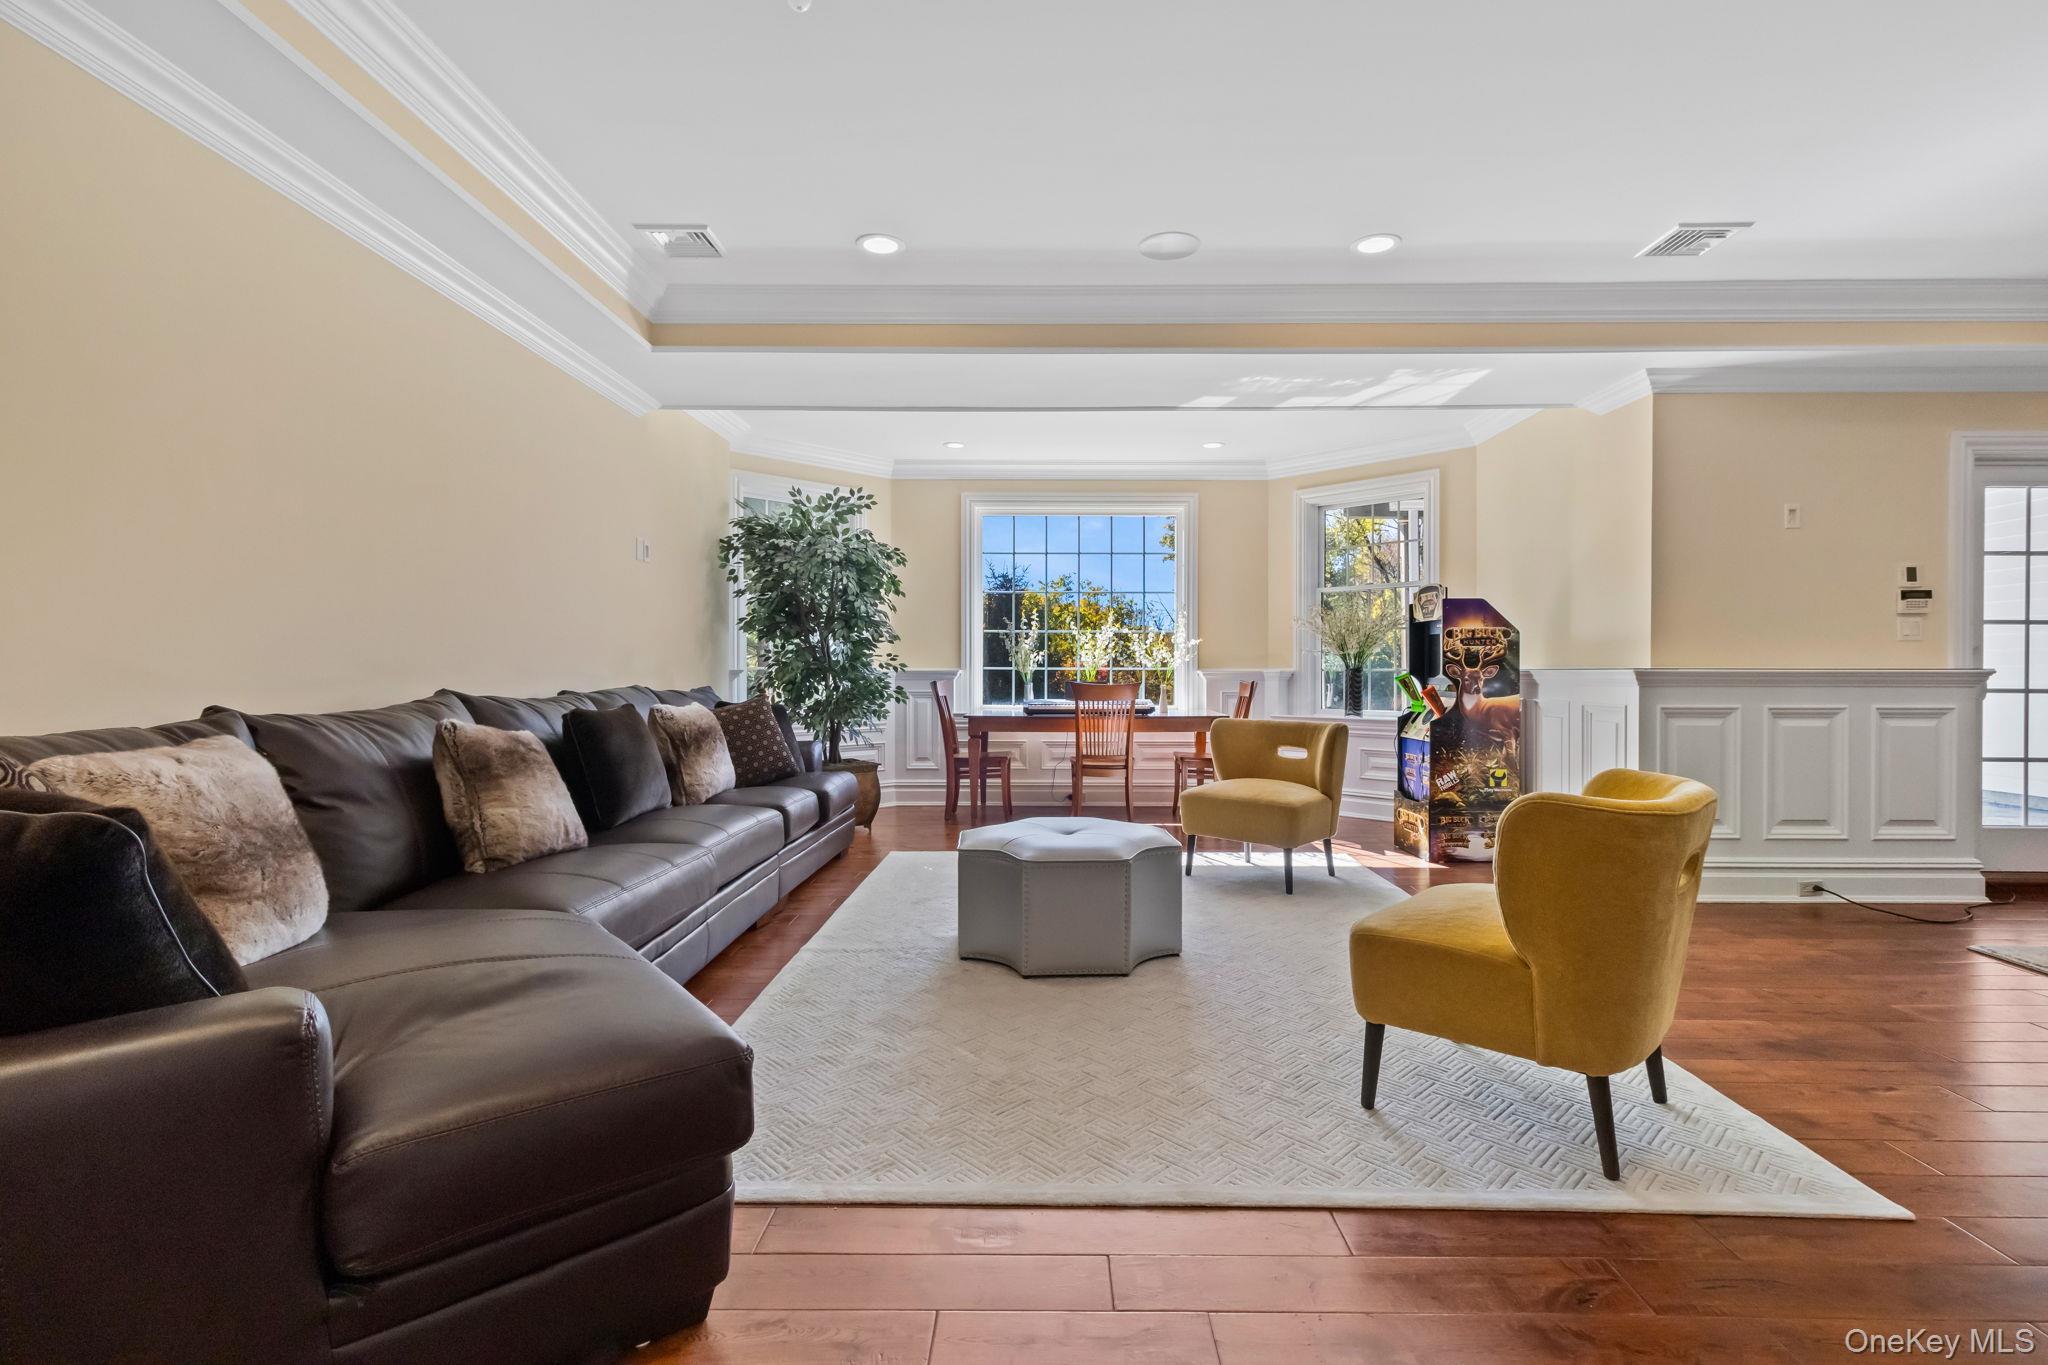
Living room with a leather sectional, mustard-yellow chairs, large windows, and hardwood floors.
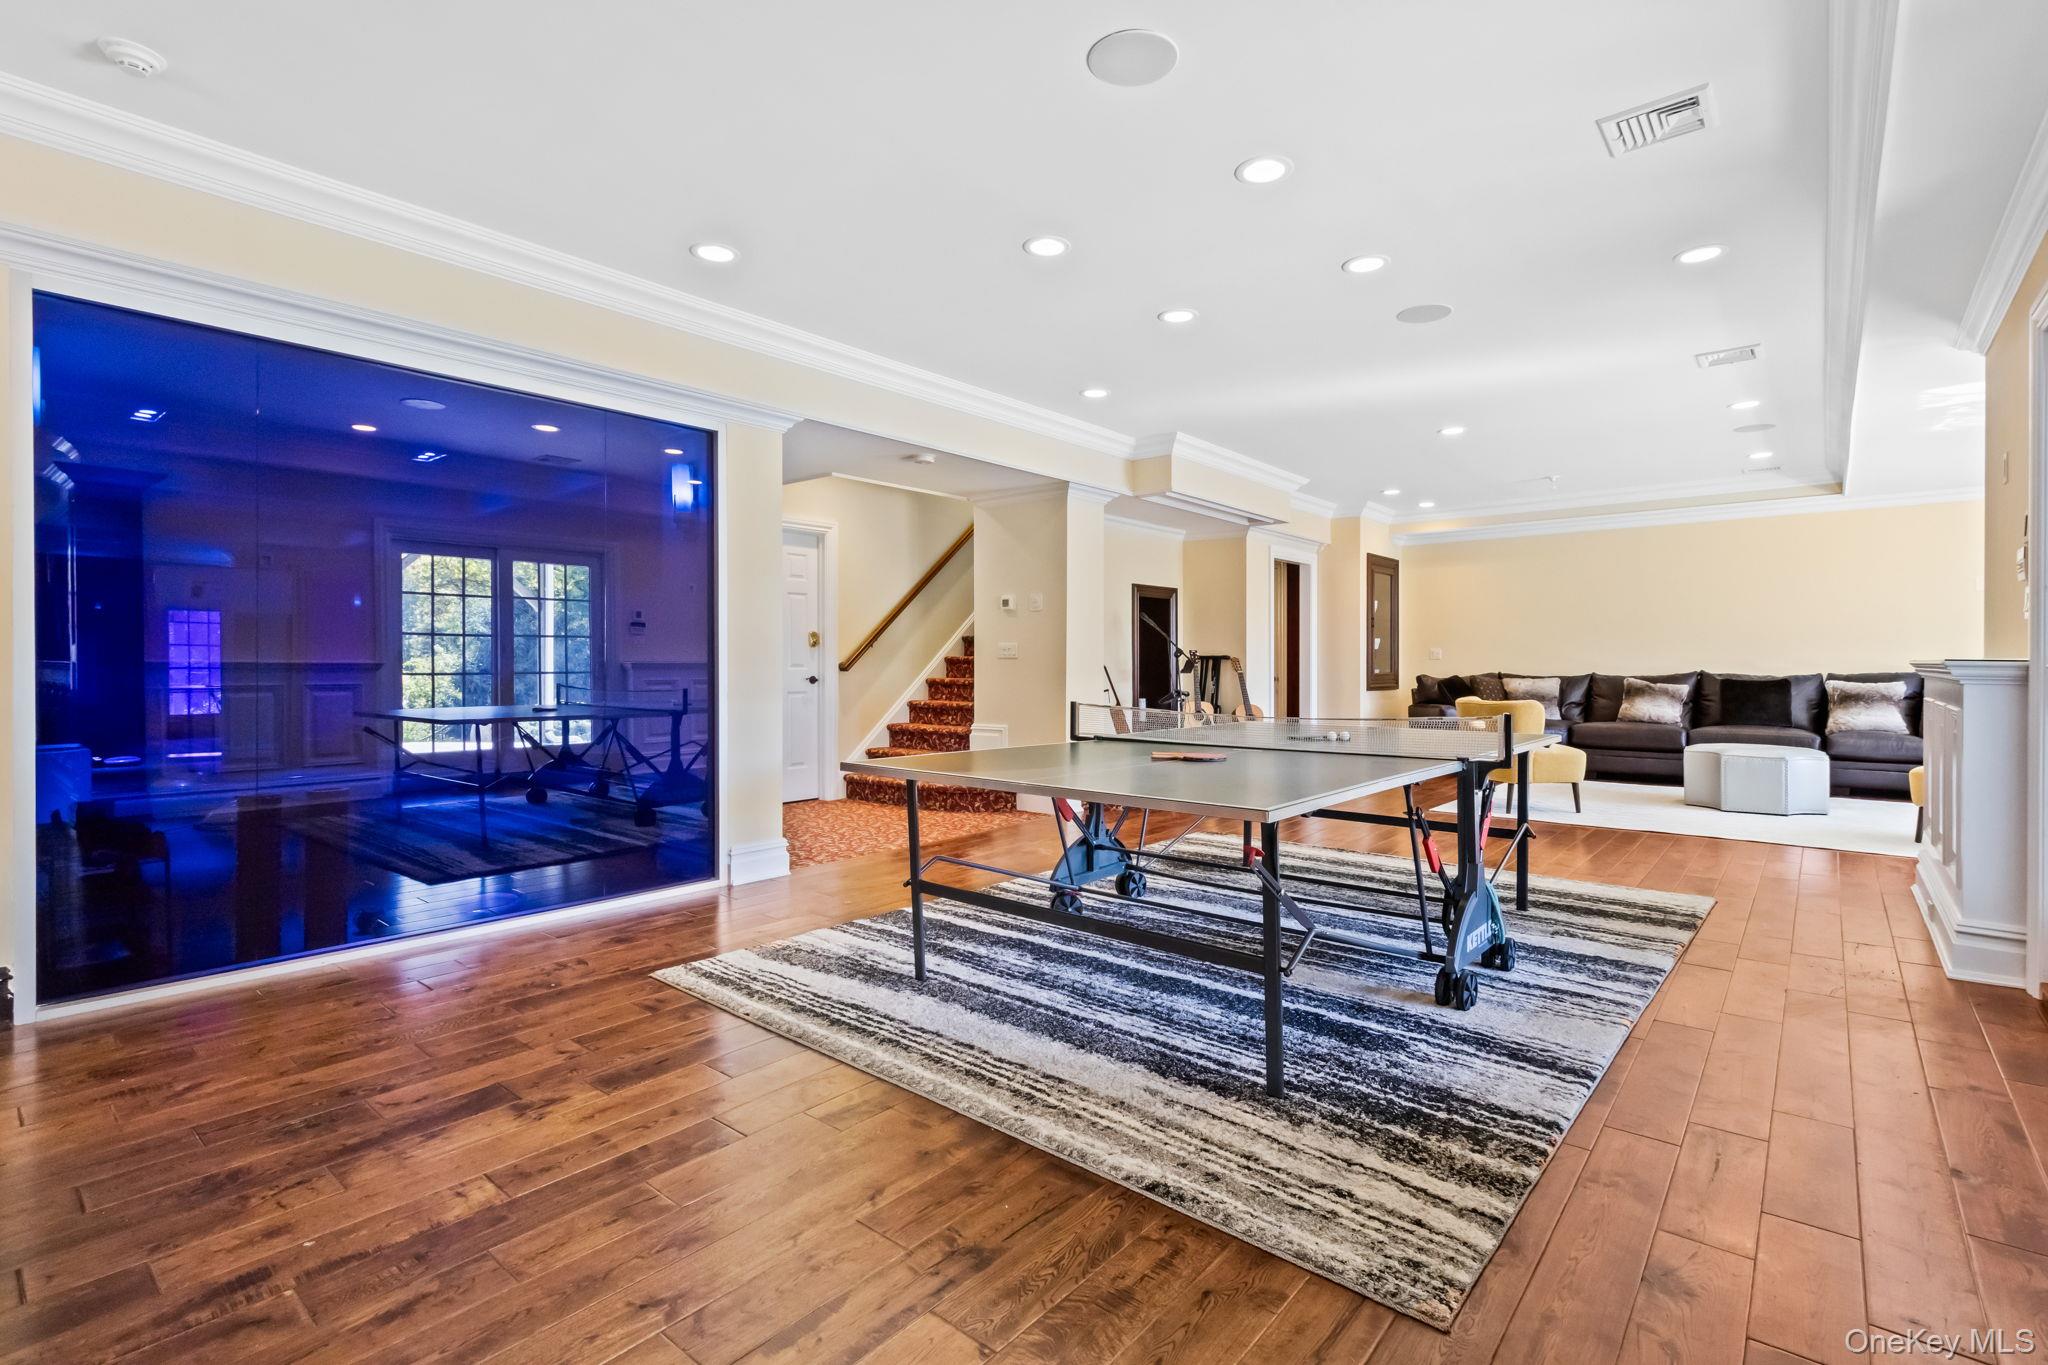
Furnished recreation room with a ping-pong table, dark sectional sofa, and blue-tinted glass partition.
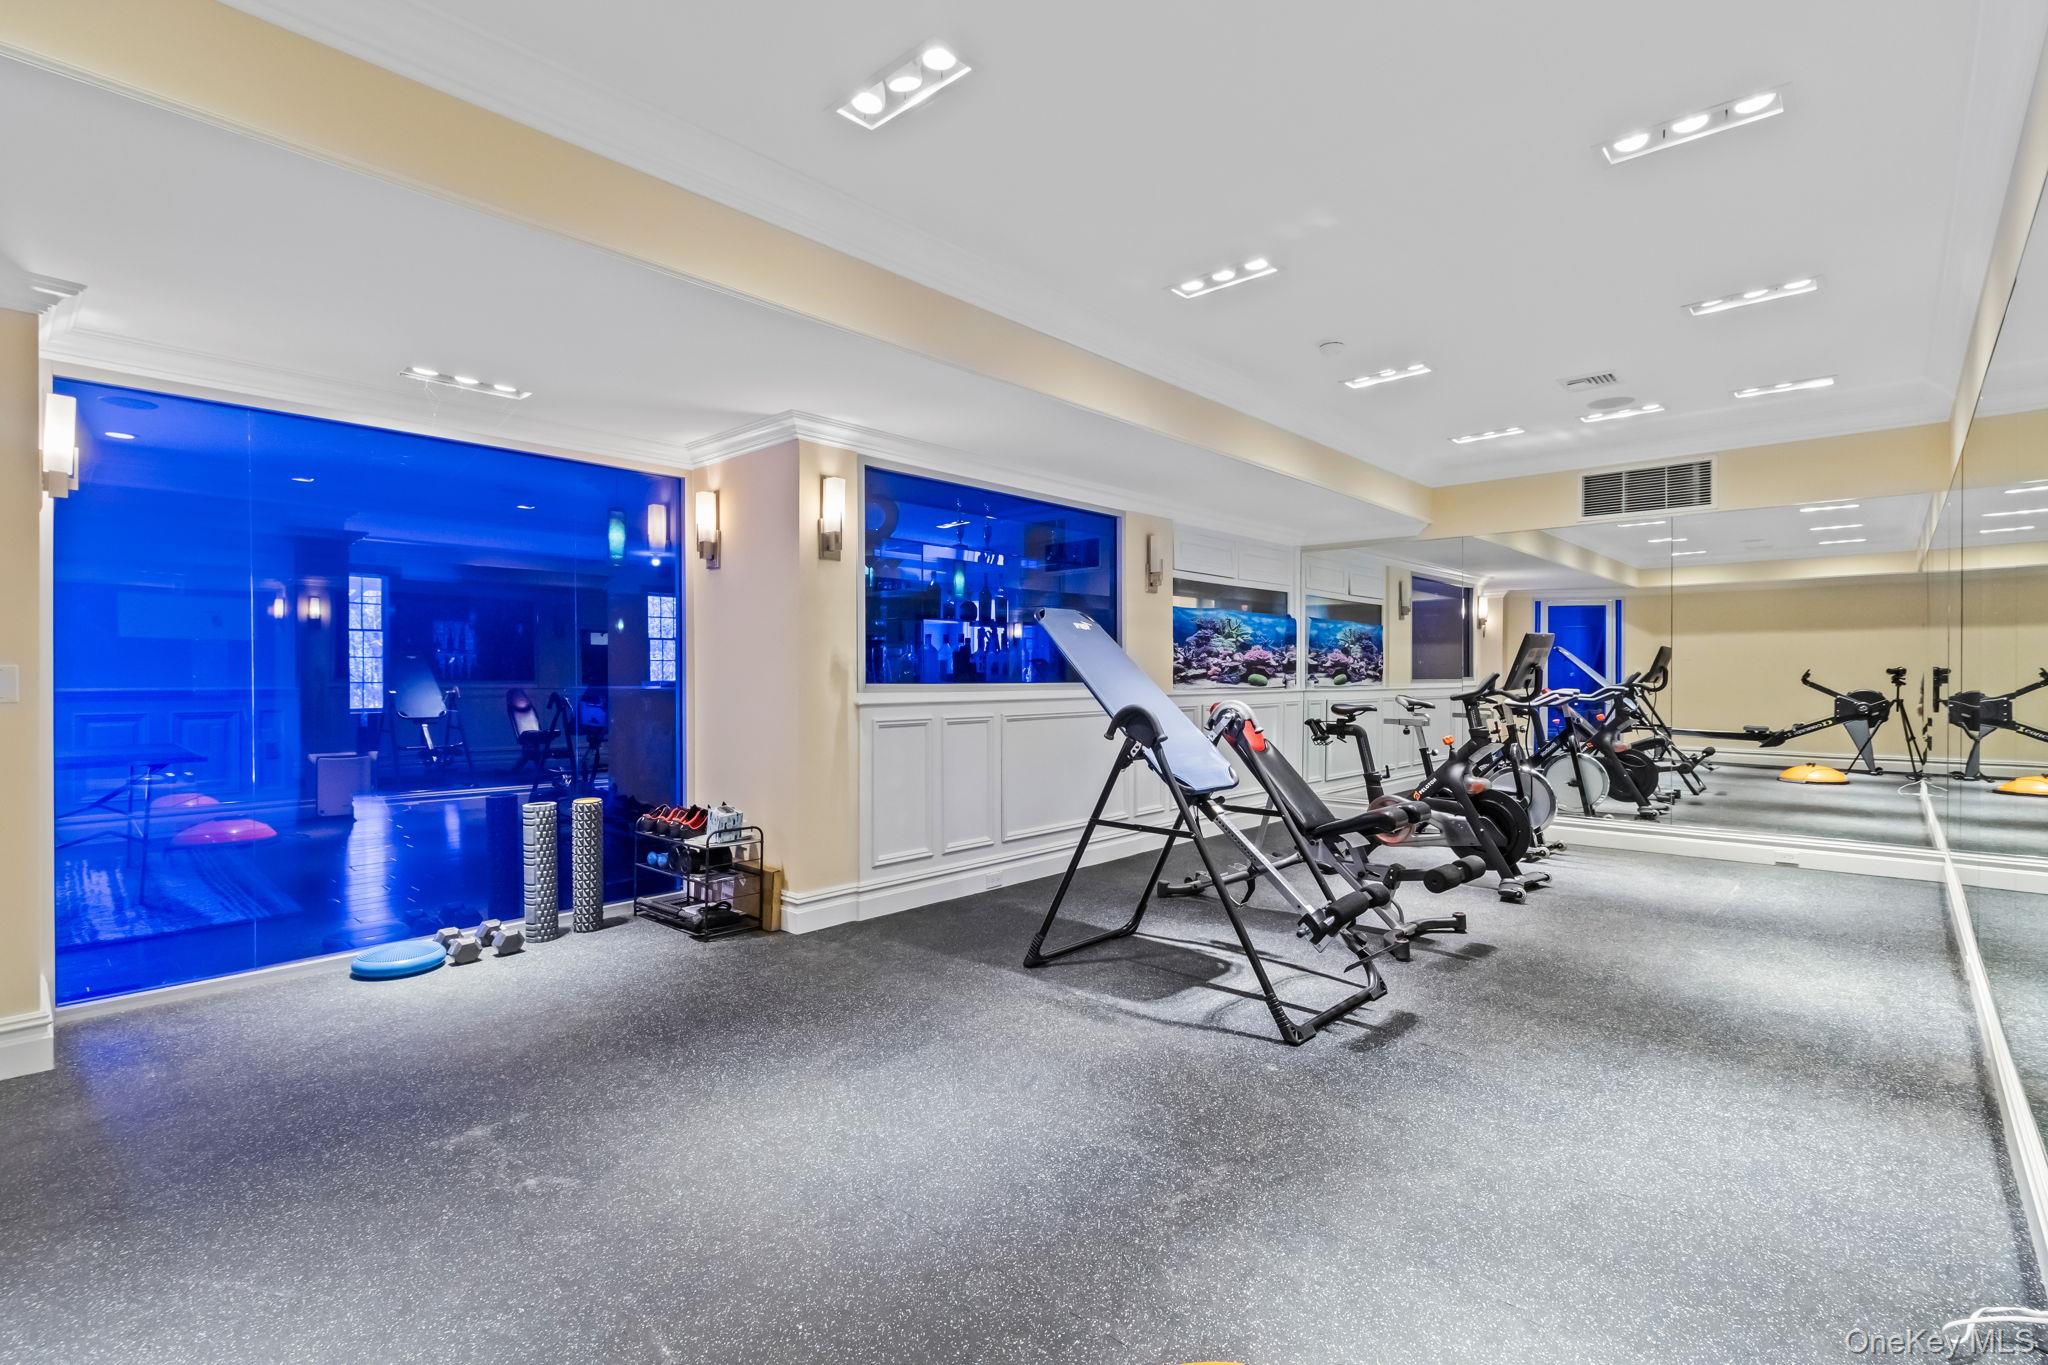
Home gym with exercise equipment, a mirrored wall, and large blue-tinted windows.
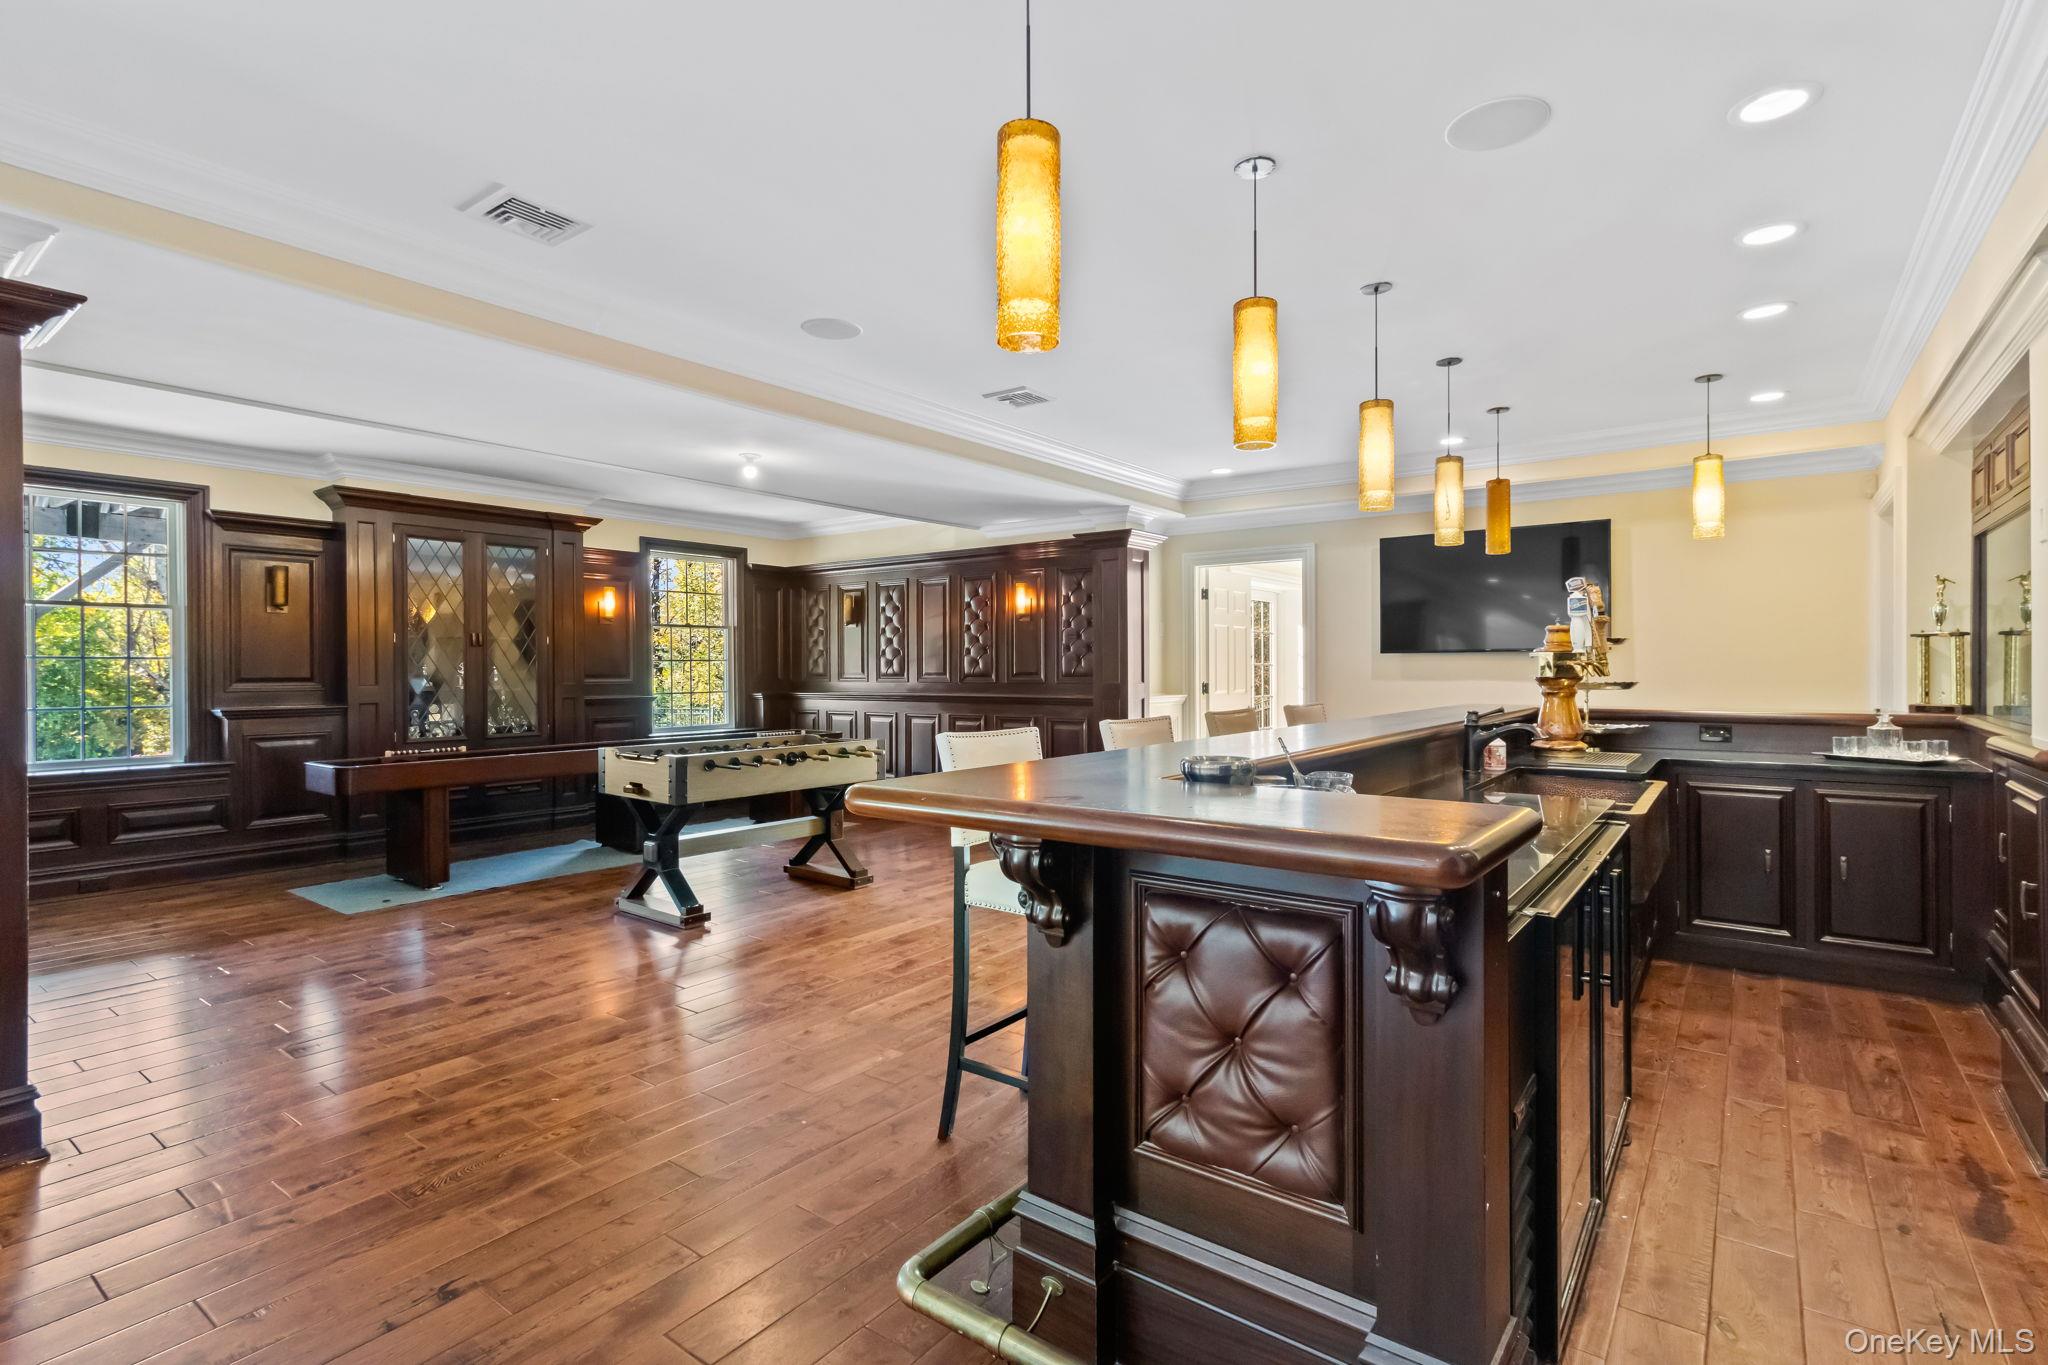
Game room with a dark wood bar, foosball table, and hardwood floors.
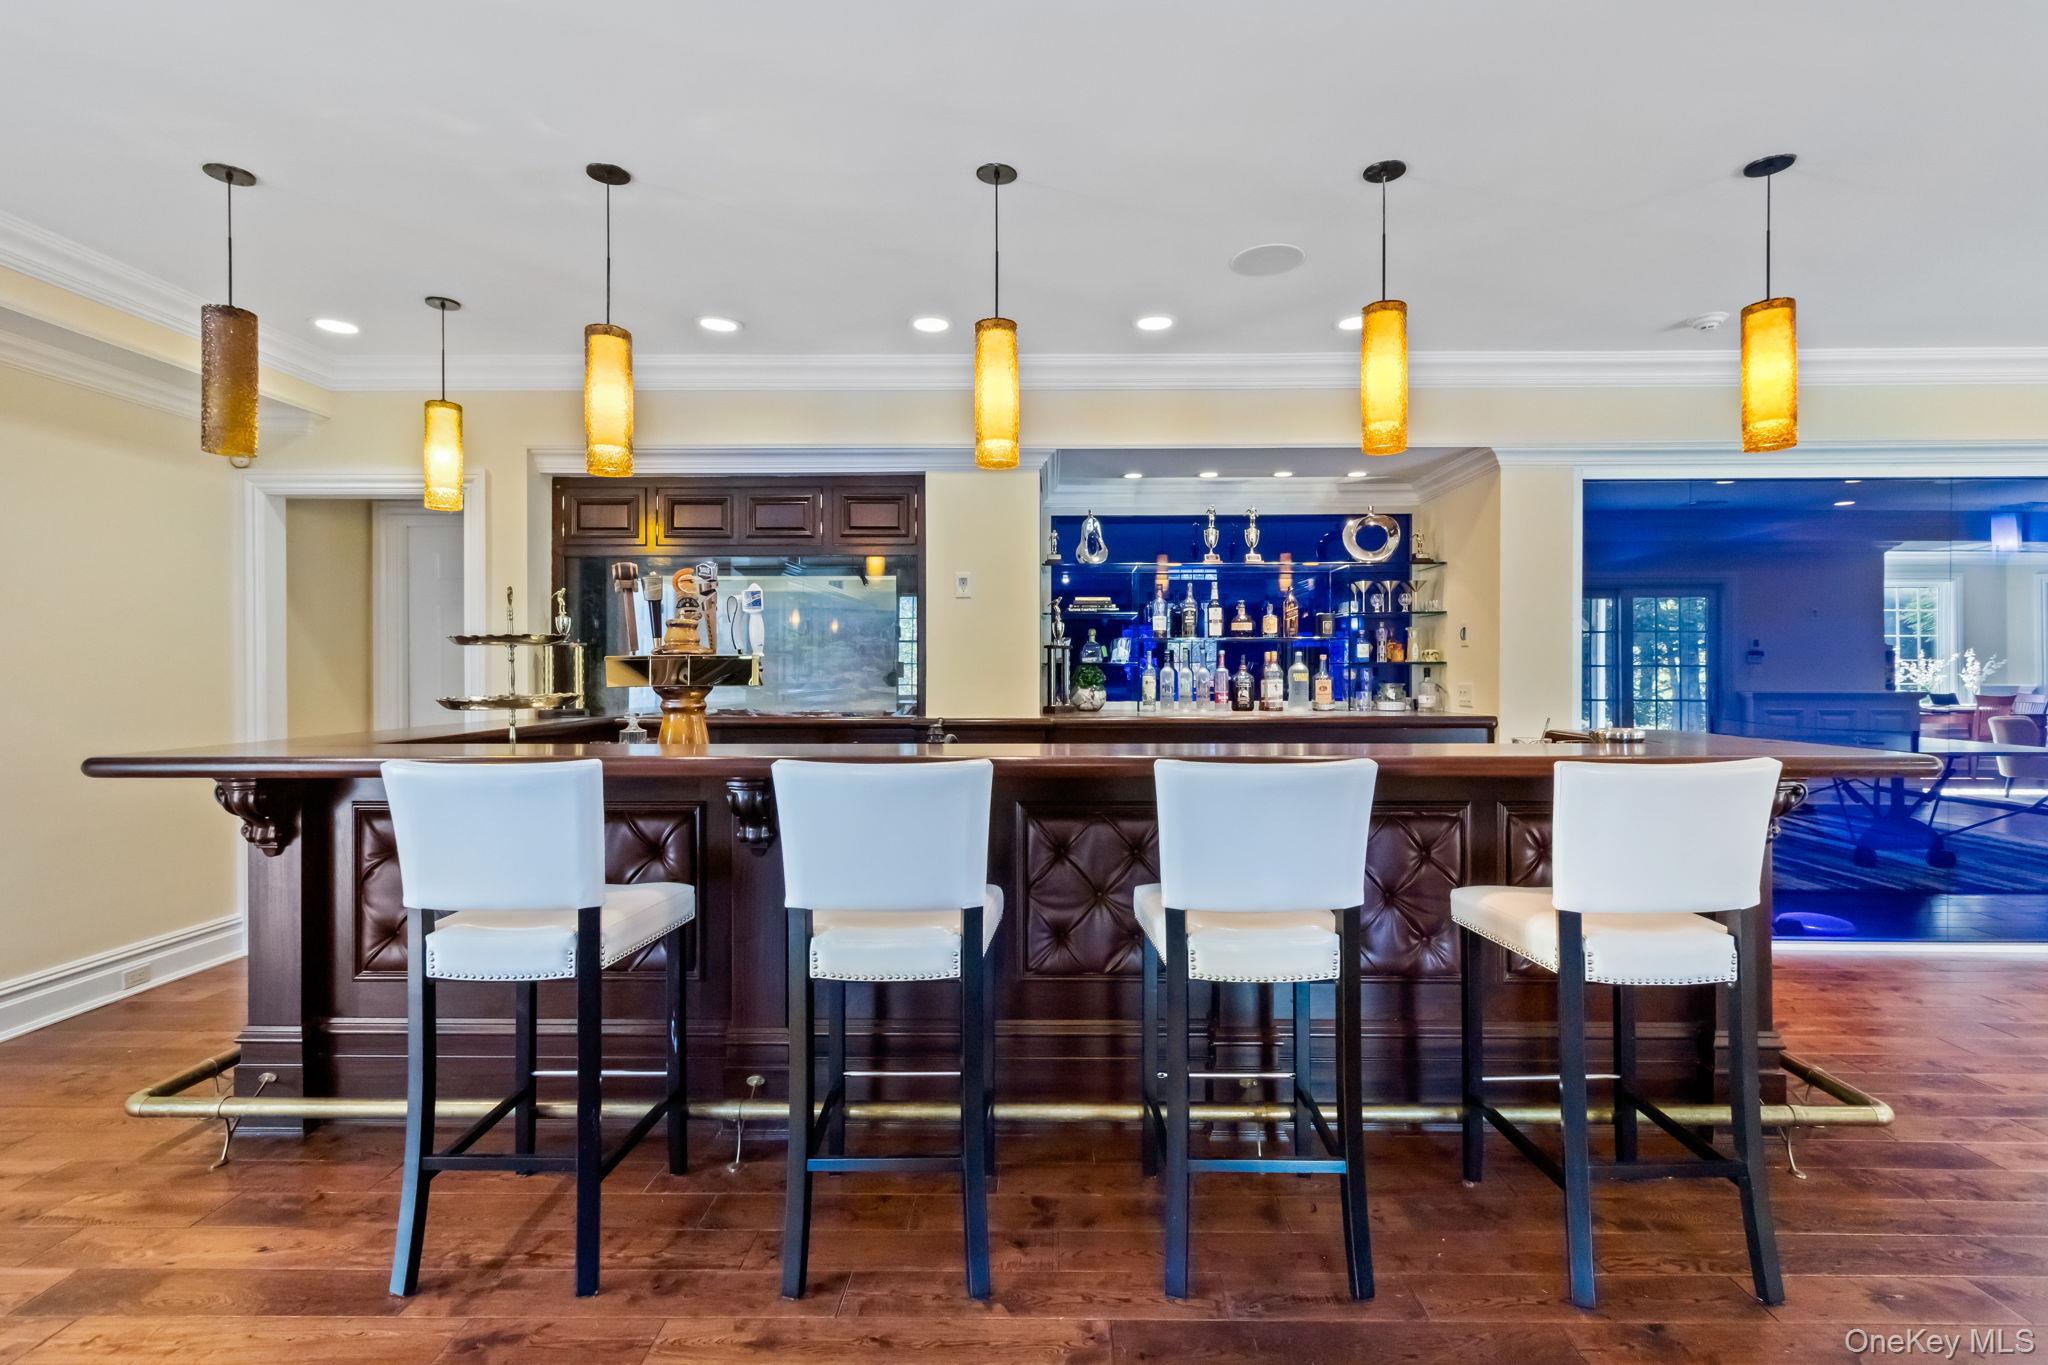
Home bar with a dark wood counter, white stools, amber pendants, and blue-lit bottle shelves.
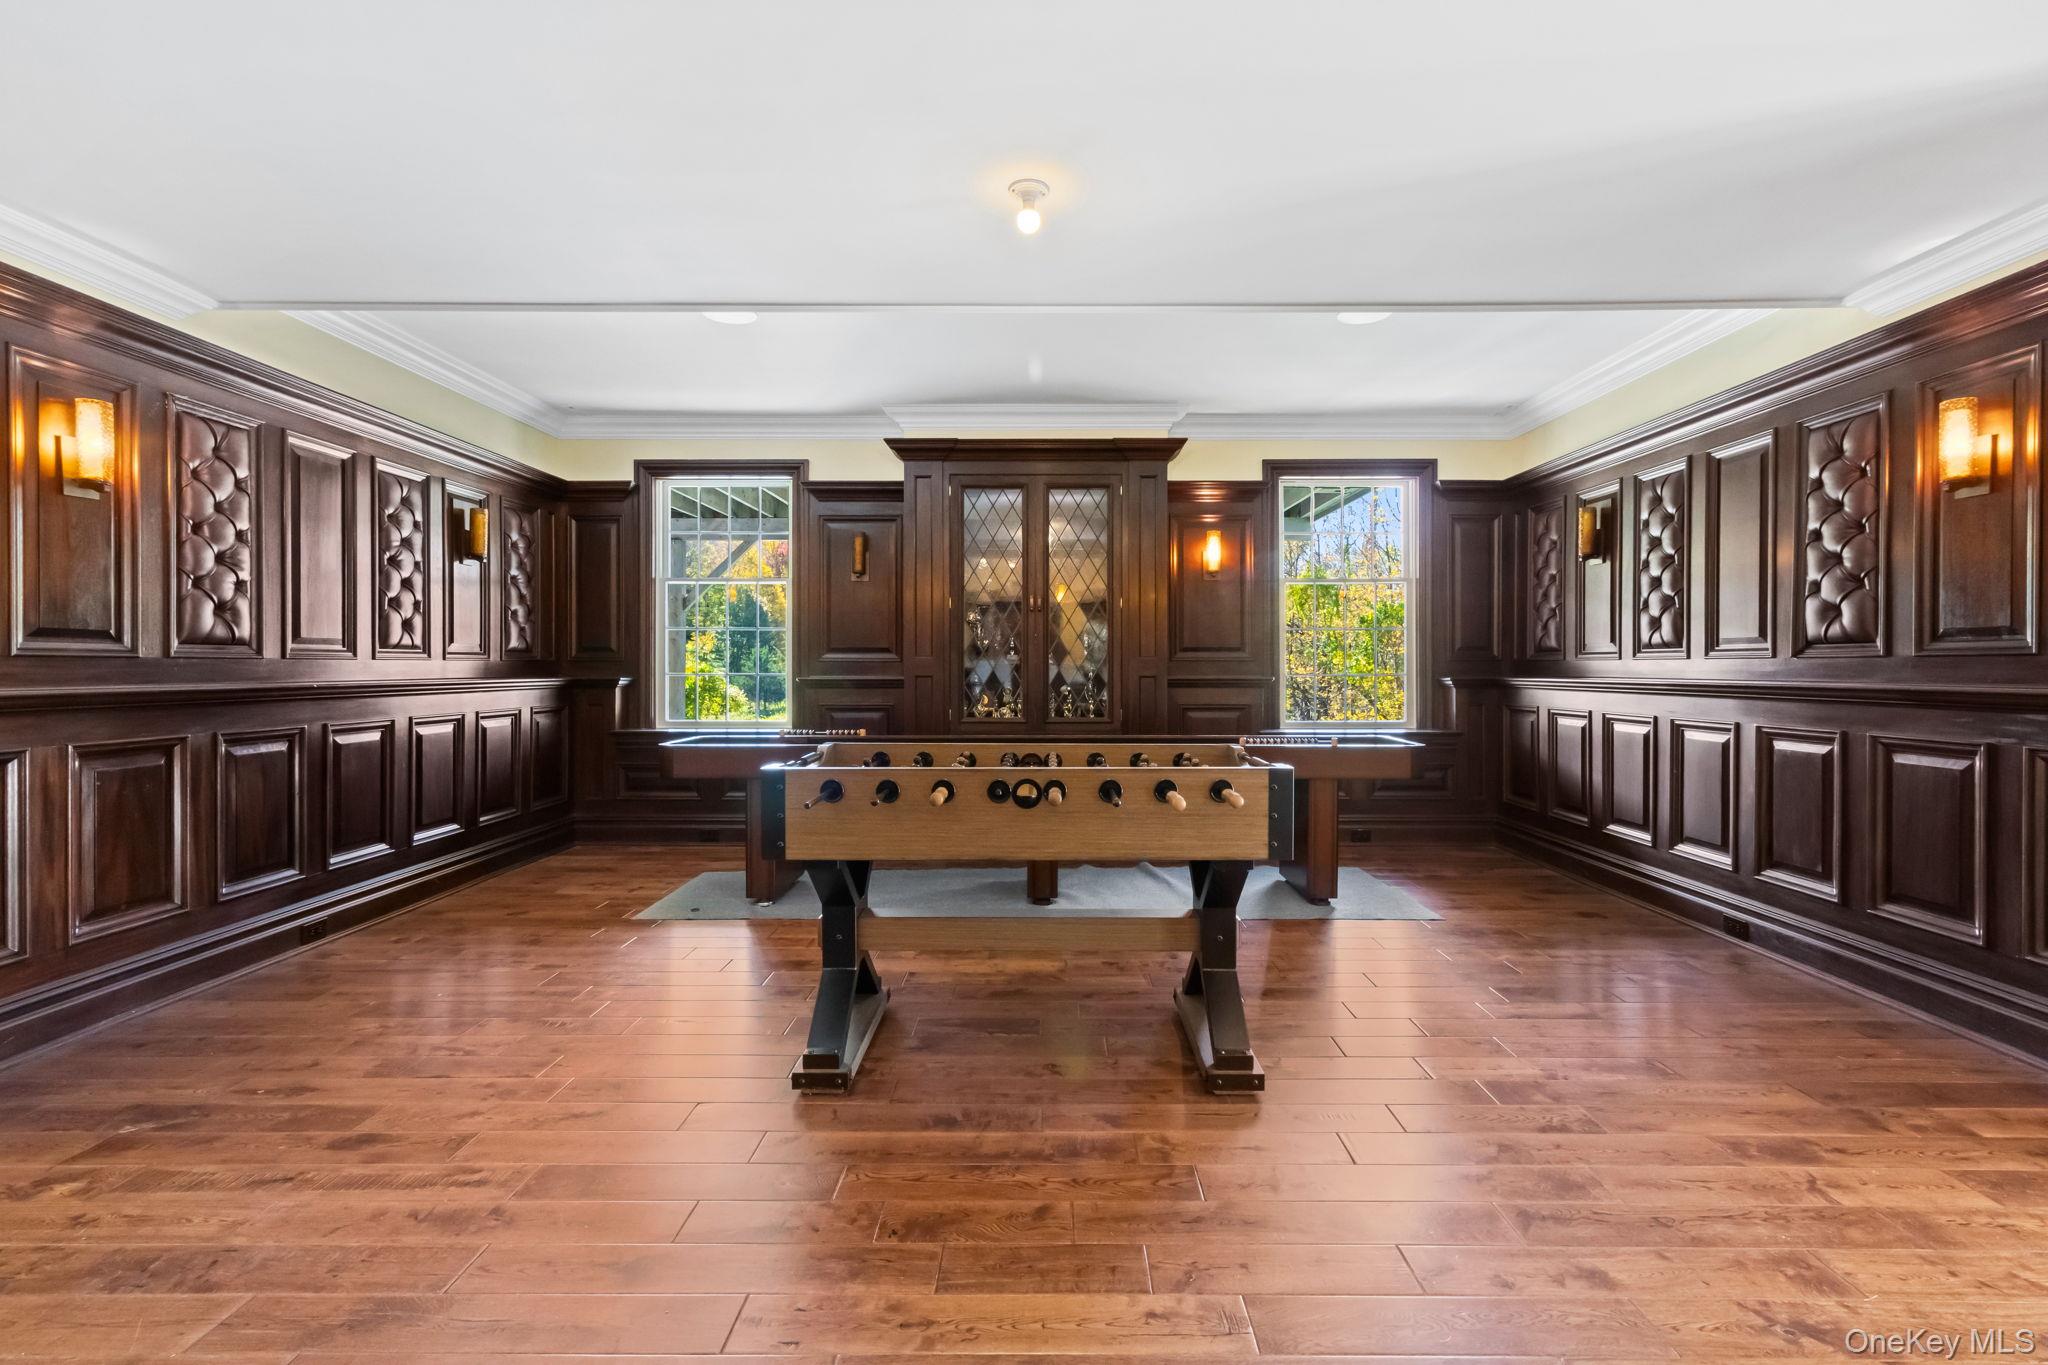
Game room with a foosball table, dark wood paneling, and hardwood floors.
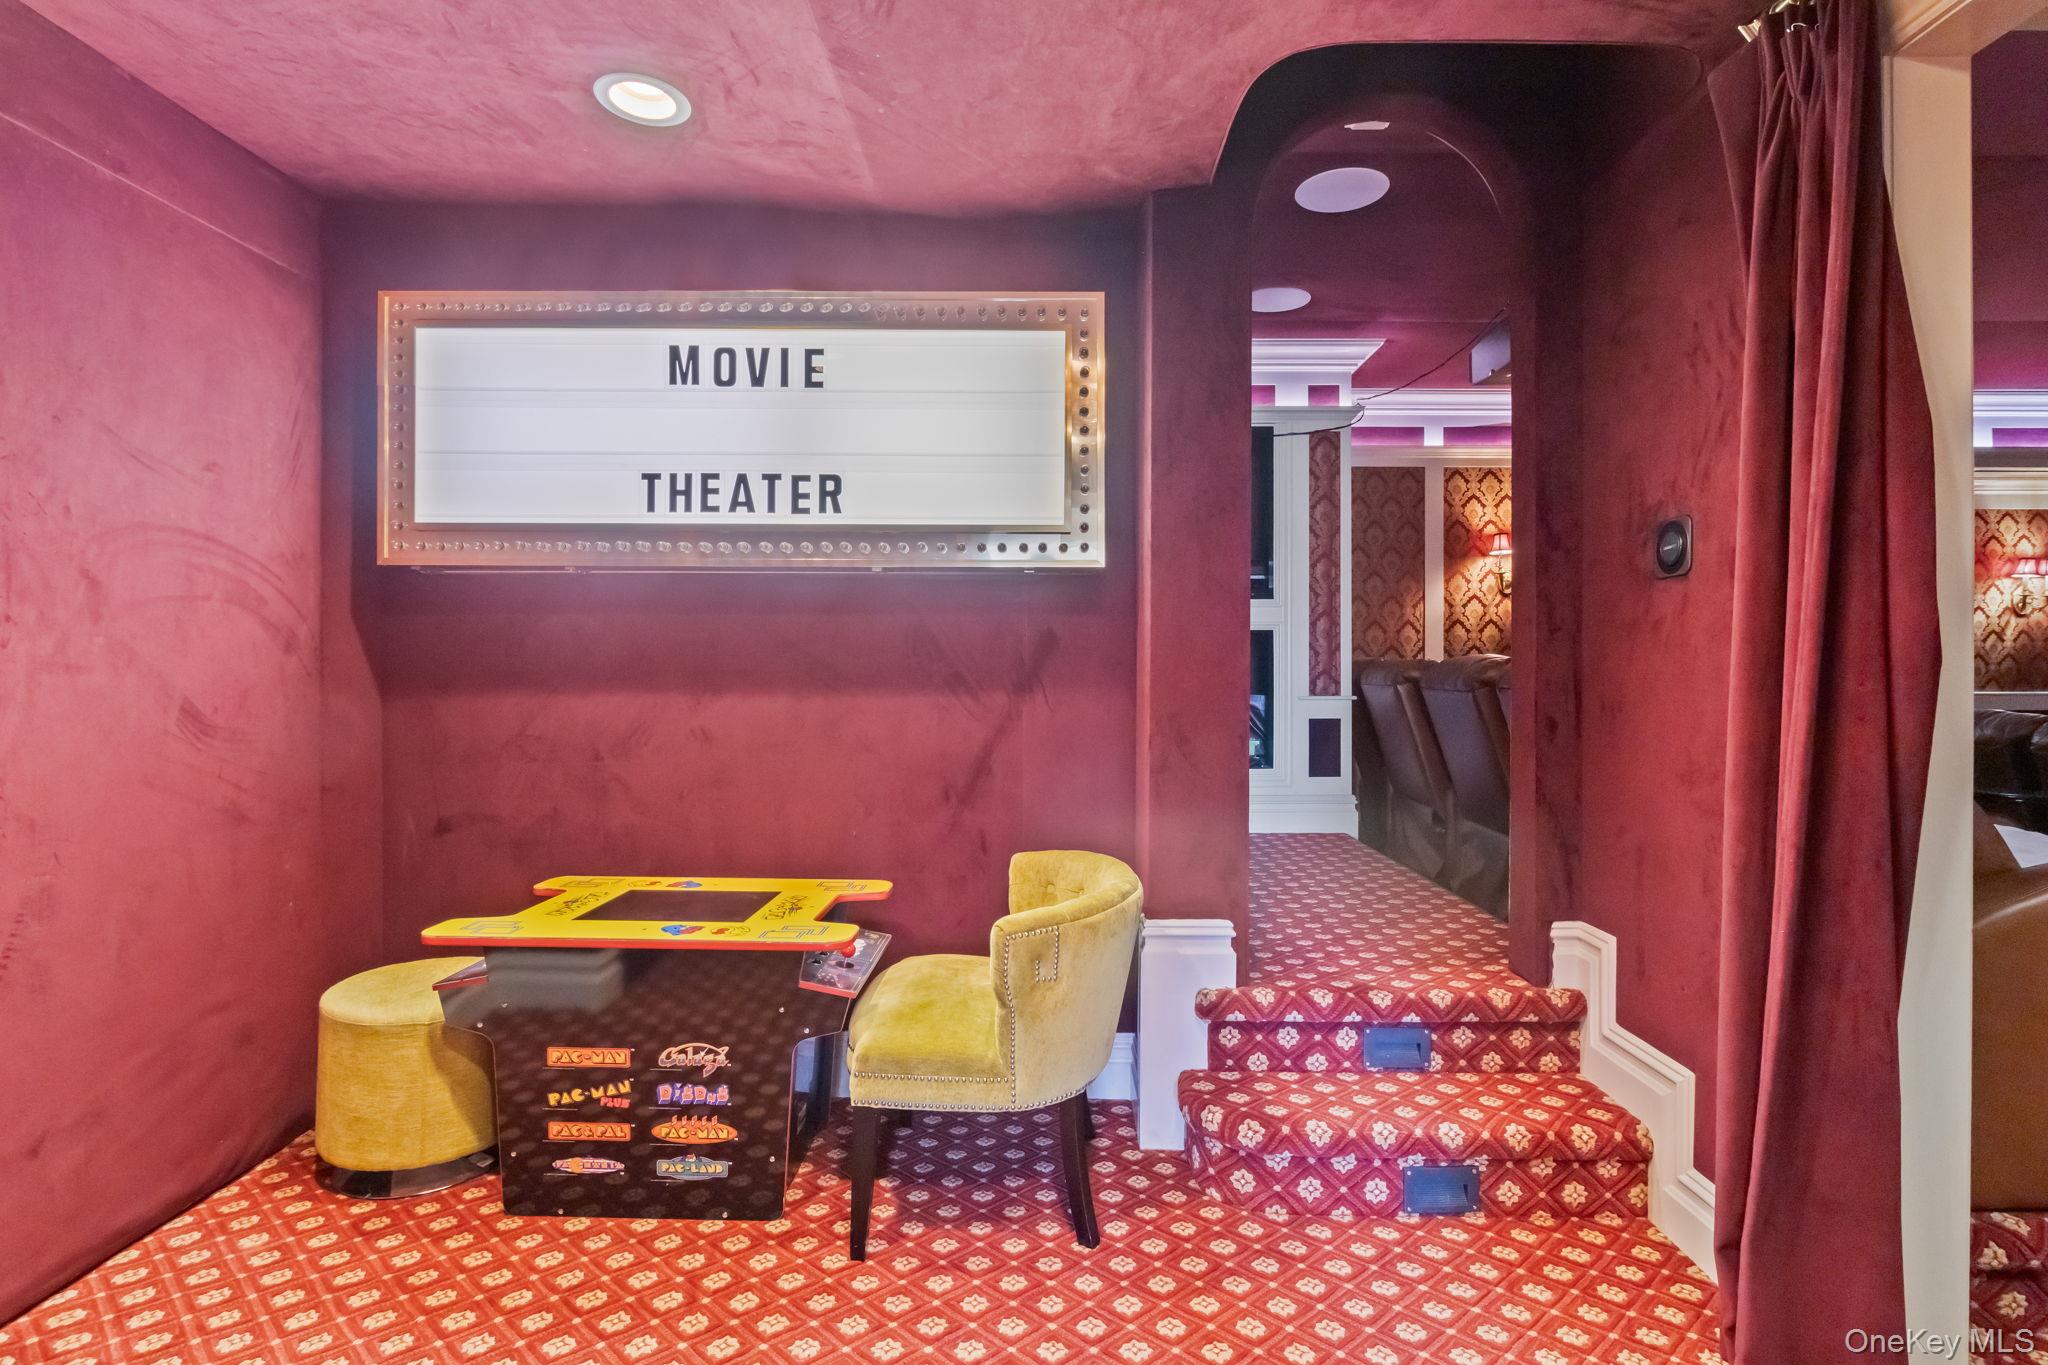
Home theater with a Pac-Man arcade table, yellow chairs, and a marquee reading “Movie Theater.”
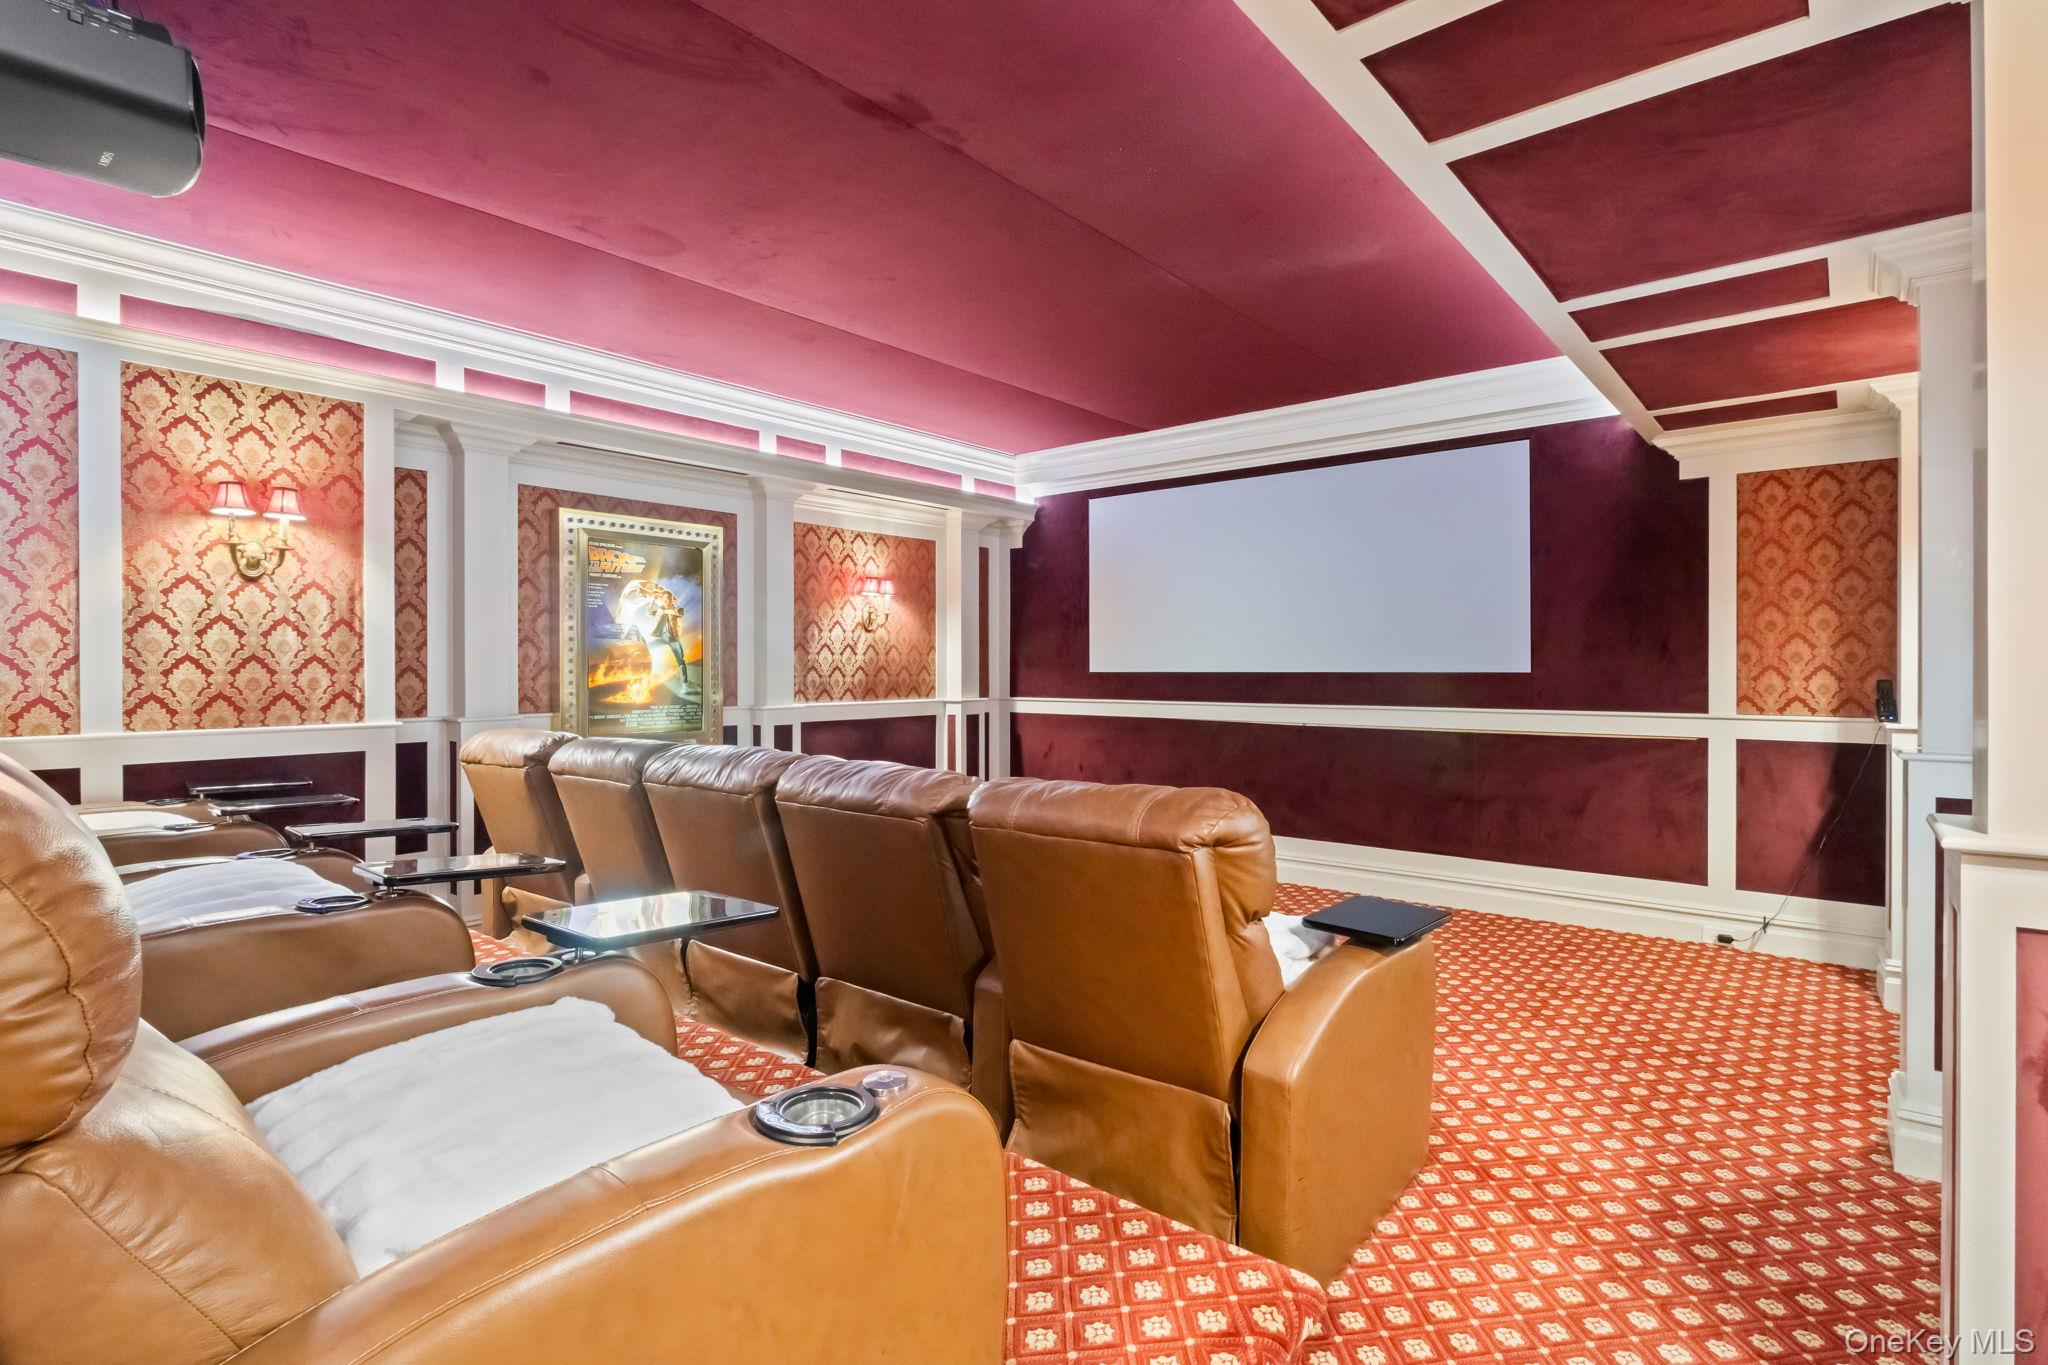
Home theater with tan leather recliners facing a large screen in a burgundy room.
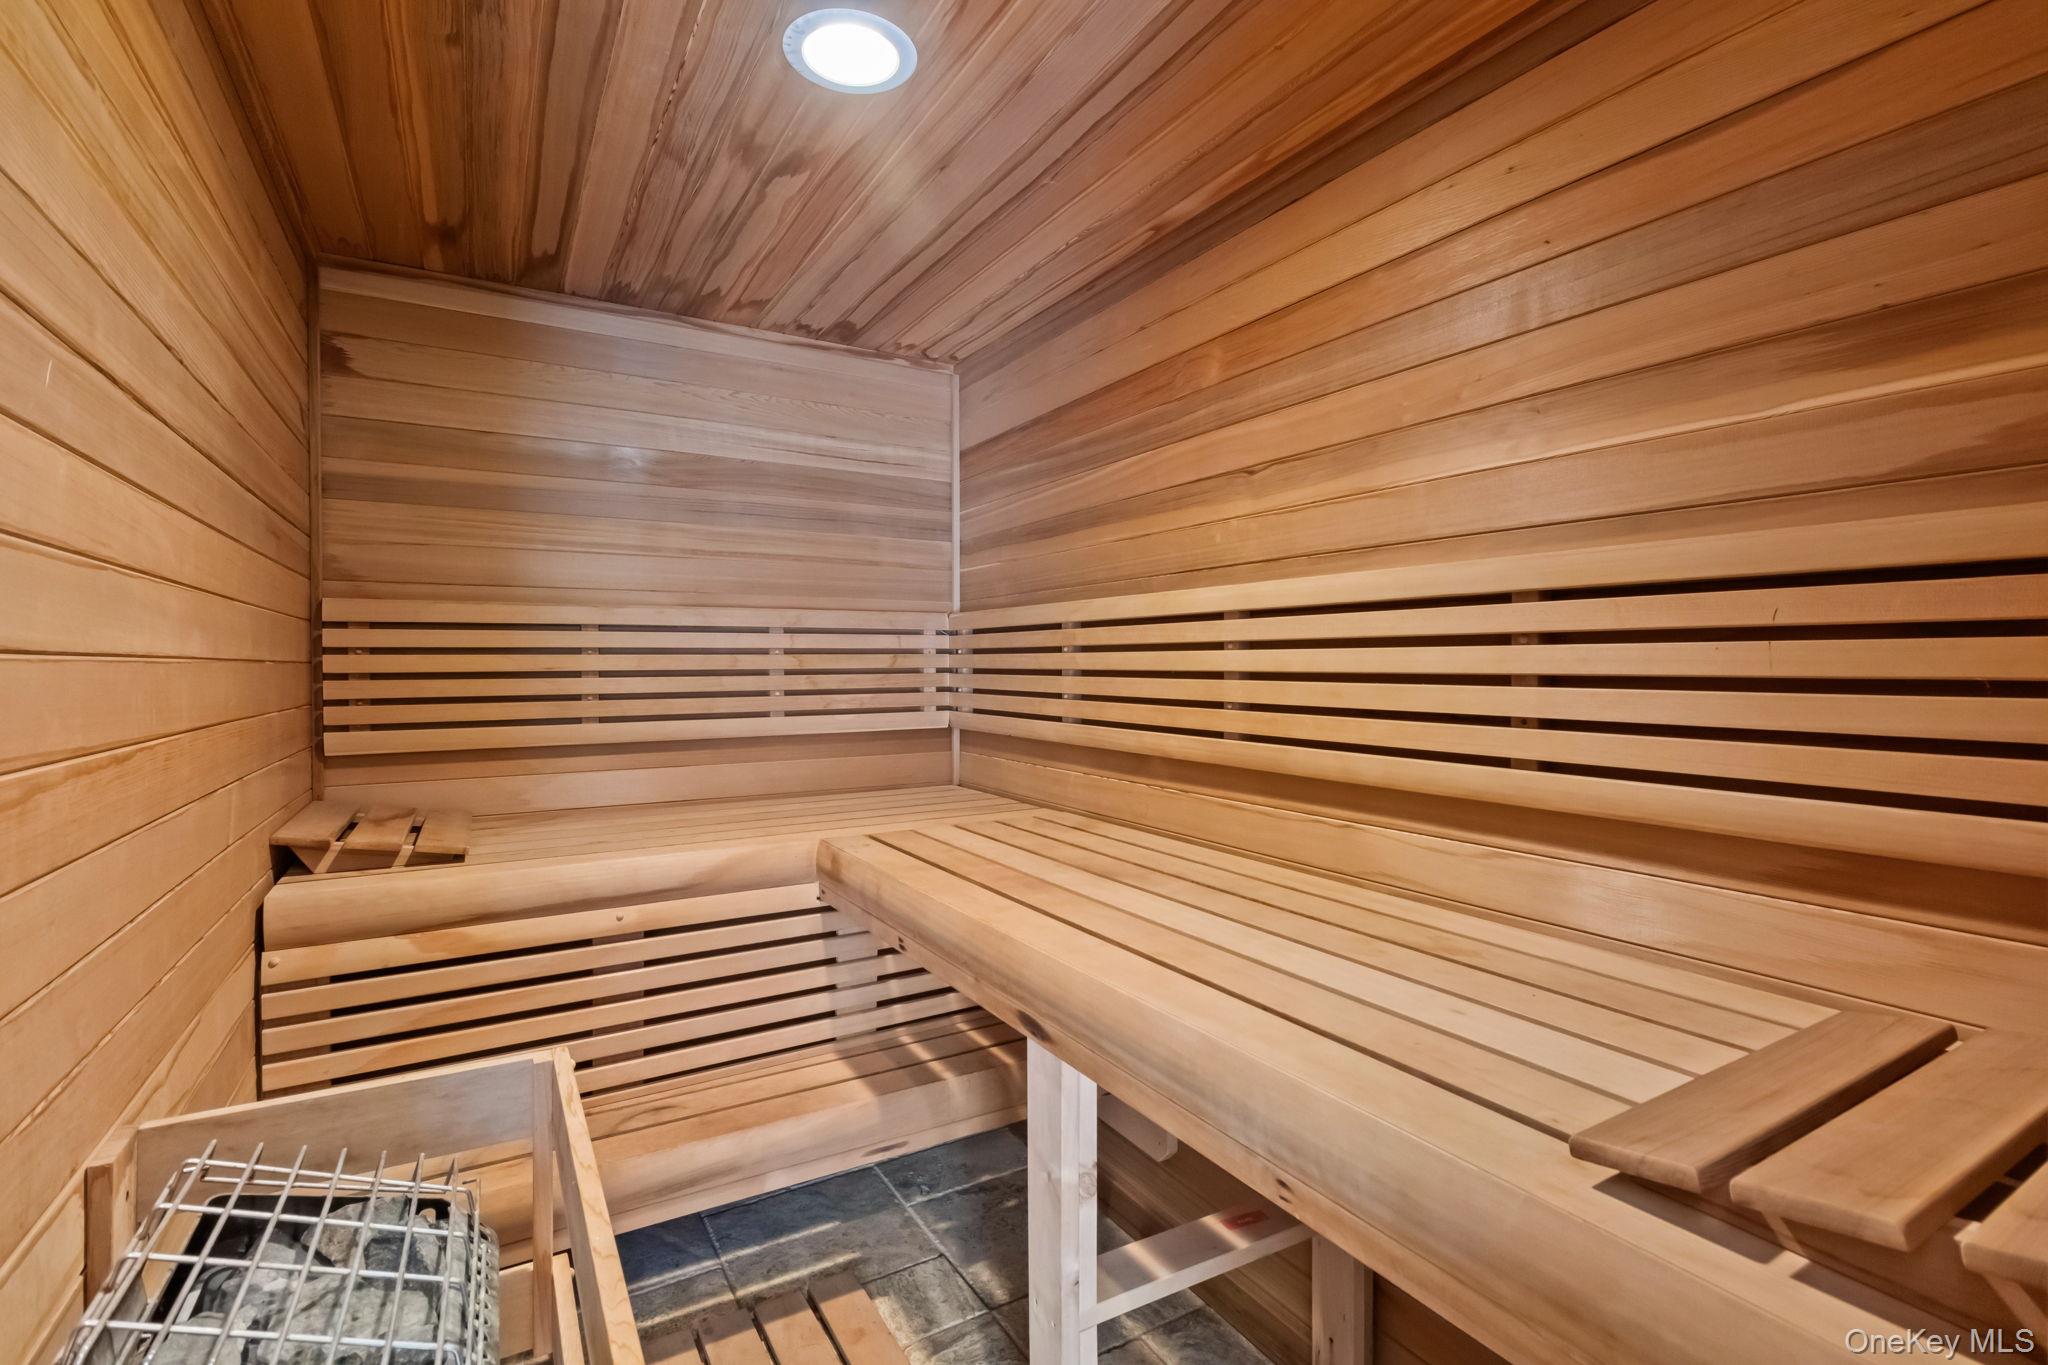
Wood-paneled sauna with tiered benches and a stone-tile floor.
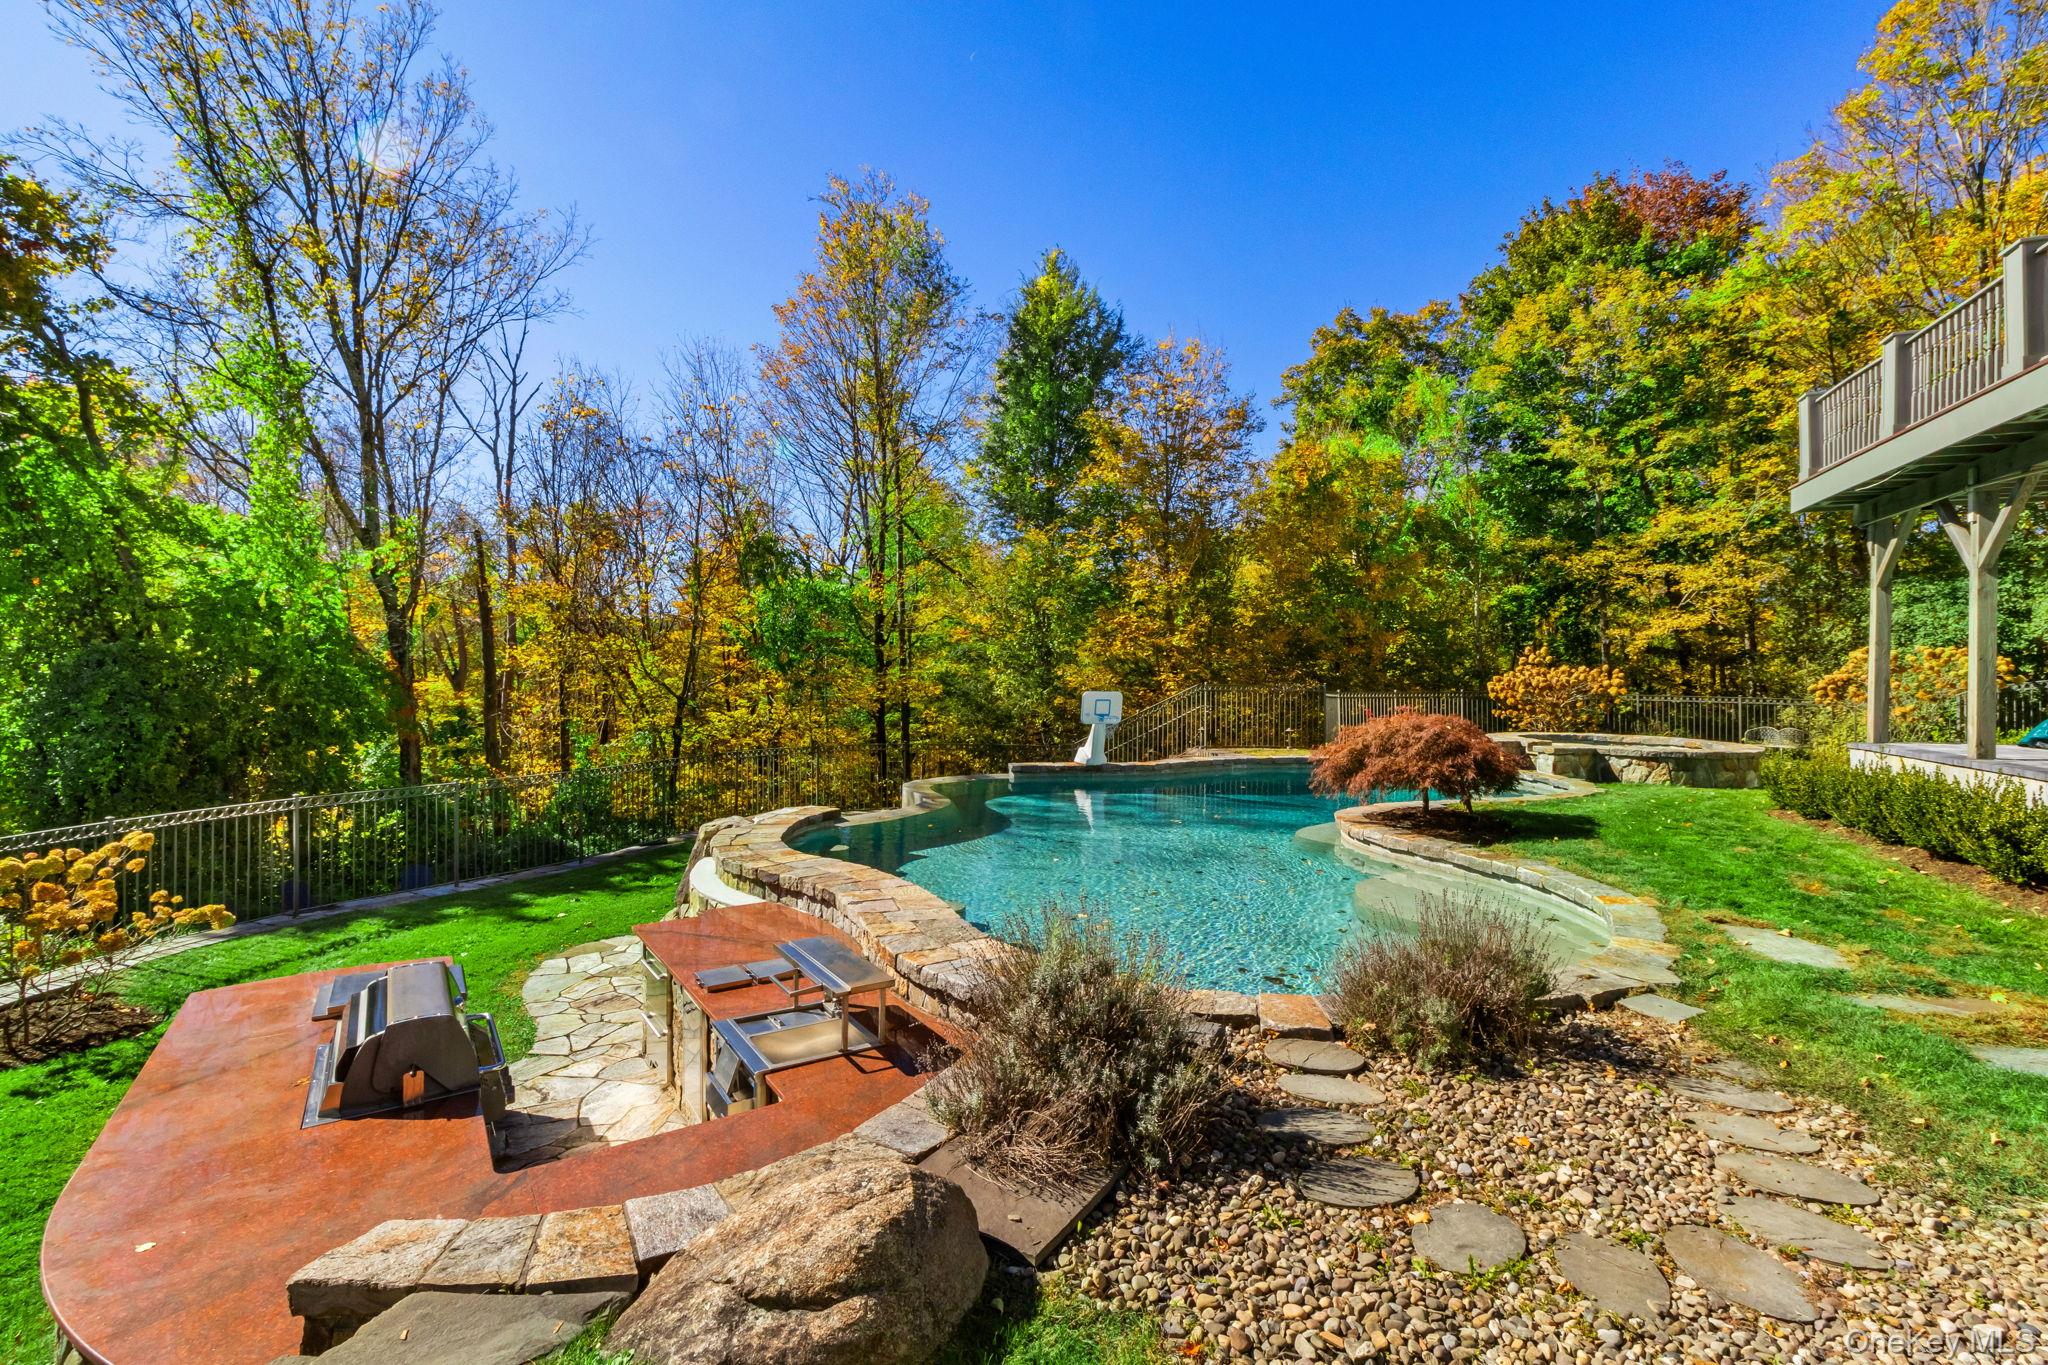
Freeform backyard pool with stone edging, a basketball hoop, and built-in grill area amid autumn trees.
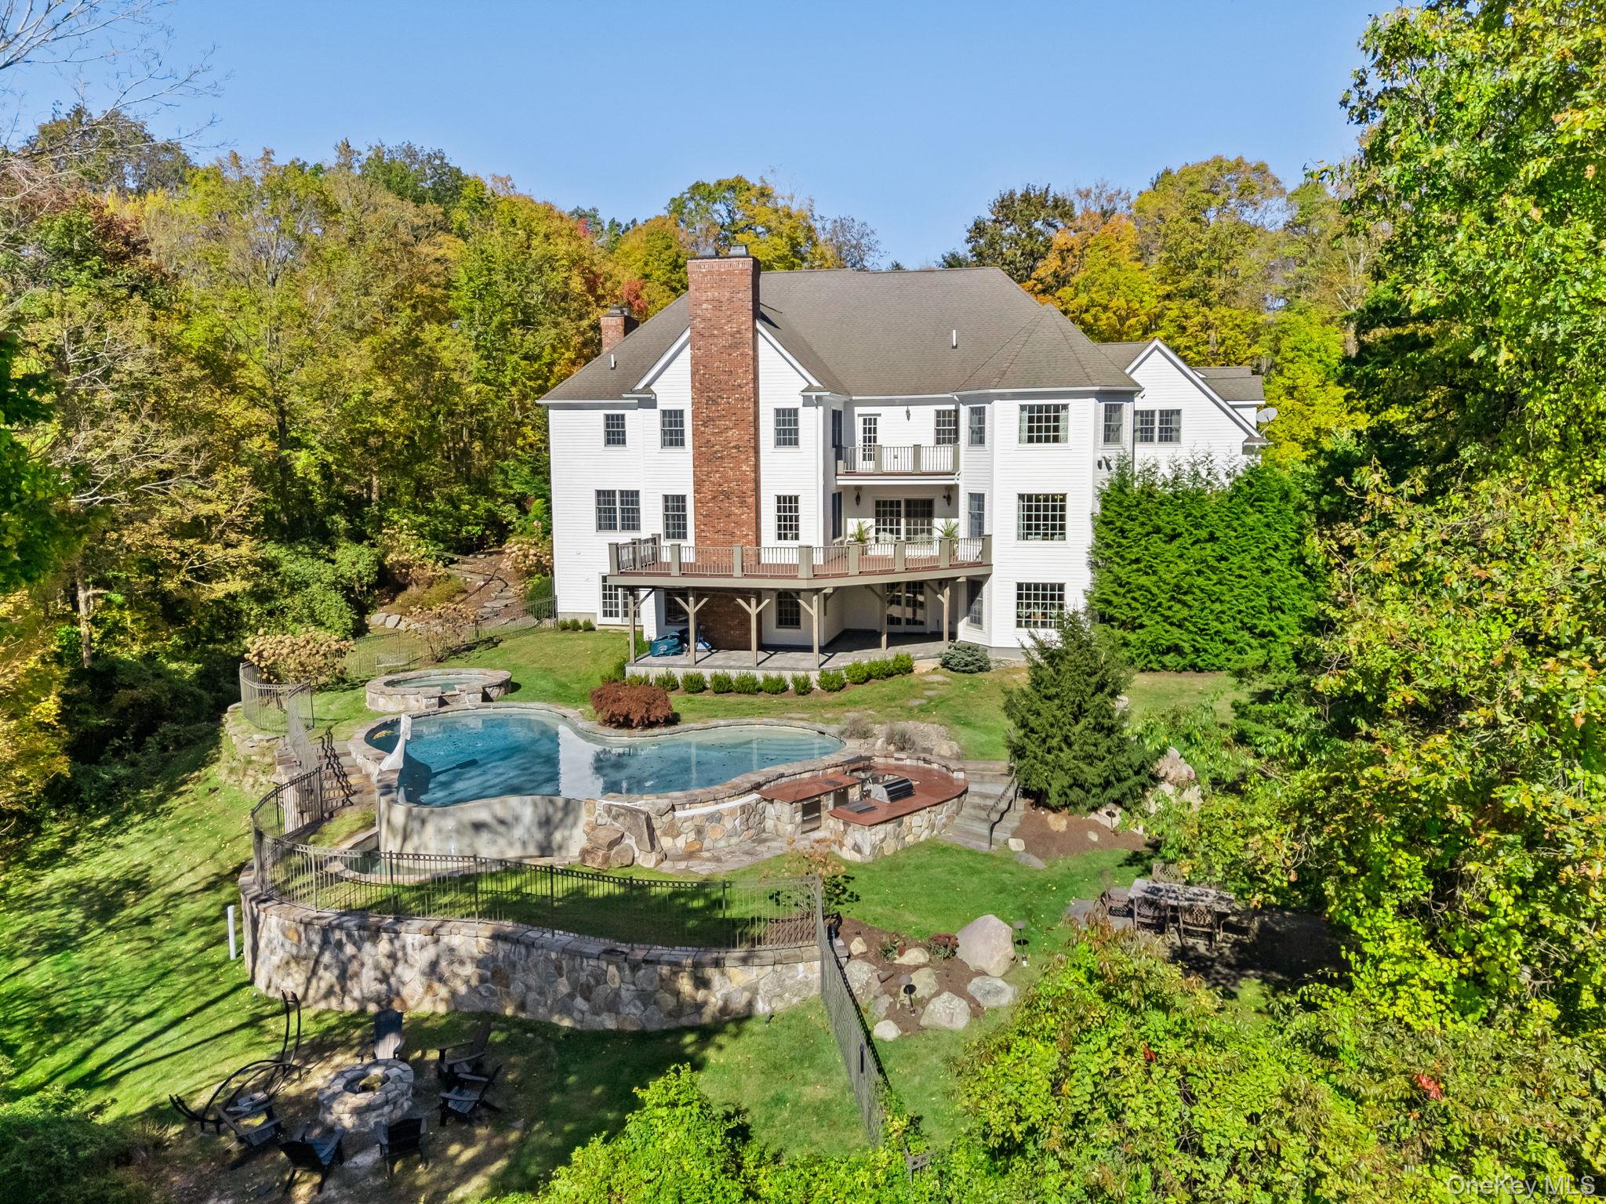
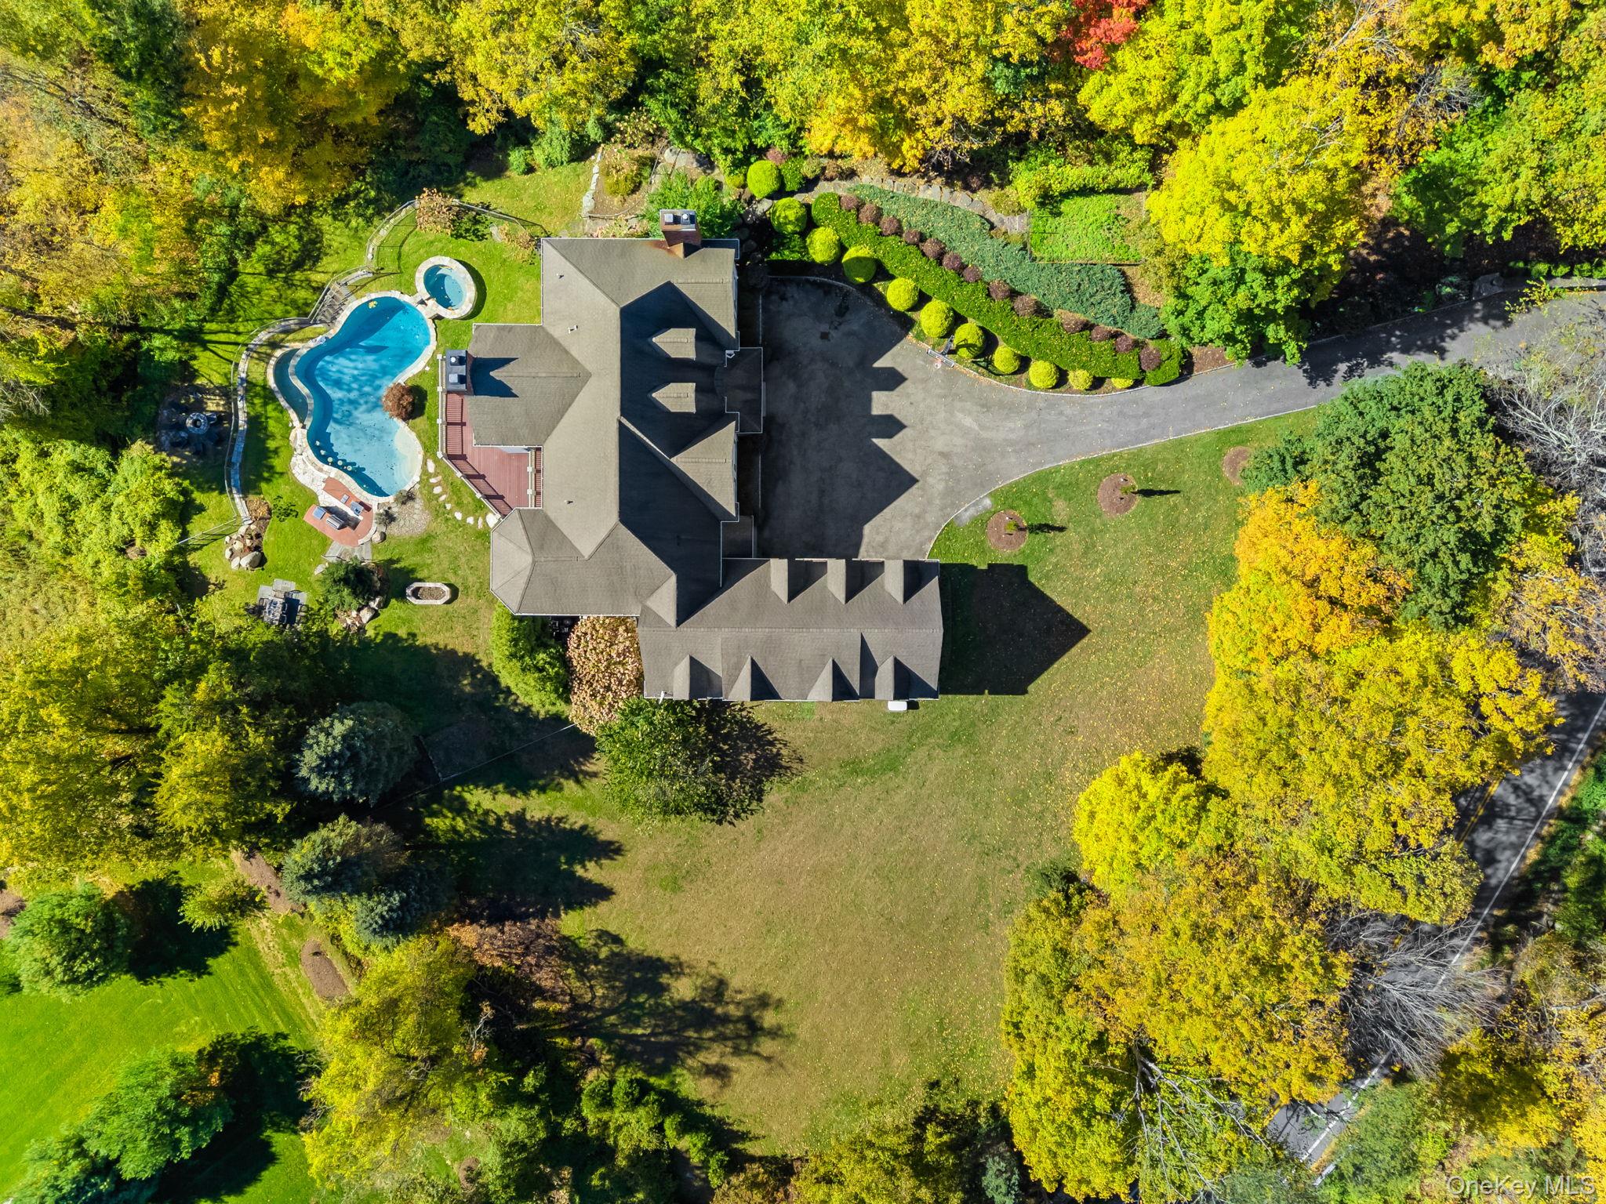
Aerial view of a white house with tiered decks, a curved pool, and stone landscaping.
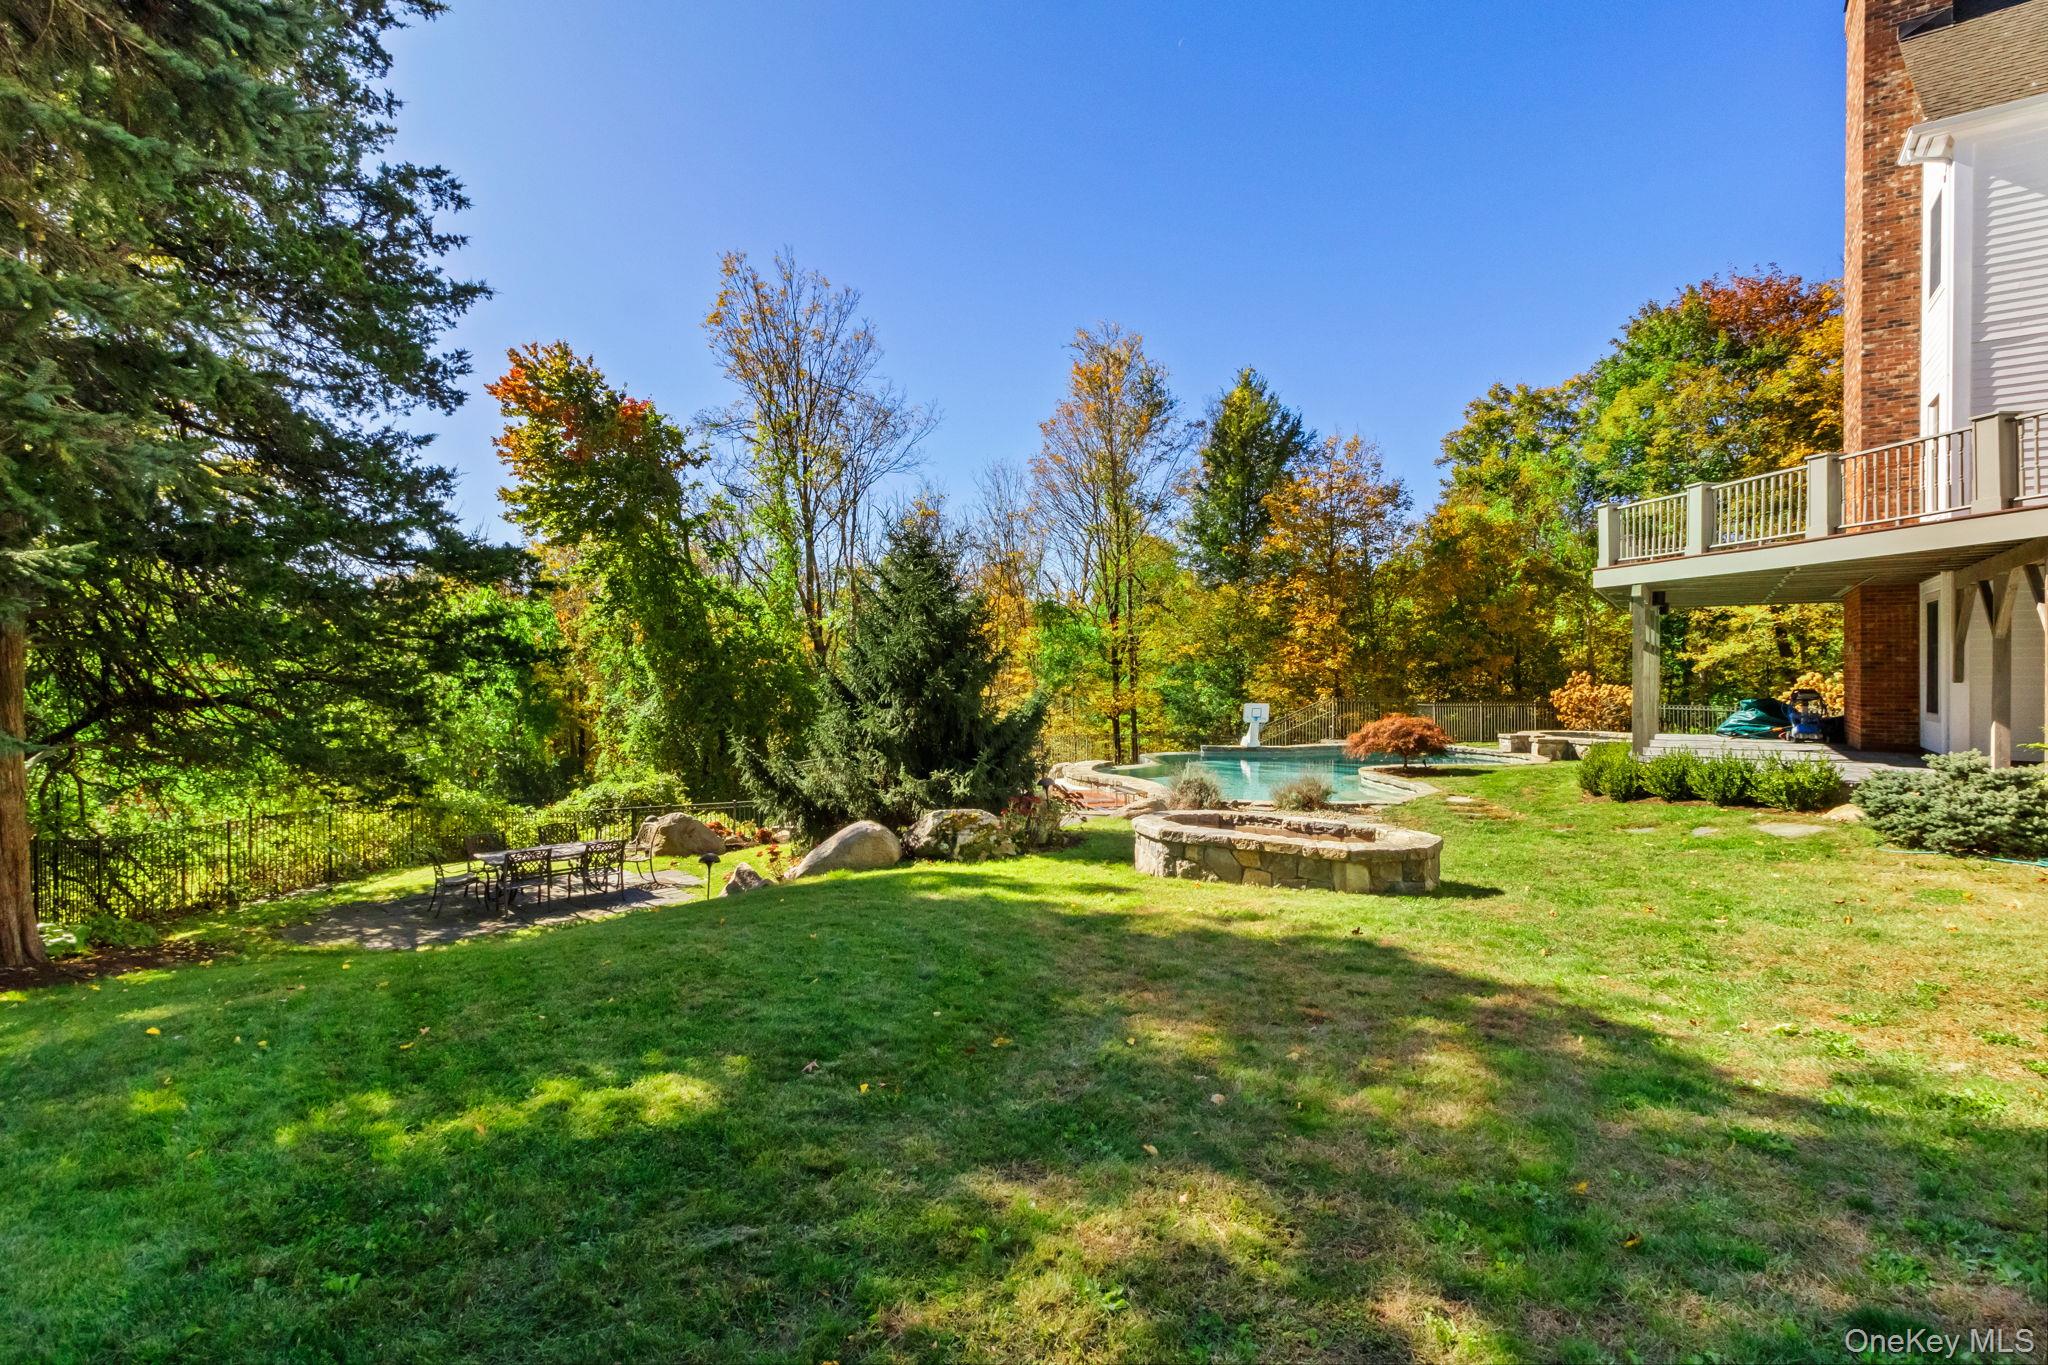
Backyard with a swimming pool, circular stone fire pit, patio dining area, and autumn trees beside a brick house.
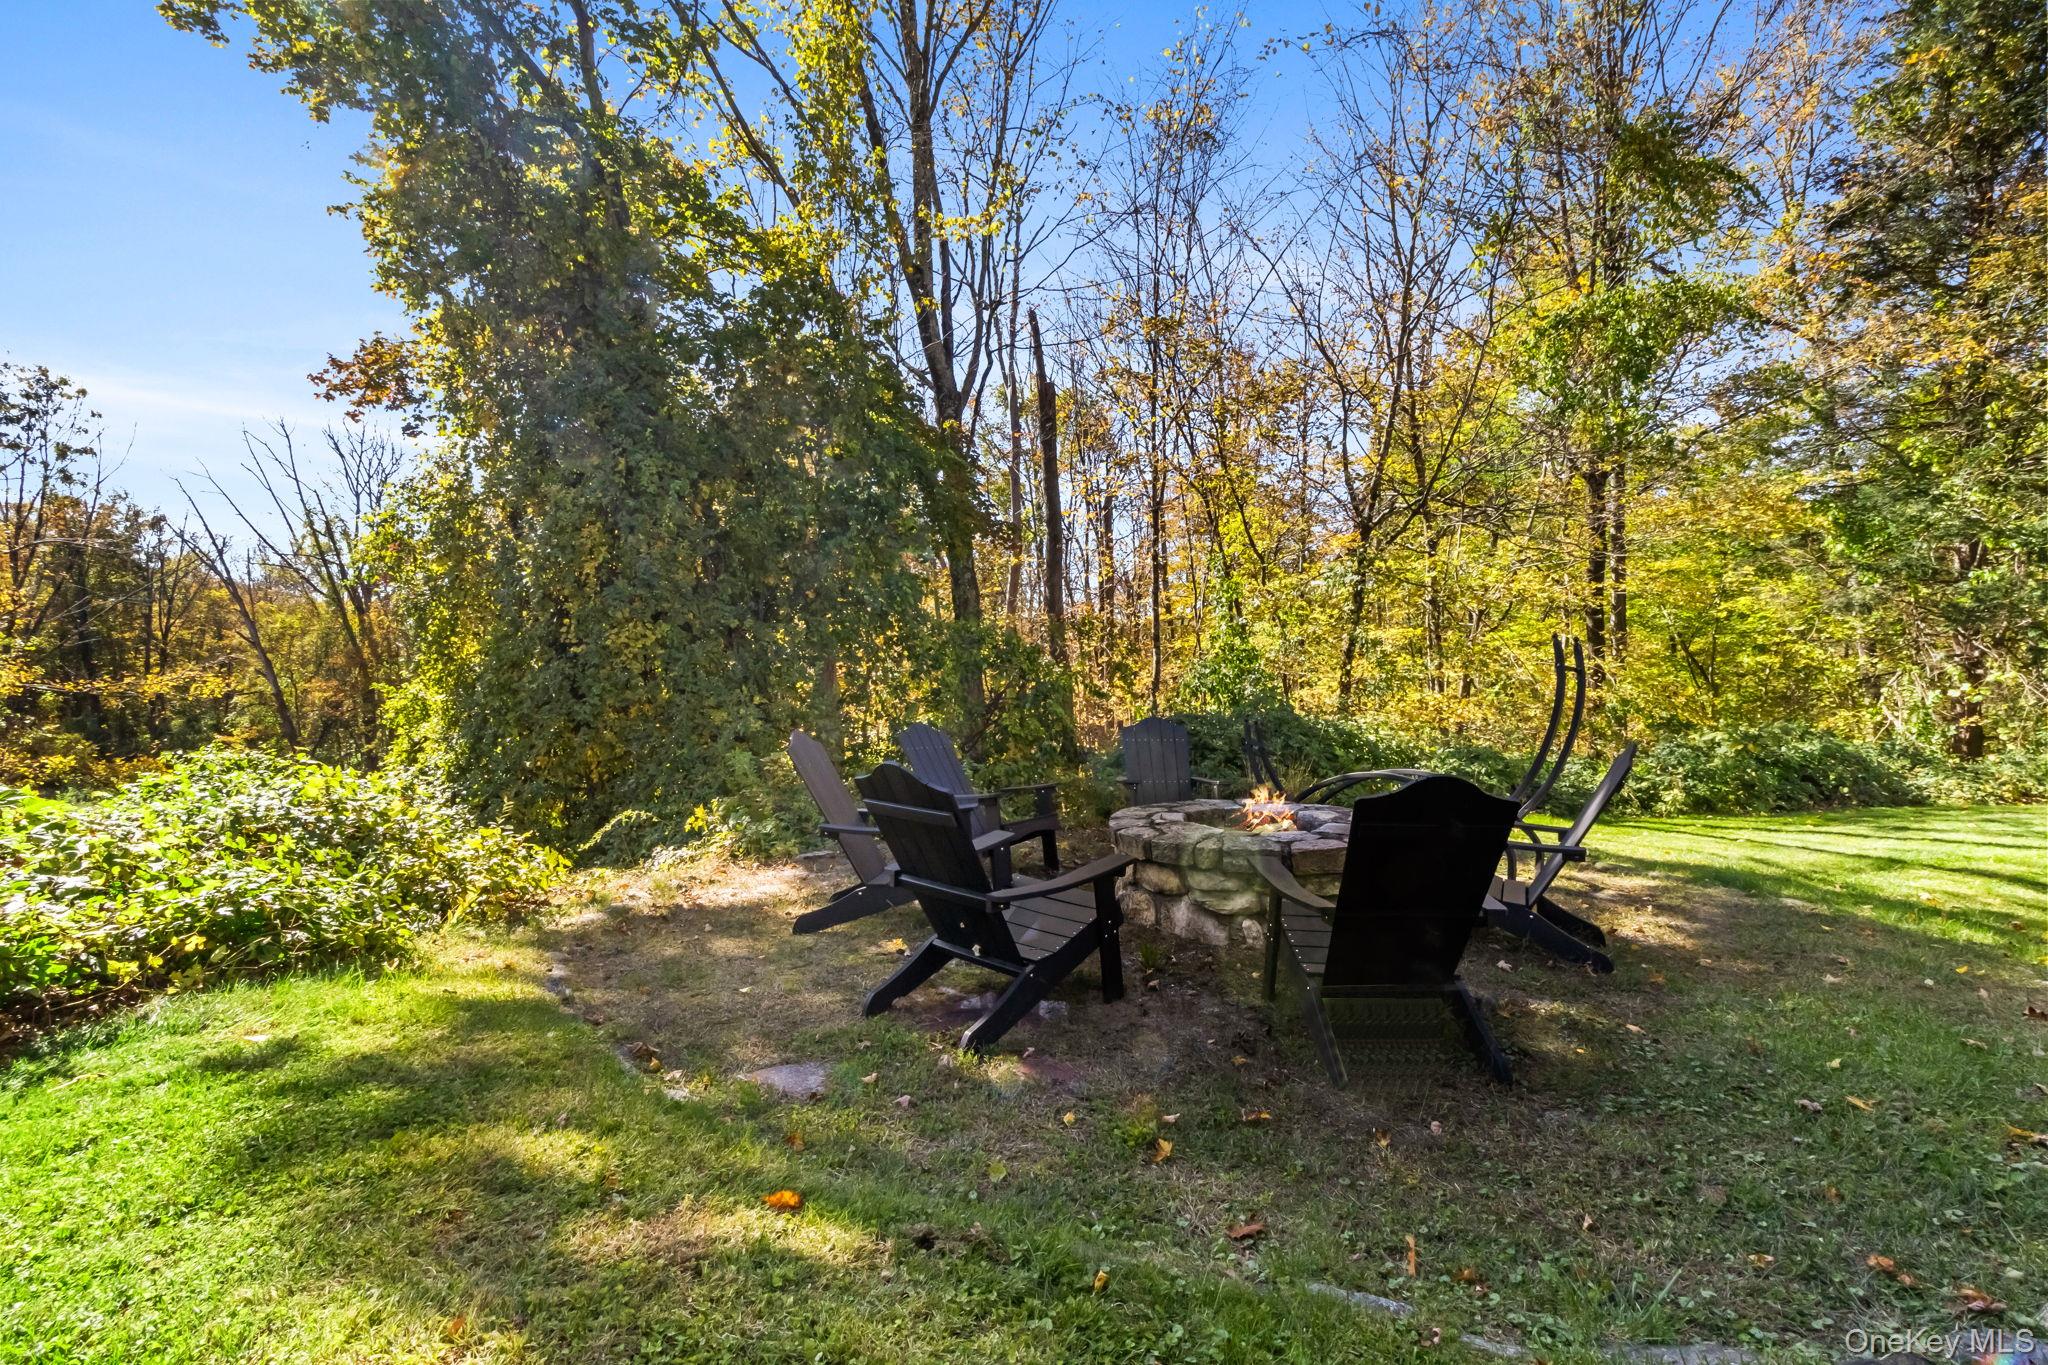
Backyard fire pit surrounded by Adirondack chairs beneath autumn trees.
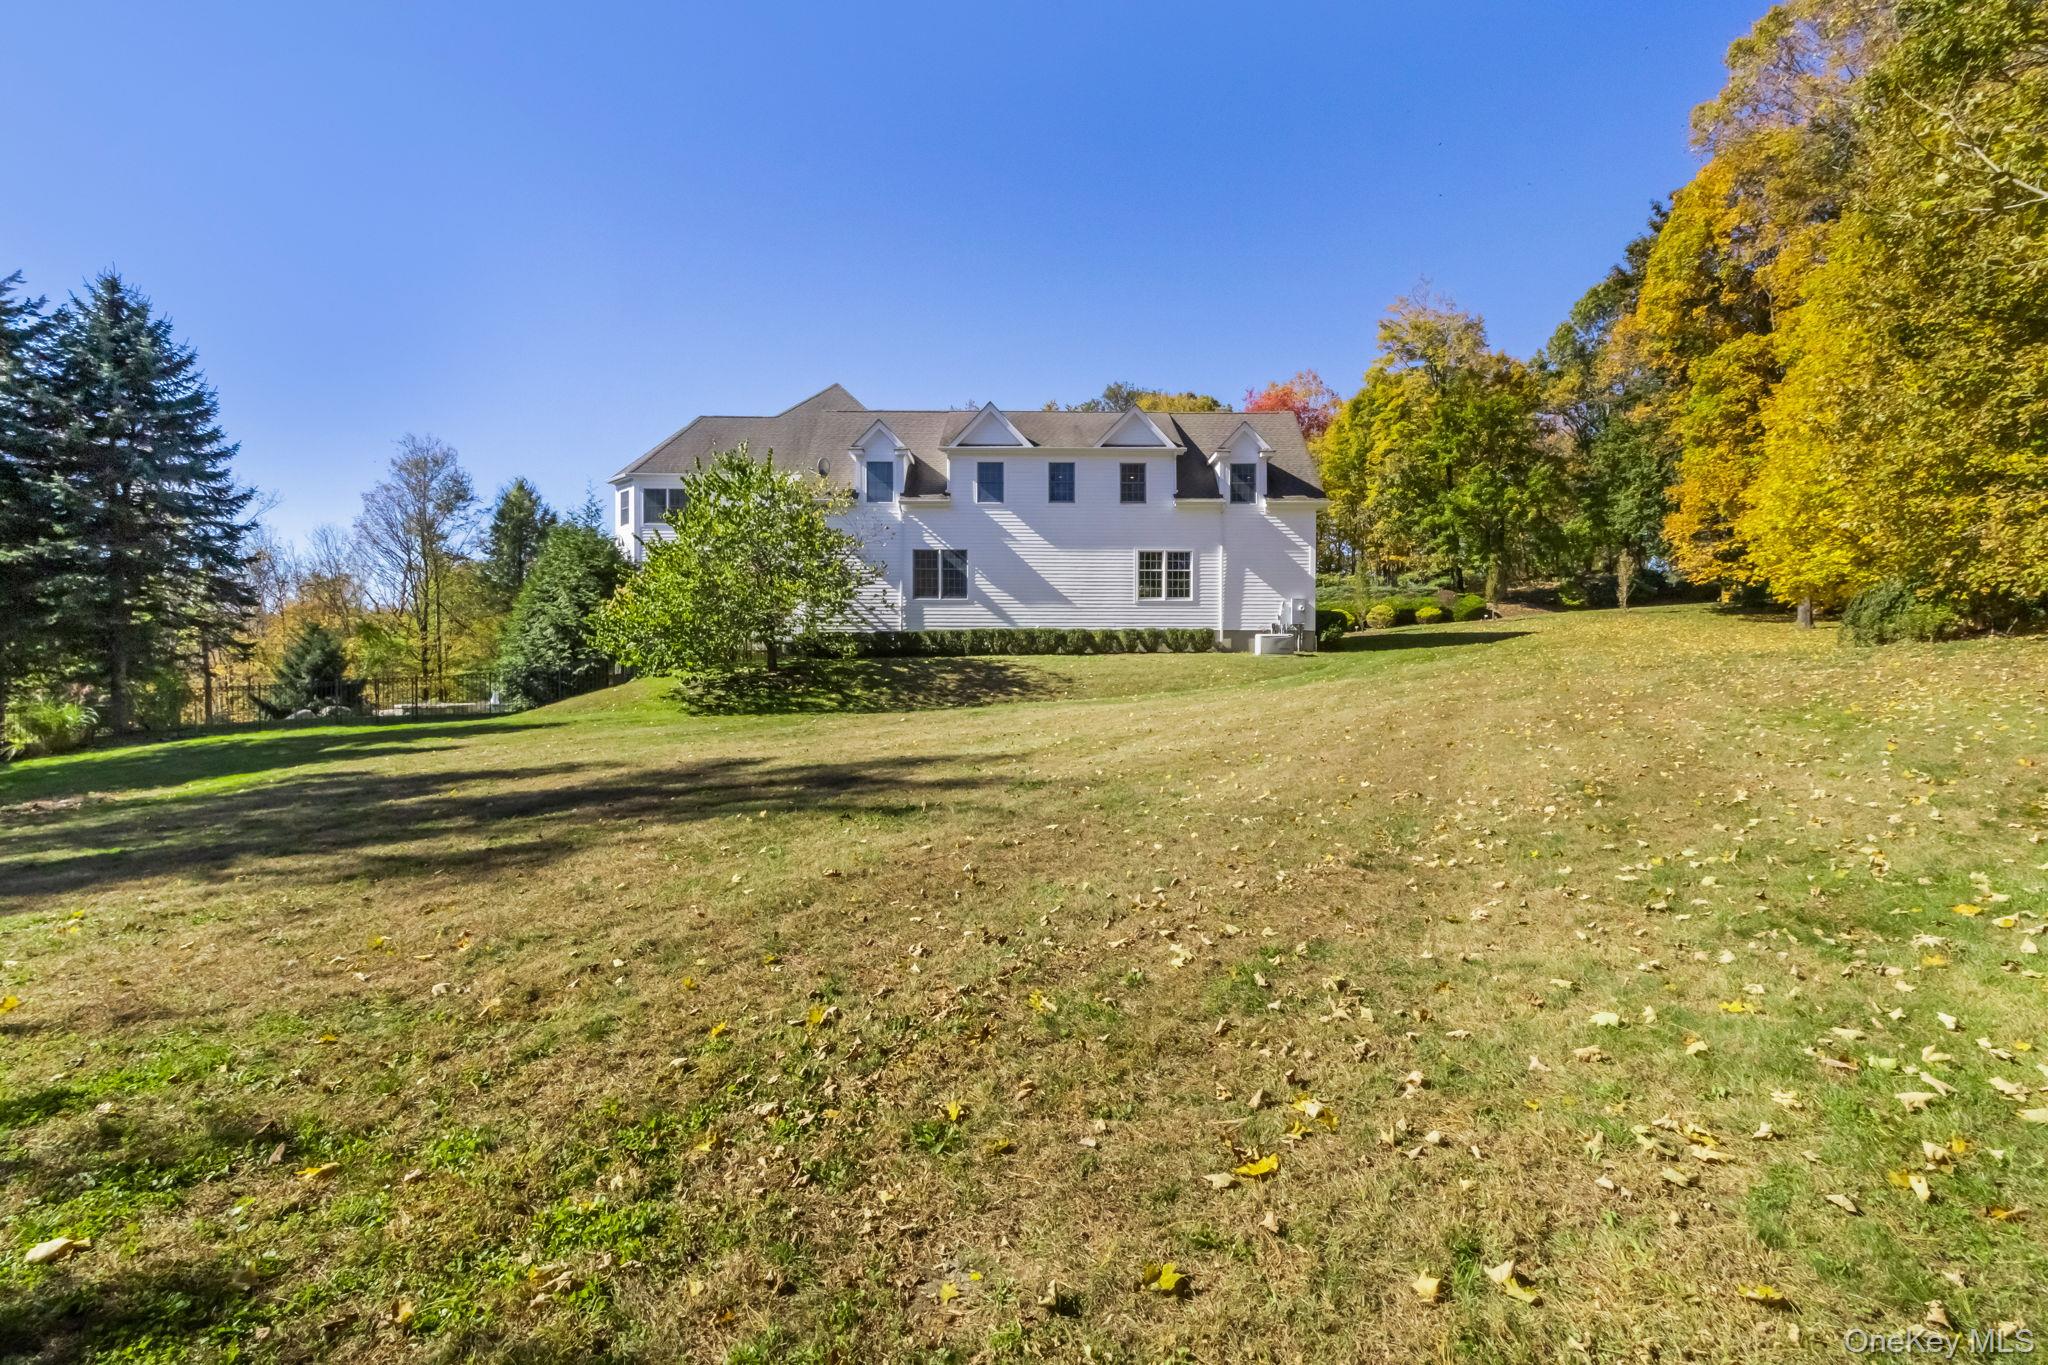
White two-story house with dormer windows above a sloping autumn lawn and mature trees.
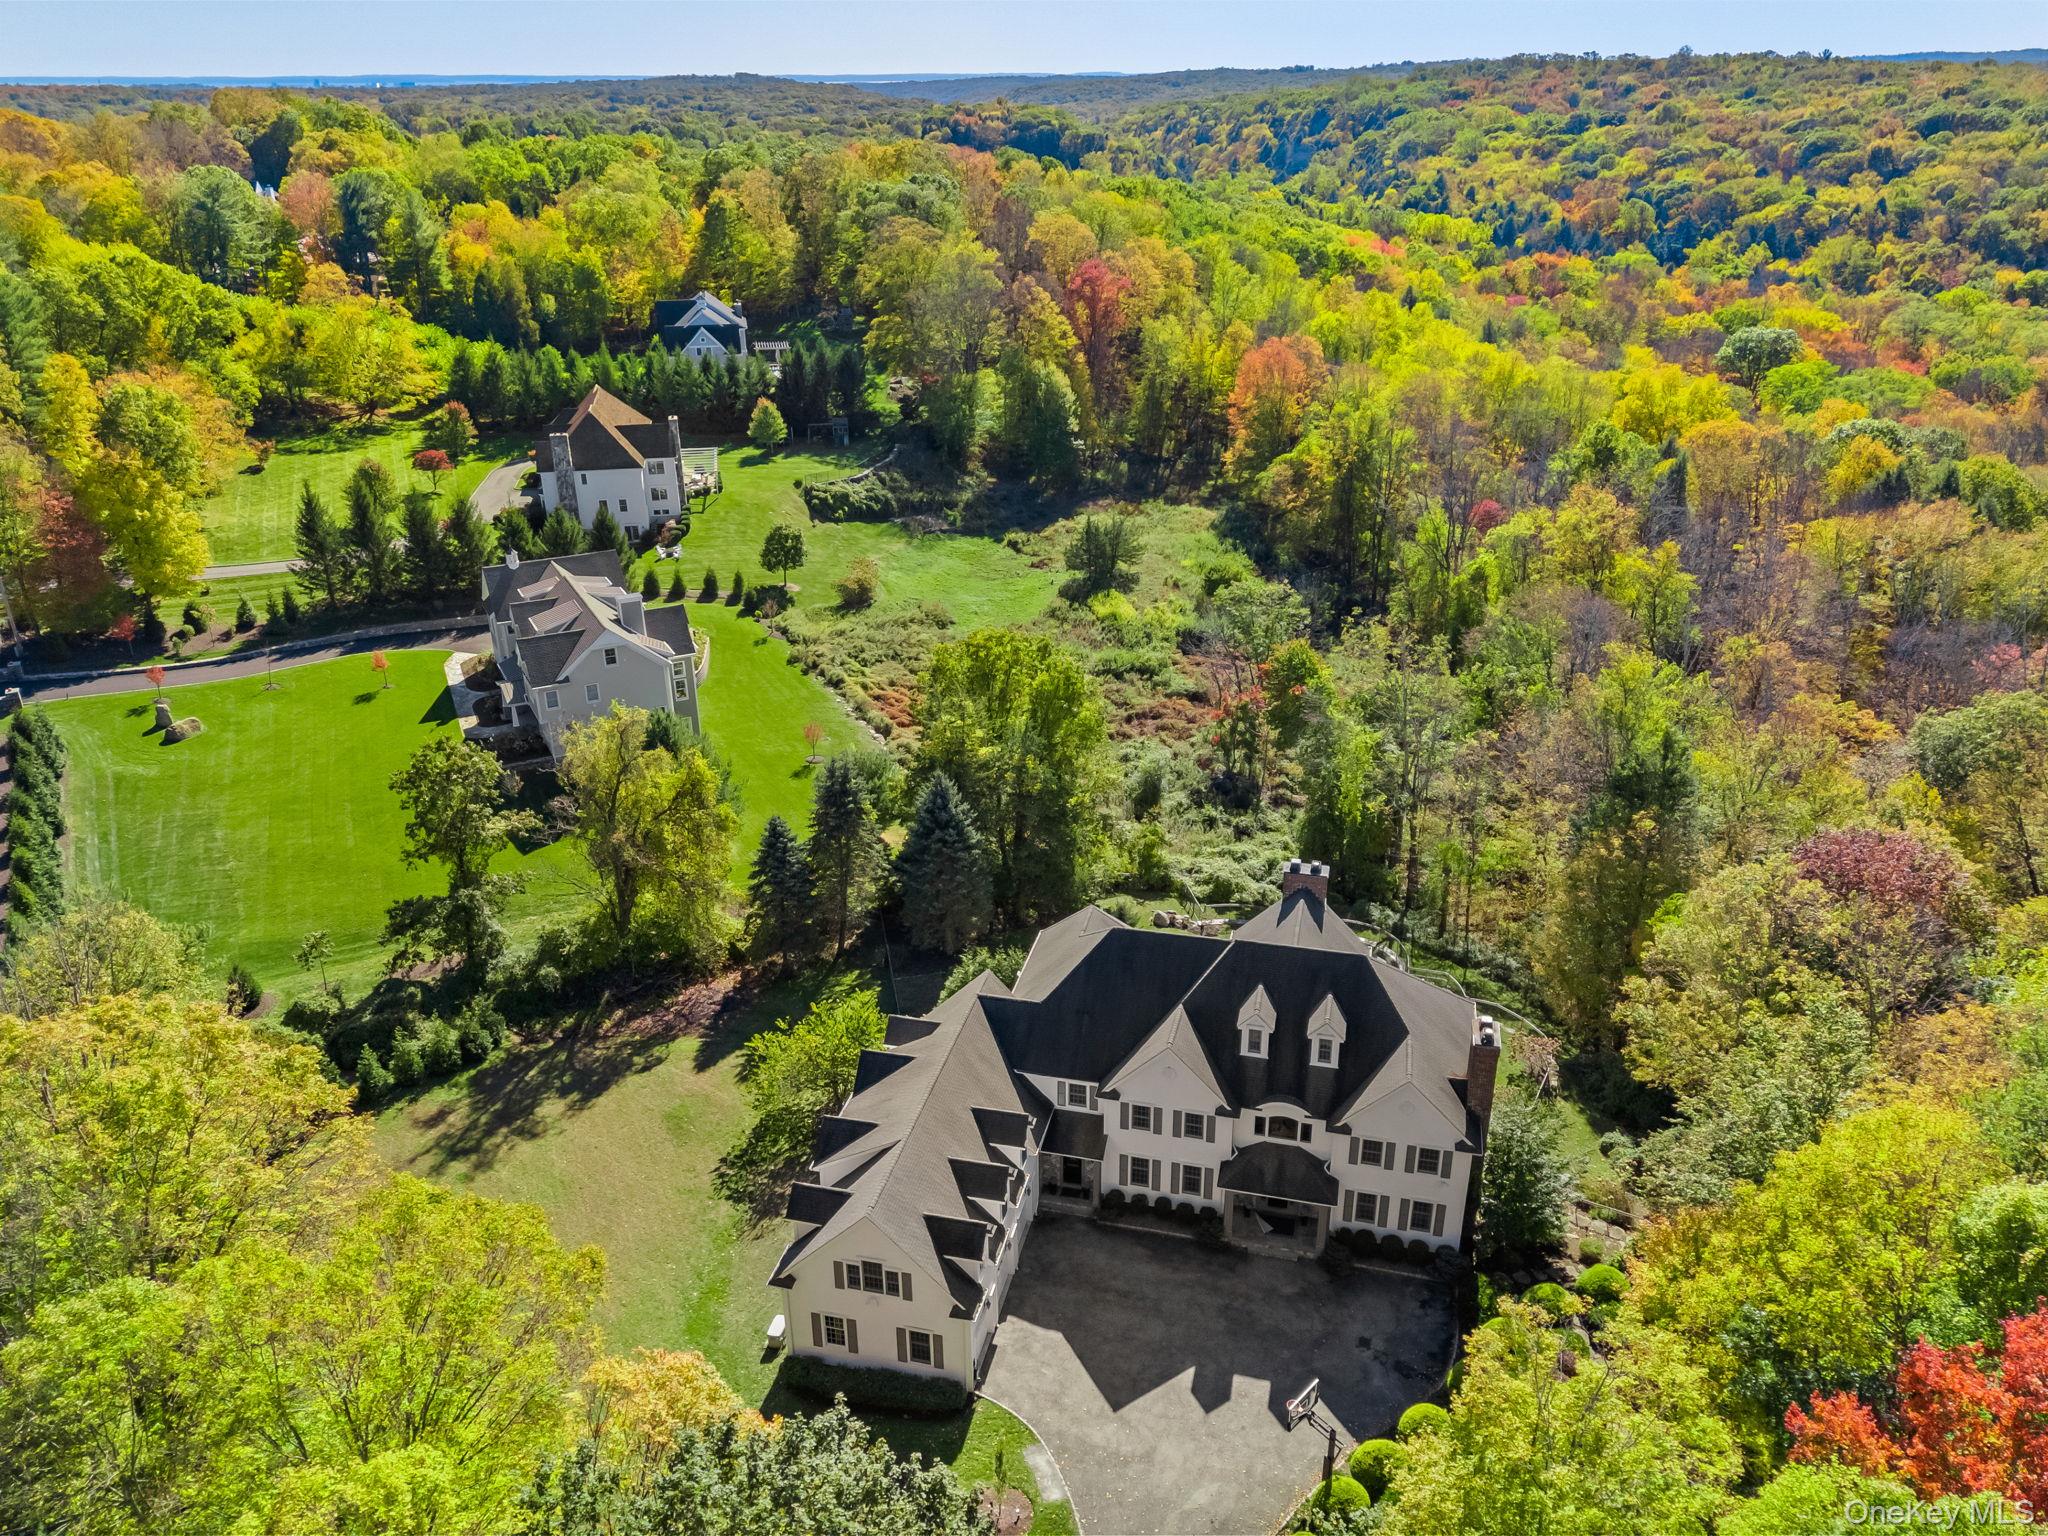
Aerial view of a large white estate with a dark roof, manicured lawns, and colorful autumn woodland.
Aerial view of a house with a curving pool, winding driveway, and colorful autumn trees.
SEE ALL PHOTOS
Large white house with multiple gables, stone entryways, attached garages, and a broad driveway.
White multi-gabled house at the end of a curved driveway, framed by leafy trees.
Two-story foyer with an open black front door, hardwood floors, and a white staircase.
Staged foyer with sweeping staircase, hardwood floors, patterned chairs, and openings to dining and living rooms.
Staged living room with a stone fireplace, gray sectional, and white columns.
Living room with a large gray sectional, mirrored coffee table, white shag rug, and tall grid-pane windows.
Living room with cream sofas, a decorative fireplace, and large windows overlooking autumn foliage.
Bright living room with cream sofas, a glass coffee table, and large windows overlooking greenery.
Formal dining room with a coffered ceiling, brass chandelier, and long table surrounded by white chairs.
Dining room with a long table, white chairs, brass chandelier, and coffered ceiling.
Kitchen with warm wood cabinetry, granite counters, and an adjoining dining area beneath a coffered ceiling.
Living room with white chairs, round coffee table, abstract painting, and French doors to a deck.
Kitchen with a large granite island, rich wood cabinetry, and adjoining dining and living areas.
Kitchen and dining area with cherry cabinets, granite island, hardwood floors, and large windows.
Dining room with a round dark table, white chairs, and a chandelier beside three large windows.
Open kitchen with a granite island and rich wood cabinets adjoining a furnished living room.
Outdoor deck with staged dining and lounge furniture overlooking autumn woods and a swimming pool.
Spacious deck overlooking autumn woods, with a swimming pool partly visible below.
Furnished home office with a wood desk, dual monitors, gray chairs, and large curtained windows.
Bedroom with a white bed, black leather bench, and large window overlooking autumn foliage.
Bathroom with marble vanity, beige tiled tub-shower, and a window overlooking foliage.
Two-story foyer with a sweeping carpeted staircase, wood handrails, chandelier, and arched garden-view window.
Bedroom with a large bed and a sitting area centered around a fireplace.
Staged bedroom sitting area with a dark leather bed, white sofa, and sunlight streaming through a large window.
Bathroom with a raised soaking tub, leafy window views, and a dark wood double vanity.
Staged bedroom with a white bed, navy pillows, dark curtains, and hardwood floors.
Bathroom with beige tile, a black shower curtain, and a white vanity topped with brown stone.
Bedroom with a navy bed, white sofa, glass coffee table, and sunlit windows.
Bathroom with brown tiled shower, white curtain, and tan stone vanity beneath an ornate mirror.
Furnished bedroom with a dark wood bed, patterned bench, hardwood floors, and adjoining bathroom doorway.
Bathroom vanity with two sinks, tan stone countertop, white cabinets, and framed mirrors; sitting room visible through doorway.
Furnished living room with white sofas, sloped ceilings, and large windows overlooking trees.
Staged living room with sloped ceilings, gray sofas, and dark hardwood floors.
Living room with a leather sectional, mustard-yellow chairs, large windows, and hardwood floors.
Furnished recreation room with a ping-pong table, dark sectional sofa, and blue-tinted glass partition.
Home gym with exercise equipment, a mirrored wall, and large blue-tinted windows.
Game room with a dark wood bar, foosball table, and hardwood floors.
Home bar with a dark wood counter, white stools, amber pendants, and blue-lit bottle shelves.
Game room with a foosball table, dark wood paneling, and hardwood floors.
Home theater with a Pac-Man arcade table, yellow chairs, and a marquee reading “Movie Theater.”
Home theater with tan leather recliners facing a large screen in a burgundy room.
Wood-paneled sauna with tiered benches and a stone-tile floor.
Freeform backyard pool with stone edging, a basketball hoop, and built-in grill area amid autumn trees.
Aerial view of a white house with tiered decks, a curved pool, and stone landscaping.
Backyard with a swimming pool, circular stone fire pit, patio dining area, and autumn trees beside a brick house.
Backyard fire pit surrounded by Adirondack chairs beneath autumn trees.
White two-story house with dormer windows above a sloping autumn lawn and mature trees.
Aerial view of a large white estate with a dark roof, manicured lawns, and colorful autumn woodland.
Aerial view of a house with a curving pool, winding driveway, and colorful autumn trees.
Courtesy of Berkshire Hathaway HS NE Prop., Robin Bartholomew Listing Contact: 203-869-0500 
Pending

496 Long Ridge Road

496 Long Ridge Road, Bedford, NY 10506

$2,650,000
Welcome to an incredible retreat in beautiful Bedford, NY! This stunning 5-bedroom, 6.5-bath home spans over 10,000 square feet of elegant living space on nearly two acres of private land. From the moment you arrive, you will feel the warmth and sophistication of this well-designed residence.
Step inside to find a gracious formal living and dining room that sets the tone for memorable gatherings. The expansive family room flows easily into a chef's kitchen, complete with high-end appliances, custom cabinetry, and access to a spacious deck overlooking the grounds. The first-floor en-suite guest bedroom provides comfort and privacy, while the dedicated office offers a quiet place to focus or create.
Upstairs, the primary suite feels like a personal getaway--featuring a cozy fireplace, two walk-in closets, a private balcony, and a luxurious bathroom designed for total relaxation. Three additional en-suite bedrooms and a wonderful bonus room complete this level, ensuring everyone has their own space. The lower level adds even more to love, with a media room for movie nights, a private gym, a walk-in spa like sauna, and a large family/game room with a full bar and bath that opens directly to the pool area .
Outside, you'll find a resort-like setting with an infinity-edge pool, relaxing spa, outdoor kitchen, and fire pit--perfect for unwinding or hosting. Set just 10 minutes from Scott's Corners and downtown Bedford, this home blends tranquility with convenience, offering the best of refined living in a private, peaceful location.

5
beds

7
baths

7,052 Sq.Ft. LIVING AREA

1.97 Acres lot

Robin Bartholomew

Robin Bartholomew

Features & Amenities

Interior

  • total bedrooms5
  • Total bathrooms7
  • full bathrooms6
  • half bathroom1
  • Laundry room Laundry Room
  • Flooring Wood
  • Fireplace Bedroom, Family Room, Living Room
  • APPLIANCES Dishwasher, Dryer, Gas Cooktop, Microwave, Oven, Refrigerator, Washer, Wine Refrigerator
  • other interior Features First Floor Bedroom, First Floor Full Bath, Cathedral Ceiling(s), Chefs Kitchen, Double Vanity, Eat-in Kitchen, Entrance Foyer, Formal Dining, High Ceilings, His and Hers Closets, Kitchen Island, Open Floorplan, Pantry, Sauna, Soaking Tub, Stone Counters, Walk-In Closet(s), Wet Bar

Area & Lot

  • Status Pending
  • Living Area7,052 Sq.Ft.
  • Total Area10,035 Sq.Ft.
  • Lot Area1.97 Acres
  • MLS® ID929177
  • TypeResidential
  • YEAR BUILT2006
  • Architecture StylesColonial
  • Elementary SchoolPound Ridge Elementary School
  • Middle SchoolFox Lane Middle School
  • High SchoolFox Lane High School
  • School DistrictBedford

Exterior

  • STORIES3
  • Garage Space3.0
  • water SourceWell
  • utilitiesPropane
  • PoolFenced, In Ground, Pool/Spa Combo
  • lot featuresBack Yard, Landscaped, Private
  • parkingAttached
  • HEAT TYPEHydro Air, Oil
  • AIR CONDITIONINGCentral Air
  • sewerSeptic Tank
  • security FeaturesSecurity System
  • other exterior FeaturesBalcony, Basketball Hoop, Fire Pit, Garden, Gas Grill

Financial

  • Sales Price$2,650,000
  • Real Estate Tax $46,492/yr
White multi-gabled house at the end of a curved driveway, framed by leafy trees.

Schedule a Showing

I would love to show you this beautiful property. Please select your preferred date and time below. I will be in touch shortly to confirm your appointment.

Schedule a Showing

I would love to show you this beautiful property. Please select your preferred date and time below. I will be in touch shortly to confirm your appointment.

Thank you for your interest in 496 Long Ridge Road, Bedford, NY 10506. We are reviewing your request and will be in touch shortly!

Mortgage Calculator

Estimate your monthly mortgage payment, including the principal and interest, property taxes, and HOA. Adjust the values to generate a more accurate rate.

All estimates are provided for informational purposes only. Actual amounts may vary.
$0,000 Your Payment 20 15 65
$0,000 Your Payment

Work With Me

Get assistance in determining current property value, crafting a competitive offer, writing and negotiating a contract, and much more. Contact me today.

Follow Me on Instagram