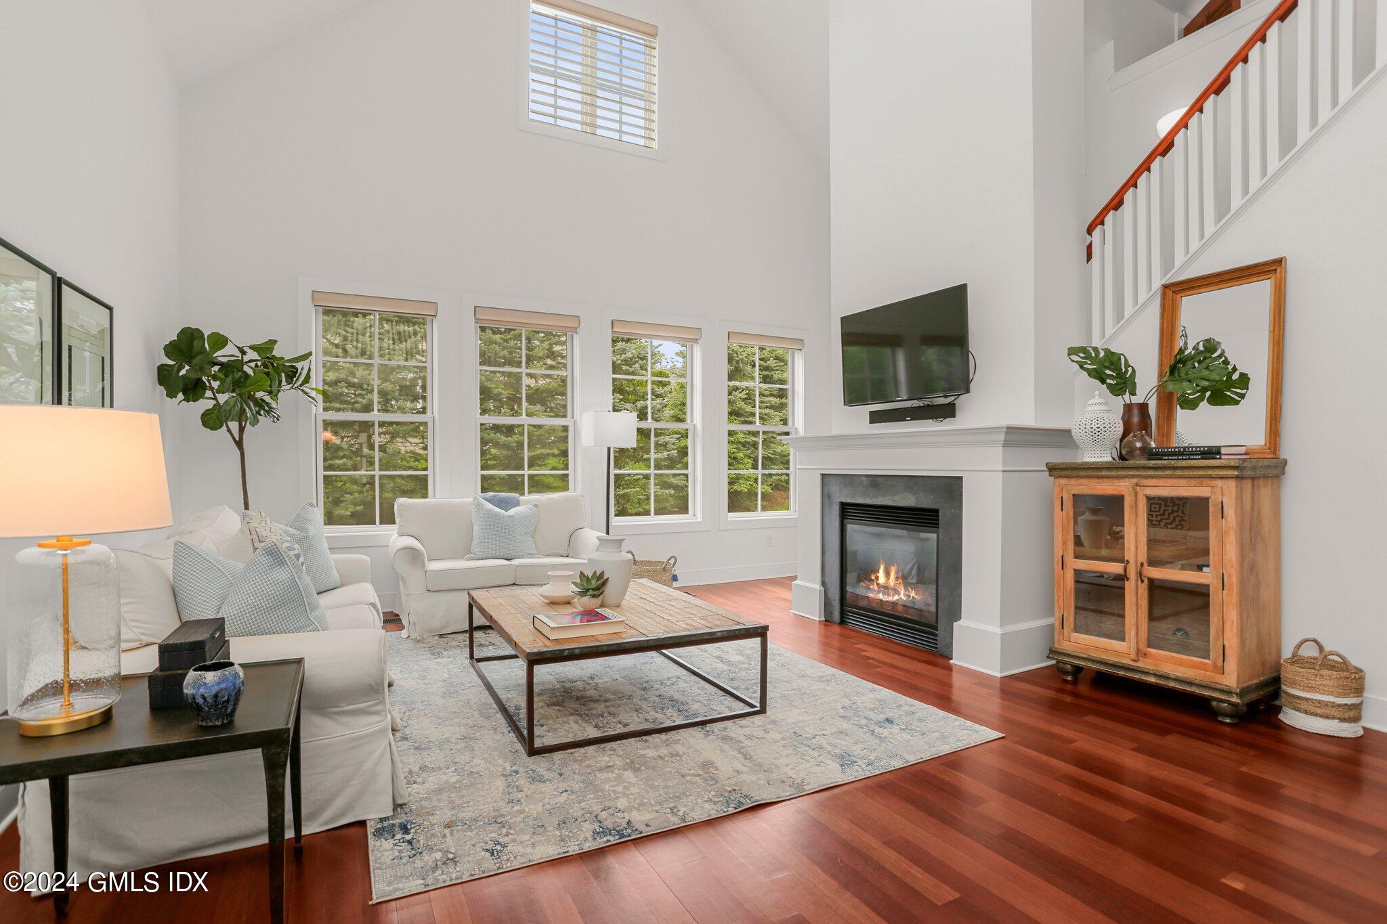
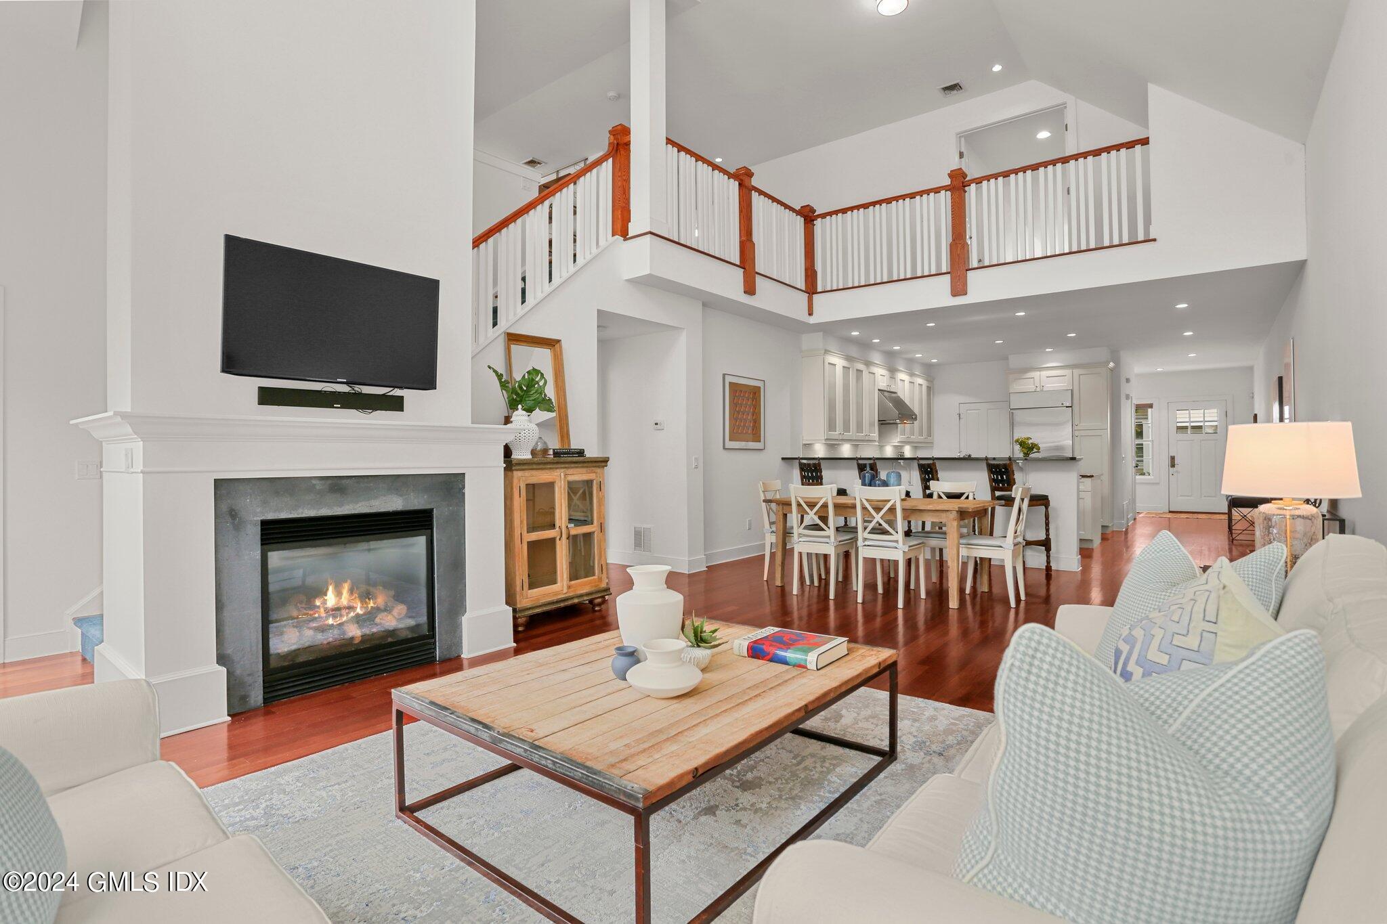
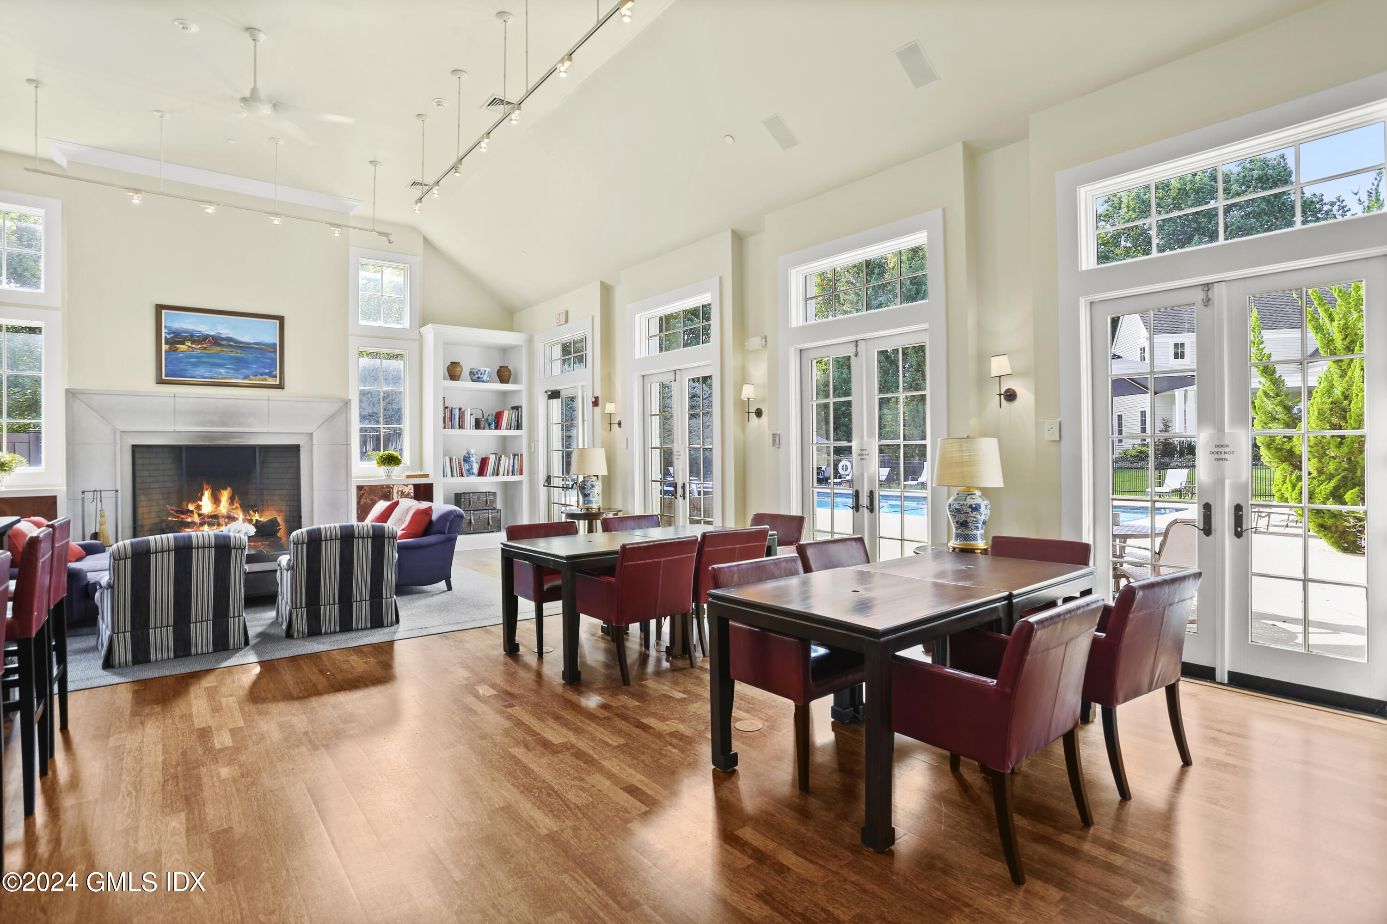
Vaulted living room with a fireplace, tall windows, hardwood floors, and a staircase.
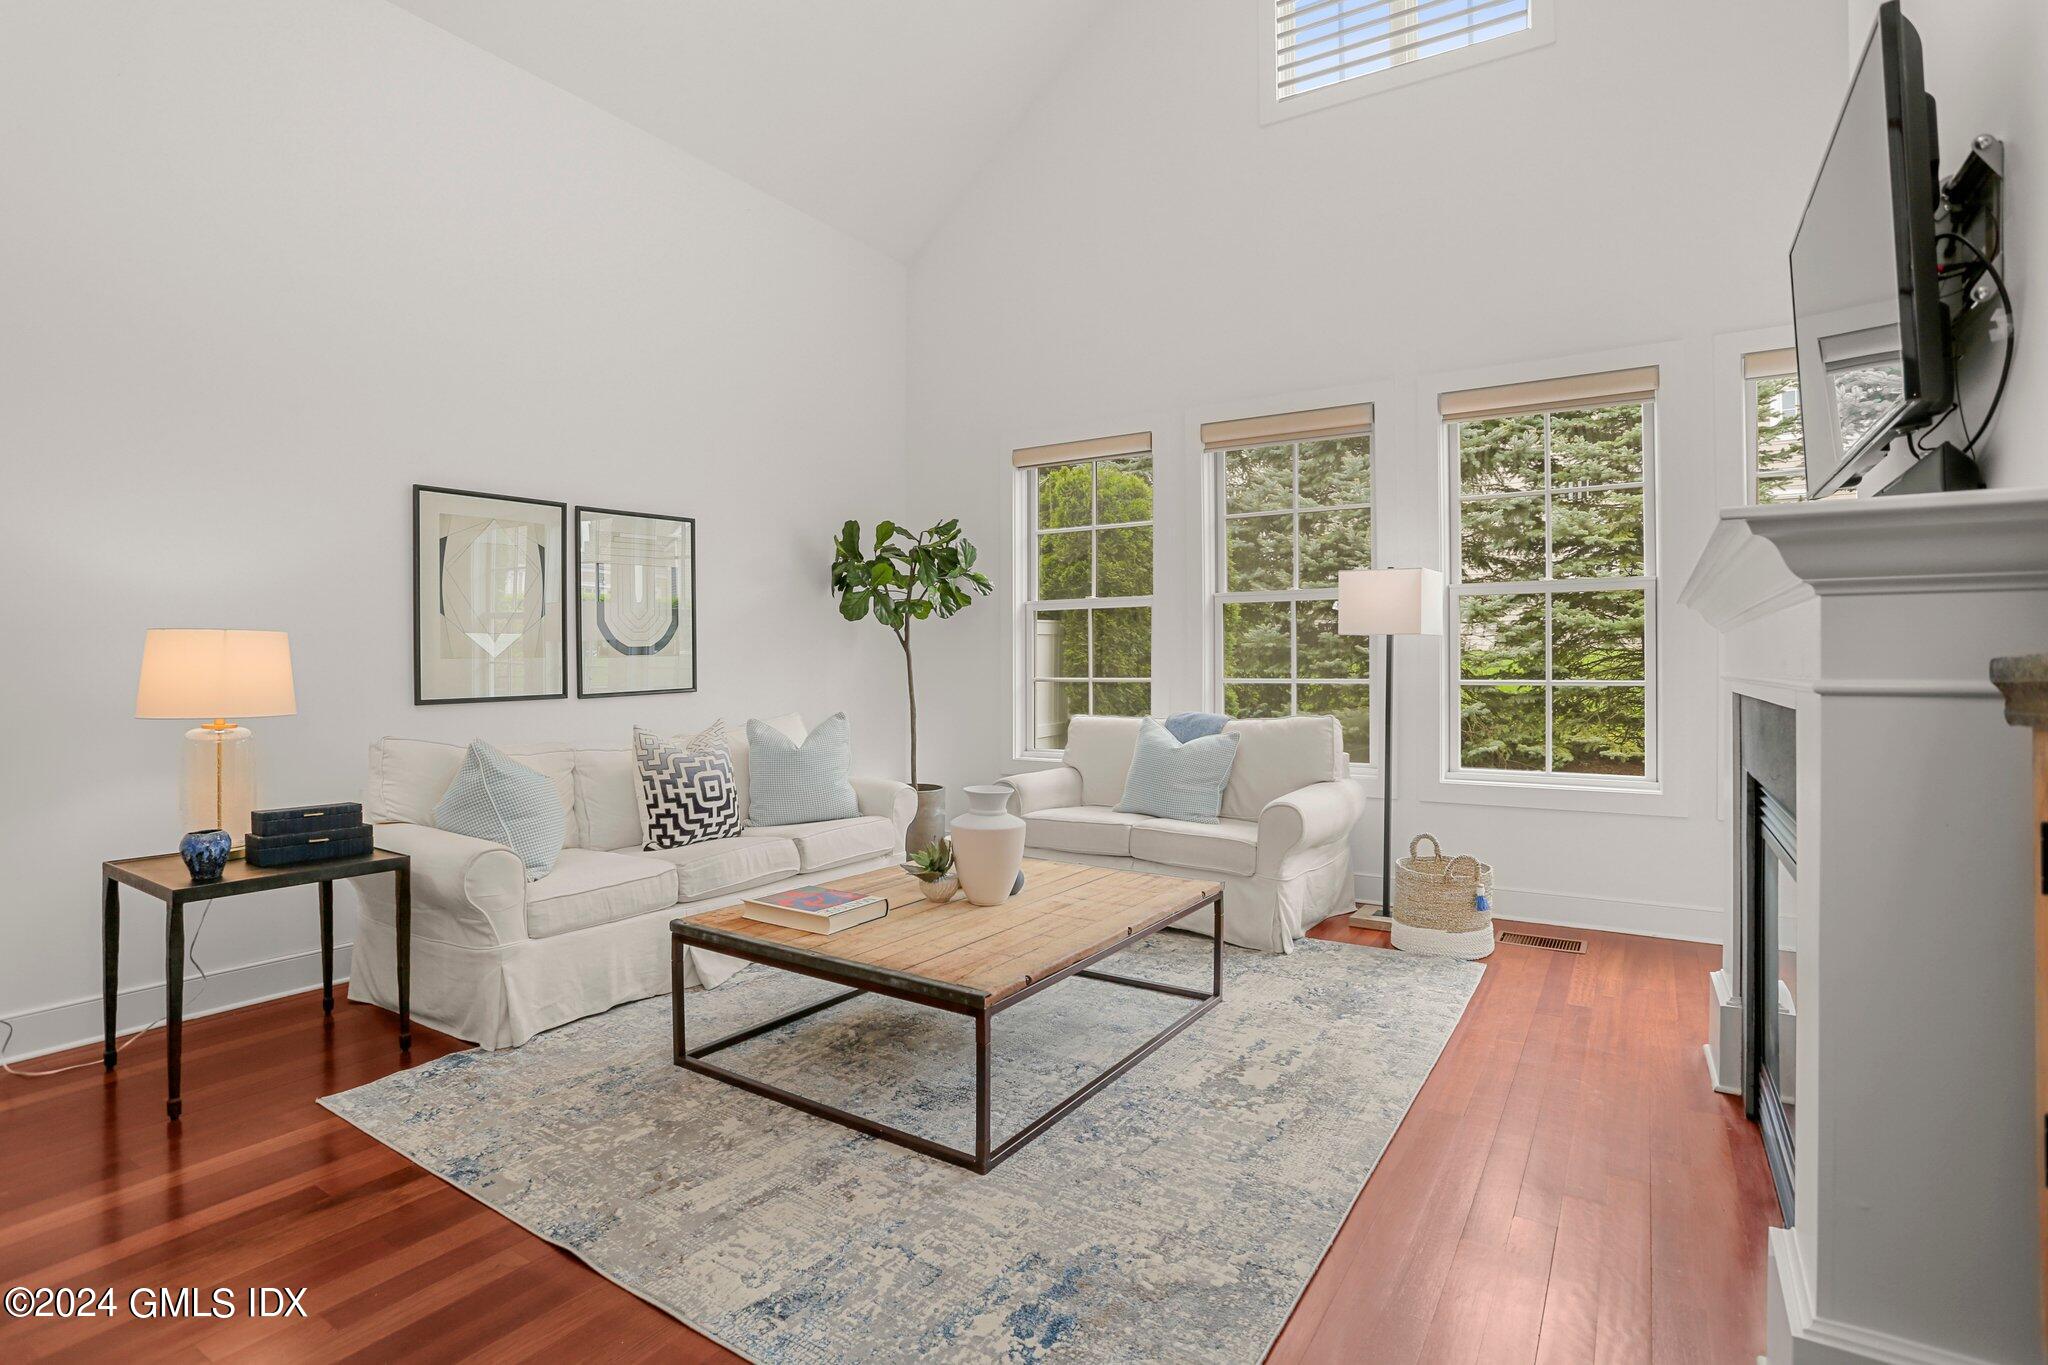
Living room with white sofas, large windows, hardwood floors, and a fireplace.
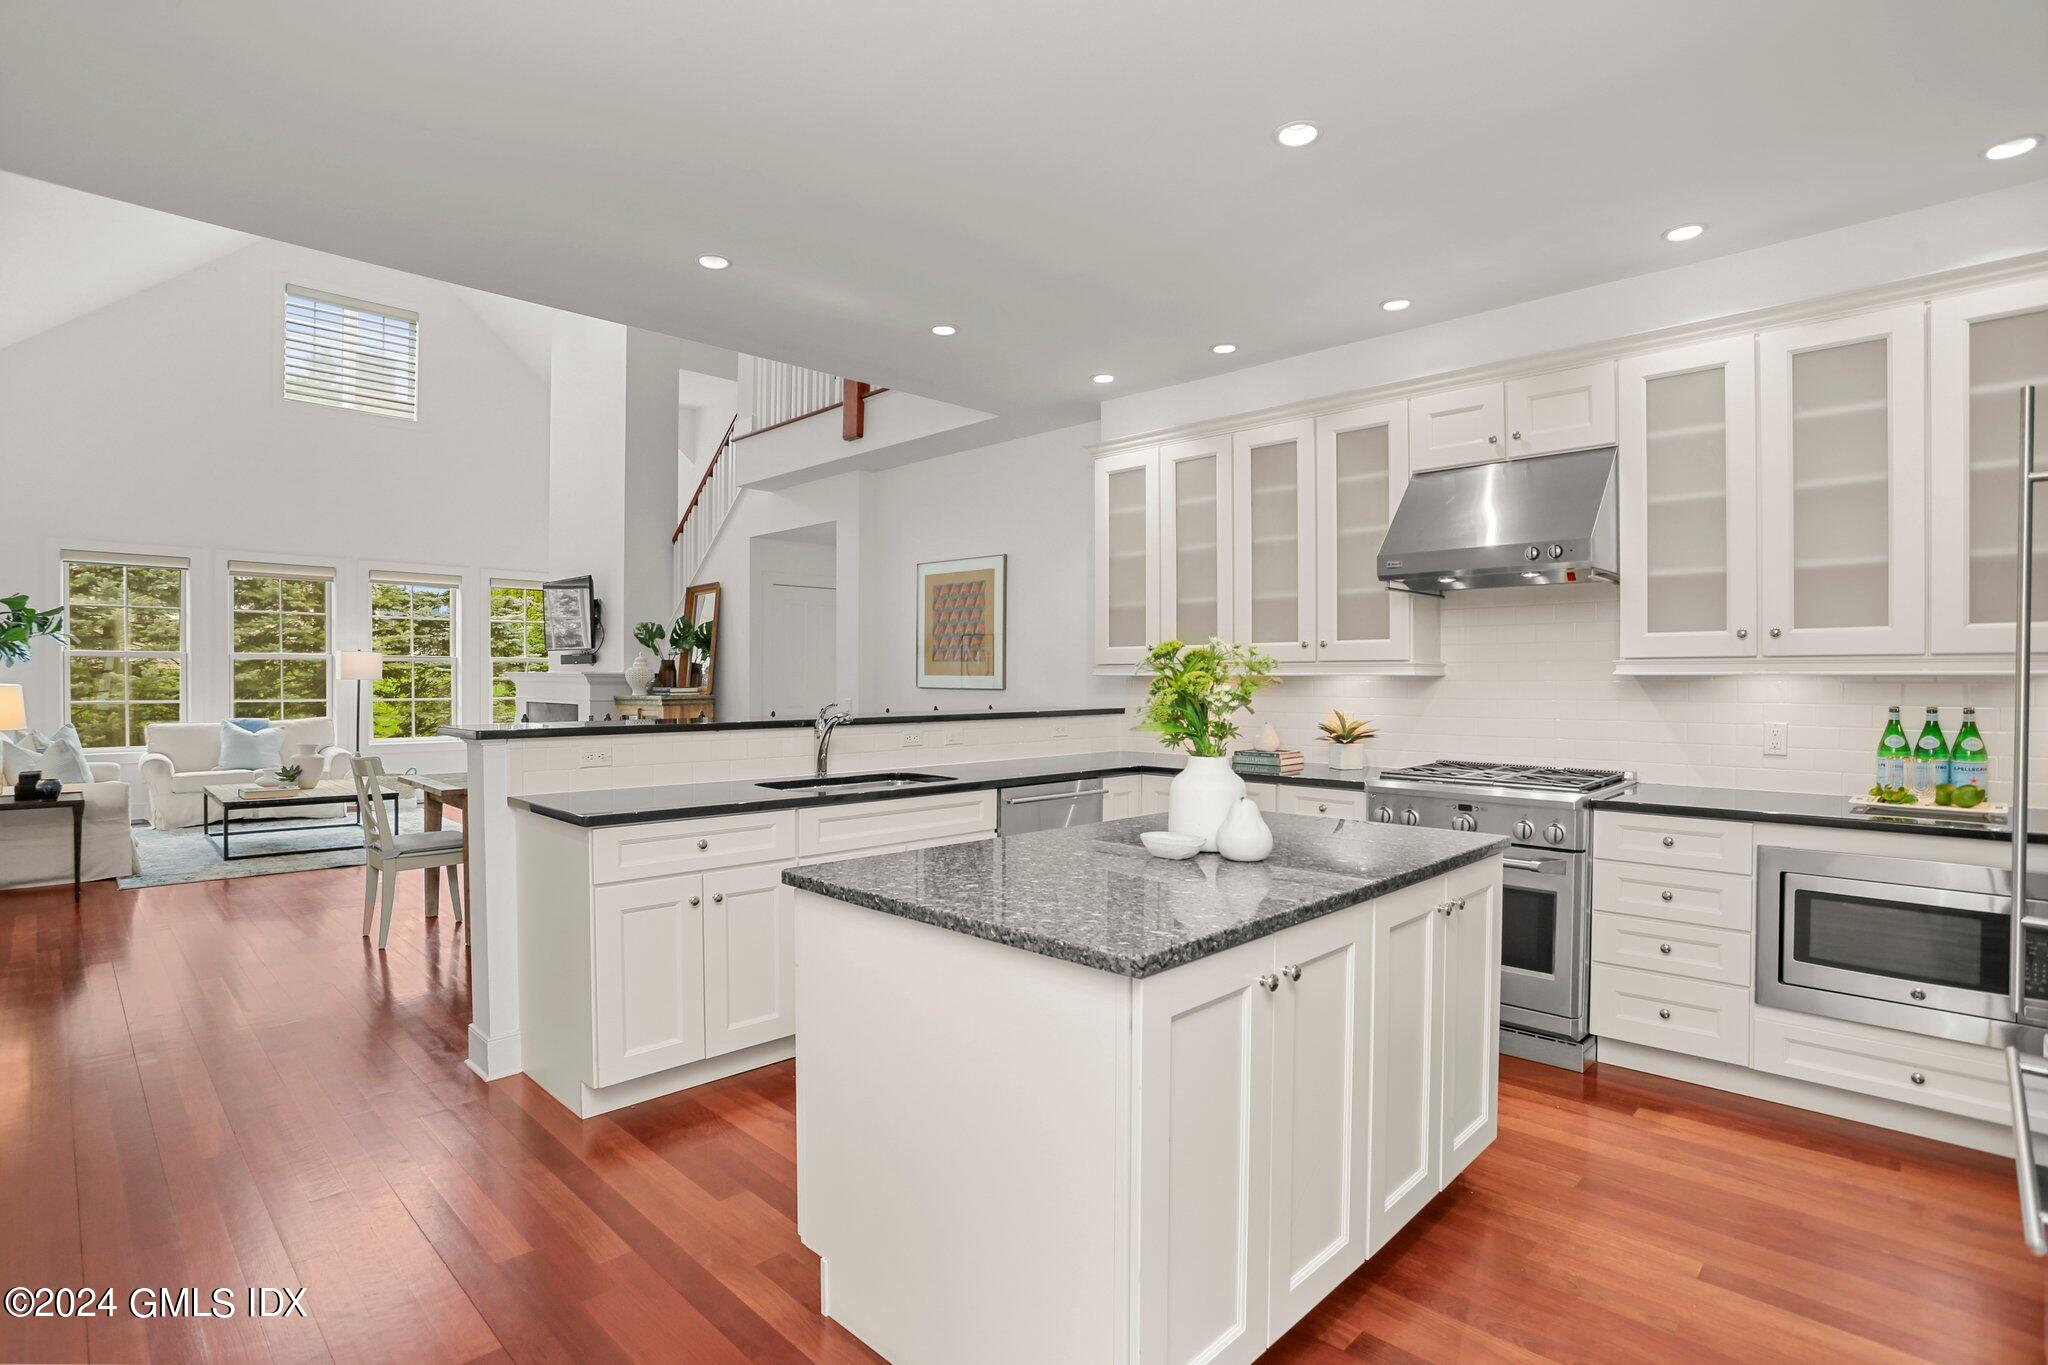
Bright white kitchen with a large stone-topped island, stainless steel appliances, and adjoining living area.
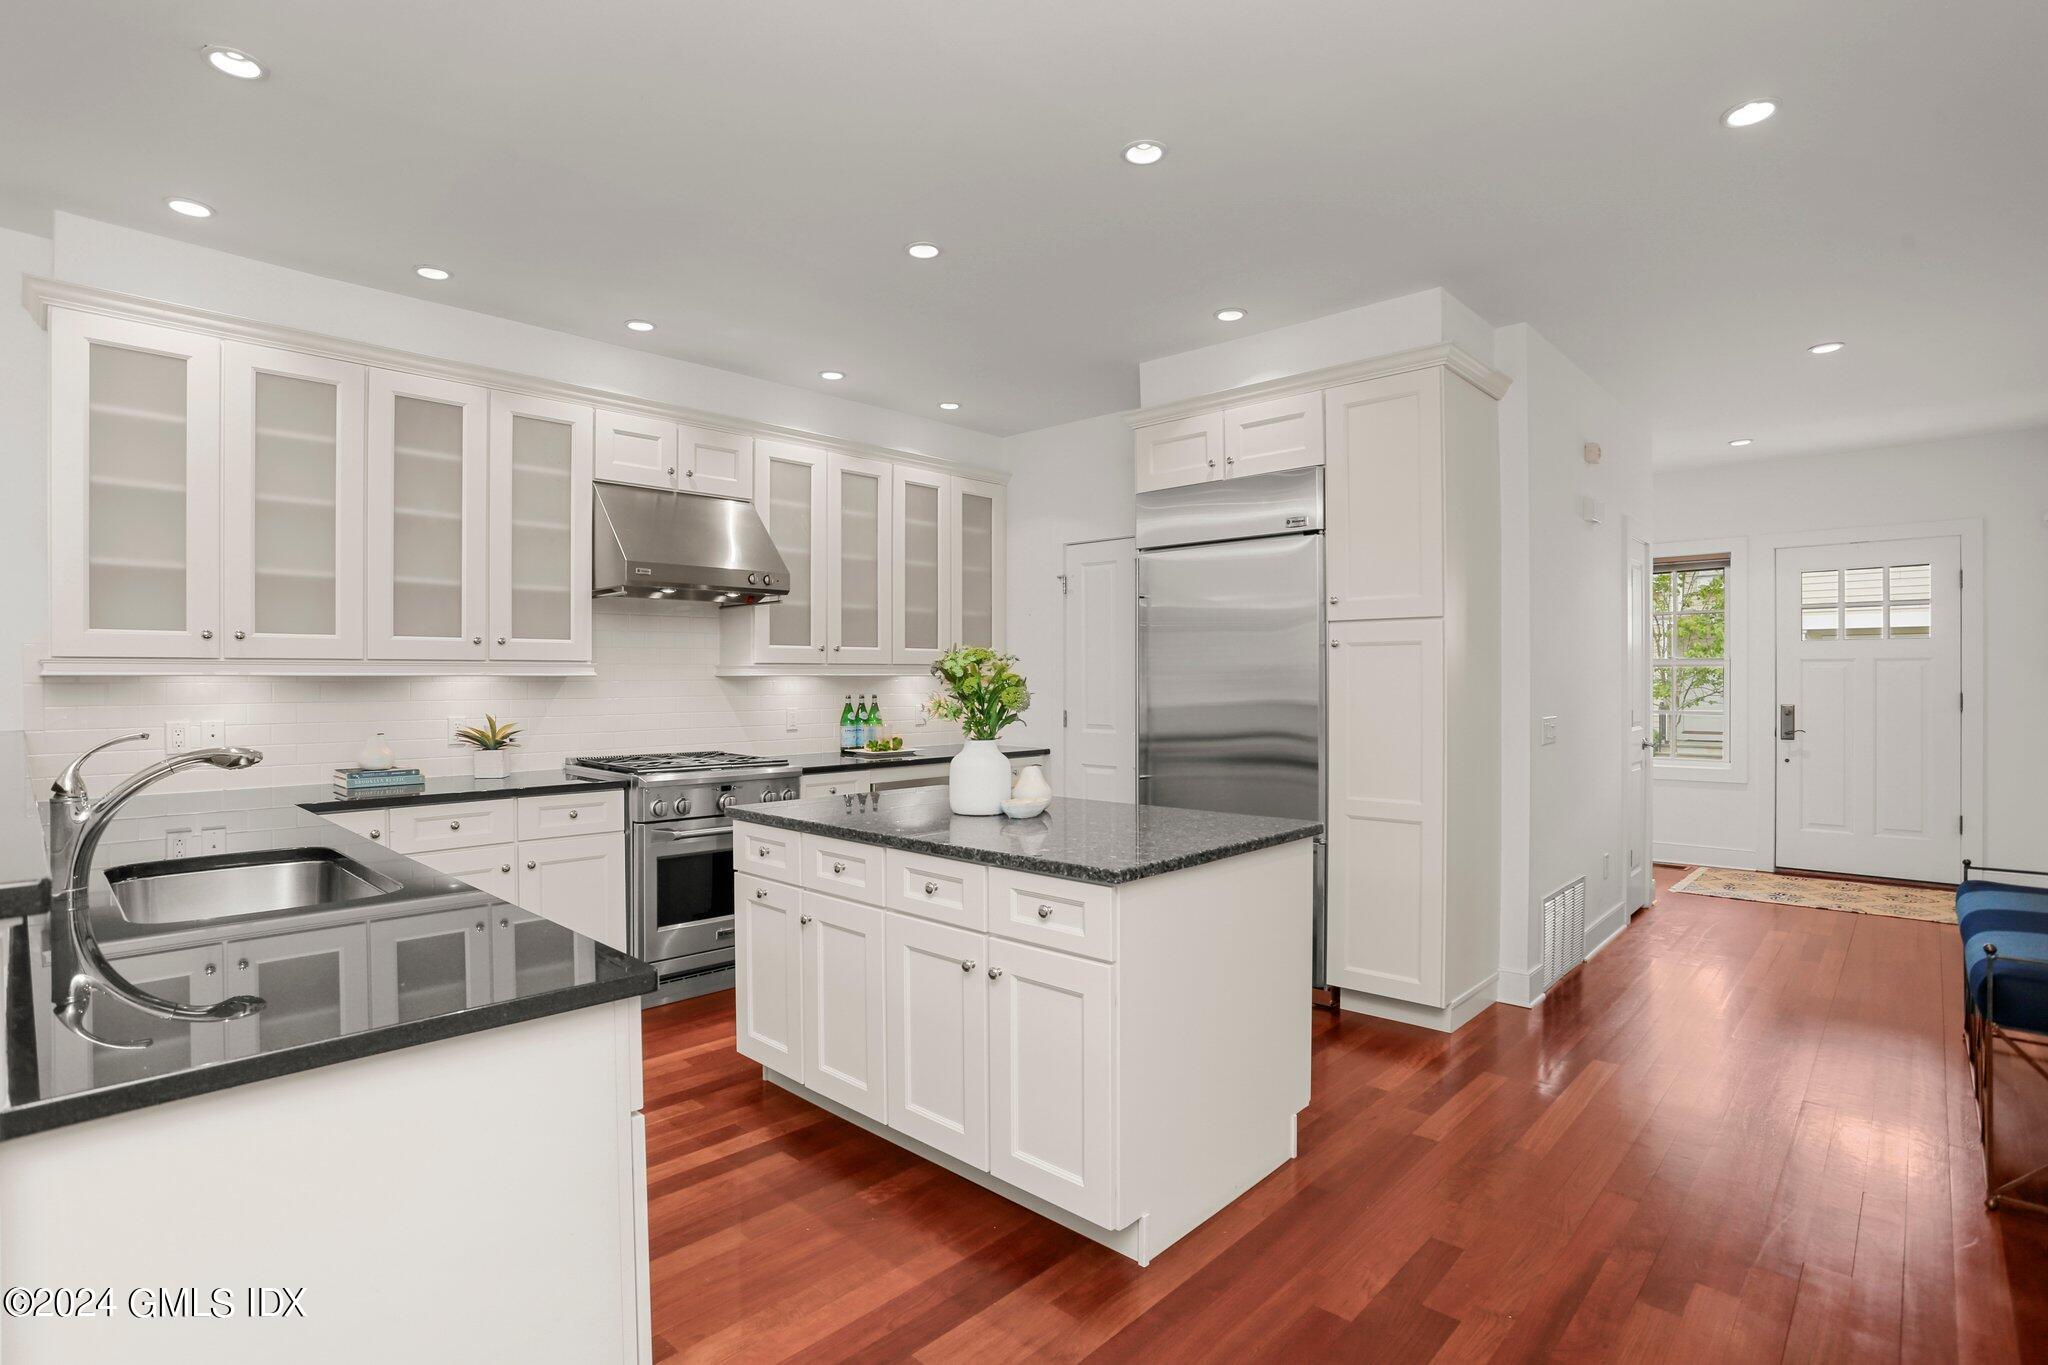
Bright white kitchen with a granite-topped island, stainless steel appliances, and warm hardwood floors.
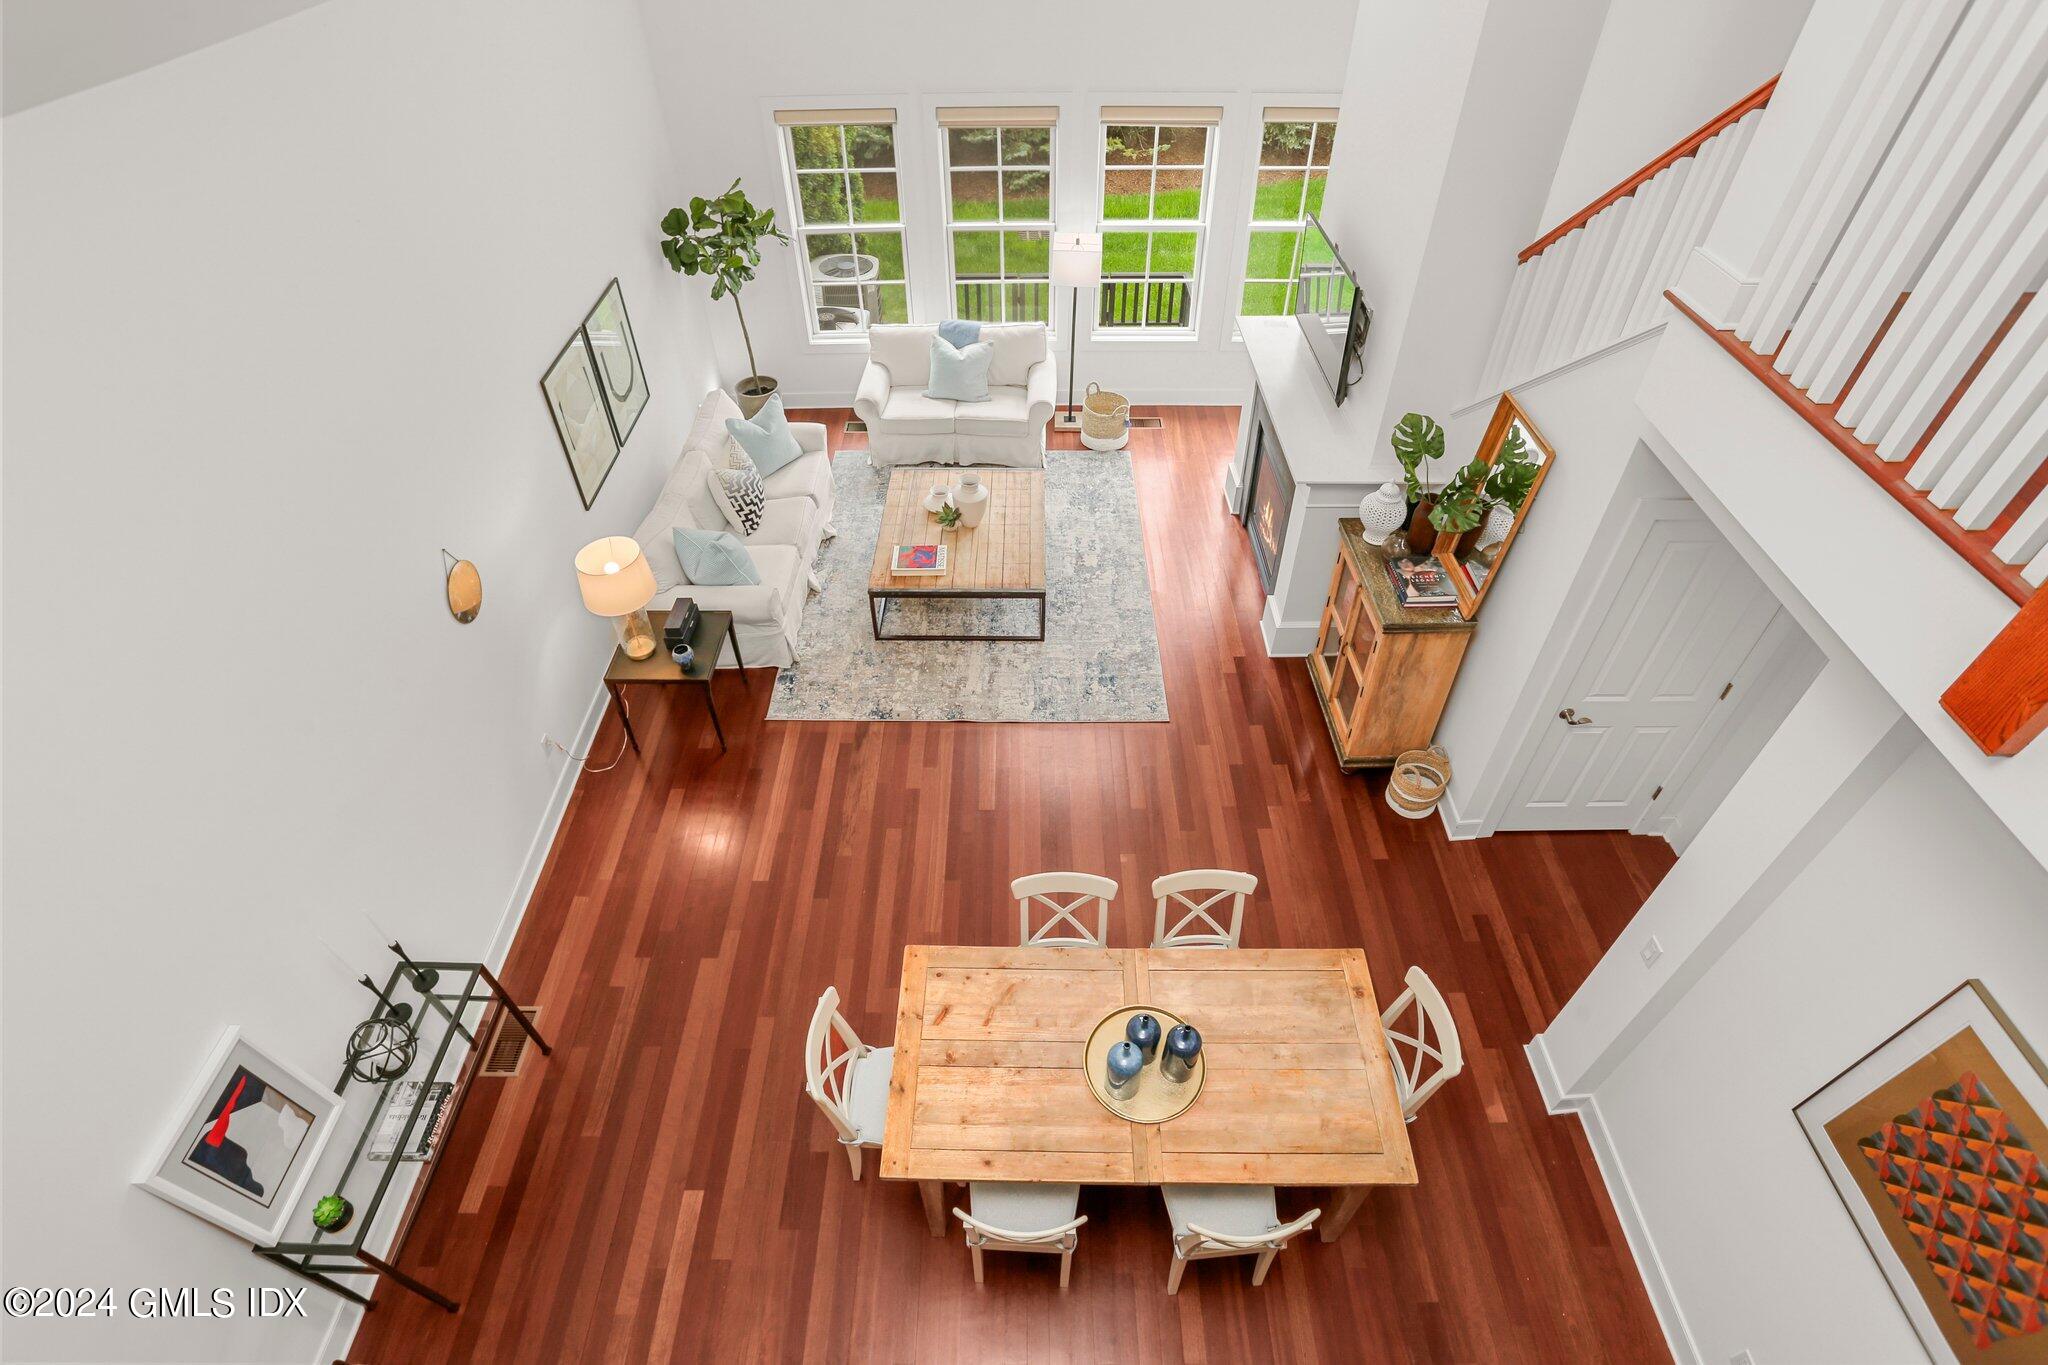
Open-plan living room with fireplace and upper-level balcony, adjoining a dining area and kitchen.
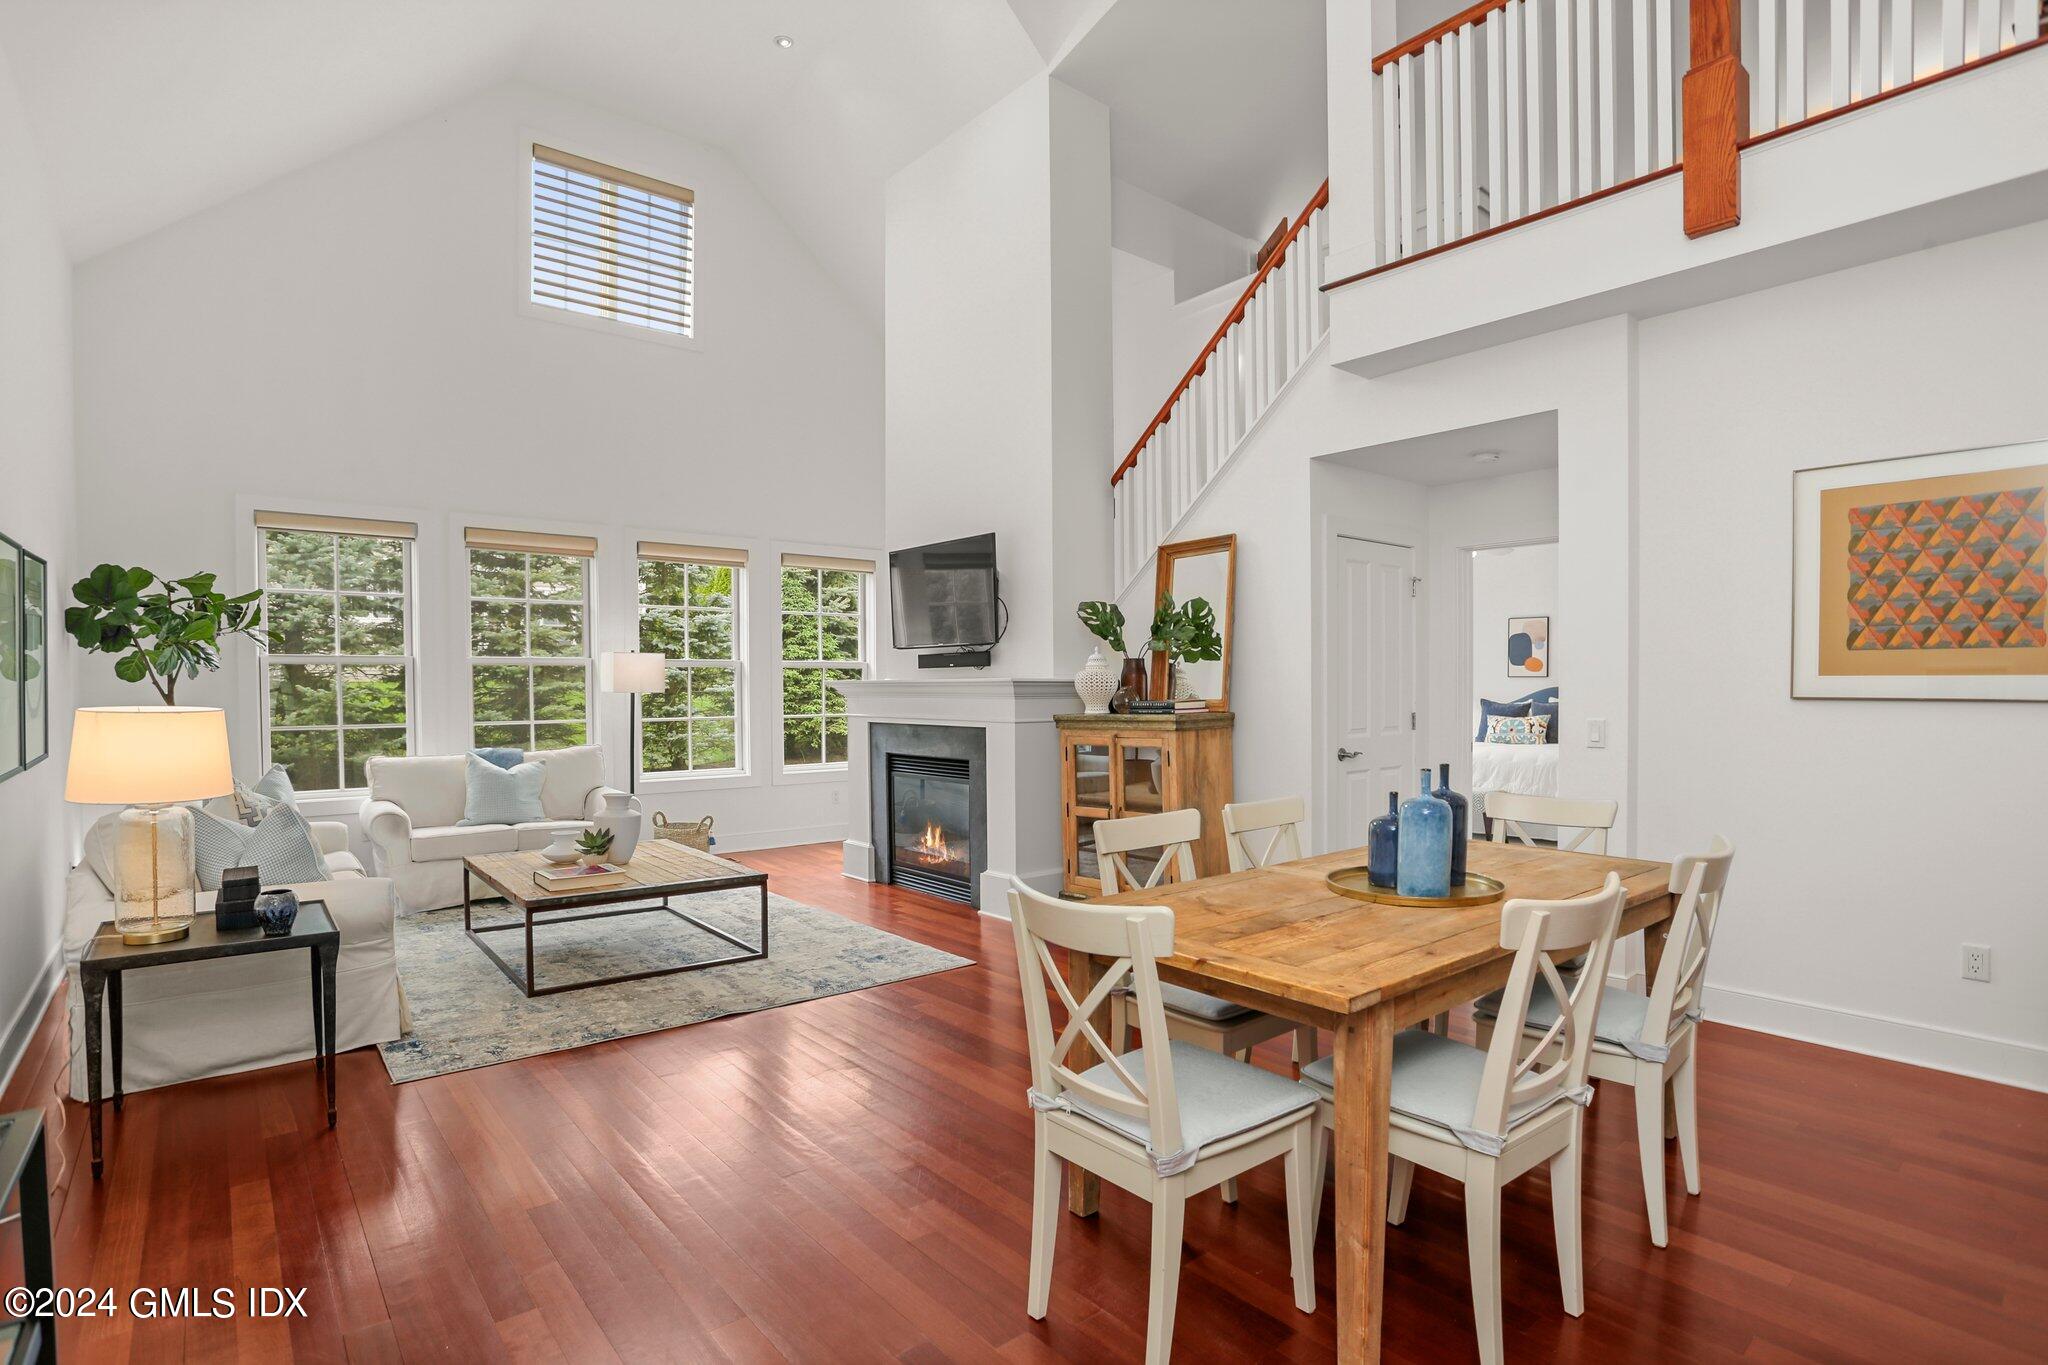
Open living and dining room with vaulted ceiling, fireplace, large windows, and hardwood floors.
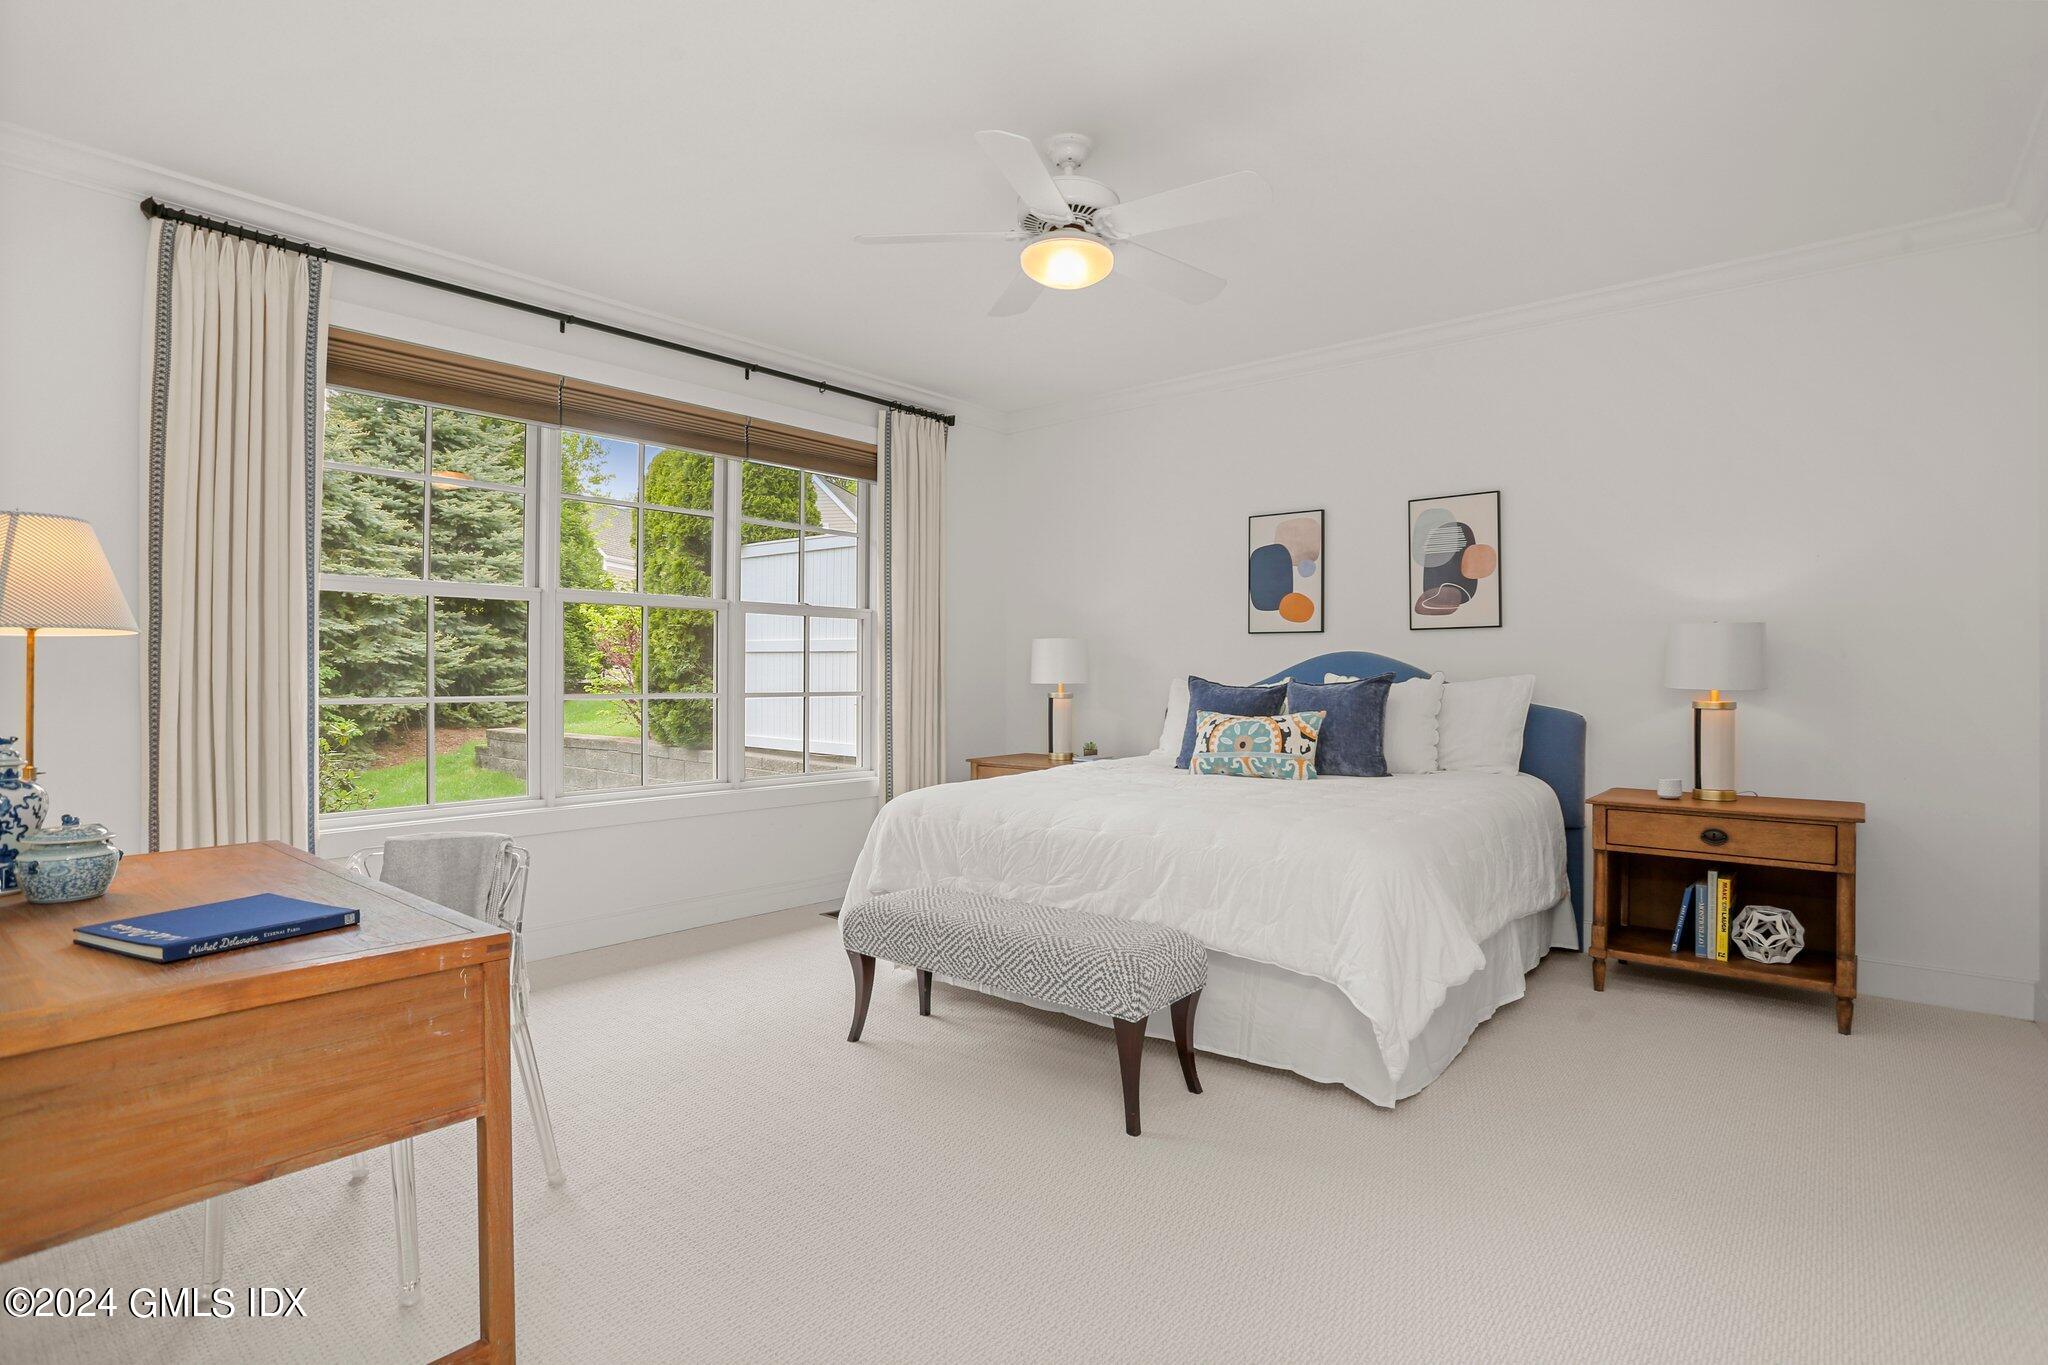
Furnished bedroom with a white bed, blue headboard, patterned bench, and large window overlooking greenery.
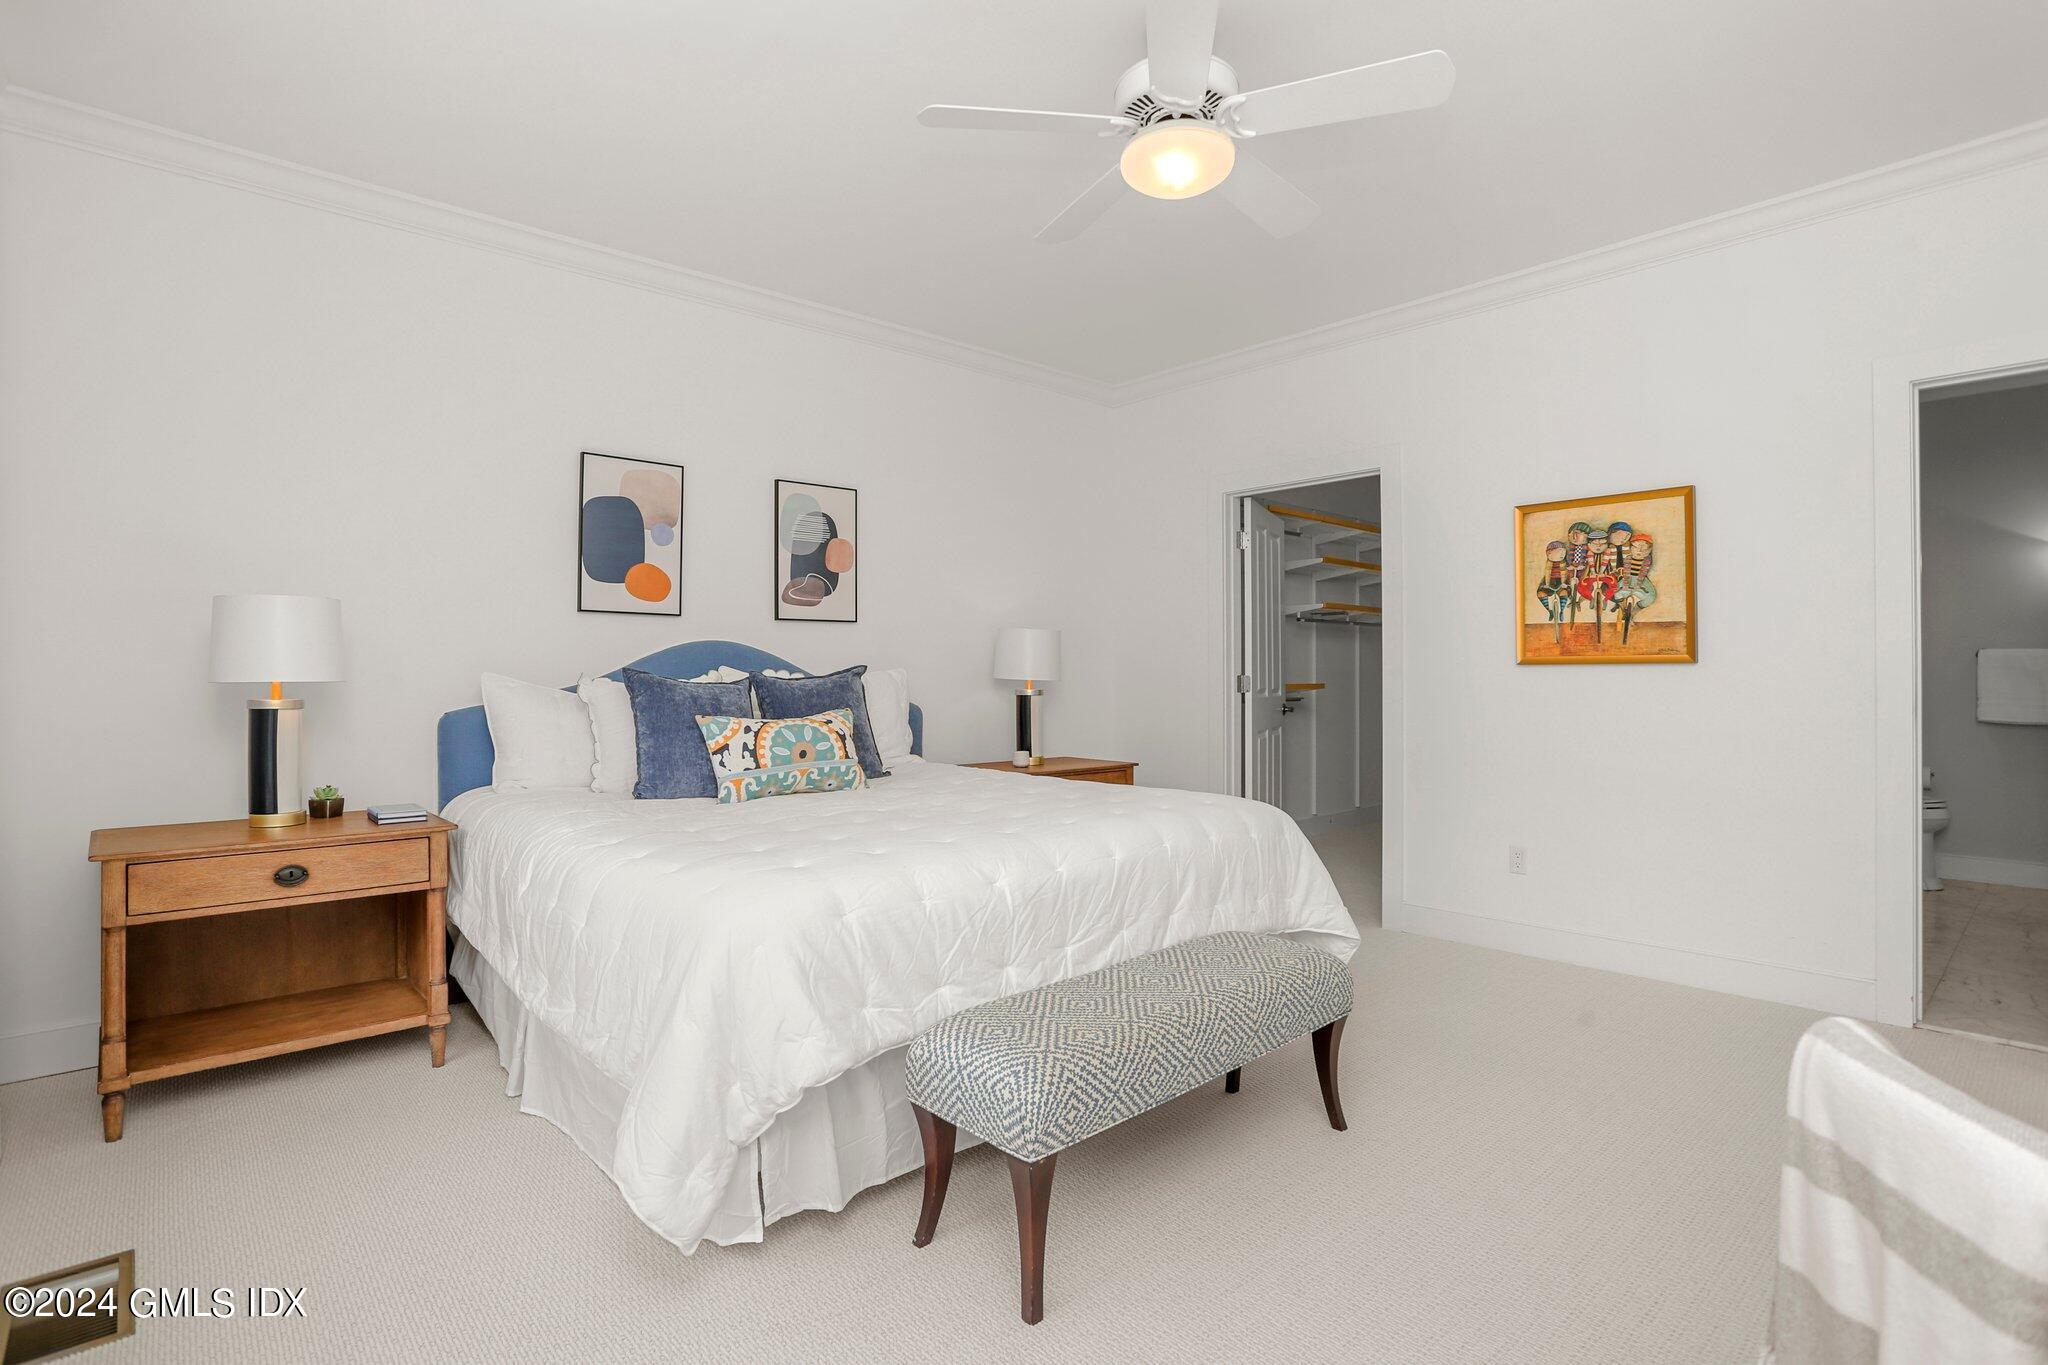
Furnished bedroom with a white bed, blue headboard, patterned bench, and ceiling fan.
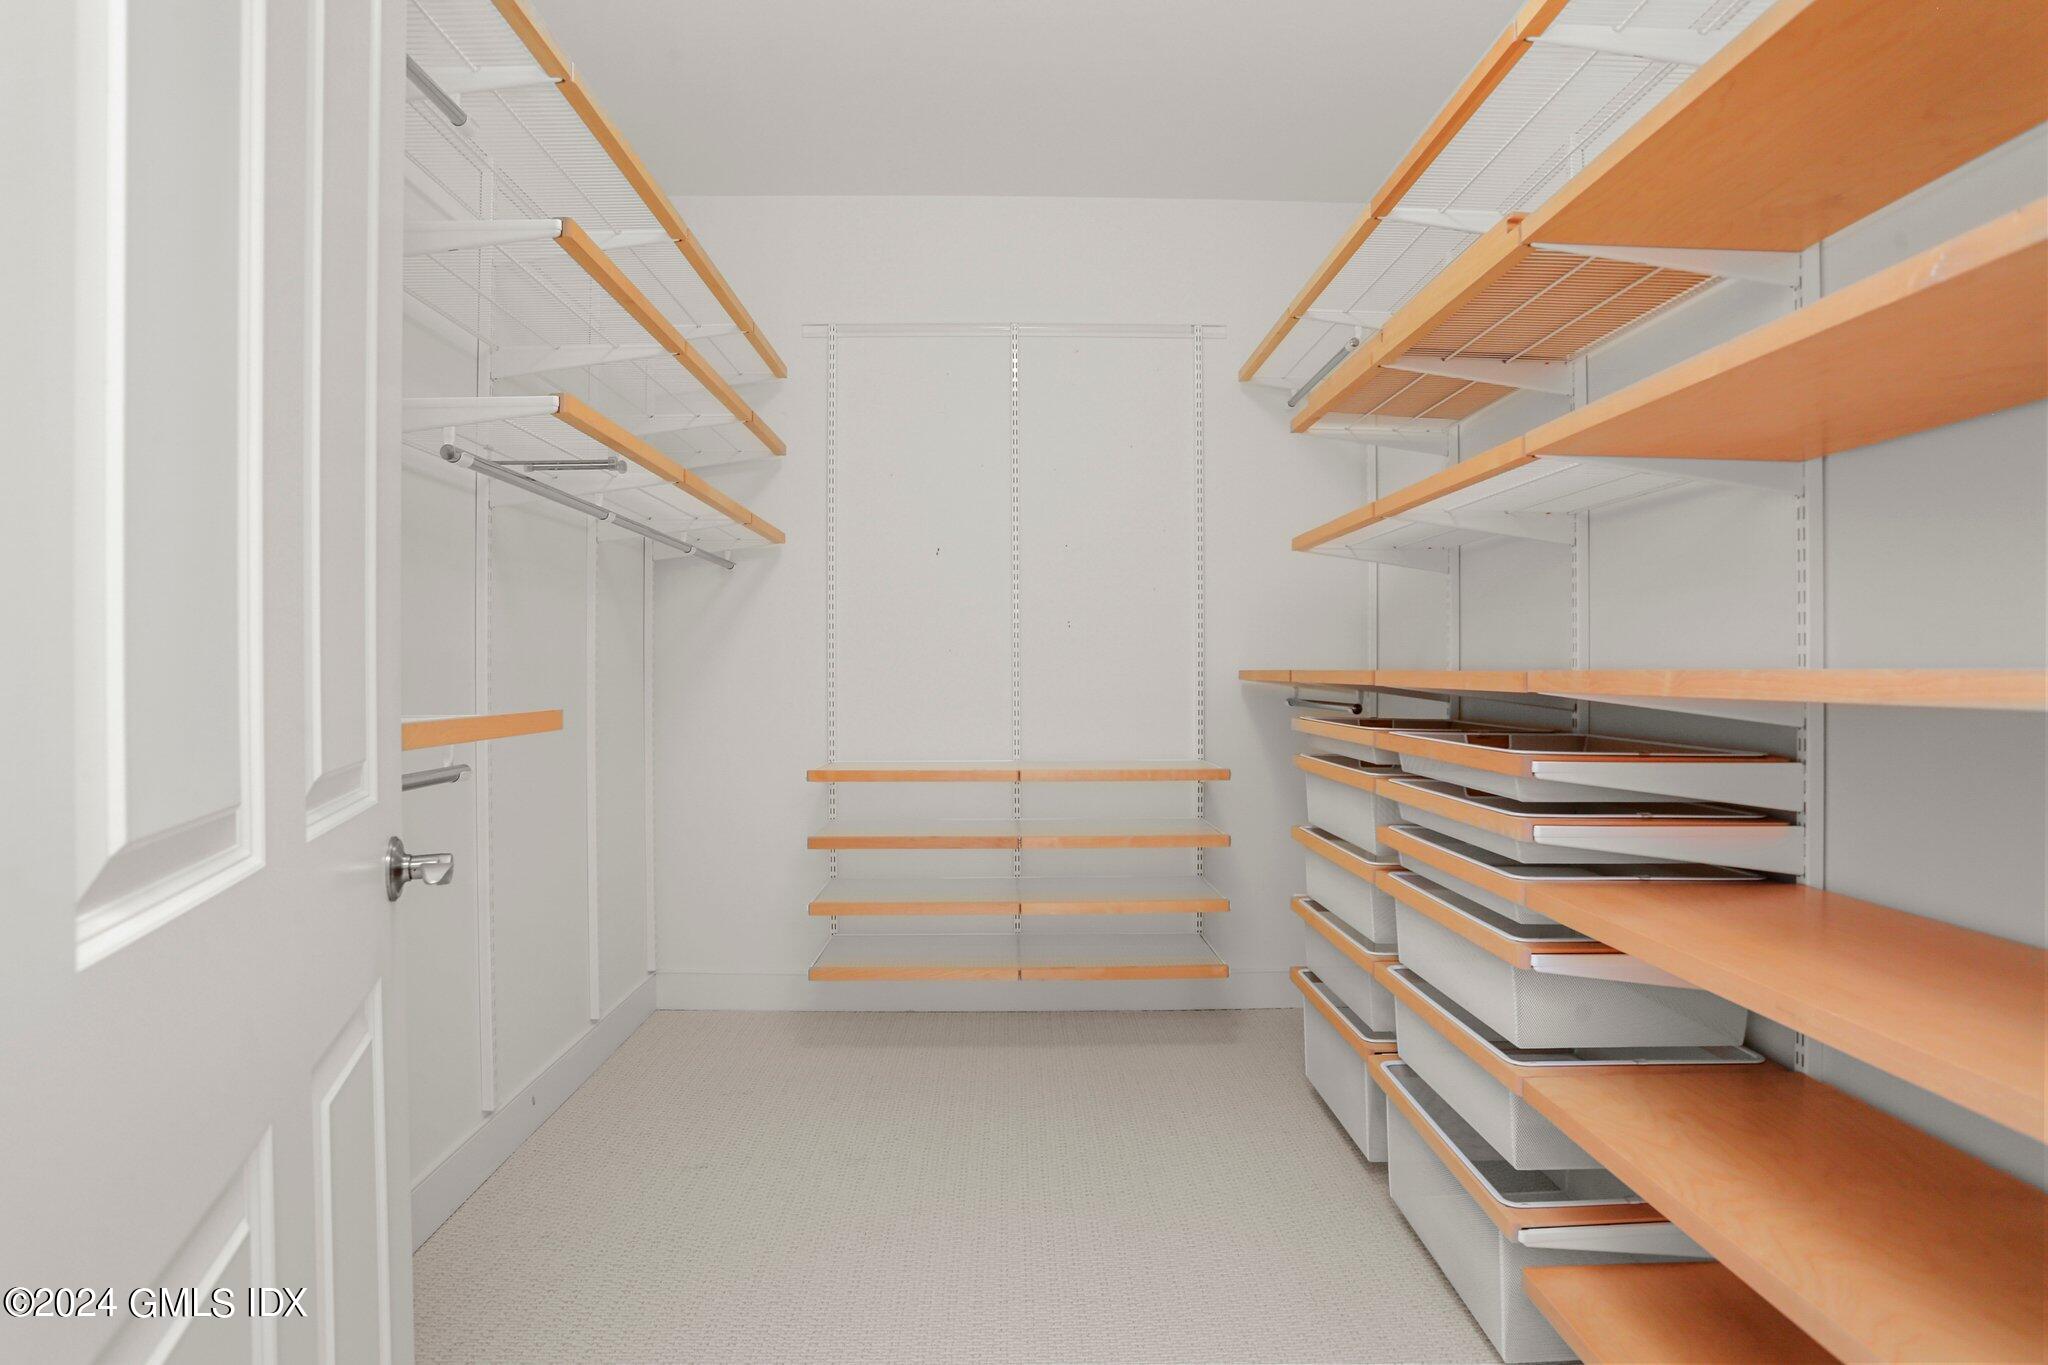
Walk-in closet with extensive built-in shelving, hanging rails, and pull-out drawers.
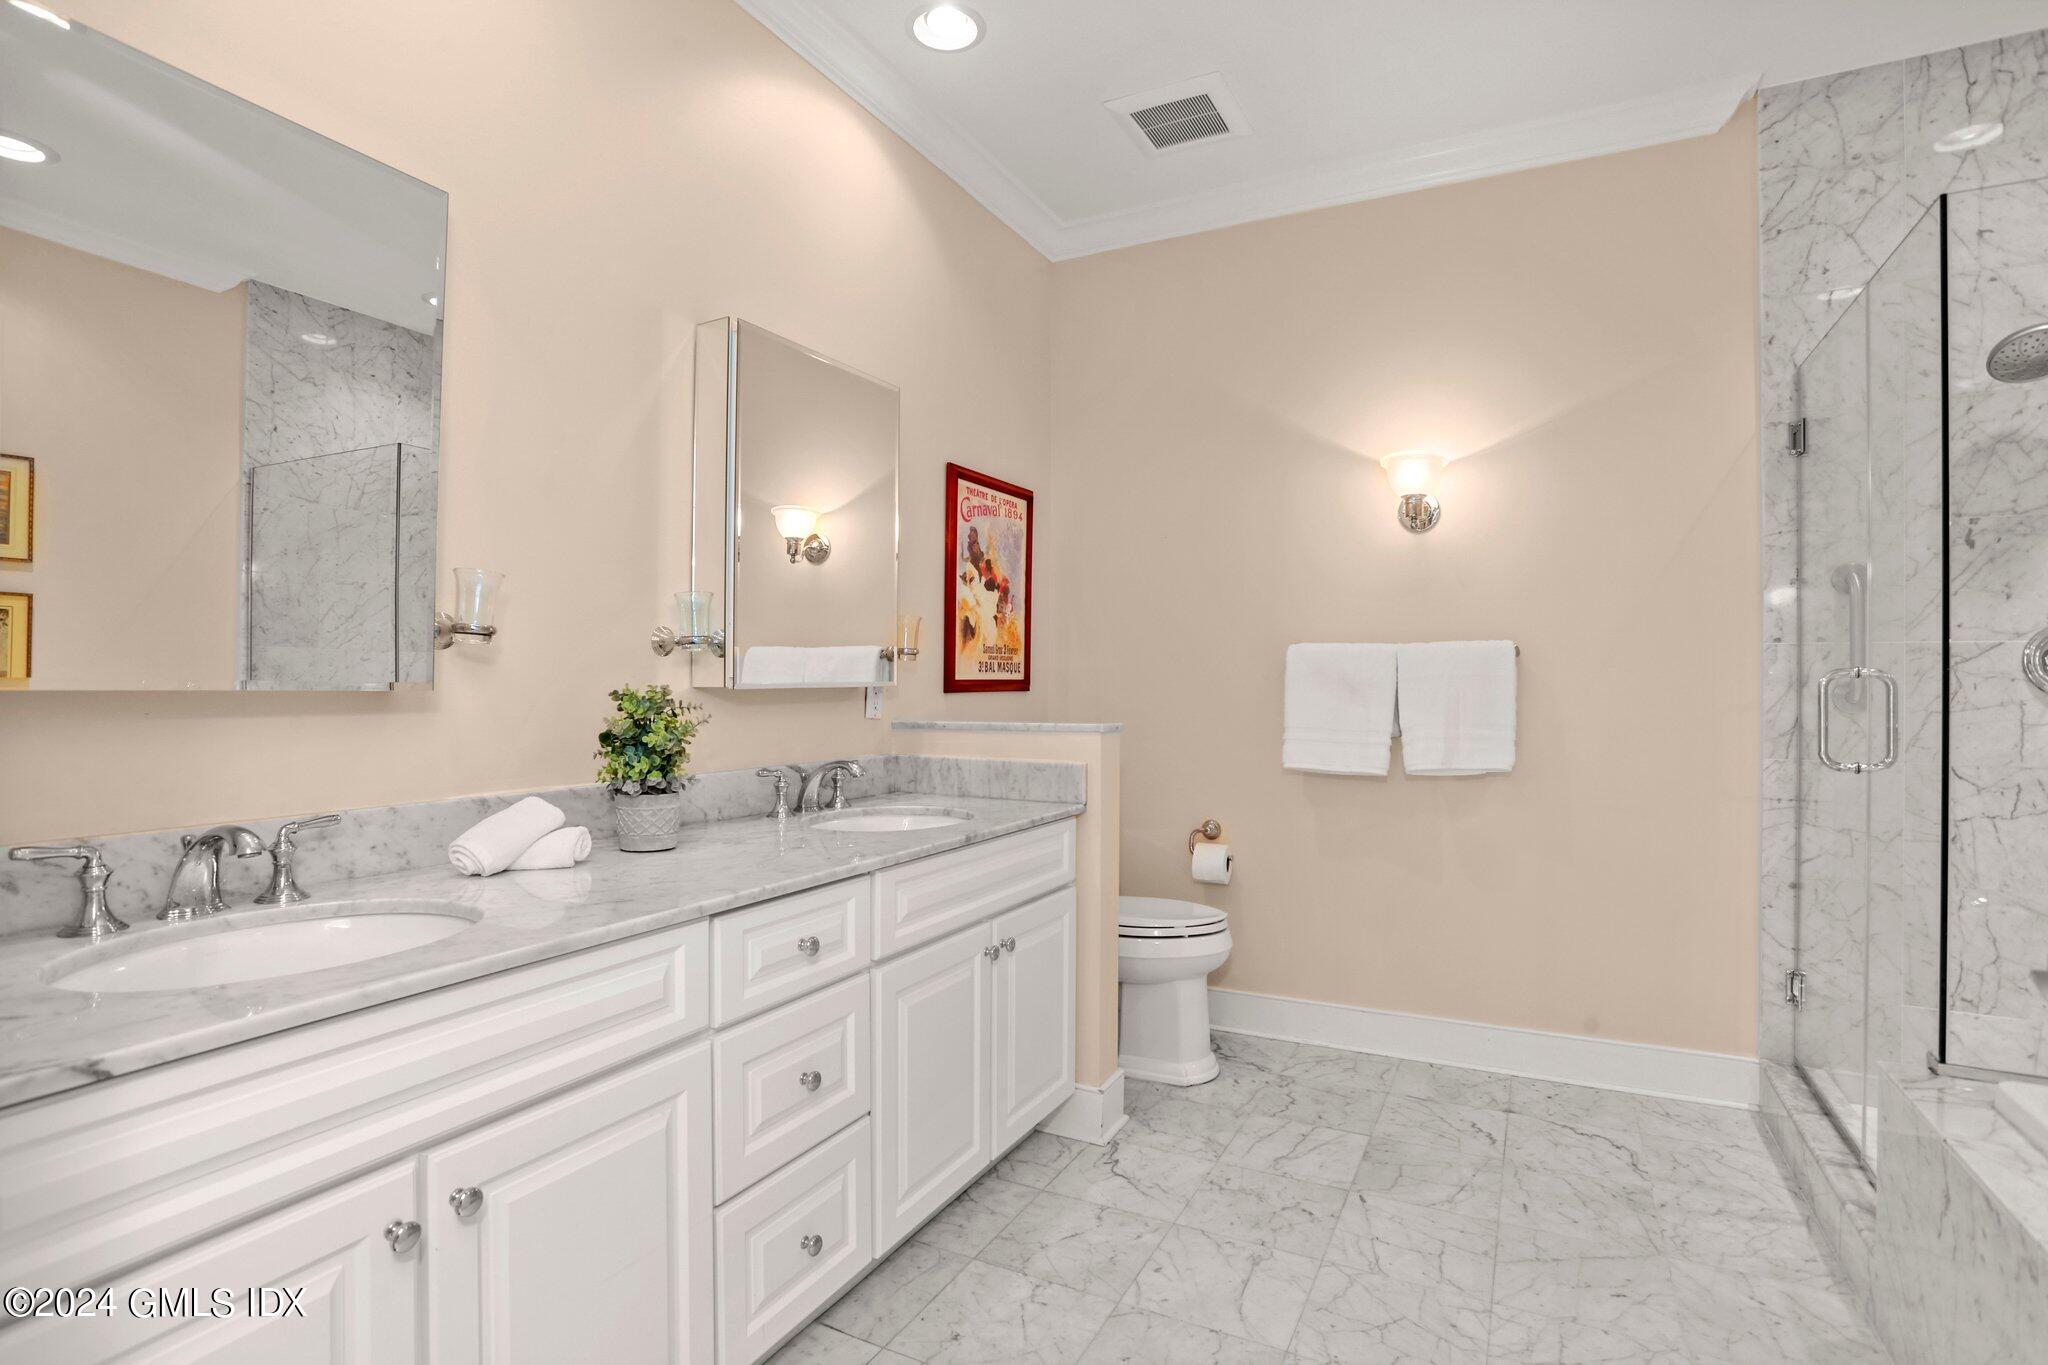
Bathroom with a double marble vanity and glass-enclosed marble shower.
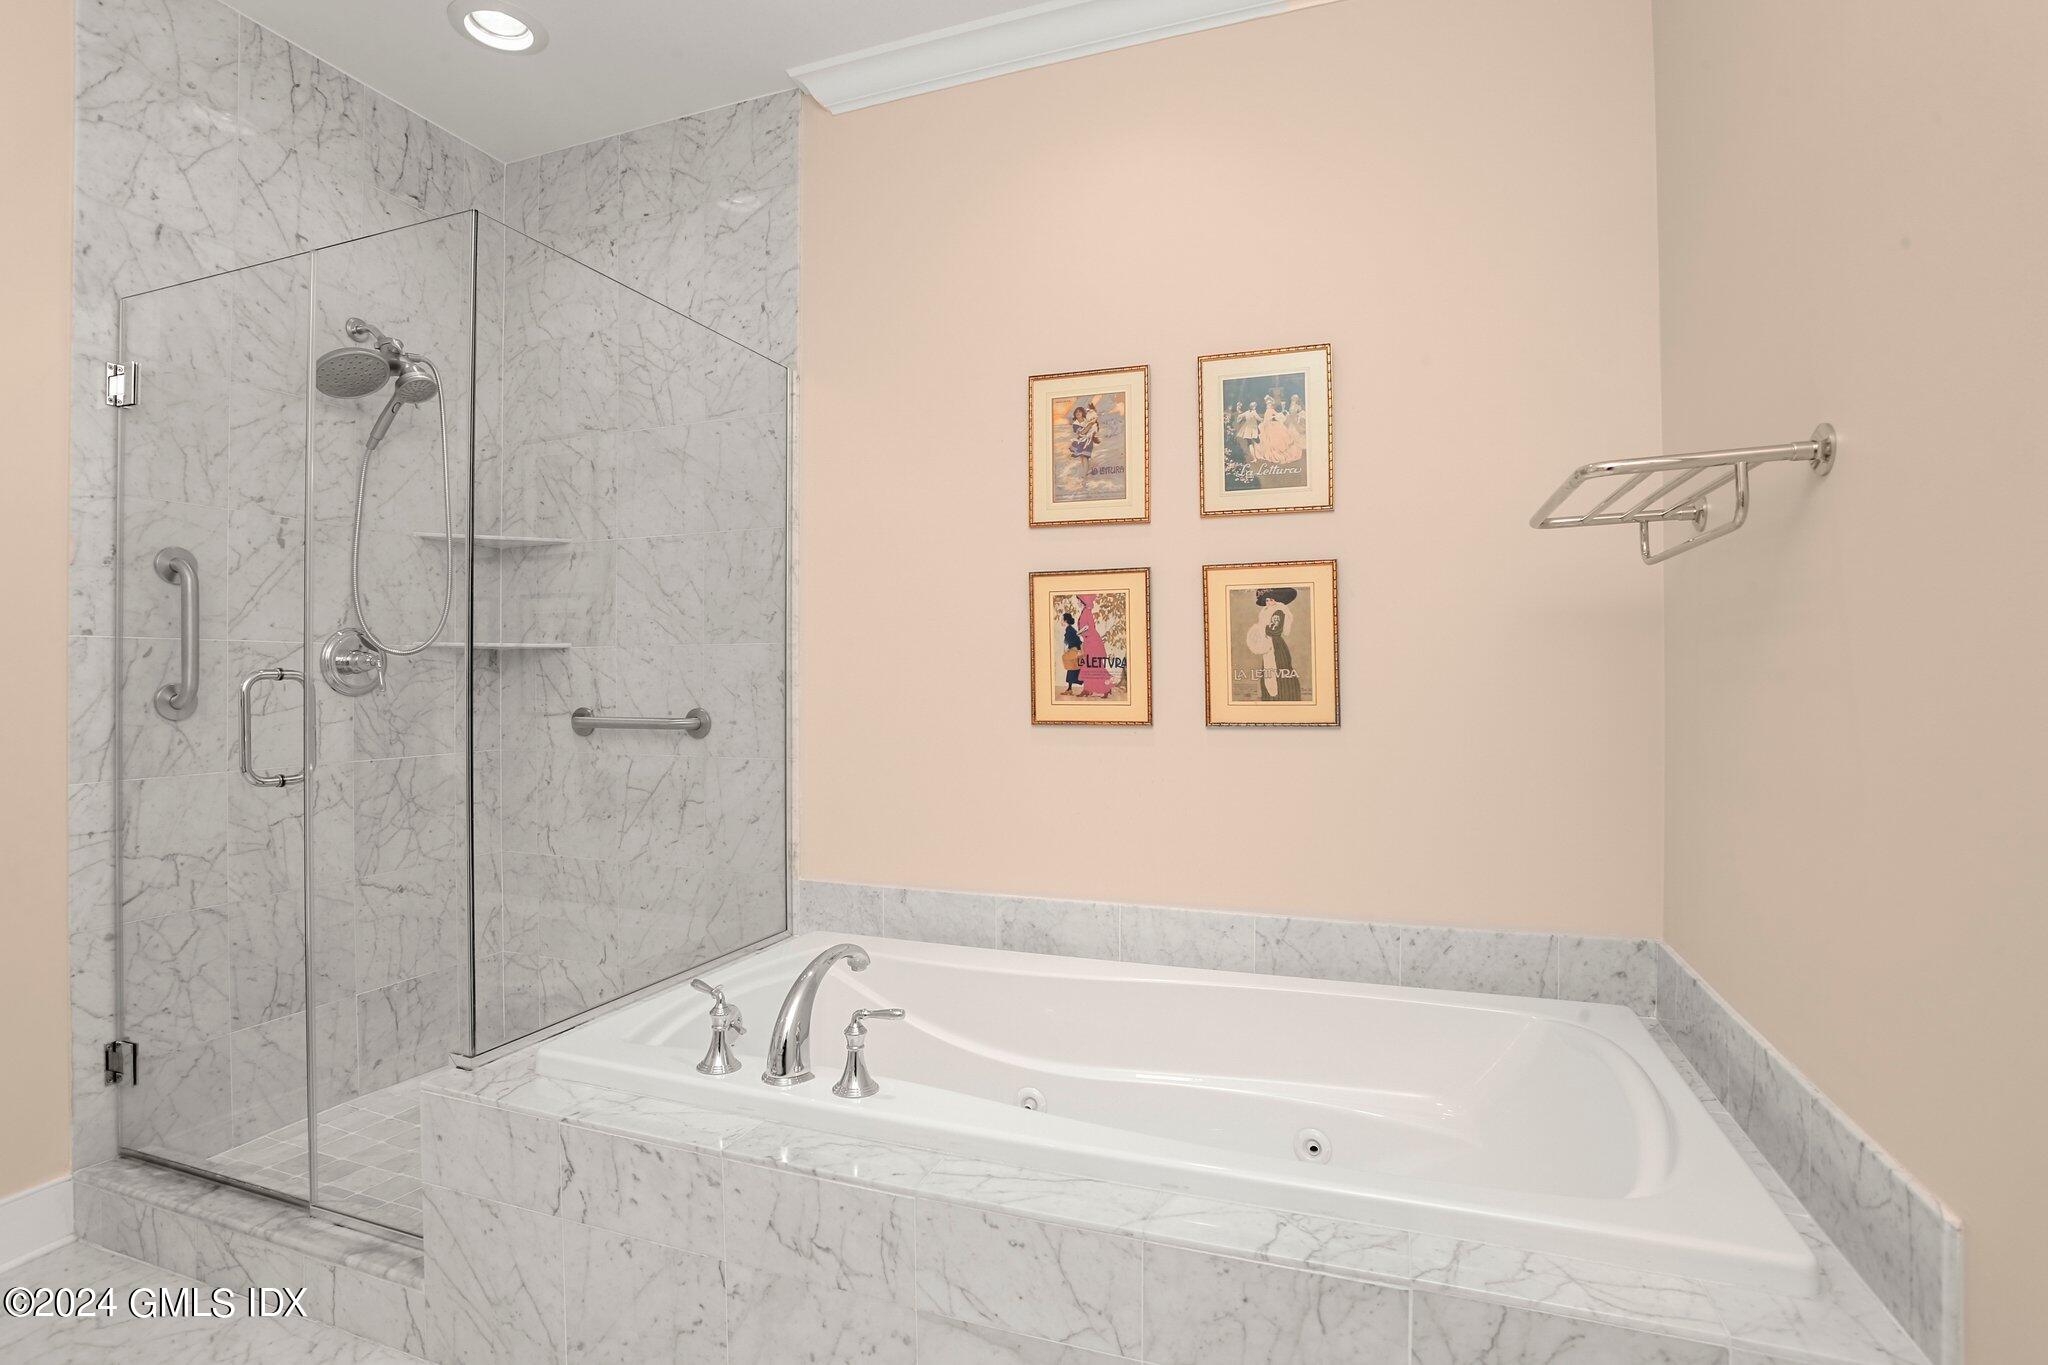
Marble bathroom with a glass-enclosed shower, grab bars, and a corner soaking tub.
Open-plan living and dining room with tall windows, hardwood floors, and a staircase.
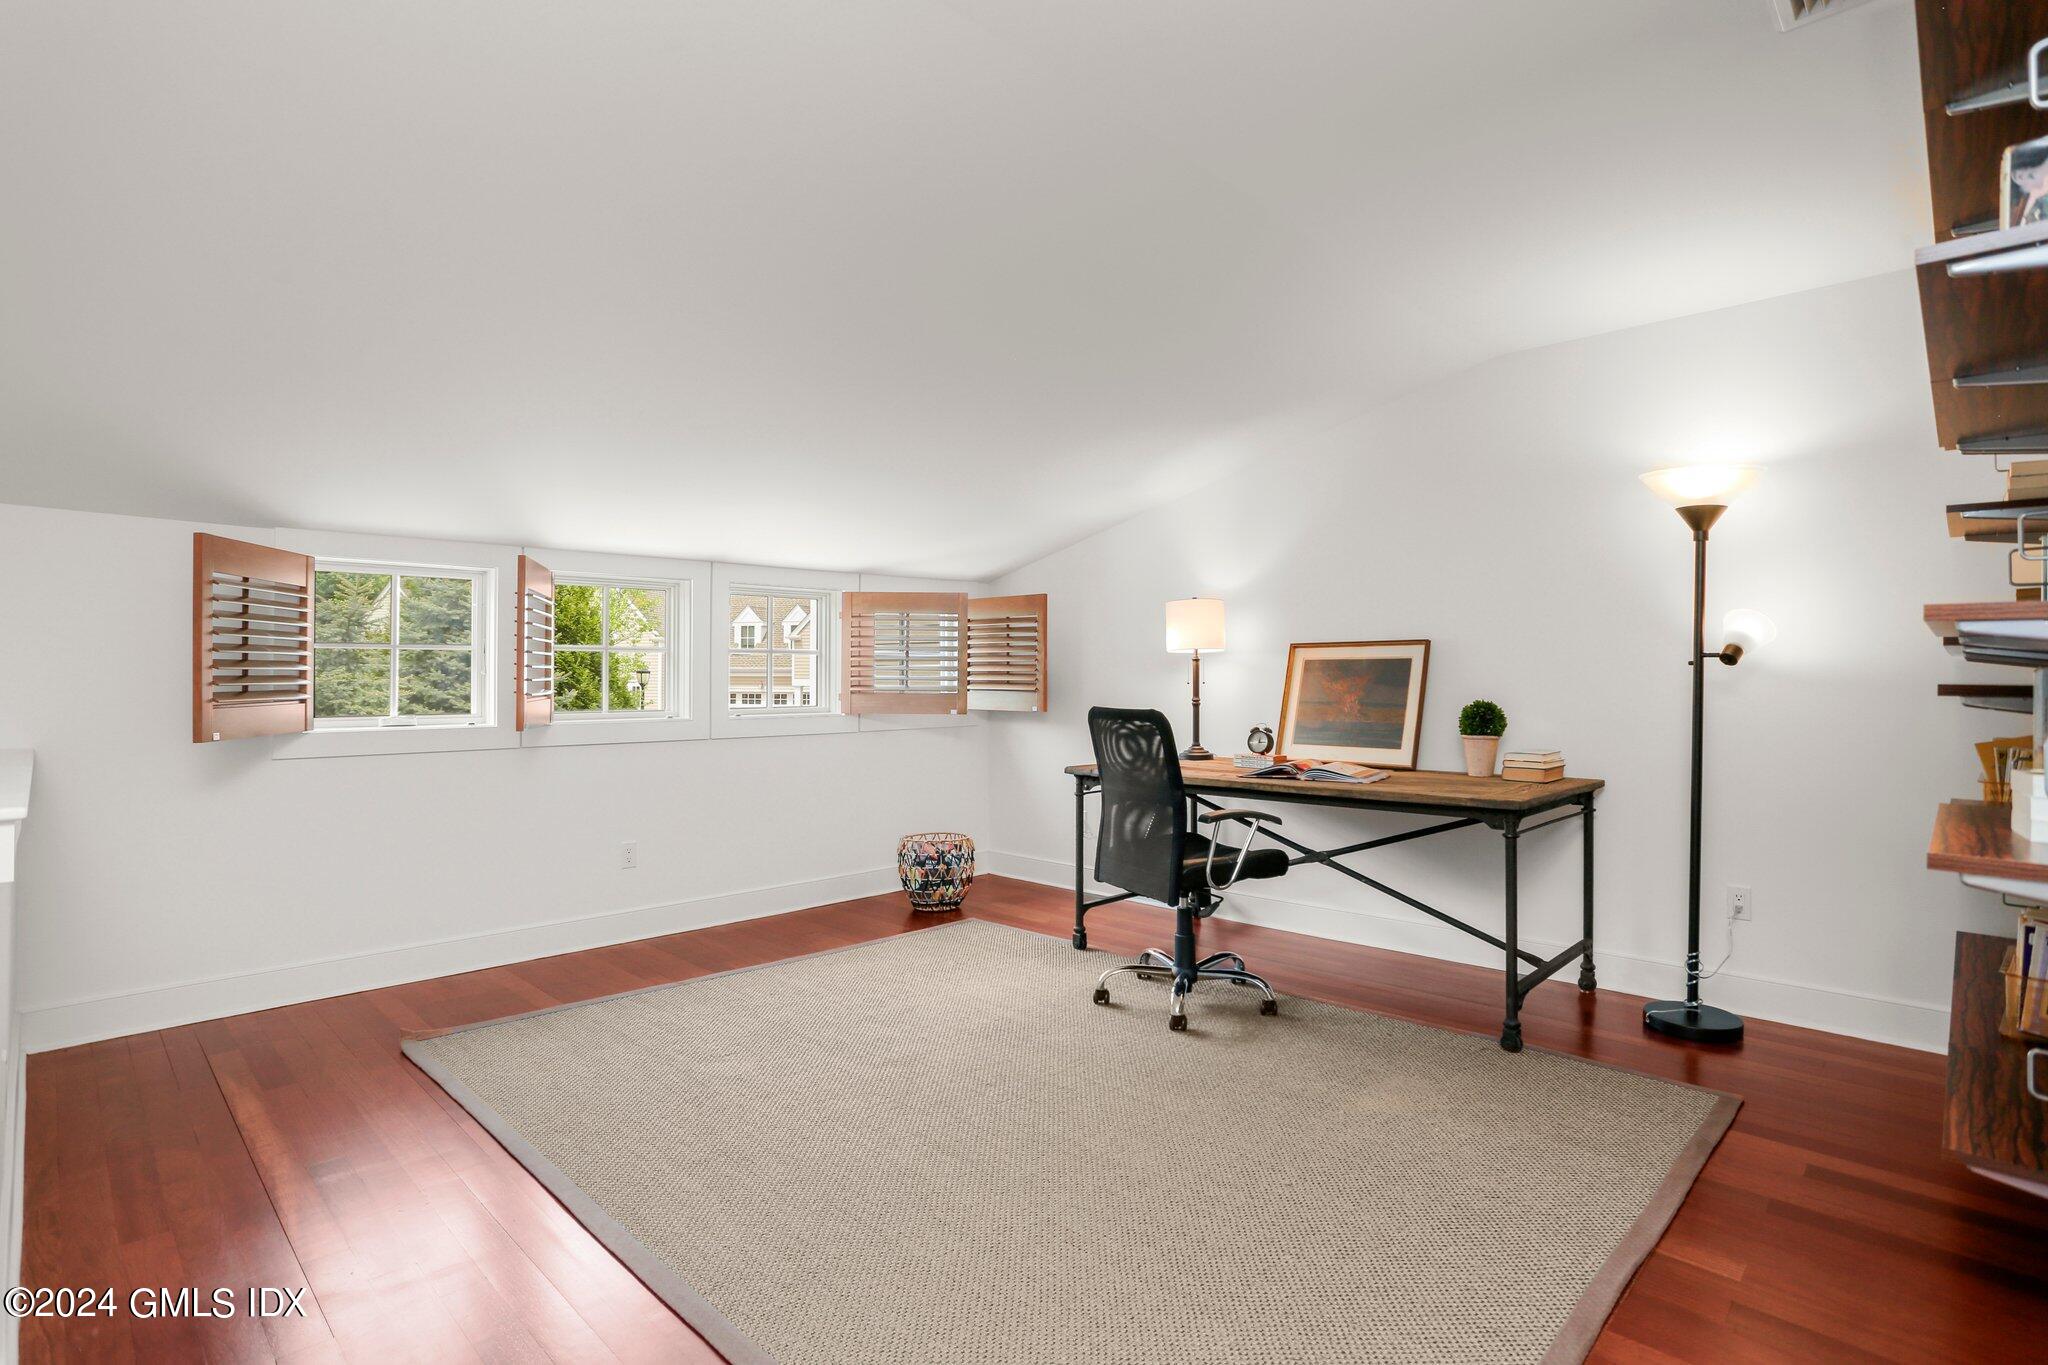
Home office with a desk and rolling chair, three shuttered windows, and a large woven rug.
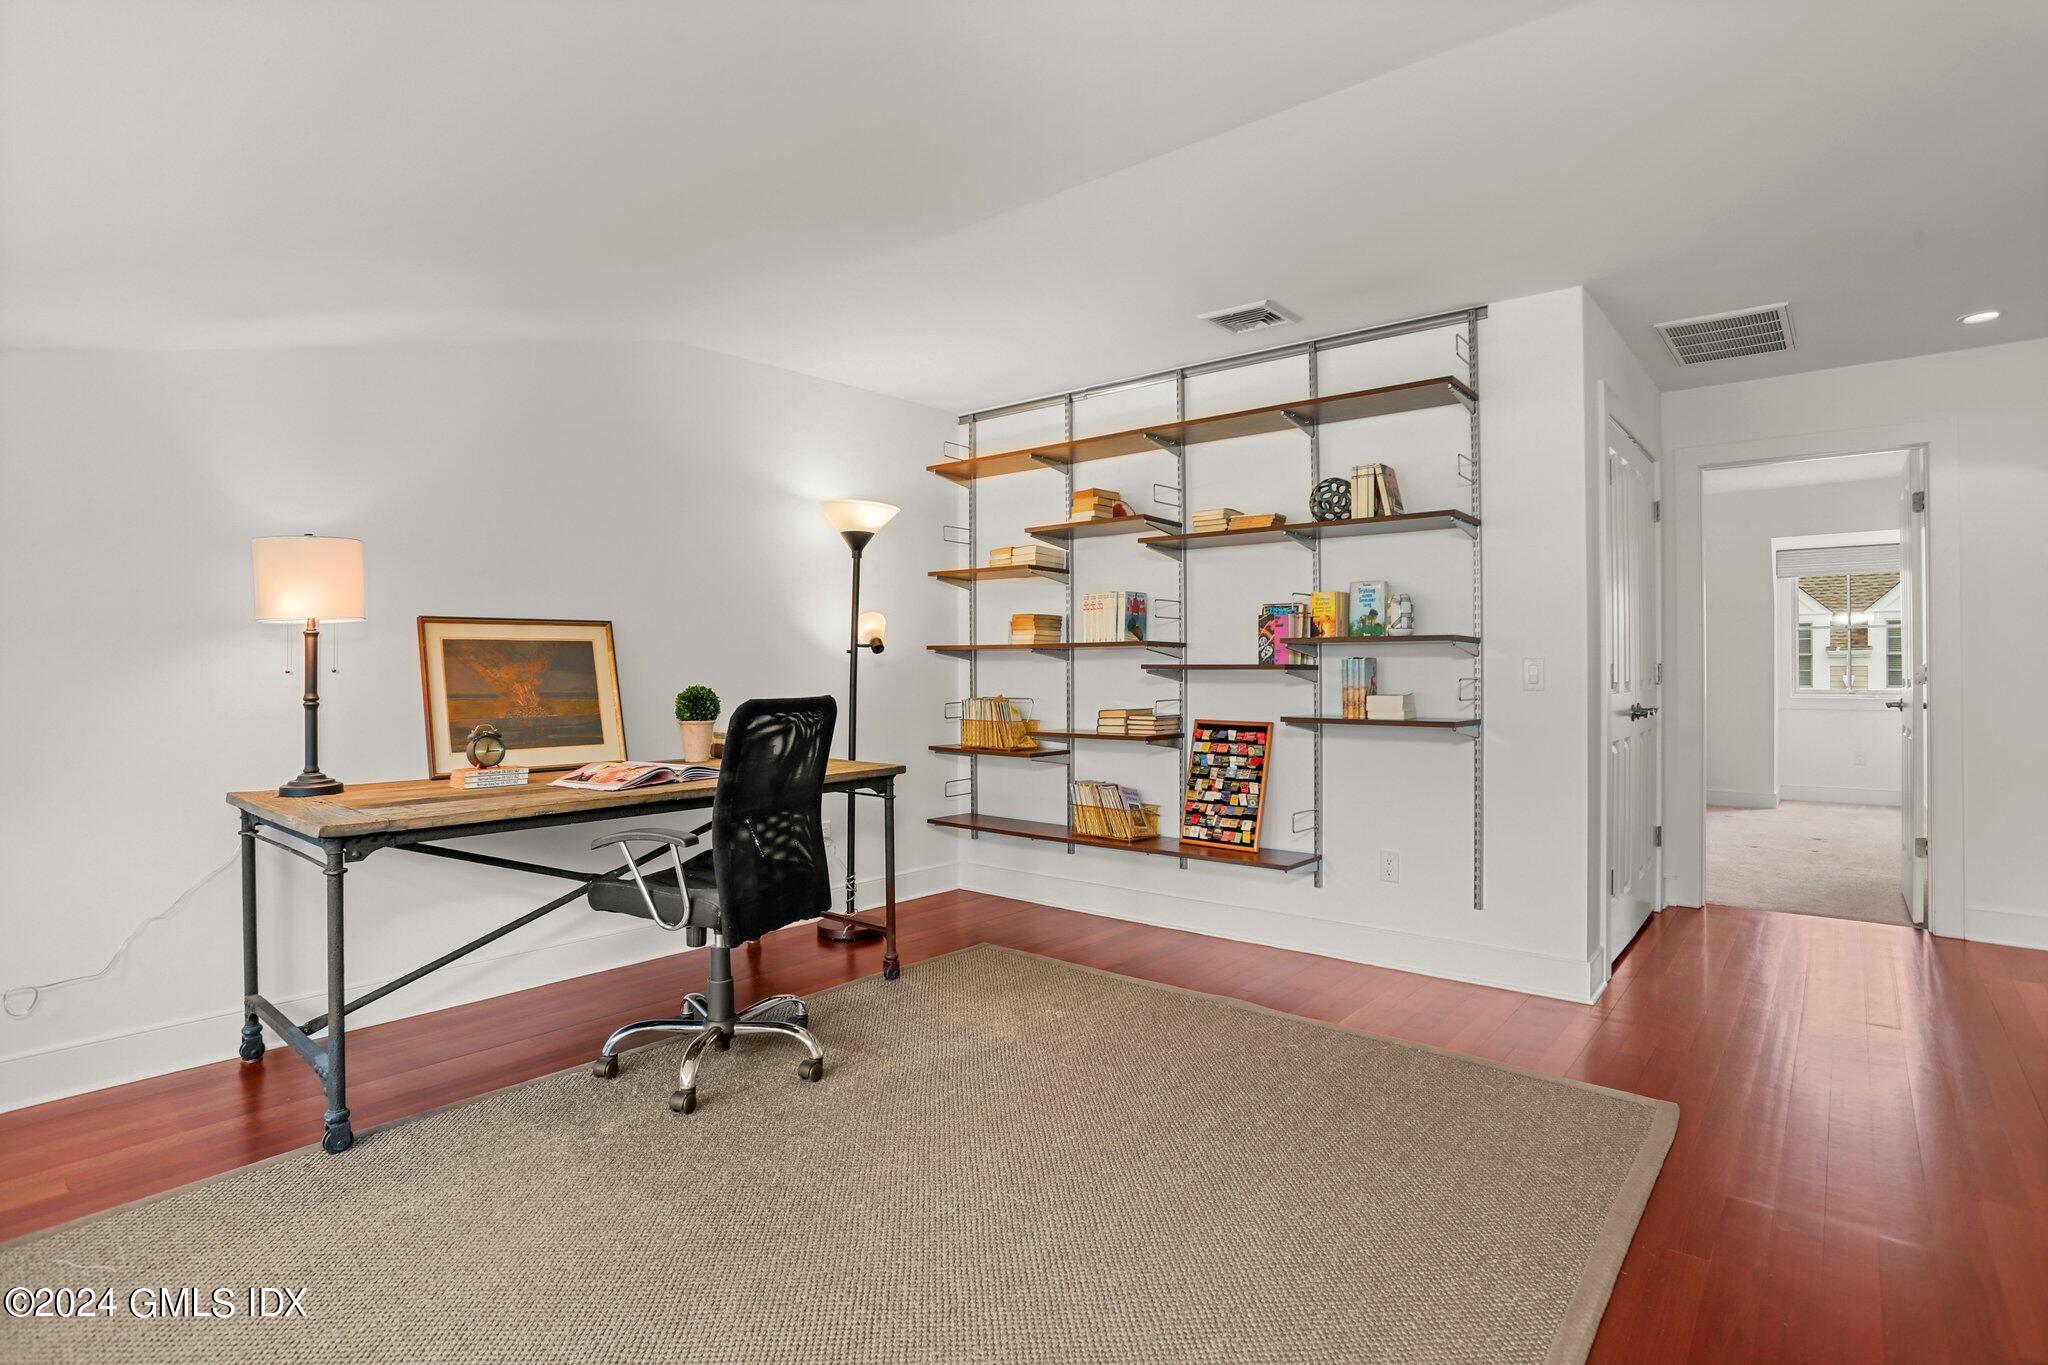
Furnished home office with wall-mounted bookshelves, a desk, and reddish hardwood floors.
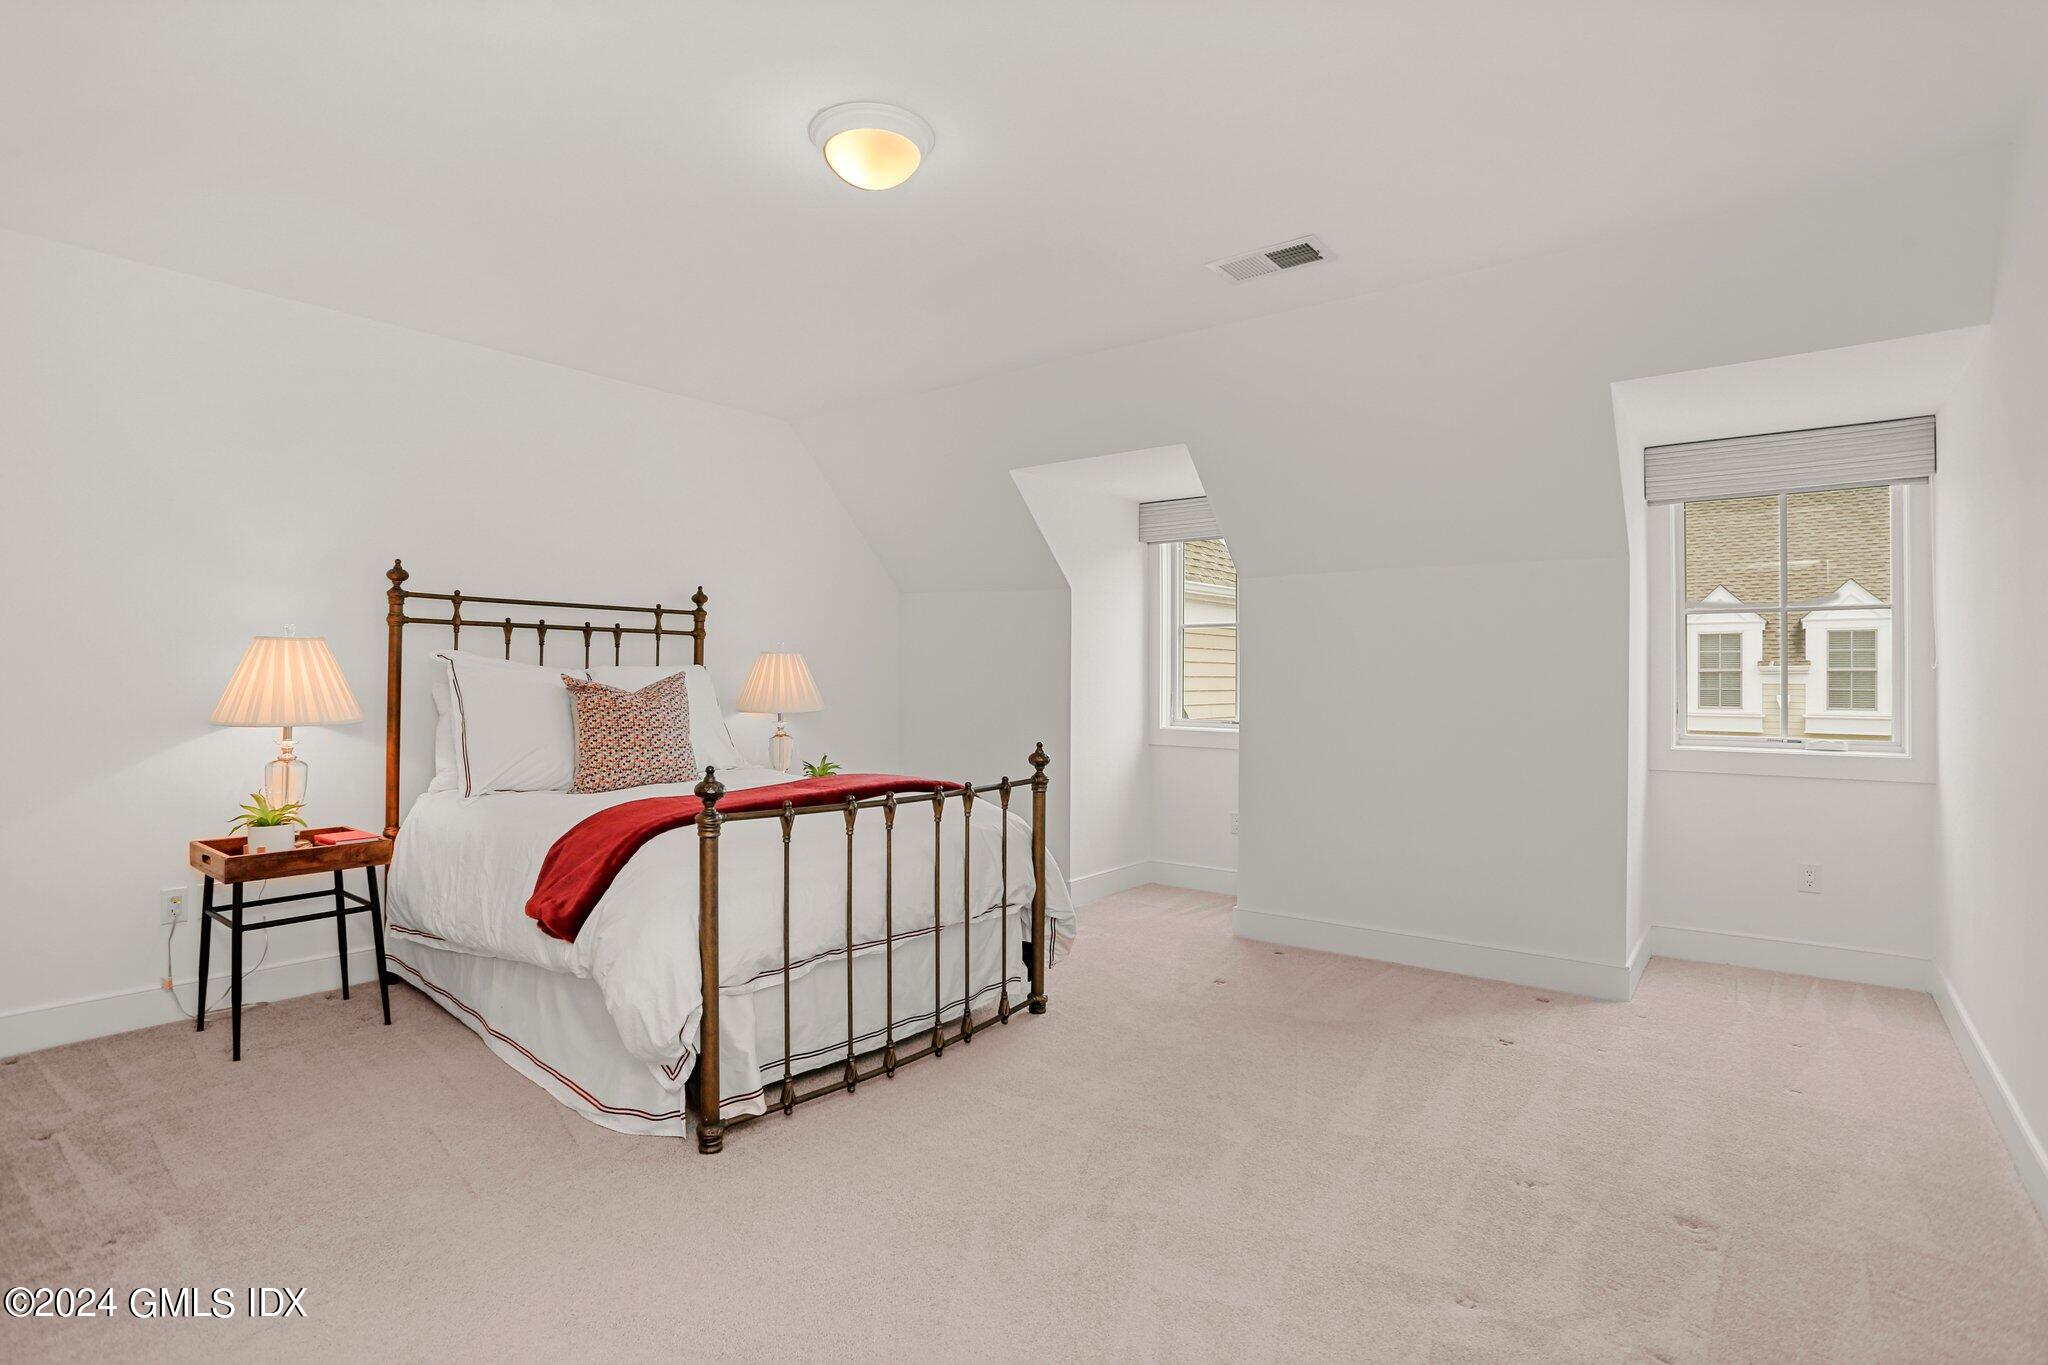
Furnished bedroom with a dark metal four-poster bed, red throw, and two windows.
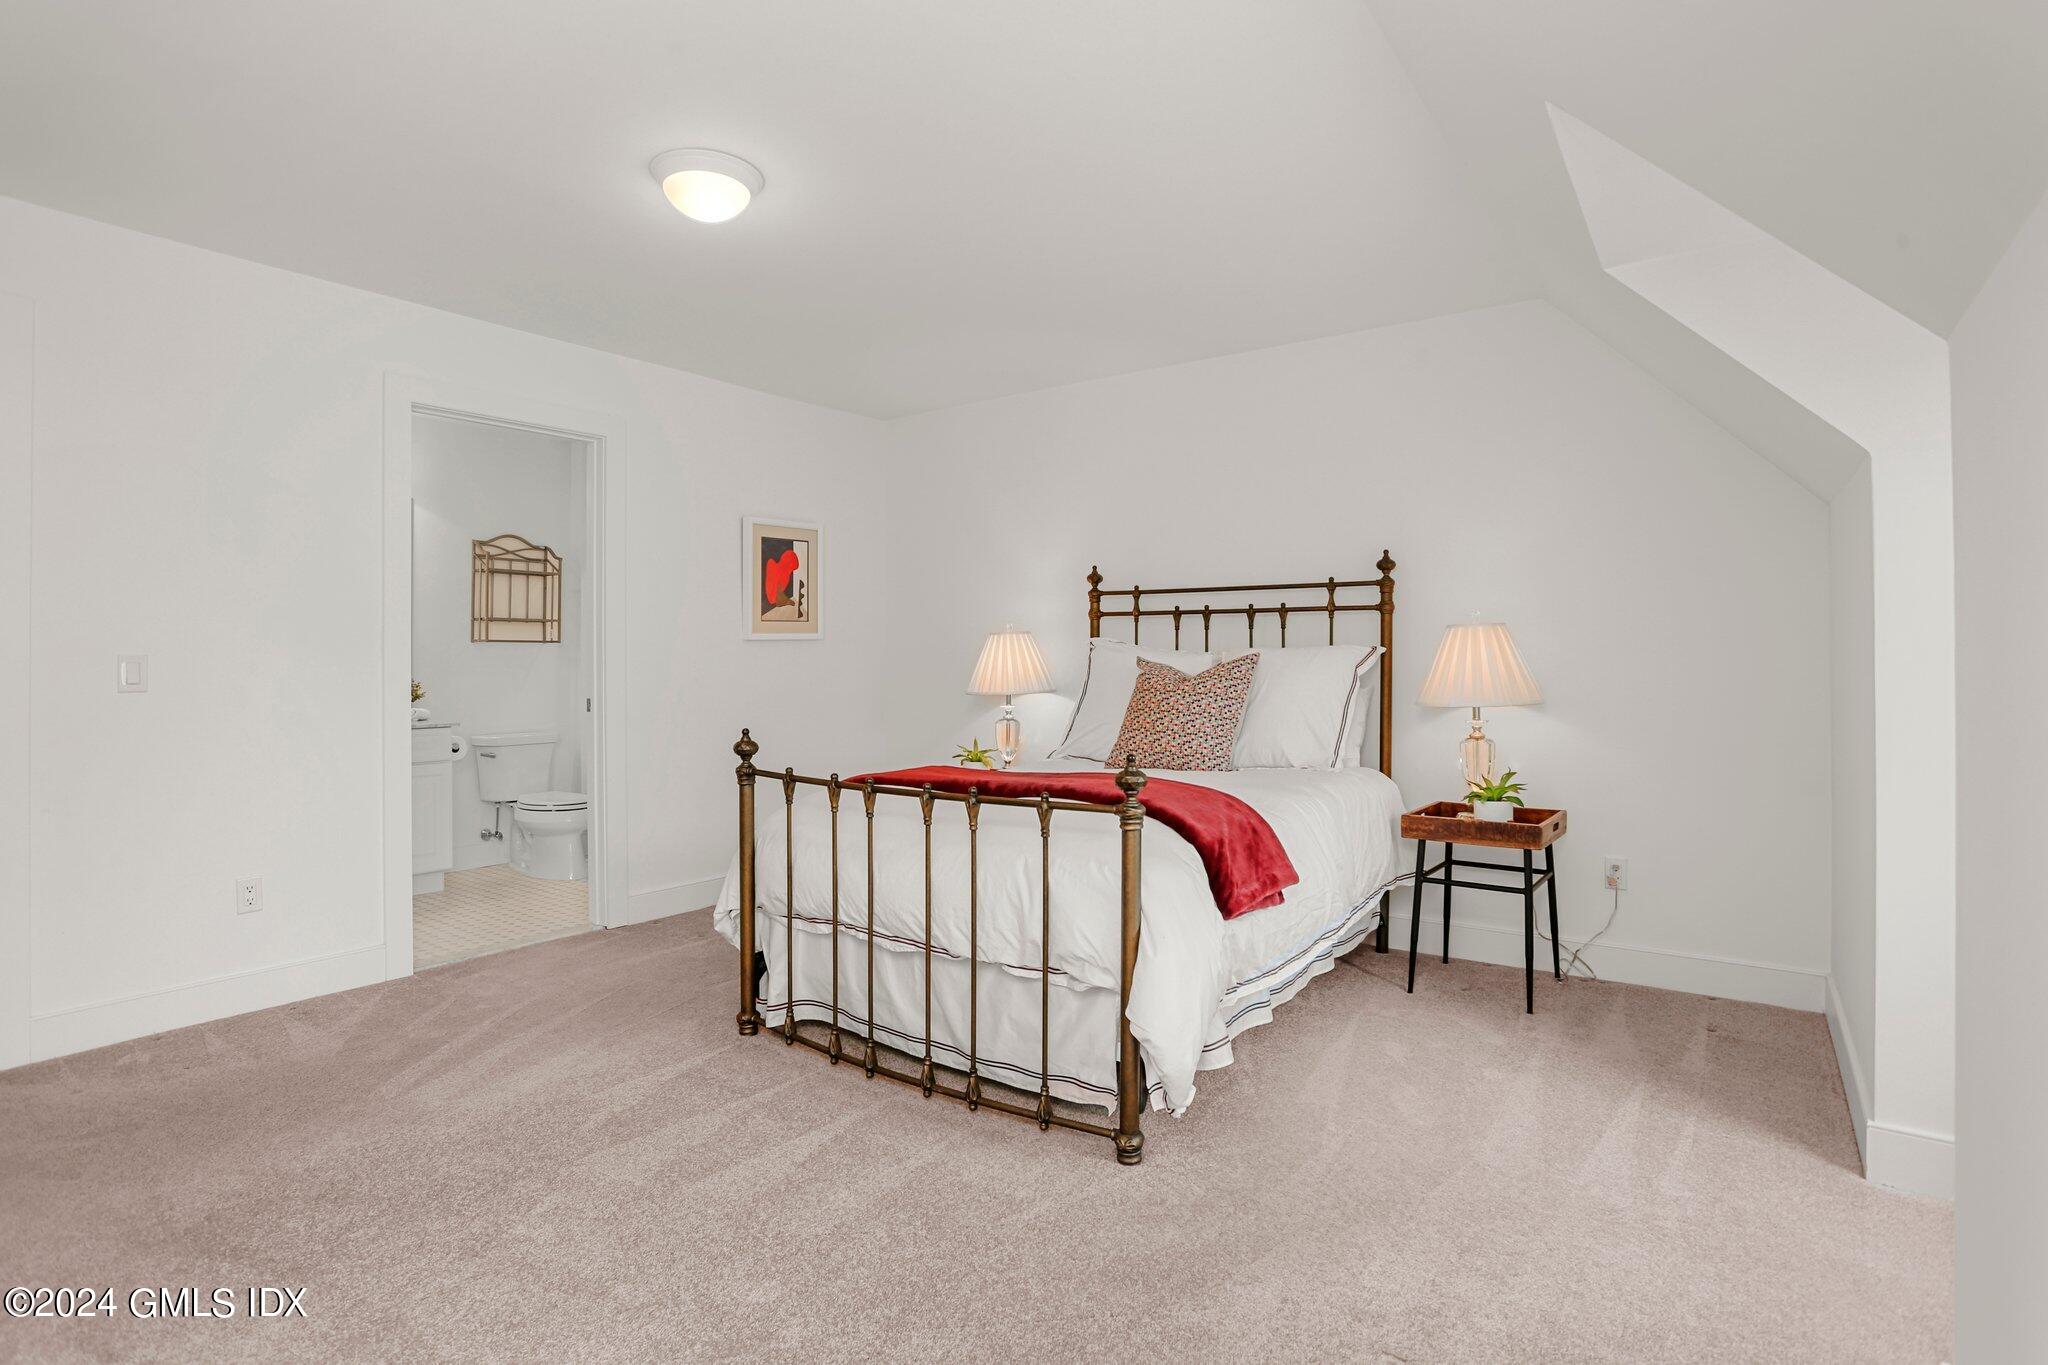
Furnished bedroom with a brass bed, red throw, beige carpet, and doorway to an attached bathroom.
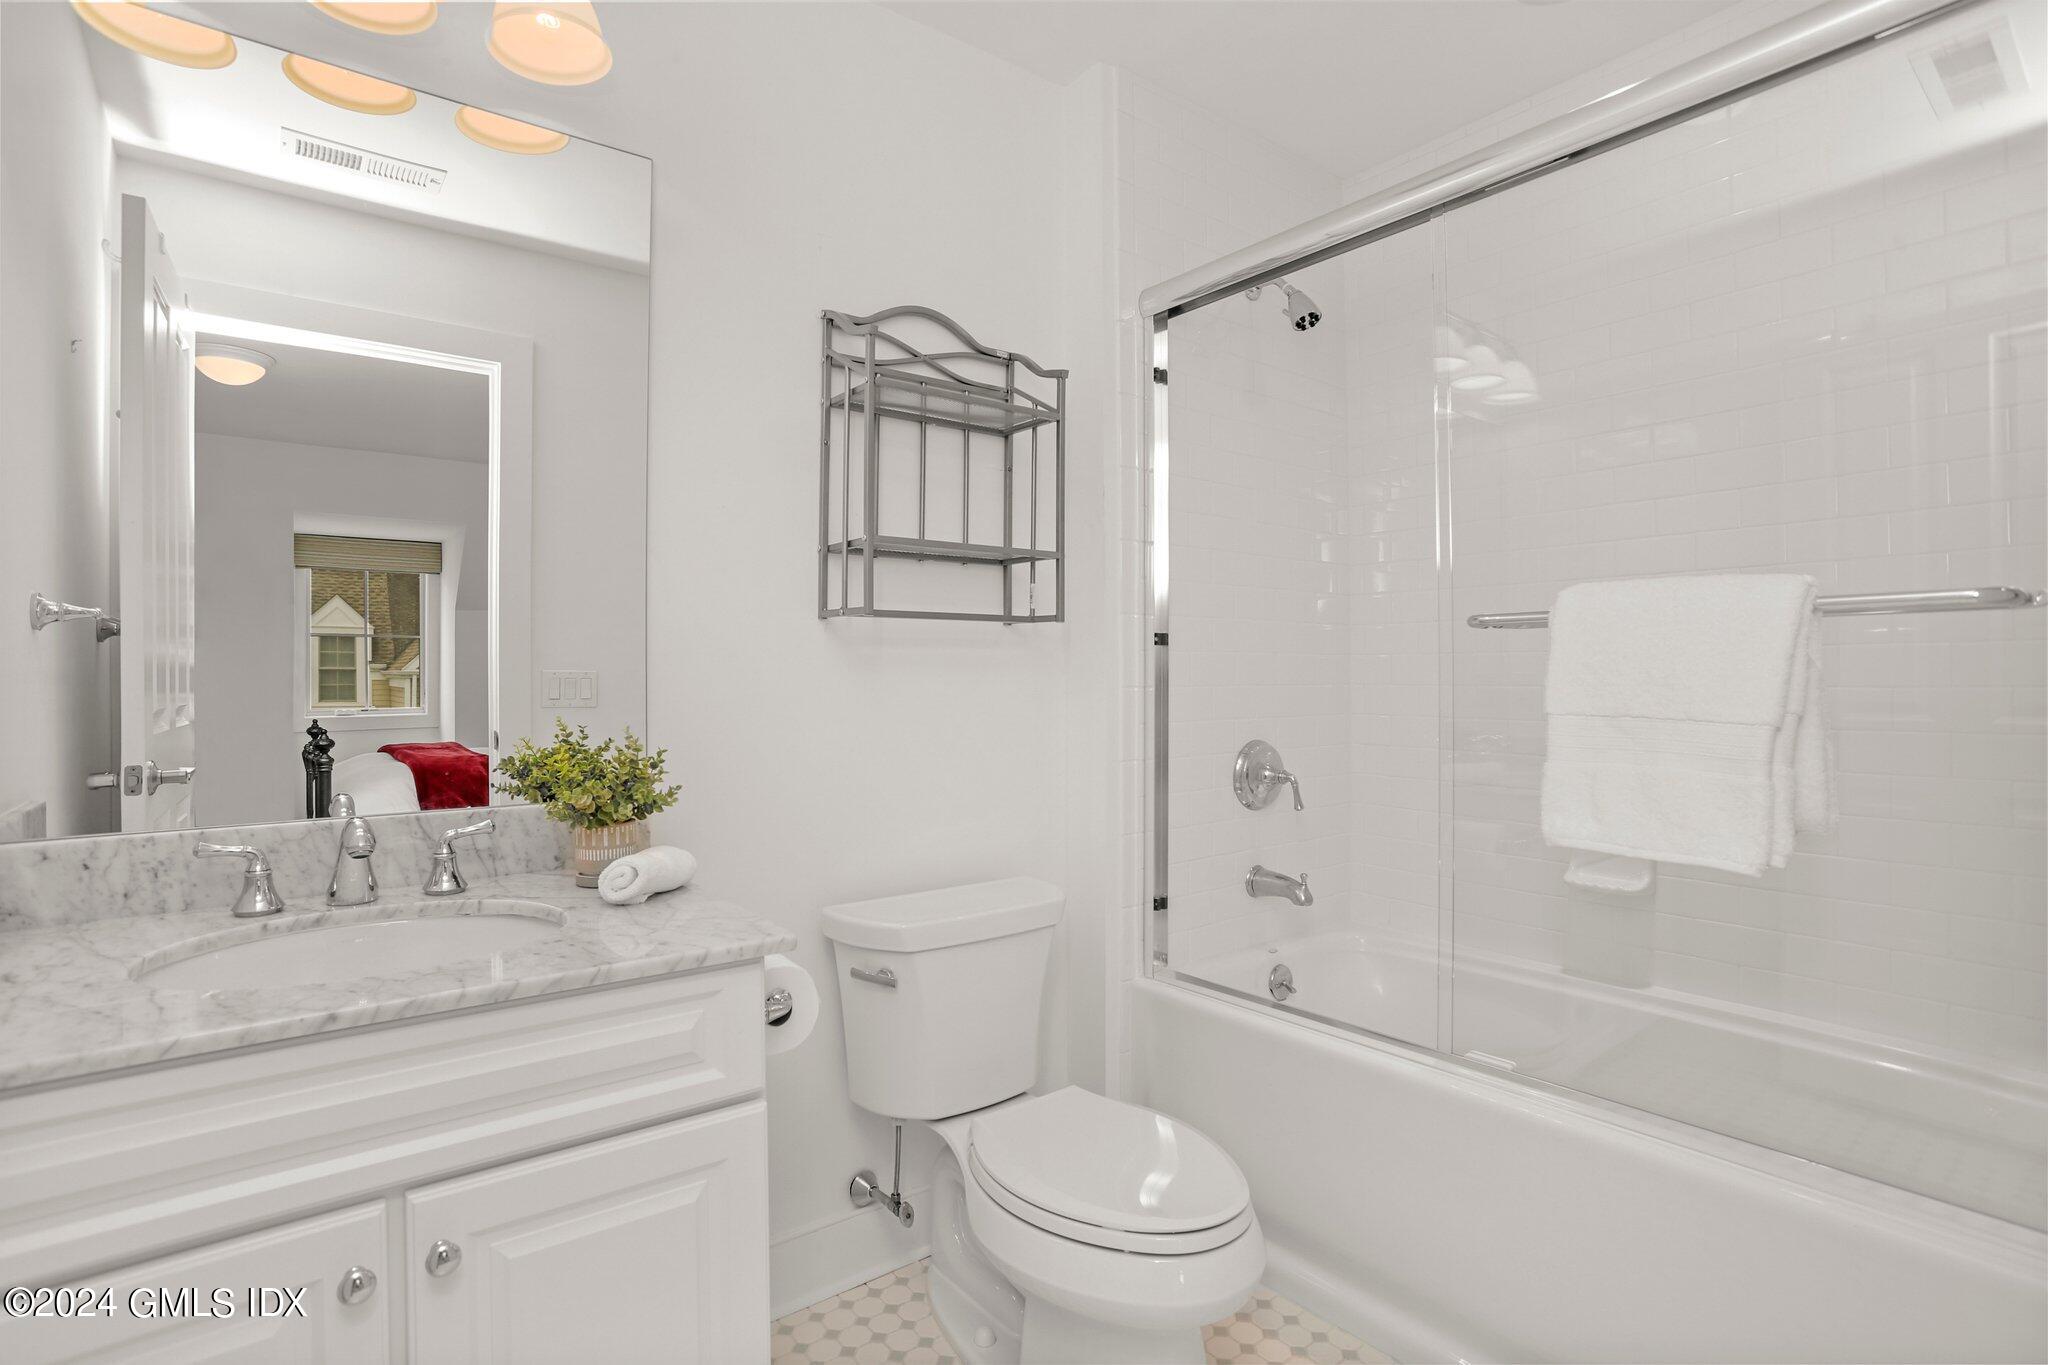
White bathroom with marble vanity, mirrored wall, and glass-enclosed bathtub and shower.
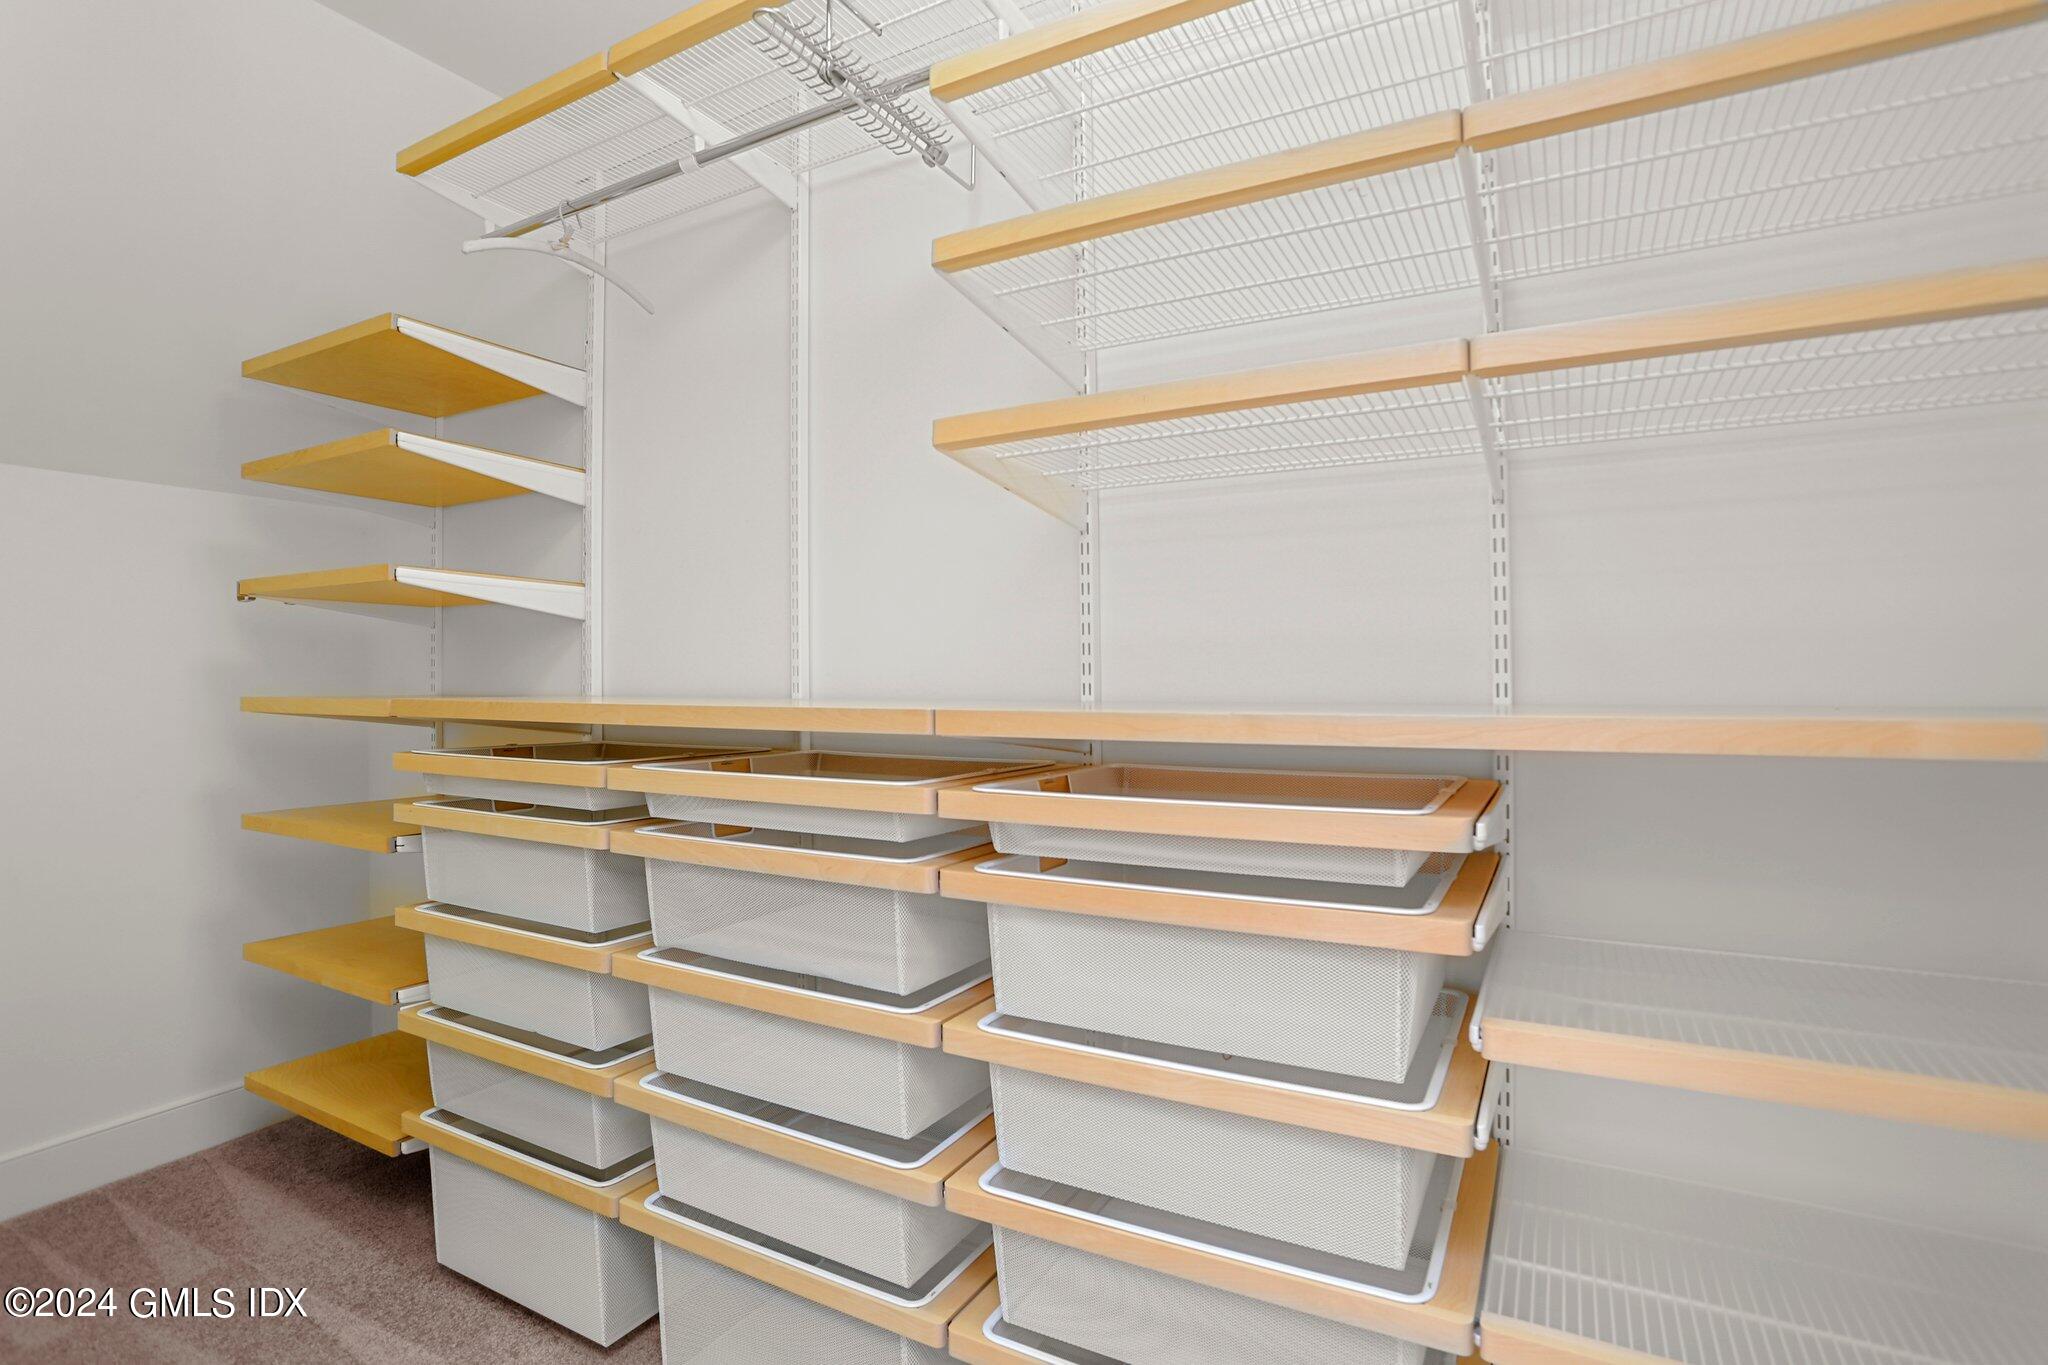
Walk-in closet with extensive built-in wood shelving, wire racks, and mesh pull-out baskets.
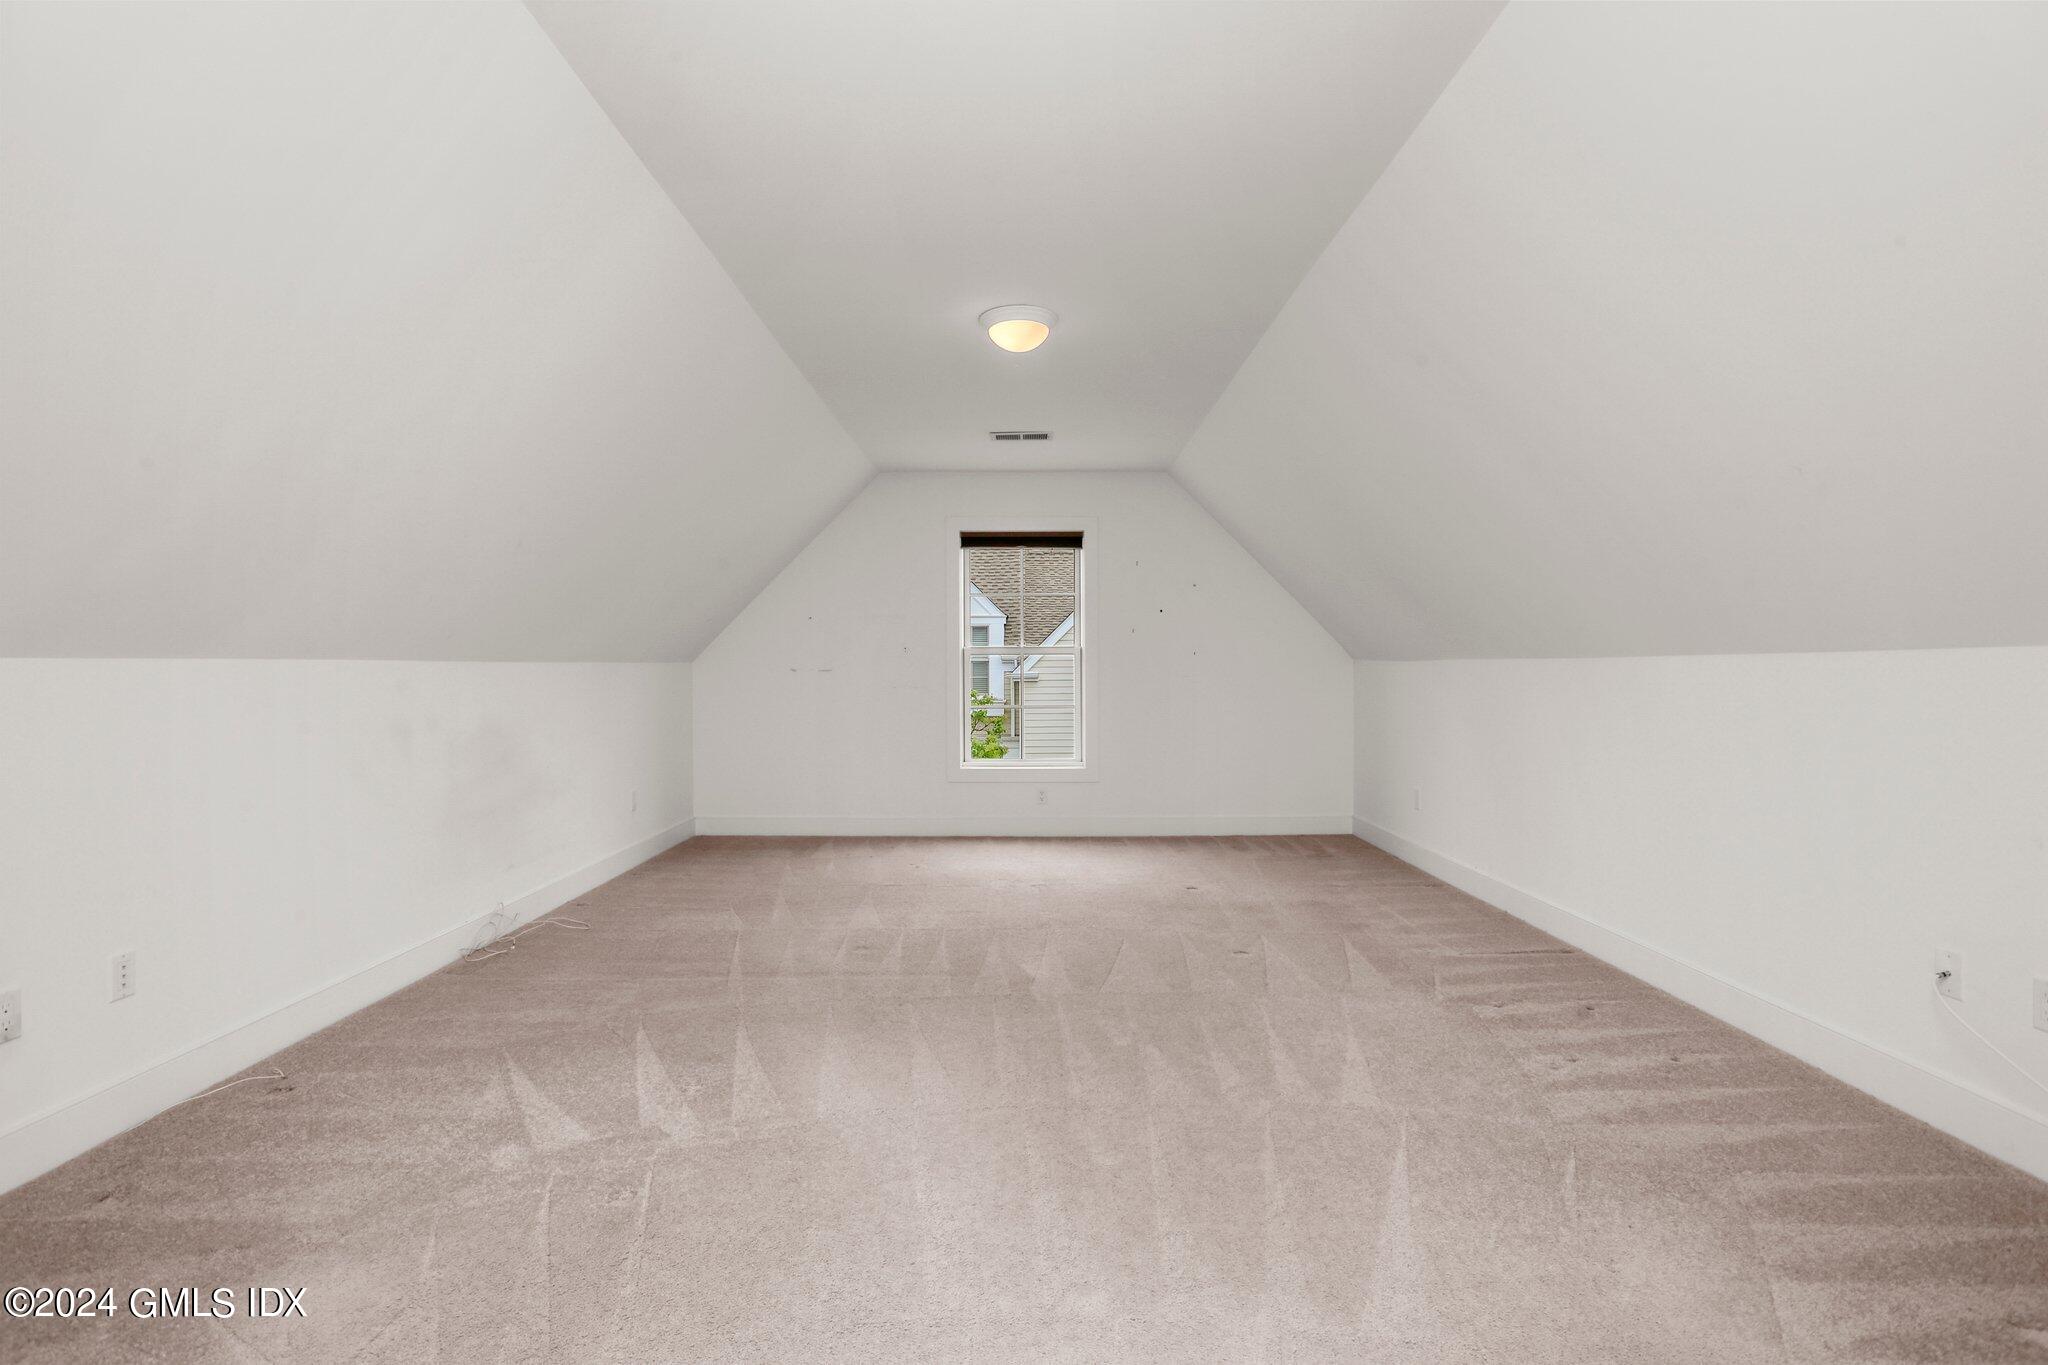
Empty carpeted room with a high sloped ceiling and a centered window.
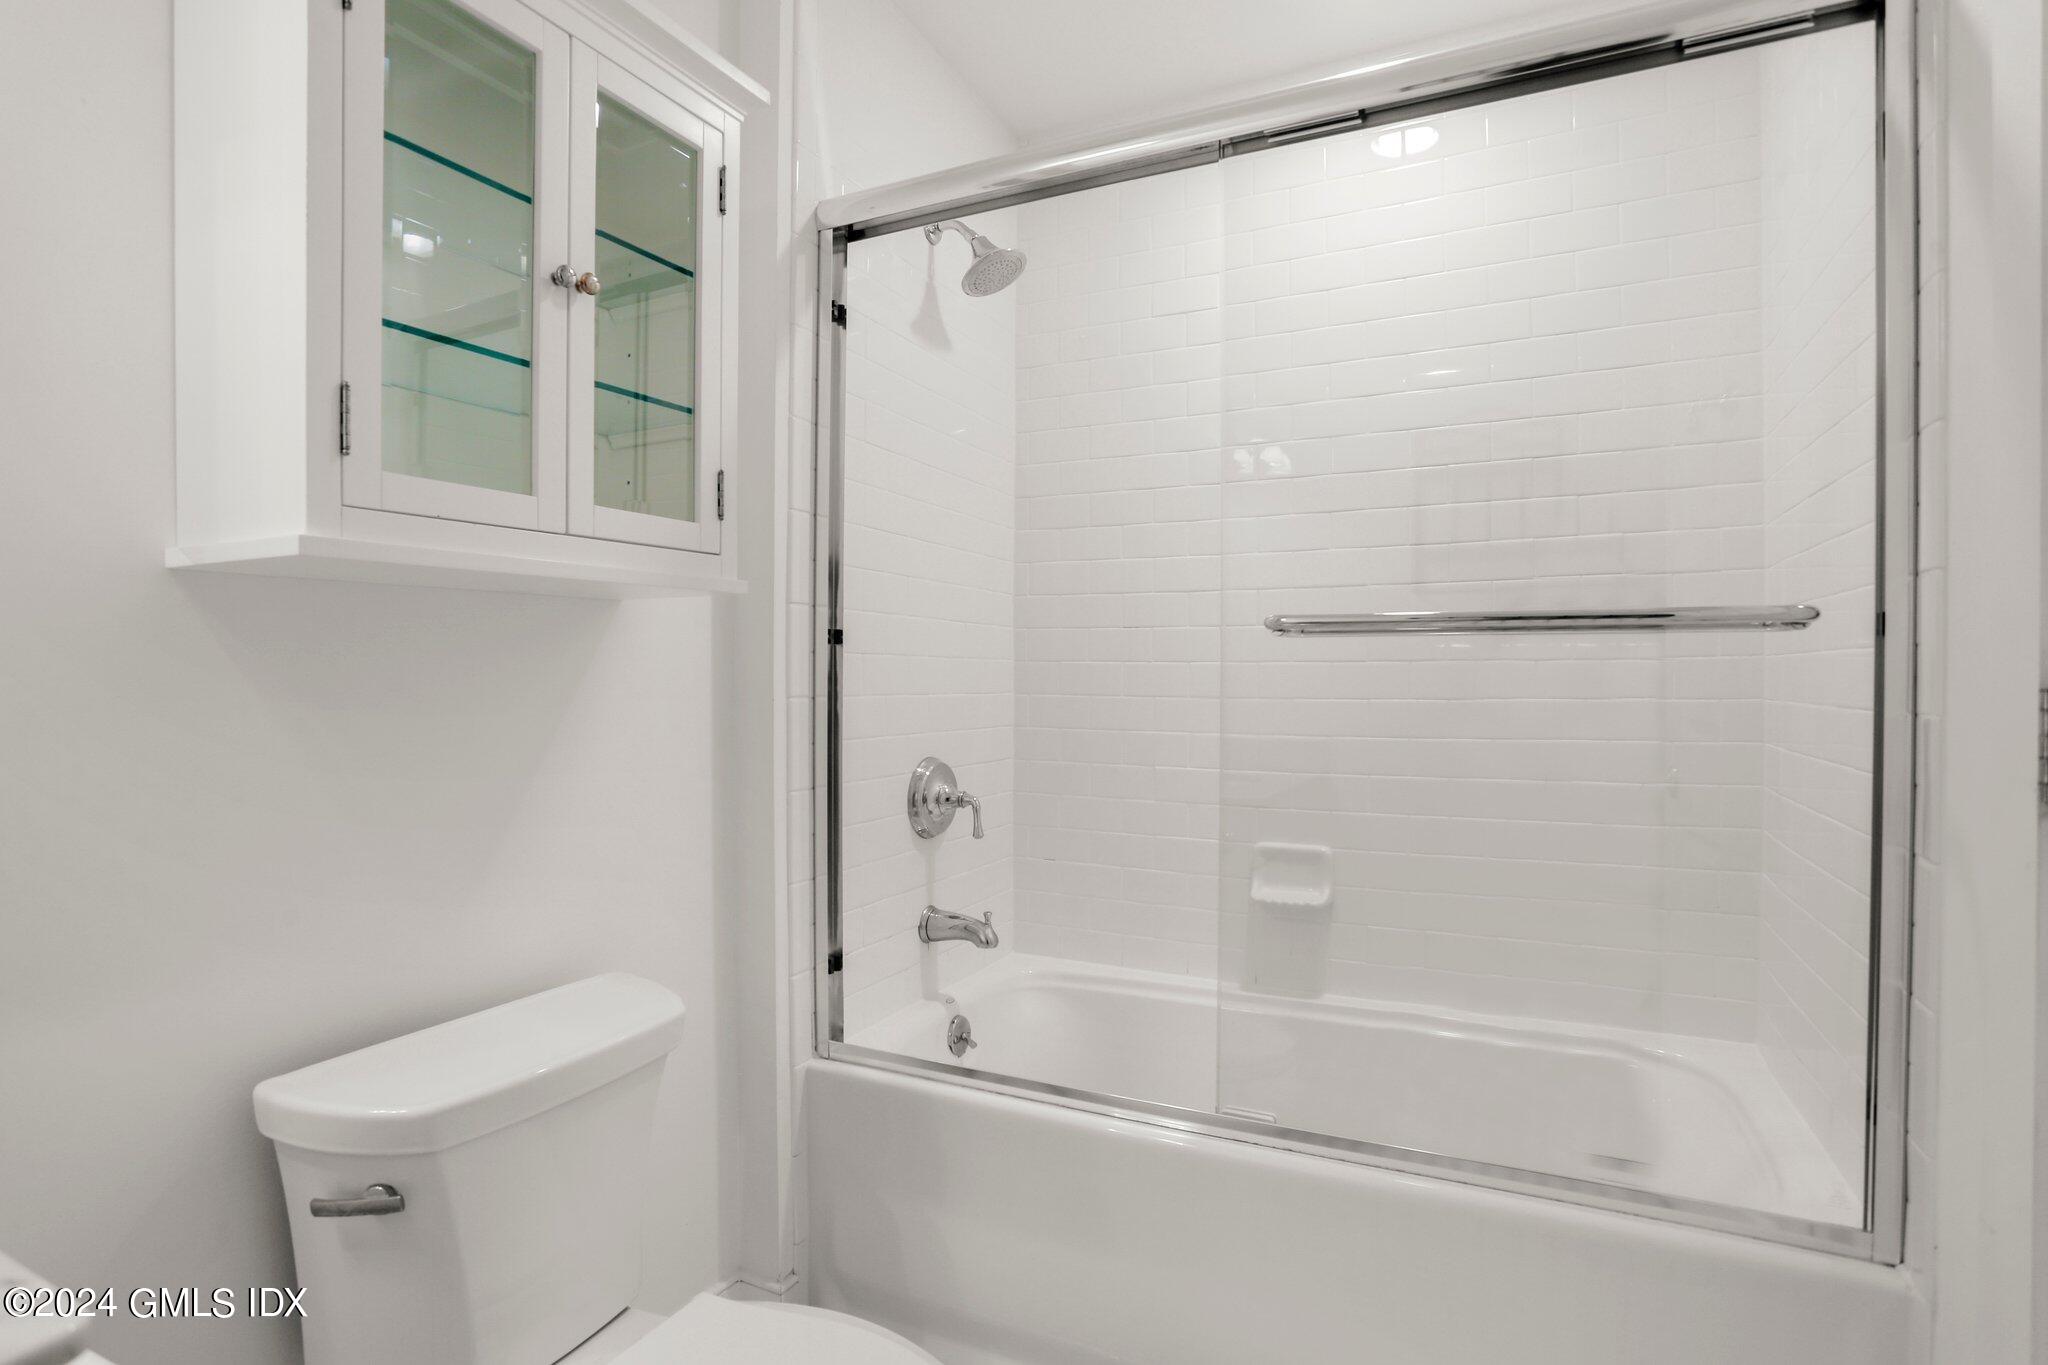
Bathroom with a white subway-tile tub-shower, clear glass enclosure, and glass-front wall cabinet.
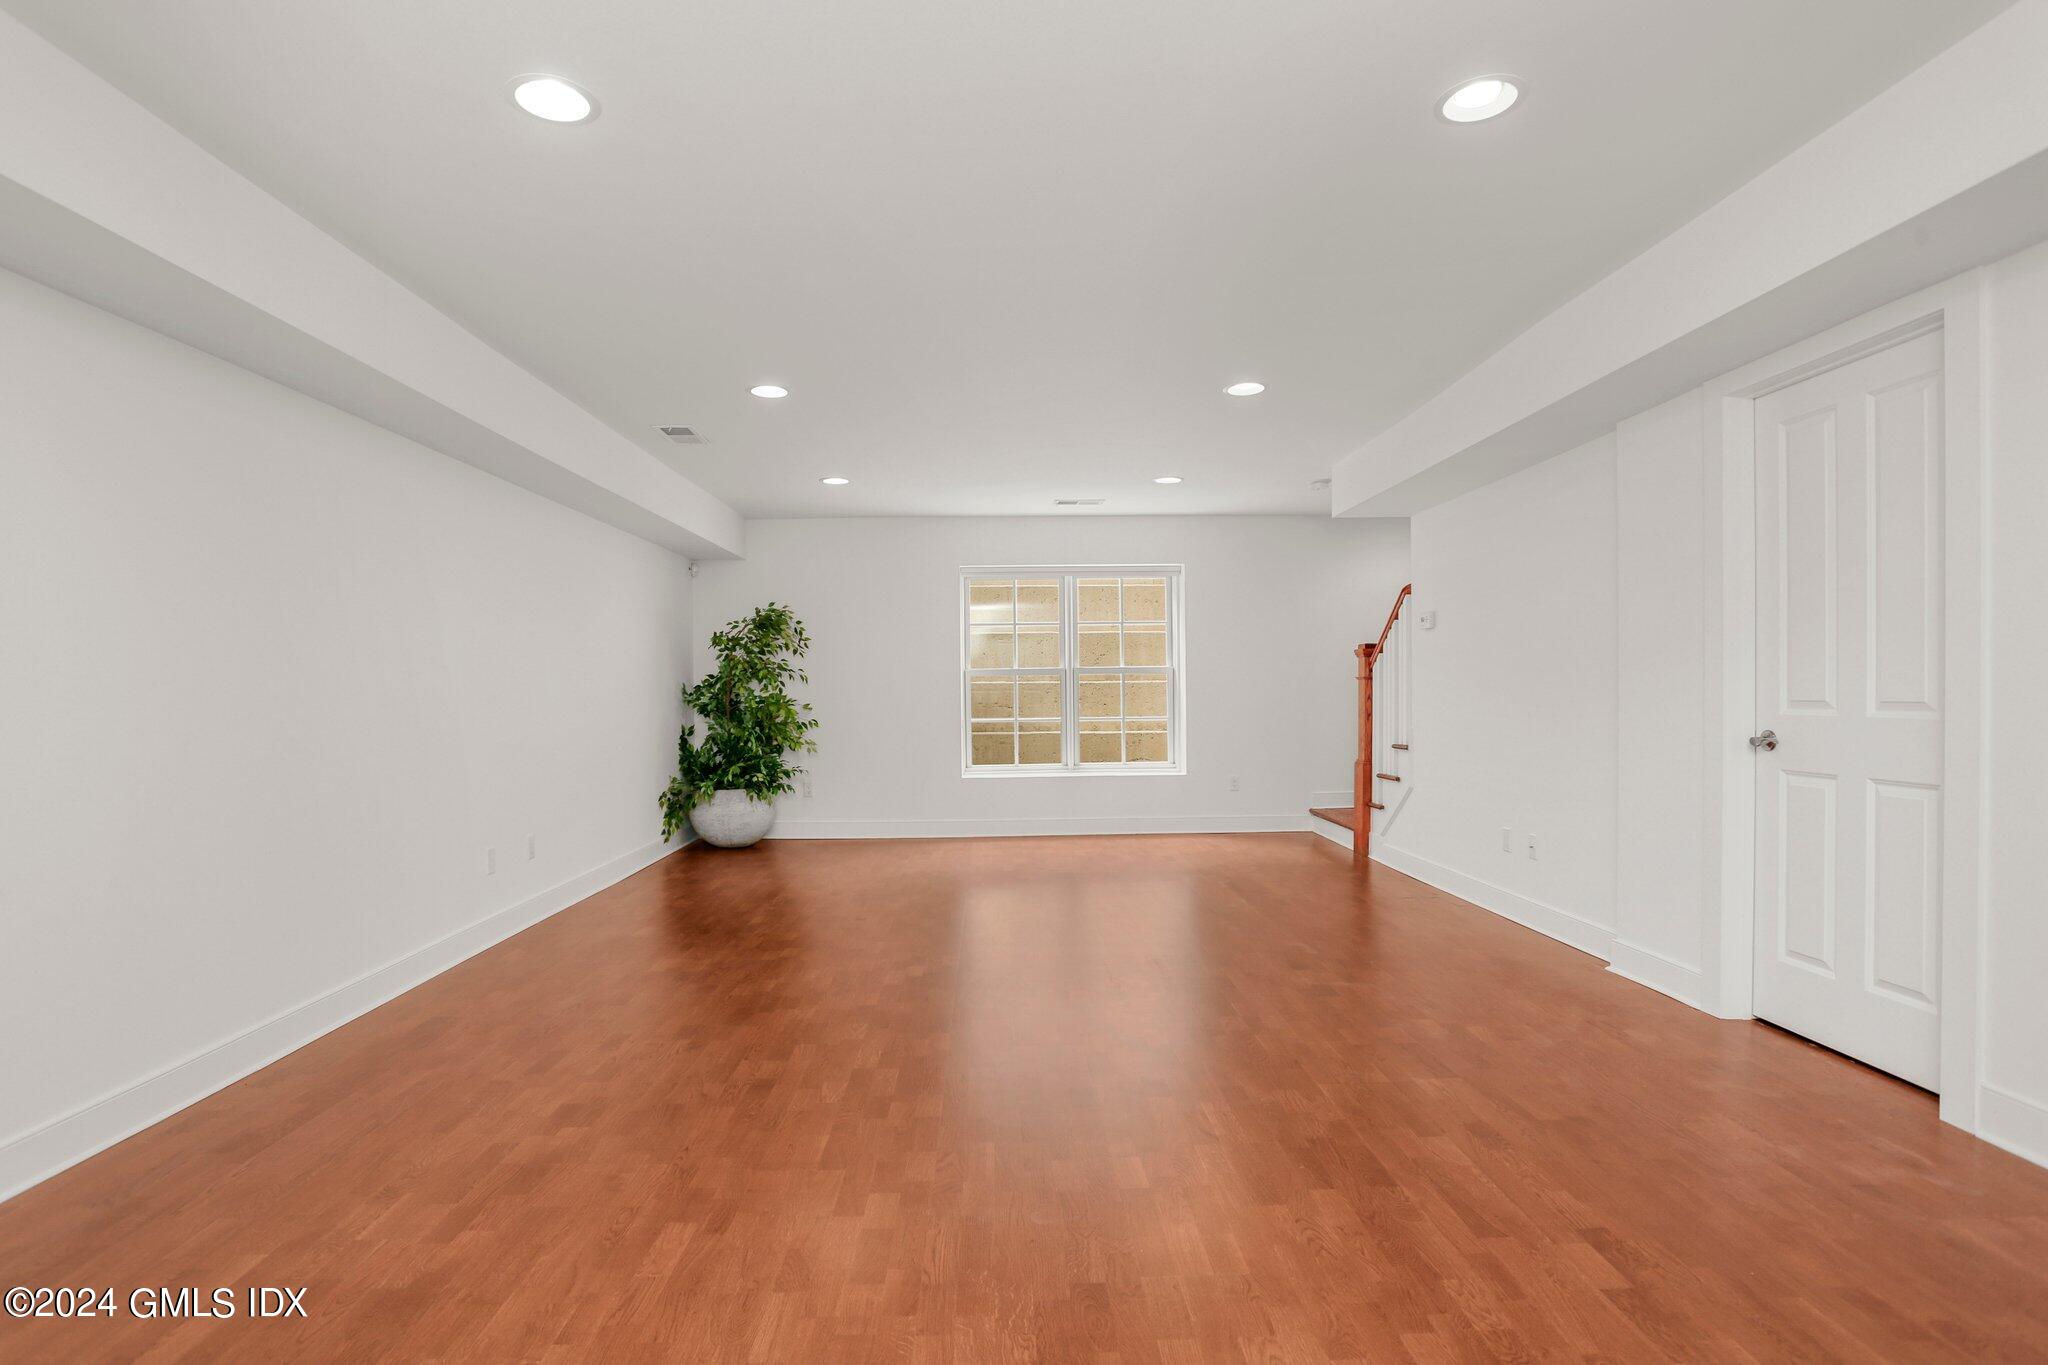
Empty finished room with reddish hardwood floors, recessed lights, and a staircase with a wood railing.
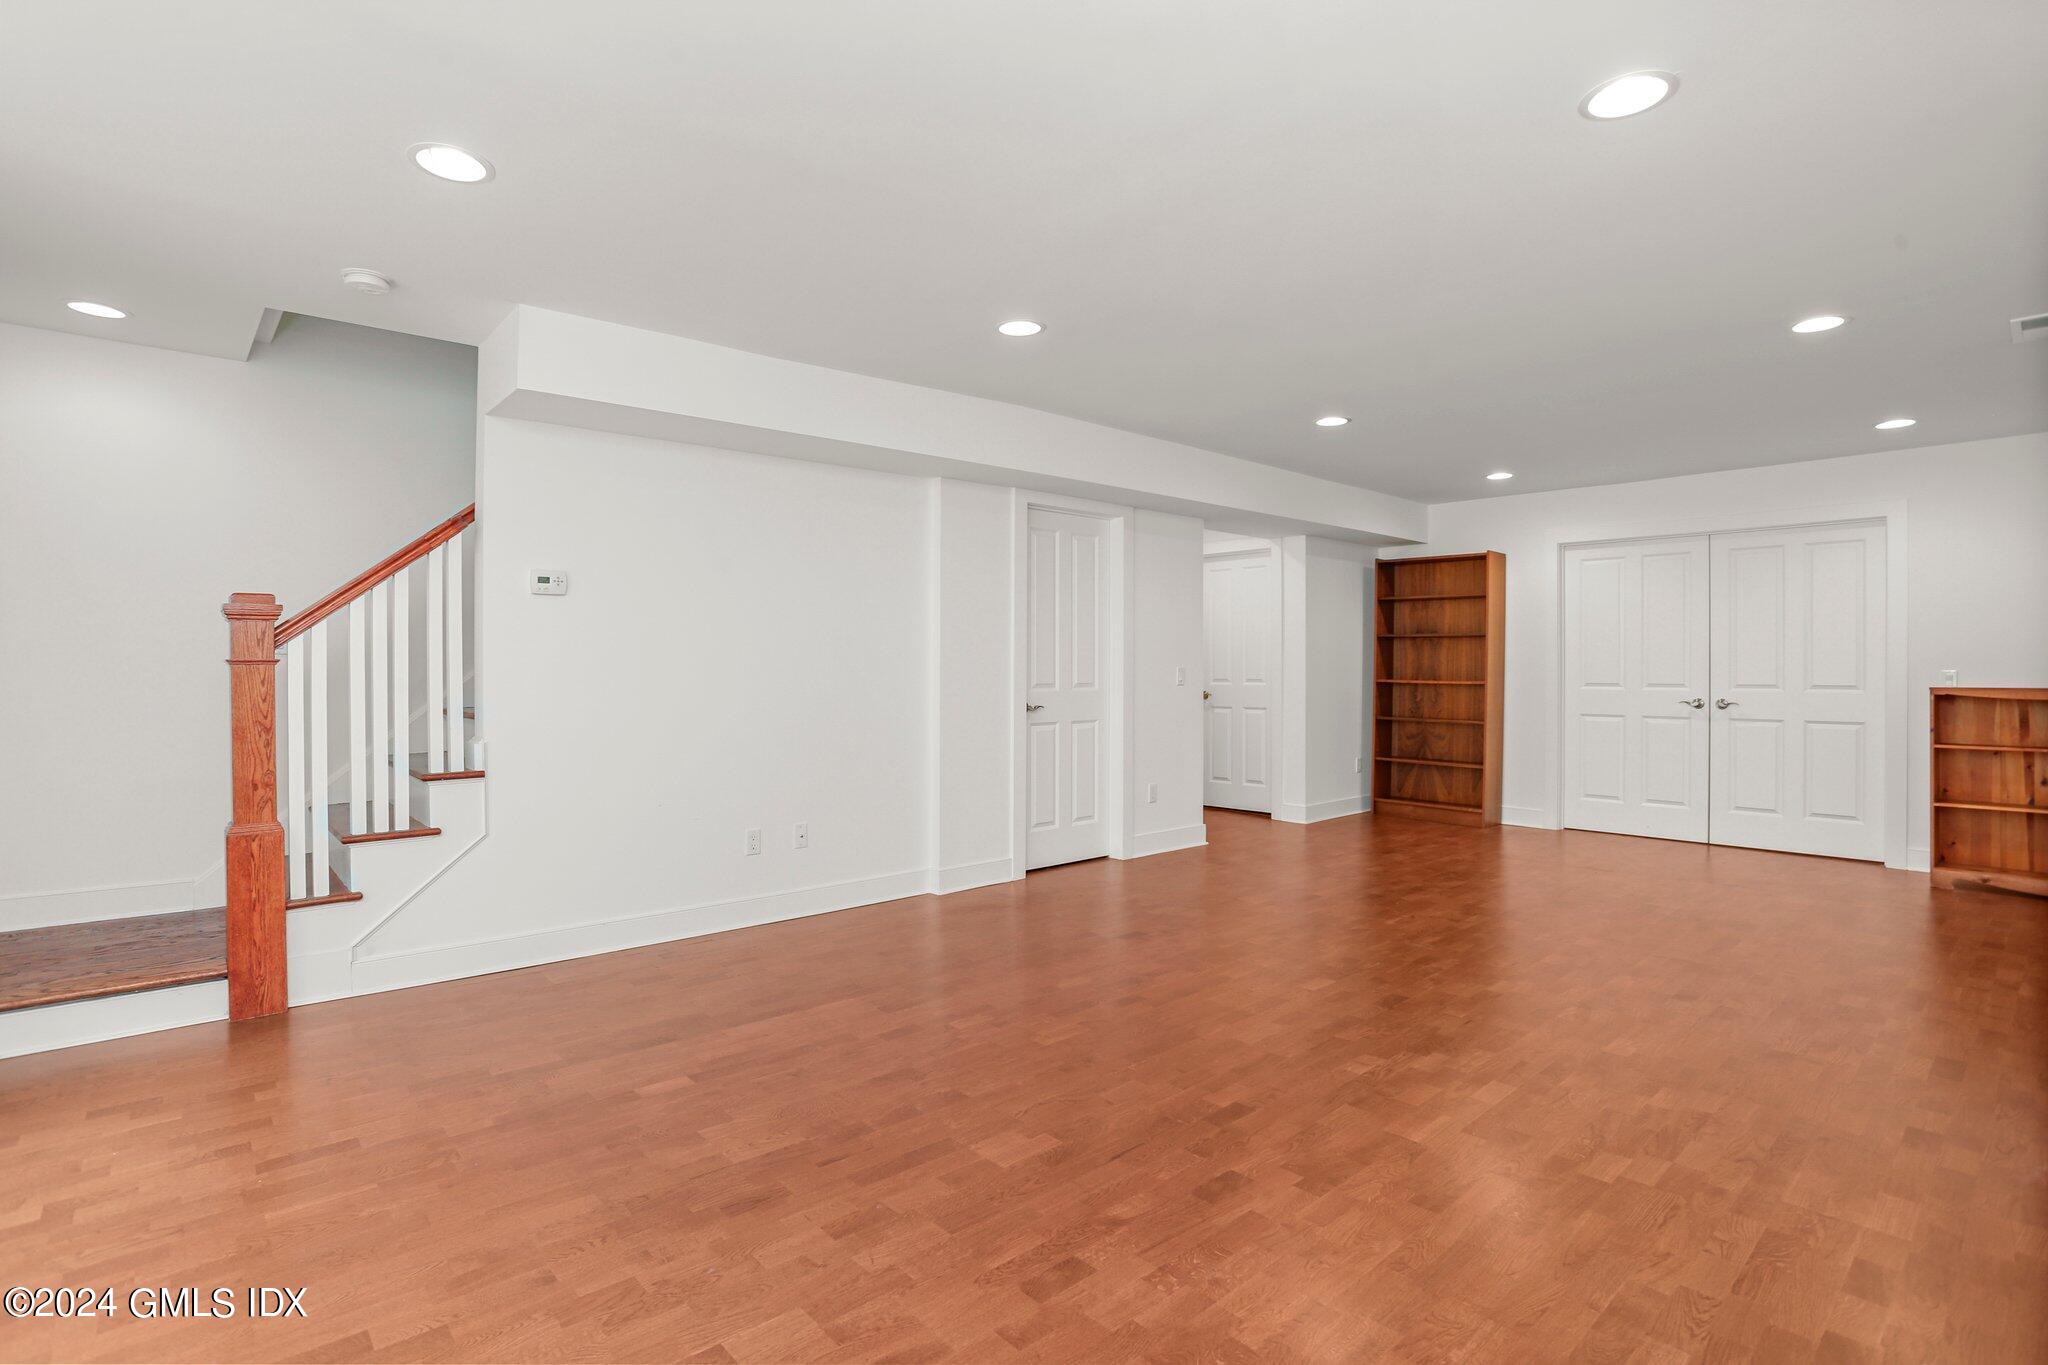
Spacious room with warm wood floors, a staircase, white doors, and bookshelves.
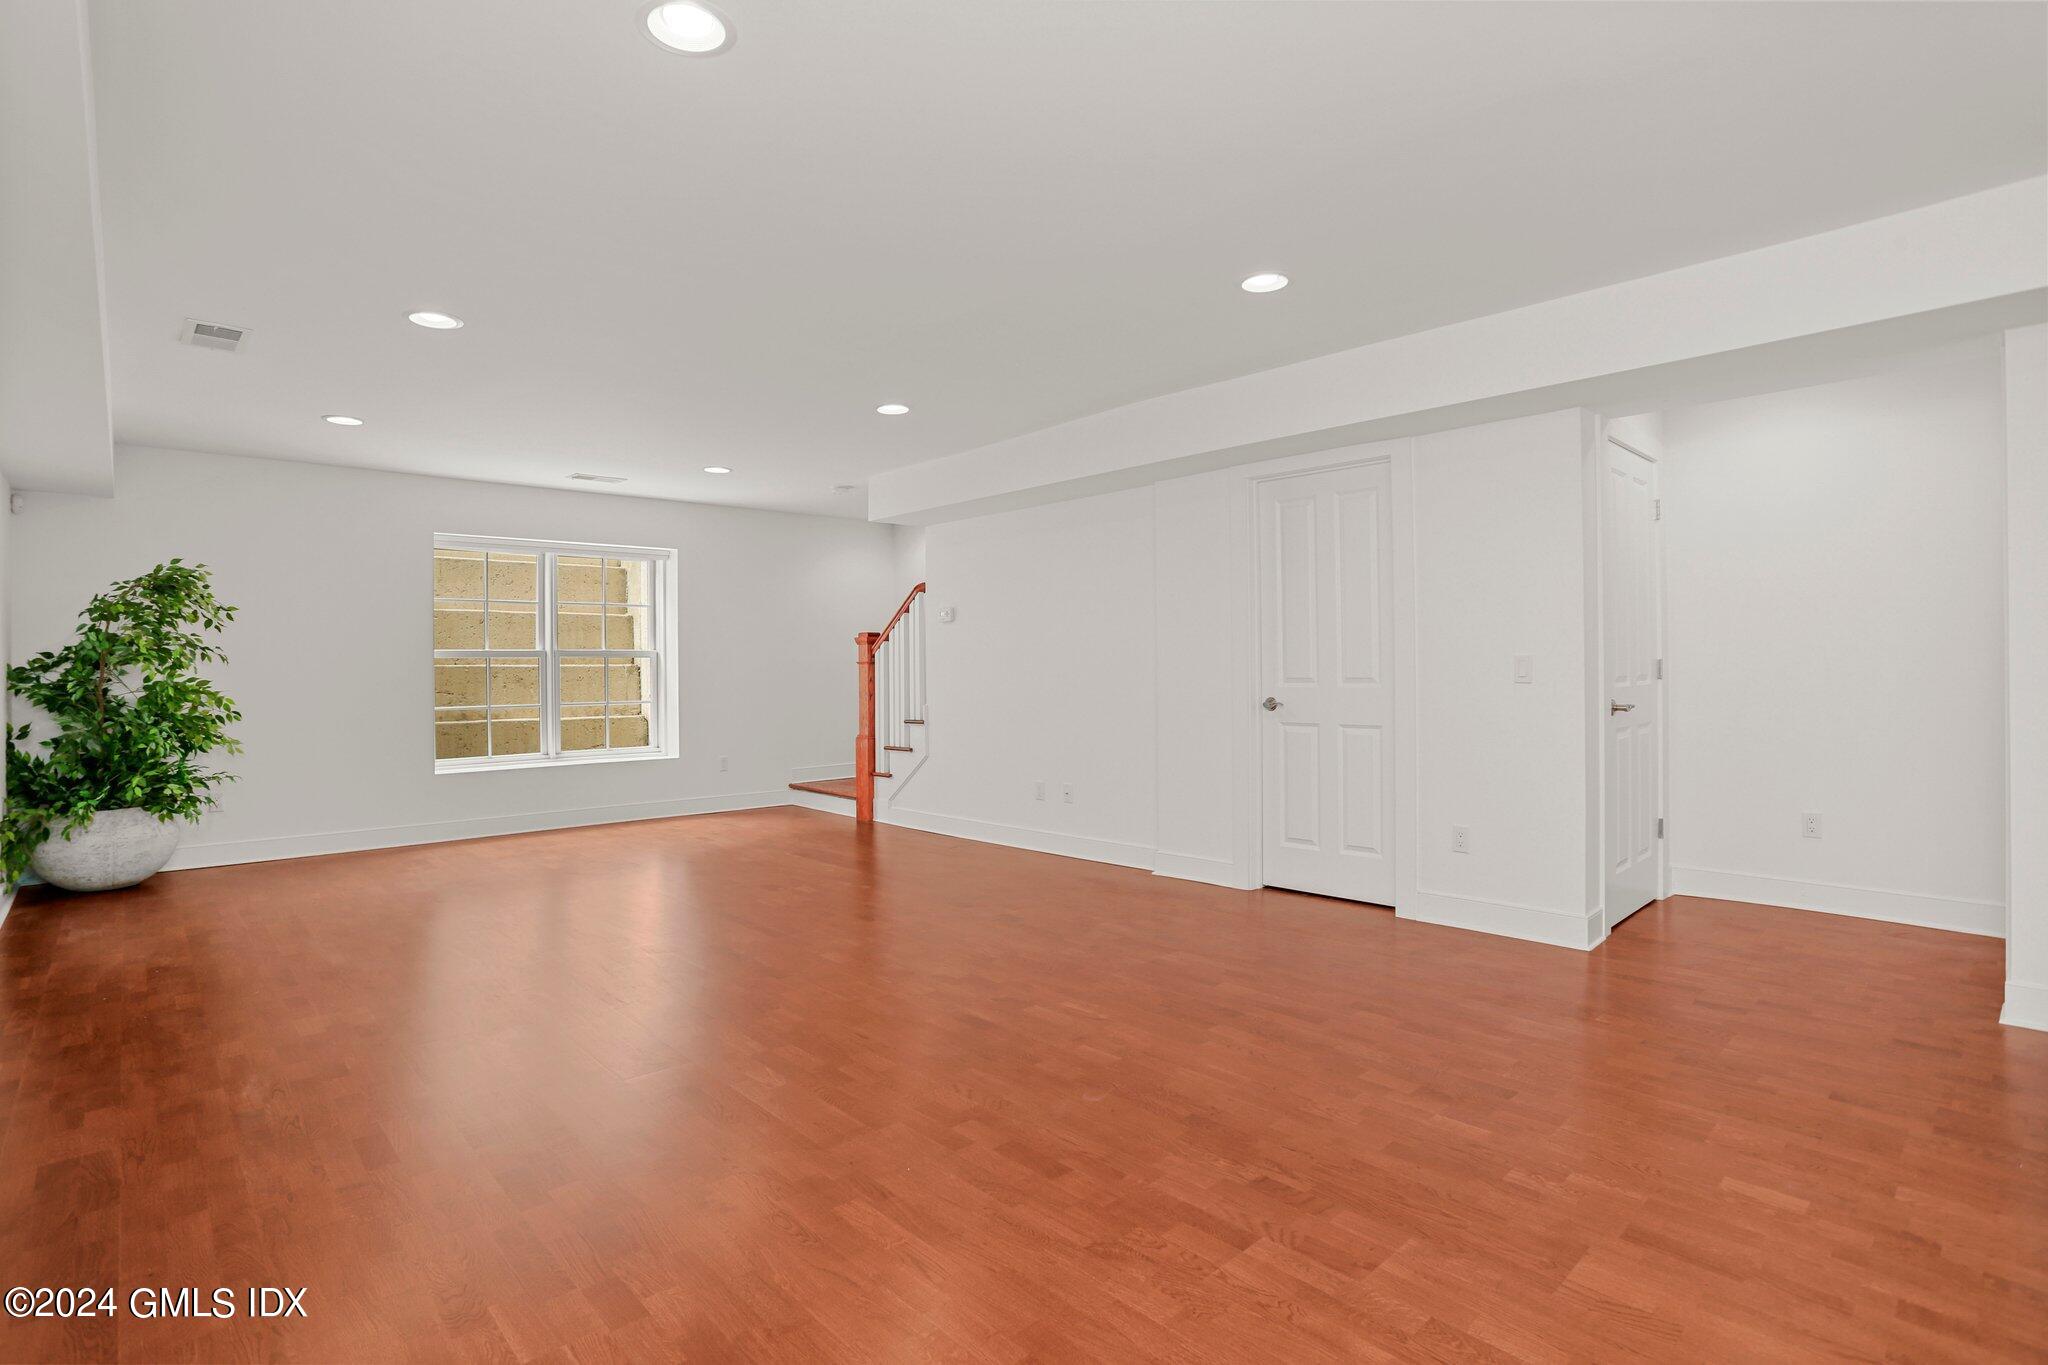
Empty room with reddish-brown hardwood floors, a window, and a short staircase with a wood handrail.
Home’s rear patio with stone paving, a green lawn, and white-trimmed windows.
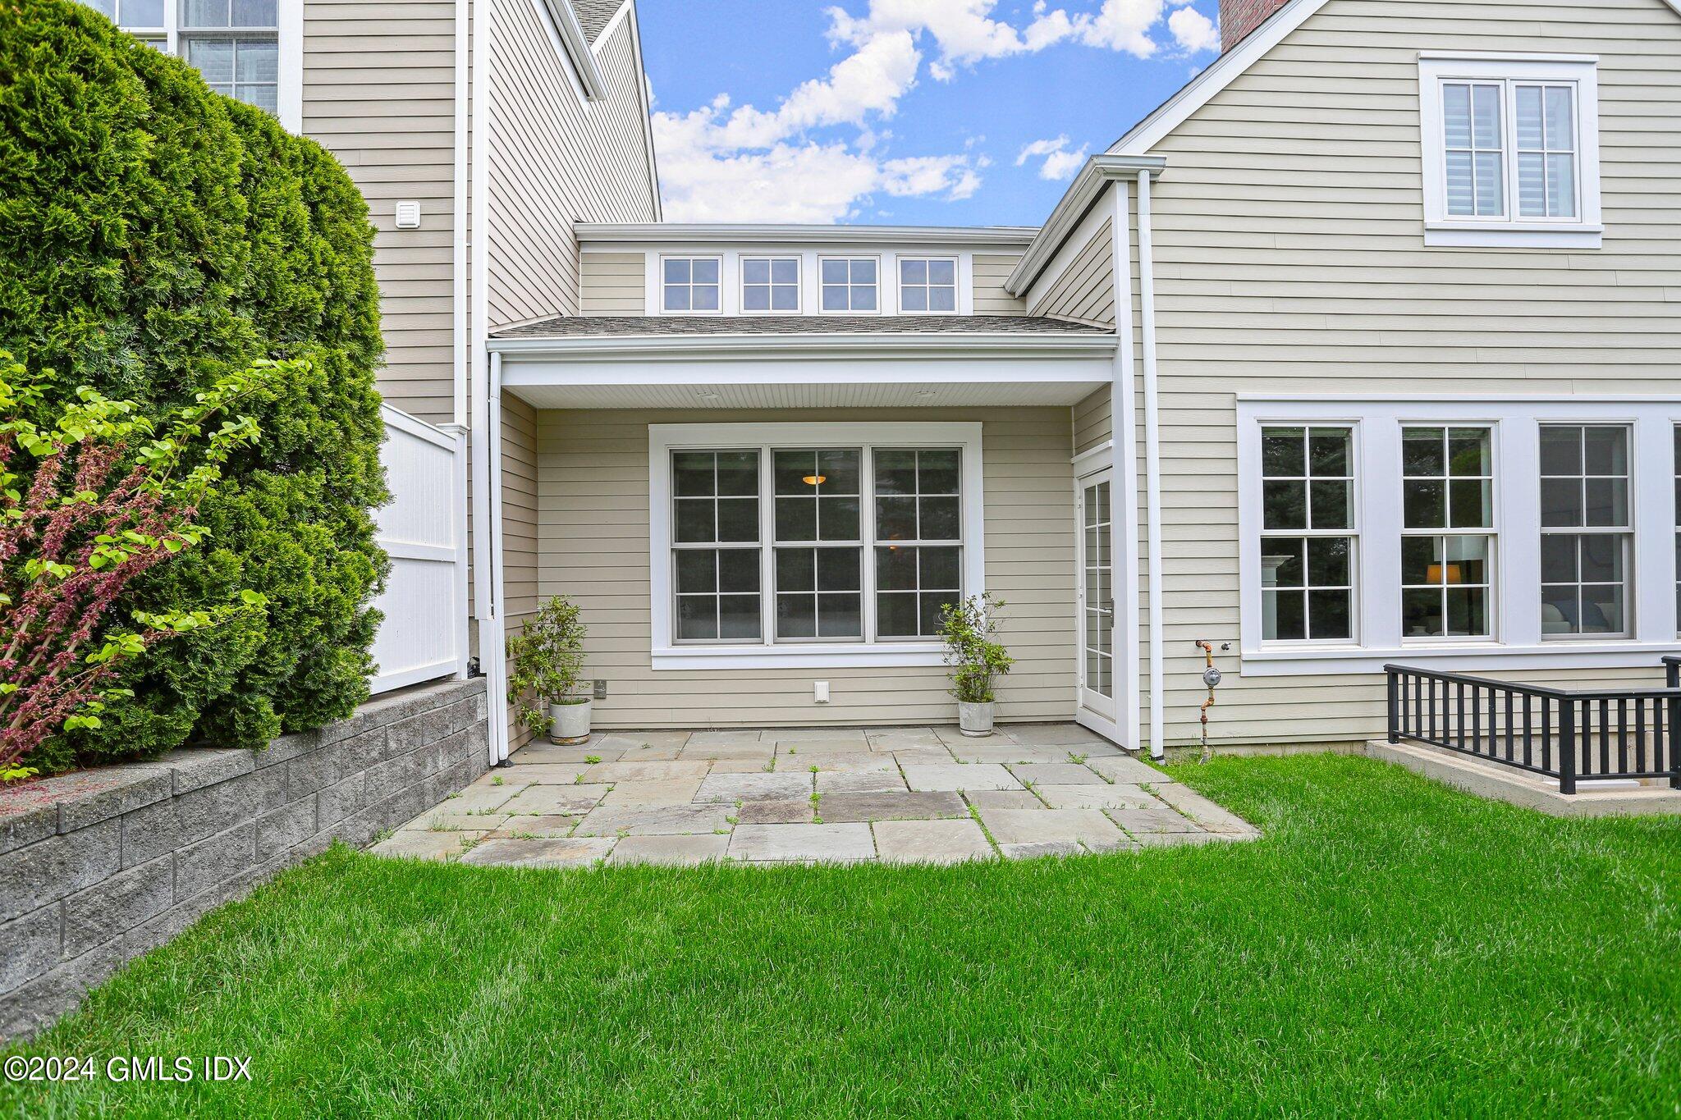
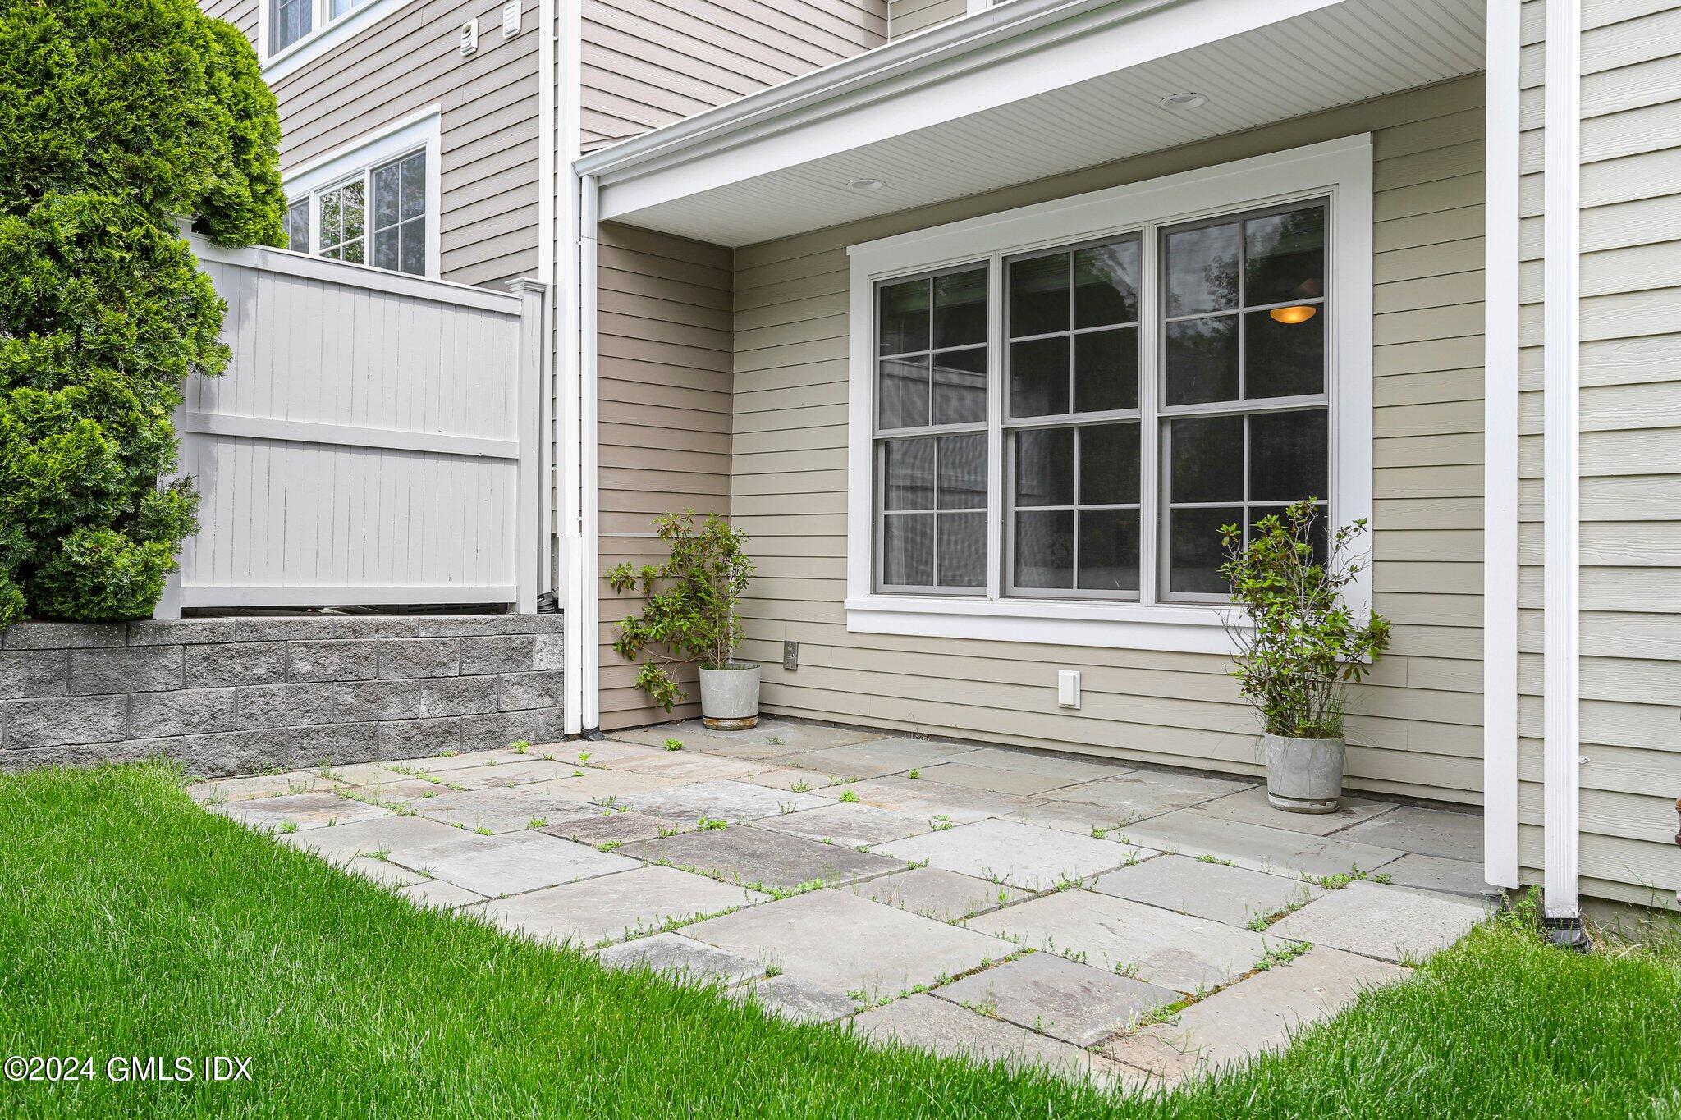
Covered stone patio beside a beige-sided home, with large windows and potted shrubs.
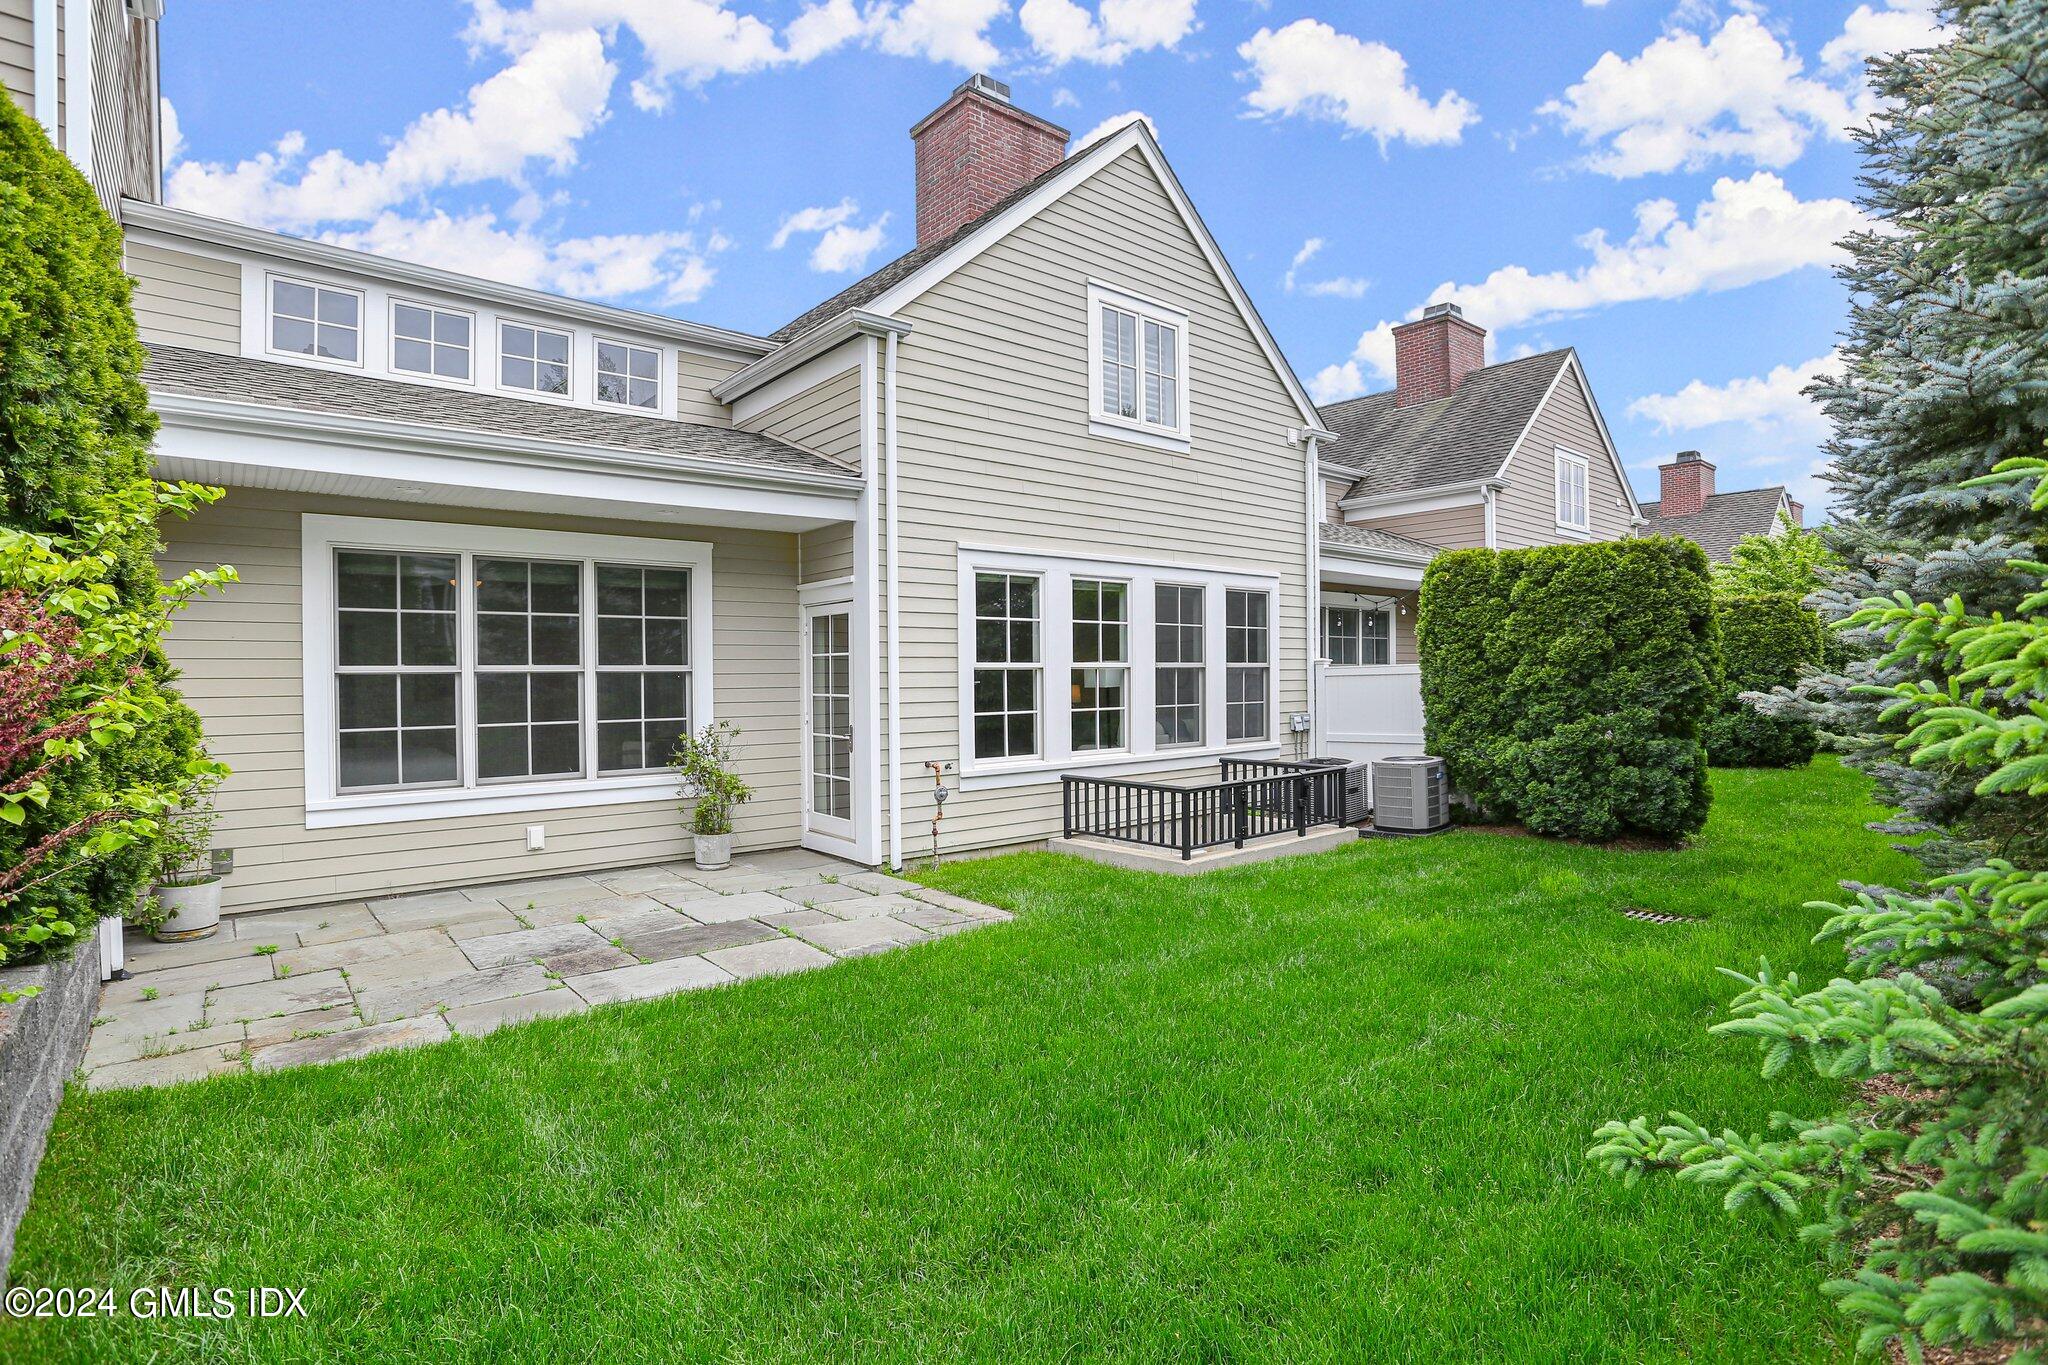
Townhouse rear with a paved patio and broad green lawn bordered by hedges and evergreens.
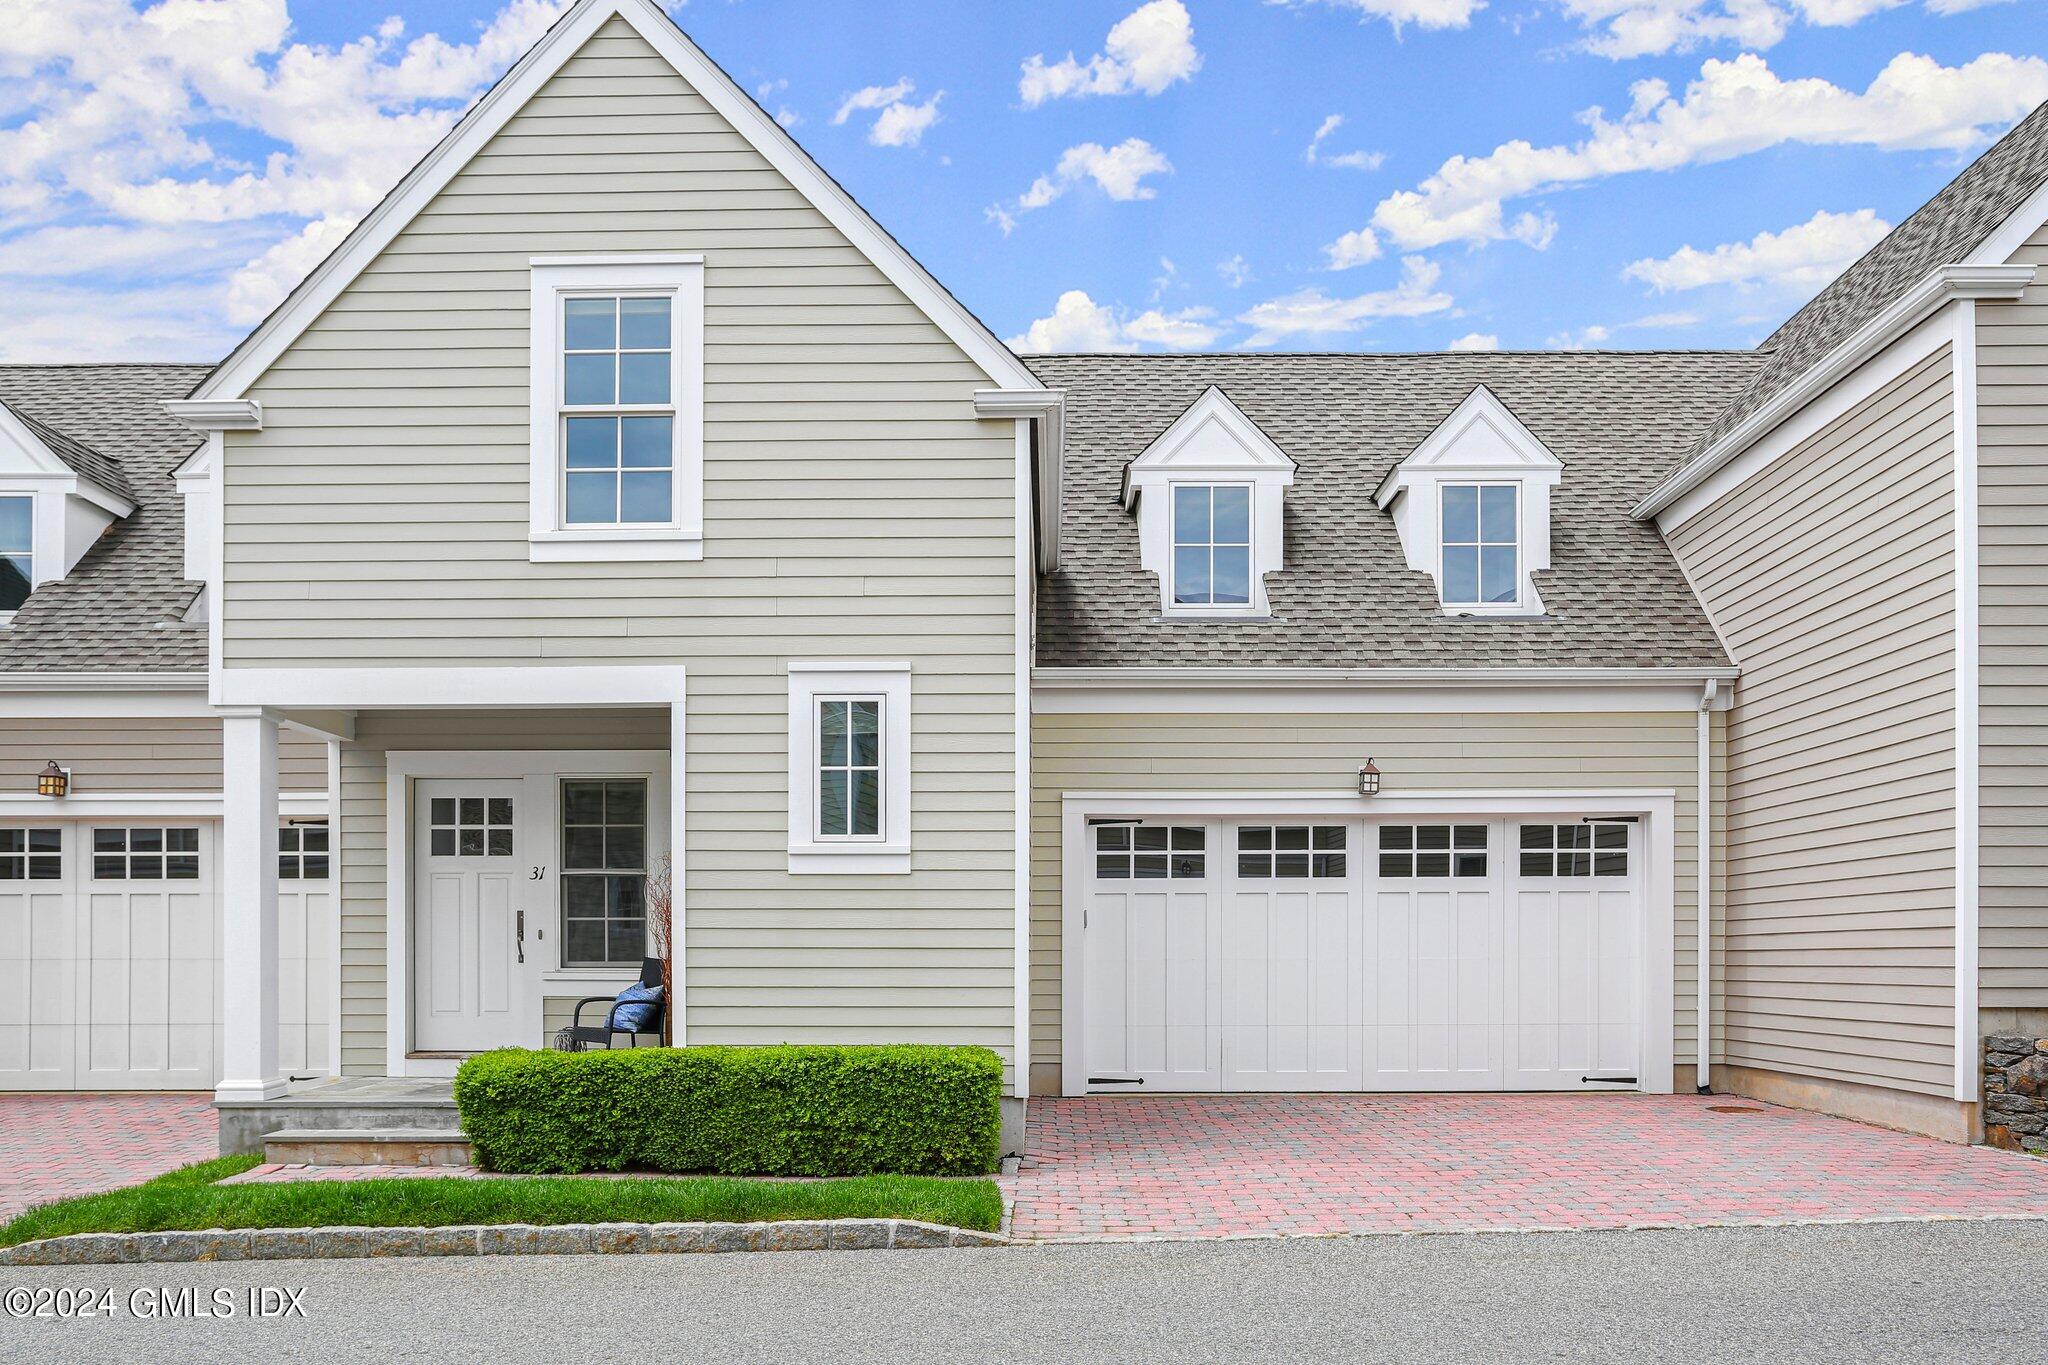
Light gray house with white trim, two garage doors, dormers, and a brick-paver driveway.
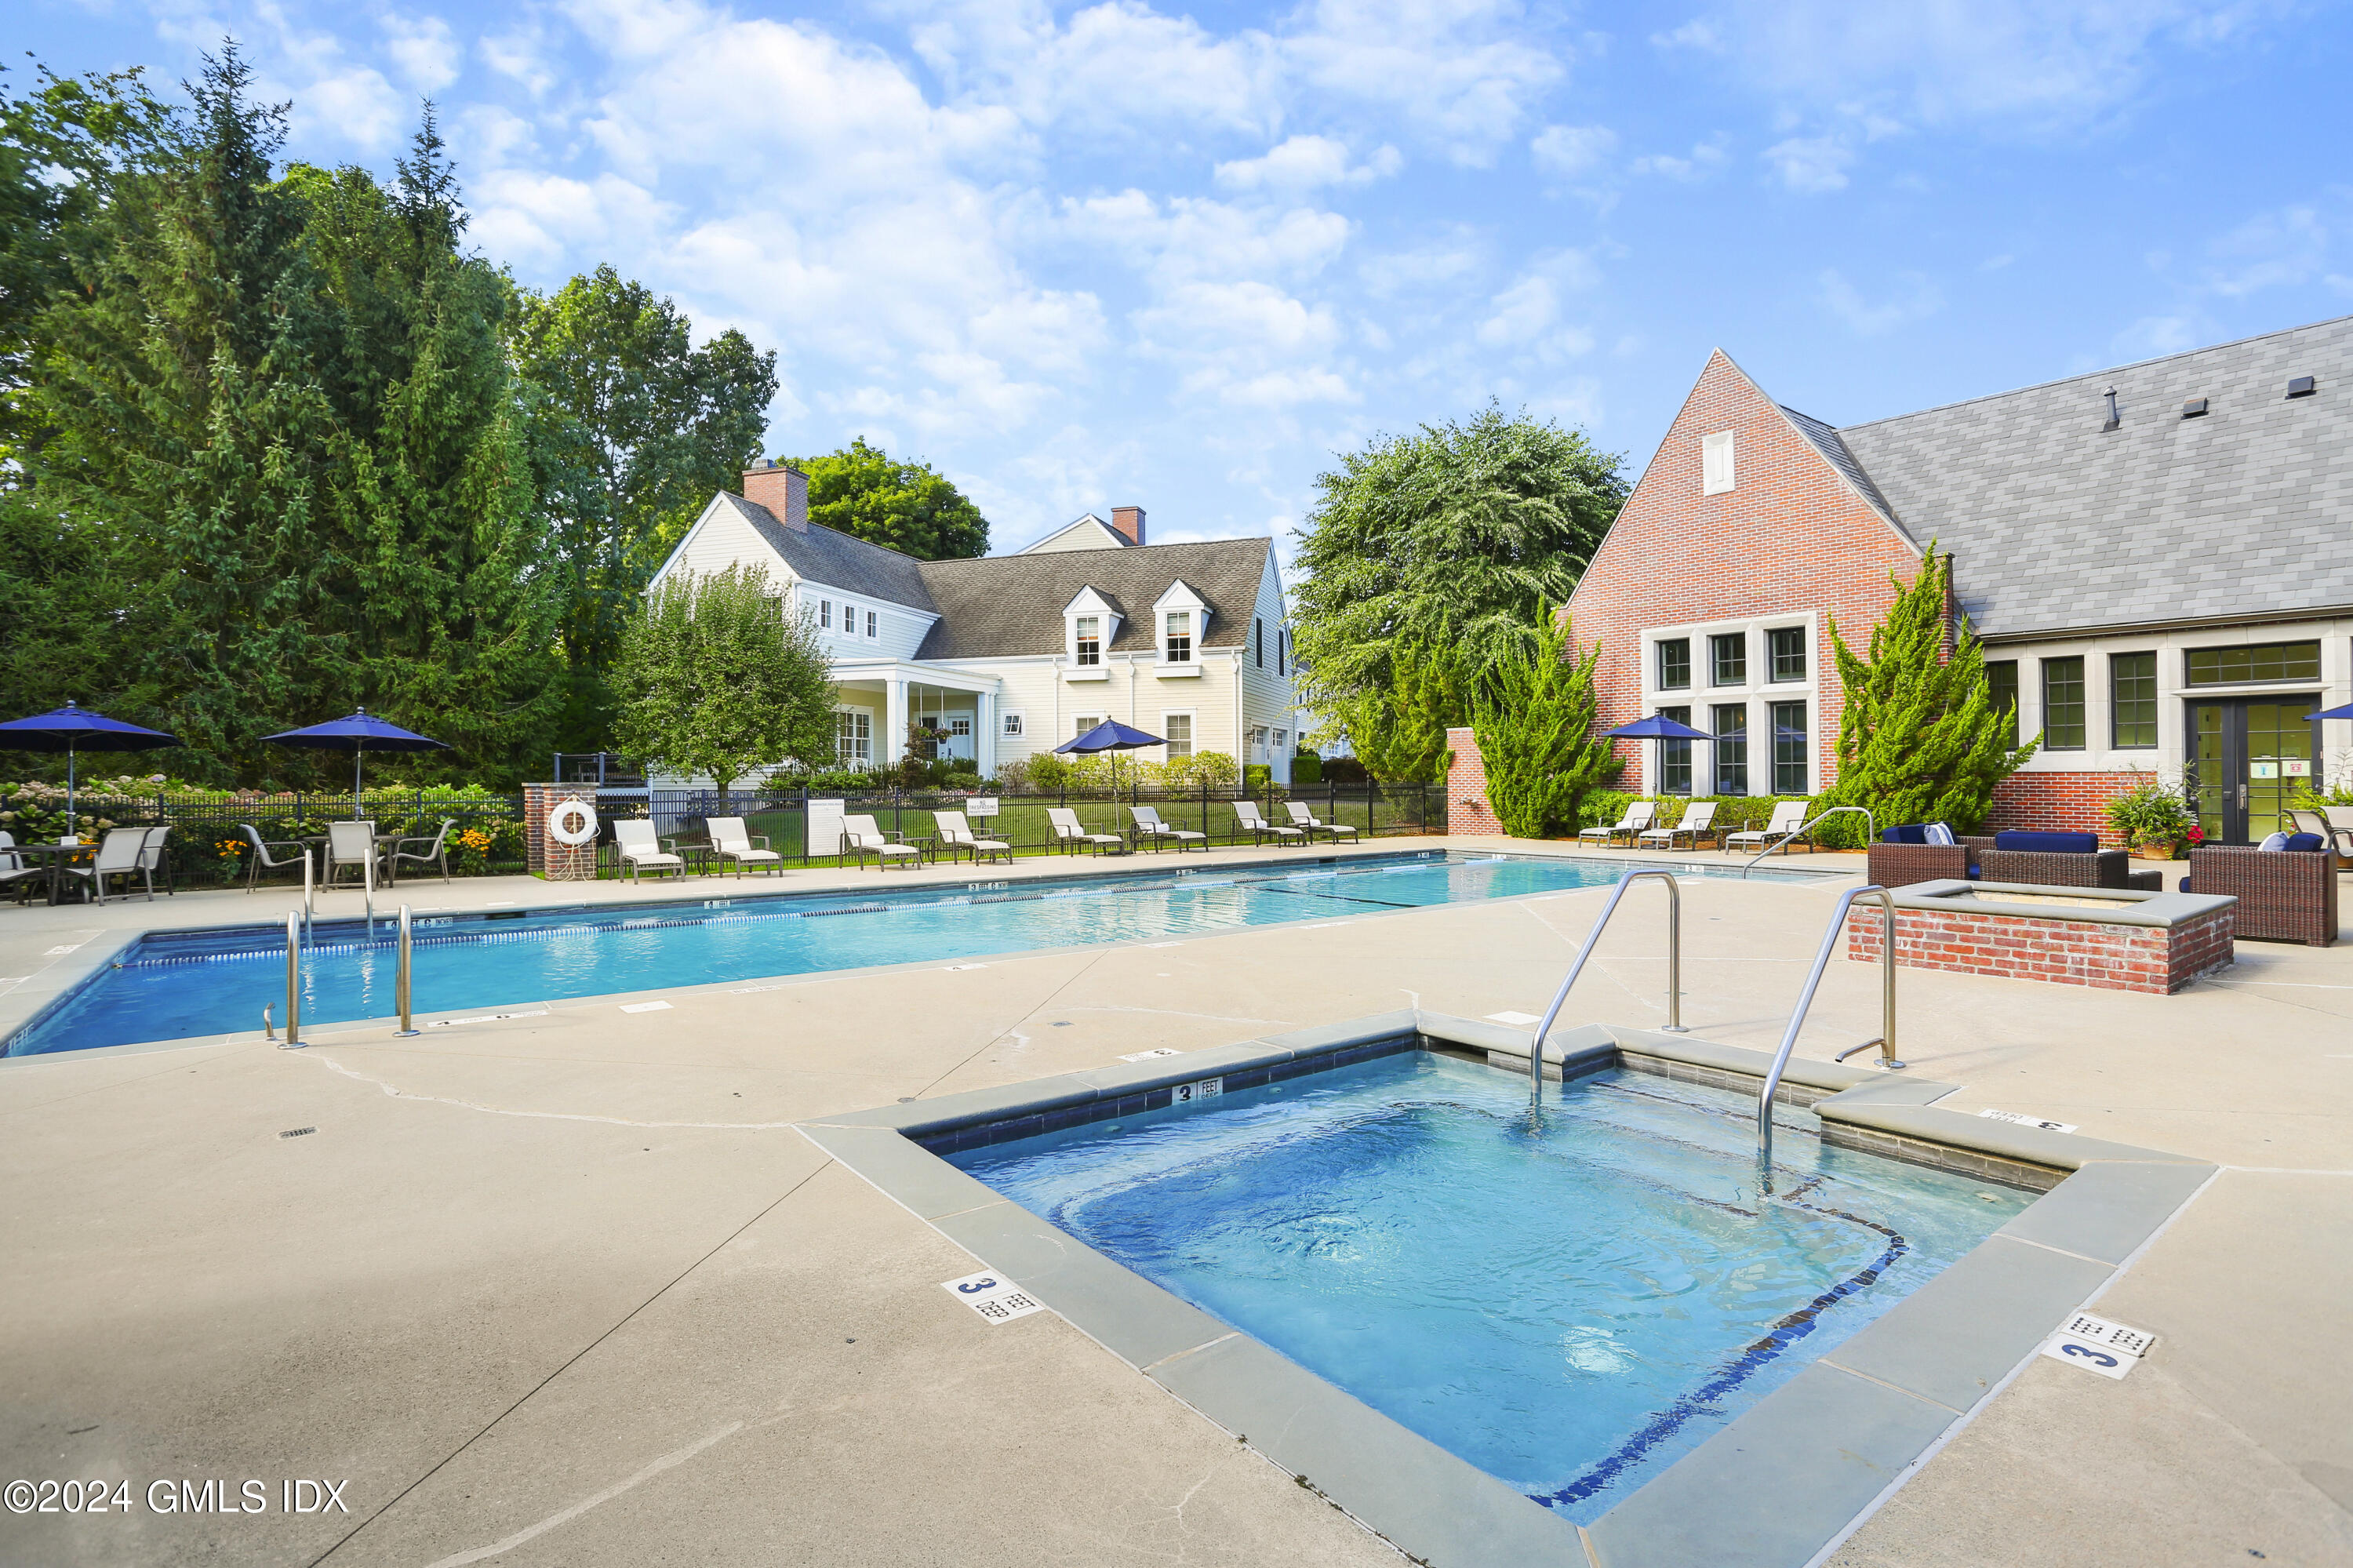
Residential community pool with a shallow pool in front, lounge chairs, and brick and white buildings.
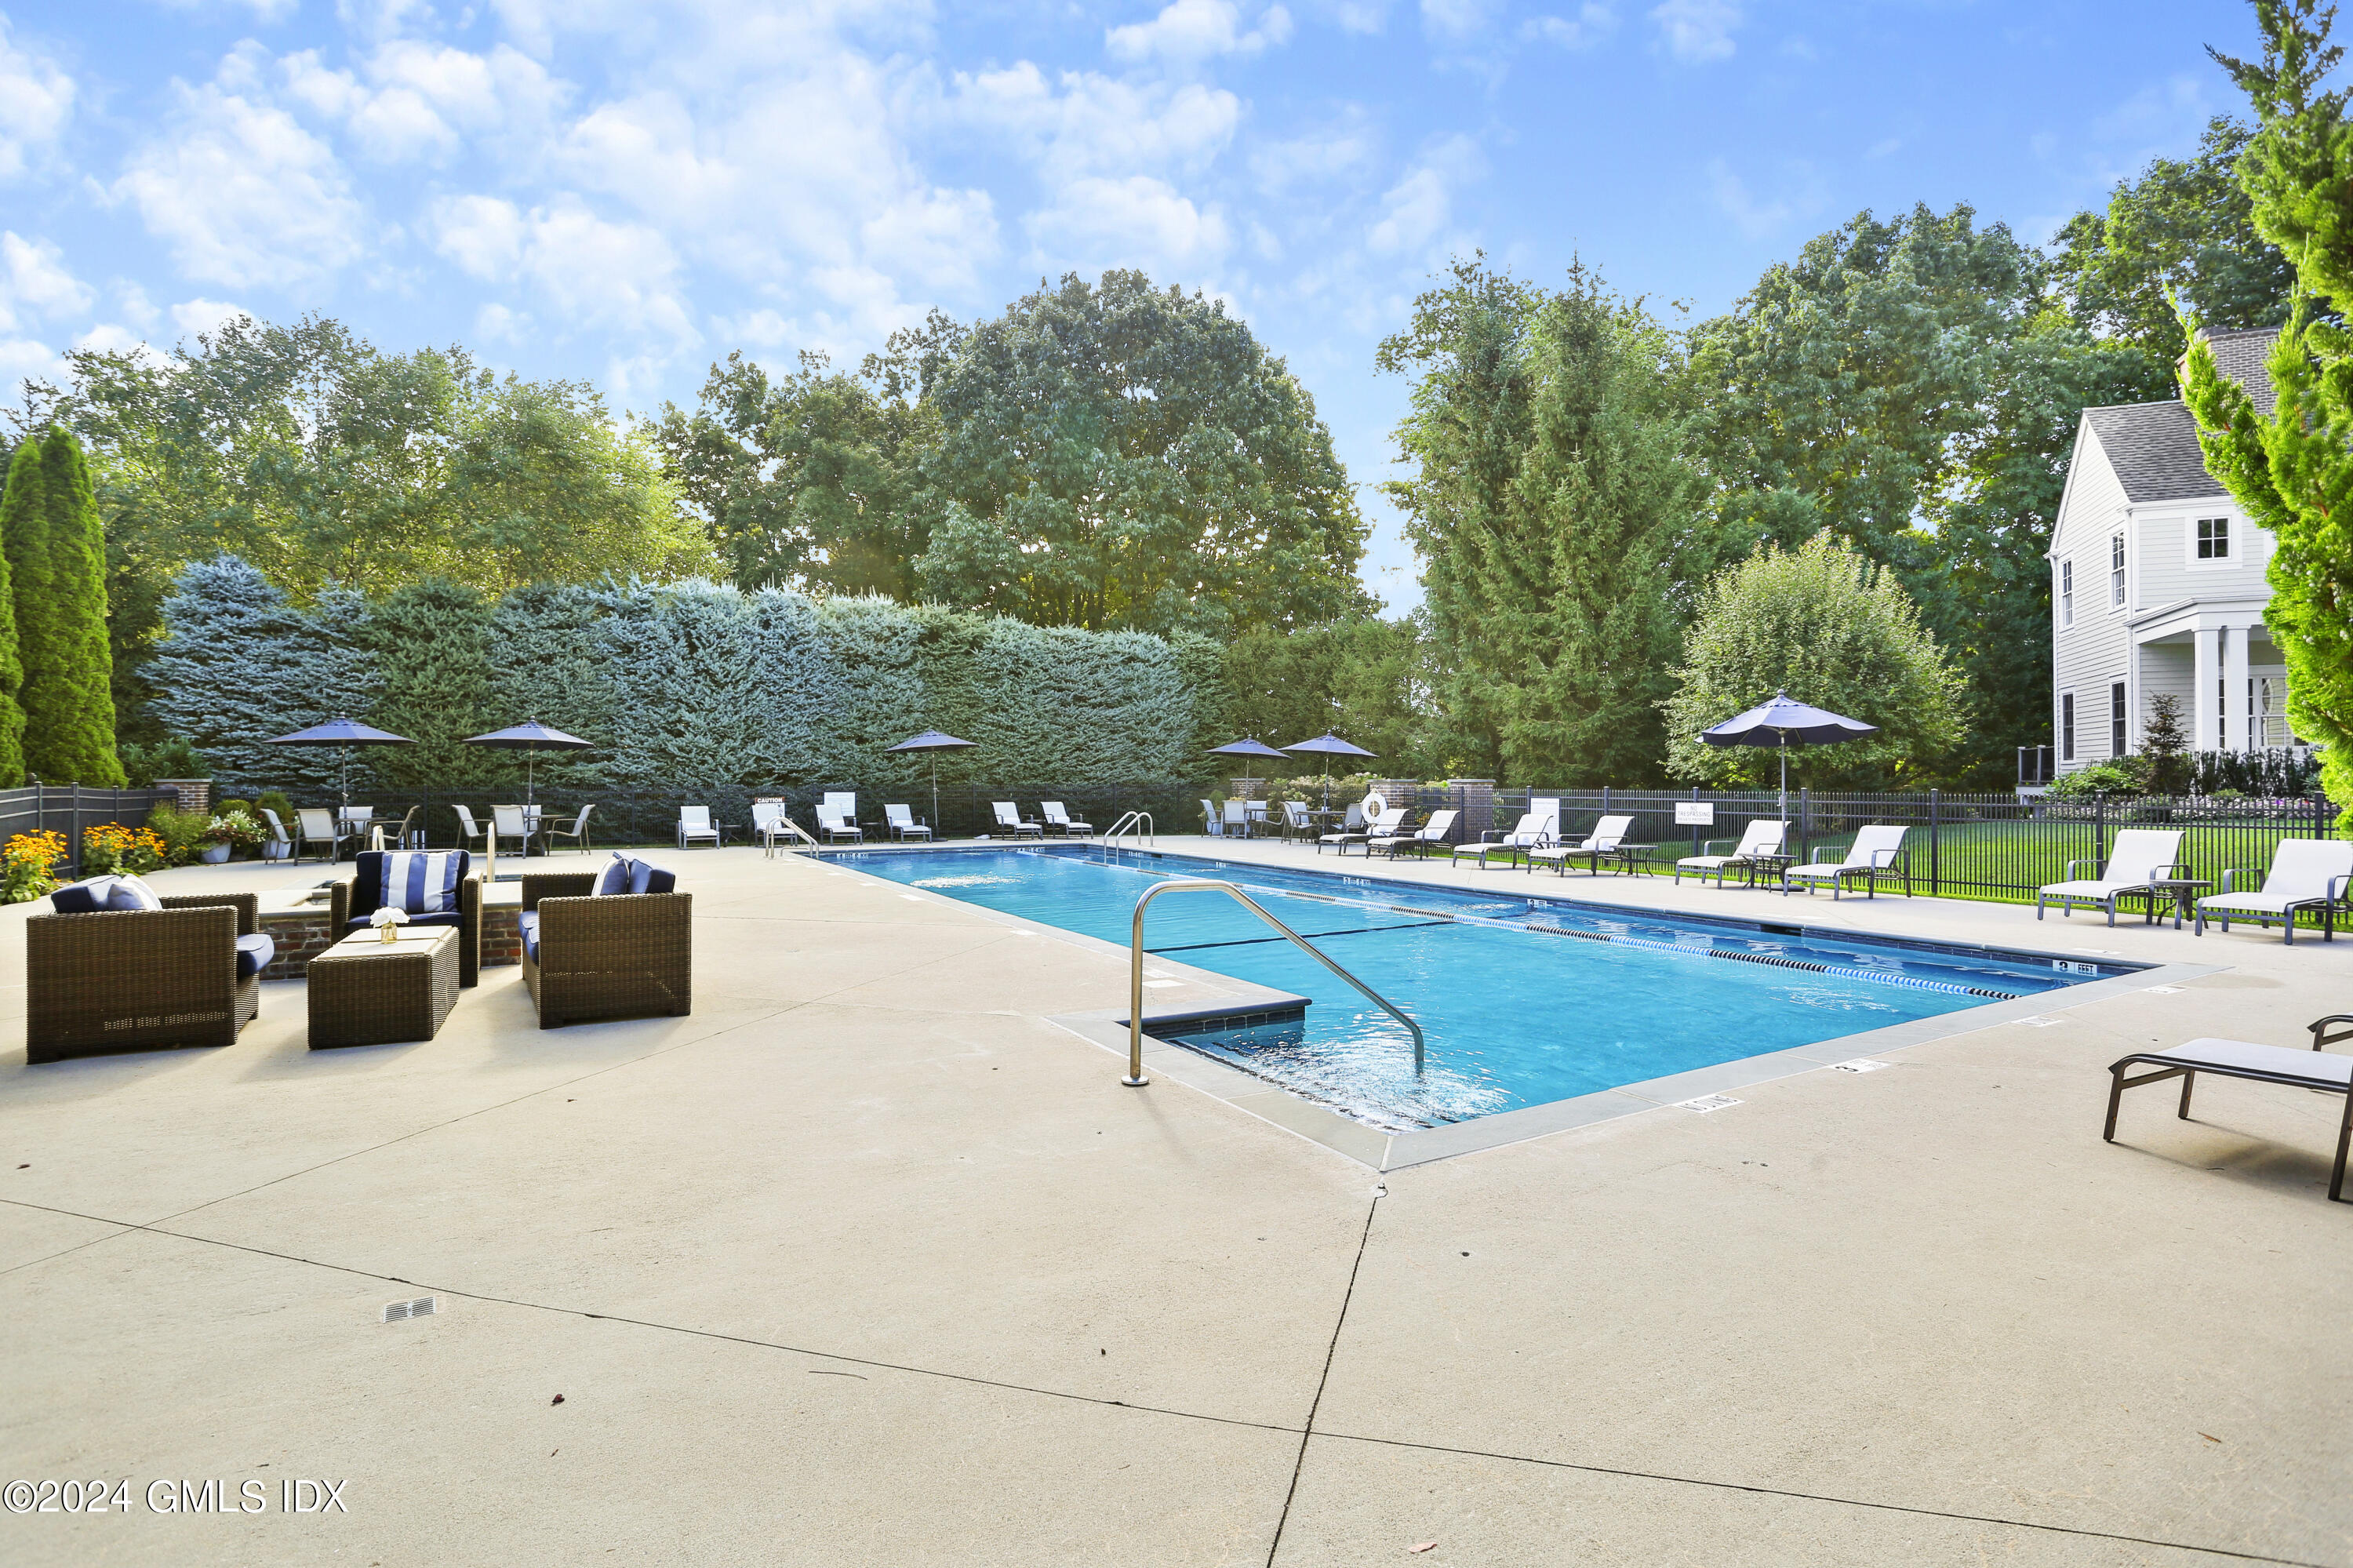
Outdoor swimming pool with lounge chairs and umbrellas, bordered by tall hedges and trees.
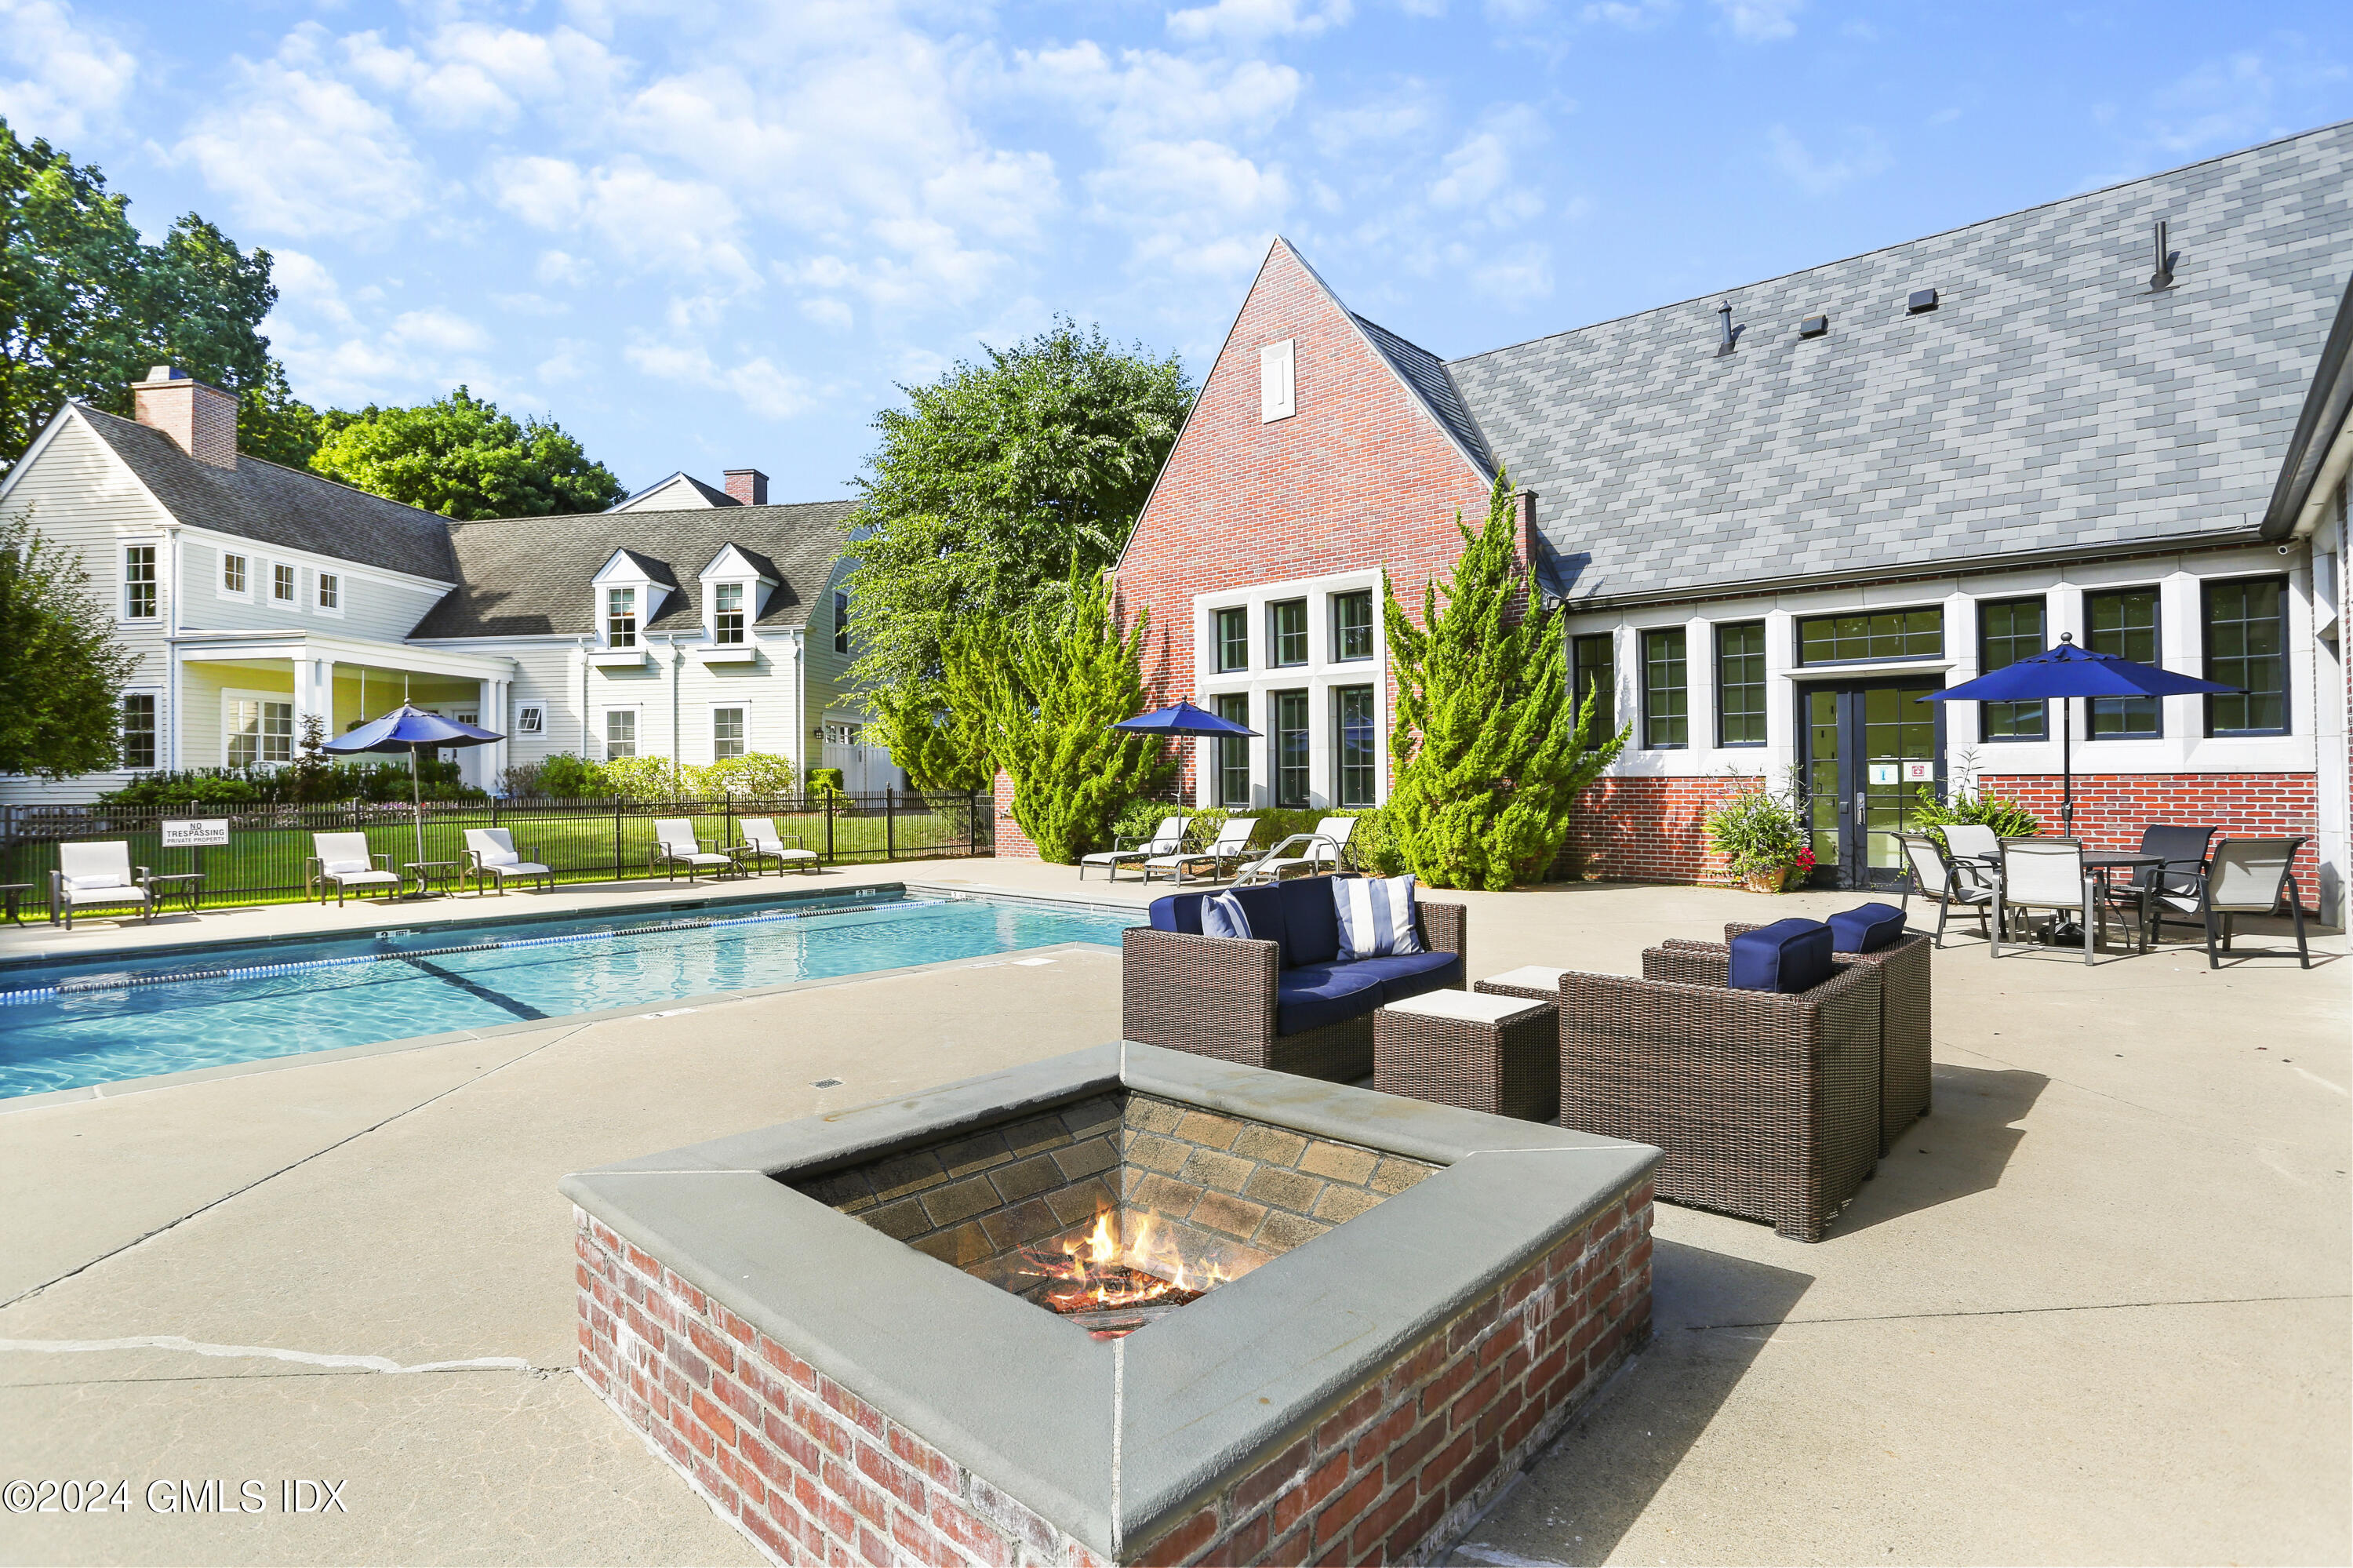
Outdoor pool patio with a brick fire pit, wicker lounge seating, and red-brick building.
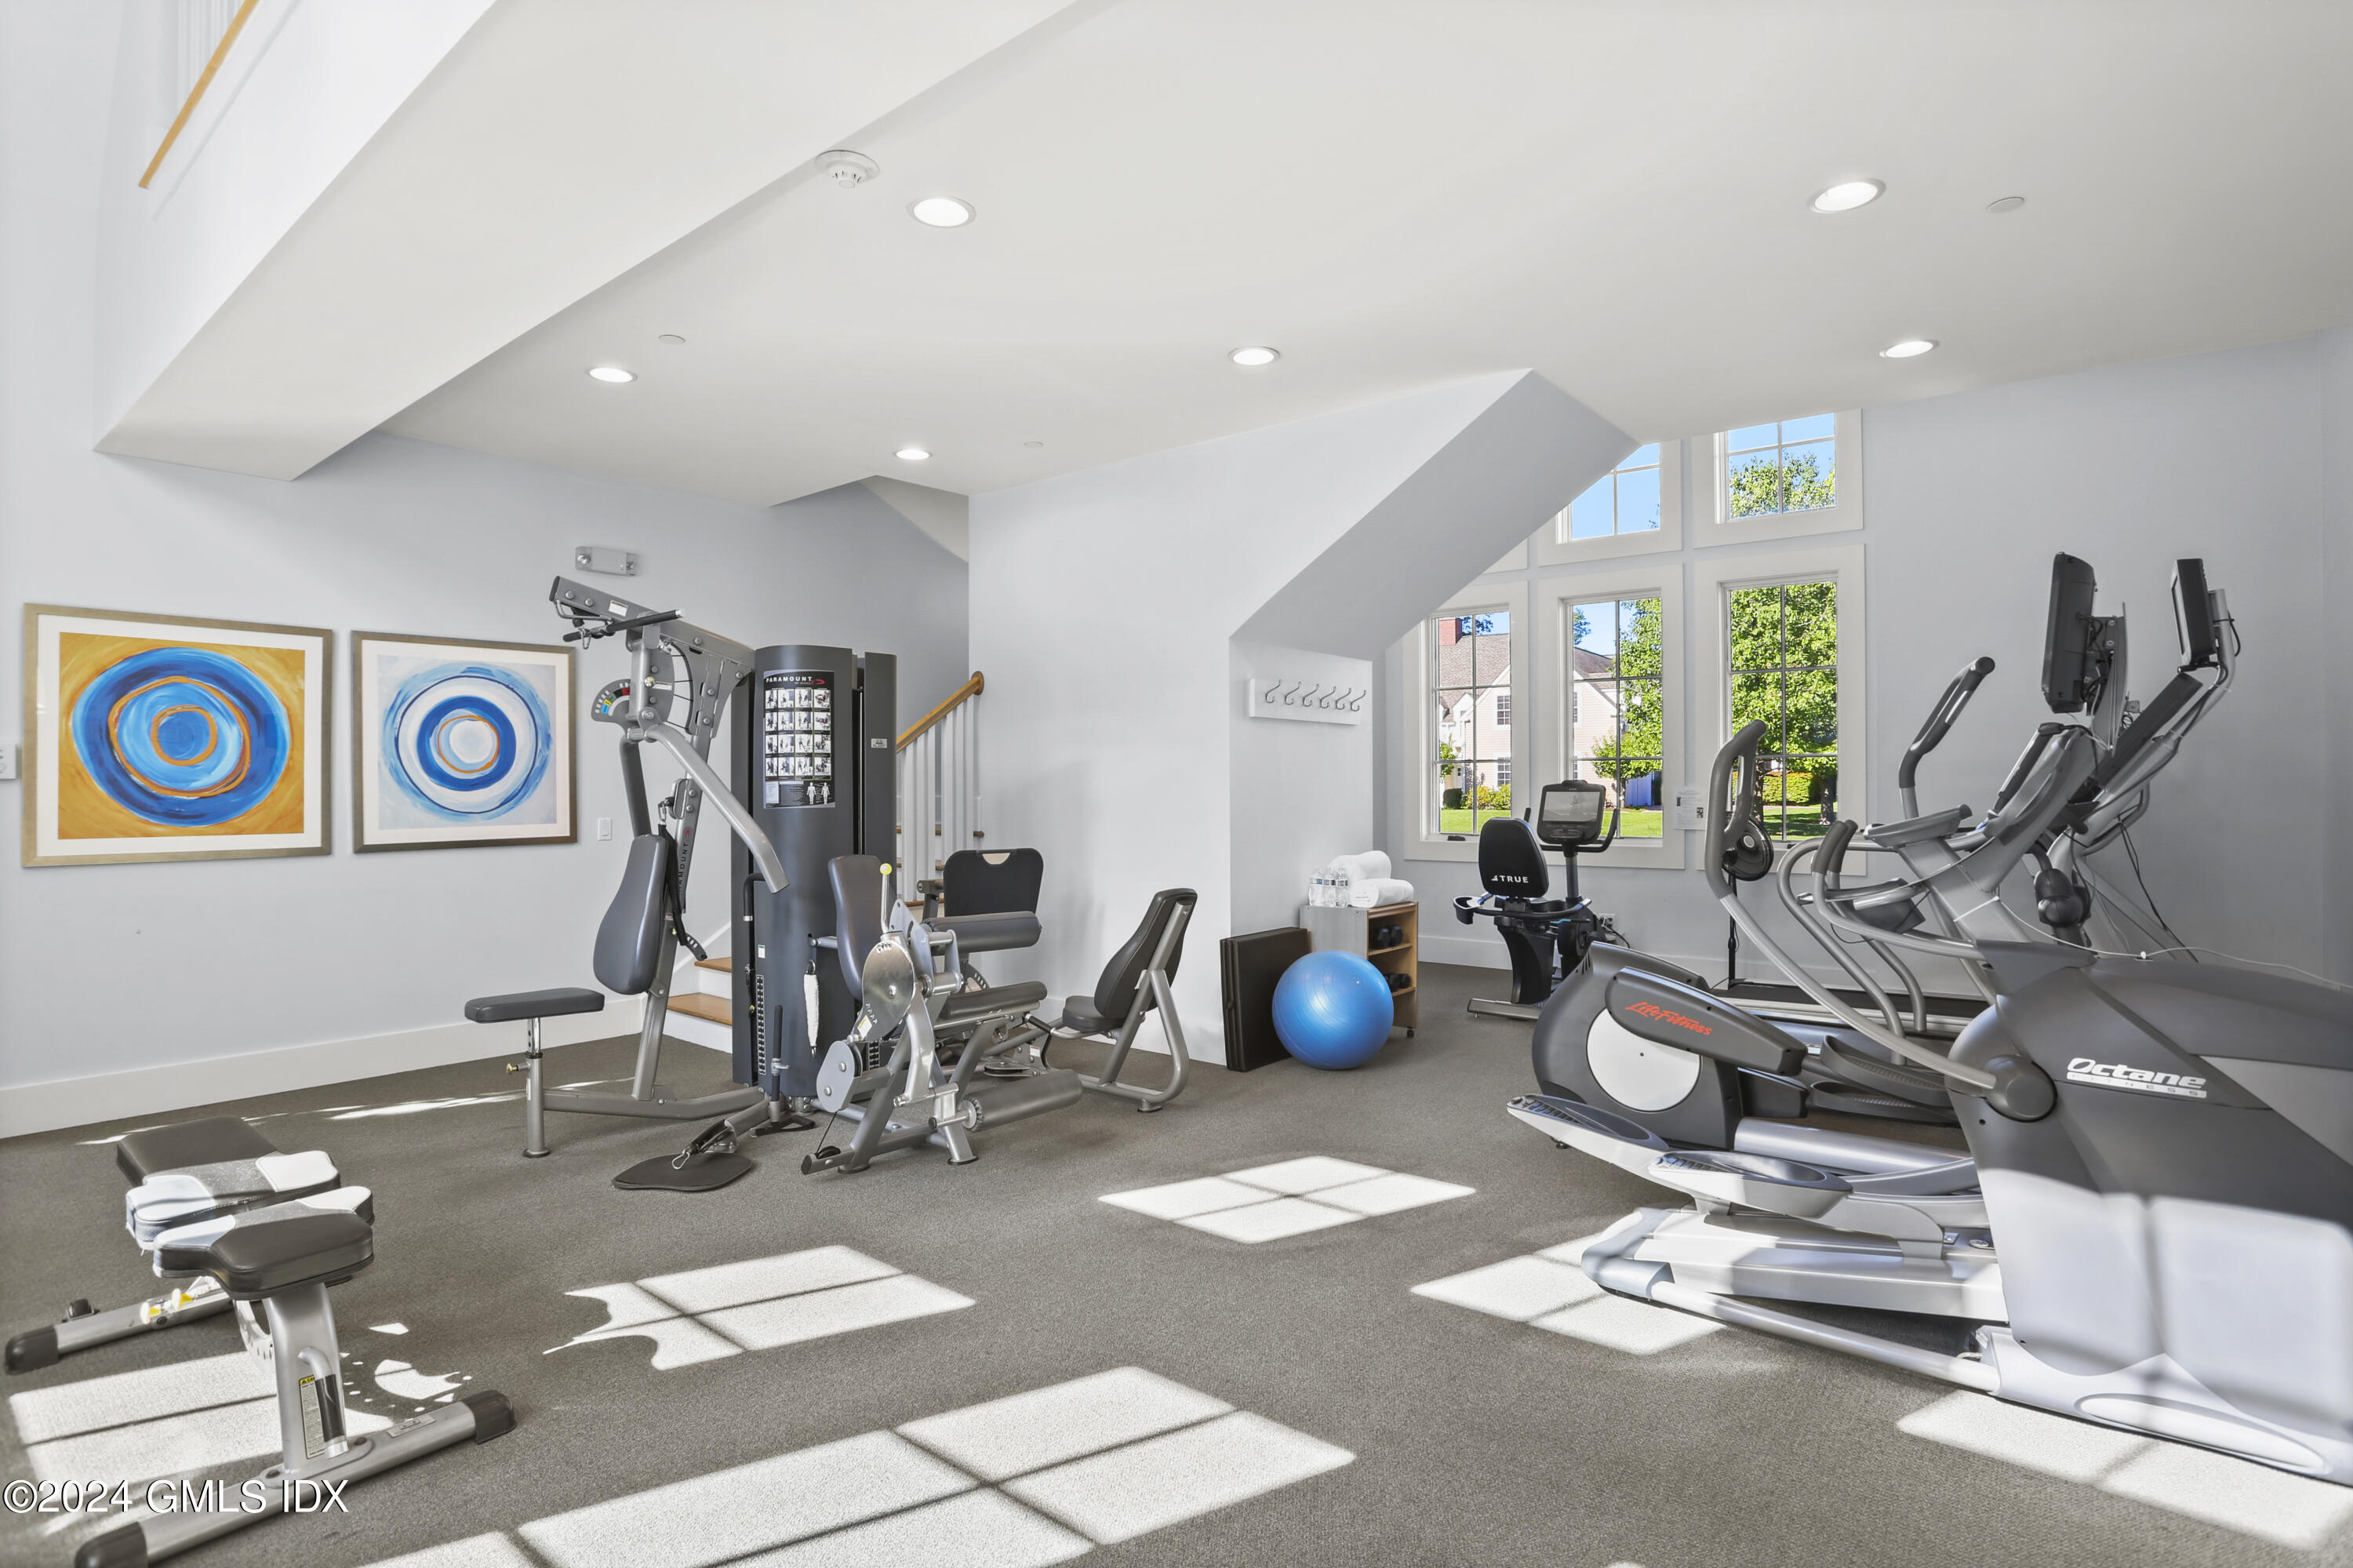
Bright home fitness room with weight equipment, cardio machines, and large sunlit windows.
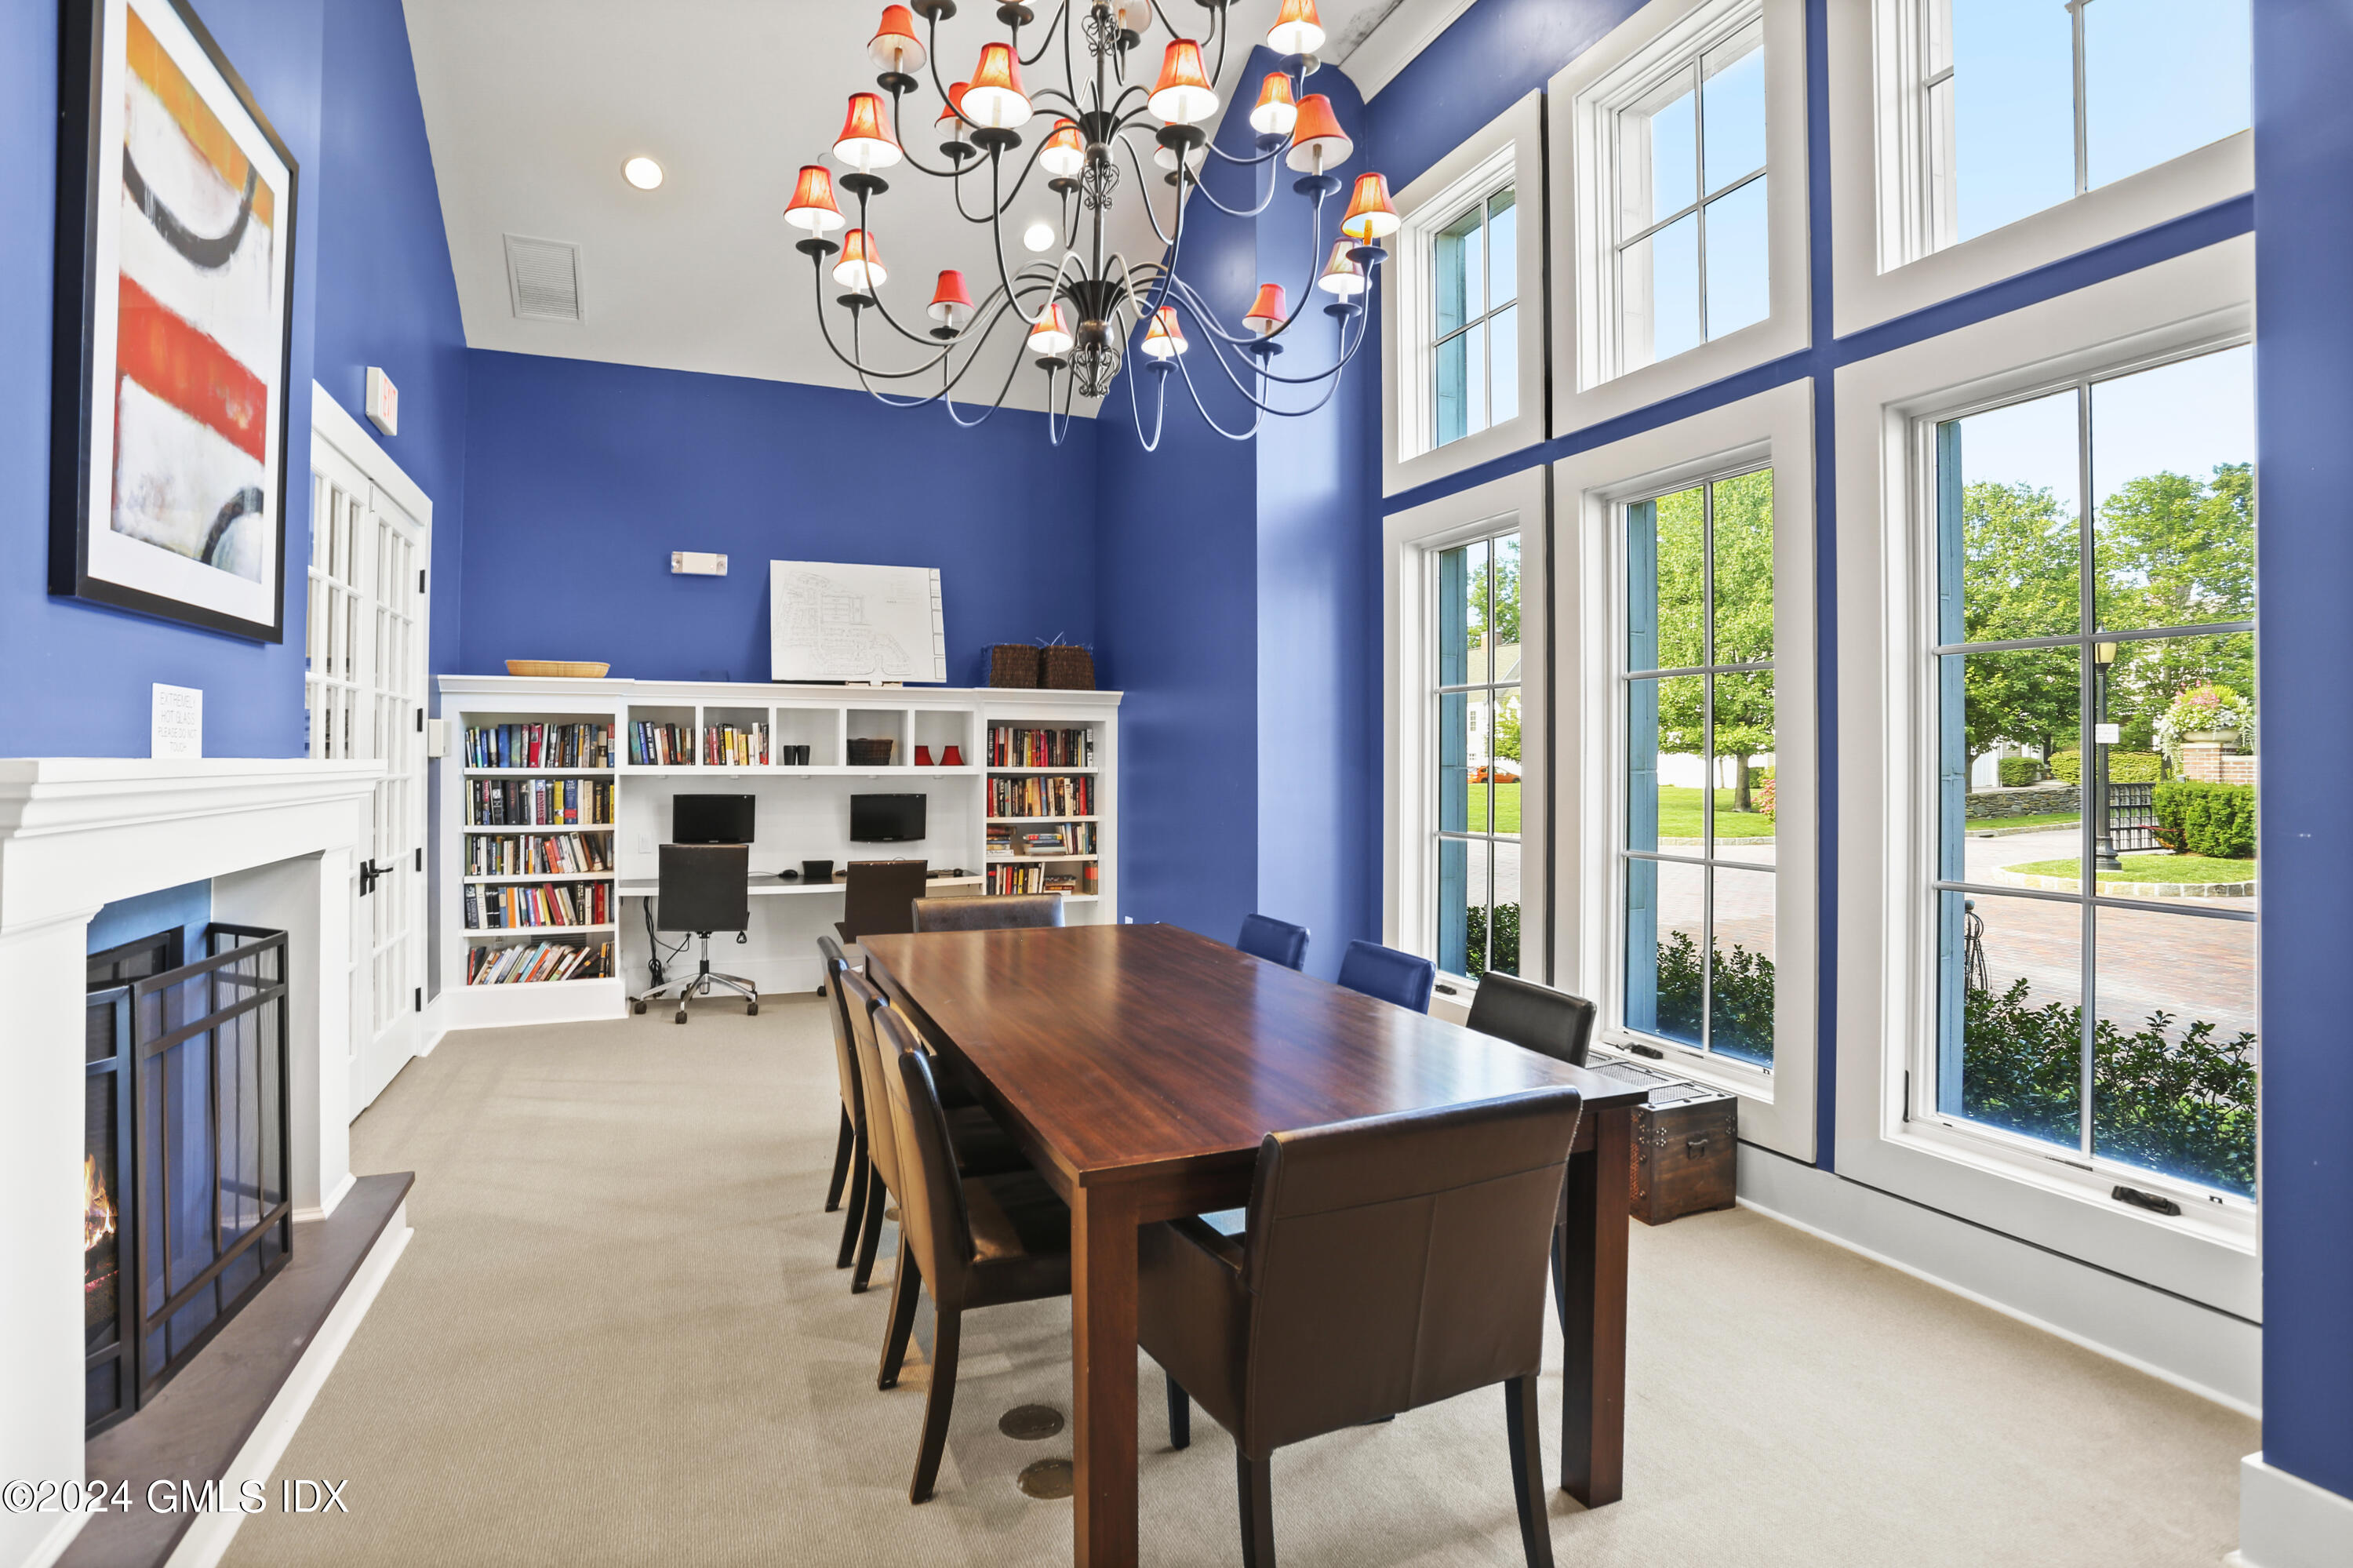
Furnished dining room with a long wood table, blue walls, tall windows, and built-in bookshelves.
Living and dining room with a vaulted ceiling, fireplace, hardwood floors, and French doors overlooking the pool.
Furnished foyer with a dark piano, round glass table, orchid, and tiled floor.
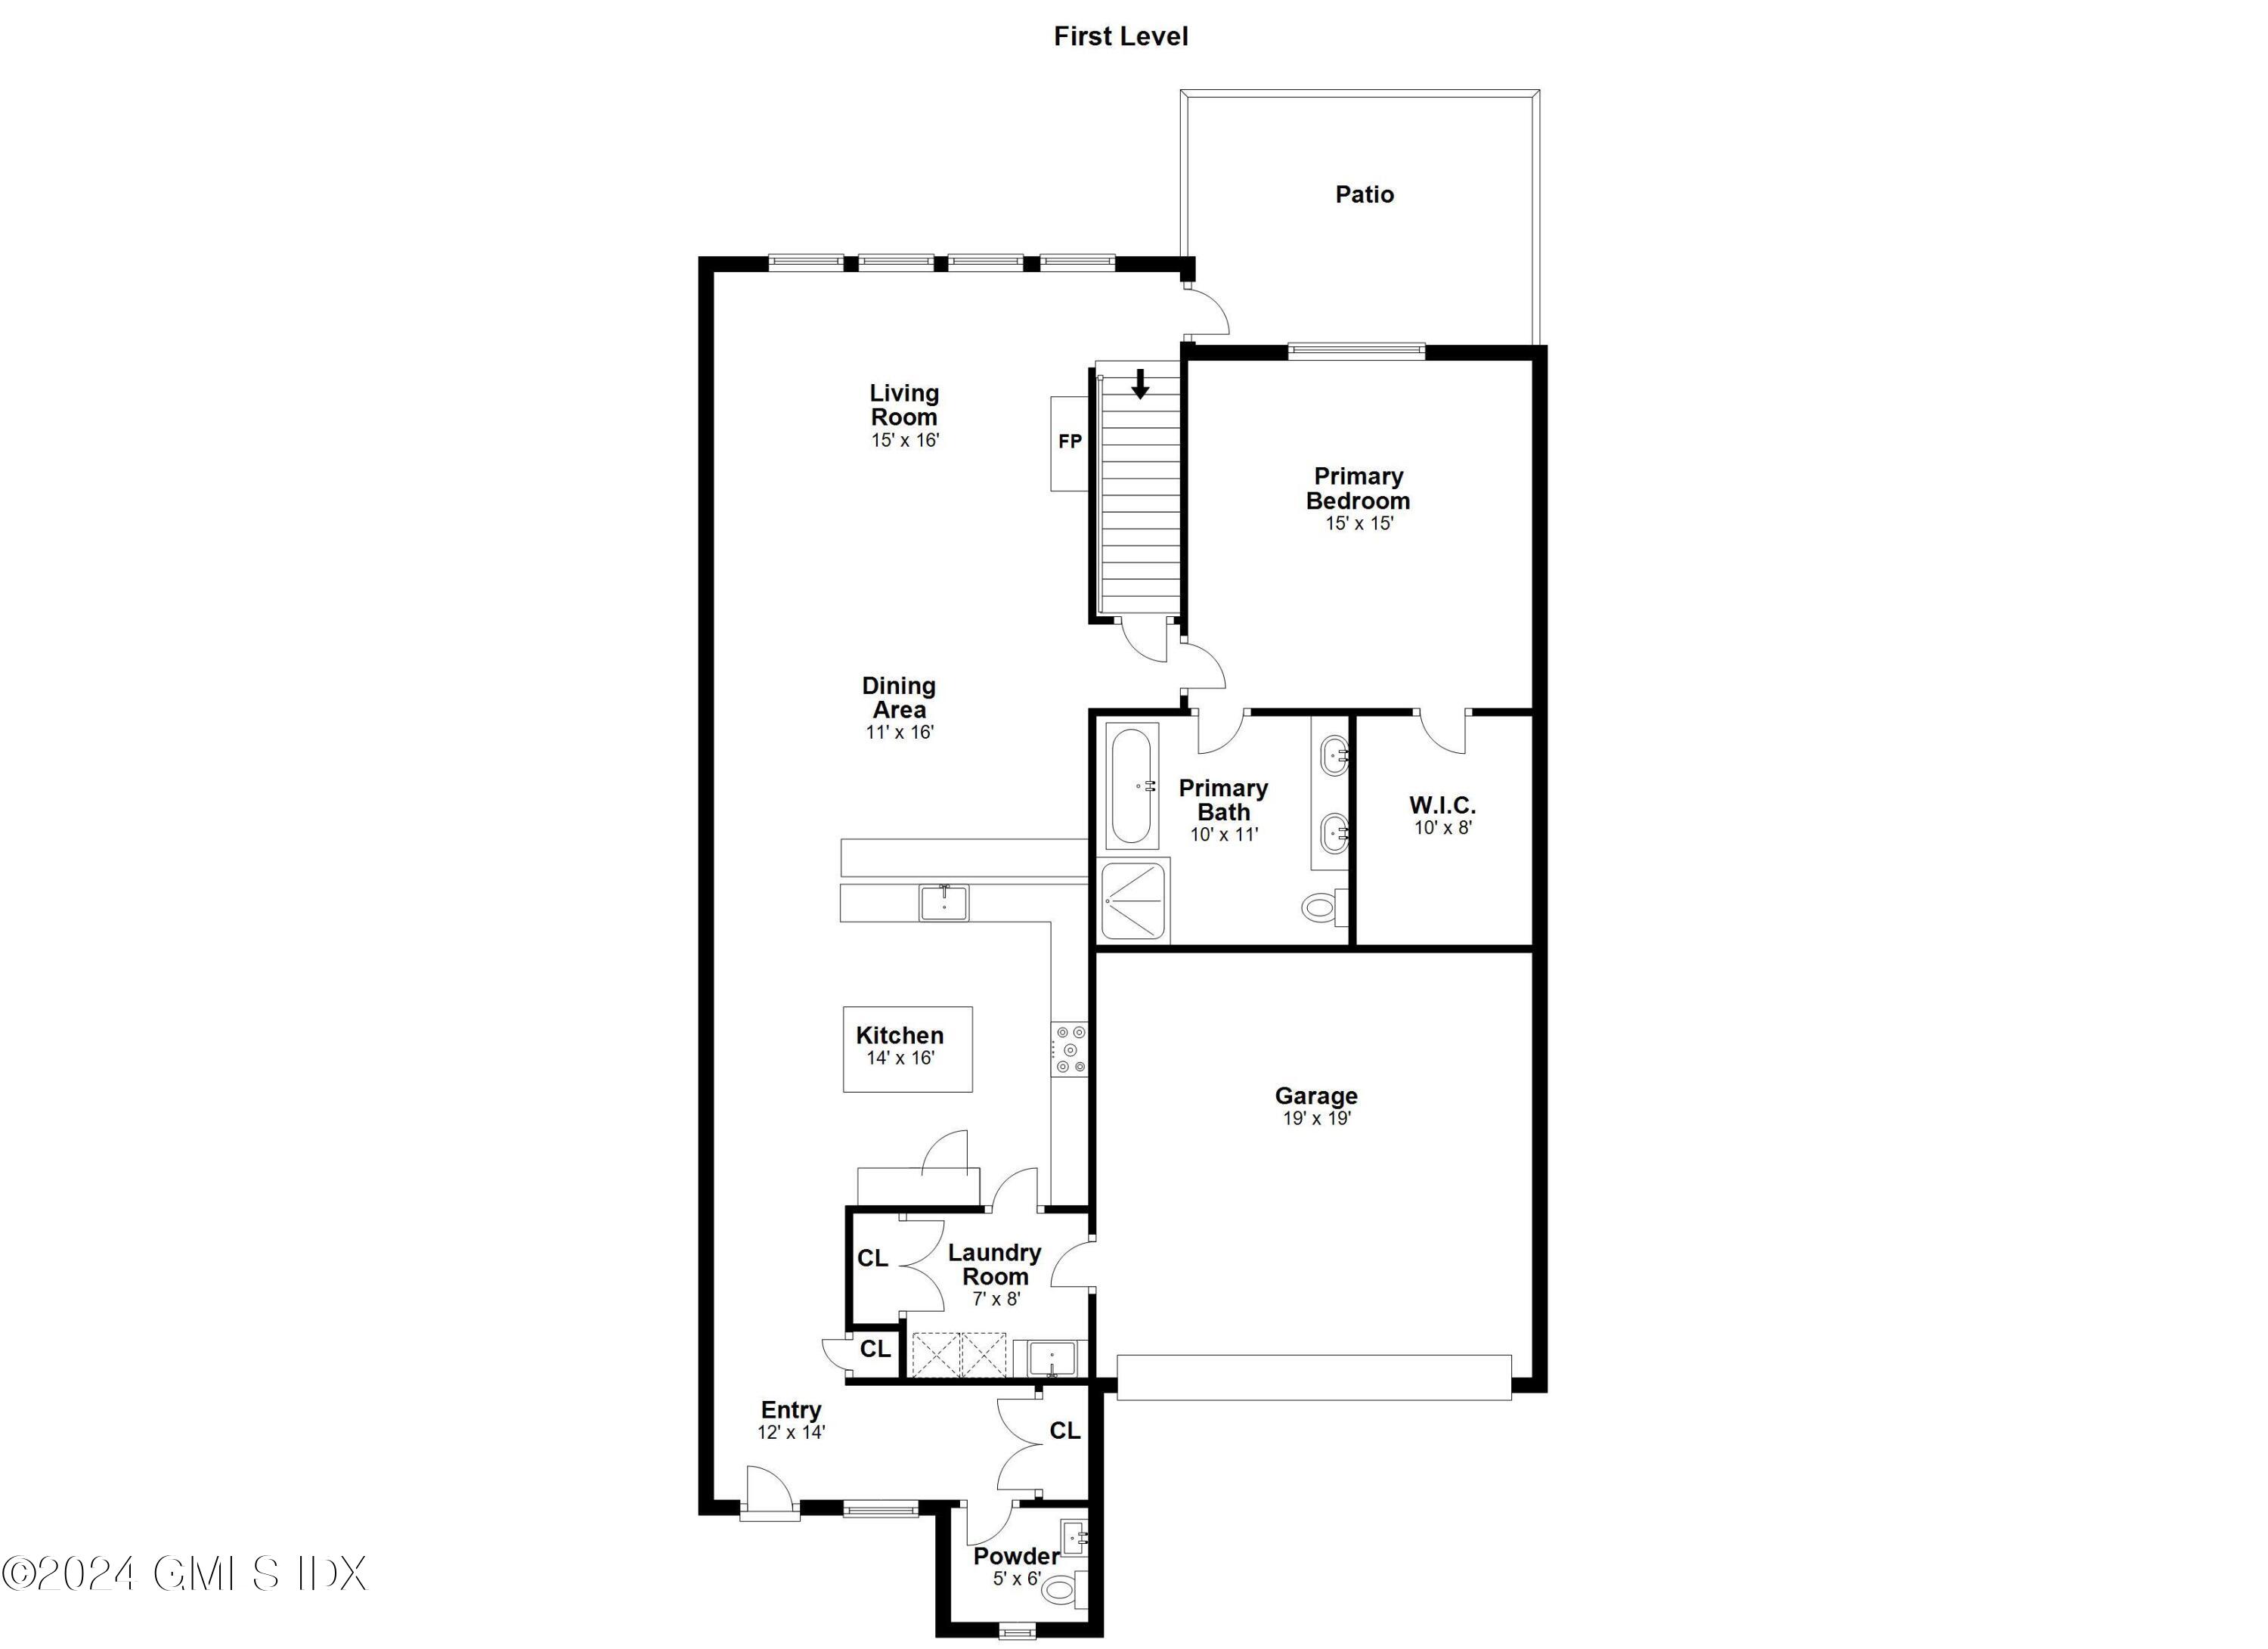
First-level floor plan showing the patio, living and dining areas, kitchen, primary suite, laundry, and garage.
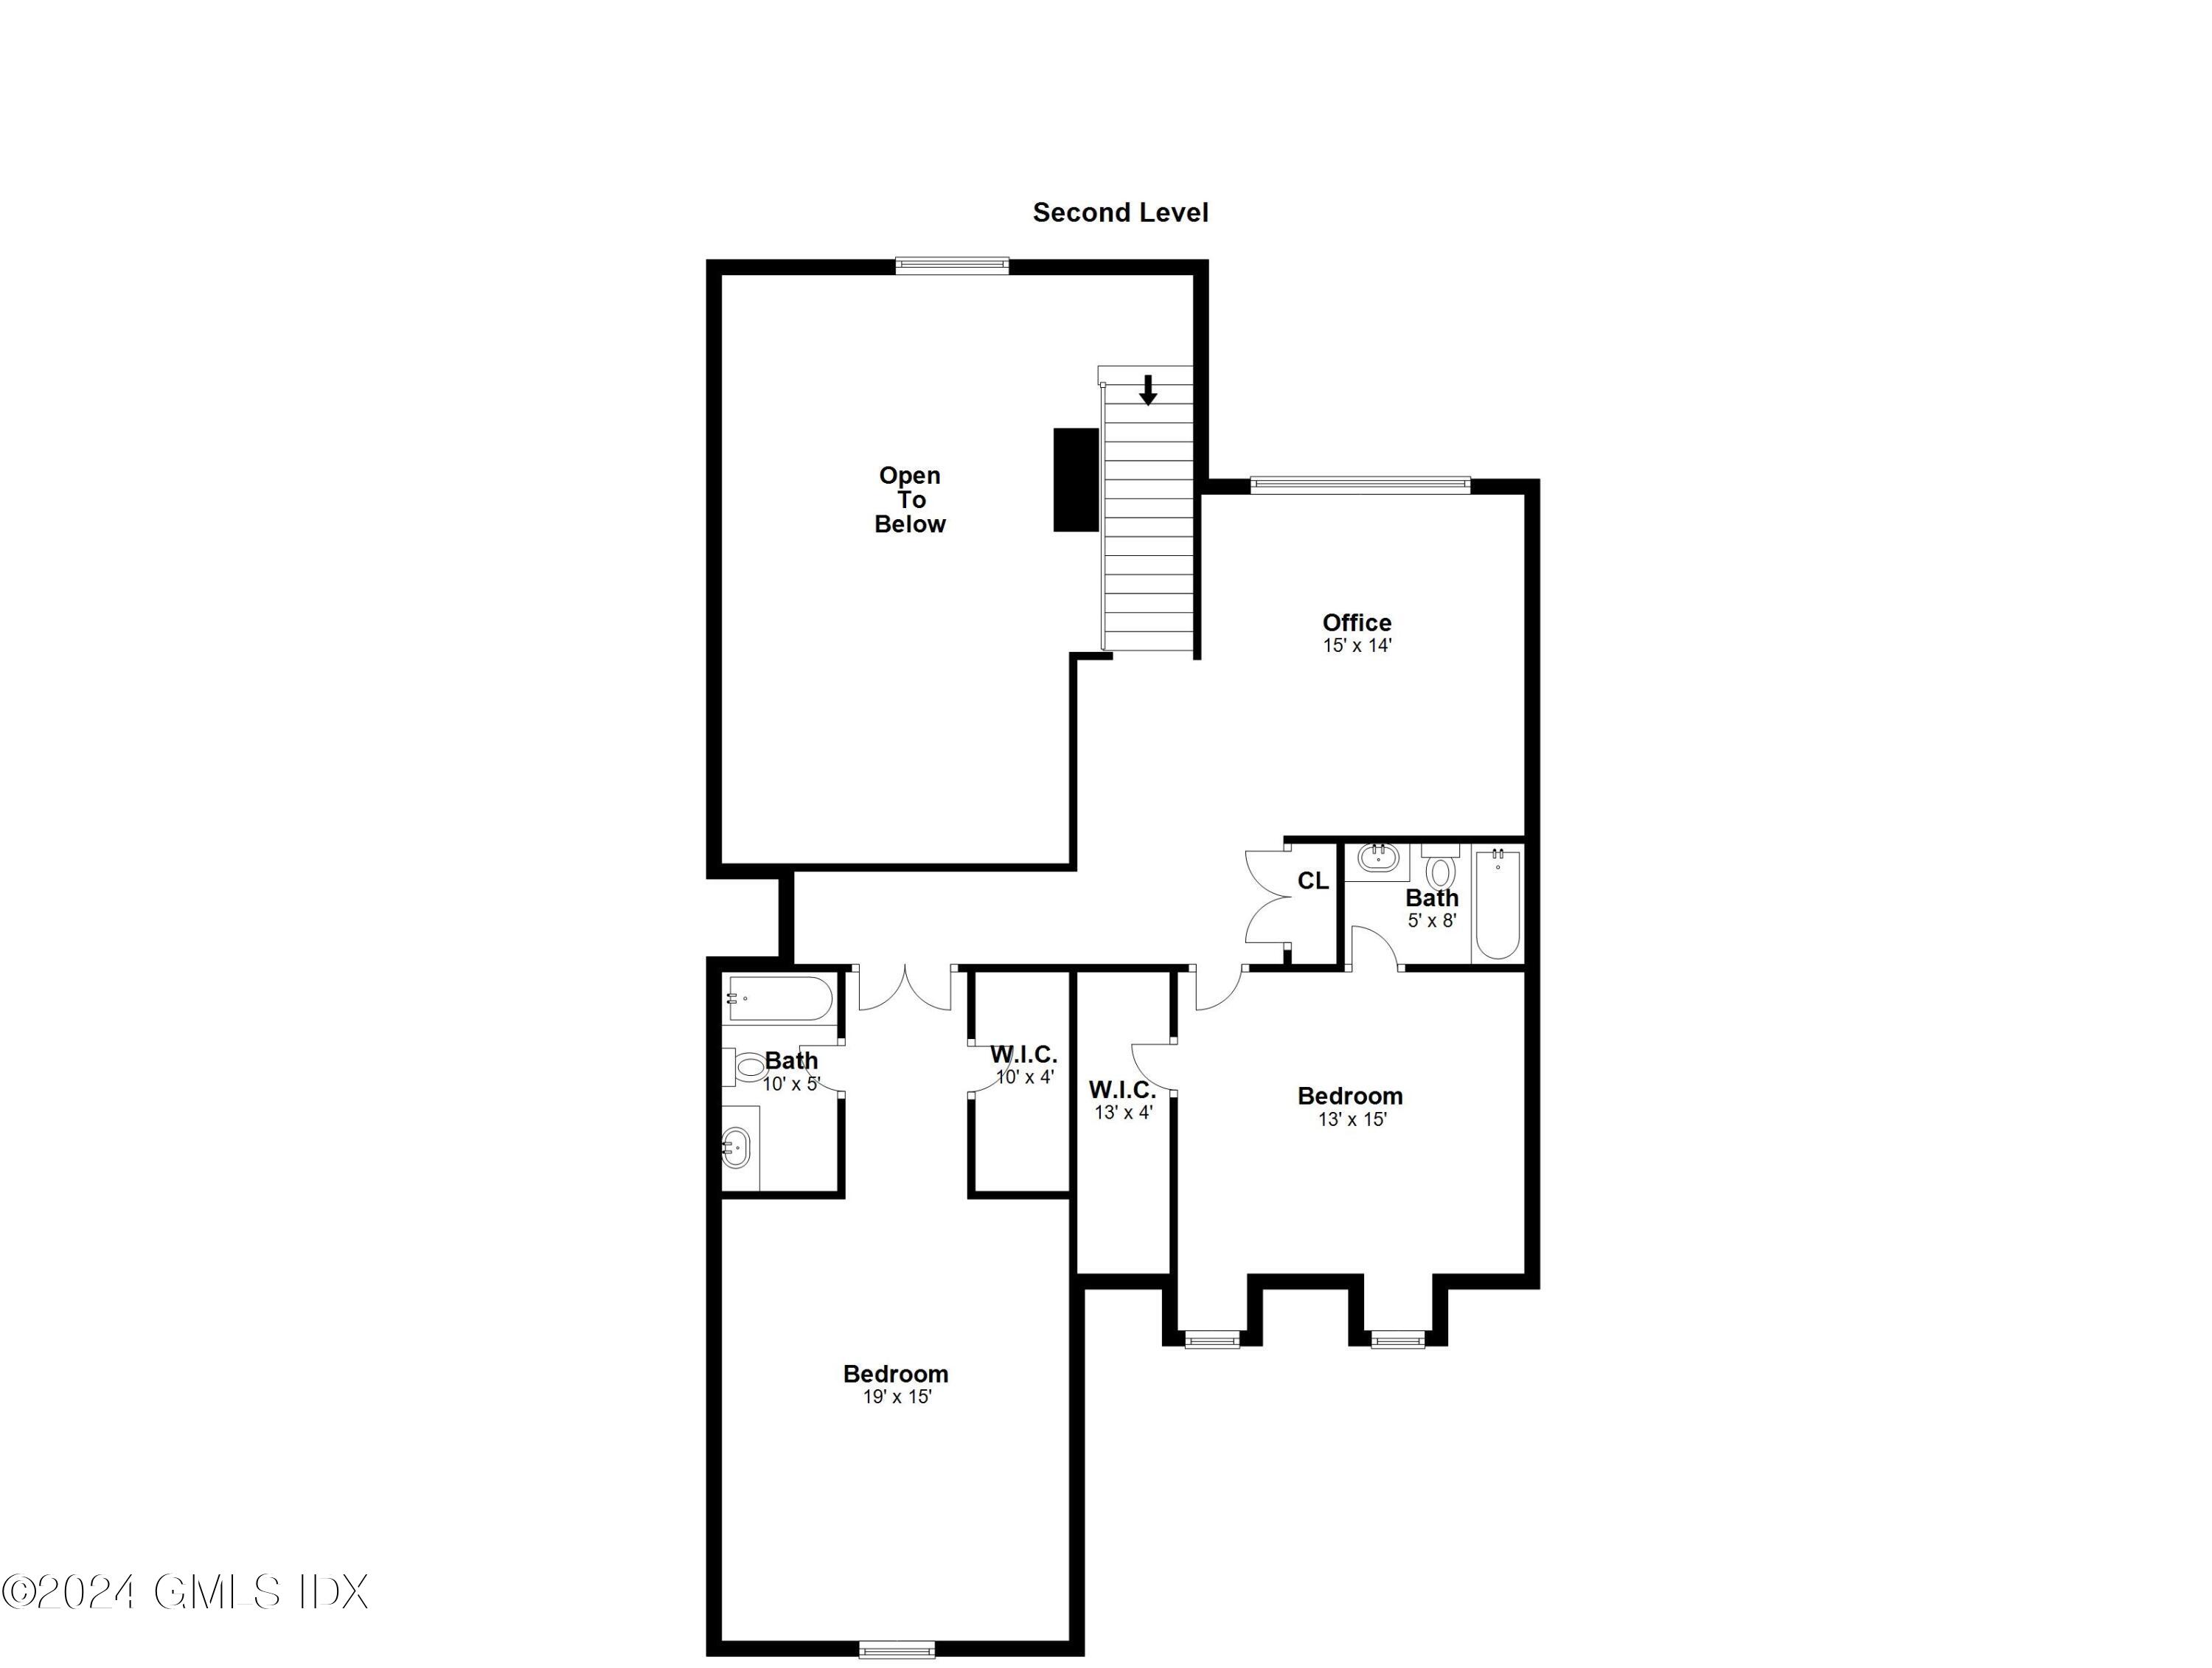
Second-level floor plan with two bedrooms, an office, two baths, walk-in closets, and an open-to-below area.
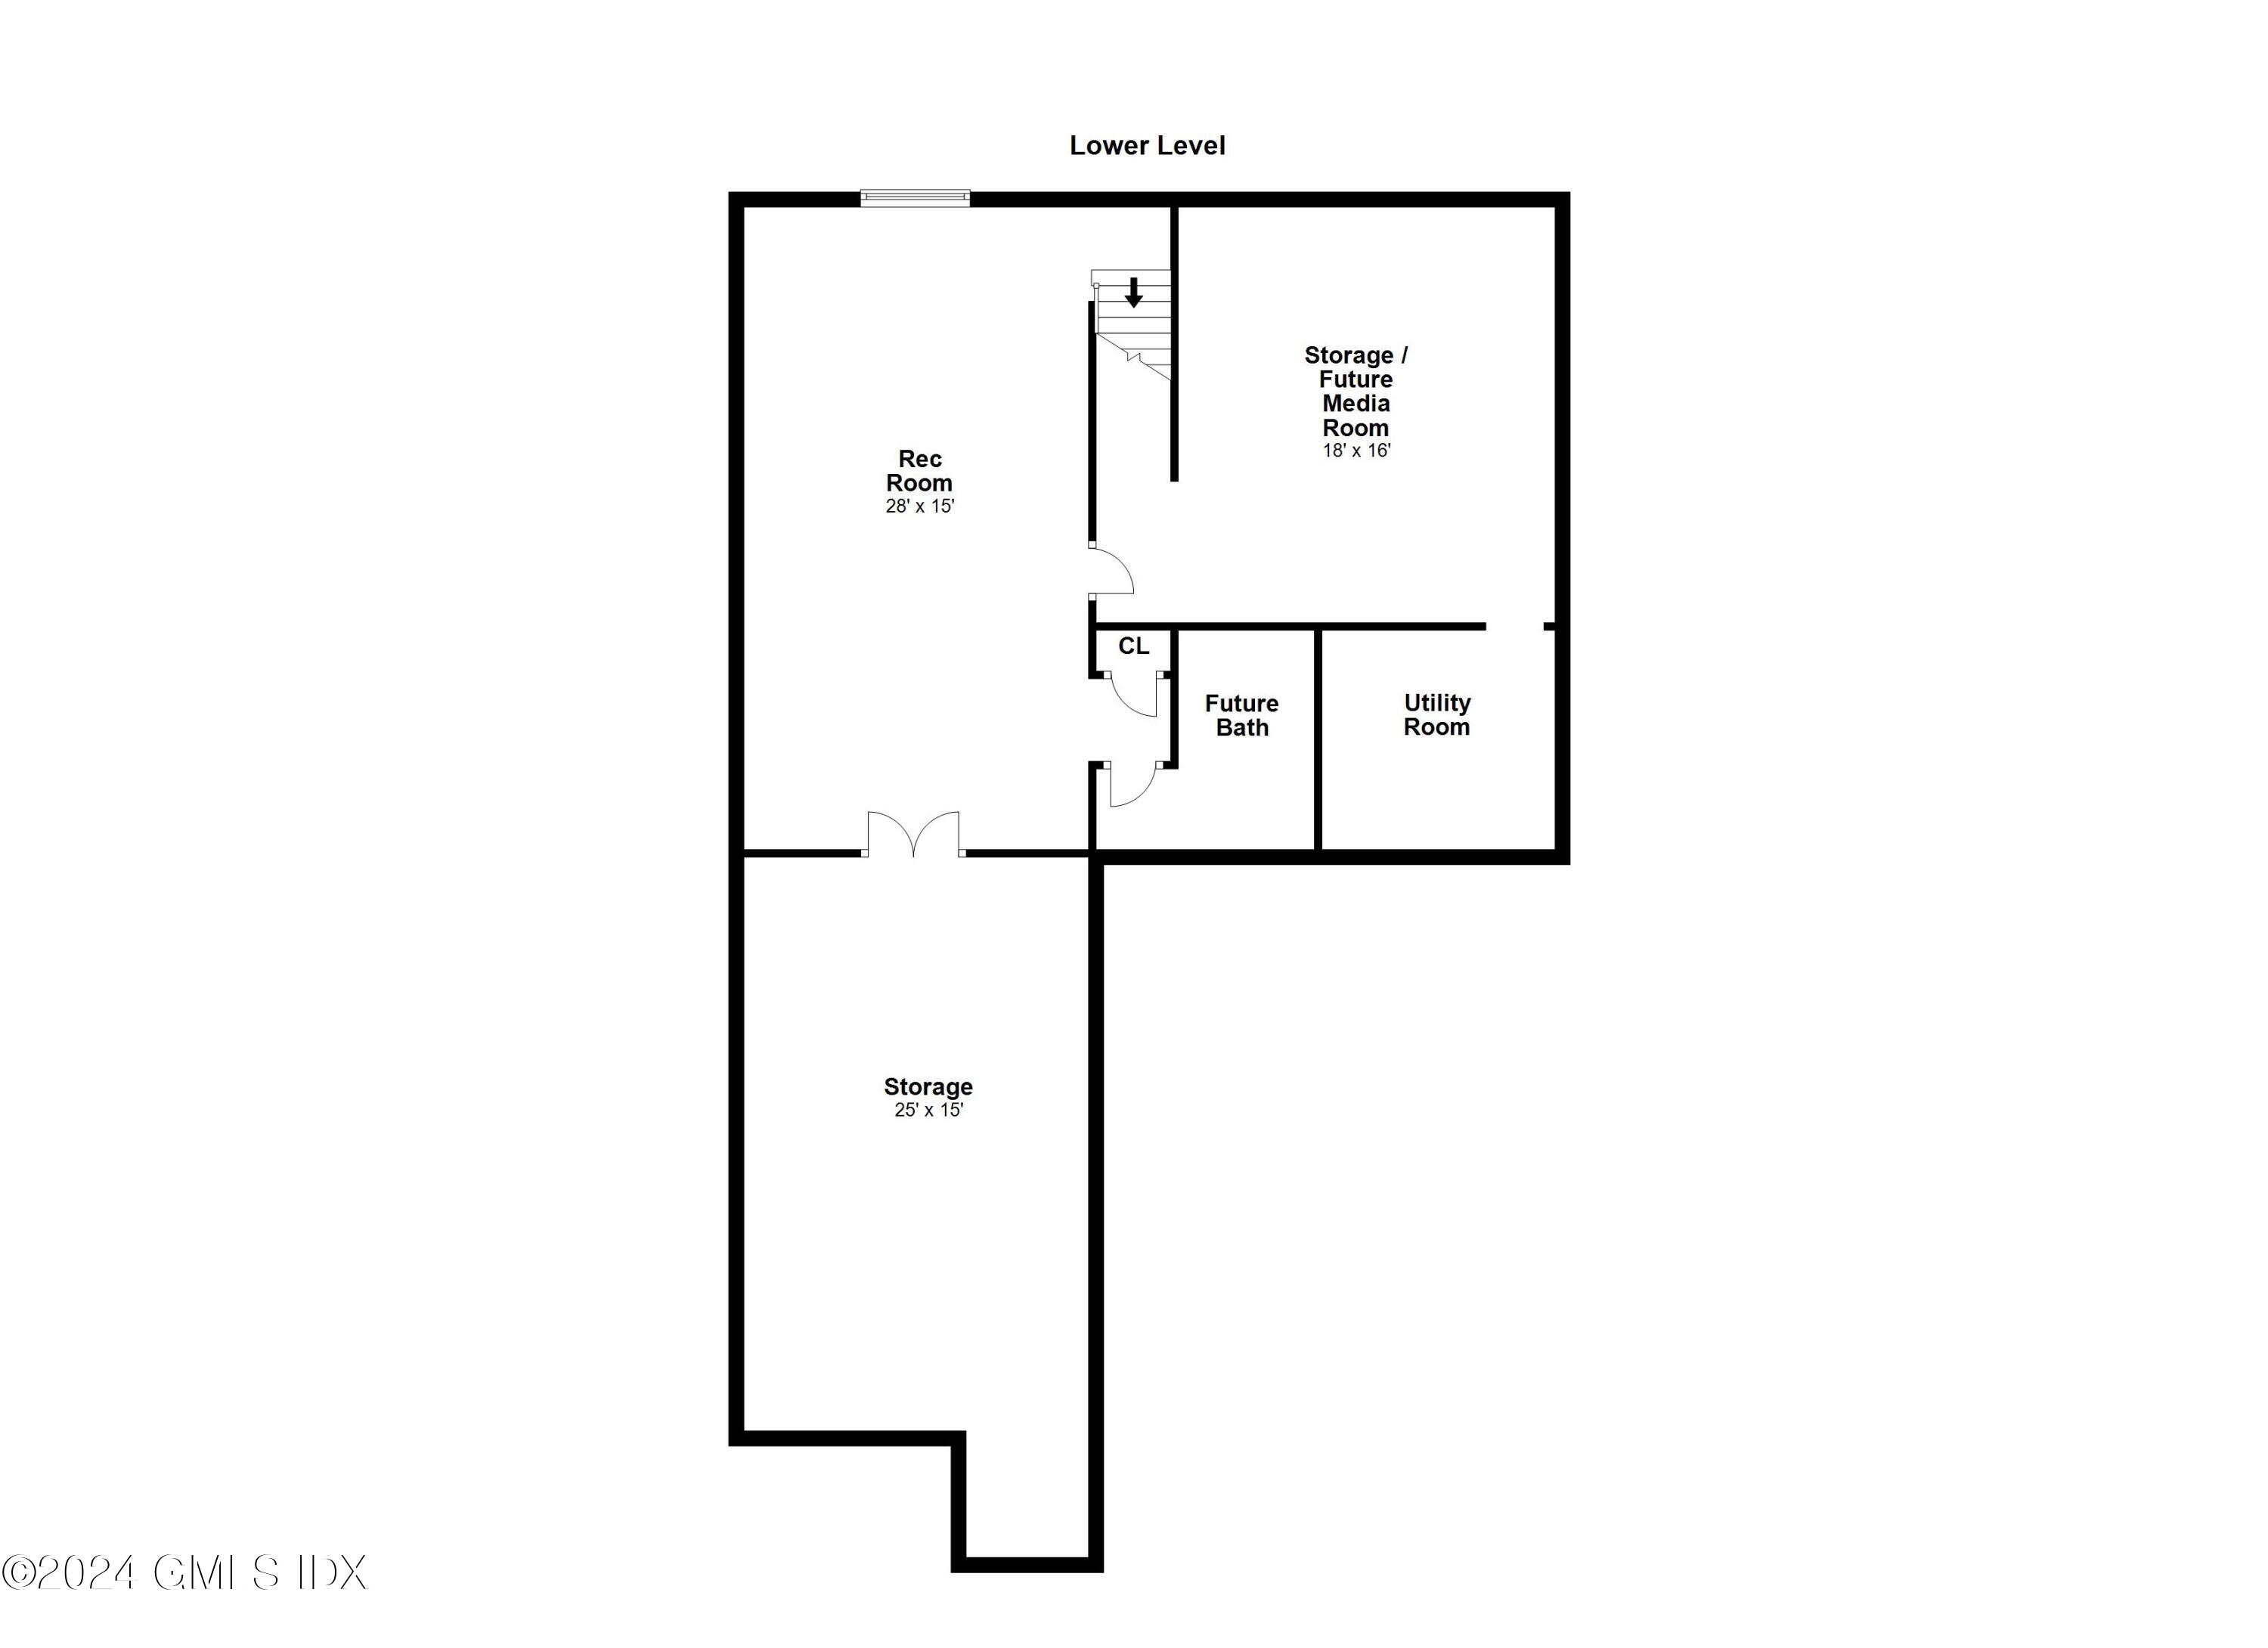
Lower-level floor plan with recreation room, storage areas, future bath, and utility room.
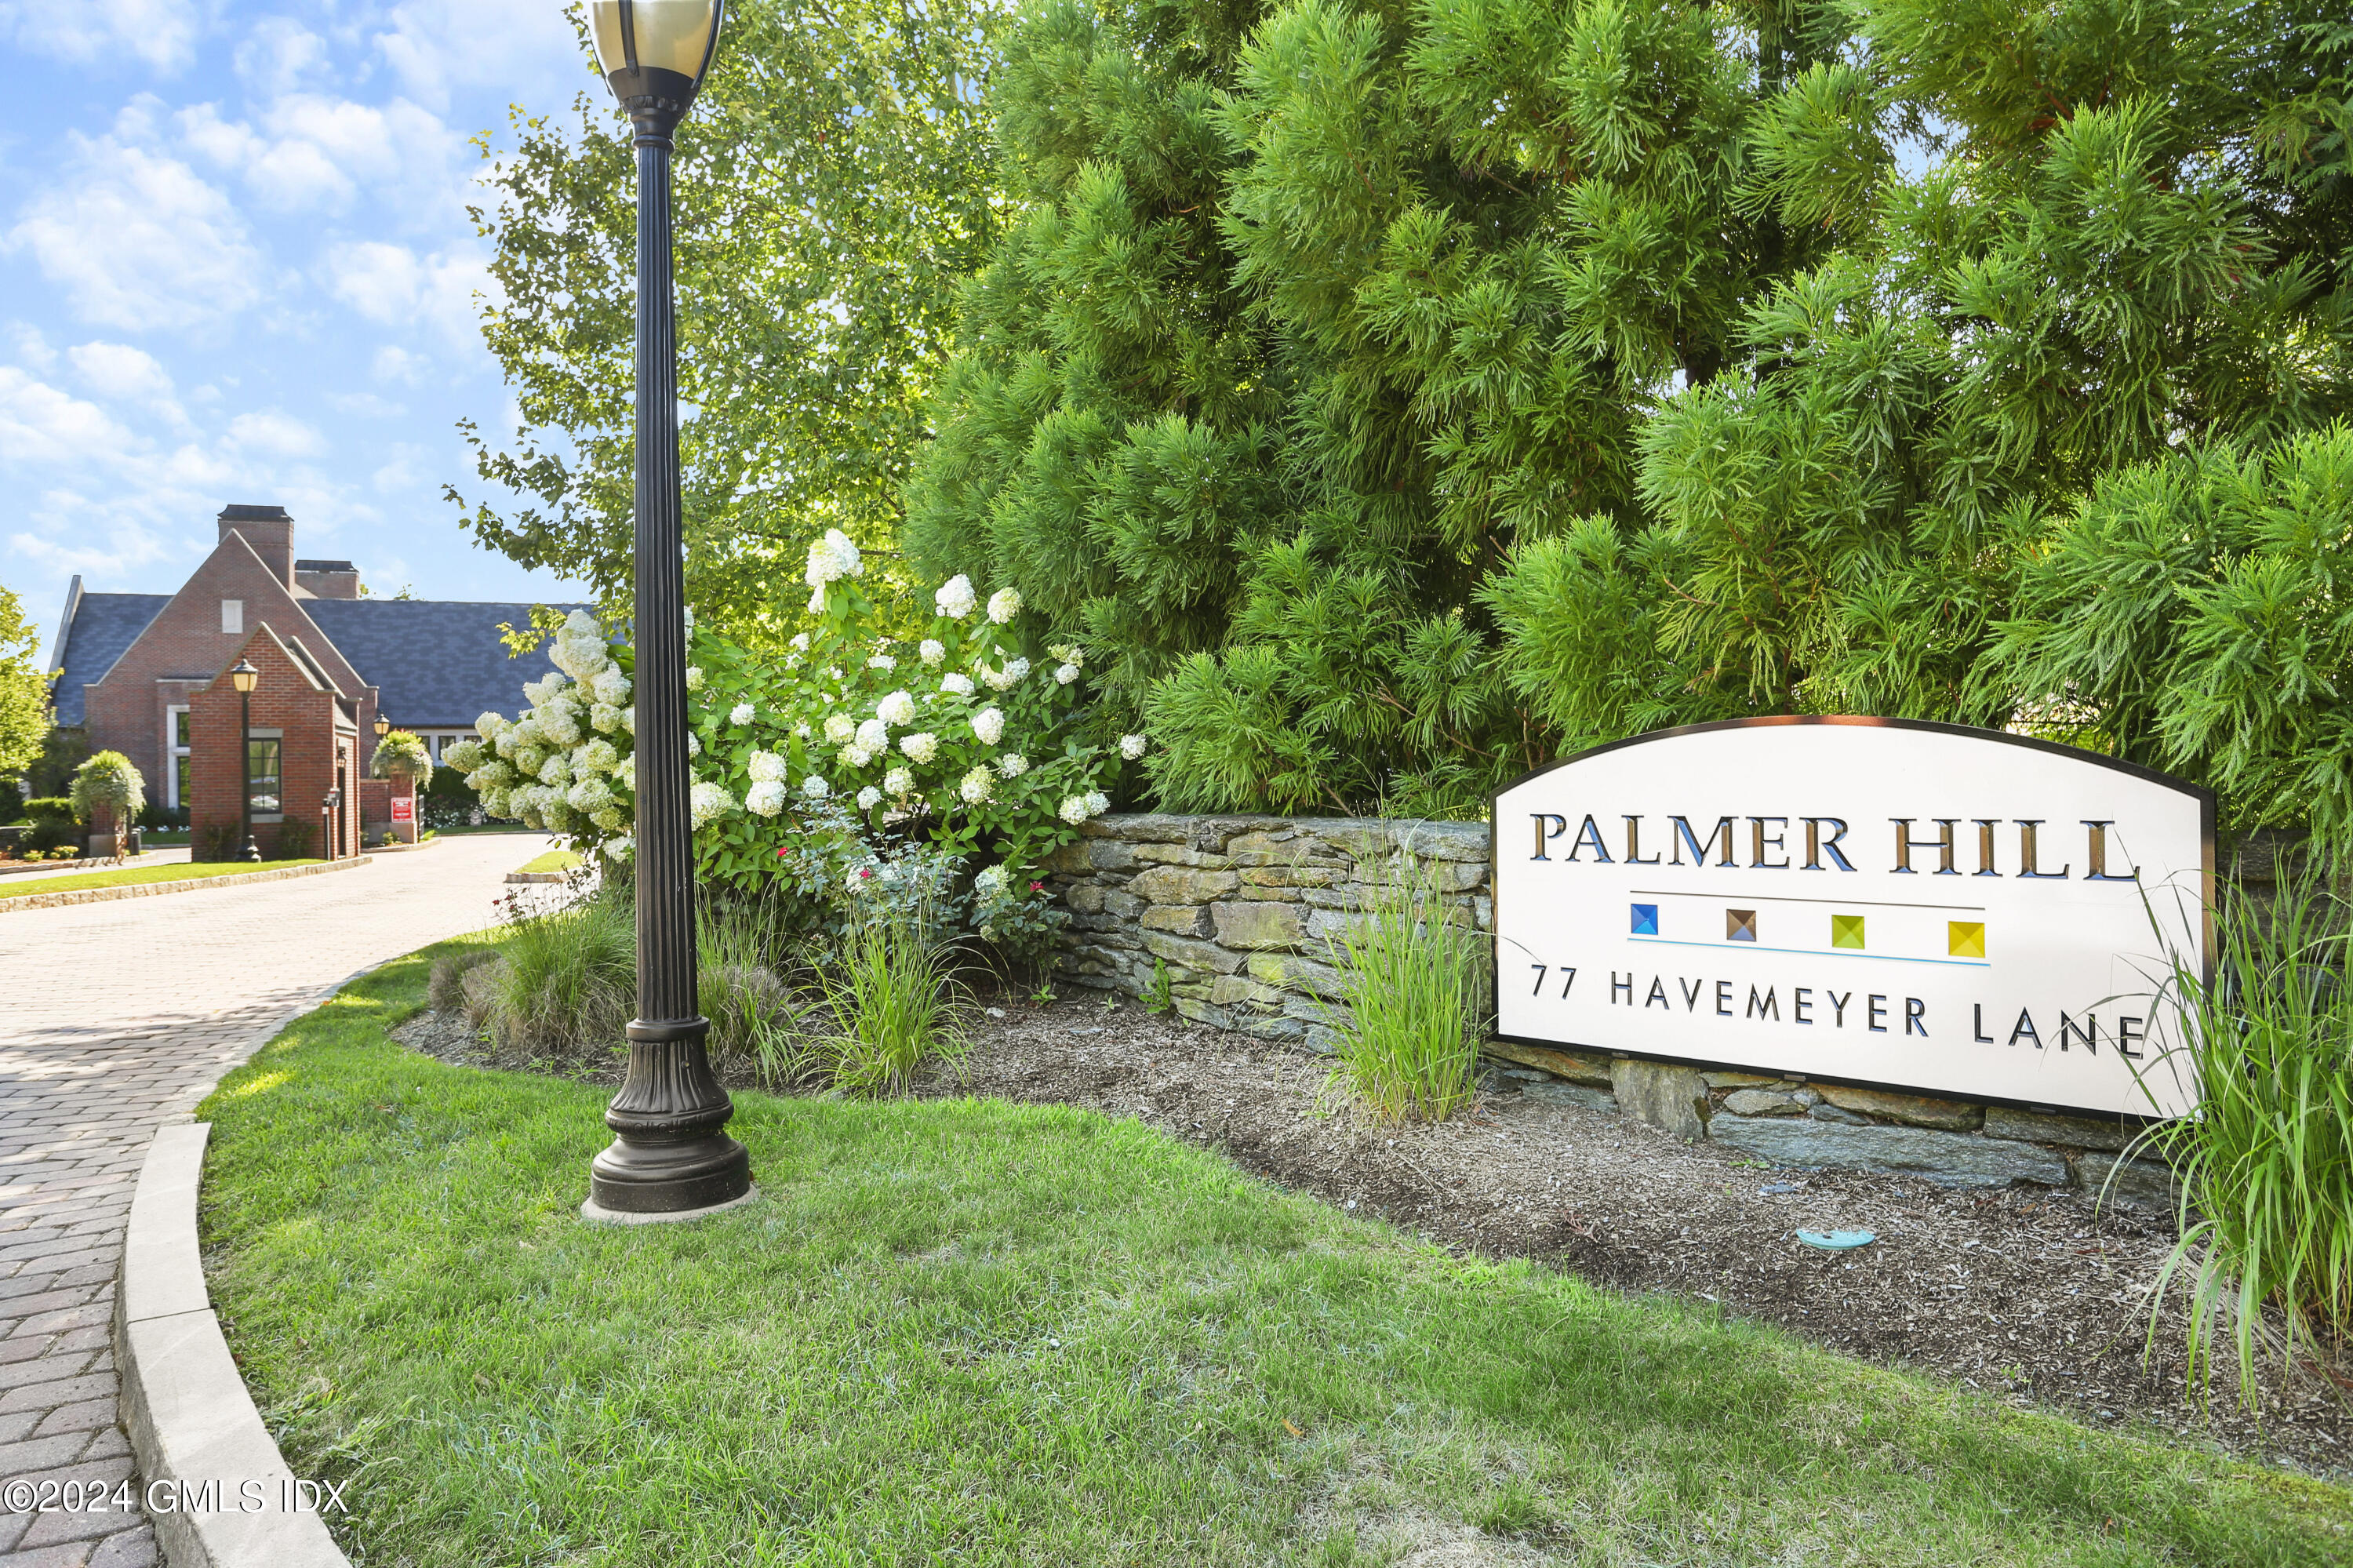
Palmer Hill entrance sign at 77 Havemeyer Lane, beside a stone wall and flowering shrubs.
SEE ALL PHOTOS
Vaulted living room with a fireplace, tall windows, hardwood floors, and a staircase.
Living room with white sofas, large windows, hardwood floors, and a fireplace.
Bright white kitchen with a large stone-topped island, stainless steel appliances, and adjoining living area.
Bright white kitchen with a granite-topped island, stainless steel appliances, and warm hardwood floors.
Open-plan living room with fireplace and upper-level balcony, adjoining a dining area and kitchen.
Open living and dining room with vaulted ceiling, fireplace, large windows, and hardwood floors.
Furnished bedroom with a white bed, blue headboard, patterned bench, and large window overlooking greenery.
Furnished bedroom with a white bed, blue headboard, patterned bench, and ceiling fan.
Walk-in closet with extensive built-in shelving, hanging rails, and pull-out drawers.
Bathroom with a double marble vanity and glass-enclosed marble shower.
Marble bathroom with a glass-enclosed shower, grab bars, and a corner soaking tub.
Open-plan living and dining room with tall windows, hardwood floors, and a staircase.
Home office with a desk and rolling chair, three shuttered windows, and a large woven rug.
Furnished home office with wall-mounted bookshelves, a desk, and reddish hardwood floors.
Furnished bedroom with a dark metal four-poster bed, red throw, and two windows.
Furnished bedroom with a brass bed, red throw, beige carpet, and doorway to an attached bathroom.
White bathroom with marble vanity, mirrored wall, and glass-enclosed bathtub and shower.
Walk-in closet with extensive built-in wood shelving, wire racks, and mesh pull-out baskets.
Empty carpeted room with a high sloped ceiling and a centered window.
Bathroom with a white subway-tile tub-shower, clear glass enclosure, and glass-front wall cabinet.
Empty finished room with reddish hardwood floors, recessed lights, and a staircase with a wood railing.
Spacious room with warm wood floors, a staircase, white doors, and bookshelves.
Empty room with reddish-brown hardwood floors, a window, and a short staircase with a wood handrail.
Home’s rear patio with stone paving, a green lawn, and white-trimmed windows.
Covered stone patio beside a beige-sided home, with large windows and potted shrubs.
Townhouse rear with a paved patio and broad green lawn bordered by hedges and evergreens.
Light gray house with white trim, two garage doors, dormers, and a brick-paver driveway.
Residential community pool with a shallow pool in front, lounge chairs, and brick and white buildings.
Outdoor swimming pool with lounge chairs and umbrellas, bordered by tall hedges and trees.
Outdoor pool patio with a brick fire pit, wicker lounge seating, and red-brick building.
Bright home fitness room with weight equipment, cardio machines, and large sunlit windows.
Furnished dining room with a long wood table, blue walls, tall windows, and built-in bookshelves.
Living and dining room with a vaulted ceiling, fireplace, hardwood floors, and French doors overlooking the pool.
Furnished foyer with a dark piano, round glass table, orchid, and tiled floor.
First-level floor plan showing the patio, living and dining areas, kitchen, primary suite, laundry, and garage.
Second-level floor plan with two bedrooms, an office, two baths, walk-in closets, and an open-to-below area.
Lower-level floor plan with recreation room, storage areas, future bath, and utility room.
Palmer Hill entrance sign at 77 Havemeyer Lane, beside a stone wall and flowering shrubs.
Sold

77 Havemeyer Lane, 31

77 Havemeyer Lane, 31, Stamford, CT 06902

$1,610,000
Welcome to your dream home in the highly desirable Palmer Hill community, on the border of Stamford and Old Greenwich. This stunning 3,087 sq ft townhouse offers luxury and comfort with three floors of impeccably designed living space. Featuring a first-floor primary suite for unmatched convenience, an open concept living room with a cozy fireplace and abundant natural light, adjoining dining room and gourmet kitchen, equipped with stainless steel appliances. Go outside to the private terrace for serene outdoor living. High ceilings throughout the home enhance the airy and open feel. Upstairs, find two additional en-suite bedrooms offering privacy and comfort. The office space is perfect for those WFH days. The finished lower level includes a large family room, vast storage options, future media room/office and is pre-plumbed for an additional bathroom, presenting an opportunity for further customization. Enjoy access to a range of amenities including a swimming pool, hot tub, fire pit, a clubhouse with a party room, office space, gym and active social community.

3
beds

4
baths

3,087 Sq.Ft. LIVING AREA

Robin Bartholomew

Robin Bartholomew

Features & Amenities

Interior

  • total bedrooms3
  • Total bathrooms4
  • full bathrooms3
  • half bathroom1
  • Laundry room Laundry Room
  • other interior Features Kitchen Island, Sep Shower

Area & Lot

  • Status Sold
  • Date Sold June 26, 2024
  • Living Area3,087 Sq.Ft.
  • Total Area3,087 Sq.Ft.
  • MLS® ID120535
  • TypeCondo
  • YEAR BUILT2010
  • NeighborhoodStamford
  • Elementary SchoolOut of Town
  • Middle SchoolOut of Town

Exterior

  • Garage Space2.0
  • water SourcePublic
  • utilitiesCable Connected
  • roofAsphalt
  • lot featuresLevel
  • parkingAttached Garage, Garage Door Opener, Electric Gate
  • HEAT TYPENatural Gas, Forced Air
  • AIR CONDITIONINGCentral Air
  • sewerTown Sewer
  • HOA AmenitiesGated, Clubhouse, Exercise Room, Pool

Financial

  • Sales Price$1,610,000
  • Real Estate Tax $21,921/yr
  • Zoning OT - Out of Town

Stamford

You can experience the perfect blend of urban excitement and suburban charm.

Explore

Work With Me

Get assistance in determining current property value, crafting a competitive offer, writing and negotiating a contract, and much more. Contact me today.

Follow Me on Instagram